SIGN UP or LOG IN 's Account

Log in to see your saved listings or edit your searches:

No account? Sign up now to save searches, listings, and get tailored listing notifications. It's free, opt-out anytime.

Find Your New Home

Sign Up Today!

Get fresh listings via email, save your favorite listings, match with similar properties, and unlock additional property info.

Create Your Account

Do not fill in this field:

Already have an account? Log in

and narrow your search. If you have fewer than 200 results, you can save your search.

Alburgh VT Multi-Family Real Estate

r=3517-3528
181 Sommerfield Avenue South Burlington VT 05403
Pending

MLS Number 5100967

  • Residential Single Family
  • PricePerSqFt 303.17
  • Full Bath 2
  • Construction Existing
  • Bedrooms 3

Set in a lovely location with beautiful open green space this Carriage Home at The Cider Mill in South Burlington offers the perfect blend of carefree living and convenience. The wonderful open floor plan showcases an abundance of light throughout, a Cook's kitchen with granite countertops, and an oversized island opening to the dining area and charming fire-lit living room. The first floor features glistening hardwood floors, a huge, tiled mudroom area, nine-foot ceilings, and a spacious office with stylish French doors. The stunning stairway leads to the second level where you'll find the spacious primary suite with a huge walk-in closet, two additional bedrooms, a full bath, and wonderful laundry room. The lowest level of the home offers daylight windows and the opportunity to add additional living space. Plumbing and framing is in place for an additional bath. The expansive back deck overlooks beautiful natural surroundings and offers a nice amount of privacy. The attached two-car garage opens to the large mudroom entry to the kitchen. You'll love living at the Cider Mill surrounded by biking and hiking trails and numerous amenities, including a convenience store, easy access to the University of Vermont and the University of Vermont Medical Center, all local colleges, the highway, and the amazing Town Center of South Burlington with a fabulous library and tons of eateries. Convenient to everywhere!

Listed by Edie Brodsky of Coldwell Banker Hickok and Boardman
$
$
%
$/month over payments
Federal 30-year interest rate: 7.28% last updated on Oct 1, 2026
* All Figures are estimates. Check with your bank or proposed mortgage company for actual interest rates.
This product uses the FRED® API but is not endorsed or certified by the Federal Reserve Bank of St. Louis.

Save FavoriteSchedule TourAsk A QuestionMore Details

40 Edgewater Drive Brentwood NH 03833
Pending

MLS Number 5092444

  • Condo
  • PricePerSqFt 430.48
  • Square Feet 1,773
  • Bedrooms 2
  • New Contruction Pre-Construction

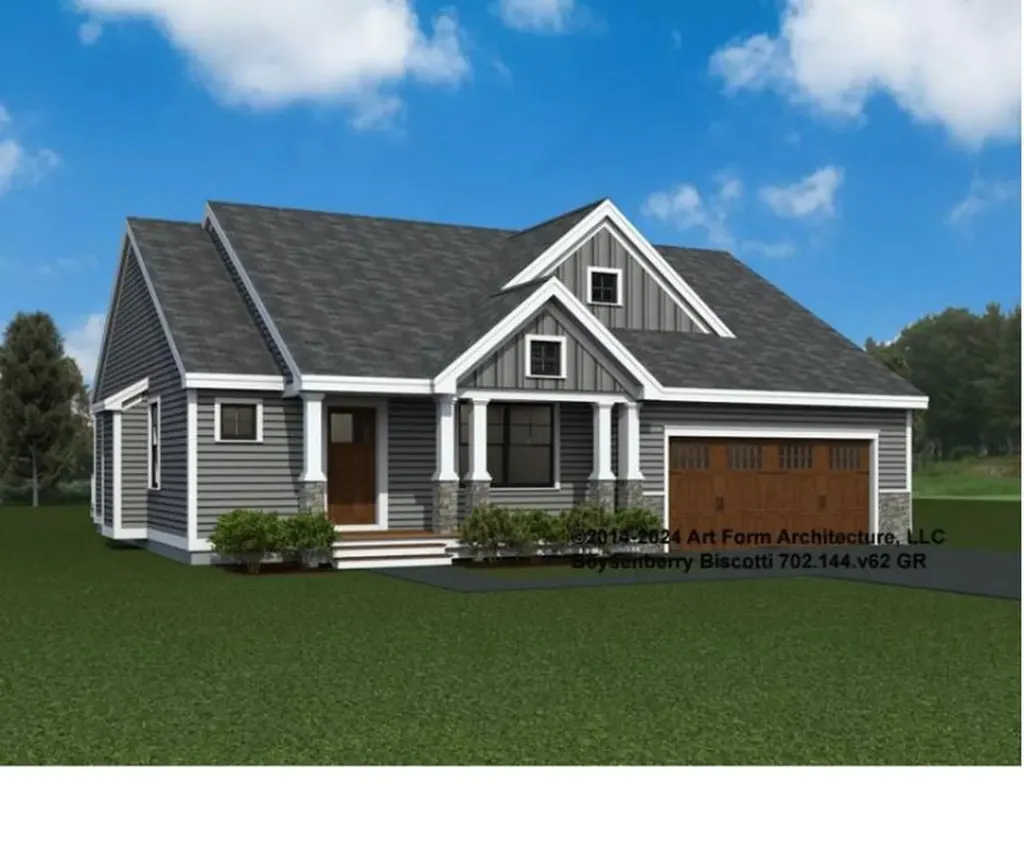
Introducing River Run the last of its kind coming to Brentwood, NH. Don't miss out on this sought-after 55+ community experience. Sited along the picturesque Exeter River, this 71-unit neighborhood will be complete with 55+ must-haves in an ideal location for endless enjoyment! Make the most of your next chapter and switch to the low-maintenance lifestyle .This community offers single family detached condominiums , this ranch plan, the "Boysenberry Biscotti", has 1,773 square feet of living space including bright open living room, the kitchen has granite countertops and kitchen island , dining room , sunroom, office /study ,2 bedrooms, 2 bathrooms and a 2-car garage. A spacious master suite offers a size-able walk-in closet and en-suite bath. A second bedroom, and full bath round out the interior space. River Run offers community amenities including a clubhouse , pickle ball courts ,and so much more.

Listed by Kim Beaulieu-Tufts of The Gove Group Real Estate,LLC

$
$
%
$/month over payments
Federal 30-year interest rate: 7.28% last updated on Oct 1, 2026
* All Figures are estimates. Check with your bank or proposed mortgage company for actual interest rates.
This product uses the FRED® API but is not endorsed or certified by the Federal Reserve Bank of St. Louis.

Virtual TourSave FavoriteSchedule TourAsk A QuestionMore Details

5 Marden Way Durham NH 03824

Durham, NH5 Marden Way

Price$762,000

Est. Mortgage: $/month

Active With Contract

MLS Number 5103257

  • Condo
  • PricePerSqFt 299.65
  • Square Feet 2,543
  • Bedrooms 3
  • New Contruction Existing

Welcome to sought after Fitts Farm, a desirable 55+ community offering easy, low maintenance living in a convenient Durham location. This thoughtfully designed 3-bedroom condo features a flexible floor plan with everything you need for comfortable first floor living. The kitchen offers stainless steel appliances, plenty of cabinet space, and a window overlooking the backyard, flowing seamlessly into the dining area for everyday meals and entertaining. Relax in the inviting living room, where a fireplace creates the perfect place to unwind. The spacious first floor primary suite provides a private retreat, while first floor laundry, an office, and a convenient half bath add to the home's everyday functionality. Upstairs, you'll find a generous bedroom with an attached bonus room that could serve as a home office, craft room, reading nook, or an oversized walk-in closet. An additional bedroom, a separate office, and a full bath provide plenty of space for guests, hobbies, or working from home. Off the primary bedroom relax in the peaceful three season room where you can listen to the birds and watch local wildlife, or fire up the grill and entertain on the private deck. Enjoy the carefree lifestyle that condo living offers, with landscaping and exterior maintenance taken care of for you. Conveniently located close to downtown Durham, the University of New Hampshire, the public library, shopping, restaurants, and major commuting routes, this home offers the perfect combination of comfort, convenience, and community. Showings begin at open house on Thursday, August 6, 2026 4pm to 6pm

Listed by Madiha Farag of BHG Masiello Durham

$
$
%
$/month over payments
Federal 30-year interest rate: 7.28% last updated on Oct 1, 2026
* All Figures are estimates. Check with your bank or proposed mortgage company for actual interest rates.
This product uses the FRED® API but is not endorsed or certified by the Federal Reserve Bank of St. Louis.

Virtual TourSave FavoriteSchedule TourAsk A QuestionMore Details

1143 Hooksett Road Hooksett NH 03106

Hooksett, NH1143 Hooksett Road

Price$760,000

Est. Mortgage: $/month

MLS Number 5089254

  • Land
  • PricePerSqFt 584615.38
  • Address 1143 Hooksett Road
  • Acreage 1.3
  • Area NH-Merrimack

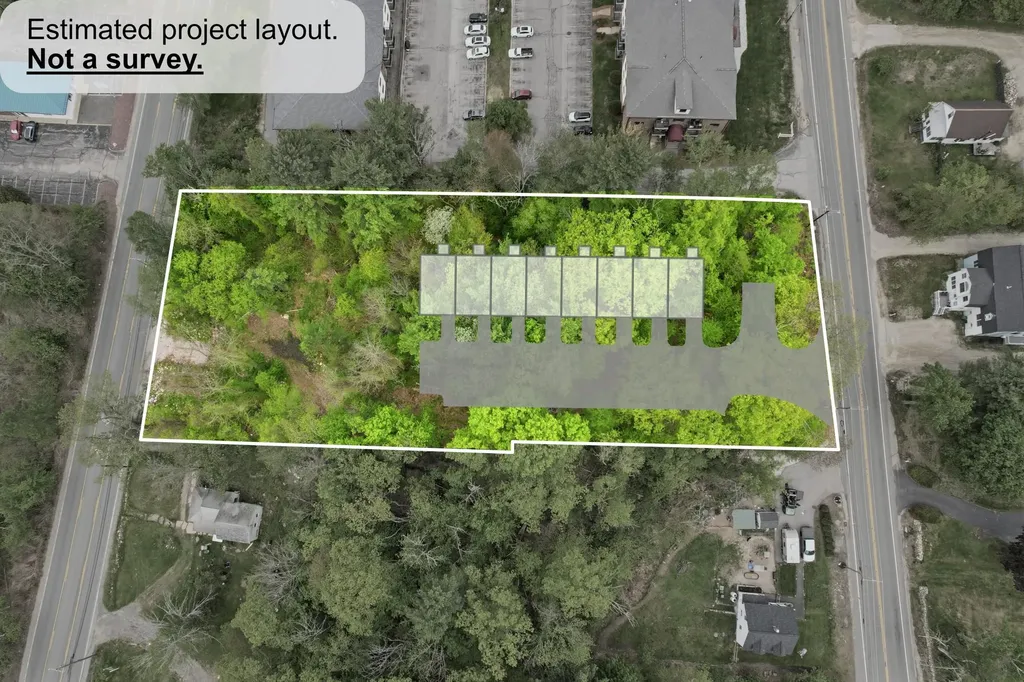
Exceptional shovel-ready development opportunity in the heart of highly desirable Hooksett, New Hampshire! Offered at $800,000, 1143 Hooksett Road presents a rare chance to build an approved 8-unit attached condominium community on a 1.3-acre parcel strategically positioned near the intersection of Hooksett Road and Mammoth Road. This prime location offers outstanding convenience with quick access to major highways, shopping, restaurants, schools, and everyday amenities, making it an ideal setting for today's buyers seeking low-maintenance living in a commuter-friendly area. Hooksett continues to be one of Southern New Hampshire's most sought-after communities due to its central location between Manchester, Concord, and the Seacoast, while still offering easy access to Boston and the Lakes Region. The approved project features modern attached condominium units with attractive architectural design, garages, and highly desirable layouts tailored for today's market demand. With approvals already in place, developers and builders can immediately capitalize on the growing demand for quality housing in Southern New Hampshire. Opportunities like this are increasingly difficult to find - approved, well-located, and ready for development. Don't miss your chance to bring this exciting residential project to life in one of New Hampshire's strongest and fastest-growing markets.

Listed by Christopher Ware of Keller Williams Realty-Metropolitan

$
$
%
$/month over payments
Federal 30-year interest rate: 7.28% last updated on Oct 1, 2026
* All Figures are estimates. Check with your bank or proposed mortgage company for actual interest rates.
This product uses the FRED® API but is not endorsed or certified by the Federal Reserve Bank of St. Louis.

Save FavoriteSchedule TourAsk A QuestionMore Details

309 Southwest Road Canterbury NH 03224

Canterbury, NH309 Southwest Road

Price$760,000

Est. Mortgage: $/month

MLS Number 5106515

  • Residential Single Family
  • PricePerSqFt 316.67
  • Full Bath 1
  • Address 309 Southwest Road
  • Construction To Be Built

TO BE BUILT FULLY CUSTOMIZABLE NEW CONSTRUCTION IN CANTERBURY! Welcome to 309 Southwest Road, where privacy and convenience come together on approximately 2.4 acres. Set on a private, slightly elevated lot, this property offers a peaceful country setting while remaining conveniently located near I93 and just minutes from Concord. The proposed home offers approximately 2,400 square feet with 4 bedrooms and 2.5 baths. Planned features include a welcoming farmers porch with composite decking, white birch hardwood flooring, granite countertops in the kitchen and baths, tiled bathrooms, carpeting in the bedrooms, and a propane fireplace. Additional features include propane forced hot-air heating, central air conditioning, on-demand hot water, private well water, and private septic. Make this home your own! With construction not yet underway, the buyer has the unique opportunity to customize the home with the builder, including modifications to the floor plan, finishes, and features to suit their needs and lifestyle. Enjoy a private 2.4-acre setting with easy access to I-93, Concord, shopping, dining, local farms, trails, the Merrimack River, and Canterbury's charming rural amenities. Estimated completion is approximately 120 days from an accepted purchase and sale agreement. Photos are representative of a similar home previously constructed by the builder. Final plans, specifications, finishes, features, and pricing are subject to buyer selections, builder approval, availability, and change. Buyer to verify all information and specifications.

Listed by Maria Joseph of Century 21 Lifestyles

$
$
%
$/month over payments
Federal 30-year interest rate: 7.28% last updated on Oct 1, 2026
* All Figures are estimates. Check with your bank or proposed mortgage company for actual interest rates.
This product uses the FRED® API but is not endorsed or certified by the Federal Reserve Bank of St. Louis.

Save FavoriteSchedule TourAsk A QuestionMore Details

63 Ian Place Williston VT 05495

Williston, VT63 Ian Place

Price$760,000

Est. Mortgage: $/month

MLS Number 5110398

  • Condo
  • PricePerSqFt 296.99
  • Square Feet 3,459
  • Bedrooms 3
  • New Contruction Existing

Welcome home to this spacious 3-bedroom, 4-bath condo tucked away on a quiet cul-de-sac in Williston. From the moment you walk in, you'll appreciate the thoughtful layout and spaces designed for comfortable everyday living. The first-floor primary suite offers a relaxing retreat with a soaking tub, while the convenient first-floor laundry makes one-level living easy. The inviting kitchen features an island with bar seating-perfect for morning coffee, casual meals, or gathering with friends. Just beyond, the beautiful sunroom is a wonderful spot to enjoy the seasons, read a book, or simply relax. The finished walkout basement adds approximately 900 square feet of versatile living space, giving you room for a family room, home office, gym, media room, playroom, or whatever suits your lifestyle. There's also tons of storage for everything you don't want underfoot. A 2-car garage provides easy everyday convenience, while the new roof and new kitchen appliances offer peace of mind. The HOA takes care of landscaping, snow removal, and trash, making homeownership even easier. Step outside and enjoy easy access to the bike path, schools, library, restaurants, and all that Williston has to offer. Come see how easily this Chatham Woods home could become your next chapter in Vermont.

Listed by Jessica McClellan of Four Seasons Sotheby's Int'l Realty

$
$
%
$/month over payments
Federal 30-year interest rate: 7.28% last updated on Oct 1, 2026
* All Figures are estimates. Check with your bank or proposed mortgage company for actual interest rates.
This product uses the FRED® API but is not endorsed or certified by the Federal Reserve Bank of St. Louis.

Virtual TourSave FavoriteSchedule TourAsk A QuestionMore Details

612 Upper Mad River Road Thornton NH 03285

MLS Number 5108115

  • Condo
  • PricePerSqFt 324.79
  • Square Feet 2,340
  • Bedrooms 4
  • New Contruction New Construction

Mountain Living Meets Modern Luxury Brand-New Townhomes in Thornton, NH. Welcome to SNOW CAP CONDOS your dream retreat in the heart of New Hampshire's White Mountains. This stunning new construction townhomes, built by a skilled custom home builder, offers 2,340 square feet of beautifully designed living space that perfectly balances luxury, comfort, and low maintenance living. Featuring 4 spacious bedrooms, 2.5 bathrooms, and a fully finished walkout basement that opens onto a lovely paved patio, this home is ideal for both year round living and seasonal getaways. Located just 15 minutes from Waterville Valley Resort, you'll have easy access to world class skiing, snowboarding, and a full calendar of winter events. But the magic of this location extends far beyond snow season. In warmer months, enjoy hiking and biking through the nearby White Mountain National Forest, tee off at championship golf courses like Owl's Nest Resort, or spend the day kayaking, fishing, or swimming in the Pemi River and nearby lakes. This is more than just a home it's a four-season lifestyle. Nestled in a peaceful mountain setting, yet just minutes from the vibrant communities of Campton and Plymouth, you'll experience the best of both serenity and convenience. Whether you're looking for a weekend escape or a full-time residence, this exceptional new townhome is your perfect launchpad for adventure in the White Mountains.

Listed by Douglas Dolan of Jason Mitchell Group

$
$
%
$/month over payments
Federal 30-year interest rate: 7.28% last updated on Oct 1, 2026
* All Figures are estimates. Check with your bank or proposed mortgage company for actual interest rates.
This product uses the FRED® API but is not endorsed or certified by the Federal Reserve Bank of St. Louis.

Save FavoriteSchedule TourAsk A QuestionMore Details

195 Beacon Hill Road Morristown VT 05661

Morristown, VT195 Beacon Hill Road

Price$760,000

Est. Mortgage: $/month

MLS Number 5107735

  • Residential Single Family
  • PricePerSqFt 299.8
  • Full Bath 1
  • Address 195 Beacon Hill Road
  • Construction Existing

Custom contemporary cape offering spacious rooms, with two bonus/storage/hobby rooms on the upper level. Natural woodwork with 8' 3" ceilings plus exposed beams in the living area on the main level. Check out the yard on all sides via the large windows in each room! Six panel solid wood doors are in place throughout this home. Large bedroom on main level with NEW 3/4 bathroom. Expansive upstairs left bedroom offers two oversized closets plus one of the bonus rooms. Future family/office or hobby room is off the third bedroom. Granite hearth is in the westerly end of the living room. 3/4 bath on main level has laundry hookups, handicapped toilet and shower. No need for slippers as the radiant heat on main level warms your feet and includes the garage on a separate thermostat; baseboard heat is upstairs. Updated paint adds to the clean interior. Garage enhancements: recent closet (7'10"x 7'8") enclosing the fuel oil tank and electric panel box has just been completed. Stone patio and wrap around stone wall are flanked with established peonies, day lilies & more plus westerly mountain views. Back yard includes Elmore Mt. views, a large lawn area-future garden space! plus small brook tucked into the woods. Copley Hospital, Copley Country Club, public library, shopping, restaurants, the Lamoille Rail Trail, and numerous craft beer locations are minutes away in the village. All Saints Elementary School Academy is just off State Route 100 South. Stowe village is 20 minutes to the south. Interstate 89 is 19 miles south on Rt. 100. Owners are Vt. licensed real estate agents.

Listed by Marcia Marble of Marble Realty,Inc.

$
$
%
$/month over payments
Federal 30-year interest rate: 7.28% last updated on Oct 1, 2026
* All Figures are estimates. Check with your bank or proposed mortgage company for actual interest rates.
This product uses the FRED® API but is not endorsed or certified by the Federal Reserve Bank of St. Louis.

Virtual TourSave FavoriteSchedule TourAsk A QuestionMore Details

194 S Bingham Street Cornwall VT 05753

Cornwall, VT194 S Bingham Street

Price$759,900

Est. Mortgage: $/month

MLS Number 5088246

  • Residential Single Family
  • PricePerSqFt 292.72
  • Full Bath 1
  • Address 194 S Bingham Street
  • Construction Existing

NOW $759,900. Five acres, 2,876 finished square feet, 3 bedrooms, 3 baths, Adirondack views and an oversized 28x40 garage and workshop, just 10 minutes from Middlebury. Set on a former orchard in West Cornwall Village, this custom built home offers a combination that is increasingly difficult to find this close to Middlebury: generous living space, usable acreage, a substantial garage and workshop, privacy and long western views. Built by the owner, a professional carpenter, the home was designed to take advantage of its setting and offers multiple living and dining spaces with flexibility for gathering, working from home, hobbies or simply spreading out. The newly finished sunroom is a standout addition, with oversized windows overlooking the property, a gas fireplace and heat pump. A 3 season side entry with pellet stove provides another useful flex space, while the finished lower level adds approximately 280 square feet with a lounge, wood stove and New Hampshire stone accents. Outside, mature apple trees, berry patches, cedar privacy plantings and open lawn are bordered by neighboring conserved farmland. Wildlife, open skies and Adirondack sunsets are part of the setting. The oversized 28x40 garage and workshop is a significant property feature, with a vehicle lift, second floor space and room for vehicles, equipment, woodworking, hobbies and storage. The location adds another layer of value. Downtown Middlebury, Middlebury College, Porter Medical Center and the 18 hole Ralph Myhre Golf Course are approximately 10 minutes away. Middlebury Snowbowl and Rikert Outdoor Center put downhill and Nordic skiing within an easy drive, while Lake Champlain, hiking trails, restaurants, shops and everyday services are all readily accessible. Five acres, nearly 2,900 finished square feet, flexible living space, an exceptional garage and workshop, western mountain views and Middlebury close by. A lot of property and possibility at the new price of $759,900.

Listed by Sue Walsh and Galina Mencel of BHHS Vermont Realty Group/Middlebury

$
$
%
$/month over payments
Federal 30-year interest rate: 7.28% last updated on Oct 1, 2026
* All Figures are estimates. Check with your bank or proposed mortgage company for actual interest rates.
This product uses the FRED® API but is not endorsed or certified by the Federal Reserve Bank of St. Louis.

Virtual TourSave FavoriteSchedule TourAsk A QuestionMore Details

349-351 South Beech Street Manchester NH 03103
Open House

MLS Number 5085653

  • Multifamily
  • Next Open House: Sat 10/10 11:00 am. to 1:00 pm.
  • PricePerSqFt 280.61
  • Units 3
  • Acreage 0.31

VERY RARE Three-unit Investment on one lot consisting of two buildings...a 3-Bedroom single-family home and a separate two family on a lovely, oversized lot... Excellent South Manchester location. Ideal for owner occupied or investor. Live in the updated 3-bedroom single family home and collect rents from the updated two family located in the rear. Now that's a great "Mortgage Helper"! Many upgrades. Plenty of parking. Beautiful fenced in yard. Open house Saturday Oct.10 From 11am to 1pm and Sunday Oct.11 From 11am to 1pm.

Listed by Frank Rosano of Pierre Peloquin Realty

$
$
%
$/month over payments
Federal 30-year interest rate: 7.28% last updated on Oct 1, 2026
* All Figures are estimates. Check with your bank or proposed mortgage company for actual interest rates.
This product uses the FRED® API but is not endorsed or certified by the Federal Reserve Bank of St. Louis.

Save FavoriteSchedule TourAsk A QuestionMore Details

24 Red Barn Drive Dover NH 03820

Dover, NH24 Red Barn Drive

Price$759,900

Est. Mortgage: $/month

MLS Number 5109913

  • Residential Single Family
  • PricePerSqFt 291.6
  • Full Bath 2
  • Address 24 Red Barn Drive
  • Construction Existing

Back on market at absolutely no fault of the seller! Better than new! Impeccably maintained Cape-style home in a desirable Dover community. This one-owner home offers 4 bedrooms, 2.5 baths, a 2-car attached garage, and a flexible floor plan. The first-floor primary suite features a private bath with granite counters and custom-tiled shower. The bright kitchen includes granite counters, center island, and stainless appliances, opening to inviting living spaces with vaulted ceilings, hardwood and tile flooring, and central A/C. Three additional bedrooms, full basement, smart-home technology, covered front porch, and rear deck add comfort and convenience. Association land abuts the Bellamy River, enhancing the peaceful setting. Truly move-in ready and exceptionally well cared for!

Listed by Anderson Mills & Associates of Coldwell Banker Realty Bedford NH

$
$
%
$/month over payments
Federal 30-year interest rate: 7.28% last updated on Oct 1, 2026
* All Figures are estimates. Check with your bank or proposed mortgage company for actual interest rates.
This product uses the FRED® API but is not endorsed or certified by the Federal Reserve Bank of St. Louis.

Save FavoriteSchedule TourAsk A QuestionMore Details

288 Sterling Drive Laconia NH 03246

Laconia, NH288 Sterling Drive

Price$759,900

Est. Mortgage: $/month

MLS Number 5058791

  • Residential Single Family
  • PricePerSqFt 364.29
  • Full Bath 2
  • Address 288 Sterling Drive
  • Construction Existing

MAJOR PRICE IMPROVEMENT plus SELLER CONTRIBUTING UP TO $10,000 IN BUYER CLOSING COST ASSISTANCE. This beautifully crafted home in the sought-after Phase 2 of Governor's Crossing is move-in ready and designed for comfort and convenience. The main level features a spacious primary suite, ideal for easy living. The Great Room impresses with its soaring ceiling, natural stone gas fireplace, and stylish plank flooring. The kitchen offers generous workspace, an island with elegant quartz countertops, and thoughtful design touches throughout. Upstairs, two additional bedrooms share a full bath, and there's walk-in storage for added functionality. Enjoy your mornings on the welcoming front porch or the peaceful rear deck. The home also includes a two-bay garage and a large unfinished basement with potential for a game room, gym, family room, or office-tailored to your lifestyle .Quality craftsmanship is evident in every detail. Located close to shopping, dining, skiing, and the scenic Lakes Region, this home offers both tranquility and convenience.

Listed by Susan Bradley and Judith Mcshane of Coldwell Banker Realty Gilford NH

$
$
%
$/month over payments
Federal 30-year interest rate: 7.28% last updated on Oct 1, 2026
* All Figures are estimates. Check with your bank or proposed mortgage company for actual interest rates.
This product uses the FRED® API but is not endorsed or certified by the Federal Reserve Bank of St. Louis.

Virtual TourSave FavoriteSchedule TourAsk A QuestionMore Details

Broker Reciprocity 

Copyright 2026 PrimeMLS, Inc. All rights reserved. This information is deemed reliable, but not guaranteed. The data relating to real estate displayed on this display comes in part from the IDX Program of PrimeMLS. The information being provided is for consumers’ personal, non-commercial use and may not be used for any purpose other than to identify prospective properties consumers may be interested in purchasing. Data last updated October 8, 2026 5:07 AM UTC