
SIGN UP or LOG IN 's Account

Log in to see your saved listings or edit your searches:

No account? Sign up now to save searches, listings, and get tailored listing notifications. It's free, opt-out anytime.

Find Your New Home

Sign Up Today!

Get fresh listings via email, save your favorite listings, match with similar properties, and unlock additional property info.

Create Your Account

Do not fill in this field:

Already have an account? Log in

and narrow your search. If you have fewer than 200 results, you can save your search.

Alburgh VT Multi-Family Real Estate

r=3529-3540
2 Blaisdell Court Raymond NH 03077

Raymond, NH2 Blaisdell Court

Price$759,900

Est. Mortgage: $/month

MLS Number 5112205

  • Residential Single Family
  • PricePerSqFt 313.23
  • Full Bath 3
  • Address 2 Blaisdell Court
  • Construction New Construction

A fresh start, room to spread out, and thoughtful details that make everyday living easier welcome to this new construction home in a new Raymond NH subdivision. With four bedrooms, including one on the first floor, the layout offers flexibility for guests, a home office, or your changing needs. The custom kitchen features granite countertops and an inviting setting for preparing meals and gathering with friends. A spacious living room provides room to entertain, unwind, and make yourself at home. Step onto the large deck overlooking the backyard and picture summer dinners, morning coffee, or a quiet evening outdoors. Upstairs, the primary bedroom offers a comfortable retreat with a generous walk-in closet featuring built-in shelving and drawers to keep everything organized. Two additional bedrooms and another full bathroom complete the second floor. Practical touches make a difference here, too. The garage beneath the home connects to a mudroom with a custom bench and coat hooks a convenient place to leave shoes, jackets, and the day behind. From its custom finishes to its versatile layout, this home brings together the excitement of something new and the comfort of a place designed for daily life. Come explore the space and imagine your next chapter in Raymond NH. Showings start Saturday Oct. 3, at the open house from 10AM to 12PM

Listed by Michael Sargent of Sargent Family Properties LLC

$
$
%
$/month over payments
Federal 30-year interest rate: 7.28% last updated on Oct 1, 2026
* All Figures are estimates. Check with your bank or proposed mortgage company for actual interest rates.
This product uses the FRED® API but is not endorsed or certified by the Federal Reserve Bank of St. Louis.

Virtual TourSave FavoriteSchedule TourAsk A QuestionMore Details

31 Top Notch Road Bartlett NH 03812

MLS Number 5104522

  • Condo
  • PricePerSqFt 510.69
  • Square Feet 2,238
  • Bedrooms 3
  • New Contruction Existing

Looking for the perfect Ski Condo with Mountain Views? Perched high at Top Notch, this spacious end unit offers gorgeous mountain views including Black Mountain to Double Head & Thorn Mountain. Enjoy your private deck with White Mountain backdrop for dining after all your summer activities.One of only three expanded residences in the association, this beautifully updated, three-level home features over 2,300 square feet of mountain living. Cathedral ceilings, a dramatic floor to ceiling brick fireplace to enjoy after a day on the slopes. This End unit offers lots of windows letting in an abundance of natural light! The modern kitchen boasts sleek countertops, stainless steel appliances, and a welcoming breakfast bar.The spacious primary suite offers a full bath, and unforgettable mountain views, while the walkout lower level includes a large family room, two additional bedrooms, game room and another full bath ideal for hosting family and friends. Whether you're chasing first tracks on Attitash, Cranmore, Bretton Woods or Wildcat Mountains, enjoying summer hikes, floating on the Saco River or taking in spectacular fall foliage, this home is your four-season mountain retreat. Adventure, comfort, and unforgettable views await. Affordable membership to Attitash Mountain Village offers year round recreation.

Listed by Adam Dow of KW Coastal and Lakes & Mountains Realty/Wolfeboro

$
$
%
$/month over payments
Federal 30-year interest rate: 7.28% last updated on Oct 1, 2026
* All Figures are estimates. Check with your bank or proposed mortgage company for actual interest rates.
This product uses the FRED® API but is not endorsed or certified by the Federal Reserve Bank of St. Louis.

Virtual TourSave FavoriteSchedule TourAsk A QuestionMore Details

253 Upper Mad River Road Thornton NH 03285

MLS Number 5088295

  • Residential Single Family
  • PricePerSqFt 494.73
  • Full Bath 1
  • Construction Existing
  • Bedrooms 3

Price updated to reflect new features, including a completely paved driveway, mountain views, 2.83 acres, no HOA, and a heated 30x40 garage. Built in 2024, this 3-bedroom, 2-bath home pairs a private White Mountains setting with convenient access to I-93, Owl's Nest Resort, and four-season recreation. Vacant and ready for immediate occupancy - settle in before ski season. Three fully finished levels offer room to gather and spread out. The main level features an open kitchen, dining, and living area with western-facing mountain views and access to an elevated rear deck. Upstairs, two bedrooms include the primary bedroom. The bright walkout lower level adds 9' ceilings, a second living area, sleeping or flex space, and direct access to the rear patio. Bring the vehicles, snowmobiles, tools, and outdoor gear. The detached 30x40 heated garage offers approximately 14' sidewalls, a 6" concrete slab, separate propane service, and substantial electrical capacity. Use it for a workshop, hobbies, recreational equipment, or year-round storage. The 2.83-acre parcel also offers future flexibility. An oversized 6-bedroom septic system, newly drilled well designed with expansion in mind, underground utilities, and established paved driveway access provide a starting point for exploring additional improvements, subject to applicable approvals. Enjoy heat pumps with propane backup, tankless hot water, whole-home audio, and a generator hookup. The property sits on a paved, town-maintained road, with space and privacy to enjoy at home. Make it your primary residence, a ski-season base, or a four-season getaway with potential rental income when you're away. The seller plans to transition the property to winter rental use if it does not sell this fall. Broker interest.

Listed by Tom DeMatteo of Owl's Nest Real Estate

$
$
%
$/month over payments
Federal 30-year interest rate: 7.28% last updated on Oct 1, 2026
* All Figures are estimates. Check with your bank or proposed mortgage company for actual interest rates.
This product uses the FRED® API but is not endorsed or certified by the Federal Reserve Bank of St. Louis.

Virtual TourSave FavoriteSchedule TourAsk A QuestionMore Details

444 Pettingill Road Westford VT 05452

Westford, VT444 Pettingill Road

Price$759,000

Est. Mortgage: $/month

Pending

MLS Number 5096682

  • Residential Single Family
  • PricePerSqFt 373.52
  • Full Bath 1
  • Address 444 Pettingill Road
  • Construction Existing

Tucked away on two private acres where wildlife outnumbers passing cars, this home feels like a hidden retreat. Natural rock outcroppings, rolling topography, and timeless cedar-shingled architecture create a setting that feels both distinctly Vermont and refreshingly modern. Inside, it's immediately clear this is no ordinary home. Thoughtfully designed and beautifully executed, every detail reflects a level of craftsmanship and finish rarely found outside a custom build. Marvin windows, wide-plank European white oak floors, 9-foot ceilings, 8-foot doors, and carefully chosen materials create a home that feels both refined and enduring. The kitchen was designed for real life, with Danby marble countertops, abundant cabinetry, an XO hood, and seamless flow into the living and dining areas. Just beyond, the light-filled dining room and sunroom create a natural gathering space with a year-round connection to the outdoors. One of the home's greatest strengths is its flexibility. Live comfortably on the first floor with a mudroom, 3/4 bath, and bedroom that also works beautifully as an office or den, or enjoy a traditional second-floor layout with two spacious bedrooms, vaulted ceilings, and beautifully appointed baths. However you choose to live, the home adapts effortlessly. Outside, Ipe decking overlooks the landscape, inviting slow mornings with coffee and quiet evenings surrounded by nature. The oversized two-car garage and full lower level with insulated walls and floors, generous ceiling height, and room for a gym, studio, recreation room, or future living space add even more versatility. Built with exceptional attention to detail, from 16-inch on-center construction and a Weil McLain Gold boiler to whole-house water filtration, quality is evident in every corner. Every finish, material, and proportion was chosen with intention, resulting in a home that delivers the quality, character, and aesthetic most often associated with custom construction.

Listed by Chelsea Rublee and Jessica Bridge of Element Real Estate

$
$
%
$/month over payments
Federal 30-year interest rate: 7.28% last updated on Oct 1, 2026
* All Figures are estimates. Check with your bank or proposed mortgage company for actual interest rates.
This product uses the FRED® API but is not endorsed or certified by the Federal Reserve Bank of St. Louis.

Virtual TourSave FavoriteSchedule TourAsk A QuestionMore Details

3 Moulton Ridge Road Kensington NH 03833

Kensington, NH3 Moulton Ridge Road

Price$759,000

Est. Mortgage: $/month

MLS Number 5108990

  • Residential Single Family
  • PricePerSqFt 387.24
  • Full Bath 1
  • Address 3 Moulton Ridge Road
  • Construction Existing

A rare opportunity to own a piece of New England history, this extraordinary circa-1729 antique farmhouse offers nearly 300 years of character, charm, and timeless appeal. Set within the sought-after rural community of Kensington, this distinctive property is a true find for the discerning lover of antiques and historic homes. Thoughtfully preserved, the home reveals the character and craftsmanship of another era, with wonderfully imperfect floors, period details, and an authenticity that simply cannot be recreated. Outside, a collection of charming pocket gardens creates intimate spaces to wander and enjoy the changing seasons, while a historic barn adds both character and versatility to the property. Beyond its enchanting setting, the location offers an easy commute to major highways and convenient access to nearby Exeter, renowned for its quintessential New England character, commuter rail service, farmers' markets, and exceptional dining. For those who appreciate the romance of an antique home and the pleasures of a rural community, 3 Moulton Ridge Road offers a rare opportunity to become the steward of a remarkable piece of Kensington's history. A truly special property with an enduring sense of place, awaiting its next chapter. Private showings begin Saturday, September 12, 2026.

Listed by Sandra Chaisson of Gibson Sotheby's International Realty

$
$
%
$/month over payments
Federal 30-year interest rate: 7.28% last updated on Oct 1, 2026
* All Figures are estimates. Check with your bank or proposed mortgage company for actual interest rates.
This product uses the FRED® API but is not endorsed or certified by the Federal Reserve Bank of St. Louis.

Save FavoriteSchedule TourAsk A QuestionMore Details

37 Clearview Drive Loudon NH 03307

Loudon, NH37 Clearview Drive

Price$759,000

Est. Mortgage: $/month

Active With Contract

MLS Number 5102120

  • Residential Single Family
  • PricePerSqFt 275.7
  • Full Bath 2
  • Address 37 Clearview Drive
  • Construction Existing

A Private Mountain View Retreat Designed for Living Beautifully. Perched on 4.58 breathtaking acres, this custom 4BR, 2.5 Bath Colonial home offers a rare blend of privacy, sophistication, and effortless living. Framed by mature trees, vibrant perennial gardens, fruit trees, and sweeping westerly mountain views, every season brings a new masterpiece just outside your window. The beautifully appointed kitchen flows seamlessly into the sunlit dining and living areas, creating an ideal setting for everything from intimate family dinners to memorable holiday gatherings. Step into the inviting three-season sunroom, where indoor and outdoor living become one. From here, unwind on the expansive deck featuring a hot tub and gazebo, the perfect place to savor spectacular sunsets, entertain under the stars, or simply enjoy the tranquility of your private retreat. The second floor of the home boasts 4 spacious bedrooms and the convenience of 2nd floor laundry. Thoughtfully designed for lifelong comfort and effortless living, the home features a three-level elevator that provides flexibility for multigenerational living, aging in place, or simply enjoying the convenience of a home that adapts to every stage of life. The finished lower level expands the home's versatility with abundant space for recreation, fitness, hobbies, a media room, or guest accommodations, adapting effortlessly to your lifestyle. Perfectly positioned with convenient access to Concord, the Lakes Region, and major commuting routes, this remarkable home offers the tranquility of country living without sacrificing accessibility. More than a home, this is a place to gather, unwind, and create lasting memories, where breathtaking sunsets and the beauty of every season become part of everyday life.

Listed by Hvizda Realty Group of EXP Realty

$
$
%
$/month over payments
Federal 30-year interest rate: 7.28% last updated on Oct 1, 2026
* All Figures are estimates. Check with your bank or proposed mortgage company for actual interest rates.
This product uses the FRED® API but is not endorsed or certified by the Federal Reserve Bank of St. Louis.

Virtual TourSave FavoriteSchedule TourAsk A QuestionMore Details

33 Queens Road Keene NH 03431

Keene, NH33 Queens Road

Price$759,000

Est. Mortgage: $/month

MLS Number 5098638

  • Residential Single Family
  • PricePerSqFt 207.15
  • Full Bath 1
  • Address 33 Queens Road
  • Construction Existing

Nestled in highly desirable West Keene, this stunning 5 bedroom home offers the perfect blend of neighborhood charm and ultimate convenience. Minutes from local shopping, dining, top rated schools, the YMCA, and the Rail Trails, the location is unbeatable. Inside, the heart of the home features a large kitchen and an expansive dining room designed perfectly for hosting memorable family gatherings. This flows effortlessly into a welcoming living room anchored by a cozy fireplace, a dedicated home office, and a finished bonus basement room ideal for a gym or media space. Designed with ultimate flexibility and luxury in mind, the layout boasts dual primary suites providing exceptional privacy and comfort for multigenerational living, longterm guests, or a secondary main retreat. The true primary suite serves as your personal sanctuary, complete with an expansive walk in closet and a spa like bathroom featuring a jetted soaking tub. Modern comforts abound throughout, including a 2 car heated attached garage built to handle New Hampshire winters with ease. The backyard transforms into your own private oasis, anchored by an extraordinary, custom outdoor kitchen crafted for premier outdoor entertaining. Step outside to the beautifully designed patio and deck area where outdoor dining and entertaining take center stage. Spend hot summer days lounging by the above ground pool, prepare gourmet meals at your outdoor chef's station, and host vibrant weekend barbecues under the stars. This West Keene gem delivers the lifestyle you have been looking for.

Listed by Bob Barnard of Monadnock Realty Group LLC

$
$
%
$/month over payments
Federal 30-year interest rate: 7.28% last updated on Oct 1, 2026
* All Figures are estimates. Check with your bank or proposed mortgage company for actual interest rates.
This product uses the FRED® API but is not endorsed or certified by the Federal Reserve Bank of St. Louis.

Virtual TourSave FavoriteSchedule TourAsk A QuestionMore Details

456 Wentworth Road Brookfield NH 03872

Brookfield, NH456 Wentworth Road

Price$759,000

Est. Mortgage: $/month

Active With Contract

MLS Number 5110539

  • Residential Single Family
  • PricePerSqFt 372.06
  • Full Bath 1
  • Address 456 Wentworth Road
  • Construction Existing

A private 6.4-acre property with the amenities and space to truly enjoy the Lakes Region lifestyle. The level, open grounds are anchored by an in-ground vinyl pool (16x32), spacious grassy yard with skating pond, and multiple outdoor gathering areas, including a stone patio with firepit and a deck with hot tub. Inside, a bright, open kitchen connects to a large living area, creating an easy flow for everyday living and entertaining. The spacious primary suite features a walk-in closet, while two additional bedrooms with vaulted ceilings offer plenty of room for family and guests. A loft and balcony add flexible space and character. One of the property's standout features is the large 36x30 heated barn w/lean to, complete with a new roof and substantial space above that is ideal for a studio, office, workshop, recreation space, or storage. New flooring, central air, and a whole house generator provide modern comfort and peace of mind. With privacy, usable acreage, a pool, an exceptional outbuilding, and thoughtfully designed spaces for gathering and relaxing, this property offers an uncommon combination of recreation, versatility, and year-round comfort. Located just 15 minutes to Wolfeboro and 5 minutes to route 16 for easy commuting to the Sea Coast. Brookfield, NH is in the Governor Wentworth Regional School District.

Listed by Sarah Blair of Wolfeboro Bay Real Estate,LLC

$
$
%
$/month over payments
Federal 30-year interest rate: 7.28% last updated on Oct 1, 2026
* All Figures are estimates. Check with your bank or proposed mortgage company for actual interest rates.
This product uses the FRED® API but is not endorsed or certified by the Federal Reserve Bank of St. Louis.

Virtual TourSave FavoriteSchedule TourAsk A QuestionMore Details
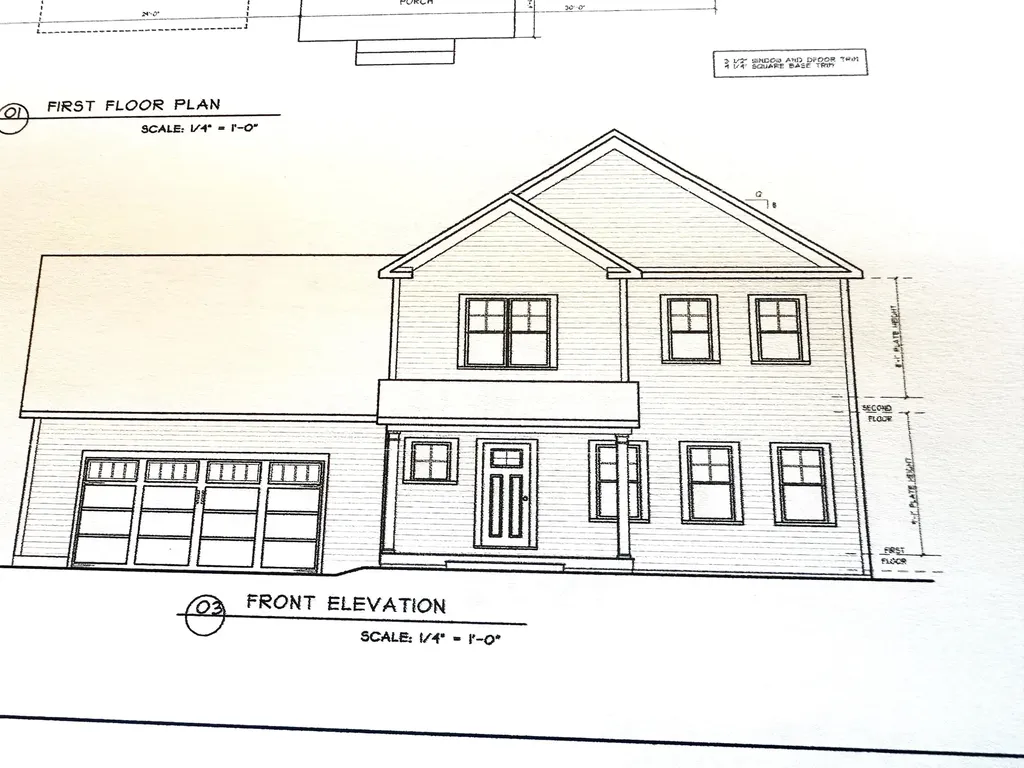
44 Acadia Lane St. George VT 05495

MLS Number 5079142

  • Residential Single Family
  • PricePerSqFt 372.3
  • Full Bath 2
  • Address 44 Acadia Lane
  • Construction New Construction

This is a wonderful opportunity to build in a well-planned, desirable, quiet neighborhood. Location, location, location! Convenient to schools, shopping & interstate. All the initial homework is complete with this customized, “to be built”, turnkey package. Enjoy the experience of choosing colors & interiors that suit your taste. This plan features 9' ceilings, open concept floor plan with large Great room. Std. features include 42" upper cabinets w/ easy glide doors/drawers, quartz tops (kitchen & baths), SS appliances, gas fireplace, energy efficient, solar ready, and maintenance free exterior. This Plan has plenty of windows for natural light. A spacious mudroom off the garage and a large pantry closet off the kitchen provides great functionality! The second floor includes a primary suite with large walk in closet, dual vanity sinks, and convenient laundry area for the family. This flexible floor plan features 3 bedrooms (with sizable closets), and a bonus room above the garage as an extra TV/playroom or can be easily converted to a 4th bedroom. This package also includes an egress window in the basement for future expansion. This location is perfect---Beautiful country setting, yet close to everything! Easy drive to nearby Williston and CVU schools, Hinesburg, Burlington, Richmond & Shelburne- all less than 15 minutes. Do not miss this ideal opportunity! Come walk the lot w/ the builder so you can envision your new home setting. Photos are "Likeness only" from previously built homes. Seller is a licensed realtor.

Listed by Jeff Godbout of Preferred Properties

$
$
%
$/month over payments
Federal 30-year interest rate: 7.28% last updated on Oct 1, 2026
* All Figures are estimates. Check with your bank or proposed mortgage company for actual interest rates.
This product uses the FRED® API but is not endorsed or certified by the Federal Reserve Bank of St. Louis.

Save FavoriteSchedule TourAsk A QuestionMore Details

58 Mabel Way South Burlington VT 05403

South Burlington, VT58 Mabel Way

Price$757,976

Est. Mortgage: $/month

MLS Number 5103019

  • Condo
  • PricePerSqFt 429.2
  • Square Feet 1,766
  • Bedrooms 3
  • New Contruction New Construction

Welcome to the Juniper Townhome delivering smart, easy living with 1,766 sq. ft. of well-designed space that includes a first-floor bedroom suite and the option to finish a lower level with an additional bedroom, bathroom, and family room. Highlights include hardwood floors, granite or quartz countertops, and an open-concept layout ideal for everyday living and entertaining. Located in Hillside East in South Burlington, one of the nation's first fossil-fuel-free, carbon-free neighborhoods, this home is built by O'Brien Brothers with a focus on energy efficiency and sustainability. Construction is designed to meet both Energy Star and the U.S. Department of Energy's Zero Energy Ready Home (ZERH) standards. The resiliency lease package adds solar power, energy storage batteries, EV charging, and efficient electric heat pumps powered by renewable energy. Experience modern, low-impact living with access to parks, gardens, and wooded trails, while remaining just minutes from shopping, dining, schools, and employers.

Listed by Lipkin Audette Team of Coldwell Banker Hickok and Boardman

$
$
%
$/month over payments
Federal 30-year interest rate: 7.28% last updated on Oct 1, 2026
* All Figures are estimates. Check with your bank or proposed mortgage company for actual interest rates.
This product uses the FRED® API but is not endorsed or certified by the Federal Reserve Bank of St. Louis.

Save FavoriteSchedule TourAsk A QuestionMore Details
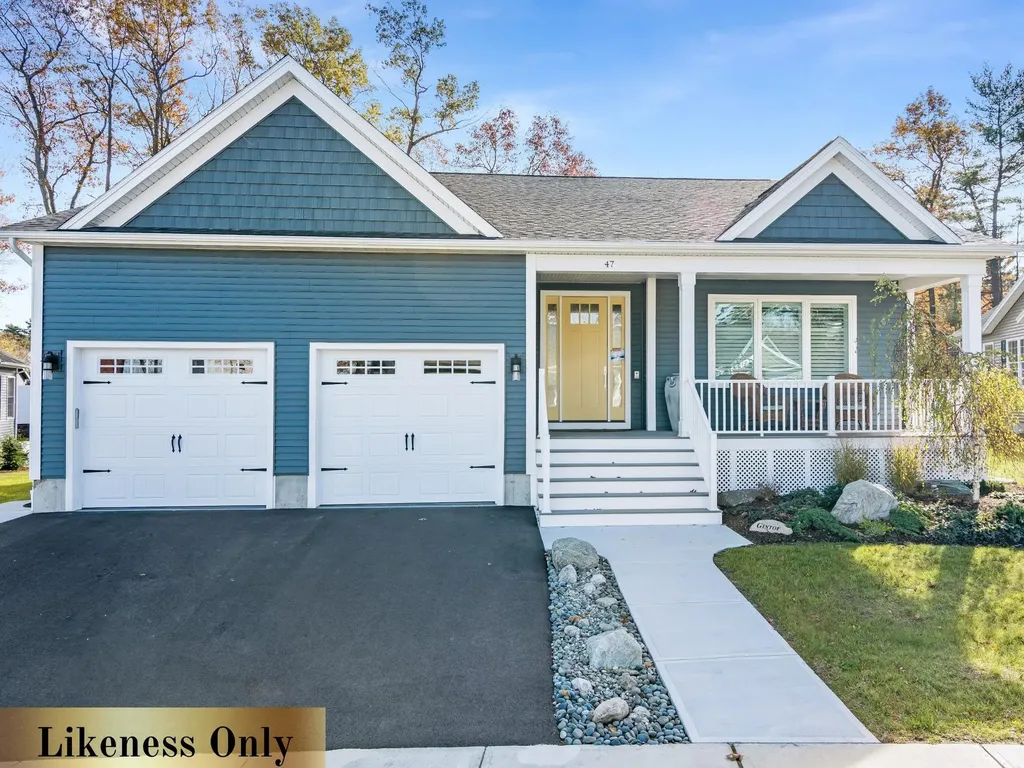
248 Sweeney Farm Road Milton VT 05468
Pending

MLS Number 5081866

  • Residential Single Family
  • PricePerSqFt 358.13
  • Full Bath 2
  • Construction New Construction
  • Bedrooms 2

HILLSIDE MEADOWS - QUALITY, PRIVACY & LOCATION Welcome to Hillside Meadows, an exclusive enclave of just 14 custom single-family homes, thoughtfully crafted by Sheppard Custom Homes, a builder known for exceptional quality and attention to detail. Set on private half-acre-plus lots, this intimate neighborhood offers the perfect balance of space, privacy, and everyday convenience. Each home is custom built, showcasing timeless design, efficient layouts, and high-quality finishes throughout. Well-appointed kitchens and thoughtfully designed living spaces create an effortless flow for both everyday living and entertaining, while features such as central air conditioning and beautifully finished tile showers enhance comfort and elevate the overall living experience. Enjoy the ease of Vermont Gas, town water, on-site septic, and a town-maintained road, all within a small, cohesive community designed for comfortable modern living. The location is truly standout-minutes to the hospital and university, with easy access to shopping, dining, and major routes, yet tucked away enough to feel peaceful and private. Spacious lots provide room to relax, entertain, or simply enjoy the quiet surroundings. A rare opportunity to own new construction in a limited, high-quality neighborhood where craftsmanship, location, and livability come together seamlessly.

Listed by Hank Gintof Jr. of Signature Properties of Vermont

$
$
%
$/month over payments
Federal 30-year interest rate: 7.28% last updated on Oct 1, 2026
* All Figures are estimates. Check with your bank or proposed mortgage company for actual interest rates.
This product uses the FRED® API but is not endorsed or certified by the Federal Reserve Bank of St. Louis.

Save FavoriteSchedule TourAsk A QuestionMore Details
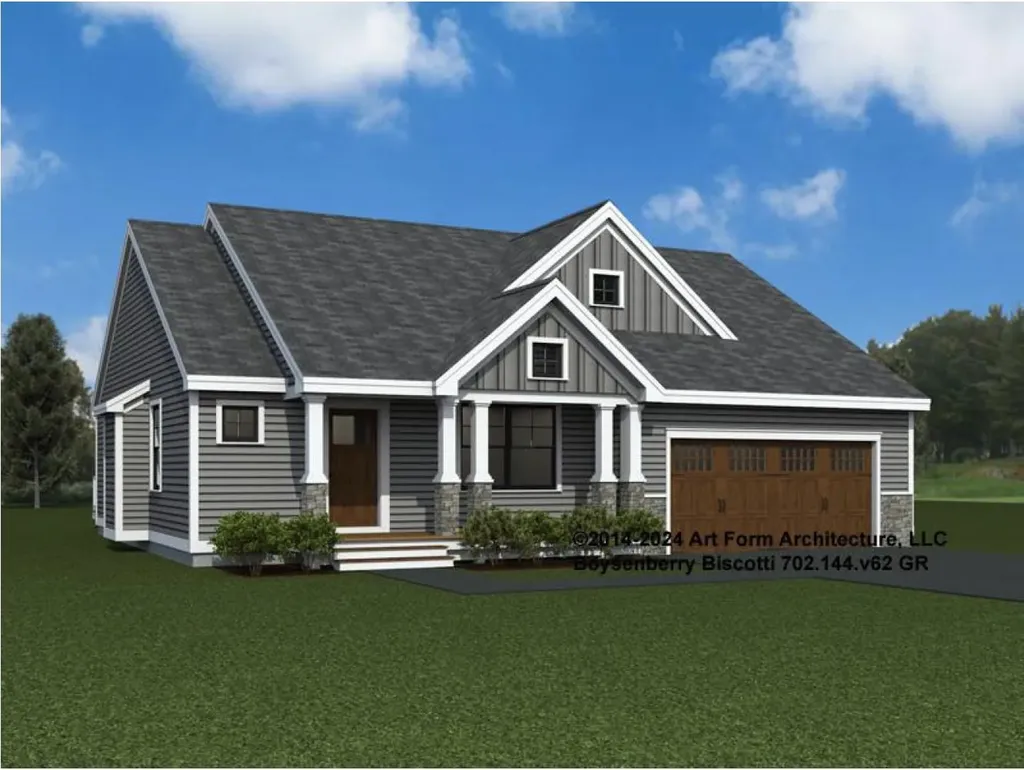
6 Byrne Circle Brentwood NH 03833
Pending

MLS Number 5074931

  • Condo
  • PricePerSqFt 427.24
  • Square Feet 1,773
  • Bedrooms 2
  • New Contruction To Be Built

Introducing River Run the last of its kind coming to Brentwood, NH. Don't miss out on this sought-after 55+ community experience. Sited along the picturesque Exeter River, this 71-unit neighborhood will be complete with 55+ must-haves in an ideal location for endless enjoyment! Make the most of your next chapter and switch to the low-maintenance lifestyle .This community offers single family detached condominiums , this ranch plan, the "Boysenberry Biscotti", has 1,773 square feet of living space including bright open to a bright living room, the kitchen has granite countertops and kitchen island , dining room , sunroom, office /study ,2 bedrooms, 2 bathrooms and a 2-car garage. A spacious master suite offers a size-able walk-in closet and en-suite bath. A second bedroom, and full bath round out the interior space. River Run offers community amenities including a clubhouse , pickle ball courts ,and so much more.

Listed by Kim Beaulieu-Tufts of The Gove Group Real Estate,LLC

$
$
%
$/month over payments
Federal 30-year interest rate: 7.28% last updated on Oct 1, 2026
* All Figures are estimates. Check with your bank or proposed mortgage company for actual interest rates.
This product uses the FRED® API but is not endorsed or certified by the Federal Reserve Bank of St. Louis.

Virtual TourSave FavoriteSchedule TourAsk A QuestionMore Details

Broker Reciprocity 

Copyright 2026 PrimeMLS, Inc. All rights reserved. This information is deemed reliable, but not guaranteed. The data relating to real estate displayed on this display comes in part from the IDX Program of PrimeMLS. The information being provided is for consumers’ personal, non-commercial use and may not be used for any purpose other than to identify prospective properties consumers may be interested in purchasing. Data last updated October 8, 2026 4:09 AM UTC
