SIGN UP or LOG IN 's Account

Log in to see your saved listings or edit your searches:

No account? Sign up now to save searches, listings, and get tailored listing notifications. It's free, opt-out anytime.

Find Your New Home

Sign Up Today!

Get fresh listings via email, save your favorite listings, match with similar properties, and unlock additional property info.

Create Your Account

Do not fill in this field:

Already have an account? Log in

and narrow your search. If you have fewer than 200 results, you can save your search.

Alburgh VT Multi-Family Real Estate

r=3541-3552
140 Eden Lane Williston VT 05495

MLS Number 5095793

  • Condo
  • PricePerSqFt 346.48
  • Square Feet 2,186
  • Bedrooms 3
  • New Contruction New Construction

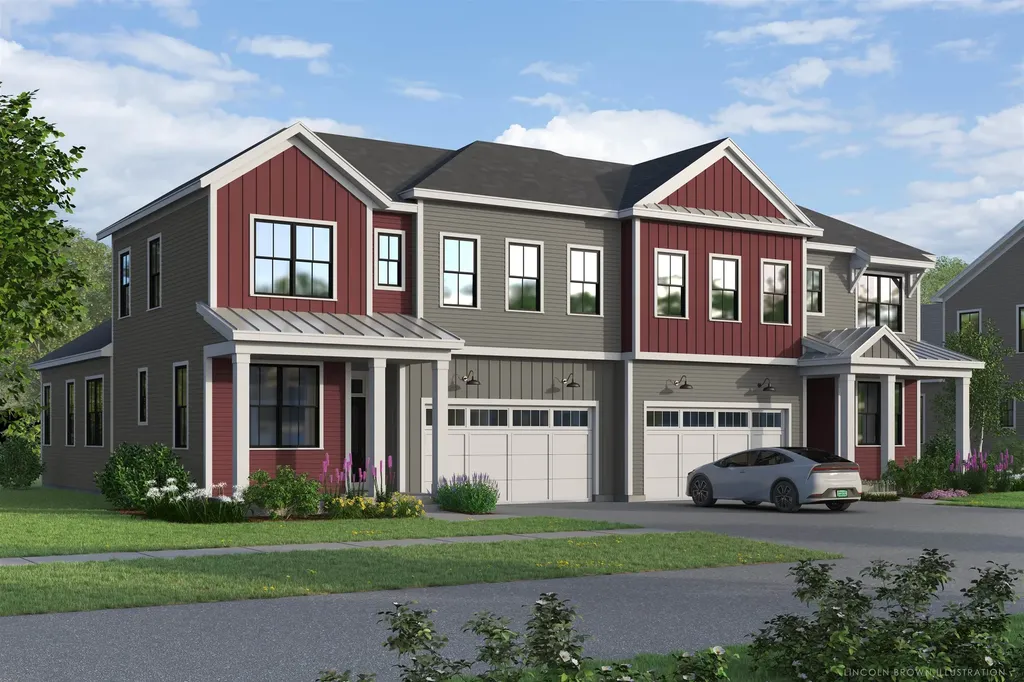
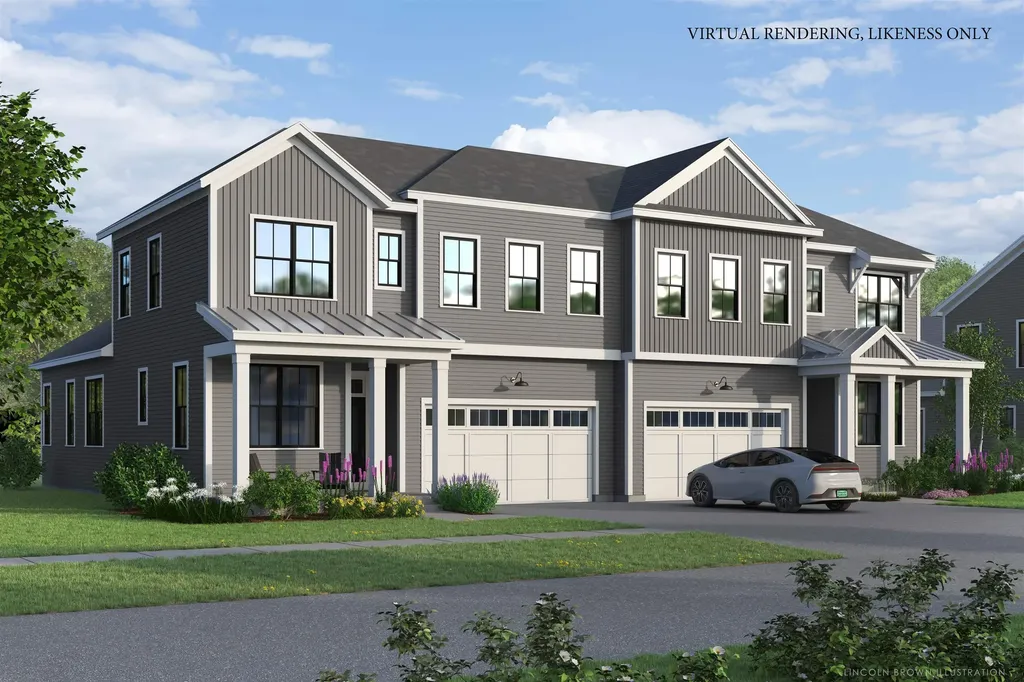
Come live at the Annex, a new neighborhood in Williston within close proximity to shopping, dining, entertainment, and access to outdoor activities. Minutes away from UVM, Champlain College, UVM medical center, I89, downtown Burlington and BTV airport. This new quick move-in to-be-built Paired Villa with an estimated completion date of November, provides a primary suite on the main level along with a thoughtfully designed open floorplan with large amounts of natural light due to the 10' ceilings and oversized windows. This home backs up to open space. Living spaces including kitchen, flex room, dining, den on the first floor, Loft and 2 additional bedrooms on second floor. Optional finished basement plans add a potential 4th bedroom and bonus rec room with 3/4 bath. Our model home is open Thursday through Monday, 12 to 5 every week. This neighborhood community offers a perfect blend of serene landscape and city convenience. Tree lined streets lead to beautiful new homes, boasting open spaces, large windows and modern features. At the heart of the Annex will be amenities including an open space park with neighborhood swimming pool. Walking and bike paths to shopping, restaurants, schools and much more make this the prime location for your new home. Broker is a related party to the land seller

Listed by Kevin Bauer of Snyder Group,Inc.
$
$
%
$/month over payments
Federal 30-year interest rate: 7.28% last updated on Oct 1, 2026
* All Figures are estimates. Check with your bank or proposed mortgage company for actual interest rates.
This product uses the FRED® API but is not endorsed or certified by the Federal Reserve Bank of St. Louis.

Save FavoriteSchedule TourAsk A QuestionMore Details

148 Eden Lane Williston VT 05495
Pending

MLS Number 5070858

  • Condo
  • PricePerSqFt 344.59
  • Square Feet 2,198
  • Bedrooms 3
  • New Contruction Pre-Construction

New homesites open at the Annex. Choose one of the Paired Villas on Eden Lane at The Annex. This home plan has a primary suite on the first floor with an open living room, kitchen, dining area along with a flex space. The upstairs loft and two bedrooms make this a great home to live in. Our model home is open Thursday through Monday, 12 to 4 every week. This neighborhood community offers a perfect blend of serene landscape and city convenience. Tree lined streets lead to beautiful new homes, boasting open spaces, large windows and modern features. At the heart of the Annex will be amenities including an open space park with neighborhood swimming pool. Walking and bike paths to shopping, restaurants, schools and much more make this the prime location for your new home. Come see this great new home. Broker is a related party to the land seller

Listed by Christopher Snyder of Snyder Group,Inc.

$
$
%
$/month over payments
Federal 30-year interest rate: 7.28% last updated on Oct 1, 2026
* All Figures are estimates. Check with your bank or proposed mortgage company for actual interest rates.
This product uses the FRED® API but is not endorsed or certified by the Federal Reserve Bank of St. Louis.

Save FavoriteSchedule TourAsk A QuestionMore Details

112 Lantern Drive Sandown NH 03873

Sandown, NH112 Lantern Drive

Price$755,838

Est. Mortgage: $/month

Pending

MLS Number 5107715

  • Residential Single Family
  • PricePerSqFt 340.93
  • Full Bath 1
  • Address 112 Lantern Drive
  • Construction New Construction

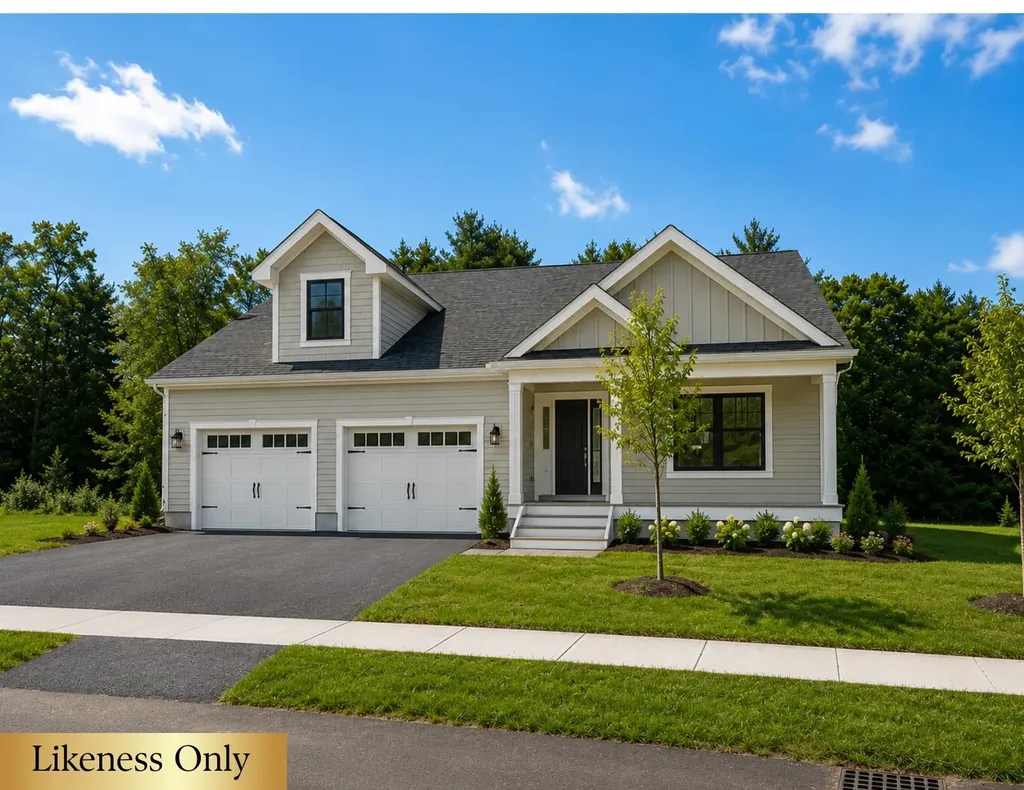
Introducing Vantage Point, an exciting BRAND NEW single-family home community in Sandown, NH proudly built by the highly regarded LaMontagne Builders. This thoughtfully designed neighborhood will feature 29 beautifully crafted new construction homes, combining modern design, quality craftsmanship and energy-efficient construction in one of Southern New Hampshire's desirable locations. Homes at Vantage Point offer spacious single level home with 3-bedroom and 1st floor office/den designed with today's lifestyle in mind. Enjoy open-concept living areas, stylish kitchens, comfortable primary suites and flexible living spaces perfect for entertaining, working from home or relaxing with family. Each home showcases Craftsman-inspired finishes and designer-selected details that create a polished and inviting living environment. Buyers will appreciate the opportunity to select homes with professionally curated finishes. Built with the latest energy-efficient building techniques and high-performance insulation systems, these homes are designed to provide year-round comfort while helping homeowners reduce energy costs. Additional features include central air conditioning, town water, and modern construction built for lasting quality and value. Located in the charming town of Sandown, NH, Vantage Point offers convenient access to nearby Derry, Chester, Auburn, and Hampstead, with shopping, dining, recreation and everyday conveniences just minutes away. Commuters will appreciate the accessibility to Manchester and major routes leading to the Massachusetts border, making this community ideal for both convenience and peaceful New Hampshire living. Discover the possibilities at Vantage Point and explore homes currently under construction that showcase the quality and designs by LaMontagne Builders. Reasonable Facsimile Photos. To Be Built Home.

Listed by Moe Archambault of Moe Marketing Realty Group

$
$
%
$/month over payments
Federal 30-year interest rate: 7.28% last updated on Oct 1, 2026
* All Figures are estimates. Check with your bank or proposed mortgage company for actual interest rates.
This product uses the FRED® API but is not endorsed or certified by the Federal Reserve Bank of St. Louis.

Virtual TourSave FavoriteSchedule TourAsk A QuestionMore Details

178 Sweeney Farm Road Milton VT 05468

MLS Number 5075311

  • Residential Single Family
  • PricePerSqFt 356.81
  • Full Bath 2
  • Construction New Construction
  • Bedrooms 2

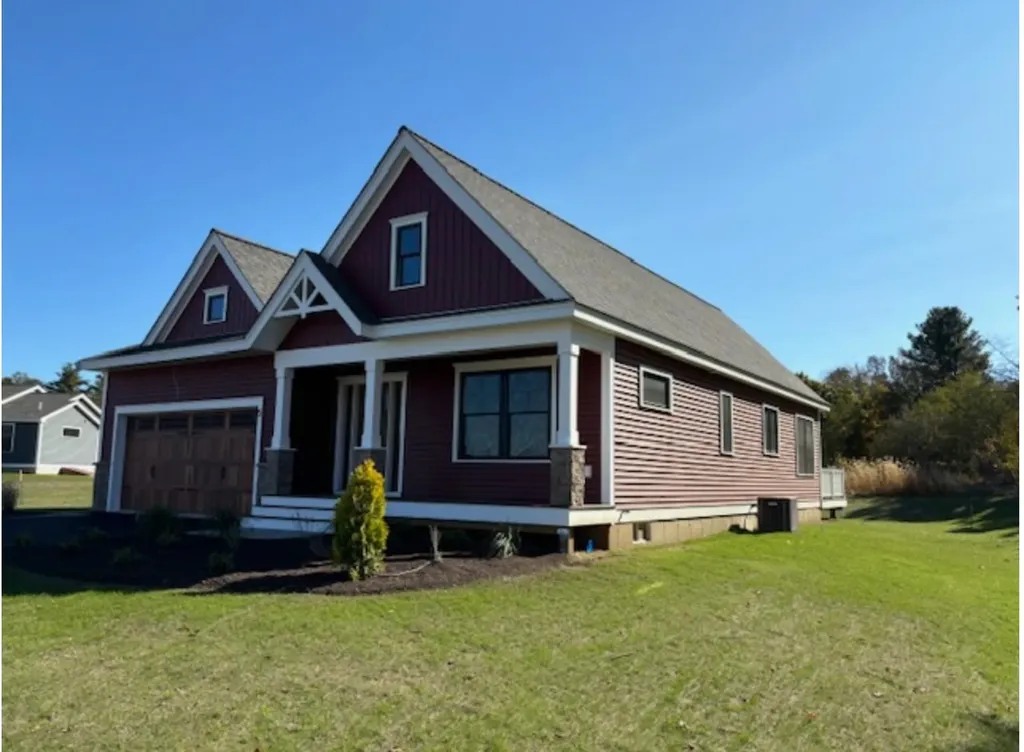
**READY FOR A JUNE CLOSING!** HILLSIDE MEADOWS: QUALITY, PRIVACY & LOCATION Welcome to Hillside Meadows, an exclusive enclave of just 14 custom single-family homes, thoughtfully crafted by Sheppard Custom Homes, a builder known for exceptional quality and attention to detail. Set on private half-acre-plus lots, this intimate neighborhood offers the perfect balance of space, privacy, and everyday convenience. Each home is custom built, showcasing timeless design, efficient layouts, and high-quality finishes throughout. Well-appointed kitchens and thoughtfully designed living spaces create an effortless flow for both everyday living and entertaining, while features such as central air conditioning and beautifully finished tile showers enhance comfort and elevate the overall living experience. Enjoy the ease of Vermont Gas, town water, on-site septic, and a town-maintained road, all within a small, cohesive community designed for comfortable modern living. The location is truly standout, just minutes to the hospital and university, with easy access to shopping, dining, and major routes, yet tucked away enough to feel peaceful and private. Spacious lots provide room to relax, entertain, or simply enjoy the quiet surroundings. A rare opportunity to own new construction in a limited, high-quality neighborhood where craftsmanship, location, and livability come together seamlessly.

Listed by Hank Gintof Jr. of Signature Properties of Vermont

$
$
%
$/month over payments
Federal 30-year interest rate: 7.28% last updated on Oct 1, 2026
* All Figures are estimates. Check with your bank or proposed mortgage company for actual interest rates.
This product uses the FRED® API but is not endorsed or certified by the Federal Reserve Bank of St. Louis.

Virtual TourSave FavoriteSchedule TourAsk A QuestionMore Details

50 Munroe Drive Hampstead NH 03826

Hampstead, NH50 Munroe Drive

Price$755,000

Est. Mortgage: $/month

Pending

MLS Number 5108136

  • Residential Single Family
  • PricePerSqFt 278.6
  • Full Bath 2
  • Address 50 Munroe Drive
  • Construction Existing

Privacy, space, and New England charm come together in this beautifully maintained 4-bedroom, 2.5 bathroom Colonial, privately set on 1.49 acres in one of East Hampstead's most desirable neighborhoods. Whether you're entertaining on the deck, playing games in the yard, or enjoying the comfort of the thoughtfully updated interior, this is a home designed to be enjoyed. Step inside to a warm and inviting main level featuring beautiful hardwood flooring and a thoughtfully designed floor plan. At the heart of the home, the beautifully updated kitchen offers quartz countertops, self-closing drawers, an induction cooktop, and a spacious island with seating. The elegant dining room is enhanced by crown molding and chair rail detail, while the spacious front-to-back living room and front-to-back family room provide an abundance of room for relaxing and gathering. A convenient first-floor laundry area, thoughtfully located within the half bath, adds everyday functionality, with the washer and dryer included. Upstairs, four generously sized bedrooms provide plenty of room for everyone. The primary suite features two walk-in closets and a private en suite bathroom. The finished basement provides flexible living space with storage. Step outside and discover what makes this property especially appealing. The mature trees and established landscaping create a peaceful backdrop and a wonderful sense of privacy. The home has been thoughtfully updated and maintained by its original owner, including new skylights with power shades (2025), new deck doors (2025), new furnace (2024), central vacuum (2019), and Andersen A-Series windows (2014). Additional features include two-car garage, two-zone central air conditioning, four-zone oil heating, generator wiring with a portable generator included. Come experience the beautiful surroundings and spacious layout for yourself. Schedule your private showing today and discover why this could be the one you've been waiting for.

Listed by Adam Gaudet of 603 Birch Realty,LLC

$
$
%
$/month over payments
Federal 30-year interest rate: 7.28% last updated on Oct 1, 2026
* All Figures are estimates. Check with your bank or proposed mortgage company for actual interest rates.
This product uses the FRED® API but is not endorsed or certified by the Federal Reserve Bank of St. Louis.

Virtual TourSave FavoriteSchedule TourAsk A QuestionMore Details

3715 Route 11 Londonderry VT 05148

Londonderry, VT3715 Route 11

Price$755,000

Est. Mortgage: $/month

MLS Number 5061900

  • Residential Single Family
  • PricePerSqFt 322.93
  • Full Bath 2
  • Address 3715 Route 11
  • Construction Existing

Beautifully expanded and fully renovated 18th-century farmhouse, thoughtfully reimagined by Gray Interiors of Darien, CT. This home blends timeless charm with an elegant yet relaxed New England feel. All systems and mechanicals have been completely updated and modernized. Stylish barnboard accents complement marble countertops, custom cabinetry, high-end finishes like the Shaws sink, and upscale lighting and bath fixtures. Located in the heart of ski country with views of Magic Mountain and just minutes from Magic, Bromley, and Stratton, this is a home for the outdoor enthusiast. A large pond in the backyard invites swimming, canoeing, and paddleboarding, while the expansive back deck overlooks the water--perfect for outdoor dining and entertaining. Upstairs bedrooms feature custom built-ins, and the primary suite --set in its own wing--boasts cathedral ceilings, a beautiful bath, and serene pond views. The well-planned gear room includes ample closets, cubbies, and hooks to keep outdoor essentials organized. Pet-friendly with a fully fenced backyard, custom dog cubbies, and a pet shower. Tesla EV charger included. The vintage barn offers flexible space for storage and an opportunity for another area to entertain. Live your best Vermont life in comfort, style, and natural beauty.

Listed by Cheyanne Pugliese of The Haven Group

$
$
%
$/month over payments
Federal 30-year interest rate: 7.28% last updated on Oct 1, 2026
* All Figures are estimates. Check with your bank or proposed mortgage company for actual interest rates.
This product uses the FRED® API but is not endorsed or certified by the Federal Reserve Bank of St. Louis.

Save FavoriteSchedule TourAsk A QuestionMore Details

431 Blane Circle Pembroke NH 03275
Pending

MLS Number 5113077

  • Residential Single Family
  • PricePerSqFt 427.43
  • Full Bath 2
  • Address 431 Blane Circle
  • Construction To Be Built

Welcome to our "Newbury" design. Inside, cathedral ceilings soar above an open-concept kitchen, dining, and living area. The primary bedroom, complete with a private bath, is tucked away on one end of the house, while the two additional bedrooms are on the opposite side. Just off the garage, a practical mudroom paired with a laundry room keeps everyday routines organized. Outside, a covered front porch welcomes you home, while the covered back porch invites relaxing evenings. Photos are facsimiles and shown with optional upgrades. Agent interest.

Listed by Kenneth Lehtonen II of RE/MAX Town Square

$
$
%
$/month over payments
Federal 30-year interest rate: 7.28% last updated on Oct 1, 2026
* All Figures are estimates. Check with your bank or proposed mortgage company for actual interest rates.
This product uses the FRED® API but is not endorsed or certified by the Federal Reserve Bank of St. Louis.

Save FavoriteSchedule TourAsk A QuestionMore Details

36 Edgewater Drive Brentwood NH 03833

Brentwood, NH36 Edgewater Drive

Price$752,660

Est. Mortgage: $/month

Pending

MLS Number 5092440

  • Condo
  • PricePerSqFt 508.55
  • Square Feet 1,480
  • Bedrooms 2
  • New Contruction Pre-Construction

Introducing River Run the last of its kind coming to Brentwood, NH. Don't miss out on this sought-after 55+ community experience. Sited along the picturesque Exeter River, this 71-unit neighborhood will be complete with 55+ must-haves in an ideal location for endless enjoyment! Make the most of your next chapter and switch to the low-maintenance lifestyle. This community offers single family detached condominiums, The Trenton floor plan has 1480 square feet of living space including 2 bedrooms, 2 bathrooms, and a 2-car garage. Enter through the covered front porch and be greeted by the open concept living space /dining /kitchen space complete with an island and granite countertops. The spacious master bedroom is located in the back of the home and features a walk-in closet and en-suite bath.Laundry is conveniently located near the master bedroom, and another full bath and bedroom round out the space. River Run offers community amenities including a clubhouse, pickleball courts and so much more.

Listed by Kim Beaulieu-Tufts of The Gove Group Real Estate,LLC

$
$
%
$/month over payments
Federal 30-year interest rate: 7.28% last updated on Oct 1, 2026
* All Figures are estimates. Check with your bank or proposed mortgage company for actual interest rates.
This product uses the FRED® API but is not endorsed or certified by the Federal Reserve Bank of St. Louis.

Virtual TourSave FavoriteSchedule TourAsk A QuestionMore Details

33 Edgewater Drive Brentwood NH 03833

Brentwood, NH33 Edgewater Drive

Price$750,980

Est. Mortgage: $/month

MLS Number 5107944

  • Condo
  • PricePerSqFt 449.15
  • Square Feet 1,672
  • Bedrooms 2
  • New Contruction To Be Built

Introducing River Run the last of its kind coming to Brentwood, NH. Don't miss out on this sought-after 55+ community experience. Sited along the picturesque Exeter River, this 71-unit neighborhood will be complete with 55+ must-haves in an ideal location for endless enjoyment! Make the most of your next chapter and switch to the low-maintenance lifestyle .This community offers single family detached condominiums , this ranch plan, the Vanilla Grand Torte 1672 square feet of living space including bright open living room, the kitchen has granite countertops and kitchen island , dining room , sunroom ,2 bedrooms, 2 bathrooms and a 2-car garage. A spacious master suite offers a size-able walk-in closet and en-suite bath. A second bedroom, and full bath round out the interior space. River Run offers community amenities including a clubhouse , pickle ball courts ,and so much more.

Listed by Kim Beaulieu-Tufts of The Gove Group Real Estate,LLC

$
$
%
$/month over payments
Federal 30-year interest rate: 7.28% last updated on Oct 1, 2026
* All Figures are estimates. Check with your bank or proposed mortgage company for actual interest rates.
This product uses the FRED® API but is not endorsed or certified by the Federal Reserve Bank of St. Louis.

Virtual TourSave FavoriteSchedule TourAsk A QuestionMore Details

4 Longview Drive Atkinson NH 03811
Open House

MLS Number 5091579

  • Condo
  • Next Open House: Thu 10/8 12:00 pm. to 3:00 pm.
  • PricePerSqFt 472.18
  • Square Feet 1,590
  • Bedrooms 2

Enjoy the carefree lifestyle at Atkinson Heights, a sought after 55+ community designed for comfort, convenience, and low-maintenance living. Now complete, our newest building offers a variety of floor plans and sizes all available for a quick close so you can begin enjoying your new home without delay. The Cardigan end unit offers 1,590 sq. ft. of thoughtfully designed living space with 2 bedrooms and 2 baths. The well-appointed kitchen showcases designer quartz countertops, an 8-foot island, soft-close cabinetry, under-cabinet and pendant lighting, a spacious pantry, and stainless steel appliances. The open-concept living area is filled with natural light from an abundance of windows and features engineered wood flooring throughout, recessed lighting, a tray ceiling in the dining area, and a gas fireplace that creates a warm and inviting atmosphere. The primary suite offers two closets, wood flooring, and a spacious en-suite bath complete with double vanities, quartz countertops, and a fully tiled walk-in shower with a built-in bench. Step outside onto your private deck and take in beautiful views overlooking the 18th fairway and green at Atkinson Resort & Country Club, one of the community's most desirable settings. Each home includes one assigned space in the heated garage, additional storage, and an outdoor parking space. The Community Center provides a welcoming space to gather with friends and neighbors, featuring a spacious great room, fitness room, and outdoor patio with a fire pit and grill. Residents also enjoy scenic walking paths, a dog park, community garden, and dog washing station-all conveniently located near shopping, medical facilities, dining, and major highways. All occupants must be 55+.

Listed by Heidi Mahoney of Lewis Builders

$
$
%
$/month over payments
Federal 30-year interest rate: 7.28% last updated on Oct 1, 2026
* All Figures are estimates. Check with your bank or proposed mortgage company for actual interest rates.
This product uses the FRED® API but is not endorsed or certified by the Federal Reserve Bank of St. Louis.

Save FavoriteSchedule TourAsk A QuestionMore Details

52 Edgewater Drive Brentwood NH 03833
Active With Contract

MLS Number 5098557

  • Condo
  • PricePerSqFt 423.26
  • Square Feet 1,773
  • Bedrooms 2
  • New Contruction Pre-Construction

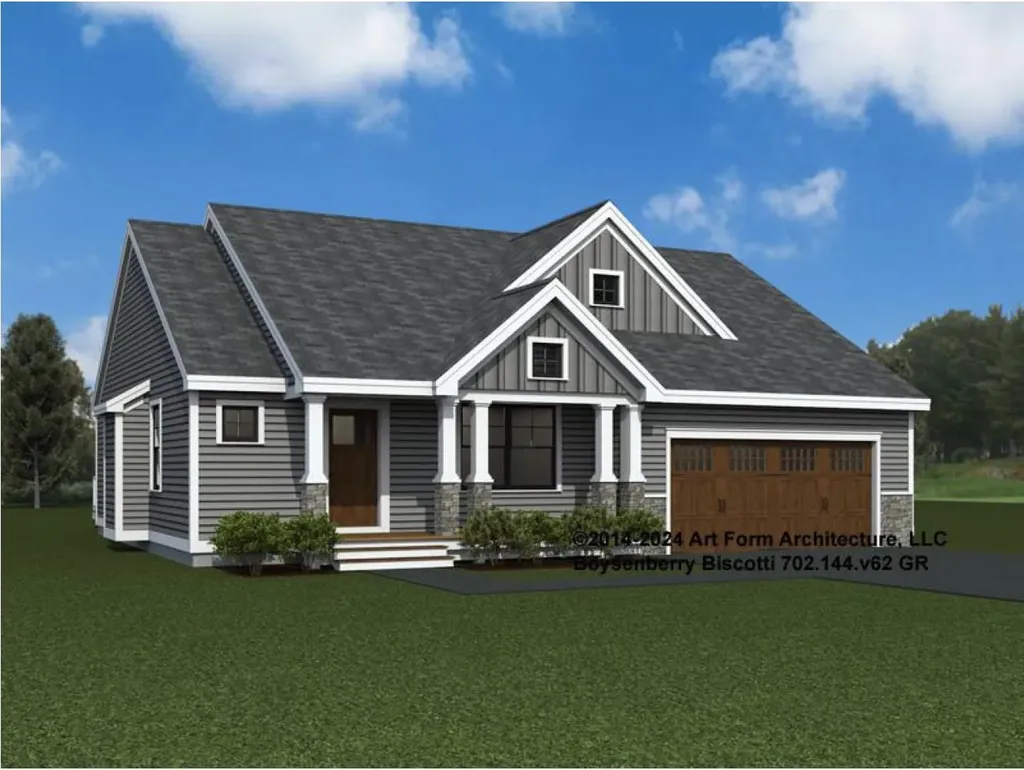
Introducing River Run the last of its kind coming to Brentwood, NH. Don't miss out on this sought-after 55+ community experience. Sited along the picturesque Exeter River, this 71-unit neighborhood will be complete with 55+ must-haves in an ideal location for endless enjoyment! Make the most of your next chapter and switch to the low-maintenance lifestyle .This community offers single family detached condominiums , this ranch plan, the "Boysenberry Biscotti", has 1,773 square feet of living space including bright open living room, the kitchen has granite countertops and kitchen island , dining room , sunroom, office /study ,2 bedrooms, 2 bathrooms and a 2-car garage. A spacious master suite offers a size-able walk-in closet and en-suite bath. A second bedroom, and full bath round out the interior space. River Run offers community amenities including a clubhouse , pickle ball courts ,and so much more.

Listed by Kim Beaulieu-Tufts of The Gove Group Real Estate,LLC

$
$
%
$/month over payments
Federal 30-year interest rate: 7.28% last updated on Oct 1, 2026
* All Figures are estimates. Check with your bank or proposed mortgage company for actual interest rates.
This product uses the FRED® API but is not endorsed or certified by the Federal Reserve Bank of St. Louis.

Virtual TourSave FavoriteSchedule TourAsk A QuestionMore Details

58 Warner Road Berlin VT 05641

Berlin, VT58 Warner Road

Price$750,000

Est. Mortgage: $/month

MLS Number 5028400

  • Land
  • PricePerSqFt 14103.05
  • Address 58 Warner Road
  • Acreage 53.18
  • Area VT-Washington

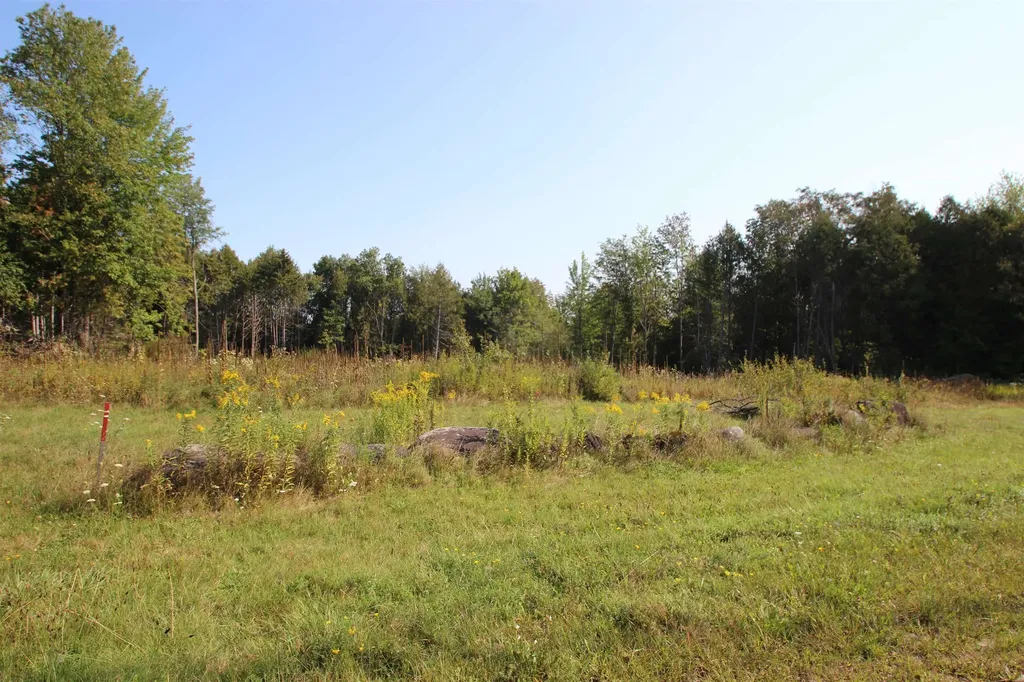
Excellent Berlin development parcel close to shopping, schools, airport and hospital.

Listed by John Biondolillo of BCK Real Estate

$
$
%
$/month over payments
Federal 30-year interest rate: 7.28% last updated on Oct 1, 2026
* All Figures are estimates. Check with your bank or proposed mortgage company for actual interest rates.
This product uses the FRED® API but is not endorsed or certified by the Federal Reserve Bank of St. Louis.

Virtual TourSave FavoriteSchedule TourAsk A QuestionMore Details

Broker Reciprocity 

Copyright 2026 PrimeMLS, Inc. All rights reserved. This information is deemed reliable, but not guaranteed. The data relating to real estate displayed on this display comes in part from the IDX Program of PrimeMLS. The information being provided is for consumers’ personal, non-commercial use and may not be used for any purpose other than to identify prospective properties consumers may be interested in purchasing. Data last updated October 8, 2026 3:22 AM UTC