SIGN UP or LOG IN 's Account

Log in to see your saved listings or edit your searches:

No account? Sign up now to save searches, listings, and get tailored listing notifications. It's free, opt-out anytime.

Find Your New Home

Sign Up Today!

Get fresh listings via email, save your favorite listings, match with similar properties, and unlock additional property info.

Create Your Account

Do not fill in this field:

Already have an account? Log in

and narrow your search. If you have fewer than 200 results, you can save your search.

Alburgh VT Multi-Family Real Estate

r=3589-3600
92 Route 236 Berwick ME 03901

MLS Number 5110225

  • Commercial
  • PricePerSqFt 272.43
  • Address 92 Route 236
  • Year Built 2021
  • Square Feet 2,753

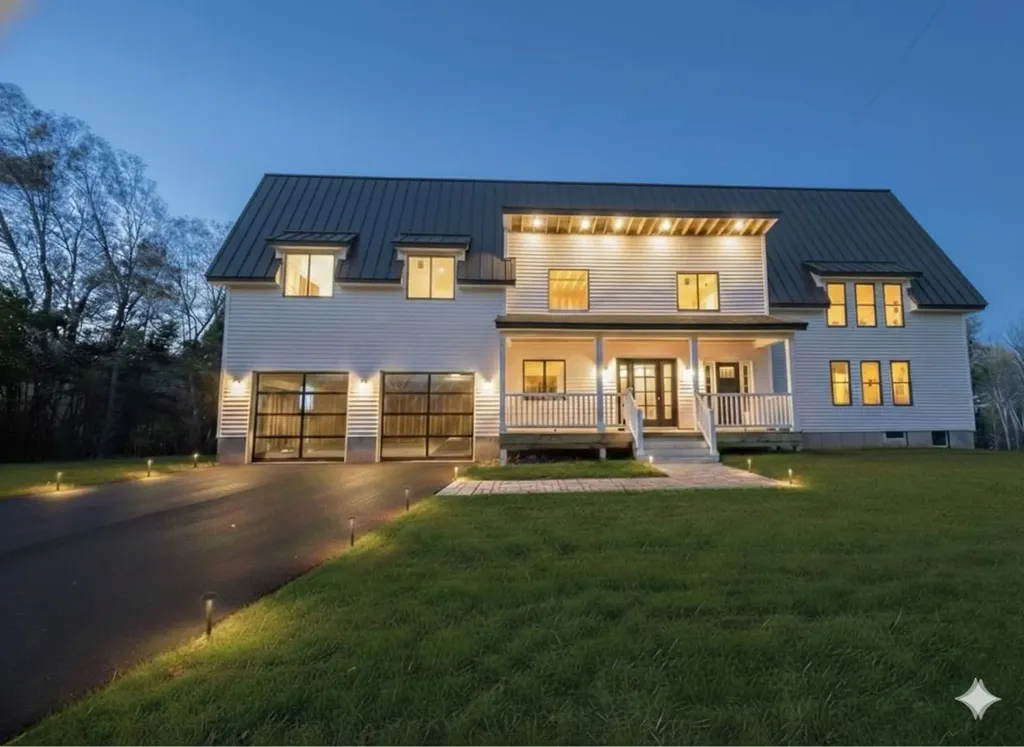
Positioned on high visibility Route 236 in Berwick, this oversized two bay commercial building, built in 2021 and in excellent condition is ready to accommodate a wide range of industrial and business uses, including automotive related operations. Drive-through convenience is built right in, with 14' x 14' overhead doors on each side of the building for seamless vehicle and equipment access. Set on a generous 1.1+ acre lot with a clean, near-square footprint, the property offers flexibility for parking, storage, or future expansion, all just steps from the flow of daily traffic on a busy commercial corridor. Built-in income potential! A well-maintained two-bedroom home is connected to the commercial structure, offering a business owner the rare advantage of on-site living, rental income, or space for staff housing. The home features nicely maintained front and rear yards that create genuine privacy from the adjoining commercial space, a thoughtful separation that makes day-to-day living comfortable even with business operations next door. Whether you're growing a business that needs serious functional space or looking for a property that works as hard as you do, 92 Route 236 delivers versatility, visibility, and value in one address.

Listed by Gerry OConnell of KW Coastal and Lakes & Mountains Realty/Dover (Gerry@OConnellRE.com), Patrick Frazer of KW Coastal and Lakes & Mountains Realty

$
$
%
$/month over payments
Federal 30-year interest rate: 7.28% last updated on Oct 1, 2026
* All Figures are estimates. Check with your bank or proposed mortgage company for actual interest rates.
This product uses the FRED® API but is not endorsed or certified by the Federal Reserve Bank of St. Louis.

Save FavoriteSchedule TourAsk A QuestionMore Details

228 Cushing Road Newmarket NH 03857

MLS Number 5077863

  • Condo
  • PricePerSqFt 436.05
  • Square Feet 2,569
  • Bedrooms 3
  • New Contruction Existing

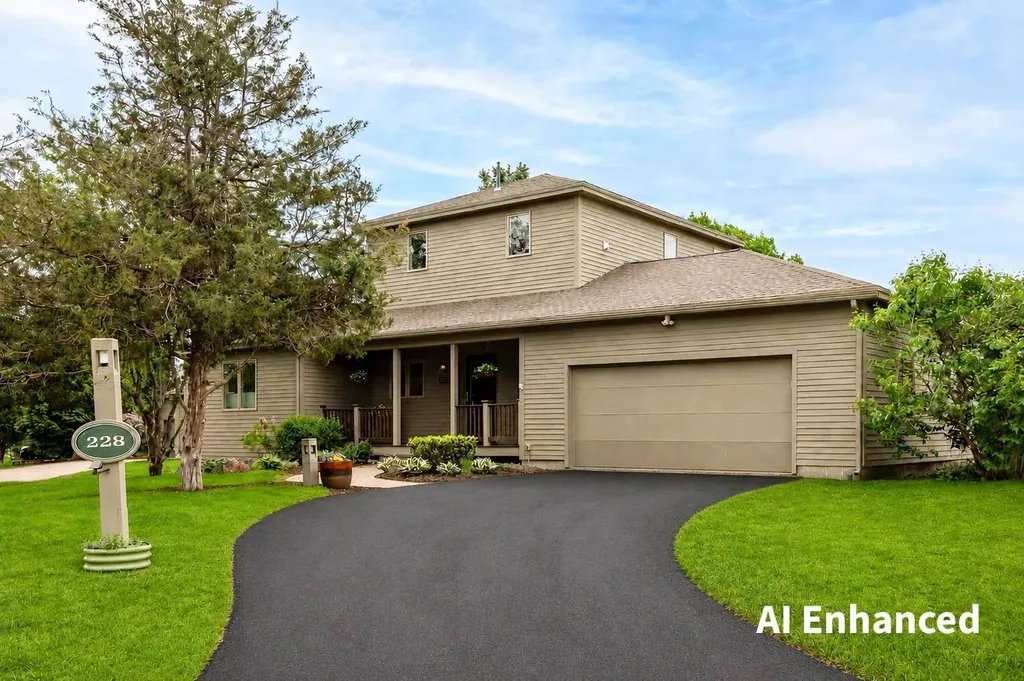
$9,000 SELLER CREDIT towards Closing Costs or Rate Buy Down!! You won't find a better value. This beautifully renovated and updated detached condominium represents an outstanding opportunity to own in one of the Seacoast's most sought-after waterfront communities at under $300 per square foot! Move right in and enjoy a lifestyle that combines quality, comfort, space, and ease. Designed for those looking to simplify without sacrificing the features of a larger home, this exceptional residence offers sophisticated finishes, flexible living areas, and the convenience of low-maintenance condominium living. The bright, open main level is ideal for everyday living and entertaining, with hardwood and decorative tile flooring, a gas fireplace framed by custom built-ins, and a well-appointed kitchen featuring warm wood cabinetry, updated appliances, a spacious pantry, and abundant storage. A first-floor bedroom suite with walk-in closet and ¾ bath offers the option for one-level living, complemented by a powder room with laundry and generous foyer storage. Upstairs, the spacious primary suite feels like a private retreat, with seasonal Great Bay views, a professionally designed dressing room with custom organizers, and a beautifully renovated spa-inspired bath featuring dual quartz vanities, a glass-enclosed tiled shower, and Toto bidet. The finished lower level provides even more versatility with a family room, home office, ¾ bath, and extensive hobby and storage space. An attached two-car garage covered front porch, private patio, LED lighting, Wi-Fi thermostats, hybrid heat-pump water heater, and high-efficiency heating and cooling add comfort and convenience. At Moody Point, the lifestyle extends well beyond your front door. Enjoy private waterfront walking trails, a pavilion overlooking Great Bay, pier and kayak launch, abundant wildlife, and an active, welcoming neighborhood... all just minutes from downtown Newmarket's restaurants, shops, arts, golf, and fitness.

Listed by Valerie Shelton of Appledore Real Estate

$
$
%
$/month over payments
Federal 30-year interest rate: 7.28% last updated on Oct 1, 2026
* All Figures are estimates. Check with your bank or proposed mortgage company for actual interest rates.
This product uses the FRED® API but is not endorsed or certified by the Federal Reserve Bank of St. Louis.

Virtual TourSave FavoriteSchedule TourAsk A QuestionMore Details

228 Cushing Road Newmarket NH 03857

Newmarket, NH228 Cushing Road

Price$750,000

Est. Mortgage: $/month

MLS Number 5079540

  • Residential Single Family
  • PricePerSqFt 436.05
  • Address 228 Cushing Road
  • Construction Existing
  • Bedrooms 3

$9,000 SELLER CREDIT towards Closing Costs or Rate Buy Down!! You won't find a better value. This beautifully renovated and updated detached condominium represents an outstanding opportunity to own in one of the Seacoast's most sought-after waterfront communities at under $300 per square foot! Move right in and enjoy a lifestyle that combines quality, comfort, space, and ease. Designed for those looking to simplify without sacrificing the features of a larger home, this exceptional residence offers sophisticated finishes, flexible living areas, and the convenience of low-maintenance condominium living. The bright, open main level is ideal for everyday living and entertaining, with hardwood and decorative tile flooring, a gas fireplace framed by custom built-ins, and a well-appointed kitchen featuring warm wood cabinetry, updated appliances, a spacious pantry, and abundant storage. A first-floor bedroom suite with walk-in closet and ¾ bath offers the option for one-level living, complemented by a powder room with laundry and generous foyer storage. Upstairs, the spacious primary suite feels like a private retreat, with seasonal Great Bay views, a professionally designed dressing room with custom organizers, and a beautifully renovated spa-inspired bath featuring dual quartz vanities, a glass-enclosed tiled shower, and Toto bidet. The finished lower level provides even more versatility with a family room, home office, ¾ bath, and extensive hobby and storage space. An attached two-car garage covered front porch, private patio, LED lighting, Wi-Fi thermostats, hybrid heat-pump water heater, and high-efficiency heating and cooling add comfort and convenience. At Moody Point, the lifestyle extends well beyond your front door. Enjoy private waterfront walking trails, a pavilion overlooking Great Bay, pier and kayak launch, abundant wildlife, and an active, welcoming neighborhood... all just minutes from downtown Newmarket's restaurants, shops, arts, golf, and fitness.

Listed by Valerie Shelton of Appledore Real Estate

$
$
%
$/month over payments
Federal 30-year interest rate: 7.28% last updated on Oct 1, 2026
* All Figures are estimates. Check with your bank or proposed mortgage company for actual interest rates.
This product uses the FRED® API but is not endorsed or certified by the Federal Reserve Bank of St. Louis.

Virtual TourSave FavoriteSchedule TourAsk A QuestionMore Details

270 Lockes Hill Road Epsom NH 03234

Epsom, NH270 Lockes Hill Road

Price$750,000

Est. Mortgage: $/month

MLS Number 5096032

  • Residential Single Family
  • PricePerSqFt 286.7
  • Full Bath 2
  • Address 270 Lockes Hill Road
  • Construction Existing

Horse and hobby enthusiasts, take notice! Set on 7.56 private acres, this spacious 4-bedroom, 2.5-bath Colonial is a must-see property offering a rare combination of comfortable living, impressive amenities, and versatile outdoor space. The showstopper is the expansive 72' x 124' riding arena, offering exceptional possibilities for equestrian use, training, hobbies, equipment, or storage. Inside, the beautifully remodeled kitchen features quartz countertops, a brand-new double oven, and new dishwasher. Two living rooms provide plenty of flexible gathering space, complemented by a separate dining room for everyday meals or entertaining. Recent improvements include a new roof and whole-house standby generator for added convenience. The riding arena also has its own separate standby generator. The basement offers generous workshop and storage space with potential for additional finished space. Outside, 7.56 acres provide room to enjoy a variety of recreational and hobby pursuits, while nearby Audubon Society land adds to the natural setting. Properties offering this combination of acreage, a substantial riding arena, spacious home, and valuable updates don't come along every day. Bring your ideas and come see the possibilities this unique property has to offer! Buyers and agents: Please do not drive down the driveway without a confirmed appt.

Listed by Elizabeth Jones and Terry Riel of Century 21 Circa 72 Inc.

$
$
%
$/month over payments
Federal 30-year interest rate: 7.28% last updated on Oct 1, 2026
* All Figures are estimates. Check with your bank or proposed mortgage company for actual interest rates.
This product uses the FRED® API but is not endorsed or certified by the Federal Reserve Bank of St. Louis.

Virtual TourSave FavoriteSchedule TourAsk A QuestionMore Details

61 Whispering Pines Place Conway NH 03860

MLS Number 5107047

  • Residential Single Family
  • PricePerSqFt 488.28
  • Full Bath 1
  • Village North Conway
  • Construction New Construction

Welcome to Whispering Pines at Ridgeline, North Conway's newest neighborhood surrounded by the Pine Hill Community Forest's walking and biking trails with access to the Saco River. Each Thoughtfully designed 2- bedroom, 2- bathroom home features open concept single-living, a large 4-season sunroom, cozy gas fireplace with floor to ceiling stone surround, vaulted ceilings, concrete patio and attached 2-car garage. The homes include generous allowances toward your choice of finishes: kitchen and bath cabinets, countertops, appliances, lighting and flooring. Several additional upgrade options are available, including 22KW Standby generator and EV Chargers. Set in a private yet prime North Conway location surrounded by gorgeous scenery. HOA fees include landscaping, snow removal (including shoveling to your front door), weekly trash pickup and irrigation. Whispering Pines offers flexibility to meet a variety of lifestyle and accessibility needs. Homes come equipped with ADA accessible features and when requested, can be built to provide a fully accessible living environment. Buyers are welcomed to work with our team to incorporate features tailored to their individual needs.

Listed by Sheila Duane of Sheila A Duane

$
$
%
$/month over payments
Federal 30-year interest rate: 7.28% last updated on Oct 1, 2026
* All Figures are estimates. Check with your bank or proposed mortgage company for actual interest rates.
This product uses the FRED® API but is not endorsed or certified by the Federal Reserve Bank of St. Louis.

Save FavoriteSchedule TourAsk A QuestionMore Details

25 Belgian Way Londonderry NH 03053

Londonderry, NH25 Belgian Way

Price$750,000

Est. Mortgage: $/month

Active With Contract

MLS Number 5102092

  • Condo
  • PricePerSqFt 392.26
  • Square Feet 2,892
  • Bedrooms 2
  • New Contruction Existing

Imagine living in a home that offers the perfect blend of space, elegance, and effortless maintenance in Londonderry's Hanafin Farms 55+ community. This 2022-built detached condominium lets you leave the lawn mower and snow shovel behind, freeing up your days to enjoy the things you love most. Step inside to an airy, light-filled sanctuary defined by soaring vaulted ceilings and an inviting open-concept layout. The bright kitchen, complete with classic white shaker cabinetry, rich quartz countertops, and a central island, serves as the natural heart of the home, making everyday meals and entertaining a breeze. Gather with friends around the cozy gas fireplace, or step out onto your private 12'x16' rear deck to sip your morning coffee surrounded by peaceful views. Designed for true single-level convenience, your main-floor primary suite and laundry room keep daily living simple and accessible. When family visits or hobbies call, the upstairs offers complete flexibility with a second bedroom, full bath, and a loft perfect for a home office, quiet reading nook, or media lounge. Below, a beautifully finished walk-out basement provides even more dynamic living space to customize to your lifestyle. With attached two-car garage parking, central air, and major commuter routes, shopping, and dining just minutes away, this home combines complete peace of mind with everyday convenience. Welcome to a low-maintenance lifestyle where weekends are truly yours again.

Listed by Jean Monahan and Patrick Monahan of BHHS Verani Londonderry

$
$
%
$/month over payments
Federal 30-year interest rate: 7.28% last updated on Oct 1, 2026
* All Figures are estimates. Check with your bank or proposed mortgage company for actual interest rates.
This product uses the FRED® API but is not endorsed or certified by the Federal Reserve Bank of St. Louis.

Save FavoriteSchedule TourAsk A QuestionMore Details

3399 Beaver Meadow Road Sharon VT 05065

Sharon, VT3399 Beaver Meadow Road

Price$750,000

Est. Mortgage: $/month

Pending

MLS Number 5110880

  • Residential Single Family
  • PricePerSqFt 313.81
  • Full Bath 2
  • Construction Existing
  • Bedrooms 3

Set on a quiet stretch of Beaver Meadow Road, this Sharon property offers rows of established blueberry bushes and gardens filled with perennials, all within a town whose roots go back to its 1761 charter along the White River, when early settlers cleared these hillsides for orchards, pasture and sugarbush. That same working relationship with the land continues here: cords of wood have been harvested from the property are stored in the wood shed behind the timber framed attached garage, which has a whole floor of additional storage above. Inside, a mudroom with two closets provides a practical entry, and the main floor includes a half bath off the kitchen and a home office. The deck has just been redone off the kitchen. Upstairs, the primary suite has an ensuite bath and a walk in closet with room to spare. There is an extra office/storage space or a craft room with a countertop you could re-install if you love to hobby in beautiful natural light. Storage is throughout the house, with closets and cubbies built into the everyday flow of the floor plan. The walkout basement adds two more bedrooms and a full bath plus a family room space, giving the home real flexibility for guests, family or a home business. Outside, the shed is a standout: built as an artist's studio, it has a wood stove and 220 amp power rated for a kiln, making it ready for a range of uses beyond typical storage, from a workshop to a working studio. Furnished Photos have been virtually staged. Schedule a private showing!

Listed by Holly Hall and Franchesca Collins of Hall Collins Real Estate Group

$
$
%
$/month over payments
Federal 30-year interest rate: 7.28% last updated on Oct 1, 2026
* All Figures are estimates. Check with your bank or proposed mortgage company for actual interest rates.
This product uses the FRED® API but is not endorsed or certified by the Federal Reserve Bank of St. Louis.

Virtual TourSave FavoriteSchedule TourAsk A QuestionMore Details

223 Fieldside Lane Wells ME 04090

MLS Number 5096043

  • Condo
  • PricePerSqFt 337.53
  • Square Feet 2,222
  • Bedrooms 2
  • New Contruction New Construction

NEW CONSTRUCTION STAND-ALONE CONDO! Discover modern coastal living at Fairway View Village, a thoughtfully designed 55+ community in Wells, Maine; where this rare stand-alone condo is one of only two homes left not age-restricted, offering an incredible opportunity for any discerning buyer. With 2,222 square feet of beautifully crafted living space, this home offers comfort, accessibility, and style. The open-concept first floor showcases plank flooring throughout, hardwood oak railings and stairs, and an inviting gas fireplace. The 4-season sunroom floods the interior with natural light and extends your living area year-round. The first-floor primary suite features a custom-tiled, zero-entry shower with glass, dual sinks, and has first-floor laundry access-designed for ease of living and long-term comfort. Upstairs, enjoy a spacious loft overlooking the main living area, a guest bedroom, a full bath with a Velux skylight, and a large finished bonus room above the 2-car garage-ideal for a media room, home office, or studio. Other highlights include a 10'x12' paver patio, recessed front entry, 10KW generator, and generous allowances for a personalized designed kitchen, lighting selections, fixtures and an appliance package. Additional upgrades are available also. Community amenities include a clubhouse with centralized mail, full kitchen and fitness room, perfect for gatherings and active living. Two pets are allowed and dogs have a 70-pound limit each. Experience refined Maine living in a welcoming community just minutes from beaches, golf, dining, medical facilities, also offering easy access to major routes. AMTRAK is nearby and only 75-miles to Boston, MA and 30-minutes to South Portland. Secure this new build today and start living your best Maine life! Construction is approximately 7-9 month for contract. All photos, renderings and floor plans shown are “similar to-be-built” and may contain upgrades not included in the base price.

Listed by Lorilyn Barrett of Coldwell Banker Yorke Realty

$
$
%
$/month over payments
Federal 30-year interest rate: 7.28% last updated on Oct 1, 2026
* All Figures are estimates. Check with your bank or proposed mortgage company for actual interest rates.
This product uses the FRED® API but is not endorsed or certified by the Federal Reserve Bank of St. Louis.

Save FavoriteSchedule TourAsk A QuestionMore Details

1 Rock Forest Drive Hooksett NH 03106

Hooksett, NH1 Rock Forest Drive

Price$750,000

Est. Mortgage: $/month

Pending

MLS Number 5101301

  • Residential Single Family
  • PricePerSqFt 271.15
  • Full Bath 2
  • Address 1 Rock Forest Drive
  • Construction Existing

Back On The Market! A rare opportunity to own a property that seamlessly blends versatility, comfort and exceptional living. Whether you are searching for In-Law / Multigenerational living, space to operate a home based business or the opportunity to offset your mortgage with potential rental income, this remarkable property offers endless possibilities.A private driveway leads to a separate entrance where a composite deck welcomes you inside. This versatile space features a sun filled sitting room, office or reception area, an accessible 3/4 bath and a full kitchen with stainless steel appliances, maple cabinetry, granite countertops and an induction range. Beyond the privacy wall, the expansive open concept living and sleeping area provides exceptional flexibility to suit your needs.The main home is equally impressive. Rich hardwood floors and expansive picture windows flood the oversized living room with natural light. The well appointed kitchen features stainless steel appliances, granite countertops and built in cabinetry. Step outside to the composite deck overlooking the above ground pool and landscaped grounds accented by mature fruit trees.A thoughtfully designed primary retreat offers the luxury of its own living room, where natural light pours through expansive windows to create a warm and inviting escape. Just beyond, the spacious primary bedroom features multiple closets and an ensuite bath. An additional oversized bedroom with ensuite access, a pristine full bath and a versatile bonus room complete the main level.The finished lower level offers a spacious family room with a kitchenette featuring a refrigerator, sink and microwave, plus an additional bedroom with a private 3/4 bath.Additional highlights include a brand new roof, fresh interior paint, a five zone mini split system just three years old, a two year old hot water heater, two separate wells, wiring for a portable generator and an oversized two car garage with abundant unfinished storage.

Listed by Melissa Cote of Keller Williams Gateway Realty

$
$
%
$/month over payments
Federal 30-year interest rate: 7.28% last updated on Oct 1, 2026
* All Figures are estimates. Check with your bank or proposed mortgage company for actual interest rates.
This product uses the FRED® API but is not endorsed or certified by the Federal Reserve Bank of St. Louis.

Save FavoriteSchedule TourAsk A QuestionMore Details

324 South Main Street St. Albans Town VT 05481

MLS Number 5107173

  • Land
  • PricePerSqFt 700934.58
  • Acreage 1.07
  • Area VT-Franklin
  • Utilities Gas at Street

Prime South Main Street development opportunity! Whether you're an investor, builder, or developer, this versatile 12-unit project offers an exceptional combination of location, flexibility, and investment potential. The current concept envisions four 3-unit buildings consisting of 12 spacious 3-bedroom townhomes of approximately 1,600 SF each with one-car garages; however, the final design is not set in stone, allowing a purchaser to tailor the project, unit mix, finishes, and construction approach to their desired budget, strategy, and end goal, subject to applicable approvals. A major advantage is the head start already in place. The site is cleared, open, and level, with an existing access road and some town/state approvals already secured. Municipal water and sewer are available, along with natural gas, helping create the potential for comparatively low initial infrastructure costs and a more straightforward path toward development. Build the units for individual resale and capitalize on the area's growing values or retain them as rentals and create a highly desirable 12-unit portfolio with the opportunity to capture substantial sweat equity through development. The established 45-unit rental community immediately behind the site currently reports approximately 1% vacancy, offering compelling real-world evidence of strong rental demand at this location. With flexibility in how the project can ultimately be developed, buyers can pursue a product and price point that best fits their investment model-from attractive rental housing to new-construction townhomes for resale. Prime location, municipal utilities, natural gas, existing site work, approvals already underway, and multiple exit strategies make this a rare opportunity to take over a project with much of the groundwork already established. Bring your vision and explore the possibilities! Concept plans/renderings are likeness only; final development is subject to purchaser due diligence and required approvals

Listed by Blake Gintof of Signature Properties of Vermont

$
$
%
$/month over payments
Federal 30-year interest rate: 7.28% last updated on Oct 1, 2026
* All Figures are estimates. Check with your bank or proposed mortgage company for actual interest rates.
This product uses the FRED® API but is not endorsed or certified by the Federal Reserve Bank of St. Louis.

Save FavoriteSchedule TourAsk A QuestionMore Details

616 Sheldon Road St. Albans Town VT 05478

St. Albans Town, VT616 Sheldon Road

Price$750,000

Est. Mortgage: $/month

MLS Number 5100491

  • Residential Single Family
  • PricePerSqFt 306.87
  • Full Bath 2
  • Address 616 Sheldon Road
  • Construction Existing

Expansive single-level living, panoramic Lake Champlain and Adirondack Mountain views, and your own private backyard oasis, this exceptional hillside property has it all! Recently renovated to open the front of the home, a dramatic wall of windows fills the living spaces with natural light and captures breathtaking western sunsets. At the heart of the home is a spacious eat-in kitchen designed for gathering, featuring a large island with breakfast bar seating for eight, room for a farmhouse table, a walk-in pantry, and abundant built-in cabinetry. The kitchen flows seamlessly into the expansive family room with a cozy fireplace and convenient office nook. A large mudroom offers plenty of space for winter layers and sports gear, while the walk-in laundry room features a folding counter, storage cabinetry, and bathroom. The spacious primary suite includes a large walk-in dressing room and private bath with soaking tub and walk-in shower. Two additional bedrooms and a full bath complete the main level. Downstairs, the recreation room and bar create the ultimate gathering space with a pool table, game and sitting areas, wood stove, sauna, and abundant storage. The lower level is also plumbed for an additional bathroom, with fixtures ready for installation. Outside, enjoy an expansive stone patio, heated in-ground pool, built-in grilling area, and impressive two-story post-and-beam pavilion with incredible second-story views and a hot tub, your own vacation oasis at home! This amazing property includes an attached two-car garage plus a detached garage/workshop, and includes a .63 acre building lot. Both parcels have municipal water and sewer and natural gas available. Abutting Hard'ack Recreation Area trails, enjoy hiking and biking from your backyard or walk through the woods to the ski and sledding hill and year-round city pool. Minutes from downtown St. Albans, shopping, & I-89. There is an optional listing 5100422 with 2.15 acre lot.

Listed by Keri Lombardi-Poquette of Poquette Realty

$
$
%
$/month over payments
Federal 30-year interest rate: 7.28% last updated on Oct 1, 2026
* All Figures are estimates. Check with your bank or proposed mortgage company for actual interest rates.
This product uses the FRED® API but is not endorsed or certified by the Federal Reserve Bank of St. Louis.

Virtual TourSave FavoriteSchedule TourAsk A QuestionMore Details

25 Merrill Corner Road Boscawen NH 03303

Boscawen, NH25 Merrill Corner Road

Price$750,000

Est. Mortgage: $/month

MLS Number 5074744

  • Residential Single Family
  • PricePerSqFt 625
  • Full Bath 3
  • Construction New Construction
  • Bedrooms 4

Seize the opportunity of a lifetime with this expansive 32-acre estate, boasting 1,000 feet of road frontage and possible subdivision potential (buyer to perform own due diligence). The property currently features a tastefully finished 1,150 sq. ft., 2-bedroom, 2-bathroom residence, perfect for immediate living while you complete your vision. The true value lies in the nearly finished 2,000 sq. ft. addition, which includes a massive two-car garage with soaring 20-foot ceilings. Skip the typical construction headaches; all permits, engineering, and state-approved septic expansion plans are included in the sale. This is a rare, "shovel-ready" project allowing you to begin customizing your dream home the day you close. This listing includes conceptual images generated to demonstrate building potential.

Listed by Tyler Richer of AmeraBay

$
$
%
$/month over payments
Federal 30-year interest rate: 7.28% last updated on Oct 1, 2026
* All Figures are estimates. Check with your bank or proposed mortgage company for actual interest rates.
This product uses the FRED® API but is not endorsed or certified by the Federal Reserve Bank of St. Louis.

Virtual TourSave FavoriteSchedule TourAsk A QuestionMore Details

Broker Reciprocity 

Copyright 2026 PrimeMLS, Inc. All rights reserved. This information is deemed reliable, but not guaranteed. The data relating to real estate displayed on this display comes in part from the IDX Program of PrimeMLS. The information being provided is for consumers’ personal, non-commercial use and may not be used for any purpose other than to identify prospective properties consumers may be interested in purchasing. Data last updated October 7, 2026 11:38 PM UTC