
SIGN UP or LOG IN 's Account

Log in to see your saved listings or edit your searches:

No account? Sign up now to save searches, listings, and get tailored listing notifications. It's free, opt-out anytime.

Find Your New Home

Sign Up Today!

Get fresh listings via email, save your favorite listings, match with similar properties, and unlock additional property info.

Create Your Account

Do not fill in this field:

Already have an account? Log in

and narrow your search. If you have fewer than 200 results, you can save your search.

Alburgh VT Multi-Family Real Estate

r=3601-3612
492 Dover Road Newfane VT 05345

Newfane, VT492 Dover Road

Price$750,000

Est. Mortgage: $/month

MLS Number 5099272

  • Residential Single Family
  • PricePerSqFt 230.13
  • Full Bath 3
  • Address 492 Dover Road
  • Construction Existing

Own a piece of Vermont history with this charming 1854 home, formerly known as The ThreePenny Lodge and now known as The Cardinal Lodge, nestled in the heart of desirable Newfane near skiing, trails and year-round recreation. Cross a picturesque, covered bridge on your way home and discover a property full of character, currently operating as a successful Airbnb with a live-in caretaker. Whether you're looking for a primary residence, multi-generational home or a vacation retreat, this exceptional property offers endless possibilities. The main living area offers a spacious kitchen that's perfect for gathering and entertaining, while the formal dining room overlooks the gorgeous backyard, creating a beautiful setting for everyday meals or special occasions. The first floor also features a cozy living room, bedroom and a 3/4 bathroom, offering convenient single-level living. Upstairs, you will find multiple bedrooms and bathrooms with amazing views. The charming guest wing is perfect for multi general living or visiting guests. Bordering the babbling Rock River, this peaceful property invites you to relax and enjoy the beauty of Vermont. Listen to the soothing sounds of the Rock River from the screened porch, watch wildlife gather around the pond, or enjoy ice skating during the winter months. Step outside to a multi-level deck overlooking the beautifully landscaped backyard, complete with fruit trees and a variety of berry bushes. A classic Vermont barn offers plenty of storage and excellent potential for animals, hobbies, or workshops with additional space below the barn Recent improvements include a brand-new standing seam roof, two new furnaces, central air conditioning, a new woodstove insert, a 4-year-old septic system and a generator. Enjoy historic charm with modern comfort. Located near skiing, hiking, and year-round outdoor recreation, this one-of-a-kind property offers the perfect blend of history, natural beauty, and modern Vermont living.

Listed by Kerry Mulverhill of Red Maple Realty LLC

$
$
%
$/month over payments
Federal 30-year interest rate: 7.28% last updated on Oct 1, 2026
* All Figures are estimates. Check with your bank or proposed mortgage company for actual interest rates.
This product uses the FRED® API but is not endorsed or certified by the Federal Reserve Bank of St. Louis.

Virtual TourSave FavoriteSchedule TourAsk A QuestionMore Details

23 Sundance Village Loop Dover VT 05356

Dover, VT23 Sundance Village Loop

Price$750,000

Est. Mortgage: $/month

Pending

MLS Number 5110085

  • Land
  • PricePerSqFt 2419354.84
  • Acreage 0.31
  • Area VT-Windham
  • Zoning Resort

This is a one of a kind opportunity! Situated as one of only 7 direct, slope-side single family Mount Snow home lots in the highly coveted Sundance Village subdivision. Lot 23 is a 0.31 acre premium location being the closest home to the Sundance Express Lift. Build your own custom base lodge! Permitting is in place allows for the construction of up to 5 bedrooms and 5+ Baths. Enjoy all that your new home has to offer and take advantage of the exclusive Seasons on Mount Snow Club House with on-site amenities, including an in-door pool, hot tubs, saunas, locker rooms, gym, owner lounge, game room, outdoor pool, tennis courts and more. Customize and build your dream home with an architect and builder of your choice. Location (on Mount Snow), Location (in an up-scale neighborhood), Location (with views across the valley)!

Listed by John Redd of Skihome Realty

$
$
%
$/month over payments
Federal 30-year interest rate: 7.28% last updated on Oct 1, 2026
* All Figures are estimates. Check with your bank or proposed mortgage company for actual interest rates.
This product uses the FRED® API but is not endorsed or certified by the Federal Reserve Bank of St. Louis.

Virtual TourSave FavoriteSchedule TourAsk A QuestionMore Details

24 Wentworth Terrace Dover NH 03820

Dover, NH24 Wentworth Terrace

Price$750,000

Est. Mortgage: $/month

MLS Number 5104151

  • Residential Single Family
  • PricePerSqFt 311.98
  • Address 24 Wentworth Terrace
  • Construction Existing
  • Bedrooms 6

Welcome to this spacious and versatile 6-bedroom, 3-bath home with beautiful views of the Piscataqua River. Deed history references right of way access to the river, used by the current owner over the years. The home offers a private backyard, large 2-car garage, and plenty of space for comfortable living and entertaining. The second floor features a large, open kitchen and living area, along with 3 bedrooms, 2 full bathrooms, and convenient laundry hookups. The first floor offers a distinct living area with its own kitchen and living space, a bedroom, and a full bathroom, providing flexibility for a variety of living arrangements. A bright sunroom with slate flooring opens directly to the back deck and private backyard, creating a wonderful spot to relax and enjoy the outdoors. The basement offers both finished and unfinished space, along with laundry hookups and additional room for living, storage or recreation. There have been many recent updates to the home including a new roof, new boiler, and replacement of the front porch, back deck, and second-story balcony. Conveniently located across from the Great Bay Yacht Club with direct access to the Hilton Park walking and biking path, and easy access to Route 16, downtown Dover, Portsmouth, Durham, local shopping, restaurants, and everyday amenities.

Listed by Devon Kay of KW Coastal and Lakes & Mountains Realty

$
$
%
$/month over payments
Federal 30-year interest rate: 7.28% last updated on Oct 1, 2026
* All Figures are estimates. Check with your bank or proposed mortgage company for actual interest rates.
This product uses the FRED® API but is not endorsed or certified by the Federal Reserve Bank of St. Louis.

Virtual TourSave FavoriteSchedule TourAsk A QuestionMore Details

834 Creek Road Rutland Town VT 05701

Rutland Town, VT834 Creek Road

Price$750,000

Est. Mortgage: $/month

MLS Number 5111210

  • Residential Single Family
  • Address 834 Creek Road
  • Construction Updated/Remodeled
  • Acreage 8.26
  • Area VT-Rutland

Build your home as an addition to this Exceptional 8.26 Acre Property (septic and permits required ) with 10,000+ Sq. Ft. of Buildings & Income Potential! Rare opportunity in desirable Rutland Town! This versatile property offers over 10,000 sq. ft. of buildings, including a classic 3,400 sq. ft. two story barn, attached 2,000 sq. ft. building with garage bays and heated office, newer 1,600 sq. ft. barn, 2 bay garage, and additional garage spaces,12 bays total, previously rented for storage units, The property generated over $45,000 in gross annual rental income, with net income exceeding $35,000 per year for the prevues owners subject to required permits and approvals. Equestrian amenities include four stalls,tack room, fenced pasture, paddocks, grazing areas, riding arena, water and hay storage. Features include 600 amp 3 phase electric, additional 100 amp service, drilled well, heavy duty roadside fencing, over 300 feet of river frontage, and beautiful Killington and Pico Mountain views. With excellent visibility and convenient access toRutland, this property offers tremendous flexibility for storage, contractor/workshop space, equestrian use, hobby farming, business use, residential, recreational or other possibilities, subject to zoning and approvals. Approximately 30 minutes to Killington, 20 minutes to Pico, and 15 minutes to Lake Bomoseen. this listing is also offered as commercial listing MLS#5108668

Listed by Mike Kalil of Watson Realty & Associates

$
$
%
$/month over payments
Federal 30-year interest rate: 7.28% last updated on Oct 1, 2026
* All Figures are estimates. Check with your bank or proposed mortgage company for actual interest rates.
This product uses the FRED® API but is not endorsed or certified by the Federal Reserve Bank of St. Louis.

Virtual TourSave FavoriteSchedule TourAsk A QuestionMore Details

82 Ridge Road Barnstead NH 03225

Barnstead, NH82 Ridge Road

Price$750,000

Est. Mortgage: $/month

MLS Number 5109500

  • Residential Single Family
  • PricePerSqFt 829.65
  • Full Bath 1
  • Village Center Barnstead
  • Address 82 Ridge Road

First time offered for sale, this property is an easy-care ranch built in 2005 with a full, walk-out basement just a few steps from the lake. No long, steep stairs to the water needed here; just walk right in from the walk-out finished family room! Views of the lake from the living room/dining area are so relaxing, or enjoy it from the covered deck. The kitchen, full bath and two bedrooms are also on the main floor. Down the stairs in the finished basement is a half bath/laundry room, a utility room with extra storage space, a separate storage room and a large family room with a wood stove hookup and sliding doors to the patio, landscaped lawn and the beautiful waterfront. There is also an outdoor storage shed, a fireplace and a large dock. There is also a stand-by generator. No parking on the roadside for guests as the driveway is large enough for five or six cars. Bring your boat and try lakeside living!

Listed by Marcia Stevens of Marcia Stevens,NH Country Realtor

$
$
%
$/month over payments
Federal 30-year interest rate: 7.28% last updated on Oct 1, 2026
* All Figures are estimates. Check with your bank or proposed mortgage company for actual interest rates.
This product uses the FRED® API but is not endorsed or certified by the Federal Reserve Bank of St. Louis.

Virtual TourSave FavoriteSchedule TourAsk A QuestionMore Details

8 Dartmouth Avenue Lebanon NH 03766

Lebanon, NH8 Dartmouth Avenue

Price$750,000

Est. Mortgage: $/month

MLS Number 5107233

  • Land
  • PricePerSqFt 454545.45
  • Address 8 Dartmouth Avenue
  • Acreage 1.65
  • Area NH-Grafton

Great location, close to schools, hospital, shopping, trails, bus stop and so much more. Endless possibilities. Building on site, needs extensive rehab, or demolition. Deed acreage appears to be greater than what appears on city's assessment page, Buyers to do own due diligence.

Listed by Kerrie Roy of C.G. Shepherd Realty,LLC

$
$
%
$/month over payments
Federal 30-year interest rate: 7.28% last updated on Oct 1, 2026
* All Figures are estimates. Check with your bank or proposed mortgage company for actual interest rates.
This product uses the FRED® API but is not endorsed or certified by the Federal Reserve Bank of St. Louis.

Save FavoriteSchedule TourAsk A QuestionMore Details

92 Route 236 Berwick ME 03901

MLS Number 5110225

  • Commercial
  • PricePerSqFt 272.43
  • Address 92 Route 236
  • Year Built 2021
  • Square Feet 2,753

Positioned on high visibility Route 236 in Berwick, this oversized two bay commercial building, built in 2021 and in excellent condition is ready to accommodate a wide range of industrial and business uses, including automotive related operations. Drive-through convenience is built right in, with 14' x 14' overhead doors on each side of the building for seamless vehicle and equipment access. Set on a generous 1.1+ acre lot with a clean, near-square footprint, the property offers flexibility for parking, storage, or future expansion, all just steps from the flow of daily traffic on a busy commercial corridor. Built-in income potential! A well-maintained two-bedroom home is connected to the commercial structure, offering a business owner the rare advantage of on-site living, rental income, or space for staff housing. The home features nicely maintained front and rear yards that create genuine privacy from the adjoining commercial space, a thoughtful separation that makes day-to-day living comfortable even with business operations next door. Whether you're growing a business that needs serious functional space or looking for a property that works as hard as you do, 92 Route 236 delivers versatility, visibility, and value in one address.

Listed by Gerry OConnell of KW Coastal and Lakes & Mountains Realty/Dover (Gerry@OConnellRE.com), Patrick Frazer of KW Coastal and Lakes & Mountains Realty

$
$
%
$/month over payments
Federal 30-year interest rate: 7.28% last updated on Oct 1, 2026
* All Figures are estimates. Check with your bank or proposed mortgage company for actual interest rates.
This product uses the FRED® API but is not endorsed or certified by the Federal Reserve Bank of St. Louis.

Save FavoriteSchedule TourAsk A QuestionMore Details

249 Oldfields Road South Berwick ME 03908

South Berwick, ME249 Oldfields Road

Price$750,000

Est. Mortgage: $/month

MLS Number 5111006

  • Residential Single Family
  • PricePerSqFt 336.62
  • Full Bath 2
  • Address 249 Oldfields Road
  • Construction Existing

Welcome to this charming and thoughtfully updated 1880s Colonial, beautifully situated on approximately 2.69 acres in South Berwick. Blending historic character with modern updates, this inviting home offers comfortable living spaces, hardwood floors throughout, and plenty of room to relax and entertain. The updated kitchen features granite countertops, stainless steel appliances, a center island, and a fantastic walk in pantry. The adjoining dining room is ideal for gatherings, while the spacious living room offers a pellet stove and mini split for year-round comfort. A den provides flexible space for an office or quiet retreat, and the newly rebuilt, south-facing sunroom is a wonderful place to enjoy the surrounding property. The finished third-floor bedroom suite includes a private full bath. Outside, enjoy relaxing on the newly rebuilt deck, or cooling off in the in-ground saltwater pool. The impressive barn is a true highlight, featuring a heated garage bay/workshop with a lift - perfect for the home mechanic, hobbyist, or additional storage. A two-car garage/carport provides even more convenience. With a new septic system, beautiful grounds, and a wonderful mix of charm and functionality, this special South Berwick property is ready to welcome you home. Showings begin at Open House Saturday, Sept. 26, 12:00 to 2:00.

Listed by Jerry Tatlock of Century 21 Barbara Patterson

$
$
%
$/month over payments
Federal 30-year interest rate: 7.28% last updated on Oct 1, 2026
* All Figures are estimates. Check with your bank or proposed mortgage company for actual interest rates.
This product uses the FRED® API but is not endorsed or certified by the Federal Reserve Bank of St. Louis.

Virtual TourSave FavoriteSchedule TourAsk A QuestionMore Details

3399 Beaver Meadow Road Sharon VT 05065

Sharon, VT3399 Beaver Meadow Road

Price$750,000

Est. Mortgage: $/month

Pending

MLS Number 5110880

  • Residential Single Family
  • PricePerSqFt 313.81
  • Full Bath 2
  • Construction Existing
  • Bedrooms 3

Set on a quiet stretch of Beaver Meadow Road, this Sharon property offers rows of established blueberry bushes and gardens filled with perennials, all within a town whose roots go back to its 1761 charter along the White River, when early settlers cleared these hillsides for orchards, pasture and sugarbush. That same working relationship with the land continues here: cords of wood have been harvested from the property are stored in the wood shed behind the timber framed attached garage, which has a whole floor of additional storage above. Inside, a mudroom with two closets provides a practical entry, and the main floor includes a half bath off the kitchen and a home office. The deck has just been redone off the kitchen. Upstairs, the primary suite has an ensuite bath and a walk in closet with room to spare. There is an extra office/storage space or a craft room with a countertop you could re-install if you love to hobby in beautiful natural light. Storage is throughout the house, with closets and cubbies built into the everyday flow of the floor plan. The walkout basement adds two more bedrooms and a full bath plus a family room space, giving the home real flexibility for guests, family or a home business. Outside, the shed is a standout: built as an artist's studio, it has a wood stove and 220 amp power rated for a kiln, making it ready for a range of uses beyond typical storage, from a workshop to a working studio. Furnished Photos have been virtually staged. Schedule a private showing!

Listed by Holly Hall and Franchesca Collins of Hall Collins Real Estate Group

$
$
%
$/month over payments
Federal 30-year interest rate: 7.28% last updated on Oct 1, 2026
* All Figures are estimates. Check with your bank or proposed mortgage company for actual interest rates.
This product uses the FRED® API but is not endorsed or certified by the Federal Reserve Bank of St. Louis.

Virtual TourSave FavoriteSchedule TourAsk A QuestionMore Details

25 Belgian Way Londonderry NH 03053

Londonderry, NH25 Belgian Way

Price$750,000

Est. Mortgage: $/month

Active With Contract

MLS Number 5102092

  • Condo
  • PricePerSqFt 392.26
  • Square Feet 2,892
  • Bedrooms 2
  • New Contruction Existing

Imagine living in a home that offers the perfect blend of space, elegance, and effortless maintenance in Londonderry's Hanafin Farms 55+ community. This 2022-built detached condominium lets you leave the lawn mower and snow shovel behind, freeing up your days to enjoy the things you love most. Step inside to an airy, light-filled sanctuary defined by soaring vaulted ceilings and an inviting open-concept layout. The bright kitchen, complete with classic white shaker cabinetry, rich quartz countertops, and a central island, serves as the natural heart of the home, making everyday meals and entertaining a breeze. Gather with friends around the cozy gas fireplace, or step out onto your private 12'x16' rear deck to sip your morning coffee surrounded by peaceful views. Designed for true single-level convenience, your main-floor primary suite and laundry room keep daily living simple and accessible. When family visits or hobbies call, the upstairs offers complete flexibility with a second bedroom, full bath, and a loft perfect for a home office, quiet reading nook, or media lounge. Below, a beautifully finished walk-out basement provides even more dynamic living space to customize to your lifestyle. With attached two-car garage parking, central air, and major commuter routes, shopping, and dining just minutes away, this home combines complete peace of mind with everyday convenience. Welcome to a low-maintenance lifestyle where weekends are truly yours again.

Listed by Jean Monahan and Patrick Monahan of BHHS Verani Londonderry

$
$
%
$/month over payments
Federal 30-year interest rate: 7.28% last updated on Oct 1, 2026
* All Figures are estimates. Check with your bank or proposed mortgage company for actual interest rates.
This product uses the FRED® API but is not endorsed or certified by the Federal Reserve Bank of St. Louis.

Save FavoriteSchedule TourAsk A QuestionMore Details
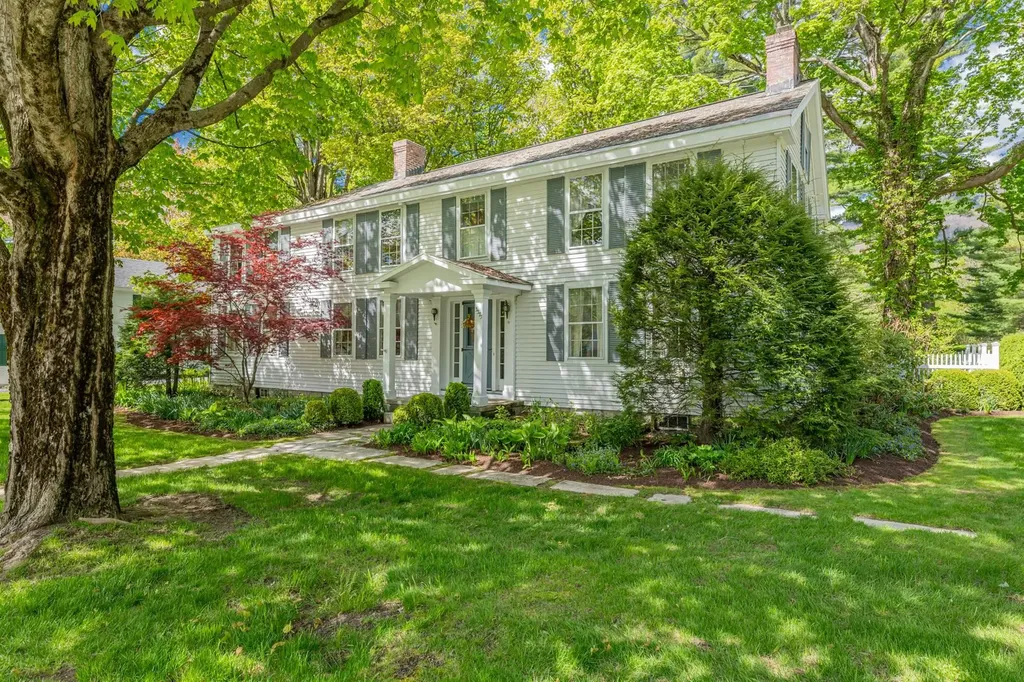
3373 Main Street Manchester VT 05254

Manchester, VT3373 Main Street

Price$750,000

Est. Mortgage: $/month

MLS Number 5090752

  • Residential Single Family
  • PricePerSqFt 166.59
  • Full Bath 3
  • Address 3373 Main Street
  • Construction Existing

In the heart of Manchester Village, this four-bedroom, six-bath colonial blends classic New England charm with the kind of space and flexibility that fits modern living. Set on a level 0.85-acre lot with mountain views, the property offers both privacy and easy access to everything the village has to offer. Inside, you'll find character you can't replicate - spruce and pine floors, exposed beams, custom built-ins, and large six-over-six windows that bring in natural light. The layout is versatile, with multiple living areas including a formal living room, family room, and a dedicated study - ideal for working from home or creating separate hangout spaces. The kitchen features butcher block counter tops, a walk-in pantry, and opens to a bright breakfast room with a built-in window seat. Upstairs four bedrooms and three full baths include a spacious primary suite with a large walk-in closet and an updated bathroom. One of the standout features is the separate one bedroom apartment above the single garage - perfect for guests, or a private home office, or studio. Practical updates include town water and town sewer, forced hot air heat, and a generator. Outside, the property is designed for relaxing and entertaining, with two blue stone and marble patios, mature landscaping, partial fencing, and a backyard gazebo. With a layout that adapts to your lifestyle and a location that keeps you connected, this home offers a unique mix of character, function, and long term value. All room measurements are approximate.

Listed by David Halligan of Four Seasons Sotheby's Int'l Realty

$
$
%
$/month over payments
Federal 30-year interest rate: 7.28% last updated on Oct 1, 2026
* All Figures are estimates. Check with your bank or proposed mortgage company for actual interest rates.
This product uses the FRED® API but is not endorsed or certified by the Federal Reserve Bank of St. Louis.

Virtual TourSave FavoriteSchedule TourAsk A QuestionMore Details

209 Tennyson Drive Manchester NH 03104

Manchester, NH209 Tennyson Drive

Price$750,000

Est. Mortgage: $/month

Pending

MLS Number 5111272

  • Residential Single Family
  • PricePerSqFt 280.69
  • Full Bath 2
  • Address 209 Tennyson Drive
  • Construction Existing

Welcome to Currier Hill! This highly desirable development is centrally located close to Route 93/101, minutes from downtown Manchester, while also nestled in the woods, an ideal commuter location while being a perfect escape from the city. Such a favorite, many people move from one home to another within the subdivision! And as Fall settles in, this yard will transform into a cornucopia of beautiful colors, a sight to behold! This updated and meticulously maintained colonial has 3 garage stalls, and private lot situated in a beautiful cul-de-sac. Enveloped by lush woods, a manicured lawn & landscaping, the paver & granite walkway guides you to the stylish covered portico. Enter to find hardwood floors & a soaring entry that peeks into the recently renovated quartz kitchen, with custom tiled backsplash & cabinetry, center island and eat-in area overlooking the back yard. The first floor also boasts a formal living/office, dining room space, entryway with storage, first floor half bath with laundry and a spacious step-down living room with a gas fireplace and sliders opening to the oversized back deck. Bathed in light from the sliders and windows, the family room is a magical place to snuggle by the fire, watching the snow fall, enjoying time with friends and family. Upstairs you will find three well-appointed bedrooms, each with new carpeting and large closets. The primary bedroom soars with a cathedral ceiling, adding fantastic space to this already spacious and inviting room. Replete with a sitting room with French doors (and a hidden ironing board!) double closets and a huge bathroom, there is ample space for all of your things and more. A wonderful hideaway, especially in a large household! In addition to the kitchen, the roof, heating system, water heater, and windows were recently updated, drastically reducing your maintenance costs for years to come. Floorplan and dollhouse tour attached!

Listed by Elise Harnisch of Keller Williams Realty-Metropolitan

$
$
%
$/month over payments
Federal 30-year interest rate: 7.28% last updated on Oct 1, 2026
* All Figures are estimates. Check with your bank or proposed mortgage company for actual interest rates.
This product uses the FRED® API but is not endorsed or certified by the Federal Reserve Bank of St. Louis.

Virtual TourSave FavoriteSchedule TourAsk A QuestionMore Details

Broker Reciprocity 

Copyright 2026 PrimeMLS, Inc. All rights reserved. This information is deemed reliable, but not guaranteed. The data relating to real estate displayed on this display comes in part from the IDX Program of PrimeMLS. The information being provided is for consumers’ personal, non-commercial use and may not be used for any purpose other than to identify prospective properties consumers may be interested in purchasing. Data last updated October 7, 2026 10:38 PM UTC
