SIGN UP or LOG IN 's Account

Log in to see your saved listings or edit your searches:

No account? Sign up now to save searches, listings, and get tailored listing notifications. It's free, opt-out anytime.

Find Your New Home

Sign Up Today!

Get fresh listings via email, save your favorite listings, match with similar properties, and unlock additional property info.

Create Your Account

Do not fill in this field:

Already have an account? Log in

and narrow your search. If you have fewer than 200 results, you can save your search.

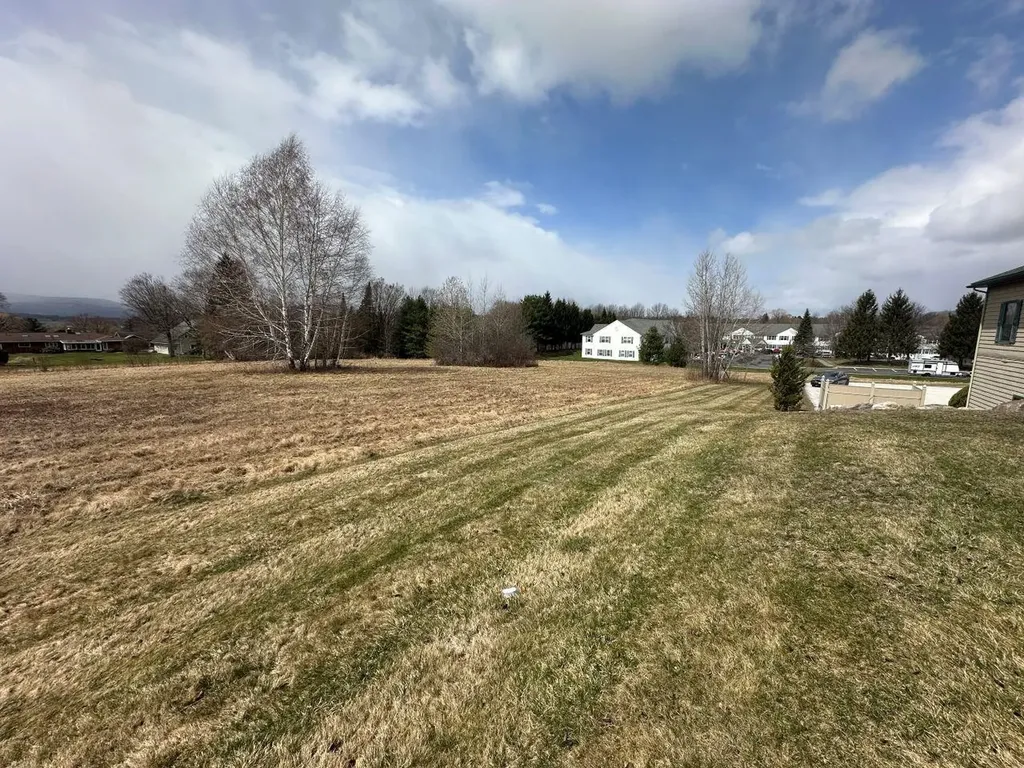
Alburgh VT Multi-Family Real Estate

r=3637-3648
232 Colden Road Colchester VT 05446

Colchester, VT232 Colden Road

Price$750,000

Est. Mortgage: $/month

Pending

MLS Number 5081782

  • Residential Single Family
  • PricePerSqFt 350.96
  • Full Bath 2
  • Address 232 Colden Road
  • Construction Existing

Chalet Corniche is a modern cottage that combines elegance and timeless charm! Meticulously maintained by its original owners, this 3-bedroom, 2.5-bath residence sits within a Colchester cul-de-sac, blending refined craftsmanship with everyday comfort. Striking pitched gable roofs and a welcoming front porch with an arched overhang create unforgettable curb appeal while Vermont bluestone accents the covered front porch. The backyard retreat features a large covered back porch overlooking the backyard and peaceful woods. It's the perfect spot for entertaining or relaxing in privacy! The open-concept main level is ideal for both intimate evenings and lively gatherings. The kitchen, with a walk-in pantry, flows seamlessly into the dining and living areas, anchored by a cozy fireplace. Walnut hardwood floors and Vermont-crafted Hubbardton Forge lighting add warmth and character throughout. The main-level primary suite is a true sanctuary, complete with a private en suite bath featuring a jetted soaking tub. The basement, with new furnace and central air, two egress windows, and plumbing for a future full bath, offers space for a family room, bedroom, or gym. Above the oversized 2+ car garage, an unfinished bonus area with plumbing for a bath and laundry adds flexibility for guest quarters or expanded living. Conveniently located near I-89, UVM Medical Center, the airport, schools, shopping, and Niquette Bay State Park, Chalet Corniche combines serene surroundings with easy access to everything you need. More than a home - it's a lifestyle.

Listed by Sarah Harrington of Coldwell Banker Hickok and Boardman

$
$
%
$/month over payments
Federal 30-year interest rate: 7.28% last updated on Oct 1, 2026
* All Figures are estimates. Check with your bank or proposed mortgage company for actual interest rates.
This product uses the FRED® API but is not endorsed or certified by the Federal Reserve Bank of St. Louis.

Save FavoriteSchedule TourAsk A QuestionMore Details

550 Curtis Brook Road Rutland Town VT 05701
Active With Contract

MLS Number 5108368

  • Residential Single Family
  • PricePerSqFt 252.53
  • Full Bath 2
  • Construction Existing
  • Bedrooms 4

Welcome to 550 Curtis Brook - this beautifully maintained 1992 Colonial is situated a top a quiet, town-maintained dead-end street in the highly sought-after, Rutland Town. Set on an acre, this property offers the perfect combination of privacy, space, convenience, and Vermont charm with no neighbors to the left or behind you. Step inside and you'll immediately appreciate the light, bright, and airy feel of this spacious home. The inviting sunroom is a standout gathering space, flooded with natural light and enhanced by a brand-new propane stove insert, new stone surround, and new mantel. The oversized kitchen truly serves as the heart of the home, featuring a grand island, top-of-the-line appliances, generous pantry storage, and plenty of room to entertain. Multiple bonus spaces provide flexibility for work, hobbies, guests, or simply spreading out. The partially finished basement offers even more potential and could be transformed into additional living or recreational space to suit the new owners needs. If that's not enough, other recent updates include a newer roof, 4 new heat pumps, paved driveway, and more. The outdoor living is just as appealing. Step out to your own peaceful setting overlooking mature trees and pastures right from the new Trex decking on the expansive back deck. A new electrical subpanel has been installed for a future hot tub, with hookups ready for the new owners to complete their setup. The property also features a fully equipped koi pond, adding a peaceful touch to the already beautifully, private grounds. Enjoy the benefits of Rutland Town, including highly regarded schools and school choice for grades 9-12, while remaining conveniently close to the city for everyday necessities. Outdoor enthusiasts will love the easy access to Pico and Killington, and beyond. If you're looking for abundant natural light, privacy, thoughtful updates, flexible living space, and an exceptional location, this house is ready to welcome you home.

Listed by Hughes Group Team of Casella Real Estate

$
$
%
$/month over payments
Federal 30-year interest rate: 7.28% last updated on Oct 1, 2026
* All Figures are estimates. Check with your bank or proposed mortgage company for actual interest rates.
This product uses the FRED® API but is not endorsed or certified by the Federal Reserve Bank of St. Louis.

Virtual TourSave FavoriteSchedule TourAsk A QuestionMore Details

30 High Range Drive New Ipswich NH 03071

New Ipswich, NH30 High Range Drive

Price$750,000

Est. Mortgage: $/month

MLS Number 5112662

  • Residential Single Family
  • PricePerSqFt 333.63
  • Full Bath 2
  • Address 30 High Range Drive
  • Construction Existing

Welcome to 30 High Range Drive. Like-new construction without the wait! Built just two years ago in the desirable Woodland Ridge Subdivision, this beautifully maintained Craftsman Colonial offers the benefits of newer construction with the convenience of an established, move-in-ready home. Featuring an inviting farmer's porch and a thoughtfully designed open-concept floor plan, this home offers quality, comfort, and modern finishes throughout. The spacious kitchen features quartz countertops and a full suite of Energy Star stainless steel appliances, including refrigerator, range, dishwasher, and microwave. Engineered hardwood flooring flows seamlessly through the kitchen, breakfast area, dining room, living room, and foyer, while an oak hardwood staircase leads to the second floor. Upstairs, the spacious primary suite is filled with natural light and features a cathedral ceiling with ceiling fan, double vanity, and walk-in closet. Two additional bedrooms, a bright home office, and a second full bathroom complete the upper level. The carpeted family room is designed for relaxing or entertaining. Cathedral ceilings and an LP gas fireplace creating a warm and inviting space for cozy nights at home. Additional features include central air, a Rinnai on-demand water heater, and a large composite deck just off the kitchen, creating an ideal space for outdoor dining and entertaining. The deck overlooks the level, grassy backyard, offering plenty of room to enjoy the outdoors. Walk-out basement adds natural light and convenience! Set on a quiet 2.47-acre lot, the property offers a peaceful residential setting while remaining conveniently located near major roads and the Massachusetts border, ideal for commuters. Woodland Ridge offers the benefits of a private residential setting without HOA restrictions. Don't wait to build when you can enjoy a two-year-young home that is already finished, landscaped, and ready to make your own!

Listed by Brian Wilmot of Cook & Cook Real Estate Group LLC

$
$
%
$/month over payments
Federal 30-year interest rate: 7.28% last updated on Oct 1, 2026
* All Figures are estimates. Check with your bank or proposed mortgage company for actual interest rates.
This product uses the FRED® API but is not endorsed or certified by the Federal Reserve Bank of St. Louis.

Save FavoriteSchedule TourAsk A QuestionMore Details

10 General Wing Road Rutland City VT 05701

MLS Number 5078539

  • Land
  • PricePerSqFt 127551.02
  • Address 10 General Wing Road
  • Acreage 5.88
  • Area VT-Rutland

This is a Rare high-end Office Development opportunity: A 5.88-acre parcel with level to gently sloping topography just 1,000 ft from the hospital (RRMC), and adjacent 3 other Medical & Other Professional Office Complexes on The Commons, Stratton Road and General Wing Road. With frontage on a planned extension of General Wing Rd, adjacent existing offices at 4 General Wing Rd. Prior Medical Office Development Permit obtained, but expired 2009. Buyer must re-apply.

Listed by Ray Ault of Ault Commercial Realty,Inc.

$
$
%
$/month over payments
Federal 30-year interest rate: 7.28% last updated on Oct 1, 2026
* All Figures are estimates. Check with your bank or proposed mortgage company for actual interest rates.
This product uses the FRED® API but is not endorsed or certified by the Federal Reserve Bank of St. Louis.

Virtual TourSave FavoriteSchedule TourAsk A QuestionMore Details

14 Forest Ring Drive Bartlett NH 03845

Bartlett, NH14 Forest Ring Drive

Price$750,000

Est. Mortgage: $/month

Active With Contract

MLS Number 5094283

  • Residential Single Family
  • PricePerSqFt 221.43
  • Full Bath 6
  • Address 14 Forest Ring Drive
  • Construction Existing

Motivated Seller! Don't miss this exceptionally spacious home located in the highly desirable Hurricane Mountain neighborhood of Kearsarge. Perfect for multi-generational living, or those seeking abundant space for guests, hobbies, or a home office. Ideal for anyone seeking single-floor living, three large bedrooms are conveniently located on the main level, each with an ensuite bath. In addition to four bedrooms with ensuite baths, there are three additional bonus rooms. The updated kitchen features granite countertops, stainless appliances, ample cabinetry and generous storage, flowing seamlessly into the open-concept dining and living areas for easy entertaining and everyday living. Step outside to enjoy the low-maintenance backyard, complete with mature shade trees, established gardens, and expansive wraparound decks that provide plenty of room for outdoor gatherings and relaxation. A standout feature of the home is the enormous living room, anchored by a stunning stone-hearth gas log fireplace that creates a warm and inviting atmosphere. The lower walkout level offers an additional bedroom with an ensuite bath as well as three bonus rooms, two more baths, and a spacious recreation area, ideal for a billiards table, game room, media space, or gathering area. The association offers a tennis court, road and driveway plowing, and mowing along the roadside. Offering exceptional square footage, versatile living spaces, and a sought-after location, this home presents a rare opportunity to own one of the largest properties in the neighborhood.

Listed by Adam Dow of KW Coastal and Lakes & Mountains Realty/Wolfeboro (Phone: 866-525-3946), Suzie Laskin of KW Coastal and Lakes & Mountains Realty/N Conway

$
$
%
$/month over payments
Federal 30-year interest rate: 7.28% last updated on Oct 1, 2026
* All Figures are estimates. Check with your bank or proposed mortgage company for actual interest rates.
This product uses the FRED® API but is not endorsed or certified by the Federal Reserve Bank of St. Louis.

Virtual TourSave FavoriteSchedule TourAsk A QuestionMore Details

203 Main Street Grafton NH 03240

Grafton, NH203 Main Street

Price$750,000

Est. Mortgage: $/month

MLS Number 5109012

  • Residential Single Family
  • PricePerSqFt 391.03
  • Full Bath 1
  • Address 203 Main Street
  • Construction Existing

Amazing Views from every window of rolling fields, colorful hillsides and the river valley. Built in 2012, this home is just the right size and offers one-level or multi-level living. Mudroom with closets and door to the attached 2 car garage, custom kitchen, wood-beamed ceilings and a wall of windows to enjoy nature from your dining room table or living room. The living room has a fireplace. Wood ceilings in the bedrooms. French doors to the screen porch to enjoy the fresh NH breezes. Primary bedroom with walk-in closet & bath on the first floor and on the second floor an additional primary bedroom & full bath as well as a hall library and office or 3rd bedroom. The walk-out basement gives the opportunity for a rental or ADU with a recreation room and kitchen, full bathroom and a guest room, plus an exercise room and plenty of storage. 15.4 acres+/- of pure beauty. Stroll down the path to the Smith River or Mill Brook to relax. Apple and pear trees. Recent updates include exterior paint in 2025, a new driveway and a new heating system in 2023. Convenient to Dartmouth, Proctor Academy, Cardigan Mtn School, Ragged Mtn Ski Area, Green Woodlands and Colby Sawyer.

Listed by Doreen Wyman of Granite Northland Associates

$
$
%
$/month over payments
Federal 30-year interest rate: 7.28% last updated on Oct 1, 2026
* All Figures are estimates. Check with your bank or proposed mortgage company for actual interest rates.
This product uses the FRED® API but is not endorsed or certified by the Federal Reserve Bank of St. Louis.

Save FavoriteSchedule TourAsk A QuestionMore Details

49 Shady Lane Williston VT 05495

Williston, VT49 Shady Lane

Price$750,000

Est. Mortgage: $/month

Open House

MLS Number 5098730

  • Residential Single Family
  • Next Open House: Sat 10/10 10:00 am. to 12:00 pm.
  • PricePerSqFt 202.59
  • Full Bath 1
  • Address 49 Shady Lane

Tucked away on 5.9 private acres in the heart of Williston, this exceptional property offers a rare blend of timeless charm, unmatched privacy, and exciting future potential, just minutes from schools, shopping, dining, and I-89. Set at the end of a quiet dead-end road, mature trees, manicured landscaping, walking trails, vibrant gardens, an inviting pergola, and a sparkling in-ground pool create the perfect backdrop for peaceful mornings, gatherings, and unforgettable summer evenings. Spanning more than 3,700 square feet, this classic Colonial has been lovingly maintained with rich natural woodwork, two gas fireplaces, generous living spaces, and abundant natural light, creating an inviting atmosphere throughout. The spacious kitchen flows effortlessly into the dining and living rooms, while a dedicated first-floor office provides ideal work-from-home space. Upstairs, the expansive primary suite features a walk-in closet, en-suite ¾ bath, and an enclosed porch overlooking the backyard. Three additional bedrooms and a full bath complete the second floor, while the unfinished basement offers abundant storage. Improvements include new carpeting throughout (2026), fresh interior paint in select rooms, freshly painted exterior (2023), landscape design by Charlie Proutt of Distinctive Landscaping, and major system servicing (see documents). Outside, an oversized attached 2-car garage is complemented by an impressive detached barn/workshop, perfect for hobbies, equipment, vehicles, or extra storage. Nearly six private acres in one of Chittenden County's most desirable communities is remarkable on its own, but this property offers even more. With road frontage on Palmer Court, the property presents exciting subdivision potential, while the remaining acreage may offer additional development opportunities, subject to municipal approvals. Whether you're seeking an exceptional private estate, a legacy property, or long-term investment potential, this is a truly rare offering.

Listed by Elise Polli of Polli Properties

$
$
%
$/month over payments
Federal 30-year interest rate: 7.28% last updated on Oct 1, 2026
* All Figures are estimates. Check with your bank or proposed mortgage company for actual interest rates.
This product uses the FRED® API but is not endorsed or certified by the Federal Reserve Bank of St. Louis.

Save FavoriteSchedule TourAsk A QuestionMore Details

48 Bald Hill Road Raymond NH 03077

Raymond, NH48 Bald Hill Road

Price$750,000

Est. Mortgage: $/month

Open House

MLS Number 5112657

  • Residential Single Family
  • Next Open House: Sat 10/10 10:30 am. to 12:00 pm.
  • PricePerSqFt 249
  • Full Bath 2
  • Address 48 Bald Hill Road

Welcome to 48 Bald Hill Road in Raymond, NH. This well cared for 4+bedroom home offers 2.5 baths, 3,012 square feet of living space, and more than 5 acres in a well-established neighborhood. Built in 2004 and offered at $750,000, this spacious property combines privacy, flexible living areas, central A/C, and exciting potential for future expansion in the lower level. Inside, the generous floor plan features a large family room with plenty of space for everyday living and gatherings. Upstairs, you'll find four bedrooms plus a versatile fifth room that makes a great home office, hobby room, or flexible bonus space. Need even more room? The unfinished lower level offers excellent future potential and features a walkout with a slider and window, providing natural light and direct access to the backyard. Outside, more than 5 acres create a private setting with plenty of room to enjoy the outdoors. A large back deck extends the living space and overlooks the private backyard, while the two-car garage adds everyday convenience and storage. This one is one that you will not want to miss out on.

Listed by Bill Burke of REAL Broker NH,LLC

$
$
%
$/month over payments
Federal 30-year interest rate: 7.28% last updated on Oct 1, 2026
* All Figures are estimates. Check with your bank or proposed mortgage company for actual interest rates.
This product uses the FRED® API but is not endorsed or certified by the Federal Reserve Bank of St. Louis.

Virtual TourSave FavoriteSchedule TourAsk A QuestionMore Details

240 Mountain Road Concord NH 03301

Concord, NH240 Mountain Road

Price$750,000

Est. Mortgage: $/month

MLS Number 5101965

  • Residential Single Family
  • PricePerSqFt 280.69
  • Full Bath 1
  • Address 240 Mountain Road
  • Construction Existing

Set on 3.6 picturesque acres in a desirable Concord location, this distinctive 1790 Colonial offers approximately 2700 square feet of living space and a wonderful combination of historic New England character, comfortable living, and beautiful outdoor spaces. The property is surrounded by well-maintained landscaping and expansive open lawns. Pick grapes from your own vineyard, enjoy apples, pears, peaches, and chestnuts from the established orchard, or grow fresh produce in the organic vegetable garden. The spacious grounds provide a peaceful setting for morning coffee, summer gatherings, gardening, or simply enjoying the privacy and beauty of the property. Inside, generously sized rooms showcase the craftsmanship and character of this classic Colonial. Four fireplaces are found throughout the home, including the living room, dining room, primary bedroom, and an additional bedroom. The flexible floor plan offers plenty of space for entertaining, working from home, hosting guests, or everyday living. This home is conveniently located just minutes from downtown Concord, shopping, restaurants, schools, Concord County Club, and I-93, providing easy access to everything the area has to offer. With its historic character, 3.6 acres, private vineyard, orchard, gardens, spacious interior, and convenient Concord location, 240 Mountain Road offers a unique opportunity to own a special piece of New England history. Schedule your private showing and come experience this remarkable property for yourself.

Listed by Christina Dominguez Scott of BHG Masiello Concord

$
$
%
$/month over payments
Federal 30-year interest rate: 7.28% last updated on Oct 1, 2026
* All Figures are estimates. Check with your bank or proposed mortgage company for actual interest rates.
This product uses the FRED® API but is not endorsed or certified by the Federal Reserve Bank of St. Louis.

Virtual TourSave FavoriteSchedule TourAsk A QuestionMore Details

371 Spruce Street Manchester NH 03103

Manchester, NH371 Spruce Street

Price$750,000

Est. Mortgage: $/month

MLS Number 5109977

  • Multifamily
  • PricePerSqFt 191.72
  • Address 371 Spruce Street
  • Units 3
  • Bathroom 3

WOW! Welcome to this massive 3-family multi-family triple decker! Huge 3 bedroom /1 bath units with private covered porches. 1st floor unit is large with the old charm of original woodwork, spacious floor plan with many updates. 2nd floor unit has been completely renovated with open concept living, upscale kitchen & granite countertops, mini-split a/c units. 3rd floor unit was gutted down to the studs and renovated to a sophisticated unit with all new kitchen, bath, drywall, lighting, and flooring, a true show-stopper! Vinyl siding, newer heating systems, newer electric panels, windows, laundry hook-ups in each unit, and more. Large private yard, gated parking. All units fully rented with long term tenants. Current COC in place. This property will make a fantastic addition to your investment portfolio. Rents below market rent due to long term tenants, projected rents $2,000+ a month per unit. Call for private viewing today.

Listed by Kimberly Florence of Coldwell Banker Realty Bedford NH

$
$
%
$/month over payments
Federal 30-year interest rate: 7.28% last updated on Oct 1, 2026
* All Figures are estimates. Check with your bank or proposed mortgage company for actual interest rates.
This product uses the FRED® API but is not endorsed or certified by the Federal Reserve Bank of St. Louis.

Virtual TourSave FavoriteSchedule TourAsk A QuestionMore Details

39 Saint Andrews Drive Bedford NH 03110

Bedford, NH39 Saint Andrews Drive

Price$750,000

Est. Mortgage: $/month

Open House

MLS Number 5110415

  • Condo
  • Next Open House: Sun 10/11 1:00 pm. to 2:30 pm.
  • PricePerSqFt 410.73
  • Square Feet 1,889
  • Bedrooms 2

GOLF COURSE LIVING, ONE-LEVEL EASE AND EVERYTHING BEDFORD CLOSE AT HAND! Ideally positioned in desirable Village Green, this inviting attached condo enjoys a coveted location along the Manchester Country Club golf course, where rolling fairways and mature trees create a picturesque backdrop. Start the morning with coffee on the back deck, then head inside to light-filled, freshly painted interiors designed for effortless living. Pull up a chair at the counter and keep the cook company in the generous kitchen and breakfast area, where crisp white cabinetry, abundant counter space and a newer gas range are suited to quick meals or formal dinners with guests. Glass doors draw you back outside for grilling, lingering over a late-afternoon drink or watching the sky change color beyond the greens. When temperatures drop, cozy up by the gas fireplace in the airy living room where a vaulted ceiling adds volume and windows usher in daylight, creating a welcoming spot for a good book or gathering with friends. Behind French doors, a dedicated office keeps work and favorite projects separate from bedrooms and shared areas. At day's end, retreat to the roomy primary with dual closets and an ensuite bath, while a second bedroom, smartly positioned on the opposite side of the home, has its own full bathroom for added privacy and comfort. An attached two-car garage with direct entry makes grocery unloading a breeze without braving the elements. Need more room? The unfinished lower level already includes a half bath and offers expansive storage plus exciting potential for future finished space. Outside, enjoy meticulously maintained grounds, sport courts and meandering paths with exterior upkeep handled for you, leaving more time for weekends away or simply doing what you love. And with shopping, restaurants, schools, highway access and Manchester-Boston Regional Airport all just minutes away, convenience is built right in. SETTLE IN AND SAVOR A LIFE MADE SIMPLE!

Listed by Fine Homes Group International and Kathleen Edwards of Keller Williams Realty-Metropolitan

$
$
%
$/month over payments
Federal 30-year interest rate: 7.28% last updated on Oct 1, 2026
* All Figures are estimates. Check with your bank or proposed mortgage company for actual interest rates.
This product uses the FRED® API but is not endorsed or certified by the Federal Reserve Bank of St. Louis.

Virtual TourSave FavoriteSchedule TourAsk A QuestionMore Details

49 Millville Circle Salem NH 03079

Salem, NH49 Millville Circle

Price$749,999

Est. Mortgage: $/month

Active With Contract

MLS Number 5106817

  • Residential Single Family
  • PricePerSqFt 443.26
  • Address 49 Millville Circle
  • Construction Existing
  • Bedrooms 2

Nearly 200 feet of waterfront on peaceful 50+ acre Millville Lake with your own dock and private beach. Wake up to the peaceful beauty of Millville Lake and come home to your own private waterfront and nature retreat. Set on a rare double lot 49 Millville offers the space, privacy, and outdoor lifestyle you've been looking for, while keeping shopping, dining, and major highways just minutes away. Spend summer days from your private dock and sandy beach, gather around the fire pit at sunset, or unwind on the spacious L-shaped deck beneath the hanging lights. A grape arbor, expansive lawn, perennial gardens, fenced-in yard, and three sheds create a backyard made for relaxing, entertaining, and enjoying every season. Inside, the home offers the ease of single-level living if desired, with a spacious first floor primary suite with adjoining screened porch and private bath. The main living areas offer a granite kitchen, dining area with fireplace, guest bath, and a large family room with vaulted ceiling and abundance of windows and sliders offering natural light and water views. Hard surface wood and resilient flooring thru out first floor. Upstairs, a generous sized bedroom plus a versatile study/den or sitting area provide flexible space and potential for a third/additional bath. The partially finished lower level offers two more rooms for hobbies, guests, or recreation. An oversized driveway accommodates approximately six vehicles. Take comfort in brand new mini splits and new oil tank (2026), driveway (2023), roof (2020), leach field (2019) and fresh paint, new resilient flooring, and updated baths. 1250 gallon septic. Public/community well shared by 19 homes, $165 quarterly fee. No HOA. Whether you're looking for peaceful mornings on the water, summer gatherings with friends, or a private place to simply slow down. A rare opportunity to enjoy the tranquility of lakefront living with everyday amenities close at hand.

Listed by Catherine Zerba of Keller Williams Gateway Realty/Salem

$
$
%
$/month over payments
Federal 30-year interest rate: 7.28% last updated on Oct 1, 2026
* All Figures are estimates. Check with your bank or proposed mortgage company for actual interest rates.
This product uses the FRED® API but is not endorsed or certified by the Federal Reserve Bank of St. Louis.

Save FavoriteSchedule TourAsk A QuestionMore Details

Broker Reciprocity 

Copyright 2026 PrimeMLS, Inc. All rights reserved. This information is deemed reliable, but not guaranteed. The data relating to real estate displayed on this display comes in part from the IDX Program of PrimeMLS. The information being provided is for consumers’ personal, non-commercial use and may not be used for any purpose other than to identify prospective properties consumers may be interested in purchasing. Data last updated October 7, 2026 7:53 PM UTC