SIGN UP or LOG IN 's Account

Log in to see your saved listings or edit your searches:

No account? Sign up now to save searches, listings, and get tailored listing notifications. It's free, opt-out anytime.

Find Your New Home

Sign Up Today!

Get fresh listings via email, save your favorite listings, match with similar properties, and unlock additional property info.

Create Your Account

Do not fill in this field:

Already have an account? Log in

and narrow your search. If you have fewer than 200 results, you can save your search.

Alburgh VT Multi-Family Real Estate

r=3649-3660
88 Crawford Road Chester NH 03036

Chester, NH88 Crawford Road

Price$749,999

Est. Mortgage: $/month

MLS Number 5097711

  • Residential Single Family
  • PricePerSqFt 238.4
  • Full Bath 2
  • Address 88 Crawford Road
  • Construction Existing

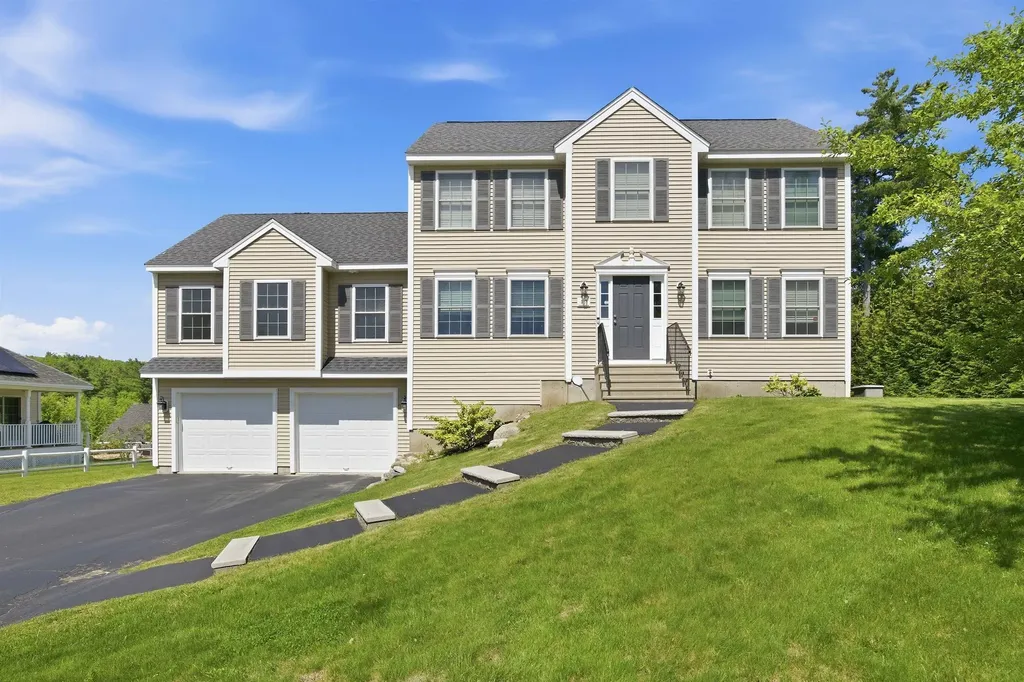
JUST LISTED | NOW OFFERED AT $749,999! FRESHLY PAINTED! 2.88 ACRES! Welcome to 88 Crawford Road, a breathtaking residential haven nestled in the heart of Chester, New Hampshire. This exquisite colonial estate seamlessly blends sophisticated architectural design with the tranquil beauty of its lush, private surroundings. Offering an expansive 3,675 square feet (3146 Above Grade) (529 Below Grade) of meticulously crafted living space, the residence features 4 generously appointed bedrooms, 2.5 elegant bathrooms, and a freshly painted interior throughout that creates a bright, turnkey atmosphere. From the grand, winding driveway to the majestic facade framed by mature trees, every detail of this home exudes luxury. The interior promises unparalleled comfort with expansive room layouts, high-end finishes, and an abundance of natural light pouring through magnificent feature windows. Perfectly situated for those who demand both privacy and convenience, 88 Crawford Road offers an idyllic retreat without sacrificing accessibility. Located in the charming, historic town of Chester, you are mere minutes from top-rated local schools, pristine parks, and boutique community dining. For commuters, the property provides seamless access to major regional routes, putting the bustling commercial hubs of Manchester and Salem within easy driving distance, while offering a straightforward, scenic commute to downtown Boston and the gorgeous New Hampshire seacoast.

Listed by Zachariah Oja of Realty One Group Next Level- Portsmouth, Joseph Rosselli of Realty One Group Next Level - Nashua

$
$
%
$/month over payments
Federal 30-year interest rate: 7.28% last updated on Oct 1, 2026
* All Figures are estimates. Check with your bank or proposed mortgage company for actual interest rates.
This product uses the FRED® API but is not endorsed or certified by the Federal Reserve Bank of St. Louis.

Save FavoriteSchedule TourAsk A QuestionMore Details

20 Partridge Lane Londonderry NH 03053

Londonderry, NH20 Partridge Lane

Price$749,999

Est. Mortgage: $/month

Active With Contract

MLS Number 5098502

  • Residential Single Family
  • PricePerSqFt 198.73
  • Full Bath 1
  • Address 20 Partridge Lane
  • Construction Existing

Price Improvement for a quick sale! Now under the assessed value. Discover the perfect blend of space, comfort, and exceptional features in this 10 room one-of-a-kind multi-level home set on over 1.5 picturesque acres. Designed for both everyday living and entertaining, this impressive property offers expansive, oversized rooms throughout featuring 3-4 bedrooms, finished lower level with walk out basement, perfect for multi-genrational use. The dramatic sunken living room welcomes you with soaring cathedral ceilings, skylights, and a beautiful wood-burning fireplace, while a second front-to-back family room with its own fireplace provides the perfect place to relax or gather with family and friends. At the heart of the home, the spacious open kitchen flows effortlessly into the dining area, where elegant architectural columns add timeless character. Hardwood flooring extends throughout the home, and the thoughtfully designed split-bedroom floor plan offers privacy, highlighted by a spacious primary suite with a generous walk-in closet and radiant heat. Step outside to your own private retreat featuring an above-ground pool, hot tub, firepit, and charming chicken coop, all surrounded by the beauty and tranquility of over 1.5 acres. Additional amenities include a two-car garage, central air, a whole-house generator, and a convenient horseshoe driveway. Offering incredible space, unique character, and endless possibilities, this is a home you'll be proud to call your own.

Listed by Roberta Fulford of LAER Realty Partners/Goffstown

$
$
%
$/month over payments
Federal 30-year interest rate: 7.28% last updated on Oct 1, 2026
* All Figures are estimates. Check with your bank or proposed mortgage company for actual interest rates.
This product uses the FRED® API but is not endorsed or certified by the Federal Reserve Bank of St. Louis.

Virtual TourSave FavoriteSchedule TourAsk A QuestionMore Details

43 Post Road Greenland NH 03840

Greenland, NH43 Post Road

Price$749,999

Est. Mortgage: $/month

Open House

MLS Number 5101471

  • Residential Single Family
  • Next Open House: Sat 10/10 10:30 am. to 12:00 pm.
  • PricePerSqFt 307.12
  • Full Bath 2
  • Address 43 Post Road

NEW PRICE $749,999 & Seller is offering up to $25,000 in credits toward buyer-selected upgrades with an accepted Purchase & Sale agreement by October 12, 2026. OPEN HOUSE Saturday October 10th 10:30 - NOON. Own a rare piece of Greenland's history set on a spacious 1.7-acre intown lot. This charming antique home served as the Parsonage for the Greenland Community Congregational Church for nearly a century, offering timeless character blended with everyday comfort. Inside, you'll find wide pine floors, included appliances, a screened porch, and distinctive period details that create a warm, inviting atmosphere. OPEN HOUSE Saturday October 10th 10:30 - NOON The expansive lot stretches beyond the garage and yard into a wooded backdrop, providing both privacy and room to enjoy the outdoors. Ideally located in the heart of town, directly across from the Greenland Library and close to churches, schools, and municipal services. This property also offers convenient access to Portsmouth, Great Bay (just 1 mile away), and the ocean (only 5 miles). A unique opportunity in a sought-after location.

Listed by H Lewis Ruffner of Ruffner Real Estate,LLC

$
$
%
$/month over payments
Federal 30-year interest rate: 7.28% last updated on Oct 1, 2026
* All Figures are estimates. Check with your bank or proposed mortgage company for actual interest rates.
This product uses the FRED® API but is not endorsed or certified by the Federal Reserve Bank of St. Louis.

Virtual TourSave FavoriteSchedule TourAsk A QuestionMore Details

11 Upper Camp Road Northwood NH 03261

Northwood, NH11 Upper Camp Road

Price$749,950

Est. Mortgage: $/month

MLS Number 5110961

  • Residential Single Family
  • PricePerSqFt 295.72
  • Full Bath 2
  • Address 11 Upper Camp Road
  • Construction Existing

A NEW PRICE creates an incredible opportunity to own this nearly-new Craftsman, where beautiful design meets an unmatched outdoor lifestyle! Stunning Craftsman-style home, surrounded by endless outdoor lifestyle opportunities! Nearby Lucas Pond & direct access to nearly 400 acres of conservation/recreation land! Right from your backyard, access trails connecting to 100+ acres of Town Forest & an additional 270+ acres of NH Fish & Game land, making hiking, exploring & enjoying the outdoors as easy as stepping out your back door. Inside, this beautifully built 4BR, 2.5BA home is truly impressive. Welcoming, covered front porch opens to a spacious living room & open-concept kitchen/dining area, complemented by 9' ceilings throughout! Bright, stylish & thoughtfully designed kitchen with quartz countertops, decorative lighting, gorgeous tile backsplash, all overlooking the lush backyard. Just off the kitchen, a walk-in pantry lined with abundant shelving offers fantastic everyday storage. The first floor continues with an oversized private office & beautifully finished powder bathroom with statement tile flooring. Upstairs you'll find 4 spacious bedrooms, including a primary suite with 2 walk-in closets & private bath featuring a step-in shower, dual-sink vanity, quartz countertops & crisp white cabinetry accented by black hardware. Outside, enjoy a lush lawn, fire pit area, attractive storage shed & plenty of room to simply take in the setting. Attached 2-car garage, full basement & generator hookup add even more function to this well-designed home. When you're not exploring the trails behind you, head over to picturesque Lucas Pond, 40 acres in size, offering a peaceful setting for fishing, swimming & non-motorized boating. There is SO much to enjoy right in this neighborhood! Hit the trails from your backyard, spend an afternoon on the pond, gather around the fire pit, or simply come home to a property that truly feels like HOME!

Listed by Kaitlin Whitcher of Profound New England Real Estate

$
$
%
$/month over payments
Federal 30-year interest rate: 7.28% last updated on Oct 1, 2026
* All Figures are estimates. Check with your bank or proposed mortgage company for actual interest rates.
This product uses the FRED® API but is not endorsed or certified by the Federal Reserve Bank of St. Louis.

Save FavoriteSchedule TourAsk A QuestionMore Details

1413 Bluff Road Newport City VT 05855

Newport City, VT1413 Bluff Road

Price$749,900

Est. Mortgage: $/month

MLS Number 5089202

  • Land
  • PricePerSqFt 289536.68
  • Address 1413 Bluff Road
  • Acreage 2.59
  • Area VT-Orleans

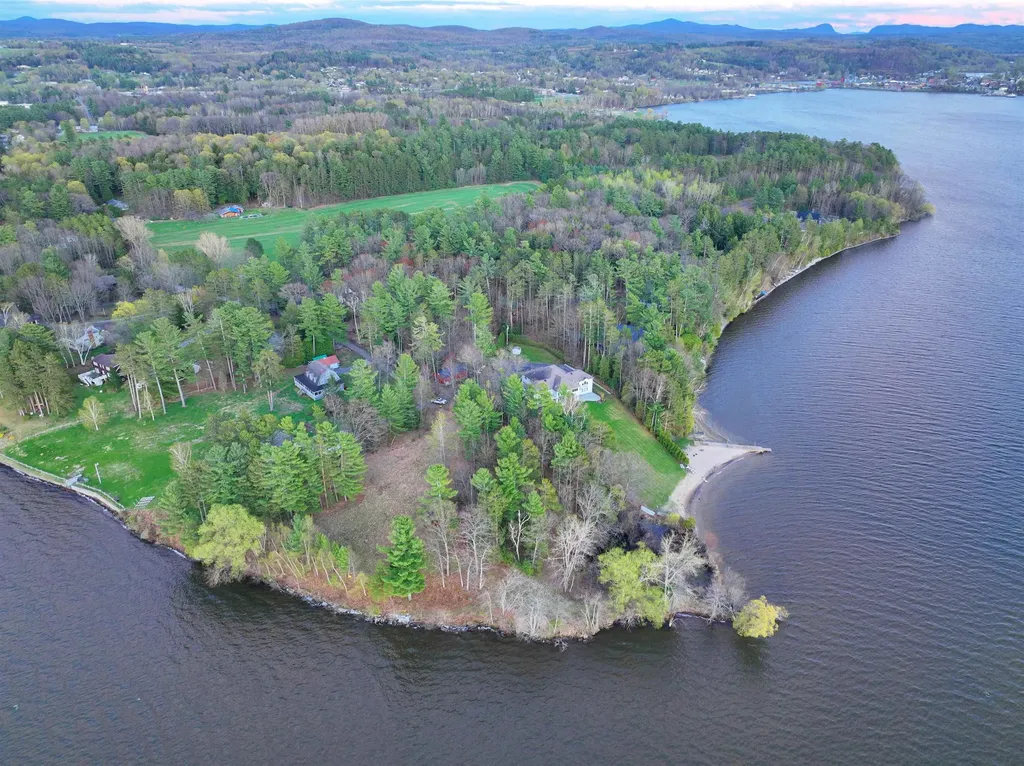
Exceptional waterfront parcels like this are becoming increasingly hard to find. This rare 2.45-acre property offers approximately 630 feet of private frontage on Lake Memphremagog including a sandy beach, rocky shoreline, and a private point creating multiple areas to enjoy the water. The lot provides an ideal blend of privacy, accessibility, and recreation with an elevated building site, gentle approach to the shoreline, and an existing clearing already offering lake views. Originally two separate lots that have since been merged, the parcel offers substantially more space and privacy than many waterfront properties in the area. The land itself offers impressive diversity from open meadow areas to trails winding through tall pines, along with a small wetland that helps attract birds, deer, and other wildlife. There is ample room for gardens, pets, yard games, additional outbuildings, and outdoor entertaining spaces. Preliminary soil testing supports a conventional in-ground septic system, town water is nearby, power is already onsite, the building site is cleared, and a full recent topographical survey complete, giving buyers an excellent head start toward building their dream waterfront home. Start enjoying the property immediately by camping in the existing shed complete with bunk space while designing your future lakefront retreat. Whether your interests include boating, kayaking, paddleboarding, fishing, ATV riding, or simply relaxing by the shore, this property is well suited for an active outdoor lifestyle. Access the VAST snowmobile trail system just down the road or directly across the frozen lake in winter, while ATV access is available right from the property. Conveniently located just minutes from downtown Newport and Derby, the property is close to the Newport Bike Path, Memphremagog Trails, the conserved lands of Bluffside Farm, and year-round recreation at Jay Peak Resort. A truly special opportunity to create a Vermont waterfront legacy property.

Listed by Nicholas Maclure of Century 21 Farm & Forest

$
$
%
$/month over payments
Federal 30-year interest rate: 7.28% last updated on Oct 1, 2026
* All Figures are estimates. Check with your bank or proposed mortgage company for actual interest rates.
This product uses the FRED® API but is not endorsed or certified by the Federal Reserve Bank of St. Louis.

Save FavoriteSchedule TourAsk A QuestionMore Details

8 Lavoie Way Somersworth NH 03878

Somersworth, NH8 Lavoie Way

Price$749,900

Est. Mortgage: $/month

Pending

MLS Number 5106829

  • Residential Single Family
  • PricePerSqFt 248.31
  • Full Bath 2
  • Address 8 Lavoie Way
  • Construction Existing

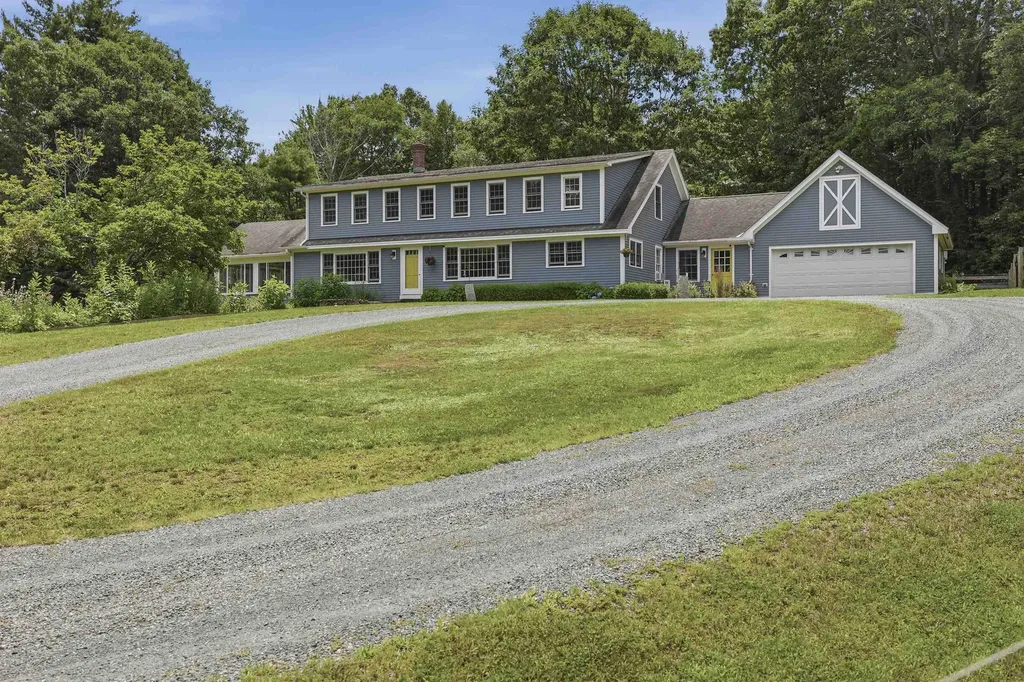
Some homes have it all. 8 Lavoie Way in Somersworth is one of them. Sitting on over 6 acres with a fully equipped horse setup, this property is as impressive outside as it is in. With just over 3,000 square feet, 5 bedrooms, and 2.5 bathrooms spread across three finished floors, this is a home that grows with you. The heart of the main level is a large kitchen with a breakfast nook, separated by a peninsula that doubles as additional seating, perfect for casual mornings or keeping the cook company. From there, the home fans out in every direction: a formal dining room, a large living room with soaring vaulted ceilings, abundant natural light, and a beautiful floor-to-ceiling fieldstone wood-burning fireplace, and a first-floor bedroom and half bath. Upstairs, three bedrooms and two full bathrooms provide comfortable, private living for everyone. The expansive primary suite features a sizeable walk-in closet and a private en suite bathroom. The two additional bedrooms are both generously sized with large closets and share a full bath. Laundry is also conveniently located on this floor. Above it all, a finished third floor with three separate spaces offers a blank canvas ready for whatever you need. A large unfinished basement and a 2-car garage add serious storage and room for future expansion. A front porch welcomes you home and ties the whole package together. When you're ready to head outside, the three-season porch leads out to a multi-level deck overlooking a large, level backyard with a fire pit and a private pond. Over 6 acres of mostly tree-lined land keeps the setting feeling peaceful and secluded, even with shopping and restaurants just 5 minutes away. For the horse lover, the setup is exceptional: a 3-stall stable with a covered lean-to, a 75'x100' riding arena, a frost-free hydrant, and three separate pastures. This is a rare find. Schedule your private showing today!

Listed by Zachary Eaton of KW Coastal and Lakes & Mountains Realty

$
$
%
$/month over payments
Federal 30-year interest rate: 7.28% last updated on Oct 1, 2026
* All Figures are estimates. Check with your bank or proposed mortgage company for actual interest rates.
This product uses the FRED® API but is not endorsed or certified by the Federal Reserve Bank of St. Louis.

Save FavoriteSchedule TourAsk A QuestionMore Details

72 Old Northfield Road Hinsdale NH 03451

Hinsdale, NH72 Old Northfield Road

Price$749,900

Est. Mortgage: $/month

MLS Number 5099423

  • Residential Single Family
  • PricePerSqFt 211.36
  • Full Bath 2
  • Construction Existing
  • Bedrooms 5

Discover the ultimate blend of rural serenity and modern luxury in Southwestern NH. Perched at the crest of a hill at the end of a town-maintained road, this meticulous 3,548 sq ft home sits on 5.02 rolling acres wrapped in historic stone walls. Ideal for equestrian or hobby farm enthusiasts, the property features a well-maintained 3-stall shed row barn with electricity, water, and a tack room. Inside, wide-pine floors flow through an expansive layout. The chef's kitchen boasts custom Shaker cabinets, quartz counters, a Kraus sink, induction cooktop, and double ovens. Relax in the sun-drenched living room or the vaulted 3-season porch overlooking established perennial gardens. The 1st floor primary suite features three closets and an updated marble ensuite. Two additional spacious main-floor bedrooms plus two massive 2nd-floor bedrooms, a family room, and office offer endless space. Unmatched privacy just minutes from amenities- a true must see!

Listed by Jared Rowland of Lamacchia Realty,Inc.

$
$
%
$/month over payments
Federal 30-year interest rate: 7.28% last updated on Oct 1, 2026
* All Figures are estimates. Check with your bank or proposed mortgage company for actual interest rates.
This product uses the FRED® API but is not endorsed or certified by the Federal Reserve Bank of St. Louis.

Virtual TourSave FavoriteSchedule TourAsk A QuestionMore Details

102 Kimball Road Amesbury MA 01913

Amesbury, MA102 Kimball Road

Price$749,900

Est. Mortgage: $/month

Pending

MLS Number 5100231

  • Residential Single Family
  • PricePerSqFt 562.14
  • Full Bath 2
  • Address 102 Kimball Road
  • Construction Existing

JUST INSTALLED 6/17/26! Four new mini-split systems providing energy efficient Air Conditioning and Heating throughout the main level, offering year-round comfort. At first glance, you may not realize just how much space this home offers. With 2,369± sq ft of finished living area, including a spacious walk-out lower level, this fully renovated 4-bedroom, 2-bath home provides room to grow, entertain, or accommodate multi-generational living. Enjoy peace and privacy with acres of conservation land, walking trails, and nearby access to the Powwow River and Lake Attitash. Recent updates include quartz countertops, new flooring, interior and exterior paint, updated lighting and outlets, new gutters, new roof, 200-amp electrical service, and a new forced hot water heating system (2025). Heated garage, fenced outdoor space, porch, and professional landscaping complete this move-in-ready retreat.

Listed by Stacey Caruso and Amy Johnson of Gibson Sotheby's International Realty

$
$
%
$/month over payments
Federal 30-year interest rate: 7.28% last updated on Oct 1, 2026
* All Figures are estimates. Check with your bank or proposed mortgage company for actual interest rates.
This product uses the FRED® API but is not endorsed or certified by the Federal Reserve Bank of St. Louis.

Save FavoriteSchedule TourAsk A QuestionMore Details

442 Marlow Hill Road Marlow NH 03456

Marlow, NH442 Marlow Hill Road

Price$749,900

Est. Mortgage: $/month

Pending

MLS Number 5108488

  • Residential Single Family
  • PricePerSqFt 299.36
  • Full Bath 2
  • Address 442 Marlow Hill Road
  • Construction Existing

Move-in ready and meticulously maintained, this beautifully built 5-Star Energy Rated ranch offers exceptional privacy on more than 36 secluded acres, approximately 18 miles from Keene. Built in 2007, the 2,505-square-foot home features 3 bedrooms, 2½ baths, and an open-concept floor plan designed for comfortable one-level living. Quality craftsmanship is evident throughout, with hickory hardwood cabinetry, hickory floors, ceramic tile, solid pine accents, recessed lighting, and Andersen Low-E windows. The spacious primary suite features a private bath with a heated jetted tub, tiled shower, and double-sink vanity. Energy efficiency and year-round comfort are highlights, with a geothermal system providing heating and cooling and electric utilities throughout. Two wood stoves offer an additional heat source, while a 20KW whole-house generator provides peace of mind. Additional features include a full basement, metal roof, upgraded vinyl siding, and attached 3-car garage. A 16' x 14' insulated breezeway finished in warm pine connects the home and garage. Outside, a 400-square-foot mahogany covered front porch overlooks the peaceful surroundings. A 500-foot hard-packed driveway leads to the home, creating a private setting where wildlife abounds. Approximately 31 acres are enrolled in Current Use. Despite its secluded setting, the property is approximately 18 miles from Keene, less than 20 miles from I-91, and near several ski areas. Beautifully built and exceptionally well-maintained, this special property offers privacy, acreage, energy efficiency, and the ease of one-level living.

Listed by Tracy Nangeroni of BHHS Verani Upper Valley

$
$
%
$/month over payments
Federal 30-year interest rate: 7.28% last updated on Oct 1, 2026
* All Figures are estimates. Check with your bank or proposed mortgage company for actual interest rates.
This product uses the FRED® API but is not endorsed or certified by the Federal Reserve Bank of St. Louis.

Virtual TourSave FavoriteSchedule TourAsk A QuestionMore Details

317 University Circle Hooksett NH 03106

Hooksett, NH317 University Circle

Price$749,900

Est. Mortgage: $/month

Active With Contract

MLS Number 5092855

  • Residential Single Family
  • PricePerSqFt 299
  • Full Bath 3
  • Construction Existing
  • Bedrooms 4

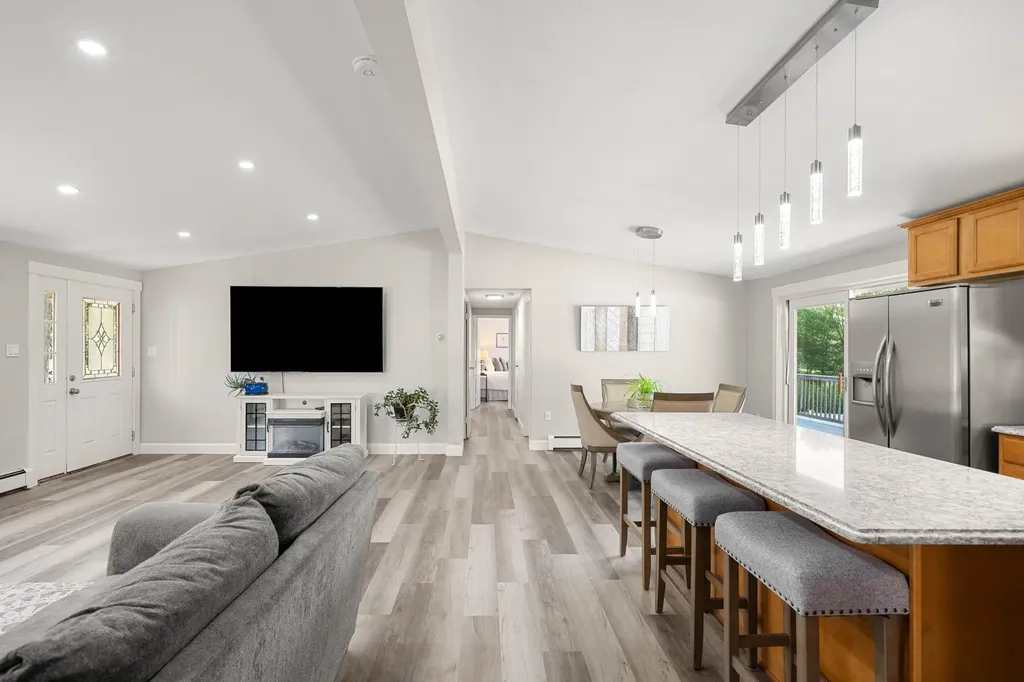
Welcome to this stunning young Colonial in Hooksett's highly sought-after University Heights neighborhood! Offering 2,500+ sq. ft. of living space, this 4-bedroom, 3.5-bath home combines modern touches, functionality, and flexibility for today's lifestyle. The heart of the home is the recently renovated kitchen, featuring quartz countertops, stainless steel appliances, and an inviting layout perfect for everyday living & entertaining. Gleaming hardwood floors, elegant wainscoting in the dining room, and a convenient first-floor half bath with laundry are just among a few of the many aspects that add to the home's appeal. Upstairs, you'll find a spacious primary suite along with generously sized secondary bedrooms. A versatile in-law suite provides the perfect setup for multi-generational living, extended guests, or additional private living space. Additional highlights include an attached two-car garage with EV charger, a full basement offering exceptional storage and future expansion potential, and a back deck overlooking the expansive backyard, which could easily be fenced for added privacy. Conveniently located just minutes from I-93 and neighboring Manchester, this home offers easy access to the Lakes Region, Seacoast, and Boston, making commuting and weekend adventures equally effortless. Move right in and enjoy the perfect combination of space, comfort, and location in one of Hooksett's most desirable neighborhoods!

Listed by Michelle McNall of EXP Realty

$
$
%
$/month over payments
Federal 30-year interest rate: 7.28% last updated on Oct 1, 2026
* All Figures are estimates. Check with your bank or proposed mortgage company for actual interest rates.
This product uses the FRED® API but is not endorsed or certified by the Federal Reserve Bank of St. Louis.

Virtual TourSave FavoriteSchedule TourAsk A QuestionMore Details

25 Goodhue Hill Road Enfield NH 03784

Enfield, NH25 Goodhue Hill Road

Price$749,900

Est. Mortgage: $/month

MLS Number 5091531

  • Residential Single Family
  • PricePerSqFt 495.97
  • Full Bath 1
  • Address 25 Goodhue Hill Road
  • Construction Existing

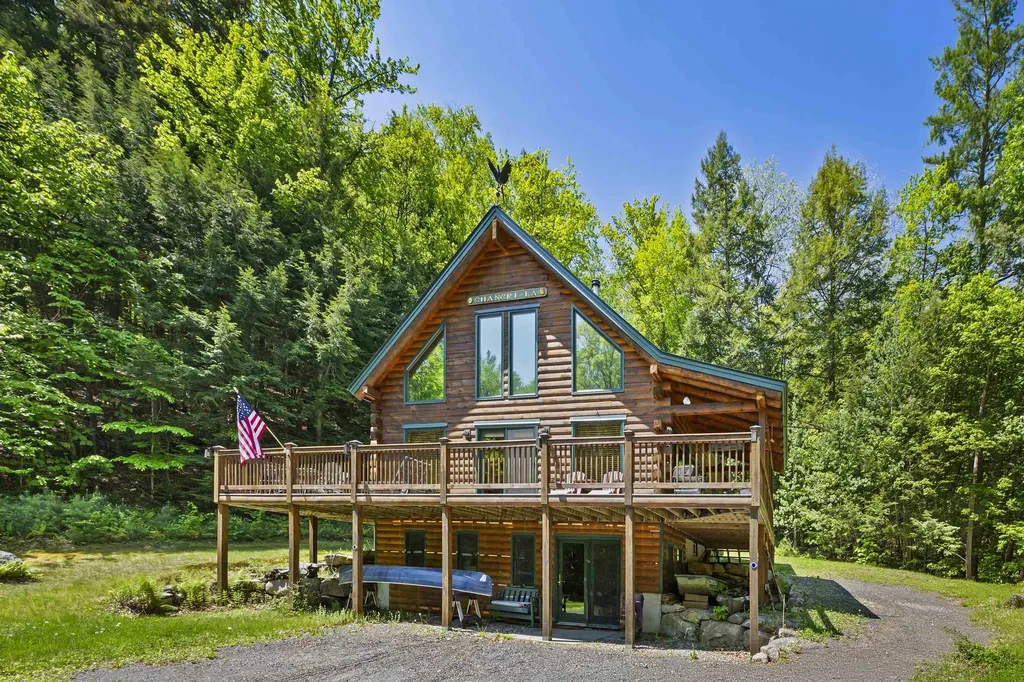
Your NH retreat awaits! Set on 5.5 private acres in a quiet rural setting, this well-built 2008 log home offers the warmth and character so many buyers are looking for. With 3 bedrooms and soaring cathedral ceilings, cherry and red oak hardwood flooring, the home feels open, comfortable, and connected to its natural surroundings. Recent improvements include a new heating system, adding efficiency and peace of mind. The lower level offers plenty of room for expansion of living space and additional bath. A large wraparound deck creates great outdoor living space for relaxing, entertaining, or taking in the peaceful setting. The property abuts conservation land with established trails, giving you direct access to hiking, snowshoeing, and year-round outdoor recreation right from the backyard. The location offers a nice balance of privacy and convenience, with close proximity to Dartmouth/Hanover Center, Mt Sunapee, Whaleback, DH Medical Center and all Upper Valley amenities. Close to Mascoma Lake town beach, Crystal Lake and boat dock. Access to four ponds near property. Whether you're looking for a year-round home or a getaway in New Hampshire, this property captures the classic feel of log home living in a beautiful Enfield setting.

Listed by Melissa Robinson of Coldwell Banker LIFESTYLES - Hanover

$
$
%
$/month over payments
Federal 30-year interest rate: 7.28% last updated on Oct 1, 2026
* All Figures are estimates. Check with your bank or proposed mortgage company for actual interest rates.
This product uses the FRED® API but is not endorsed or certified by the Federal Reserve Bank of St. Louis.

Save FavoriteSchedule TourAsk A QuestionMore Details

6 Percy Drive Wolfeboro NH 03894-4831

Wolfeboro, NH6 Percy Drive

Price$749,900

Est. Mortgage: $/month

Active With Contract

MLS Number 5090215

  • Residential Single Family
  • PricePerSqFt 298.05
  • Full Bath 1
  • Address 6 Percy Drive
  • Construction Existing

Active Under Contract. Seller is continuing to show and welcomes backup offers. Tucked into a peaceful wooded setting on a level lot, yet wonderfully convenient to downtown Wolfeboro, area beaches, and "The Nick" recreational area, this 3-bedroom expanded Cape offers the space, flexibility, and location buyers are looking for in the heart of Wolfeboro. Inside, you'll find a warm and welcoming floor plan with a first-floor primary suite w/ walk-in closet, a vaulted-ceiling great room, oversized upstairs bedrooms, and plenty of room for family, guests, work, and play. The kitchen opens directly to a large covered porch, creating an easy place for outdoor dining, morning coffee, or quiet evenings overlooking the fenced-in backyard. Upstairs, the generously-sized bedrooms provide comfortable retreats, and the second-floor bath features an oversized soaking tub for relaxing at the end of the day. The lower level adds even more usable space, including a spacious rec room, laundry area, storage, and mechanical space, ideal for movie nights, hobbies, workouts, or projects. Outside, the oversized two-car garage is a standout feature, offering approximately 688 square feet, 9'7" doors, and a spacious bonus room above for a home office, game room, studio, or guest overflow space. With numerous recent cosmetic and maintenance updates already completed, this home in low-tax Wolfeboro blends comfort, function, charm, and peace of mind, all close to downtown, the lakes, and the best of Wolfeboro living, including resident access to town beaches. Note: Seller is a licensed NH Real Estate Agent. Measurements are approximate.

Listed by Rahna Barthelmess of Maxfield Real Estate/Wolfeboro

$
$
%
$/month over payments
Federal 30-year interest rate: 7.28% last updated on Oct 1, 2026
* All Figures are estimates. Check with your bank or proposed mortgage company for actual interest rates.
This product uses the FRED® API but is not endorsed or certified by the Federal Reserve Bank of St. Louis.

Virtual TourSave FavoriteSchedule TourAsk A QuestionMore Details

Broker Reciprocity 

Copyright 2026 PrimeMLS, Inc. All rights reserved. This information is deemed reliable, but not guaranteed. The data relating to real estate displayed on this display comes in part from the IDX Program of PrimeMLS. The information being provided is for consumers’ personal, non-commercial use and may not be used for any purpose other than to identify prospective properties consumers may be interested in purchasing. Data last updated October 7, 2026 6:54 PM UTC