SIGN UP or LOG IN 's Account

Log in to see your saved listings or edit your searches:

No account? Sign up now to save searches, listings, and get tailored listing notifications. It's free, opt-out anytime.

Find Your New Home

Sign Up Today!

Get fresh listings via email, save your favorite listings, match with similar properties, and unlock additional property info.

Create Your Account

Do not fill in this field:

Already have an account? Log in

and narrow your search. If you have fewer than 200 results, you can save your search.

Alburgh VT Multi-Family Real Estate

r=3973-3984
807 Murphys Road Hartford VT 05059
Active With Contract

MLS Number 5106604

  • Condo
  • PricePerSqFt 337.58
  • Square Feet 2,118
  • Bedrooms 4
  • New Contruction Existing

Rarely does a condo like this come along. This four-bedroom end unit features one of only two of its floor plans in the entire association, offering a unique combination of space, privacy, and an exceptional golf-course setting. Located adjacent to the Highland Course #2 green, the condo enjoys beautiful views down the fairway along with a private patio area that's perfect for relaxing after a day on the course. Inside, the home offers a spacious and comfortable layout with a gas fireplace, a custom kitchen, pantry, and convenient main-level laundry. The bonus room over the garage, with its own separate egress, would make an ideal office, play space, craft space - you decide! A separate entry area provides the perfect opportunity for a dedicated mudroom - ideal for four-season Quechee living. Additional features include a single-car garage plus a separate golf cart storage unit, making it easy to take full advantage of this fantastic location. Hop in the cart for a quick ride to the Quechee Club, or walk to nearby **Lake Pinneo** for swimming, paddling, and summer afternoons by the water. Ownership provides access to all that Quechee Lakes has to offer, including championship golf, tennis, pickleball, skiing, indoor and outdoor pools, fitness facilities, hiking and biking trails, and Lake Pinneo with its sandy beach. With its rare floor plan, end-unit privacy, golf-course views, and close proximity to the Club and lake, this is a truly special Fairway Village offering.

Listed by Kasia Butterfield and Diana O'Leary of Coldwell Banker LIFESTYLES - Quechee

$
$
%
$/month over payments
Federal 30-year interest rate: 7.28% last updated on Oct 1, 2026
* All Figures are estimates. Check with your bank or proposed mortgage company for actual interest rates.
This product uses the FRED® API but is not endorsed or certified by the Federal Reserve Bank of St. Louis.

Save FavoriteSchedule TourAsk A QuestionMore Details

100 Shepards Cove Road Kittery ME 03904

MLS Number 5107350

  • Condo
  • PricePerSqFt 418.13
  • Square Feet 1,710
  • Bedrooms 2
  • New Contruction Existing

Discover easy, low-maintenance living at Shepards Cove, a 55+ community in Kittery set among approximately 42.5 acres of landscaped grounds with trails and shared waterfront amenities. Facing the water side of the property, the views and a spacious two-bedroom, two-bath condominium features one of the largest single-level floor plans in the community. A new HVAC system in 2024, and other recent updates make this home a great value. The seasonal Spruce Creek water views in the fall create a peaceful natural setting. The open layout is designed for comfortable everyday living, and natural light that brightens the space. Bedrooms are positioned on opposite ends of the home to provide separation and flexibility for guests, a home office, or additional living needs. Step onto the generously sized private deck to enjoy changing seasonal views of the surrounding landscape and water. The kitchen and dining space are meant for function and central air conditioning for comfort. Convenience continues with elevator access from all building levels, a deeded indoor garage parking space, and a private storage area. Residents enjoy access to the community clubhouse, which features an exercise room, library, billiards room, gathering spaces, and opportunities for a variety of recreational and social activities. Outdoor amenities include trails, a shared dock, and a boathouse for kayak and canoe storage. Ideally located just minutes from Kittery's shops, restaurants, waterfront attractions, and everyday conveniences, this home also offers easy access to Portsmouth, area beaches, parks, lighthouses, and Interstate 95 for commuting throughout the Seacoast and Southern Maine. Whether you're looking for a year-round residence or a low-maintenance home close to the coast, this property offers a convenient location with access to both natural surroundings and local amenities.

Listed by Lisa MacBride and Amy Jones of The Gove Group Real Estate,LLC

$
$
%
$/month over payments
Federal 30-year interest rate: 7.28% last updated on Oct 1, 2026
* All Figures are estimates. Check with your bank or proposed mortgage company for actual interest rates.
This product uses the FRED® API but is not endorsed or certified by the Federal Reserve Bank of St. Louis.

Save FavoriteSchedule TourAsk A QuestionMore Details

29 Wooley Pasture Road Plymouth NH 03264

Plymouth, NH29 Wooley Pasture Road

Price$715,000

Est. Mortgage: $/month

MLS Number 5094021

  • Residential Single Family
  • PricePerSqFt 258.96
  • Full Bath 1
  • Construction Existing
  • Bedrooms 5

A newly constructed, income-producing, multigenerational property with built-in flexibility and exciting potential for future growth. The recently completed 900+/- square-foot accessory dwelling unit (ADU) above the three-bay garage, with ample parking, is the perfect complement to this unique Plymouth property. With its own private entrance, the ADU offers tremendous possibilities for rental income, multigenerational living, extended family, guests, or a dedicated home office. The thoughtfully designed ADU features two bedrooms, wood floors, butcher block countertops, a fully applianced kitchen, washer/dryer, mini-split heating and cooling, and a ¾ bath. Set at the end of a town-maintained road on 2.91 private acres, the property offers peaceful wooded surroundings while remaining conveniently close to downtown Plymouth and nearby hiking, skiing, and biking trails. The main living space features an open-concept kitchen, dining, and living area, with a large kitchen window overlooking the serene surroundings. A charming three-season porch provides a relaxing place to unwind, while the oversized family room is perfect for gatherings and holidays. A tiled mudroom welcomes New Hampshire's changing seasons, while flexible floor plans offer multiple options for a primary bedroom, including a private lower-level suite with bath and oversized closet. The lower level also includes a dedicated workshop ideal for woodworking, ski tuning, bikes, or hobbies. Heating options include oil-fired hot-water baseboard heat, two wood stoves, and a Tarm Biomass wood furnace with a heat collection system, which can serve as primary or backup heat. The three-bay garage provides excellent storage. Outside, enjoy space for gardens, recreation, or a greenhouse. A rare opportunity offering income potential, flexibility, privacy, and room to grow, just minutes from all that Plymouth has to offer.

Listed by Sue Sampson of Badger Peabody & Smith Realty/Holderness

$
$
%
$/month over payments
Federal 30-year interest rate: 7.28% last updated on Oct 1, 2026
* All Figures are estimates. Check with your bank or proposed mortgage company for actual interest rates.
This product uses the FRED® API but is not endorsed or certified by the Federal Reserve Bank of St. Louis.

Virtual TourSave FavoriteSchedule TourAsk A QuestionMore Details

106 Westminster Road Putney VT 05346

Putney, VT106 Westminster Road

Price$715,000

Est. Mortgage: $/month

Active With Contract

MLS Number 5103555

  • Residential Single Family
  • PricePerSqFt 310.87
  • Full Bath 2
  • Address 106 Westminster Road
  • Construction Existing

Set on 25.8± scenic acres, this 3-bedroom, 3½-bath historic barn conversion offers long views across meadows to the surrounding hills within walking distance of Putney Village. It is a rare Putney combination: genuine privacy & room to explore, w/ village shops, food, arts, Putney Central School, and the town pool nearby. This property features approximately 2,300 sq ft of living space, with 595 addit'l finished sq ft in the walkout lower level. Exposed timber framing, hardwood and tile floors, and abundant natural light give the open living spaces warmth and character. A brick fireplace with a stove insert anchors the great room. The kitchen features a vaulted ceiling, granite center island, custom mahogany & ash cabinetry, and a generous walk-in pantry. A brick-floored mudroom adds practicality, with a convenient powder room and second workspace. A bright office/den has broad views, an ideal setting for work or creative pursuits. The 1st floor en suite opens to a private deck and includes a spacious tiled bath w/ soaking tub, separate shower and walk-in closet. Upstairs, two charming bedrooms share a full bath with tub. The walkout lower level includes a finished room for more living space. Double doors open to the backyard for an easy connection to the outdoors. An exercise room, sauna, and full bath with shower complete the finished area. A workshop provides room for tools and projects. An expansive deck extends the living space for entertaining. A firepit set among the stone walls of an old barn foundation creates a memorable place for evenings. The open fields offer ample room for a cross-country ski loop, snowshoeing, gardening, and play. Within the wooded portion of the property are a small old apple orchard and a secluded access point to a pond connected with the surrounding wetlands. Much of the acreage is protected by a conservation easement by the Vermont Land Trust, helping preserve the open fields, woodlands and rural character. Showings begin 8/8/26.

Listed by A.j. Bellville and Susan Bellville of Bellville Realty

$
$
%
$/month over payments
Federal 30-year interest rate: 7.28% last updated on Oct 1, 2026
* All Figures are estimates. Check with your bank or proposed mortgage company for actual interest rates.
This product uses the FRED® API but is not endorsed or certified by the Federal Reserve Bank of St. Louis.

Save FavoriteSchedule TourAsk A QuestionMore Details

10 Davis Road Merrimack NH 03054

Merrimack, NH10 Davis Road

Price$715,000

Est. Mortgage: $/month

MLS Number 5112225

  • Residential Single Family
  • PricePerSqFt 227.49
  • Full Bath 2
  • Address 10 Davis Road
  • Construction Existing

Space, Location, & Smart Living in the Heart of Merrimack! Welcome to 10 Davis Rd, Merrimack, NH- A spacious and thoughtfully updated home offering the perfect blend of comfort, functionality, and modern convenience. Ideally located in Merrimack, this property provides easy access to shopping, dining, major commuter routes, and everything the area has to offer. Inside, you'll find a newer kitchen designed for both everyday living and entertaining, along with generous living spaces that fit everyone with room to spread out. Smart-Home features add modern convenience and allow you to enjoy today's connected lifestyle with ease. The finished lower level takes the home's versatility to another level, featuring a partially finished basement with a dedicated office and separate theater room-perfect for working from home, movie nights, hobbies, or creating additional recreational space. Step outside and discover one of the home's standout features: a large, fully fenced backyard offering plenty of room for outdoor entertaining, play, gardening, pets, or simply enjoying your own private space. With its desirable Merrimack location, flexible living spaces, smart-home features, newer kitchen, expansive fenced yard, and bonus basement spaces 10 Davis Road offers exceptional opportunity and is priced to sell. Come see all this home has to offer!!

Listed by Melissa Fox of BHHS Verani Londonderry

$
$
%
$/month over payments
Federal 30-year interest rate: 7.28% last updated on Oct 1, 2026
* All Figures are estimates. Check with your bank or proposed mortgage company for actual interest rates.
This product uses the FRED® API but is not endorsed or certified by the Federal Reserve Bank of St. Louis.

Virtual TourSave FavoriteSchedule TourAsk A QuestionMore Details

44 Stephen C Savage Way Plaistow NH 03865

MLS Number 5111271

  • Condo
  • PricePerSqFt 305.95
  • Square Feet 2,487
  • Bedrooms 3
  • New Contruction Existing

Welcome to Palmer Woods, a beautiful community in the heart of Plaistow! This spacious end unit townhome, just over a year old, offers over 2,000 sq. ft. of living space and an excellent location just steps from Plaistow Village and minutes to shopping, restaurants, Route 125 and Route 495. Hardwood floors flow throughout the main level, leading to a beautiful kitchen featuring quartz countertops, custom cabinetry, a large island and walk-in pantry. The kitchen opens to the spacious dining area with a built-in bar and wine fridge, with access to the deck and fenced in area, perfect for kids or pets. The oversized living room features a gas fireplace and ample space for a home office or additional seating area. There is also front balcony, great for morning coffee or watching the sunsets. Upstairs, the primary suite offers a walk-in closet and en suite bath with walk-in shower, double vanity and private water closet. Two additional generously sized bedrooms and a full bath complete the second floor. Just off the two-car garage, a custom mudroom features tiled flooring and built-ins. The basement is huge and provides excellent storage space or can be finished for additional living space. Central AC, town water and a low condo fee add to the appeal. With its thoughtful design, modern finishes, generous living spaces and convenient location, this townhome offers an easy, low-maintenance lifestyle in one of Plaistow's desirable communities.

Listed by Tessa Parziale Rigattieri of Tessa Parziale Real Estate

$
$
%
$/month over payments
Federal 30-year interest rate: 7.28% last updated on Oct 1, 2026
* All Figures are estimates. Check with your bank or proposed mortgage company for actual interest rates.
This product uses the FRED® API but is not endorsed or certified by the Federal Reserve Bank of St. Louis.

Virtual TourSave FavoriteSchedule TourAsk A QuestionMore Details

42 Stocklan Circle Dover NH 03820

Dover, NH42 Stocklan Circle

Price$714,900

Est. Mortgage: $/month

Active With Contract

MLS Number 5098946

  • Residential Single Family
  • PricePerSqFt 348.39
  • Full Bath 2
  • Address 42 Stocklan Circle
  • Construction Existing

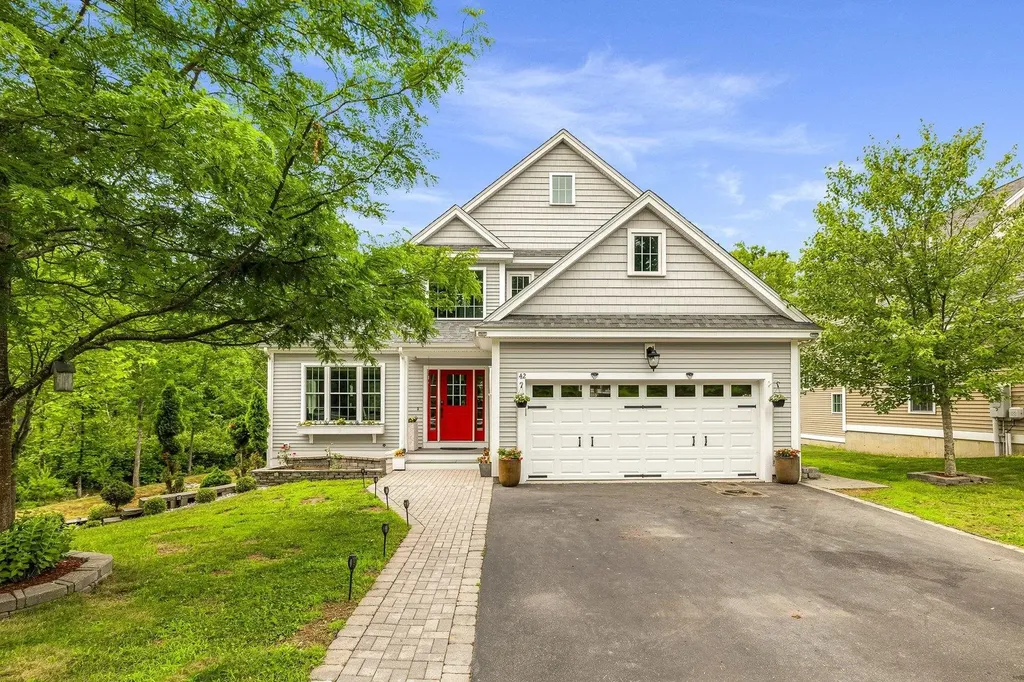
A fresh opportunity to make 42 Stocklan Circle yours. This beautifully appointed three-bedroom contemporary Colonial blends timeless details with bright, comfortable living spaces. Hardwood floors flow throughout the first level, featuring a sun-filled living room with vaulted ceilings and custom built-ins, an elegant dining room with wainscoting and crown molding, and a spacious kitchen equipped with a professional six-burner gas range, stainless steel appliances, granite countertops, abundant cabinetry, a center island, and walk-in pantry. The adjoining family room, anchored by a gas fireplace, opens directly to the deck, perfect for everyday living and entertaining. Upstairs, the generous primary suite offers a private bath and oversized walk-in closet, accompanied by two additional well-proportioned bedrooms. The finished walkout lower level, complete with a full bath, provides flexible space for a recreation room, home office, guest suite, or gym. Outside, beautifully maintained landscaping, a large level yard, and a patio with a retractable awning create an inviting setting to relax or entertain. With a two-car garage, first-floor laundry, and a convenient Dover location, 42 Stocklan Circle is ready for its next chapter.

Listed by Amy Turner and Crystal Ducharme of Compass New England,LLC

$
$
%
$/month over payments
Federal 30-year interest rate: 7.28% last updated on Oct 1, 2026
* All Figures are estimates. Check with your bank or proposed mortgage company for actual interest rates.
This product uses the FRED® API but is not endorsed or certified by the Federal Reserve Bank of St. Louis.

Virtual TourSave FavoriteSchedule TourAsk A QuestionMore Details

770 Mammoth Road Pelham NH 03076

Pelham, NH770 Mammoth Road

Price$714,900

Est. Mortgage: $/month

Active With Contract

MLS Number 5107097

  • Residential Single Family
  • PricePerSqFt 315.07
  • Full Bath 2
  • Address 770 Mammoth Road
  • Construction Existing

Welcome to this beautifully appointed Pelham residence, where thoughtful design and upscale amenities come together. The showstopping chef's dream kitchen is the heart of the home, featuring custom cabinetry, a 7½' center island, granite countertops, premium LG appliances, gas range, double wall ovens, wine cooler and a custom built hightop area which leads to the impressive 16' x 20' Trex deck overlooking the fenced back yard, ideal for entertaining or relaxing with morning coffee. The formal dining room with hardwood flooring flows seamlessly into the inviting living room, with a gas fireplace that creates the perfect ambiance for cozy evenings. The first-floor primary suite offers a private retreat with a custom-designed 11'x12' walk-in closet, a bright sitting space for reading or office nook and a full bath featuring a soaking tub and separate shower. Upstairs, two generously sized bedrooms share a full bath, while one bedroom provides access to unfinished attic space with exciting potential for a private office, studio, or additional storage. The walkout lower level with 8' ceilings offers an exceptional opportunity to create additional living or recreation space. Outside, unwind in the fenced-in private hot tub area, conveniently located just steps from the walkout. Completing this exceptional property is an oversized 24' x 28' garage with soaring 11'6" ceilings and 8' garage doors, owned solar panels, central AC, private well for the 8 zone irrigation system and generator-ready electrical service. A distinctive home offering comfort, versatility, and the amenities discerning buyers desire. This is the home to host all your holiday gatherings! Conveniently located, just 6 miles to Market Basket & Walmart. 8 min walk to Muldoon Park and Dunkin's! 38 miles to Boston Logan Airport. Don't miss out, schedule your showing today!

Listed by Kristen Merritt of Realty One Group Next Level

$
$
%
$/month over payments
Federal 30-year interest rate: 7.28% last updated on Oct 1, 2026
* All Figures are estimates. Check with your bank or proposed mortgage company for actual interest rates.
This product uses the FRED® API but is not endorsed or certified by the Federal Reserve Bank of St. Louis.

Virtual TourSave FavoriteSchedule TourAsk A QuestionMore Details

36 Forest Knoll Way Waterville Valley NH 03215
Active With Contract

MLS Number 5105963

  • Condo
  • PricePerSqFt 406.19
  • Square Feet 1,760
  • Bedrooms 3
  • New Contruction Existing

Well cared for and substantially updated unit. This condo has major bathroom and kitchen upgrades with custom showers and granite counters throughout. Beautifull hardwood floors, as well as updated closets and storage areas. Bonus room for storage over the stairwell is a great upgrade! Clean and tidy with fresh paint. Beautiful kitchen as well as central A/C. Includes transferrable White Mountain Athletic Club Membership ($900 transfer fee).

Listed by David Lorrey of Waterville Valley Realty

$
$
%
$/month over payments
Federal 30-year interest rate: 7.28% last updated on Oct 1, 2026
* All Figures are estimates. Check with your bank or proposed mortgage company for actual interest rates.
This product uses the FRED® API but is not endorsed or certified by the Federal Reserve Bank of St. Louis.

Save FavoriteSchedule TourAsk A QuestionMore Details

480 Woodlawn Ridge Road Pembroke NH 03275

Pembroke, NH480 Woodlawn Ridge Road

Price$714,900

Est. Mortgage: $/month

MLS Number 5098590

  • Residential Single Family
  • PricePerSqFt 475.33
  • Full Bath 1
  • Construction Existing
  • Bedrooms 4

WOW, now offered at $714,900! Luxury, versatility, and exceptional craftsmanship come together in this beautifully renovated ranch offering over 3,000 sq. ft. of finished living space on a private 0.77-acre lot. Ideally located just minutes from golf, Concord, Manchester, and major commuter routes, this turnkey property blends elegant design with everyday functionality. The heart of the home is a spectacular chef's kitchen featuring premium Dekton countertops from Spain, an oversized island with built-in convection cooktop, double wall ovens, stainless steel appliances, custom cabinetry, designer lighting, heated floors and an open-concept layout perfect for entertaining. The spacious living and dining areas flow seamlessly to the rear deck overlooking a peaceful wooded backyard.The main level offers three bedrooms, including a primary suite with a frameless glass walk-in shower, plus a spa-inspired second bath with a freestanding soaking tub. The finished walkout lower level adds incredible flexibility with a fourth bedroom, full bath with teak bench, expansive family room, laundry room, and dedicated home office with heated floors, ideal for multi-generational living, guests, or working from home. A standout feature is the oversized detached 28'4” x 37'7” garage, complete with RV-height door, EV charging, and an impressive 39' x 13'9” unfinished loft ready to become a studio, gym, guest suite, office, or potential accessory dwelling unit (subject to local approvals). Additional highlights include mini-splits, abundant natural light, premium finishes throughout, and a rare combination of luxury, flexibility, and future potential. Move-in ready and truly one of Pembroke's most distinctive offerings. Quick close possible. Open House 08/30 from 11am-12:30pm

Listed by Casey Bolton of Parker Legacy Real Estate

$
$
%
$/month over payments
Federal 30-year interest rate: 7.28% last updated on Oct 1, 2026
* All Figures are estimates. Check with your bank or proposed mortgage company for actual interest rates.
This product uses the FRED® API but is not endorsed or certified by the Federal Reserve Bank of St. Louis.

Virtual TourSave FavoriteSchedule TourAsk A QuestionMore Details

133 Lantern Drive Sandown NH 03873

Sandown, NH133 Lantern Drive

Price$712,280

Est. Mortgage: $/month

Open House

MLS Number 5107738

  • Residential Single Family
  • Next Open House: Thu 10/8 11:00 am. to 4:00 pm.
  • PricePerSqFt 297.78
  • Full Bath 1
  • Address 133 Lantern Drive

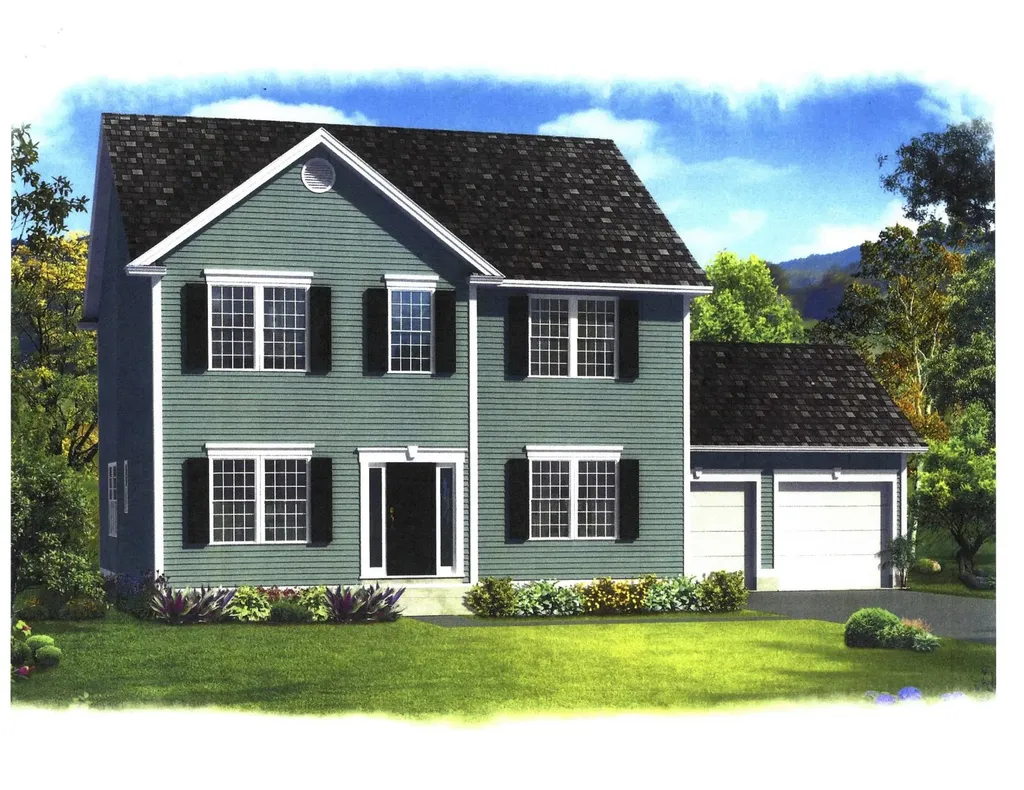
Showings available, By Appointment Introducing Vantage Point, an exciting BRAND NEW single-family home community in Sandown, NH proudly built by the highly regarded LaMontagne Builders. This thoughtfully designed neighborhood will feature 29 beautifully crafted new construction homes, combining modern design, quality craftsmanship, and energy-efficient construction in one of Southern New Hampshire's desirable locations. Homes at Vantage Point offer spacious 3- and 4-bedroom floor plans with 2.5 baths, designed with today's lifestyle in mind. Enjoy open-concept living areas, stylish kitchens, comfortable primary suites and flexible living spaces perfect for entertaining, working from home or relaxing with family. Each home showcases Craftsman-inspired finishes and designer-selected details that create a polished and inviting living environment. Buyers will appreciate the opportunity to select homes with professionally curated finishes. Built with the latest energy-efficient building techniques and high-performance insulation systems, these homes are designed to provide year-round comfort while helping homeowners reduce energy costs. Additional features include central air conditioning, town water, and modern construction built for lasting quality and value. Located in the charming town of Sandown, NH, Vantage Point offers convenient access to nearby Derry, Chester, Auburn, and Hampstead, with shopping, dining, recreation, and everyday conveniences just minutes away. Commuters will appreciate the accessibility to Manchester and major routes leading to the Massachusetts border, making this community ideal for both convenience and peaceful New Hampshire living. Discover the possibilities at Vantage Point and explore homes currently under construction that showcase the quality and designs by LaMontagne Builders. To be built. Reasonable Facsimile Photos.

Listed by Moe Archambault of Moe Marketing Realty Group

$
$
%
$/month over payments
Federal 30-year interest rate: 7.28% last updated on Oct 1, 2026
* All Figures are estimates. Check with your bank or proposed mortgage company for actual interest rates.
This product uses the FRED® API but is not endorsed or certified by the Federal Reserve Bank of St. Louis.

Virtual TourSave FavoriteSchedule TourAsk A QuestionMore Details

92 Lantern Drive Sandown NH 03873

Sandown, NH92 Lantern Drive

Price$711,293

Est. Mortgage: $/month

Pending

MLS Number 5086296

  • Residential Single Family
  • PricePerSqFt 302.16
  • Full Bath 1
  • Address 92 Lantern Drive
  • Construction New Construction

Introducing Vantage Point, an exciting BRAND NEW single-family home community in Sandown, NH proudly built by the highly regarded LaMontagne Builders. This thoughtfully designed neighborhood will feature 29 beautifully crafted new construction homes, combining modern design, quality craftsmanship, and energy-efficient construction in one of Southern New Hampshire's desirable locations. Homes at Vantage Point offer spacious 3- and 4-bedroom floor plans with 2.5 baths, designed with today's lifestyle in mind. Enjoy open-concept living areas, stylish kitchens, comfortable primary suites and flexible living spaces perfect for entertaining, working from home or relaxing with family. Each home showcases Craftsman-inspired finishes and designer-selected details that create a polished and inviting living environment. Buyers will appreciate the opportunity to select homes with professionally curated finishes. Built with the latest energy-efficient building techniques and high-performance insulation systems, these homes are designed to provide year-round comfort while helping homeowners reduce energy costs. Additional features include central air conditioning, town water, and modern construction built for lasting quality and value. Located in the charming town of Sandown, NH, Vantage Point offers convenient access to nearby Derry, Chester, Auburn, and Hampstead, with shopping, dining, recreation, and everyday conveniences just minutes away. Commuters will appreciate the accessibility to Manchester and major routes leading to the Massachusetts border, making this community ideal for both convenience and peaceful New Hampshire living. Discover the possibilities at Vantage Point and explore homes currently under construction that showcase the quality and designs by LaMontagne Builders. Reasonable Facsimile Photo. New Construction - To Be Built Home.

Listed by Moe Archambault of Moe Marketing Realty Group

$
$
%
$/month over payments
Federal 30-year interest rate: 7.28% last updated on Oct 1, 2026
* All Figures are estimates. Check with your bank or proposed mortgage company for actual interest rates.
This product uses the FRED® API but is not endorsed or certified by the Federal Reserve Bank of St. Louis.

Save FavoriteSchedule TourAsk A QuestionMore Details

Broker Reciprocity 

Copyright 2026 PrimeMLS, Inc. All rights reserved. This information is deemed reliable, but not guaranteed. The data relating to real estate displayed on this display comes in part from the IDX Program of PrimeMLS. The information being provided is for consumers’ personal, non-commercial use and may not be used for any purpose other than to identify prospective properties consumers may be interested in purchasing. Data last updated October 6, 2026 8:08 PM UTC