SIGN UP or LOG IN 's Account

Log in to see your saved listings or edit your searches:

No account? Sign up now to save searches, listings, and get tailored listing notifications. It's free, opt-out anytime.

Find Your New Home

Sign Up Today!

Get fresh listings via email, save your favorite listings, match with similar properties, and unlock additional property info.

Create Your Account

Do not fill in this field:

Already have an account? Log in

and narrow your search. If you have fewer than 200 results, you can save your search.

Alburgh VT Multi-Family Real Estate

r=3985-3996
22 Redwood Terrace Essex Junction VT 05452

MLS Number 5097928

  • Residential Single Family
  • PricePerSqFt 221.18
  • Full Bath 2
  • Address 22 Redwood Terrace
  • Construction Existing

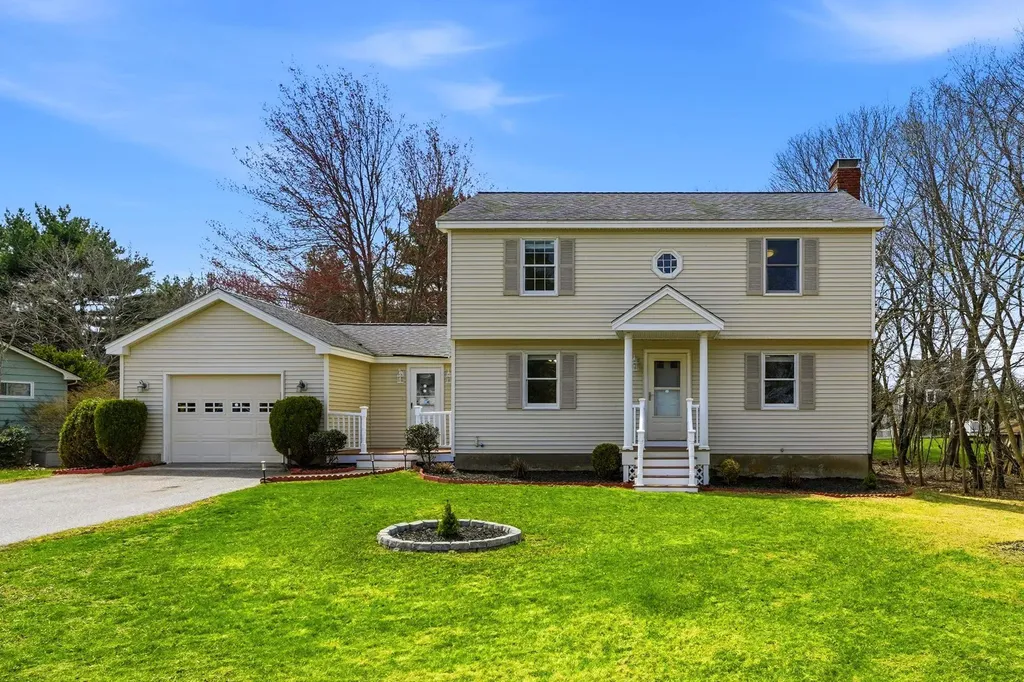
Nestled in the heart of Essex Junction, this meticulously maintained 4-bedroom, 3.5-bath home offers the perfect blend of space, comfort, and flexibility. Thoughtfully updated throughout the years, the home features a versatile floor plan designed to suit a variety of lifestyles. The main level offers multiple inviting living spaces, including a formal living room, formal dining room, and a cozy family room centered around a fireplace, providing the perfect setting for both everyday living and entertaining. The spacious eat-in kitchen offers ample room for casual meals and gathering with family and friends. Upstairs, you'll find four generously sized bedrooms, including a spacious primary suite complete with its own private bath. With 3.5 bathrooms throughout the home, there's plenty of room to comfortably accommodate family and guests. The partially finished walkout lower level provides valuable additional living space and features a kitchenette and three-quarter bath. Whether used for guests, multi-generational living, a home office, recreation area, or a potential future accessory apartment (with appropriate approvals), this level offers exceptional versatility. Step outside to the expansive back deck overlooking the private backyard, an ideal space for entertaining, summer cookouts, or simply unwinding while enjoying the peaceful setting. An updated natural gas heating system provides year-round efficiency and comfort, while the home's numerous improvements showcase true pride of ownership. Ideally situated just minutes from schools, parks, shopping, dining, and everyday conveniences, this move-in-ready Essex Junction home delivers the space, flexibility, and location today's buyers are looking for. This massive home is a must-see!

Listed by Kassian Prior and Prem Bhattarai of KW Vermont

$
$
%
$/month over payments
Federal 30-year interest rate: 7.28% last updated on Oct 1, 2026
* All Figures are estimates. Check with your bank or proposed mortgage company for actual interest rates.
This product uses the FRED® API but is not endorsed or certified by the Federal Reserve Bank of St. Louis.

Save FavoriteSchedule TourAsk A QuestionMore Details

13 Lantern Drive Sandown NH 03873

Sandown, NH13 Lantern Drive

Price$710,000

Est. Mortgage: $/month

MLS Number 5105156

  • Residential Single Family
  • PricePerSqFt 272.24
  • Full Bath 2
  • Address 13 Lantern Drive
  • Construction Existing

Privacy & Space! Year-round enjoyment awaits at 13 Lantern Drive! Set on over 3 peaceful acres, this inviting 4-bedroom home offers room to spread out, explore, and enjoy the outdoors with private trails, a fire pit area, and a seasonal pond. Inside, the spacious bonus room- think of all your holiday decorating you can do- is a standout with a fireplace and tons of natural light, creating a cozy space for relaxing or entertaining in any season. The eat-in kitchen has a spacious layout and plenty of cabinetry and an island. Just off the kitchen is a formal dining room, a convenient half bath, a laundry area, and a large living room. The partially finished basement room adds even more flexibility - perfect for a playroom/classroom, home gym, or maybe a temperature-controlled mudroom. Upstairs are the bedrooms; The main bedroom suite with a large walk in closet and bath. 2 good size bedrooms. The 4th bedroom offers a wonderful potential space for a nursery or office space and provides access to an unfinished walk-up attic, offering even more exciting potential for additional living space or storage. With no HOA fees and plenty of privacy, this home is designed to grow with you and make the most of every season. A home with the best of both worlds, with a great neighborhood & your own large, wooded lot. Don't forget it also has central Vac & AC for cool summers, too. Sit back and enjoy all the seasons on your large farmer's porch for all the memories to come in all the seasons.

Listed by Lisa Sears of BHG Masiello Atkinson

$
$
%
$/month over payments
Federal 30-year interest rate: 7.28% last updated on Oct 1, 2026
* All Figures are estimates. Check with your bank or proposed mortgage company for actual interest rates.
This product uses the FRED® API but is not endorsed or certified by the Federal Reserve Bank of St. Louis.

Save FavoriteSchedule TourAsk A QuestionMore Details

206 Ash Swamp Road Newmarket NH 03857

MLS Number 5112083

  • Commercial
  • PricePerSqFt 157.78
  • Address 206 Ash Swamp Road
  • Year Built 1945
  • Square Feet 4,500

4500 +/- SQ ft footprint opportunity currently used as a Successful locally-owned Automotive repair facility. This is a chance to continue a local business or explore redevelopment in this Residential area. The close proximity to Routes 108, 101 and an established residential neighborhood make this location unique. This established business has been serving local customers for decades. Potential for business purchase or Real Estate only sale. This facility features 4 working bays, office, parts inventory storage, public restroom and additional storage within the building. A one bedroom apartment is currently occupied above the business. Parking is oversized for current operations.

Listed by Amy Jones of The Gove Group Real Estate,LLC

$
$
%
$/month over payments
Federal 30-year interest rate: 7.28% last updated on Oct 1, 2026
* All Figures are estimates. Check with your bank or proposed mortgage company for actual interest rates.
This product uses the FRED® API but is not endorsed or certified by the Federal Reserve Bank of St. Louis.

Save FavoriteSchedule TourAsk A QuestionMore Details

20 Buttonwood Road Bedford NH 03110

Bedford, NH20 Buttonwood Road

Price$710,000

Est. Mortgage: $/month

Pending

MLS Number 5107272

  • Residential Single Family
  • PricePerSqFt 342.66
  • Full Bath 1
  • Address 20 Buttonwood Road
  • Construction Existing

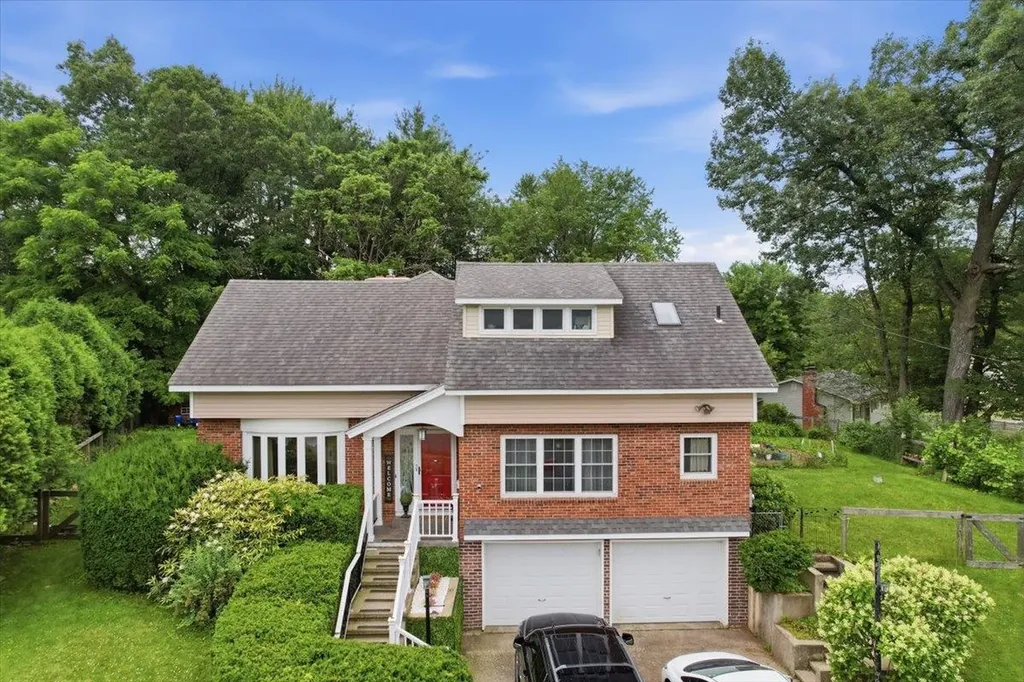
Beautifully crafted and solidly constructed, this Morin built Ranch offers distinctive design, comfortable one level living, and exceptional indoor-outdoor spaces. The thoughtfully designed kitchen features granite countertops, abundant cabinetry, tile flooring, a dedicated coffee bar, and a breakfast nook with large windows that welcome the morning sunshine. The open-concept living and dining areas showcase rich Brazilian cherry flooring and two expansive bow windows overlooking the private backyard. A warm and inviting study/family room features a wood-burning fireplace with exposed brick and a sliding door leading outdoors. The three-season sunroom, complete with tile flooring, provides a peaceful retreat for reading, relaxing, or enjoying the soothing sounds of nature. The spacious first-floor primary suite includes a beautifully appointed en suite bath with a fully tiled walk-in shower, natural stone floor, double sinks, and radiant heated tile flooring. A generously sized walk-in closet offers custom shelving, natural light, and an elegant chandelier. Custom built-in shelving enhances every closet throughout the home. One of the home's most memorable features is the custom-designed half bath, showcasing a railway-car-inspired sink, industrial style hardware, and a handcrafted door, a true work of art. Additional highlights include bamboo, hardwood, and tile flooring; forced hot-air heating; central air conditioning; newer exterior doors; and a large two car garage with ample storage. The clean, bright lower level is far from ordinary, offering a dedicated hobby/workshop room and a large open area with excellent potential. Outside, enjoy mature landscaping, attractive stone pavers, plenty of room for a garden, and a heated Endless Pool Swim Spa. Major improvements include a new roof installed in 2021 with a transferable lifetime warranty and a new driveway completed in 2023. This exceptional Ranch combines quality construction with a wonderful location.

Listed by Christy Silver of Coldwell Banker Realty Bedford NH

$
$
%
$/month over payments
Federal 30-year interest rate: 7.28% last updated on Oct 1, 2026
* All Figures are estimates. Check with your bank or proposed mortgage company for actual interest rates.
This product uses the FRED® API but is not endorsed or certified by the Federal Reserve Bank of St. Louis.

Virtual TourSave FavoriteSchedule TourAsk A QuestionMore Details

2 Lorelai Way Nashua NH 03062

Nashua, NH2 Lorelai Way

Price$710,000

Est. Mortgage: $/month

MLS Number 5102109

  • Condo
  • PricePerSqFt 313.05
  • Square Feet 2,268
  • Bedrooms 4
  • New Contruction Existing

PRICED $20,000 BELOW WHAT THE CURRENT OWNERS PAID JUST 1.5 YEARS AGO! Welcome to 2 Lorelai Way, a beautifully maintained Colonial offering the perfect blend of modern style, comfort, energy efficiency, and functionality. This spacious 4-bedroom, 3-bath home features an open-concept floor plan designed for today's lifestyle. The stunning kitchen is the heart of the home, featuring granite countertops, stainless steel appliances, a large center island, pantry, custom cabinetry, designer tile backsplash, and upgraded lighting. The adjoining dining area flows seamlessly into the inviting living room, where a cozy gas fireplace creates the perfect space for entertaining or relaxing. Upstairs, the spacious primary suite features a walk-in closet and private ensuite bath. Three additional generously sized bedrooms, a full guest bath, and convenient second-floor laundry complete the upper level. Hardwood flooring throughout the main level adds timeless appeal, while the unfinished basement provides plenty of potential for future living space, a home gym, recreation area, or additional storage. Outside, enjoy a fully fenced backyard offering privacy and plenty of room for pets, play, entertaining, and outdoor gatherings. An attached two-car garage provides additional storage and everyday convenience. Solar energy adds to the home's energy-efficient appeal, while the location puts you just minutes from schools, shopping, dining, and major commuting routes. Schedule your private showing today!

Listed by Dawn Desruisseaux of Apex Real Estate

$
$
%
$/month over payments
Federal 30-year interest rate: 7.28% last updated on Oct 1, 2026
* All Figures are estimates. Check with your bank or proposed mortgage company for actual interest rates.
This product uses the FRED® API but is not endorsed or certified by the Federal Reserve Bank of St. Louis.

Virtual TourSave FavoriteSchedule TourAsk A QuestionMore Details

2 - A Fawn Drive Dover NH 03820

MLS Number 5094486

  • Condo
  • PricePerSqFt 354.42
  • Square Feet 2,003
  • Bedrooms 3
  • New Contruction New Construction

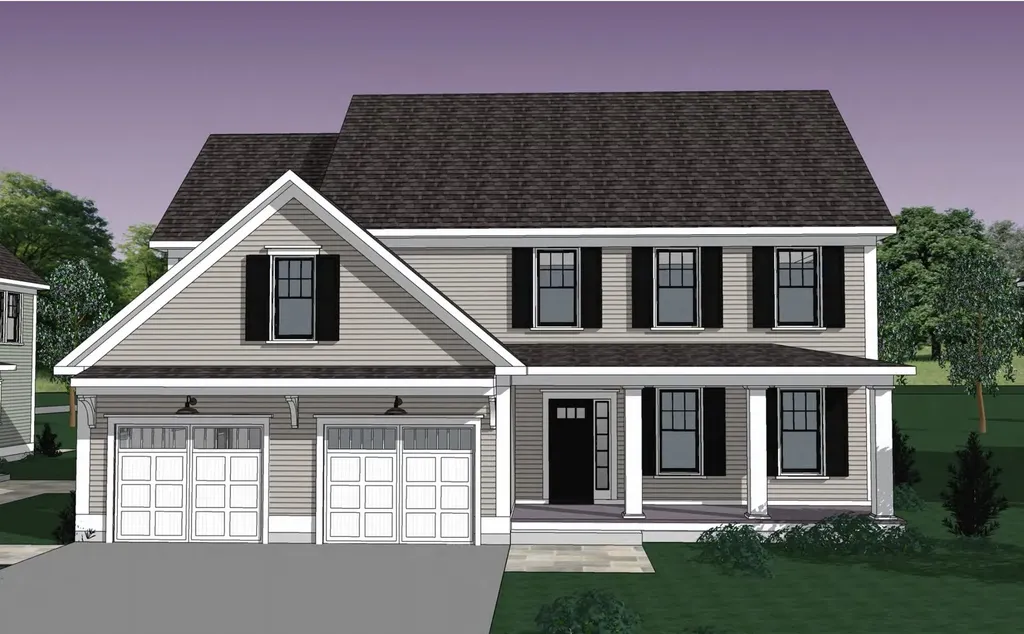
Welcome to Deer Cove, Dover's newest neighborhood built by The Stabile Companies offering the perfect blend of modern design, low-maintenance living, and a convenient in-town location. These thoughtfully designed duplex-style homes feature approximately 2,003 square feet of living space with 3 bedrooms, 2.5 baths, an attached one-car garage, and an open-concept floor plan ideal for today's lifestyle. The heart of the home is the chef's kitchen with granite countertops, a center island, quality cabinetry, and stainless-steel appliances, flowing seamlessly into the spacious living room with gas fireplace and dining area; well sized private home office. Hardwood flooring, central air conditioning, and energy-efficient natural gas heating provide comfort and style throughout. The second floor offers a generous primary suite with private bath and walk-in closet, along with two additional bedrooms, a full bath, and convenient laundry. Enjoy outdoor living from your deck. Located just minutes from downtown Dover's restaurants, shops, waterfront, and commuter routes, Deer Cove offers public water, public sewer, natural gas, and a walkable neighborhood setting.

Listed by Peggy Carter of Coldwell Banker - Peggy Carter Team

$
$
%
$/month over payments
Federal 30-year interest rate: 7.28% last updated on Oct 1, 2026
* All Figures are estimates. Check with your bank or proposed mortgage company for actual interest rates.
This product uses the FRED® API but is not endorsed or certified by the Federal Reserve Bank of St. Louis.

Save FavoriteSchedule TourAsk A QuestionMore Details

50 Elise Avenue Londonderry NH 03053
Open House

MLS Number 5105465

  • Condo
  • Next Open House: Sat 10/10 12:00 pm. to 2:00 pm.
  • PricePerSqFt 379.63
  • Square Feet 1,870
  • Bedrooms 3

Furnished model - open to view! Special the juniper - builder spec under construction and includes $10,790 in upgrades. Alternative design with elevator available. New construction! 96 luxury townhouses juniper ridge condominiums . Luxury meets lifestyle in londonderry. Carefree condo living, spacious modern sundrenched open spaces, frieplaced living room, open staircase with cable railings, 3 bedrooms, 2.5 baths, spacious kitchen with oversized island and quartz countertops. 1st floor office for remote employees! Energy efficient designs. Town water, sewer and ecomomical natural gas heat and 2 car garage. Great commuter location - close to 93, shopping and amenities. Listing agent has a financial interest in the property.

Listed by Susan Mesiti of Real Estate Results

$
$
%
$/month over payments
Federal 30-year interest rate: 7.28% last updated on Oct 1, 2026
* All Figures are estimates. Check with your bank or proposed mortgage company for actual interest rates.
This product uses the FRED® API but is not endorsed or certified by the Federal Reserve Bank of St. Louis.

Virtual TourSave FavoriteSchedule TourAsk A QuestionMore Details

52 Elise Avenue Londonderry NH 03053

MLS Number 5106038

  • Condo
  • PricePerSqFt 379.63
  • Square Feet 1,870
  • Bedrooms 3
  • New Contruction New Construction

BUILDER'S SPEC HOUSE - INCLUDES $11,963 IN UPGRADES! FURNISHED MODEL OPEN - TOUR JUNIPER RIDGE AND SEE WHY BUYERS ARE CHOOSING THIS EXCITING NEW LONDONDERRY COMMUNITY! THE JUNIPER offers approximately 1,870 square feet of thoughtfully designed living space with 3 bedrooms, 2.5 baths and a 2-car garage. The open-concept first floor features a beautiful kitchen, dining area and fireplaced living room designed for comfortable everyday living and entertaining. Upstairs, enjoy a spacious primary suite plus two additional bedrooms. Town water, town sewer, natural gas and a convenient location just minutes from I-93. Multiple floor plans and price points are available, including our new Ridgeway design and The Summit with a private residential elevator. VISIT OUR FURNISHED MODEL AND TOUR JUNIPER RIDGE TODAY! LISTING AGENT HAS A FINANCIAL INTEREST IN THE PROPERTY.

Listed by Susan Mesiti of Real Estate Results

$
$
%
$/month over payments
Federal 30-year interest rate: 7.28% last updated on Oct 1, 2026
* All Figures are estimates. Check with your bank or proposed mortgage company for actual interest rates.
This product uses the FRED® API but is not endorsed or certified by the Federal Reserve Bank of St. Louis.

Virtual TourSave FavoriteSchedule TourAsk A QuestionMore Details

48 Elise Avenue Londonderry NH 03053
Open House

MLS Number 5110329

  • Condo
  • Next Open House: Sat 10/10 12:00 pm. to 2:00 pm.
  • PricePerSqFt 379.63
  • Square Feet 1,870
  • Bedrooms 3

Furnished model - open to view! Special the juniper - builder spec under construction and includes $11,975 in upgrades. Alternative design with elevator available. New construction! 96 luxury townhouses juniper ridge condominiums . Luxury meets lifestyle in londonderry. Carefree condo living, spacious modern sundrenched open spaces, frieplaced living room, open staircase with cable railings, 3 bedrooms, 2.5 baths, spacious kitchen with oversized island and quartz countertops. 1st floor office for remote employees! Energy efficient designs. Town water, sewer and ecomomical natural gas heat and 2 car garage. Great commuter location - close to 93, shopping and amenities. Listing agent has a financial interest in the property.

Listed by Susan Mesiti of Real Estate Results

$
$
%
$/month over payments
Federal 30-year interest rate: 7.28% last updated on Oct 1, 2026
* All Figures are estimates. Check with your bank or proposed mortgage company for actual interest rates.
This product uses the FRED® API but is not endorsed or certified by the Federal Reserve Bank of St. Louis.

Virtual TourSave FavoriteSchedule TourAsk A QuestionMore Details

243 Winnacunnet Road Hampton NH 03842

Hampton, NH243 Winnacunnet Road

Price$709,000

Est. Mortgage: $/month

MLS Number 5085546

  • Residential Single Family
  • PricePerSqFt 357.72
  • Full Bath 2
  • Address 243 Winnacunnet Road
  • Construction Existing

Excellent location in Hampton, ideally situated near Winnacunnet High School and just minutes to Hampton Beach, offering convenient access to local schools, town center, highways, and coastal living. This bright and inviting home features a spacious kitchen with custom cabinetry, granite countertops, stainless steel appliances, walk-in pantry, and a sunny dining area. The kitchen opens to a generous family room with access to a private back deck overlooking the backyard. The main level also includes a formal dining room, a living room with a wood-burning fireplace, and French doors leading to a quiet den, along with a full bathroom. Upstairs are three well-proportioned bedrooms and a full bathroom. Hardwood floors run throughout the home. Additional features include an attached garage and a functional layout with comfortable living spaces. Conveniently located near shopping, dining, and major routes, making everyday living and commuting easy.

Listed by Rose Hall of Blue Ocean Realty

$
$
%
$/month over payments
Federal 30-year interest rate: 7.28% last updated on Oct 1, 2026
* All Figures are estimates. Check with your bank or proposed mortgage company for actual interest rates.
This product uses the FRED® API but is not endorsed or certified by the Federal Reserve Bank of St. Louis.

Virtual TourSave FavoriteSchedule TourAsk A QuestionMore Details

20-22 Kirkland Street Dover NH 03820

Dover, NH20-22 Kirkland Street

Price$709,000

Est. Mortgage: $/month

MLS Number 5088169

  • Multifamily
  • PricePerSqFt 200.91
  • Units 3
  • Bathroom 6
  • Acreage 0.09

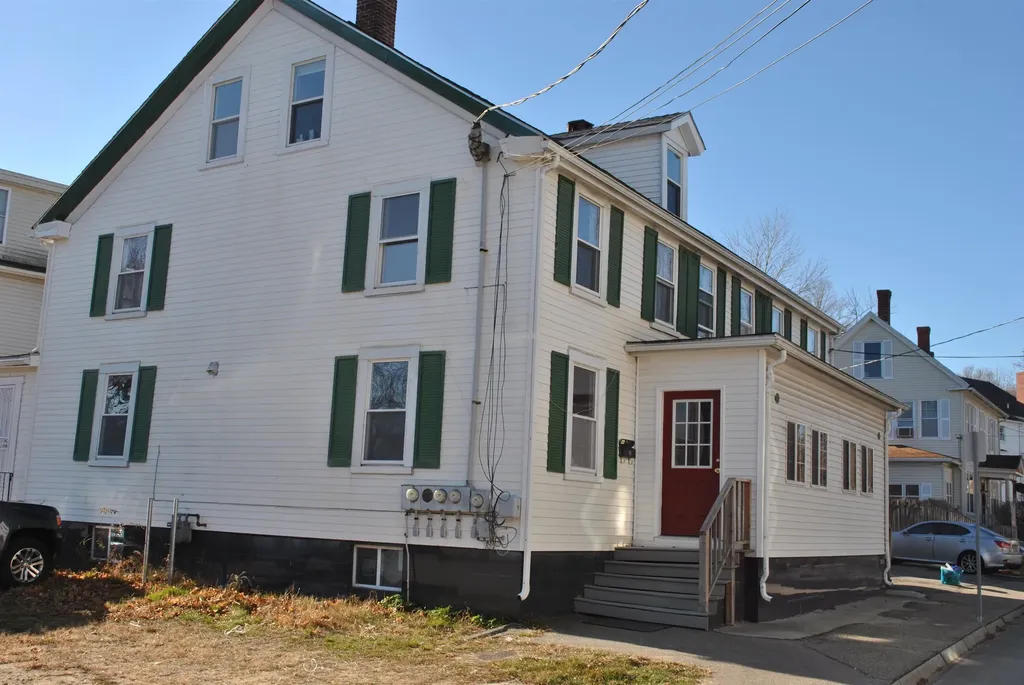
Large 3 unit building located close to downtown Dover NH. Stop looking for projects and start collecting cash flow with this impeccably managed, 100% occupied 3-unit complex. Tenants love the convenient access to downtown, shopping and restaurants. The building features units with varying floor plans and options, off street parking for all units, and detached 2 car garage currently used by the owner. Tenants pay electric, landscape, heat and hot water. This is a rare opportunity to own in a rapidly appreciating market with consistent demand and high occupancy. Interior photos represent units prior to occupancy.

Listed by William Somerset of Somerset Group Real Estate

$
$
%
$/month over payments
Federal 30-year interest rate: 7.28% last updated on Oct 1, 2026
* All Figures are estimates. Check with your bank or proposed mortgage company for actual interest rates.
This product uses the FRED® API but is not endorsed or certified by the Federal Reserve Bank of St. Louis.

Save FavoriteSchedule TourAsk A QuestionMore Details

4 Longview Drive Atkinson NH 03811
Open House

MLS Number 5087924

  • Condo
  • Next Open House: Wed 10/7 12:00 pm. to 3:00 pm.
  • PricePerSqFt 448.39
  • Square Feet 1,578
  • Bedrooms 2

Welcome to Atkinson Heights, a premier 55+ community offering luxury and care-free living. Now complete, our newest building offers a variety of floor plans and sizes-all available for a quick close so you can begin enjoying your new home without delay. The 'BERKSHIRE' model is designed to impress with 1,578 sq. ft. of carefully curated living space. This 2-bedroom, 2-bath end unit features a stylish kitchen with soft-close cabinets, a 9-ft island, quartz countertops and full quartz backsplash, stainless-steel appliances, and a spacious pantry. The open-concept layout is ideal for entertaining with a separate dining area surrounded by windows, crown molding, engineered wood floors, and a cozy gas fireplace with built-in cabinets and floating shelves. Natural light fills the space, making this one of our most popular floor plans. Enjoy your spacious 10 X 13 deck for relaxation. The primary suite boasts an en-suite bath with a fully tiled walk-in shower, dual vanities, and ceramic tile floors. This home includes an assigned space in the heated garage with additional storage, plus an outdoor parking spot. The Atkinson Heights Community Center offers the perfect setting to connect with friends and family, featuring a great room with fireplace, fitness room, and an outdoor patio, firepit and grill. Close to all area amenities, medical facilities and major highways. The perfect combination of tranquility and convenience! All occupants must be 55+.

Listed by Heidi Mahoney of Lewis Builders

$
$
%
$/month over payments
Federal 30-year interest rate: 7.28% last updated on Oct 1, 2026
* All Figures are estimates. Check with your bank or proposed mortgage company for actual interest rates.
This product uses the FRED® API but is not endorsed or certified by the Federal Reserve Bank of St. Louis.

Save FavoriteSchedule TourAsk A QuestionMore Details

Broker Reciprocity 

Copyright 2026 PrimeMLS, Inc. All rights reserved. This information is deemed reliable, but not guaranteed. The data relating to real estate displayed on this display comes in part from the IDX Program of PrimeMLS. The information being provided is for consumers’ personal, non-commercial use and may not be used for any purpose other than to identify prospective properties consumers may be interested in purchasing. Data last updated October 6, 2026 7:23 PM UTC