
SIGN UP or LOG IN 's Account

Log in to see your saved listings or edit your searches:

No account? Sign up now to save searches, listings, and get tailored listing notifications. It's free, opt-out anytime.

Find Your New Home

Sign Up Today!

Get fresh listings via email, save your favorite listings, match with similar properties, and unlock additional property info.

Create Your Account

Do not fill in this field:

Already have an account? Log in

and narrow your search. If you have fewer than 200 results, you can save your search.

Alburgh VT Multi-Family Real Estate

r=4009-4020
6 Shelburne Lane Concord NH 03301

Concord, NH6 Shelburne Lane

Price$704,900

Est. Mortgage: $/month

MLS Number 5097678

  • Residential Single Family
  • PricePerSqFt 334.08
  • Full Bath 2
  • Address 6 Shelburne Lane
  • Construction New Construction

Don't miss your chance to own a beautiful detached single-family condominium in one of Concord's most desirable communities. With an exceptionally low condo fee, Glen Ellen offers the perfect combination of low-maintenance living and the privacy of your own home. This thoughtfully designed 3-bedroom, 2.5-bath home with a two-car garage features upgraded finishes and an open-concept floor plan that's perfect for both everyday living and entertaining. The main level showcases gleaming hardwood floors, a cozy gas fireplace, a versatile office or first-floor bedroom, a convenient half bath, and a stunning kitchen complete with stainless steel appliances, granite countertops, a large center island, pantry, and double oven ready for every gathering. Upstairs, the spacious primary suite is a true retreat with a beautifully tiled walk-in shower and two oversized walk-in closets. Two additional generously sized bedrooms offer ample closet space, while the second-floor laundry room adds everyday convenience. Step outside and create the backyard you've always envisioned, with each homeowner enjoying responsibility and flexibility over their own yard. Nestled in a peaceful country setting, Glen Ellen is just minutes from shopping, dining, major highways, and offers easy access to the Lakes Region, the White Mountains, and is less than an hour from the Massachusetts border. Nature lovers will appreciate being just a half mile from Hoit Road Marsh, managed by the New Hampshire Fish and Game Department. This local gem offers excellent birdwatching, fishing, kayaking, and a scenic 1.3-mile walking and hiking loop. Agent Interest. Seller is offering $5000 towards closing costs assistance.

Listed by Amanda McCoy of BHHS Verani Concord

$
$
%
$/month over payments
Federal 30-year interest rate: 7.28% last updated on Oct 1, 2026
* All Figures are estimates. Check with your bank or proposed mortgage company for actual interest rates.
This product uses the FRED® API but is not endorsed or certified by the Federal Reserve Bank of St. Louis.

Virtual TourSave FavoriteSchedule TourAsk A QuestionMore Details

8 Shelburne Lane Concord NH 03301

Concord, NH8 Shelburne Lane

Price$704,900

Est. Mortgage: $/month

MLS Number 5108014

  • Residential Single Family
  • PricePerSqFt 334.08
  • Full Bath 2
  • Address 8 Shelburne Lane
  • Construction New Construction

Welcome home to Glen Ellen, a wonderful community of new detached single-family condos nestled in a highly desirable area of Concord! Super low condo fee sets this community apart. This stunning 3-bedroom, 3 bath and 2-car garage home features upgraded finishes and a thoughtful open-concept design that feels bright and inviting. The first floor boasts hardwood floors, gas fireplace, a versatile office/bedroom, 1/2 bath and a fully stainless appliance dream kitchen with granite countertops, a large island, pantry and a double oven ready to handle your culinary adventures. Upstairs, you'll find an on-suite with a tiled shower and not one but two large walk-in closets. The other two bedrooms are generously sized with large closets. The laundry is on the second floor for added convenience. Let your imagination define your outside oasis as homeowners are responsible for their individual yards. While this home sits in the countryside of Concord, it is minutes from major conveniences such as shopping, major roadways, a short distance to the Lakes Region, White Mountains and less than 60 minutes from the Mass. border. Appr ½ a mile away, DISCOVER Hoit Road Marsh. Managed by the NH Fish and Game Dept, a popular spot for nature enthusiasts that like birding, fishing, kayaking and additionally, there is a 1.3-mile loop trail for hiking and walking. Agent Interest.

Listed by Amanda McCoy of BHHS Verani Concord

$
$
%
$/month over payments
Federal 30-year interest rate: 7.28% last updated on Oct 1, 2026
* All Figures are estimates. Check with your bank or proposed mortgage company for actual interest rates.
This product uses the FRED® API but is not endorsed or certified by the Federal Reserve Bank of St. Louis.

Virtual TourSave FavoriteSchedule TourAsk A QuestionMore Details

6 Shelburne Lane Concord NH 03301

Concord, NH6 Shelburne Lane

Price$704,900

Est. Mortgage: $/month

MLS Number 5097677

  • Condo
  • PricePerSqFt 334.08
  • Square Feet 2,110
  • Bedrooms 3
  • New Contruction New Construction

Don't miss your chance to own a beautiful detached single-family condominium in one of Concord's most desirable communities. With an exceptionally low condo fee, Glen Ellen offers the perfect combination of low-maintenance living and the privacy of your own home. This thoughtfully designed 3-bedroom, 2.5-bath home with a two-car garage features upgraded finishes and an open-concept floor plan that's perfect for both everyday living and entertaining. The main level showcases gleaming hardwood floors, a cozy gas fireplace, a versatile office or first-floor bedroom, a convenient half bath, and a stunning kitchen complete with stainless steel appliances, granite countertops, a large center island, pantry, and double oven ready for every gathering. Upstairs, the spacious primary suite is a true retreat with a beautifully tiled walk-in shower and two oversized walk-in closets. Two additional generously sized bedrooms offer ample closet space, while the second-floor laundry room adds everyday convenience. Step outside and create the backyard you've always envisioned, with each homeowner enjoying responsibility and flexibility over their own yard. Nestled in a peaceful country setting, Glen Ellen is just minutes from shopping, dining, major highways, and offers easy access to the Lakes Region, the White Mountains, and is less than an hour from the Massachusetts border. Nature lovers will appreciate being just a half mile from Hoit Road Marsh, managed by the New Hampshire Fish and Game Department. This local gem offers excellent birdwatching, fishing, kayaking, and a scenic 1.3-mile walking and hiking loop. Agent Interest. Seller is offering $5000 towards closing costs assistance.

Listed by Amanda McCoy of BHHS Verani Concord

$
$
%
$/month over payments
Federal 30-year interest rate: 7.28% last updated on Oct 1, 2026
* All Figures are estimates. Check with your bank or proposed mortgage company for actual interest rates.
This product uses the FRED® API but is not endorsed or certified by the Federal Reserve Bank of St. Louis.

Virtual TourSave FavoriteSchedule TourAsk A QuestionMore Details

8 Shelburne Lane Concord NH 03301

Concord, NH8 Shelburne Lane

Price$704,900

Est. Mortgage: $/month

MLS Number 5108013

  • Condo
  • PricePerSqFt 334.08
  • Square Feet 2,110
  • Bedrooms 3
  • New Contruction New Construction

Welcome home to Glen Ellen, a wonderful community of new detached single-family condos nestled in a highly desirable area of Concord! Super low condo fee sets this community apart. This stunning 3-bedroom, 3 bath and 2-car garage home features upgraded finishes and a thoughtful open-concept design that feels bright and inviting. The first floor boasts hardwood floors, gas fireplace, a versatile office/bedroom, 1/2 bath and a fully stainless appliance dream kitchen with granite countertops, a large island, pantry and a double oven ready to handle your culinary adventures. Upstairs, you'll find an on-suite with a tiled shower and not one but two large walk-in closets. The other two bedrooms are generously sized with large closets. The laundry is on the second floor for added convenience. Let your imagination define your outside oasis as homeowners are responsible for their individual yards. While this home sits in the countryside of Concord, it is minutes from major conveniences such as shopping, major roadways, a short distance to the Lakes Region, White Mountains and less than 60 minutes from the Mass. border. Appr ½ a mile away, DISCOVER Hoit Road Marsh. Managed by the NH Fish and Game Dept, a popular spot for nature enthusiasts that like birding, fishing, kayaking and additionally, there is a 1.3-mile loop trail for hiking and walking. Agent Interest.

Listed by Amanda McCoy of BHHS Verani Concord

$
$
%
$/month over payments
Federal 30-year interest rate: 7.28% last updated on Oct 1, 2026
* All Figures are estimates. Check with your bank or proposed mortgage company for actual interest rates.
This product uses the FRED® API but is not endorsed or certified by the Federal Reserve Bank of St. Louis.

Virtual TourSave FavoriteSchedule TourAsk A QuestionMore Details
99 Lantern Drive Sandown NH 03873

Sandown, NH99 Lantern Drive

Price$704,780

Est. Mortgage: $/month

Pending

MLS Number 5097012

  • Residential Single Family
  • PricePerSqFt 360.69
  • Full Bath 1
  • Address 99 Lantern Drive
  • Construction New Construction

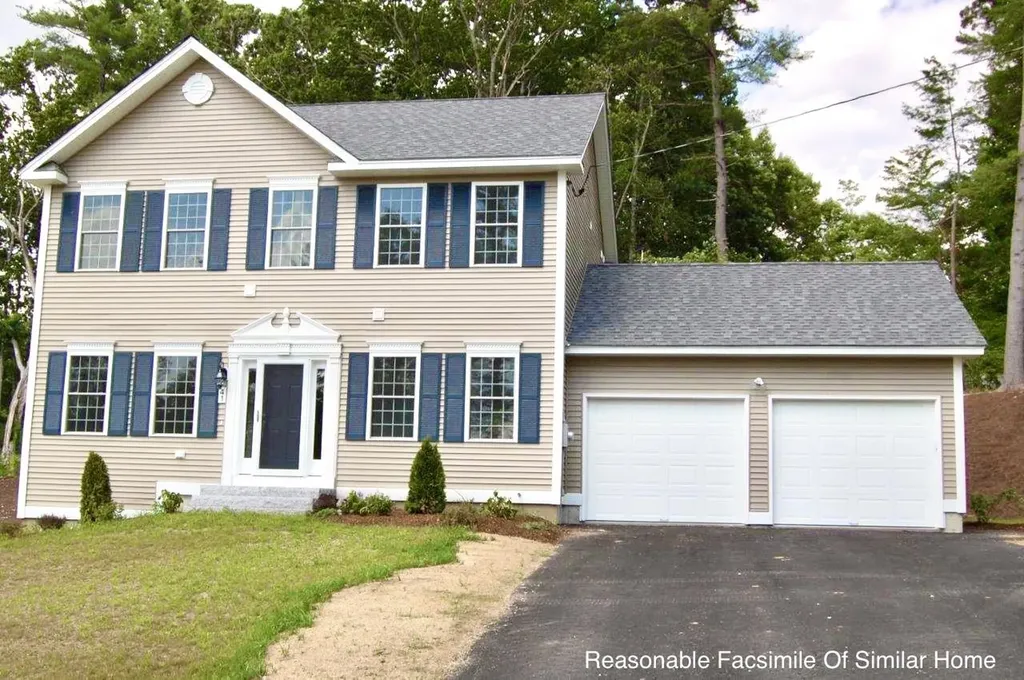
Introducing Vantage Point, an exciting BRAND NEW single-family home community in Sandown, NH proudly built by the highly regarded LaMontagne Builders. This thoughtfully designed neighborhood will feature 29 beautifully crafted new construction homes, combining modern design, quality craftsmanship, and energy-efficient construction in one of Southern New Hampshire's desirable locations. Homes at Vantage Point offer spacious 3- and 4-bedroom floor plans with 2.5 baths, designed with today's lifestyle in mind. Enjoy open-concept living areas, stylish kitchens, comfortable primary suites and flexible living spaces perfect for entertaining, working from home or relaxing with family. Each home showcases Craftsman-inspired finishes and designer-selected details that create a polished and inviting living environment. Buyers will appreciate the opportunity to select homes with professionally curated finishes. Built with the latest energy-efficient building techniques and high-performance insulation systems, these homes are designed to provide year-round comfort while helping homeowners reduce energy costs. Additional features include central air conditioning, town water, and modern construction built for lasting quality and value. Located in the charming town of Sandown, NH, Vantage Point offers convenient access to nearby Derry, Chester, Auburn, and Hampstead, with shopping, dining, recreation, and everyday conveniences just minutes away. Commuters will appreciate the accessibility to Manchester and major routes leading to the Massachusetts border, making this community ideal for both convenience and peaceful New Hampshire living. Discover the possibilities at Vantage Point and explore homes currently under construction that showcase the quality and designs by LaMontagne Builders. Reasonable Facsimile Photos.

Listed by Moe Archambault of Moe Marketing Realty Group

$
$
%
$/month over payments
Federal 30-year interest rate: 7.28% last updated on Oct 1, 2026
* All Figures are estimates. Check with your bank or proposed mortgage company for actual interest rates.
This product uses the FRED® API but is not endorsed or certified by the Federal Reserve Bank of St. Louis.

Save FavoriteSchedule TourAsk A QuestionMore Details
00 Calef Highway Barrington NH 03825

Barrington, NH00 Calef Highway

Price$700,000

Est. Mortgage: $/month

MLS Number 5077662

  • Land
  • PricePerSqFt 79817.56
  • Address 00 Calef Highway
  • Acreage 8.77
  • Area NH-Strafford

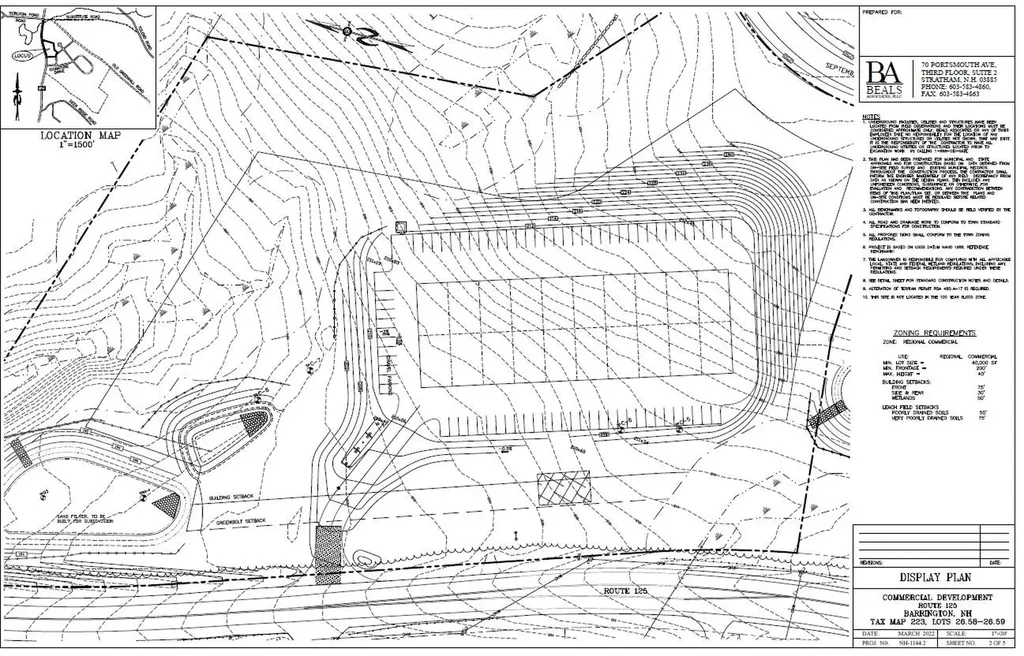
Rare assemblage of two adjacent commercially zoned parcels totaling 8.77± acres with approximately 600± feet of direct frontage on NH Route 125 (Calef Highway), one of Southern New Hampshire's most active commercial corridors with traffic counts exceeding 20,000 VPD. Zoned Regional Commercial (RC), the primary commercial district along the Route 125 corridor, the property supports a wide range of commercial and light-industrial uses including retail, restaurant, drive-through, medical/dental, banking, hospitality, warehouse, flex industrial, and light manufacturing - many permitted by right. Both lots meet dimensional requirements and offer flexibility for phased development, owner-user occupancy, or investment hold strategies. The property is not located within the 100-year flood zone. No well or septic currently installed. Conceptual development plans prepared by licensed New Hampshire engineers are included with the sale, illustrating two viable site configurations: a large-format self-storage/warehouse facility and a dual commercial/industrial building concept totaling approximately 37,800 SF with parking and loading. These plans provide a meaningful head start for buyers evaluating entitlement and development pathways. Strategically positioned below comparable Route 125 offerings, this assemblage represents a rare opportunity to acquire scaled frontage, flexible zoning, and pre-engineered development potential along Barrington's primary commercial growth corridor. Deed recorded March 2025. Tax Map 223, Lots 26-58 & 26-59.

Listed by Bill Riffert of EXP Realty

$
$
%
$/month over payments
Federal 30-year interest rate: 7.28% last updated on Oct 1, 2026
* All Figures are estimates. Check with your bank or proposed mortgage company for actual interest rates.
This product uses the FRED® API but is not endorsed or certified by the Federal Reserve Bank of St. Louis.

Save FavoriteSchedule TourAsk A QuestionMore Details
2087 Vt Route 105 Swanton VT 05455

Swanton, VT2087 Vt Route 105

Price$700,000

Est. Mortgage: $/month

MLS Number 5078759

  • Land
  • PricePerSqFt 7000
  • Address 2087 Vt Route 105
  • Acreage 100
  • Area VT-Franklin

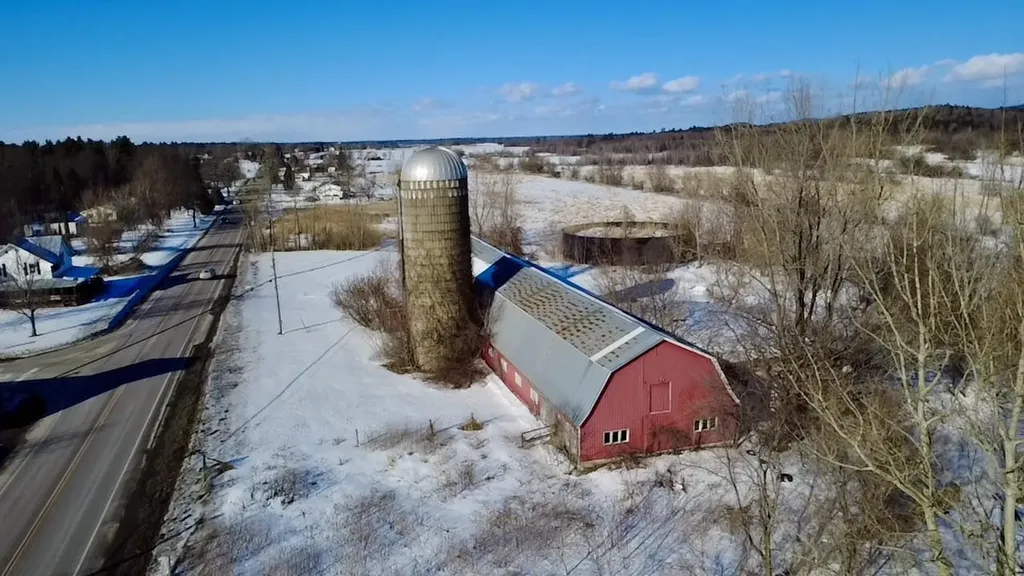
Exceptional opportunity to own 100 acres in one of Swanton's most desirable areas, offering a rare combination of open space, versatility, and future potential. This expansive property features a massive barn structure that opens the door to a wide variety of possibilities. Whether you're looking for agricultural use, equipment or vehicle storage, hobby farming, workshop space, or exploring the potential for income-producing ventures such as storage units, this property provides the flexibility to bring your vision to life. The land itself offers a beautiful Vermont setting with plenty of room to roam, develop, or simply enjoy the privacy and natural surroundings that large parcels provide. Adding to its appeal, the property abuts the scenic Missisquoi Valley Rail Trail, offering direct access to miles of recreation including biking, walking, running, and year-round outdoor enjoyment. Despite the peaceful country atmosphere, the property remains conveniently located just minutes from Swanton, St. Albans, Lake Champlain, and local amenities, making it both practical and highly desirable. Opportunities like this don't come along often - 100 acres with an existing large barn, recreational trail access, and tremendous potential in such a sought-after location make this property truly special. Whether you're seeking space for business, recreation, agriculture, or long-term investment, the possibilities here are extensive. Just a few miles to I-89, 30 minutes to

Listed by Mona Branon Lemieux of CENTURY 21 North East

$
$
%
$/month over payments
Federal 30-year interest rate: 7.28% last updated on Oct 1, 2026
* All Figures are estimates. Check with your bank or proposed mortgage company for actual interest rates.
This product uses the FRED® API but is not endorsed or certified by the Federal Reserve Bank of St. Louis.

Save FavoriteSchedule TourAsk A QuestionMore Details

49 Route 107 Brentwood NH 03833

Brentwood, NH49 Route 107

Price$700,000

Est. Mortgage: $/month

MLS Number 5107237

  • Residential Single Family
  • PricePerSqFt 268.3
  • Full Bath 2
  • Address 49 Route 107
  • Construction Existing

Great opportunity to live in this 7 room raised ranch, while generating rental income from the attached accessory dwelling unit (ADU)! The raised ranch offers 7 rooms, 3 bedrooms and 1½ bathrooms, along with a full walkout basement providing additional living space and flexibility. Connected to the main home is a spacious two-story ADU featuring 6 rooms with 2 bedrooms and 1 bathroom. The first floor includes a kitchen, living area and office with access to a screened porch, while the second floor offers 2 bedrooms and a full bathroom. For the hobbyist, entrepreneur, or car enthusiast, the property also features an impressive 4-bay garage complete with a car lift that remains with the property. Heated by a wood stove, this expansive garage provides excellent workspace, storage, and room for projects. A 12' x 12' shed offers additional storage. Set on 5.27 acres, there is plenty of room to enjoy the privacy and possibilities this property offers. Utilities are shared, with separate electric service for the main house and ADU. No interior photos are available at this time; photos will be provided once the homes are vacant. Conveniently located with an easy commute to Route 125 and close to shopping, schools, and local restaurants. Whether you're looking for an investment opportunity, multi-generational living, or a property with room to work and create, this one offers tremendous potential!!

Listed by Nancy Kingston of KW Coastal and Lakes & Mountains Realty/Exeter

$
$
%
$/month over payments
Federal 30-year interest rate: 7.28% last updated on Oct 1, 2026
* All Figures are estimates. Check with your bank or proposed mortgage company for actual interest rates.
This product uses the FRED® API but is not endorsed or certified by the Federal Reserve Bank of St. Louis.

Save FavoriteSchedule TourAsk A QuestionMore Details
2 Golden Shores Lane Holderness NH 03245

MLS Number 5100368

  • Residential Single Family
  • PricePerSqFt 1075.27
  • Address 2 Golden Shores Lane
  • Construction Existing
  • Bedrooms 2

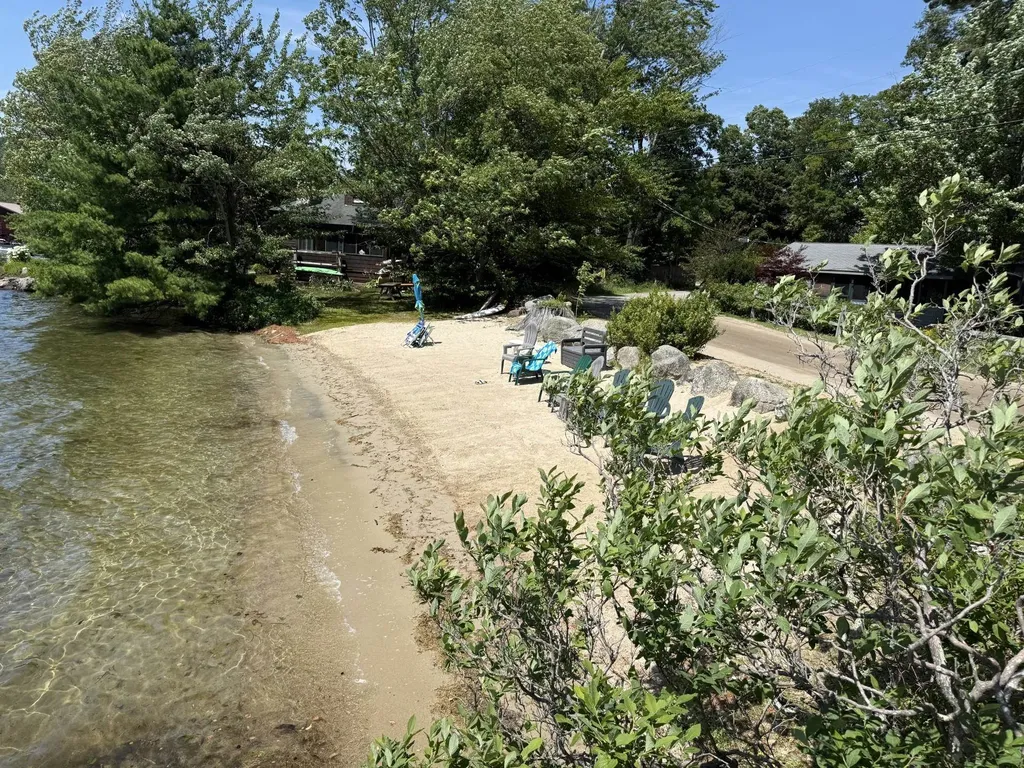
Discover an affordable way to become part of the sought-after Squam Lake community with this charming two-bedroom cottage in Golden Shores. Whether you're looking for a weekend getaway or a peaceful summer retreat, this inviting cottage offers the perfect place to relax and enjoy all that lake living has to offer. Ownership includes membership in the Golden Shores Corporation, giving you shared access to a beautiful sandy beach, picnic area, and a boat slip, making it easy to spend your days swimming, boating, fishing or simply soaking up the sun on Squam Lake. Conveniently located just a short walk from the center of Holderness, you'll have easy access to local restaurants, shops, the town's marinas and community events while still enjoying your own cottage by the lake. This is an exceptional opportunity to enjoy the lake lifestyle.

Listed by Joseph Dussault and Jacalyn Dussault of Dussault Real Estate LLC

$
$
%
$/month over payments
Federal 30-year interest rate: 7.28% last updated on Oct 1, 2026
* All Figures are estimates. Check with your bank or proposed mortgage company for actual interest rates.
This product uses the FRED® API but is not endorsed or certified by the Federal Reserve Bank of St. Louis.

Virtual TourSave FavoriteSchedule TourAsk A QuestionMore Details

9 Powder Mill Road Exeter NH 03833

Exeter, NH9 Powder Mill Road

Price$700,000

Est. Mortgage: $/month

MLS Number 5102707

  • Residential Single Family
  • PricePerSqFt 427.35
  • Full Bath 1
  • Address 9 Powder Mill Road
  • Construction Existing

BACK ON MARKET DUE TO BUYER FINANCING. The previous buyer was unable to secure final loan approval. All other contingencies had been satisfied, and the return to market is not due to inspections or property condition. Welcome to 9 Powder Mill Road, a thoughtfully maintained Exeter home where both the interior and exterior reflect years of care. Set in a private, wooded setting, this three-bedroom, two-bath home offers hardwood floors, abundant natural light, and inviting spaces for everyday living, entertaining, working from home, or hosting guests. The updated kitchen is bright, functional, and well connected to the dining and living areas, creating an easy flow throughout the main level. The flexible floor plan provides comfortable spaces to gather, relax, read, work, or create a dedicated hobby area. Each room feels well cared for and ready to be enjoyed. Outside, the property becomes its own peaceful retreat. Mature landscaping, wooded surroundings, and a koi pond create a calming setting that feels removed from the pace of daily life. Imagine starting the morning beside the koi pond, enjoying a quiet afternoon outdoors, or gathering around the fire pit as the day winds down. The grounds offer a natural sense of privacy along with space to garden, entertain, or simply enjoy the changing New England seasons. A two-car garage adds convenient parking and storage, while the home's setting provides a rare balance of privacy and accessibility. Located in Exeter, the property is just a short drive from a vibrant downtown known for its locally owned restaurants, shops, historic architecture, community events, and small-town character. Exeter offers the charm of an established Seacoast community with convenient access to area schools, major commuting routes, beaches, Portsmouth, and destinations throughout southeastern New Hampshire.

Listed by Krissy LaPorte of Keller Williams Realty-Metropolitan

$
$
%
$/month over payments
Federal 30-year interest rate: 7.28% last updated on Oct 1, 2026
* All Figures are estimates. Check with your bank or proposed mortgage company for actual interest rates.
This product uses the FRED® API but is not endorsed or certified by the Federal Reserve Bank of St. Louis.

Virtual TourSave FavoriteSchedule TourAsk A QuestionMore Details
372 Owl Street Campton NH 03223

Campton, NH372 Owl Street

Price$700,000

Est. Mortgage: $/month

MLS Number 5077040

  • Residential Single Family
  • PricePerSqFt 382.72
  • Full Bath 1
  • Address 372 Owl Street
  • Construction Existing

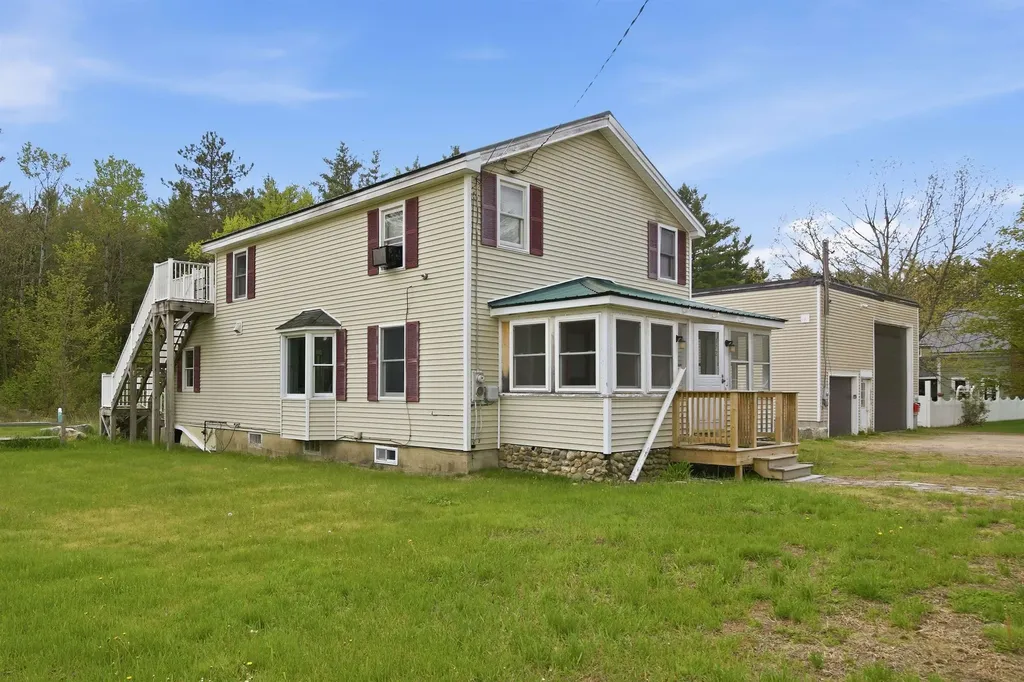
Investors take notice. Great opportunity to own a Mixed-Use property in Campton, NH. Looking for a home with a large garage or work shop? Colonial style home has 2 bedrooms and 2 bathrooms with potential for a 3rd bedroom. There is a great sunroom, enclosed front porch and deck. The chef's kitchen has a double oven, Viking 6 burner stove top, double dishwashers with hardwood cabinets and tiled floors. Second floor master has a large tub and shower. Finish the bonus room as a bedroom or office and use the upper deck to enjoy the great outdoors. Large town lot, close to Owls Nest Resort for golf, tennis and pickleball, Loon and Waterville ski areas, lakes, rivers, hiking, kayaking, biking or snow mobile trails nearby. Lots of options with a large 48 x 32 detached garage and a vacant office space for additional income. The residence and garage are currently rented for immediate income.

Listed by Glenn Smith of Lakefront Living Realty - The Smith Group

$
$
%
$/month over payments
Federal 30-year interest rate: 7.28% last updated on Oct 1, 2026
* All Figures are estimates. Check with your bank or proposed mortgage company for actual interest rates.
This product uses the FRED® API but is not endorsed or certified by the Federal Reserve Bank of St. Louis.

Virtual TourSave FavoriteSchedule TourAsk A QuestionMore Details
291 Village Street Concord NH 03303

Concord, NH291 Village Street

Price$700,000

Est. Mortgage: $/month

Pending

MLS Number 5070107

  • Multifamily
  • PricePerSqFt 174.39
  • Address 291 Village Street
  • Units 4
  • Acreage 0.1

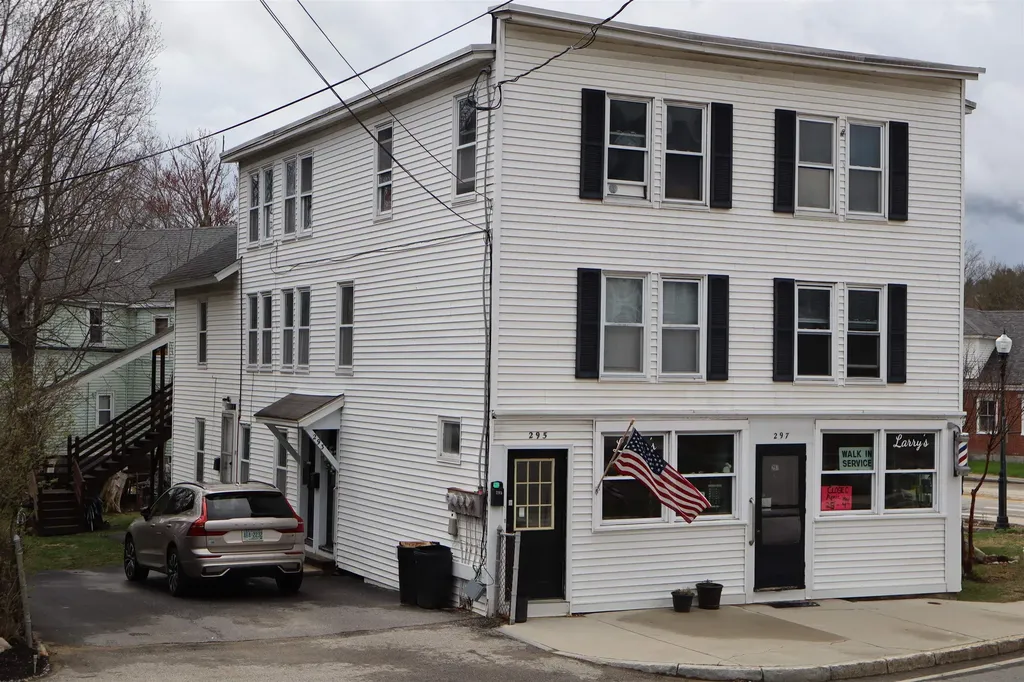
Invest in the heart of New Hampshire's capital city with this exceptionally versatile 4-unit multi-family property, strategically located in desirable Penacook region of concord, NH. This offering presents a unique and secure blend of residential stability and high-visibility commercial income, making it a compelling addition to any investment portfolio.

Listed by Lucas Leo of LM Investments

$
$
%
$/month over payments
Federal 30-year interest rate: 7.28% last updated on Oct 1, 2026
* All Figures are estimates. Check with your bank or proposed mortgage company for actual interest rates.
This product uses the FRED® API but is not endorsed or certified by the Federal Reserve Bank of St. Louis.

Save FavoriteSchedule TourAsk A QuestionMore Details

Broker Reciprocity 

Copyright 2026 PrimeMLS, Inc. All rights reserved. This information is deemed reliable, but not guaranteed. The data relating to real estate displayed on this display comes in part from the IDX Program of PrimeMLS. The information being provided is for consumers’ personal, non-commercial use and may not be used for any purpose other than to identify prospective properties consumers may be interested in purchasing. Data last updated October 5, 2026 4:25 PM UTC
