SIGN UP or LOG IN 's Account

Log in to see your saved listings or edit your searches:

No account? Sign up now to save searches, listings, and get tailored listing notifications. It's free, opt-out anytime.

Find Your New Home

Sign Up Today!

Get fresh listings via email, save your favorite listings, match with similar properties, and unlock additional property info.

Create Your Account

Do not fill in this field:

Already have an account? Log in

and narrow your search. If you have fewer than 200 results, you can save your search.

Alburgh VT Multi-Family Real Estate

r=4021-4032
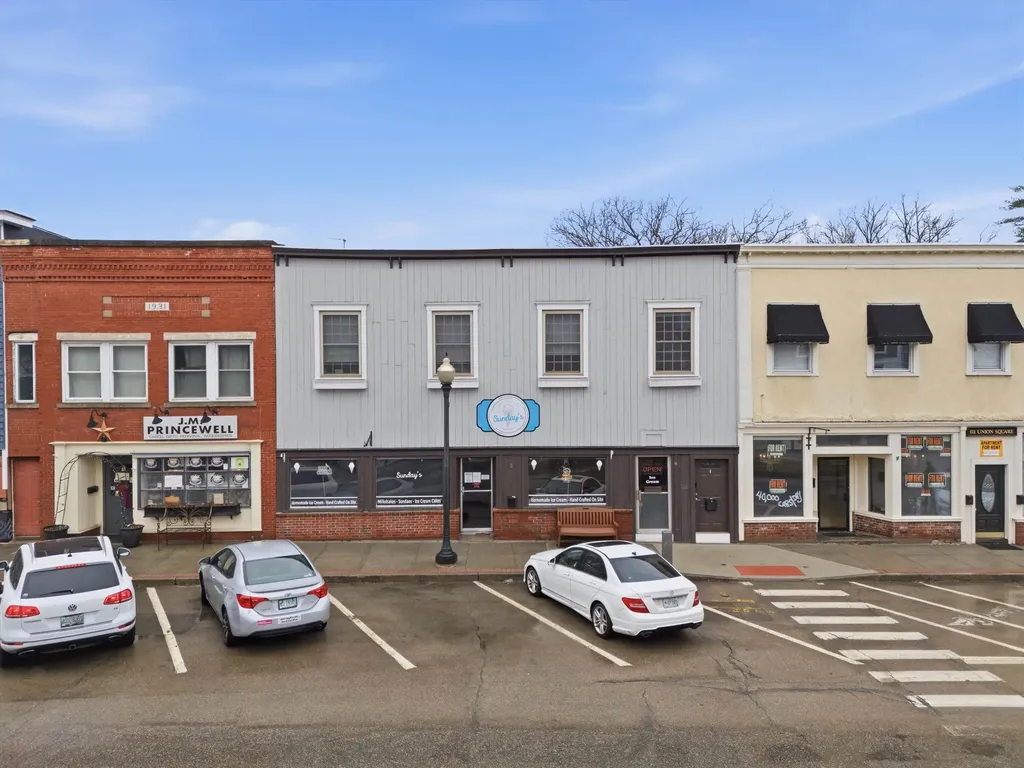
123 Union Square Milford NH 03055

MLS Number 5088313

  • Commercial
  • PricePerSqFt 257.92
  • Address 123 Union Square
  • Year Built 1900
  • Square Feet 2,714

Welcome to the Oval! This commercial storefront can suit you or your tenant's business on the first level and offers a 3 bedroom apartment on the second level for additional income. Beautiful river views entice patrons to stay and relax in the store while offering a great view to wake up to for the residents upstairs. Currently being used as a food service business/restaurant on the first floor, it is equipped with a commercial stove, hand wash sinks, etc. Whether you are a business owner and want Milford's PRIME store front area and live where you work, or you are an investor who wants a commercial tenant and residential tenant upstairs. There is plenty of foot traffic and opportunity. This property offers positive cash flow and a projected CAP rate of 8%. Ice cream shop tenant in commercial space downstairs, apartment upstairs is fully renovated with a tenant.

Listed by Tom Bolduc of Keller Williams Realty-Metropolitan

$
$
%
$/month over payments
Federal 30-year interest rate: 7.28% last updated on Oct 1, 2026
* All Figures are estimates. Check with your bank or proposed mortgage company for actual interest rates.
This product uses the FRED® API but is not endorsed or certified by the Federal Reserve Bank of St. Louis.

Save FavoriteSchedule TourAsk A QuestionMore Details

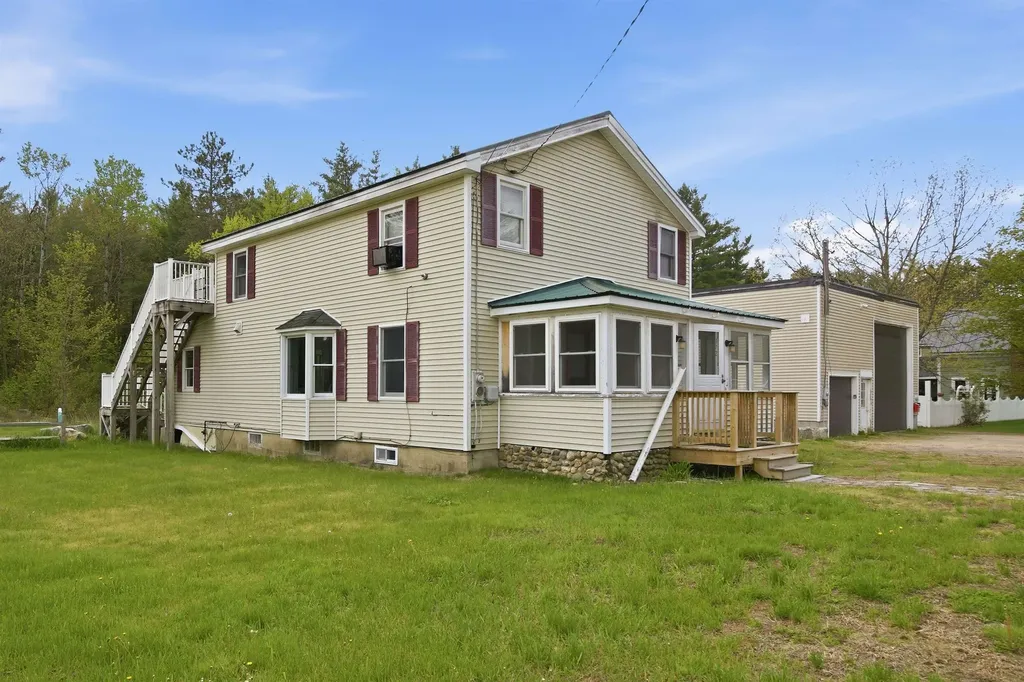
372 Owl Street Campton NH 03223

MLS Number 5077041

  • Commercial
  • PricePerSqFt 382.72
  • Address 372 Owl Street
  • Year Built 1942
  • Square Feet 1,829

Investors take notice. Great opportunity to own a Mixed-Use property in Campton, NH. Looking for a home with a large garage or work shop? Colonial style home has 2 bedrooms and 2 bathrooms with potential for a 3rd bedroom. There is a great sunroom, enclosed front porch and deck. The chef's kitchen has a double oven, Viking 6 burner stove top, double dishwashers with hardwood cabinets and tiled floors. Second floor master has a large tub and shower. Finish the bonus room as a bedroom or office and use the upper deck to enjoy the great outdoors. Large town lot, close to Owls Nest Resort for golf, tennis and pickleball, Loon and Waterville ski areas, lakes, rivers, hiking, kayaking, biking or snow mobile trails nearby. Lots of options with a large 48 x 32 detached garage and a vacant office space for additional income. The residence and garage are currently rented for immediate income.

Listed by Glenn Smith of Lakefront Living Realty - The Smith Group

$
$
%
$/month over payments
Federal 30-year interest rate: 7.28% last updated on Oct 1, 2026
* All Figures are estimates. Check with your bank or proposed mortgage company for actual interest rates.
This product uses the FRED® API but is not endorsed or certified by the Federal Reserve Bank of St. Louis.

Virtual TourSave FavoriteSchedule TourAsk A QuestionMore Details

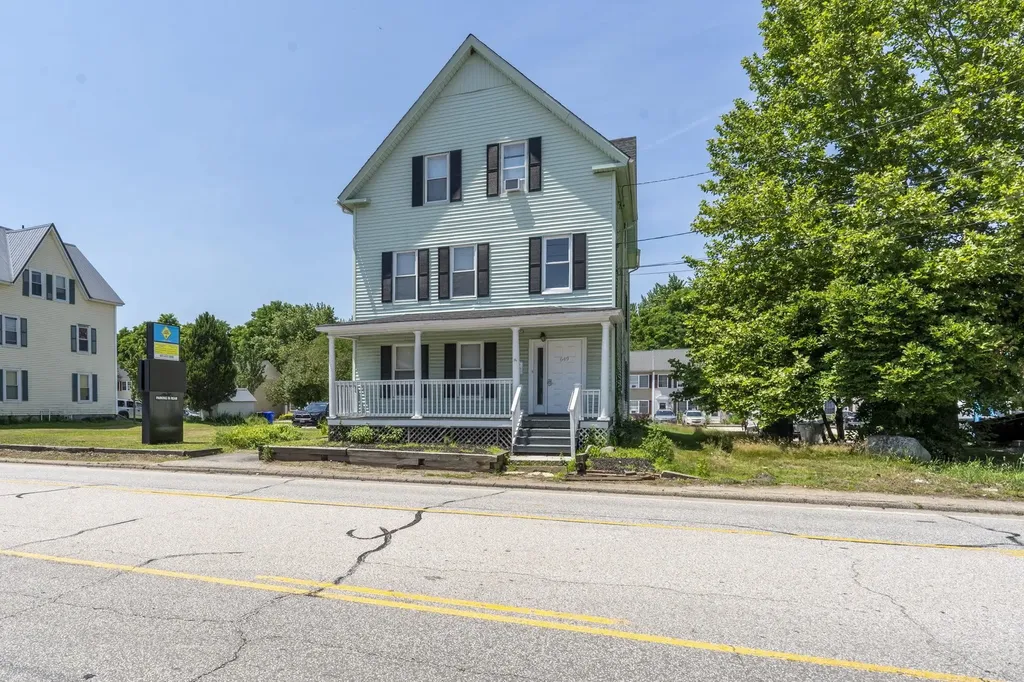
649 Second Street Manchester NH 03102

Manchester, NH649 Second Street

Price$700,000

Est. Mortgage: $/month

MLS Number 5100837

  • Multifamily
  • PricePerSqFt 248.32
  • Address 649 Second Street
  • Units 3
  • Bathroom 2

xcellent investment opportunity in Manchester's B-2 General Business District! This well-located three-unit mixed-use property offers a versatile combination of commercial and residential space, making it an ideal addition to any investment portfolio or a great option for an owner-occupant. The property features one commercial unit and two residential apartments, providing multiple income streams and long-term flexibility. Situated on a high-visibility street with convenient access to downtown Manchester, major highways, shopping, restaurants, and area amenities, the location is ideal for both businesses and tenants. Separate entrances, off-street parking, and flexible commercial space enhance the property's appeal. Whether you're looking to expand your portfolio, operate your own business while collecting rental income, or capitalize on Manchester's strong rental market, this property offers outstanding potential in a prime location.Buyer to verify specific uses with city.

Listed by Kelly Erwin of Keller Williams Realty-Metropolitan

$
$
%
$/month over payments
Federal 30-year interest rate: 7.28% last updated on Oct 1, 2026
* All Figures are estimates. Check with your bank or proposed mortgage company for actual interest rates.
This product uses the FRED® API but is not endorsed or certified by the Federal Reserve Bank of St. Louis.

Virtual TourSave FavoriteSchedule TourAsk A QuestionMore Details

488 Andover Road Ludlow VT 05149

Ludlow, VT488 Andover Road

Price$700,000

Est. Mortgage: $/month

MLS Number 5104969

  • Multifamily
  • PricePerSqFt 192.25
  • Address 488 Andover Road
  • Units 2
  • Bathroom 4

Tucked away from the road in a beautiful country setting, this charming 1920s Cape offers character, privacy, and exceptional flexibility, all just a short drive from Okemo Mountain, Ludlow Village, and the quintessential Vermont village of Weston. The main home features three bedrooms and three bathrooms, along with a large office or den and comfortable living spaces that retain the home's original character while benefiting from thoughtful updates. Additionally, this home offers a spacious country kitchen, formal dining room, and a living room that is open to the kitchen, dining, and easy access outside, making this the perfect space to enjoy your friends and family. Many recent improvements, including updates to the kitchen, flooring updates, a new wood-burning fireplace insert, and an updated heating system in 2024. A large screened-in porch provides the perfect place to relax and enjoy the peaceful surroundings. An attached two-car garage offers everyday convenience along with generous unfinished storage space above. The property also includes a spacious two-bedroom apartment featuring its own kitchen, spacious mudroom, office, and one bathroom, providing excellent flexibility for a variety of living arrangements. The home could also easily be transitioned into a more traditional five-bedroom residence for those looking for additional living space under one roof. Outside, the lovely yard is tucked away from the country road, creating a private Vermont setting with plenty of room to enjoy the outdoors. A separate storage shed provides additional space for tools, recreational equipment, and seasonal gear. With five bedrooms between the two living spaces, multiple work-from-home options, abundant storage, and a location convenient to skiing, dining, shopping, and year-round recreation, 488 Andover Road offers a unique opportunity for a primary residence or Vermont getaway with room to adapt to your needs. Visit the Okemo real estate community today.

Listed by Sarah Sheehan of William Raveis Real Estate Vermont Properties

$
$
%
$/month over payments
Federal 30-year interest rate: 7.28% last updated on Oct 1, 2026
* All Figures are estimates. Check with your bank or proposed mortgage company for actual interest rates.
This product uses the FRED® API but is not endorsed or certified by the Federal Reserve Bank of St. Louis.

Save FavoriteSchedule TourAsk A QuestionMore Details

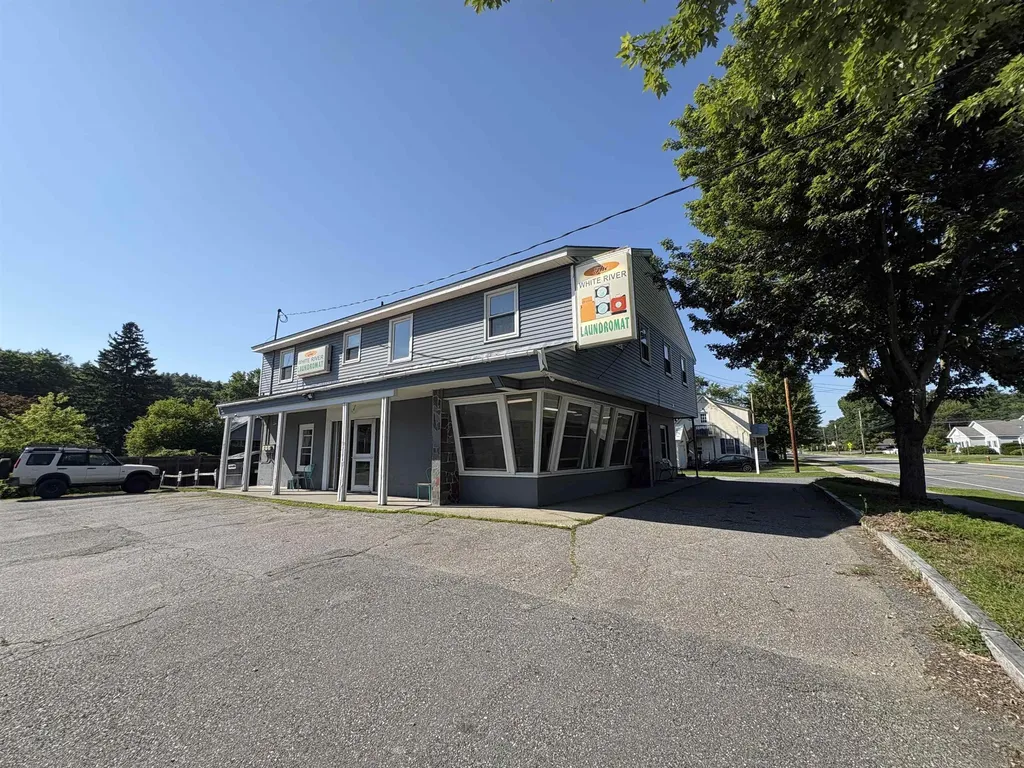
754 Hartford Avenue Hartford VT 05001

Hartford, VT754 Hartford Avenue

Price$700,000

Est. Mortgage: $/month

MLS Number 5097425

  • Multifamily
  • PricePerSqFt 198.53
  • Address 754 Hartford Avenue
  • Units 2
  • Bathroom 2

Opportunity is in the spin cycle at the White River Junction Laundromat! This turnkey, established business offers a rare chance to own a laundromat in a highly visible location with excellent accessibility and steady customer traffic. Adding to its appeal are two spacious, updated one-bedroom apartments, both fully occupied, providing reliable rental income alongside the business. Positioned in the heart of White River Junction with major road frontage, just minutes from Interstate 91, Interstate 89, downtown amenities, schools, shopping, dining, and regional employers, this versatile investment combines strong income potential with an unbeatable location. Whether you're looking to expand your portfolio or step into a business that's ready to operate from day one, this is an exceptional opportunity you won't want to let pass you by.

Listed by Samuel Roberts of Beacon Realty Group,LLC

$
$
%
$/month over payments
Federal 30-year interest rate: 7.28% last updated on Oct 1, 2026
* All Figures are estimates. Check with your bank or proposed mortgage company for actual interest rates.
This product uses the FRED® API but is not endorsed or certified by the Federal Reserve Bank of St. Louis.

Virtual TourSave FavoriteSchedule TourAsk A QuestionMore Details

42 Dupaw Gould Road Brookline NH 03033

Brookline, NH42 Dupaw Gould Road

Price$700,000

Est. Mortgage: $/month

Active With Contract

MLS Number 5107078

  • Residential Single Family
  • PricePerSqFt 366.11
  • Full Bath 1
  • Address 42 Dupaw Gould Road
  • Construction Existing

OPEN HOUSE CANCELED - From the moment you arrive at the engraved granite entry post and see the beautifully landscaped 1.84-acre lot, this turn-key 4-bedroom Colonial makes an impressive first impression. Thoughtfully updated throughout, the home blends modern farmhouse style with exceptional comfort and versatility. Brazilian Cherry floors flow through the main level, where the stunning chef's kitchen features stainless steel appliances, gas range, floor-to-ceiling cabinetry, dovetail drawers, quartz countertops, subway tile backsplash, custom wood hood, and Kohler apron sink. A stylish mudroom with custom built-ins connects to the 2-car garage. The dining room features shiplap walls and a custom wood beam and opens to a dramatic living room with cathedral ceiling and gas fireplace. An updated half bath/laundry completes the main level. Upstairs, brushed hickory wide-plank flooring extends through three bedrooms and a renovated bath. The impressive primary suite features a custom ceramic accent wall and spa-inspired bath with heated marble-look floors, solid wood vanity with Aegean Pearl marble countertop, towel warmer, and beautiful marble tile shower. The finished lower level adds valuable living space with hickory floors, custom beams, gas fireplace, modern half bath, walk-in storage, and a versatile bonus room ideal for an office, gym, media room, or recreation space. Sliding doors provide natural light and direct yard access. Enjoy outdoor living on the expansive composite deck with built-in Sunsetter awning, overlooking the landscaped grounds. A fire pit, shed, and ample parking complete the property. Beautifully updated and move-in ready, all less than 10 minutes from the Massachusetts border!

Listed by Ryan Childs of BHHS Verani Londonderry

$
$
%
$/month over payments
Federal 30-year interest rate: 7.28% last updated on Oct 1, 2026
* All Figures are estimates. Check with your bank or proposed mortgage company for actual interest rates.
This product uses the FRED® API but is not endorsed or certified by the Federal Reserve Bank of St. Louis.

Virtual TourSave FavoriteSchedule TourAsk A QuestionMore Details

567 First Crown Point Road Strafford NH 03884
Active With Contract

MLS Number 5097093

  • Residential Single Family
  • PricePerSqFt 282.26
  • Full Bath 1
  • Construction Existing
  • Bedrooms 4

Some properties simply offer a home. Donney Brook Farm offers a way of life. Set on 22 beautiful acres in the rolling countryside of Strafford, this circa 1780 Colonial is for those dreaming of fresh eggs in the morning, gardens that stretch for seasons, evenings by the wood stove & a slower pace rooted in New England tradition. The historic farmhouse offers four bedrooms, two baths, wide plank floors, quintessential fireplace with mantel piece, a spacious country kitchen, formal dining room, first-floor laundry & a covered porch overlooking the land. While its historic character has been carefully preserved, many of the major infrastructure improvements have already been completed, including a new septic system, updated electrical service, triple-pane windows, chimney liners, wood stove, water filtration system, garage door, porch repairs & lead-safe certification for the interior. Step outside & imagine what's possible. Open fields are ready for gardens, livestock, horses, or simply room to roam. A small barn, chicken coop, wood shed, oversized detached garage & young orchard provide the foundation for the homestead you've always envisioned. Beyond the fields, winding woodland trails invite morning walks, afternoon adventures & cross-country skiing after a fresh snowfall. What truly sets this property apart is its 22-acre parcel, offering remarkable flexibility. Preserve the entire property as your own private country estate, family farm, or self-sufficient homestead, or explore the opportunity to subdivide the land (subject to local & state approvals), creating additional building lots while retaining a substantial homesite. Whether you're planning for future generations, investing in land, or looking to maximize its potential, opportunities like this are becoming increasingly rare. Whether your dream is raising animals, growing your own food, building a legacy, or simply escaping the noise, Donney Brook Farm offers the space, history & freedom to make it happen.

Listed by David Ross of KW Coastal and Lakes & Mountains Realty

$
$
%
$/month over payments
Federal 30-year interest rate: 7.28% last updated on Oct 1, 2026
* All Figures are estimates. Check with your bank or proposed mortgage company for actual interest rates.
This product uses the FRED® API but is not endorsed or certified by the Federal Reserve Bank of St. Louis.

Virtual TourSave FavoriteSchedule TourAsk A QuestionMore Details

488 Andover Road Ludlow VT 05149

Ludlow, VT488 Andover Road

Price$700,000

Est. Mortgage: $/month

MLS Number 5103780

  • Residential Single Family
  • PricePerSqFt 192.25
  • Full Bath 2
  • Address 488 Andover Road
  • Construction Existing

Tucked away from the road in a beautiful country setting, this charming 1920s Cape offers character, privacy, and exceptional flexibility, all just a short drive from Okemo Mountain, Ludlow Village, and the quintessential Vermont village of Weston. The main home features three bedrooms and three bathrooms, along with a large office or den and comfortable living spaces that retain the home's original character while benefiting from thoughtful updates. Additionally, this home offers a spacious country kitchen, formal dining room, and a living room that is open to the kitchen, dining, and easy access outside, making this the perfect space to enjoy your friends and family. Many recent improvements, including updates to the kitchen, flooring updates, a new wood-burning fireplace insert, and an updated heating system in 2024. A large screened-in porch provides the perfect place to relax and enjoy the peaceful surroundings. An attached two-car garage offers everyday convenience along with generous unfinished storage space above. The property also includes a spacious two-bedroom apartment featuring its own kitchen, spacious mudroom, office, and one bathroom, providing excellent flexibility for a variety of living arrangements. The home could also easily be transitioned into a more traditional five-bedroom residence for those looking for additional living space under one roof. Outside, the lovely yard is tucked away from the country road, creating a private Vermont setting with plenty of room to enjoy the outdoors. A separate storage shed provides additional space for tools, recreational equipment, and seasonal gear. With five bedrooms between the two living spaces, multiple work-from-home options, abundant storage, and a location convenient to skiing, dining, shopping, and year-round recreation, 488 Andover Road offers a unique opportunity for a primary residence or Vermont getaway with room to adapt to your needs. Visit the Okemo real estate community today.

Listed by Sarah Sheehan of William Raveis Real Estate Vermont Properties

$
$
%
$/month over payments
Federal 30-year interest rate: 7.28% last updated on Oct 1, 2026
* All Figures are estimates. Check with your bank or proposed mortgage company for actual interest rates.
This product uses the FRED® API but is not endorsed or certified by the Federal Reserve Bank of St. Louis.

Save FavoriteSchedule TourAsk A QuestionMore Details

27 Jennifer Lane Auburn NH 03032

Auburn, NH27 Jennifer Lane

Price$700,000

Est. Mortgage: $/month

Active With Contract

MLS Number 5109305

  • Residential Single Family
  • PricePerSqFt 347.57
  • Full Bath 1
  • Address 27 Jennifer Lane
  • Construction Existing

*Offer deadline set for Monday 9/14 at noon* For the first time in 41 years, 27 Jennifer Lane is being offered for sale. The original owners have painstakingly cared for this property over the years, and have decided its time to pass the torch. Tucked away at the end of a peaceful dead-end road, this beautifully updated 4-bedroom, 3-bath Garrison offers privacy, space, and an exceptional Auburn location. Set on nearly 3 acres near the Hooksett line, the home features quartz countertops throughout, convenient first-floor laundry, and an impressive list of updates. Enjoy the tranquility of a welcoming community with wonderful opportunities for walking and hiking, all while remaining close to everyday conveniences. A rare opportunity in one of Auburn's most sought-after locations! Open Houses scheduled for Saturday 9/12 from 11-1pm and Sunday 9/13 from 12-2.

Listed by Laurie Norton Team of BHGRE Masiello Bedford

$
$
%
$/month over payments
Federal 30-year interest rate: 7.28% last updated on Oct 1, 2026
* All Figures are estimates. Check with your bank or proposed mortgage company for actual interest rates.
This product uses the FRED® API but is not endorsed or certified by the Federal Reserve Bank of St. Louis.

Virtual TourSave FavoriteSchedule TourAsk A QuestionMore Details

1260 Grafton Road Chester VT 05143

Chester, VT1260 Grafton Road

Price$700,000

Est. Mortgage: $/month

Active With Contract

MLS Number 5107796

  • Residential Single Family
  • PricePerSqFt 449.87
  • Full Bath 2
  • Address 1260 Grafton Road
  • Construction Existing

A wonderful retreat on 35+/- acres in Chester is ready for new owners to enjoy. The gated, serpentine driveway threads its way through the woods and by the large pond, taking in the lovely, open meadow with stone works and gardens leading to the classic custom 2+ bedroom, 3 bath chalet in an absolutely charming setting. As if transported from the Alps, the architectural features, such as handsome exposed wood beams, cathedral ceiling with a large wrought iron chandelier, a dramatic wooden spiral staircase and ceramic tile, all echo elements of style from the slopes of Northern Italy. The current owners have restored and upgraded each of the three full baths with a spa-like sensibility and added cosmetic upgrades to the kitchen and throughout the home. The cozy living room features a woodburning fireplace and as well as a mini split to warm and cool off as needed. The cheerful kitchen with quartz counters and breakfast bar adjoins the dining area. A three-quarter bath with a luxurious tiled shower completes the first floor. The spiral stairway leads to a spacious light filled living/play area with a wood burning fireplace and a balcony to enjoy the stunning view. A third floor loft/aerie makes a wonderful study or play area. A solar array with two Tesla batteries offsets the electric bill and protects the property in a power outage. The two car garage is neatly tucked under the patio that features an inviting hot tub. Out front, the stone patio will delight with its custom granite picnic table and benches- a remarkable conversation piece! There are trails to hike through the woods, frontage along the Williams River for trout fishing, an old stone foundation, and a delightful pond with a floating dock to swim and relax with friends and family, all in a mesmerizing setting within 5 min. to the Chester village. Close to Okemo and several other ski mountains. This unique property would make an awesome vacation or full time home.

Listed by Geralyn Donohue of Four Seasons Sotheby's Int'l Realty

$
$
%
$/month over payments
Federal 30-year interest rate: 7.28% last updated on Oct 1, 2026
* All Figures are estimates. Check with your bank or proposed mortgage company for actual interest rates.
This product uses the FRED® API but is not endorsed or certified by the Federal Reserve Bank of St. Louis.

Virtual TourSave FavoriteSchedule TourAsk A QuestionMore Details

587 Johnson Spooner Road Castleton VT 05735

MLS Number 5070846

  • Residential Single Family
  • PricePerSqFt 242.21
  • Full Bath 2
  • Construction Existing
  • Bedrooms 3

Discover this charming 3-bedroom, 3-bathroom home overlooking beautiful Lake Bomoseen, complete with deeded lake access, two docks, and a deck with space for a grill perfect for waterfront dining and relaxation. Enjoy summer boating and winter recreation, including ice skating, ice fishing, cross-country skiing, and snowshoeing right on the lake. The remodeled kitchen opens to a bright dining area, which flows into a sunken living room featuring a cozy wood-burning stove for chilly evenings. The first floor also includes an office, a ¾ bath, and a convenient laundry area. Upstairs, you'll find three bedrooms, including a primary suite with stunning lake views and direct access to the full bathroom, which is shared with the additional two bedrooms. A spacious bonus room with its own full bathroom completes the second floor, ideal for a playroom, guest suite, hobby room, or flexible living space. Outside, enjoy a large deck perfect for entertaining, a relaxing hot tub, a generous yard, and a peaceful, private setting. A 3-bay garage provides ample room for parking, storage, and all your recreational toys. Since 2020, the owners have completed numerous updates, including a fully remodeled kitchen, new garage doors, a new roof with skylights, fresh exterior paint, and many additional cosmetic improvements throughout.

Listed by Hughes Group Team of Casella Real Estate

$
$
%
$/month over payments
Federal 30-year interest rate: 7.28% last updated on Oct 1, 2026
* All Figures are estimates. Check with your bank or proposed mortgage company for actual interest rates.
This product uses the FRED® API but is not endorsed or certified by the Federal Reserve Bank of St. Louis.

Virtual TourSave FavoriteSchedule TourAsk A QuestionMore Details

22 Virginia Court Hooksett NH 03106

Hooksett, NH22 Virginia Court

Price$700,000

Est. Mortgage: $/month

Pending

MLS Number 5107360

  • Residential Single Family
  • PricePerSqFt 329.57
  • Full Bath 1
  • Address 22 Virginia Court
  • Construction Existing

Welcome home to this absolutely pristine property in desirable Campbell Hill Estates. Step inside and be wowed by a move-in-ready home featuring a stunning kitchen with stainless steel appliances, including a 5-burner gas cooktop and quartz countertops. The family room showcases custom built-ins, a formal dining room offers space for entertaining, and beautiful cherry hardwood floors flow throughout the first floor. Upstairs, the primary suite offers a private bath and a large walk-in closet, with the convenience of second-floor laundry just steps away. The finished basement adds flexible bonus space, perfect for a home gym, office, or media room. Recent updates include a new roof and new hot water heater. Additional features include an attached 2-car garage, a 5-zone irrigation system, and a fenced backyard surrounded by mature lawn and landscaping. The home is serviced by public water, public sewer, and natural gas. Set on a beautifully maintained .28-acre lot, this home is conveniently located near shopping, the IMAX theater, medical facilities, and restaurants, making it the perfect place to call home. Open Houses: 9/3 4:30-6:30 | 9/4 4:30-6:30 | 9/5 10-12

Listed by Onyx Real Estate Group and Hillary Blevens of Coldwell Banker Realty Bedford NH

$
$
%
$/month over payments
Federal 30-year interest rate: 7.28% last updated on Oct 1, 2026
* All Figures are estimates. Check with your bank or proposed mortgage company for actual interest rates.
This product uses the FRED® API but is not endorsed or certified by the Federal Reserve Bank of St. Louis.

Virtual TourSave FavoriteSchedule TourAsk A QuestionMore Details

Broker Reciprocity 

Copyright 2026 PrimeMLS, Inc. All rights reserved. This information is deemed reliable, but not guaranteed. The data relating to real estate displayed on this display comes in part from the IDX Program of PrimeMLS. The information being provided is for consumers’ personal, non-commercial use and may not be used for any purpose other than to identify prospective properties consumers may be interested in purchasing. Data last updated October 5, 2026 3:42 PM UTC