
SIGN UP or LOG IN 's Account

Log in to see your saved listings or edit your searches:

No account? Sign up now to save searches, listings, and get tailored listing notifications. It's free, opt-out anytime.

Find Your New Home

Sign Up Today!

Get fresh listings via email, save your favorite listings, match with similar properties, and unlock additional property info.

Create Your Account

Do not fill in this field:

Already have an account? Log in

and narrow your search. If you have fewer than 200 results, you can save your search.

Alburgh VT Multi-Family Real Estate

r=4237-4248
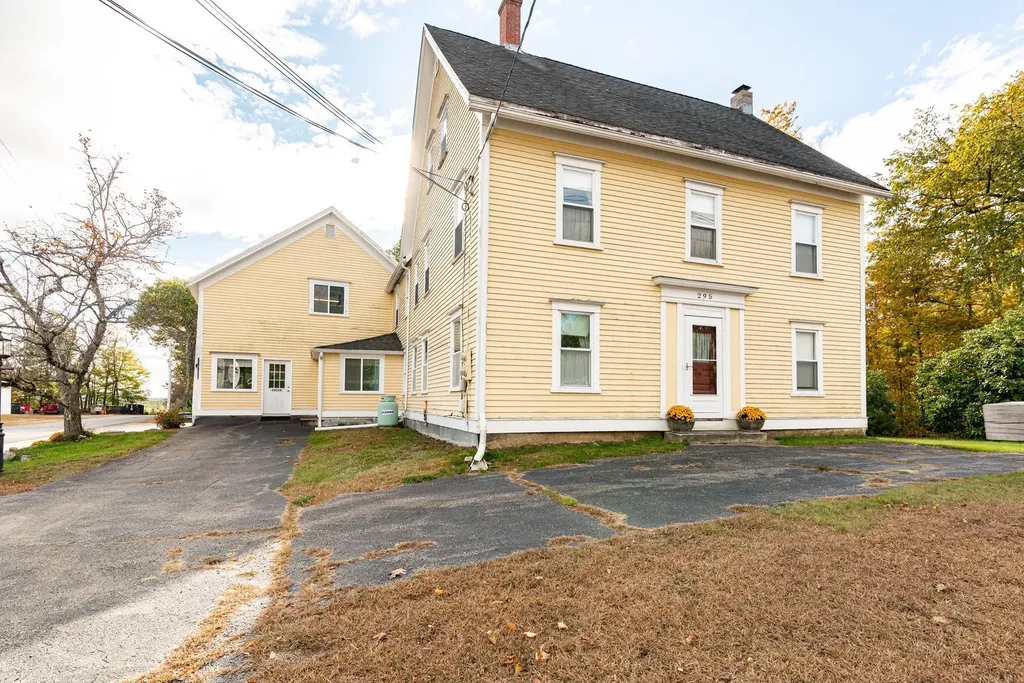
295 First Nh Turnpike Northwood NH 03261

MLS Number 5068786

  • Commercial
  • PricePerSqFt 62.57
  • Year Built 1840
  • Square Feet 11,172
  • Acreage 2.49

Developers and Investors Take Notice - Situated on a 2.49-acre corner lot, this 1840 Antique property offers significant scale, flexibility, and redevelopment potential. The property spans over 10,000 square feet across a substantial main structure with a heated attached barn, creating a strong foundation for those evaluating adaptive reuse, repositioning, or redevelopment concepts, subject to buyer due diligence and local approvals. Formerly home to the Town Pump Antique Shop, the property includes a detached barn and additional storage structures, further enhancing site versatility and future use potential. The lot size, existing footprint, and multiple structures provide a rare opportunity for investors seeking a project with long-term upside in a well-located setting. Being sold As Is, this property is best suited for buyers with experience in renovation, redevelopment, and value-add strategies. A compelling opportunity to preserve historic character while executing a forward-looking vision. Private showings available to qualified buyers by appointment.

Listed by Susan Kenyon of KW Coastal and Lakes & Mountains Realty/Dover

$
$
%
$/month over payments
Federal 30-year interest rate: 7.28% last updated on Oct 1, 2026
* All Figures are estimates. Check with your bank or proposed mortgage company for actual interest rates.
This product uses the FRED® API but is not endorsed or certified by the Federal Reserve Bank of St. Louis.

Virtual TourSave FavoriteSchedule TourAsk A QuestionMore Details

1100 Houghtonville Road Grafton VT 05146

Grafton, VT1100 Houghtonville Road

Price$699,000

Est. Mortgage: $/month

Active With Contract

MLS Number 5094826

  • Residential Single Family
  • PricePerSqFt 1111.29
  • Full Bath 1
  • Construction Existing
  • Bedrooms 1

Write your Vermont story at this extraordinary 38-acre retreat just one mile from Grafton Village, set along the peaceful Saxtons River. Built in 2007, the seasonal one bedroom cottage with loft blends beautifully into the natural landscape and captures the very best of indoor and outdoor living. Perched above the water's edge, the cottage offers a screened porch, two sliding doors from the main living space to a deck overlooking the river, a new bathroom, and an outdoor shower with river views. From the bedroom, the sound of moving water creates the kind of quiet, restorative experience that defines this special place. A natural stone patio with built-in firepit creates another intimate outdoor space surrounded by the sights and sounds of the land. The new bath is being connected to an existing five bedroom state permitted wastewater system, with the cottage using one bedroom allotment and capacity remaining for a future separate three bedroom residence. The property is currently being served by a spring fed, shallow dug well. Designed for recreation and retreat, the property features a spring fed swimming pond, pond house with electricity, loft space, open gathering area, and a masonry patio at the water's edge. Additional outbuildings include a pavilion beside a fire pit in the field. Above the cottage, a beautiful meadow opens to the mountains and leads to a private trail ascending to an observation deck with sweeping views over the surrounding farms and the church steeples of Grafton Village. Close to VAST snowmobile trails and outdoor recreation at the Grafton Trails & Outdoor Center, this is a rare Southern Vermont offering that can be enjoyed immediately while planning an exceptional future estate.

Listed by Andie Fusco of Four Seasons Sotheby's Int'l Realty

$
$
%
$/month over payments
Federal 30-year interest rate: 7.28% last updated on Oct 1, 2026
* All Figures are estimates. Check with your bank or proposed mortgage company for actual interest rates.
This product uses the FRED® API but is not endorsed or certified by the Federal Reserve Bank of St. Louis.

Virtual TourSave FavoriteSchedule TourAsk A QuestionMore Details

1100 Houghtonville Road Grafton VT 05146

Grafton, VT1100 Houghtonville Road

Price$699,000

Est. Mortgage: $/month

Active With Contract

MLS Number 5106482

  • Land
  • PricePerSqFt 18394.74
  • Acreage 38
  • Area VT-Windham
  • Utilities Propane

Listed by Andie Fusco of Four Seasons Sotheby's Int'l Realty

$
$
%
$/month over payments
Federal 30-year interest rate: 7.28% last updated on Oct 1, 2026
* All Figures are estimates. Check with your bank or proposed mortgage company for actual interest rates.
This product uses the FRED® API but is not endorsed or certified by the Federal Reserve Bank of St. Louis.

Virtual TourSave FavoriteSchedule TourAsk A QuestionMore Details

300 Mill Brook Road Thornton NH 03285

Thornton, NH300 Mill Brook Road

Price$699,000

Est. Mortgage: $/month

Open House

MLS Number 5104602

  • Residential Single Family
  • Next Open House: Sat 10/10 1:00 pm. to 3:00 pm.
  • PricePerSqFt 481.4
  • Full Bath 3
  • Address 300 Mill Brook Road

This exceptional custom home, ideally located between Waterville Valley, Plymouth, and Lincoln, offering close proximity to skiing, hiking in the White Mountains, and kayaking on the Pemi River. Designed to maximize its brookside location, the home features a two-story, south-facing rear facade that optimizes views and winter passive solar heat gain through energy-efficient windows. The main level offers an open-concept living room with a propane fireplace, a dining area, and kitchen, located just off the heated two-car garage. This level also includes a primary bedroom en-suite retreat with a jacuzzi tub, shower, and walk-in closet, as well as a second bedroom with a walk-in closet and access to a full guest bath. A private 12' x 24' deck is located just off the dining area. The lower level, heated with in-floor radiant heat, serves as an excellent retreat for family or guests. It features a large family room with its own kitchen, dining, and living areas, alongside access to the outside patio. This level also includes a large bedroom with a walk-in closet, a full bath, and a flex room ideal for a home office. Additionally, there is a large laundry room and a mechanical room complete with a workbench, storage, and shelving. Recent upgrades include quartz countertops, backsplashes, new sinks, and new faucets in both kitchens. The home also features a new roof installed in August 2023 with a transferable GAF Golden Pledge 50-year warranty, and the deck was fully replaced in 2019.

Listed by Susan Hammond of Hammond Wheeler Realty

$
$
%
$/month over payments
Federal 30-year interest rate: 7.28% last updated on Oct 1, 2026
* All Figures are estimates. Check with your bank or proposed mortgage company for actual interest rates.
This product uses the FRED® API but is not endorsed or certified by the Federal Reserve Bank of St. Louis.

Virtual TourSave FavoriteSchedule TourAsk A QuestionMore Details
21 Upper Ladd Hill Road Meredith NH 03253

MLS Number 5079889

  • Condo
  • PricePerSqFt 274.44
  • Square Feet 2,547
  • Bedrooms 4
  • New Contruction New Construction

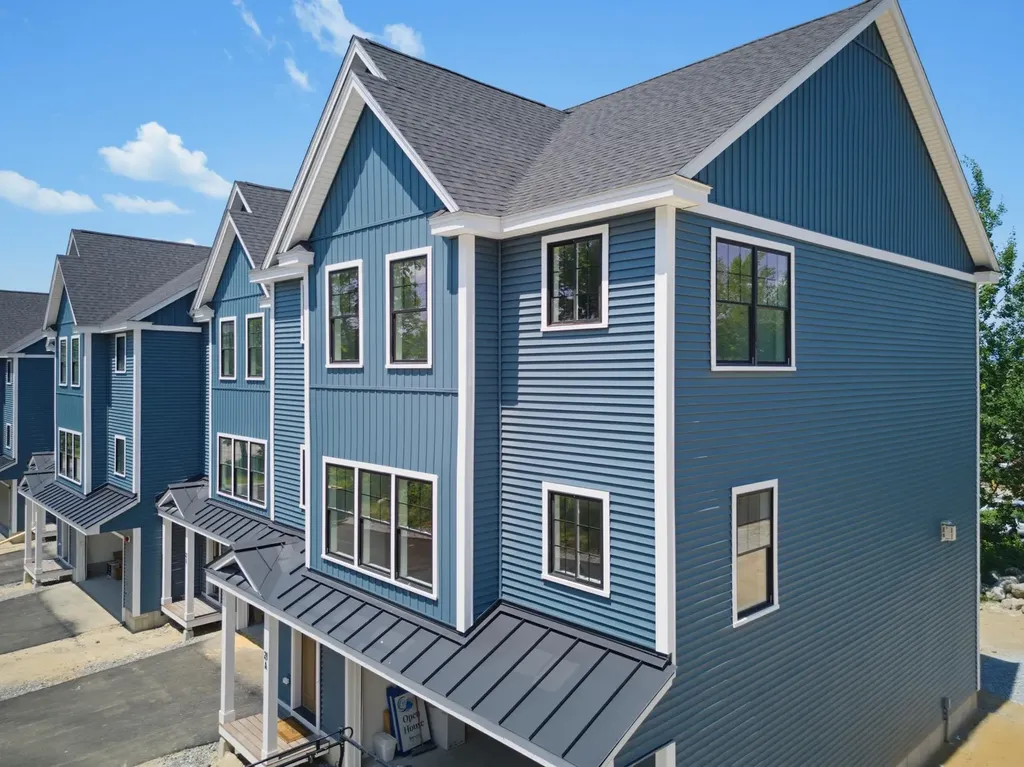
One of just five new-construction residences at Mountain View Townhomes, Unit A offers 2,547 square feet of thoughtfully designed living space, four bedrooms, three full bathrooms, and an attached two-car garage across three levels. The bright, open main level features wide-plank engineered hardwood, custom built-ins, a gas fireplace, and access to a private deck with western afternoon sun and mountain views. A main-level bedroom provides added flexibility for guests, a home office, or changing needs over time. At the center of the home, the designer kitchen includes quartz countertops with soft veining, shaker-style cabinetry with soft-close hardware, premium appliances, and a large pantry ideal for everyday living, holidays, and weekend entertaining. Upstairs, three additional bedrooms, laundry, and a spacious primary suite offer beautiful mountain views. Tile flooring in the bathrooms and laundry adds a polished, low-maintenance finish. The lower level includes a generous mudroom entry from the garage with space for coats, skis, bikes, and lake gear, along with walk-out access to a private patio and green space. The oversized two-car garage provides room for parking and valuable additional storage. Located just 0.8 miles from Meredith Marina, owners also have access to a marina partnership offering convenient valet service for days on Lake Winnipesaukee. Built by Blackdog Builders, Inc., Unit A is minutes from downtown Meredith, Lake Winnipesaukee, shops, restaurants, and year-round Lakes Region recreation. Schedule a private tour to experience the space, views, storage, and lifestyle Unit A has to offer.

Listed by Carly Howie of KW Coastal and Lakes & Mountains Realty/Meredith

$
$
%
$/month over payments
Federal 30-year interest rate: 7.28% last updated on Oct 1, 2026
* All Figures are estimates. Check with your bank or proposed mortgage company for actual interest rates.
This product uses the FRED® API but is not endorsed or certified by the Federal Reserve Bank of St. Louis.

Save FavoriteSchedule TourAsk A QuestionMore Details
21 Upper Ladd Hill Road Meredith NH 03253

MLS Number 5084572

  • Condo
  • PricePerSqFt 274.44
  • Square Feet 2,547
  • Bedrooms 4
  • New Contruction New Construction

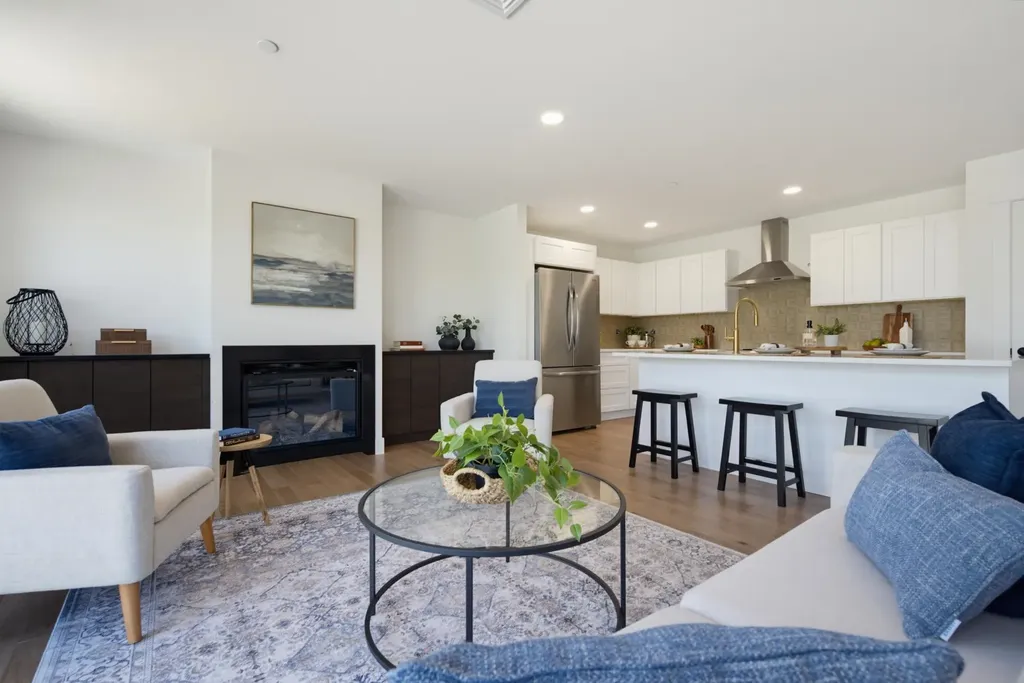
One of just five new-construction residences at Mountain View Townhomes, Unit B offers 2,547 square feet of thoughtfully designed living space, four bedrooms, three full bathrooms, and an attached two-car garage across three levels. The bright, open main level features wide-plank engineered hardwood, custom built-ins, a gas fireplace, and access to a private deck with western afternoon sun and mountain views. A main-level bedroom provides added flexibility for guests, a home office, or changing needs over time. At the center of the home, the designer kitchen includes quartz countertops with soft veining, shaker-style cabinetry with soft-close hardware, premium appliances, and a large pantry ideal for everyday living, holidays, and weekend entertaining. Upstairs, three additional bedrooms, laundry, and a spacious primary suite offer beautiful mountain views. Tile flooring in the bathrooms and laundry adds a polished, low-maintenance finish. The lower level includes a generous mudroom entry from the garage with space for coats, skis, bikes, and lake gear, along with walk-out access to a private patio and green space. The oversized two-car garage provides room for parking and valuable additional storage. Located just 0.8 miles from Meredith Marina, owners also have access to a marina partnership offering convenient valet service for days on Lake Winnipesaukee. Built by Blackdog Builders, Inc., Unit B is minutes from downtown Meredith, Lake Winnipesaukee, shops, restaurants, and year-round Lakes Region recreation. Schedule a private tour to experience the space, views, storage, and lifestyle Unit B has to offer.

Listed by Carly Howie of KW Coastal and Lakes & Mountains Realty/Meredith

$
$
%
$/month over payments
Federal 30-year interest rate: 7.28% last updated on Oct 1, 2026
* All Figures are estimates. Check with your bank or proposed mortgage company for actual interest rates.
This product uses the FRED® API but is not endorsed or certified by the Federal Reserve Bank of St. Louis.

Save FavoriteSchedule TourAsk A QuestionMore Details
21 Upper Ladd Hill Road Meredith NH 03253

MLS Number 5089919

  • Condo
  • PricePerSqFt 274.44
  • Square Feet 2,547
  • Bedrooms 4
  • New Contruction New Construction

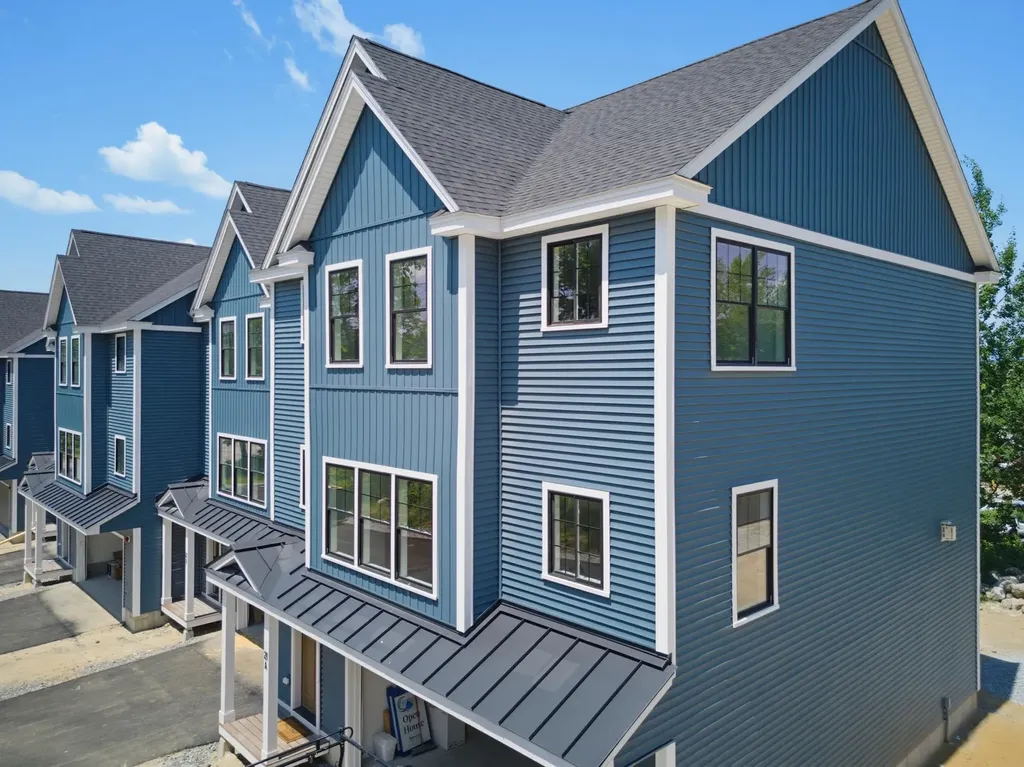
One of just five new-construction residences at Mountain View Townhomes, Unit C offers 2,547 square feet of thoughtfully designed living space, four bedrooms, three full bathrooms, and an attached two-car garage across three levels. The bright, open main level features wide plank engineered hardwood, custom built-ins, a gas fireplace, and access to a private deck with western afternoon sun and mountain views. A main-level bedroom provides added flexibility for guests, a home office, or changing needs over time. At the center of the home, the designer kitchen includes quartz countertops with soft veining, shaker-style cabinetry with soft-close hardware, premium appliances, and a large pantry ideal for everyday living, holidays, and weekend entertaining. Upstairs, three additional bedrooms, laundry, and a spacious primary suite offer beautiful mountain views. Tile flooring in the bathrooms and laundry adds a polished, low-maintenance finish. The lower level includes a generous mudroom entry from the garage with space for coats, skis, bikes, and lake gear, along with walk-out access to a private patio and green space. The oversized two-car garage provides room for parking and valuable additional storage. Located just 0.8 miles from Meredith Marina, owners also have access to a marina partnership offering convenient valet service for days on Lake Winnipesaukee. Built by Blackdog Builders, Inc., Unit C is minutes from downtown Meredith, Lake Winnipesaukee, shops, restaurants, and year-round Lakes Region recreation. Schedule a private tour to experience the space, views, storage, and lifestyle Unit C has to offer.

Listed by Carly Howie of KW Coastal and Lakes & Mountains Realty/Meredith

$
$
%
$/month over payments
Federal 30-year interest rate: 7.28% last updated on Oct 1, 2026
* All Figures are estimates. Check with your bank or proposed mortgage company for actual interest rates.
This product uses the FRED® API but is not endorsed or certified by the Federal Reserve Bank of St. Louis.

Save FavoriteSchedule TourAsk A QuestionMore Details
21 Upper Ladd Hill Road Meredith NH 03253

MLS Number 5099287

  • Condo
  • PricePerSqFt 274.44
  • Square Feet 2,547
  • Bedrooms 4
  • New Contruction New Construction

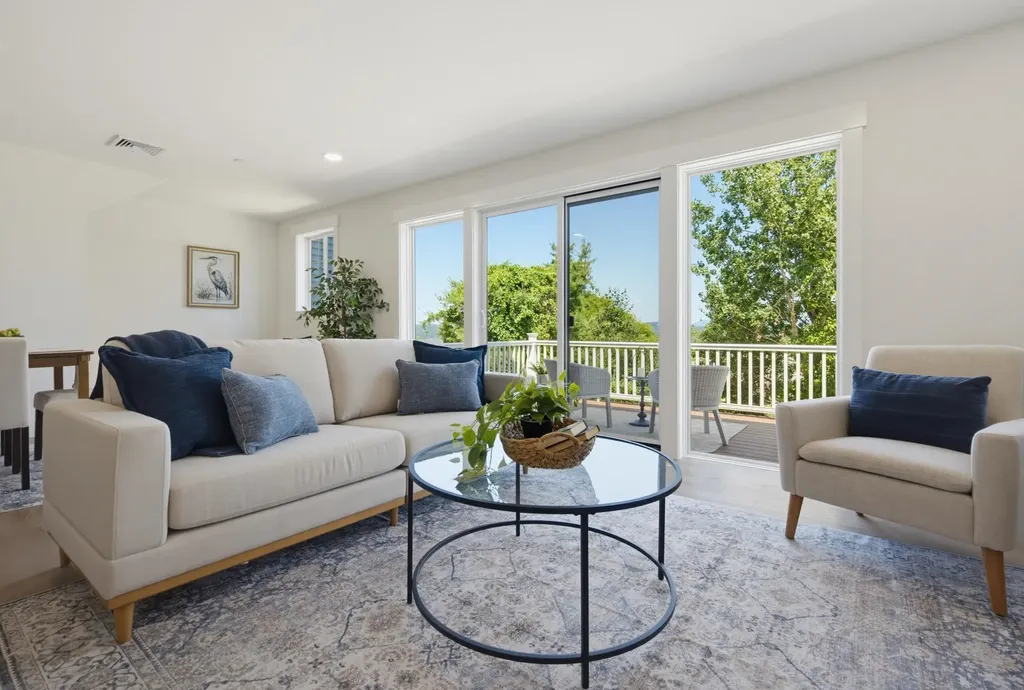
One of just five new-construction residences at Mountain View Townhomes, Unit D offers 2,547 square feet of thoughtfully designed living space, four bedrooms, three full bathrooms, and an attached two-car garage across three levels. The bright, open main level features wide-plank engineered hardwood, custom built-ins, a gas fireplace, and access to a private deck with western afternoon sun and mountain views. A main-level bedroom provides added flexibility for guests, a home office, or changing needs over time. At the center of the home, the designer kitchen includes quartz countertops with soft veining, shaker-style cabinetry with soft-close hardware, premium appliances, and a large pantry ideal for everyday living, holidays, and weekend entertaining. Upstairs, three additional bedrooms, laundry, and a spacious primary suite offer beautiful mountain views. Tile flooring in the bathrooms and laundry adds a polished, low-maintenance finish. The lower level includes a generous mudroom entry from the garage with space for coats, skis, bikes, and lake gear, along with walk-out access to a private patio and green space. The oversized two-car garage provides room for parking and valuable additional storage. Located just 0.8 miles from Meredith Marina, owners also have access to a marina partnership offering convenient valet service for days on Lake Winnipesaukee. Built by Blackdog Builders, Inc., Unit D is minutes from downtown Meredith, Lake Winnipesaukee, shops, restaurants, and year-round Lakes Region recreation. Schedule a private tour to experience the space, views, storage, and lifestyle Unit D has to offer.

Listed by Carly Howie of KW Coastal and Lakes & Mountains Realty/Meredith

$
$
%
$/month over payments
Federal 30-year interest rate: 7.28% last updated on Oct 1, 2026
* All Figures are estimates. Check with your bank or proposed mortgage company for actual interest rates.
This product uses the FRED® API but is not endorsed or certified by the Federal Reserve Bank of St. Louis.

Save FavoriteSchedule TourAsk A QuestionMore Details

21 Upper Ladd Hill Road Meredith NH 03253

MLS Number 5104392

  • Condo
  • PricePerSqFt 274.44
  • Square Feet 2,547
  • Bedrooms 4
  • New Contruction New Construction

One of just five new-construction residences at Mountain View Townhomes, Unit E offers 2,547 square feet of thoughtfully designed living space, four bedrooms, three full bathrooms, and an attached two-car garage across three levels. The bright, open main level features wide-plank engineered hardwood, custom built-ins, a gas fireplace, and access to a private deck with western afternoon sun and mountain views. A main-level bedroom provides added flexibility for guests, a home office, or changing needs over time. At the center of the home, the designer kitchen includes quartz countertops with soft veining, shaker-style cabinetry with soft-close hardware, premium appliances, and a large pantry ideal for everyday living, holidays, and weekend entertaining. Upstairs, three additional bedrooms, laundry, and a spacious primary suite offer beautiful mountain views. Tile flooring in the bathrooms and laundry adds a polished, low-maintenance finish. The lower level includes a generous mudroom entry from the garage with space for coats, skis, bikes, and lake gear, along with walk-out access to a private patio and green space. The oversized two-car garage provides room for parking and valuable additional storage. Located just 0.8 miles from Meredith Marina, owners also have access to a marina partnership offering convenient valet service for days on Lake Winnipesaukee. Built by Blackdog Builders, Inc., Unit E is minutes from downtown Meredith, Lake Winnipesaukee, shops, restaurants, and year-round Lakes Region recreation. Schedule a private tour to experience the space, views, storage, and lifestyle Unit E has to offer.

Listed by Carly Howie of KW Coastal and Lakes & Mountains Realty/Meredith

$
$
%
$/month over payments
Federal 30-year interest rate: 7.28% last updated on Oct 1, 2026
* All Figures are estimates. Check with your bank or proposed mortgage company for actual interest rates.
This product uses the FRED® API but is not endorsed or certified by the Federal Reserve Bank of St. Louis.

Save FavoriteSchedule TourAsk A QuestionMore Details
21 Upper Ladd Hill Road Meredith NH 03253

MLS Number 5099579

  • Residential Single Family
  • PricePerSqFt 274.44
  • Full Bath 3
  • Construction New Construction
  • Bedrooms 4

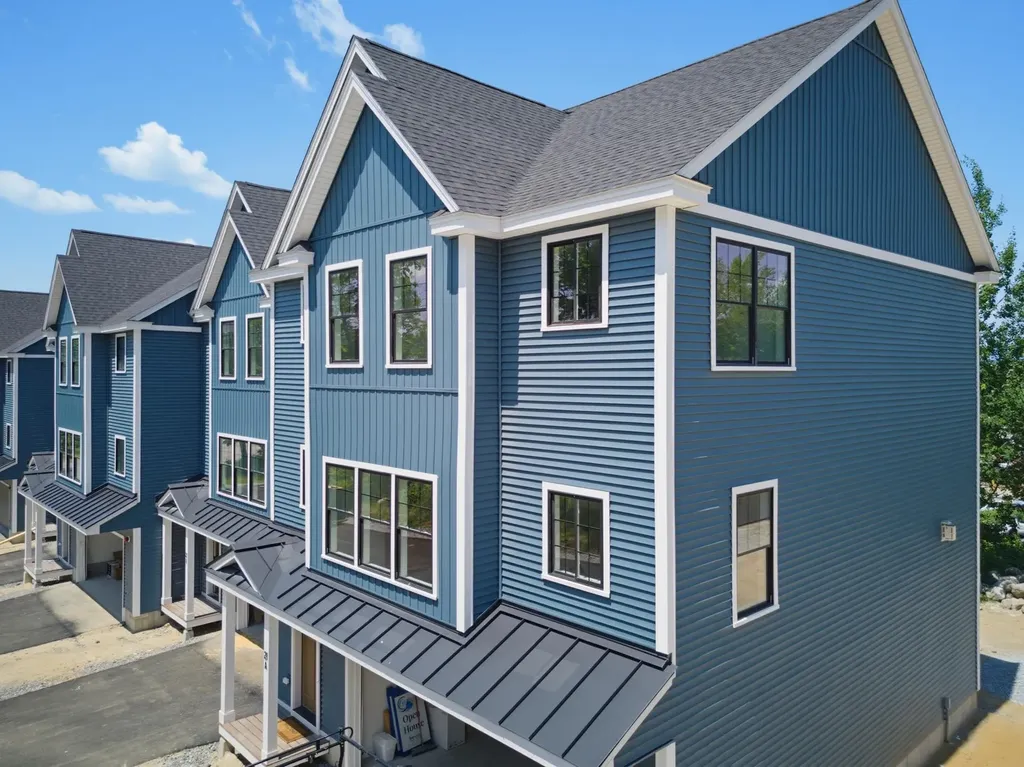
One of just five new-construction residences at Mountain View Townhomes, Unit A offers 2,547 square feet of thoughtfully designed living space, four bedrooms, three full bathrooms, and an attached two-car garage across three levels. The bright, open main level features wide-plank engineered hardwood, custom built-ins, a gas fireplace, and access to a private deck with western afternoon sun and mountain views. A main-level bedroom provides added flexibility for guests, a home office, or changing needs over time. At the center of the home, the designer kitchen includes quartz countertops with soft veining, shaker-style cabinetry with soft-close hardware, premium appliances, and a large pantry ideal for everyday living, holidays, and weekend entertaining. Upstairs, three additional bedrooms, laundry, and a spacious primary suite offer beautiful mountain views. Tile flooring in the bathrooms and laundry adds a polished, low-maintenance finish. The lower level includes a generous mudroom entry from the garage with space for coats, skis, bikes, and lake gear, along with walk-out access to a private patio and green space. The oversized two-car garage provides room for parking and valuable additional storage. Located just 0.8 miles from Meredith Marina, owners also have access to a marina partnership offering convenient valet service for days on Lake Winnipesaukee. Built by Blackdog Builders, Inc., Unit A is minutes from downtown Meredith, Lake Winnipesaukee, shops, restaurants, and year-round Lakes Region recreation. Schedule a private tour to experience the space, views, storage, and lifestyle Unit A has to offer.

Listed by Carly Howie of KW Coastal and Lakes & Mountains Realty/Meredith

$
$
%
$/month over payments
Federal 30-year interest rate: 7.28% last updated on Oct 1, 2026
* All Figures are estimates. Check with your bank or proposed mortgage company for actual interest rates.
This product uses the FRED® API but is not endorsed or certified by the Federal Reserve Bank of St. Louis.

Save FavoriteSchedule TourAsk A QuestionMore Details
21 Upper Ladd Hill Road Meredith NH 03253

MLS Number 5099585

  • Residential Single Family
  • PricePerSqFt 274.44
  • Full Bath 3
  • Construction New Construction
  • Bedrooms 4

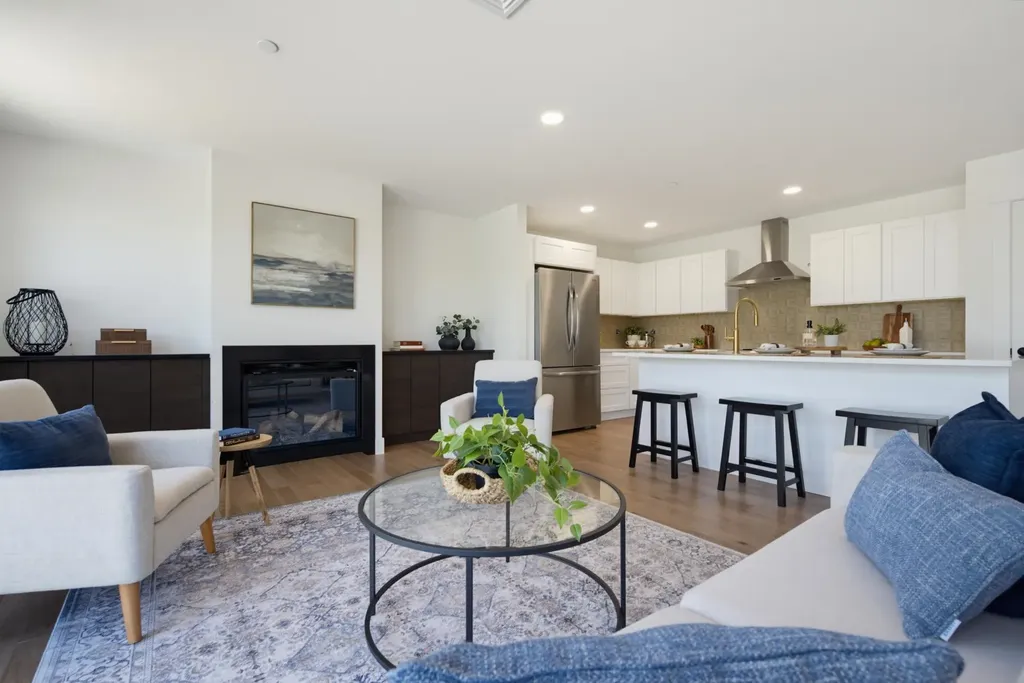
One of just five new-construction residences at Mountain View Townhomes, Unit B offers 2,547 square feet of thoughtfully designed living space, four bedrooms, three full bathrooms, and an attached two-car garage across three levels. The bright, open main level features wide-plank engineered hardwood, custom built-ins, a gas fireplace, and access to a private deck with western afternoon sun and mountain views. A main-level bedroom provides added flexibility for guests, a home office, or changing needs over time. At the center of the home, the designer kitchen includes quartz countertops with soft veining, shaker-style cabinetry with soft-close hardware, premium appliances, and a large pantry ideal for everyday living, holidays, and weekend entertaining. Upstairs, three additional bedrooms, laundry, and a spacious primary suite offer beautiful mountain views. Tile flooring in the bathrooms and laundry adds a polished, low-maintenance finish. The lower level includes a generous mudroom entry from the garage with space for coats, skis, bikes, and lake gear, along with walk-out access to a private patio and green space. The oversized two-car garage provides room for parking and valuable additional storage. Located just 0.8 miles from Meredith Marina, owners also have access to a marina partnership offering convenient valet service for days on Lake Winnipesaukee. Built by Blackdog Builders, Inc., Unit B is minutes from downtown Meredith, Lake Winnipesaukee, shops, restaurants, and year-round Lakes Region recreation. Schedule a private tour to experience the space, views, storage, and lifestyle Unit B has to offer.

Listed by Carly Howie of KW Coastal and Lakes & Mountains Realty/Meredith

$
$
%
$/month over payments
Federal 30-year interest rate: 7.28% last updated on Oct 1, 2026
* All Figures are estimates. Check with your bank or proposed mortgage company for actual interest rates.
This product uses the FRED® API but is not endorsed or certified by the Federal Reserve Bank of St. Louis.

Save FavoriteSchedule TourAsk A QuestionMore Details
21 Upper Ladd Hill Road Meredith NH 03253

MLS Number 5099588

  • Residential Single Family
  • PricePerSqFt 274.44
  • Full Bath 3
  • Construction New Construction
  • Bedrooms 4

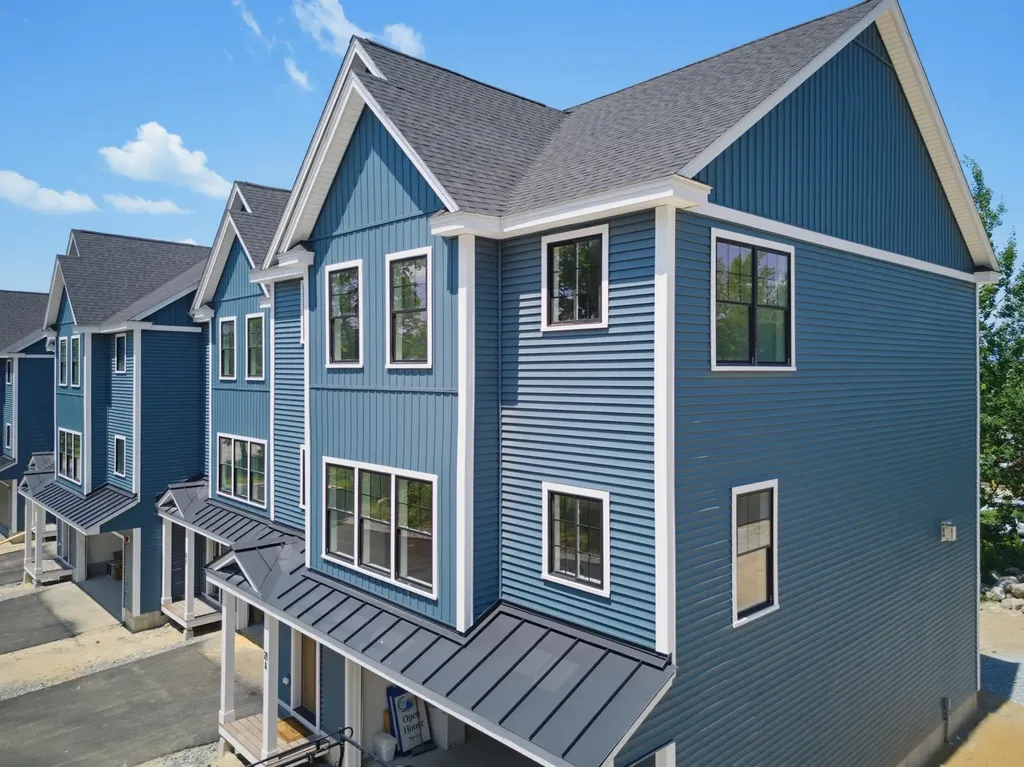
One of just five new-construction residences at Mountain View Townhomes, Unit C offers 2,547 square feet of thoughtfully designed living space, four bedrooms, three full bathrooms, and an attached two-car garage across three levels. The bright, open main level features wide plank engineered hardwood, custom built-ins, a gas fireplace, and access to a private deck with western afternoon sun and mountain views. A main-level bedroom provides added flexibility for guests, a home office, or changing needs over time. At the center of the home, the designer kitchen includes quartz countertops with soft veining, shaker-style cabinetry with soft-close hardware, premium appliances, and a large pantry ideal for everyday living, holidays, and weekend entertaining. Upstairs, three additional bedrooms, laundry, and a spacious primary suite offer beautiful mountain views. Tile flooring in the bathrooms and laundry adds a polished, low-maintenance finish. The lower level includes a generous mudroom entry from the garage with space for coats, skis, bikes, and lake gear, along with walk-out access to a private patio and green space. The oversized two-car garage provides room for parking and valuable additional storage. Located just 0.8 miles from Meredith Marina, owners also have access to a marina partnership offering convenient valet service for days on Lake Winnipesaukee. Built by Blackdog Builders, Inc., Unit C is minutes from downtown Meredith, Lake Winnipesaukee, shops, restaurants, and year-round Lakes Region recreation. Schedule a private tour to experience the space, views, storage, and lifestyle Unit C has to offer.

Listed by Carly Howie of KW Coastal and Lakes & Mountains Realty/Meredith

$
$
%
$/month over payments
Federal 30-year interest rate: 7.28% last updated on Oct 1, 2026
* All Figures are estimates. Check with your bank or proposed mortgage company for actual interest rates.
This product uses the FRED® API but is not endorsed or certified by the Federal Reserve Bank of St. Louis.

Virtual TourSave FavoriteSchedule TourAsk A QuestionMore Details

Broker Reciprocity 

Copyright 2026 PrimeMLS, Inc. All rights reserved. This information is deemed reliable, but not guaranteed. The data relating to real estate displayed on this display comes in part from the IDX Program of PrimeMLS. The information being provided is for consumers’ personal, non-commercial use and may not be used for any purpose other than to identify prospective properties consumers may be interested in purchasing. Data last updated October 4, 2026 8:38 PM UTC
