SIGN UP or LOG IN 's Account

Log in to see your saved listings or edit your searches:

No account? Sign up now to save searches, listings, and get tailored listing notifications. It's free, opt-out anytime.

Find Your New Home

Sign Up Today!

Get fresh listings via email, save your favorite listings, match with similar properties, and unlock additional property info.

Create Your Account

Do not fill in this field:

Already have an account? Log in

and narrow your search. If you have fewer than 200 results, you can save your search.

Alburgh VT Multi-Family Real Estate

r=4249-4260
21 Upper Ladd Hill Road Meredith NH 03253

MLS Number 5099589

  • Residential Single Family
  • PricePerSqFt 274.44
  • Full Bath 3
  • Construction New Construction
  • Bedrooms 4

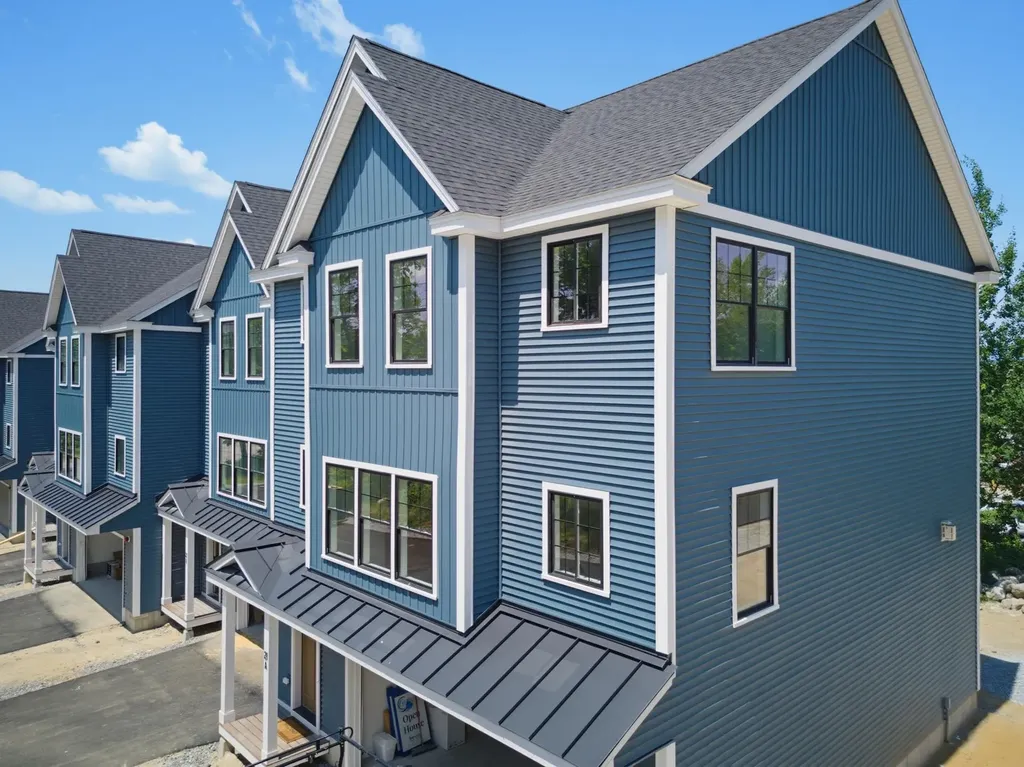
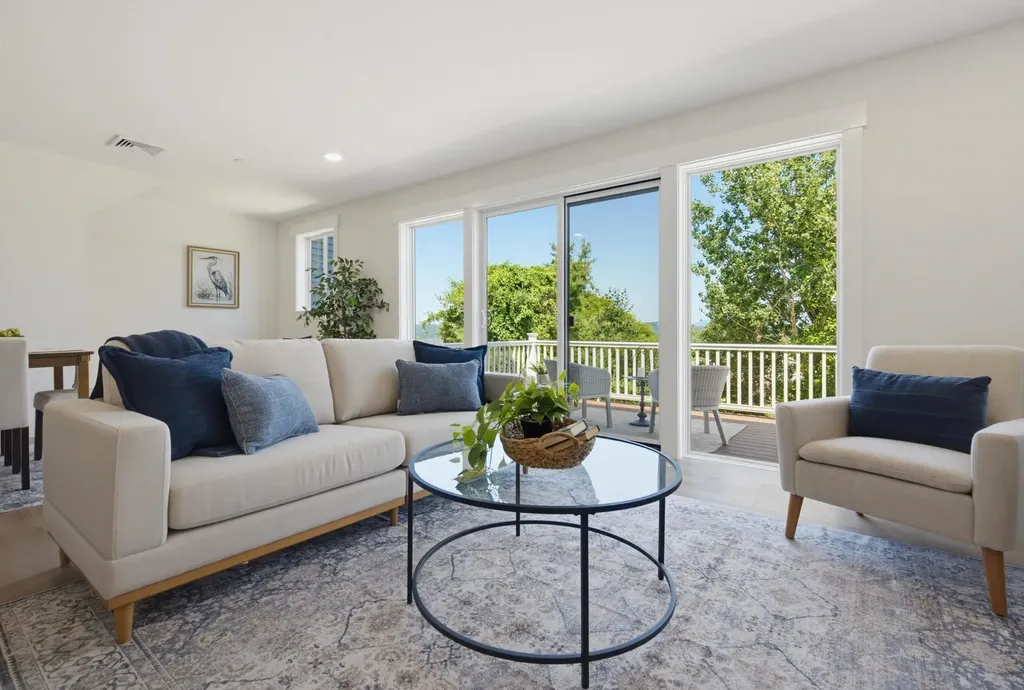
One of just five new-construction residences at Mountain View Townhomes, Unit E offers 2,547 square feet of thoughtfully designed living space, four bedrooms, three full bathrooms, and an attached two-car garage across three levels. The bright, open main level features wide plank engineered hardwood, custom built-ins, a gas fireplace, and access to a private deck with western afternoon sun and mountain views. A main-level bedroom provides added flexibility for guests, a home office, or changing needs over time. At the center of the home, the designer kitchen includes quartz countertops with soft veining, shaker-style cabinetry with soft-close hardware, premium appliances, and a large pantry ideal for everyday living, holidays, and weekend entertaining. Upstairs, three additional bedrooms, laundry, and a spacious primary suite offer beautiful mountain views. Tile flooring in the bathrooms and laundry adds a polished, low-maintenance finish. The lower level includes a generous mudroom entry from the garage with space for coats, skis, bikes, and lake gear, along with walk-out access to a private patio and green space. The oversized two-car garage provides room for parking and valuable additional storage. Located just 0.8 miles from Meredith Marina, owners also have access to a marina partnership offering convenient valet service for days on Lake Winnipesaukee. Built by Blackdog Builders, Inc., Unit E is minutes from downtown Meredith, Lake Winnipesaukee, shops, restaurants, and year-round Lakes Region recreation. Schedule a private tour to experience the space, views, storage, and lifestyle Unit E has to offer.

Listed by Carly Howie of KW Coastal and Lakes & Mountains Realty/Meredith
$
$
%
$/month over payments
Federal 30-year interest rate: 7.28% last updated on Oct 1, 2026
* All Figures are estimates. Check with your bank or proposed mortgage company for actual interest rates.
This product uses the FRED® API but is not endorsed or certified by the Federal Reserve Bank of St. Louis.

Save FavoriteSchedule TourAsk A QuestionMore Details

21 Upper Ladd Hill Road Meredith NH 03253

MLS Number 5099591

  • Residential Single Family
  • PricePerSqFt 274.44
  • Full Bath 3
  • Construction New Construction
  • Bedrooms 4

One of just five new-construction residences at Mountain View Townhomes, Unit D offers 2,547 square feet of thoughtfully designed living space, four bedrooms, three full bathrooms, and an attached two-car garage across three levels. The bright, open main level features wide-plank engineered hardwood, custom built-ins, a gas fireplace, and access to a private deck with western afternoon sun and mountain views. A main-level bedroom provides added flexibility for guests, a home office, or changing needs over time. At the center of the home, the designer kitchen includes quartz countertops with soft veining, shaker-style cabinetry with soft-close hardware, premium appliances, and a large pantry ideal for everyday living, holidays, and weekend entertaining. Upstairs, three additional bedrooms, laundry, and a spacious primary suite offer beautiful mountain views. Tile flooring in the bathrooms and laundry adds a polished, low-maintenance finish. The lower level includes a generous mudroom entry from the garage with space for coats, skis, bikes, and lake gear, along with walk-out access to a private patio and green space. The oversized two-car garage provides room for parking and valuable additional storage. Located just 0.8 miles from Meredith Marina, owners also have access to a marina partnership offering convenient valet service for days on Lake Winnipesaukee. Built by Blackdog Builders, Inc., Unit D is minutes from downtown Meredith, Lake Winnipesaukee, shops, restaurants, and year-round Lakes Region recreation. Schedule a private tour to experience the space, views, storage, and lifestyle Unit D has to offer.

Listed by Carly Howie of KW Coastal and Lakes & Mountains Realty/Meredith

$
$
%
$/month over payments
Federal 30-year interest rate: 7.28% last updated on Oct 1, 2026
* All Figures are estimates. Check with your bank or proposed mortgage company for actual interest rates.
This product uses the FRED® API but is not endorsed or certified by the Federal Reserve Bank of St. Louis.

Save FavoriteSchedule TourAsk A QuestionMore Details

277 Topnotch Drive Stowe VT 05672

MLS Number 5112615

  • Condo
  • PricePerSqFt 513.97
  • Square Feet 1,360
  • Bedrooms 2
  • New Contruction Existing

Here is a rare chance to own a fully furnished, turnkey two bedroom, two bath townhouse condominium at Topnotch Resort, one of Stowe's most celebrated addresses. Unit 460 is not subject to Stowe's Short Term Rental Ordinance. That sets it apart in today's market, and with its strong rental history it suits owners who want personal use along with dependable rental income. It is also the closest condominium to the spa and resort amenities, a convenience guests value and one that strengthens its appeal as a rental. Set on two levels and filled with natural light, the home has an open living and dining area with a gas fireplace, a comfortable primary bedroom with its own bath, a second bedroom and full bath, and a private deck surrounded by mature trees. Just outside your door, owners and guests can enjoy the full service spa, fine dining, heated indoor and outdoor pools, a hot tub, a sauna and locker rooms, along with tennis and pickleball. Landscaping, snow removal, trash and master insurance are handled by the association, and fiber optic internet is in place. The Stowe Recreation Path is close by, and shuttle service takes you to Stowe Mountain Resort for skiing, riding and year round mountain adventure. With very limited inventory at the resort, Unit 460 is a turnkey Stowe getaway that is ready to enjoy or rent from day one.

Listed by Smith Macdonald Group of Coldwell Banker Carlson Real Estate

$
$
%
$/month over payments
Federal 30-year interest rate: 7.28% last updated on Oct 1, 2026
* All Figures are estimates. Check with your bank or proposed mortgage company for actual interest rates.
This product uses the FRED® API but is not endorsed or certified by the Federal Reserve Bank of St. Louis.

Virtual TourSave FavoriteSchedule TourAsk A QuestionMore Details

60 Spencer Hollow Road Springfield VT 05156
Active With Contract

MLS Number 5065765

  • Residential Single Family
  • PricePerSqFt 310.67
  • Full Bath 3
  • Construction Existing
  • Bedrooms 2

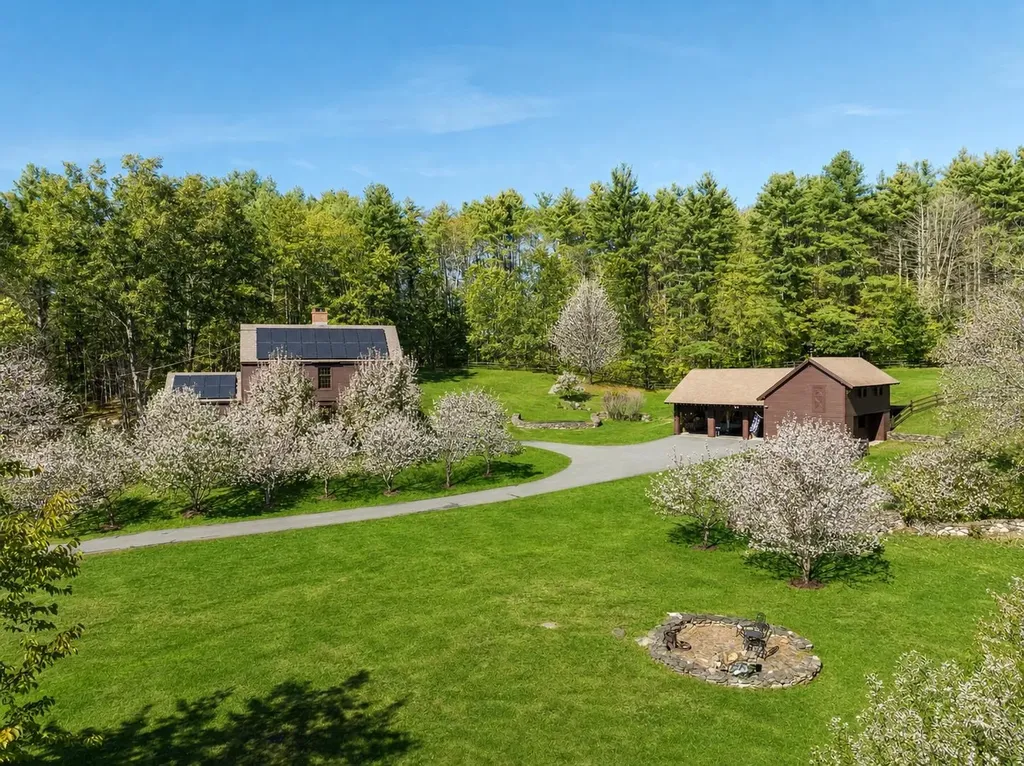
Experience timeless elegance and rural charm at this meticulously crafted country estate, featuring a historical reproduction Shaker style home designed by renowned architect McKee Wing Roth and built in 1991. Set on 15 deeded acres of rolling pastures, this unique estate blends traditional design with modern sustainability. Conveniently located 6.5 miles from the renowned Crown Point Country Club and under 20 miles from Okemo Mountain Resort. The main residence offers authentic Shaker architectural details and quality craftsmanship and detail throughout. A matching Shaker-style barn includes 2 horse stalls, and ample storage for your needs, while a carriage style garage accommodates 3 vehicles with ease. Outdoors, enjoy over 40 fruit trees, extensive dry-laid stone walls, and wooden horse fences framing the scenic grounds. Expansive open fields and thoughtfully landscaped areas provide both beauty and functionality. Eco-conscious additions include owned solar panels and battery storage that reduce your environmental footprint without sacrificing comfort. A rare offering for those seeking classic design, open space, and modern amenities-all in a pristine, peaceful and private setting.

Listed by Kristen Breeden of Southern Vermont Realty Group

$
$
%
$/month over payments
Federal 30-year interest rate: 7.28% last updated on Oct 1, 2026
* All Figures are estimates. Check with your bank or proposed mortgage company for actual interest rates.
This product uses the FRED® API but is not endorsed or certified by the Federal Reserve Bank of St. Louis.

Save FavoriteSchedule TourAsk A QuestionMore Details

277 Topnotch Drive Stowe VT 05672
Active With Contract

MLS Number 5094359

  • Condo
  • PricePerSqFt 513.97
  • Square Feet 1,360
  • Bedrooms 2
  • New Contruction Existing

Exceptional opportunity to own a fully furnished 2-bedroom, 2-bath condominium in the highly desirable Topnotch Resort community. This property is permitted for short-term rentals in Stowe and exempt from the town's new short-term rental restrictions, offering a significant advantage for investors and owners seeking rental income. Ideally located just minutes from Stowe Mountain Resort, this turnkey property combines strong rental potential with year-round personal enjoyment. The well-appointed interior features an open-concept living and dining area, spacious primary suite, second bedroom and full bath, and private deck. Offered fully furnished, the unit is ready for immediate occupancy or continued short-term rental use, with a proven history of strong demand. Owners and guests enjoy convenient access to Topnotch Resort & Spa, including fine dining, tennis, indoor and outdoor pools, and a full-service spa. The Stowe Recreation Path is nearby, and shuttle service provides easy access to Stowe Mountain Resort and year-round mountain activities. With flexible rental management options, ample parking, and limited inventory in this sought-after location, this property presents a rare opportunity to own a turnkey, short-term-rental-permitted condominium in the heart of Stowe.

Listed by Smith Macdonald Group of Coldwell Banker Carlson Real Estate

$
$
%
$/month over payments
Federal 30-year interest rate: 7.28% last updated on Oct 1, 2026
* All Figures are estimates. Check with your bank or proposed mortgage company for actual interest rates.
This product uses the FRED® API but is not endorsed or certified by the Federal Reserve Bank of St. Louis.

Virtual TourSave FavoriteSchedule TourAsk A QuestionMore Details

834 Lovell Lake Road Wakefield NH 03872

Wakefield, NH834 Lovell Lake Road

Price$699,000

Est. Mortgage: $/month

MLS Number 5112698

  • Residential Single Family
  • PricePerSqFt 359.75
  • Full Bath 2
  • Address 834 Lovell Lake Road
  • Construction Existing

Don't miss the opportunity to own two chalets, with private dock and waterfront on beautiful Lovell Lake! The main chalet features an open, inviting layout with cathedral ceilings, natural light and beautiful lake views. Three bedrooms, two full baths and an additional sitting/loft space provide room to gather and unwind. Recent updates include a completely remodeled kitchen and bathrooms, new sliding doors, fresh paint, a new washer and dryer and a newly paved driveway. The second chalet offers its own unfinished living space with heat, water and a bathroom, creating additional possibilities. Both chalets have garage space underneath for vehicles, storage and lake gear. Enjoy associations beach rights and water frontage with your own Raise-A-Dock. Spend summer days on the water, watch the sunset from the dock or relax on the deck while listening to the loons, watching the eagles and other wildlife adding to the beauty of this lakeside setting. Located approximately two minutes from downtown Wakefield's restaurants, market and other conveniences, with easy access to Route 16, the property is also within reach of Ossipee, Rochester and Wolfeboro, NH. Explore seasonal farmers markets, nearby hiking trails and the scenic Cotton Valley Rail Trail for walking and biking. Winter brings opportunities for skiing at Gunstock Mountain Resort, along with ice fishing and skating. Whether you're seeking a year round home or a vacation retreat with additional space for guests, this unique property offers a welcoming place to enjoy every season in the Lakes Region. Come see all this property has to offer at the Open House Sunday October 4th from 10am - 12pm.

Listed by Tanya Cattabriga of KW Coastal and Lakes & Mountains Realty

$
$
%
$/month over payments
Federal 30-year interest rate: 7.28% last updated on Oct 1, 2026
* All Figures are estimates. Check with your bank or proposed mortgage company for actual interest rates.
This product uses the FRED® API but is not endorsed or certified by the Federal Reserve Bank of St. Louis.

Save FavoriteSchedule TourAsk A QuestionMore Details

363 Page Hill Road New Ipswich NH 03071

New Ipswich, NH363 Page Hill Road

Price$699,000

Est. Mortgage: $/month

MLS Number 5095138

  • Residential Single Family
  • PricePerSqFt 196.9
  • Full Bath 2
  • Address 363 Page Hill Road
  • Construction Existing

Huge Price Reduction. Space for the life you're Building. Welcome to this beautifully maintained custom-built Cape set on a peaceful, nature-filled lot in desirable New Ipswich. Offering 6 bedrooms, thoughtful updates, and a warm, inviting layout, this home provides exceptional space for multi-generational living, work-from-home needs, or simply spreading out in comfort.6 Bedrooms including a first-floor primary currently used as an office Large Living Room with cathedral ceiling for an open, airy feel. The flexible living room for everyone, and the quiet charm of a community you'll love coming home to with 2 skylights that have solar powered inner blinds. Two staircases leading to the second floor. Back deck overlooking nature - perfect for morning coffee or evening relaxation. Spacious layout ideal for entertaining or flexible living arrangements. Custom made window treatments. New roof (2019) New oil tank (2025) New refrigerator (2024) New dryer (2025.New skylights. Close to recreation a 10 minute walk to Watatic mountain trails and good commuter location. Close to the New Ipswich middle and high school. 10 minutes away is grocery store, hardware store, coffee shop, playground and outdoor swimming pool, 24-hour gym nearby. And 20 minutes away in Fitchburg and Rindge are large shopping centers. New Ipswich is a very cool little town. See attached list of improvements. The Sellers have ordered 3 tons of heating pellets which will convey with the home to keep you warm all winter long.

Listed by Teresa Stewart of Coldwell Banker Realty Nashua

$
$
%
$/month over payments
Federal 30-year interest rate: 7.28% last updated on Oct 1, 2026
* All Figures are estimates. Check with your bank or proposed mortgage company for actual interest rates.
This product uses the FRED® API but is not endorsed or certified by the Federal Reserve Bank of St. Louis.

Save FavoriteSchedule TourAsk A QuestionMore Details

121 Fisher Road Roxbury VT 05669

Roxbury, VT121 Fisher Road

Price$699,000

Est. Mortgage: $/month

Active With Contract

MLS Number 5110475

  • Residential Single Family
  • PricePerSqFt 486.43
  • Full Bath 2
  • Address 121 Fisher Road
  • Construction Existing

Some Vermont properties just hit differently. Set on 87 private acres with southern exposure, mountain views, rolling meadow, streams, woods, and direct access to outdoor adventure, this Roxbury cottage is equal parts peaceful retreat and practical escape. Tucked off a town-maintained dead-end road, the setting feels wonderfully removed, yet Warren, Waitsfield, skiing, dining, and the Mad River Valley are all within easy reach. Spend slow mornings on the wraparound porch, afternoons exploring trails, and evenings watching the light move across the mountains. Inside, the home is warm, simple, and full of character, with 2 bedrooms, 1 bath, a loft, a charming country kitchen, Andersen windows, Hardie Plank siding, a standing seam roof, updated plumbing, and high-speed internet. Water supplied by it's own natural spring fed water. The lower level has been converted into additional living space with its own bedroom, bath, kitchen, and laundry, offering flexibility for guests. With direct access to hiking, VAST snowmobile trails, quad trails, and 87 acres to roam, this is a rare Vermont real estate opportunity for anyone seeking privacy, beauty, recreation, and room to breathe. Full-time residence, weekend retreat, homestead, or vacation rental potential, this one has the kind of setting people search for and almost never find.

Listed by Brooke Cunningham of Sugarbush Real Estate

$
$
%
$/month over payments
Federal 30-year interest rate: 7.28% last updated on Oct 1, 2026
* All Figures are estimates. Check with your bank or proposed mortgage company for actual interest rates.
This product uses the FRED® API but is not endorsed or certified by the Federal Reserve Bank of St. Louis.

Virtual TourSave FavoriteSchedule TourAsk A QuestionMore Details

52 Rennie Road Hanover NH 03755

Hanover, NH52 Rennie Road

Price$699,000

Est. Mortgage: $/month

MLS Number 5112304

  • Residential Single Family
  • PricePerSqFt 457.16
  • Full Bath 1
  • Address 52 Rennie Road
  • Construction Existing

Come and check out this delightful little Cape on the Hanover/Lyme border. Enter the light filled kitchen through a bright side porch. Notice the traditional dining room adjacent, or dine informally in the spacious kitchen. The 1/2 bath and laundry are tucked away nearby. The smaller of the two living rooms is perfect for snowy days with a roaring fire in the wood stove and the larger living room is a virtual library, again with lots of light. Upstairs you have a full bath between two ample bedrooms, one with a further room beyond for storage or to be used as a closet. There is a two car garage detached from the house. You can sit on your deck and enjoy the fall colors across the lovely back yard which includes some raised beds with room for more, if desired. The lot is skirted by Hewes Brook and all the fauna that it brings. All just a very short drive to downtown Lyme or just 10-12 mins. to downtown Hanover. Open House Saturday, 10/03/2026 from 11-1. Come and check it out!

Listed by Liam McCarthy of Coldwell Banker LIFESTYLES - Hanover

$
$
%
$/month over payments
Federal 30-year interest rate: 7.28% last updated on Oct 1, 2026
* All Figures are estimates. Check with your bank or proposed mortgage company for actual interest rates.
This product uses the FRED® API but is not endorsed or certified by the Federal Reserve Bank of St. Louis.

Save FavoriteSchedule TourAsk A QuestionMore Details

4 Osprey Lane Newmarket NH 03857

Newmarket, NH4 Osprey Lane

Price$699,000

Est. Mortgage: $/month

MLS Number 5094890

  • Residential Single Family
  • PricePerSqFt 517.01
  • Full Bath 1
  • Address 4 Osprey Lane
  • Construction Existing

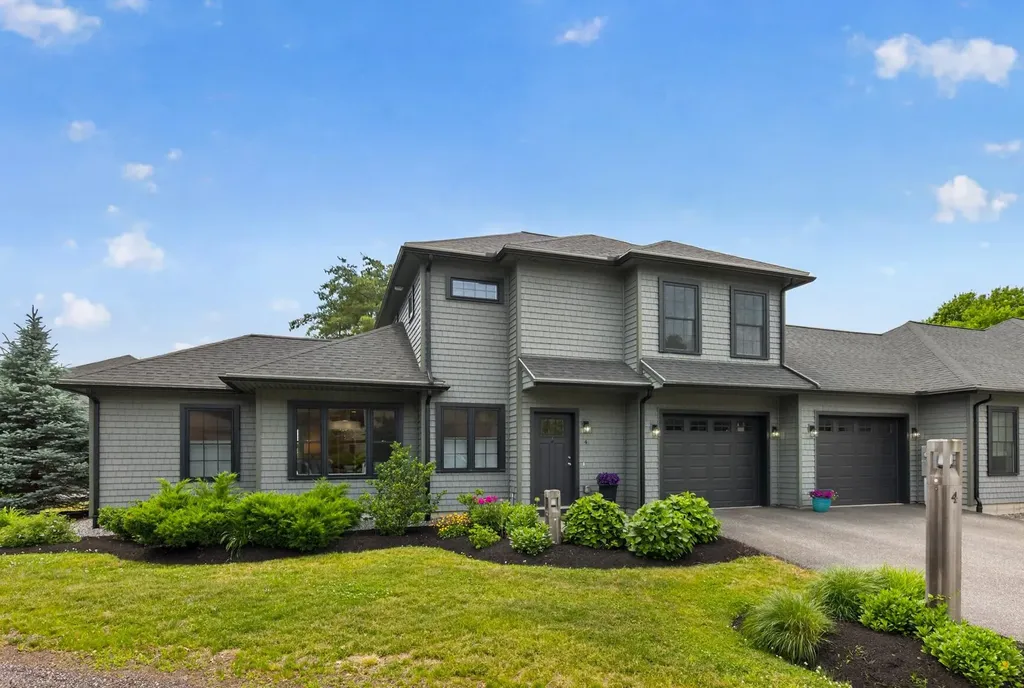
END OF SUMMER SALE... DON'T WAIT, ONLY REMAINING 2 BEDROOM UNIT AND NO MONTHLY CONDO FEE! A home designed for those who believe that living well doesn't require living large. This immaculate, right-sized semi-attached single-family home offers the comfort and privacy of homeownership without a monthly condo fee and with far less to maintain. Bright, open and beautifully finished, the 2-bedroom, 2.5-bath layout makes smart use of every space. Warm oak engineered flooring, classic crown molding and quality trim create an inviting interior, while the kitchen and baths feature upgraded Diamond cabinetry, granite countertops, Kohler fixtures and custom tile. Seasonal peek-a-boo views of Great Bay add a touch of the Seacoast lifestyle. One of the home's biggest surprises is the oversized attached two-car garage, an exceptional feature in a home this size, with plenty of room for cars, bikes, kayaks and gear. Just off the kitchen, a private, southerly facing patio makes grilling, dining outdoors or relaxing in the sun wonderfully easy. Energy-efficient HVAC, upgraded insulation, efficient windows and doors, LED lighting and durable CertainTeed Cedar Impressions siding were chosen with comfort and low-maintenance ownership in mind. Professionally landscaped grounds keep outdoor upkeep manageable, too. Maintain your own lawn and snow removal or hire the association contractor, the choice is yours. At Moody Point, a smaller home comes with a bigger lifestyle. Enjoy private walking trails, a waterfront pavilion, kayak and paddlecraft launch, neighborhood activities and a welcoming community... all just a short walk or bike ride from downtown Newmarket's restaurants, shops, waterfront and year-round events. Whether you're downsizing, simplifying or simply ready to spend less time taking care of a house and more time enjoying life, this is easy living without compromise. No monthly condo fee. Less upkeep. More freedom. Welcome home. 1-Year APHW Premium Home Warranty included.

Listed by Valerie Shelton of Appledore Real Estate

$
$
%
$/month over payments
Federal 30-year interest rate: 7.28% last updated on Oct 1, 2026
* All Figures are estimates. Check with your bank or proposed mortgage company for actual interest rates.
This product uses the FRED® API but is not endorsed or certified by the Federal Reserve Bank of St. Louis.

Virtual TourSave FavoriteSchedule TourAsk A QuestionMore Details

34 Crestview Terrace Stratham NH 03885

Stratham, NH34 Crestview Terrace

Price$699,000

Est. Mortgage: $/month

MLS Number 5111720

  • Residential Single Family
  • PricePerSqFt 373.4
  • Full Bath 1
  • Address 34 Crestview Terrace
  • Construction Existing

Welcome to 34 Crestview Terrace in sought-after Stratham, NH! Home is located at the back of the neighborhood in a private setting with nearby trail access, this charming 3-bedroom, 1.5-bath Gambrel sits on approximately 3.12 acres and offers a flexible floor plan with plenty of room to make it your own. Built in 1987, the home features wide pine wood floors, tile flooring, a screened porch, and additional finished space in the walkout lower level ideal for a family room, home office, playroom, gym, or guest space. Step outside to enjoy the spacious backyard, fire pit area, wooded surroundings, and peaceful setting. Major exterior improvements include a new architectural-shingle roof installed in November 2025 and new vinyl siding installed in March 2026. With over three acres, a private backyard, covered porch, finished walkout lower-level space, trail access, and a tucked-away neighborhood location, 34 Crestview Terrace offers a great opportunity to own a single-family home in Stratham with convenient access to Exeter, Portsmouth, Seacoast amenities, shopping, schools, and commuter routes.

Listed by Foss & Russell Group of BHHS Verani Seacoast

$
$
%
$/month over payments
Federal 30-year interest rate: 7.28% last updated on Oct 1, 2026
* All Figures are estimates. Check with your bank or proposed mortgage company for actual interest rates.
This product uses the FRED® API but is not endorsed or certified by the Federal Reserve Bank of St. Louis.

Virtual TourSave FavoriteSchedule TourAsk A QuestionMore Details

Lot 5 Bishop Road Belmont NH 03220

MLS Number 5075513

  • Residential Single Family
  • PricePerSqFt 292.71
  • Full Bath 2
  • Address Lot 5 Bishop Road
  • Construction To Be Built

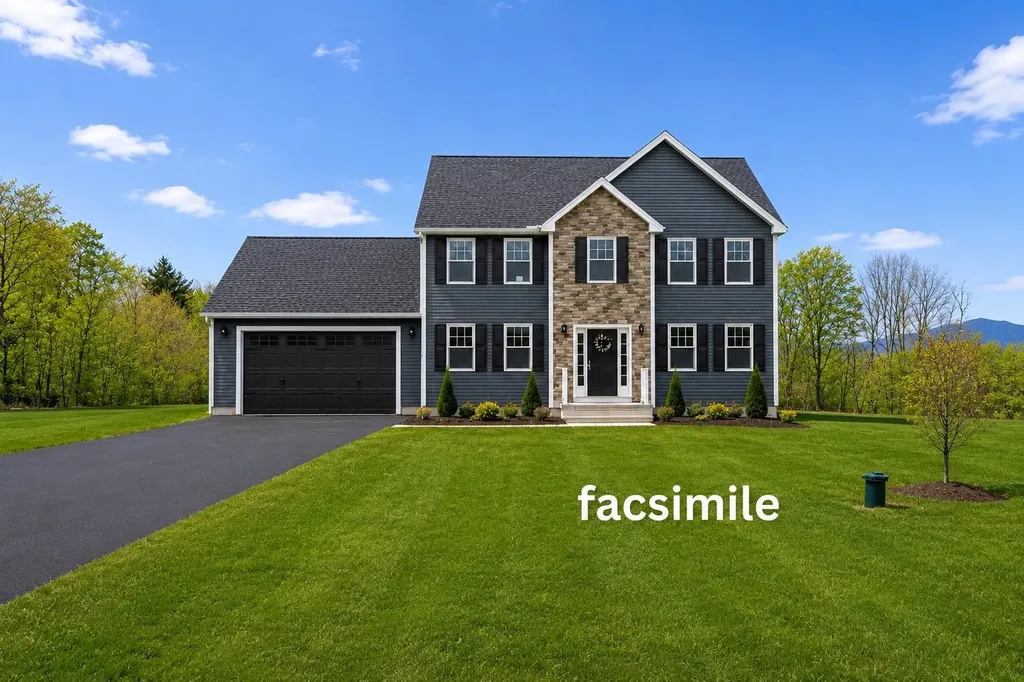
To-be-built new construction on Lot 5 Bishop Rd in Belmont, with anticipated completion in August. This home will offer the same well designed layout and features as 84 Bishop Road, built be the same reputable builder. Located on a picturesque 1.19-acre lot, Lot 5 offers a serene setting in a desirable Belmont location. Enjoy easy access to Lake Winnisquam, Lake Winnipesaukee, Gunstock Mountain Resort, Ahern State Park, and I-93-perfect for both everyday convenience and four-season recreation. The thoughtfully designed main level features an open-concept layout with a light-filled kitchen showcasing a quartz center island, GE stainless steel appliances, gas range, and beverage refrigerator. The kitchen opens to the living area, highlighted by an electric fireplace with shiplap detail, creating a welcoming space for gatherings or relaxing at home. This home offers three bedrooms, 2.5 baths, and a generous third-floor bonus room, providing flexible space for a home office, media room, or guest retreat. Additional features include first-floor laundry, a two-car garage, paved driveway, private rear deck, and an unfinished basement with potential for future expansion. The primary suite includes a walk-in closet and private bath. Depending on the stage of construction, buyers may have the opportunity to personalize finish selections. Photos represent similar homes previously built by the same builder and/or accurate facsimiles; finishes and details may vary.

Listed by Christine Bassett of Lacasse & Avery Real Estate Brokerage

$
$
%
$/month over payments
Federal 30-year interest rate: 7.28% last updated on Oct 1, 2026
* All Figures are estimates. Check with your bank or proposed mortgage company for actual interest rates.
This product uses the FRED® API but is not endorsed or certified by the Federal Reserve Bank of St. Louis.

Save FavoriteSchedule TourAsk A QuestionMore Details

Broker Reciprocity 

Copyright 2026 PrimeMLS, Inc. All rights reserved. This information is deemed reliable, but not guaranteed. The data relating to real estate displayed on this display comes in part from the IDX Program of PrimeMLS. The information being provided is for consumers’ personal, non-commercial use and may not be used for any purpose other than to identify prospective properties consumers may be interested in purchasing. Data last updated October 4, 2026 7:23 PM UTC