SIGN UP or LOG IN 's Account

Log in to see your saved listings or edit your searches:

No account? Sign up now to save searches, listings, and get tailored listing notifications. It's free, opt-out anytime.

Find Your New Home

Sign Up Today!

Get fresh listings via email, save your favorite listings, match with similar properties, and unlock additional property info.

Create Your Account

Do not fill in this field:

Already have an account? Log in

and narrow your search. If you have fewer than 200 results, you can save your search.

Alburgh VT Multi-Family Real Estate

r=4285-4296
150 Venture (Sandy Lane) Drive Dover NH 03820

MLS Number 5060369

  • Commercial
  • Acreage 12.44
  • Area NH-Strafford

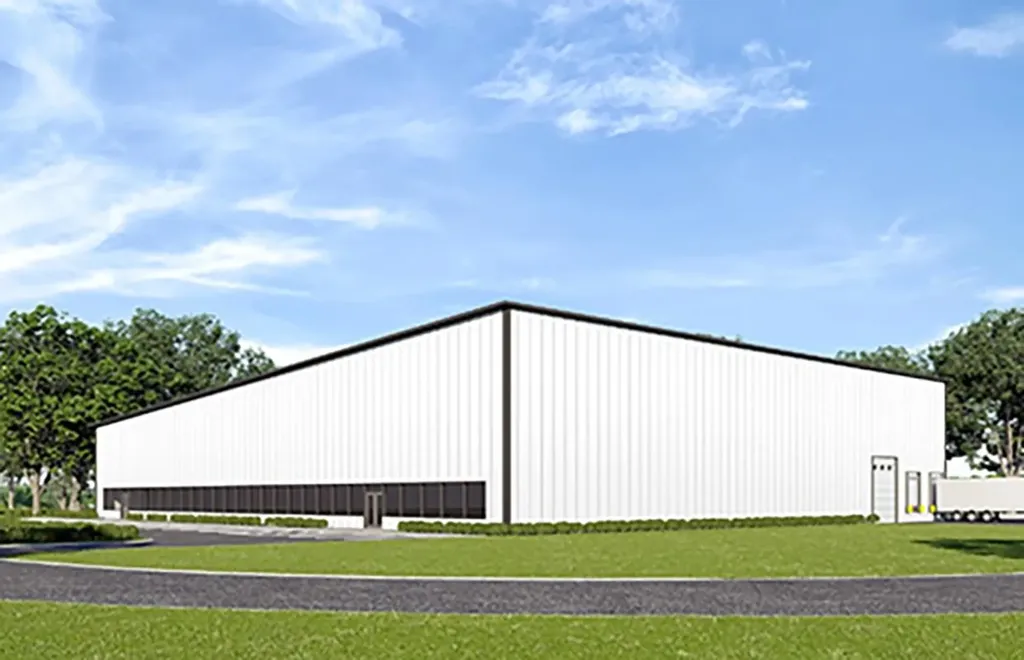
Opportunity to lease or purchase a state-of-the art, build-to-suit, highbay warehouse/distribution space located on Sandy Lane (formerly part of 150 Venture Drive) in Dover, NH. With conceptuals in place for two units ranging from 18,000 - 48,000± SF each or a single user with 48,000± SF. This facility can accommodate 5% of office space per unit, and an expansive warehouse with 26' column spacing. The plans also include 4-5 loading docks equipped with seals and levelers and 1-2 drive-in doors, plus LED lighting with motion detectors throughout the warehouse. The facility also offers the potential for abundant on-site parking, and a convenient location to meet the needs of both employees and customers. Highlights: Up to 18,000 - 48,000± SF o 30'-42' clear high-bay warehouse o 26' column spacing o (4-5) loading docks and (1-2) drive-in doors o Municipal water and sewer o Ample parking for trailers and cars o Zoned IT (Innovative Technology District) o 12.44± acres o Base building spec of 5% of air-conditioned office space per unit, with a $30/SF TI Allowance on the office portion, included in the lease rate o Less than 5 miles from Route 16 and just over 2 miles from Route 9 o Lease Rate: Starting at $13.50/SF NNN o Sale Price: $869,000 * Conceptual engineering in place, property will still need city approval

Listed by Christian Stallkamp of The Boulos Company
$
$
%
$/month over payments
Federal 30-year interest rate: 7.28% last updated on Oct 1, 2026
* All Figures are estimates. Check with your bank or proposed mortgage company for actual interest rates.
This product uses the FRED® API but is not endorsed or certified by the Federal Reserve Bank of St. Louis.

Save FavoriteSchedule TourAsk A QuestionMore Details

159 State Street Montpelier VT 05602

MLS Number 5091550

  • Commercial
  • PricePerSqFt 150.43
  • Address 159 State Street
  • Year Built 1804
  • Square Feet 4,620

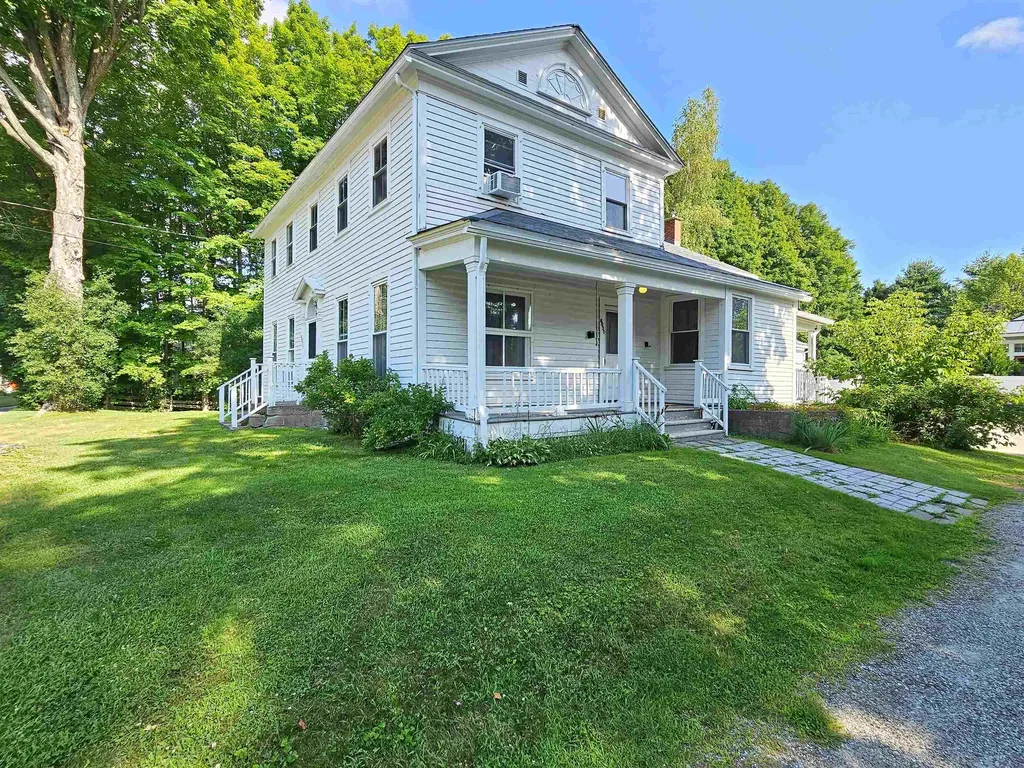
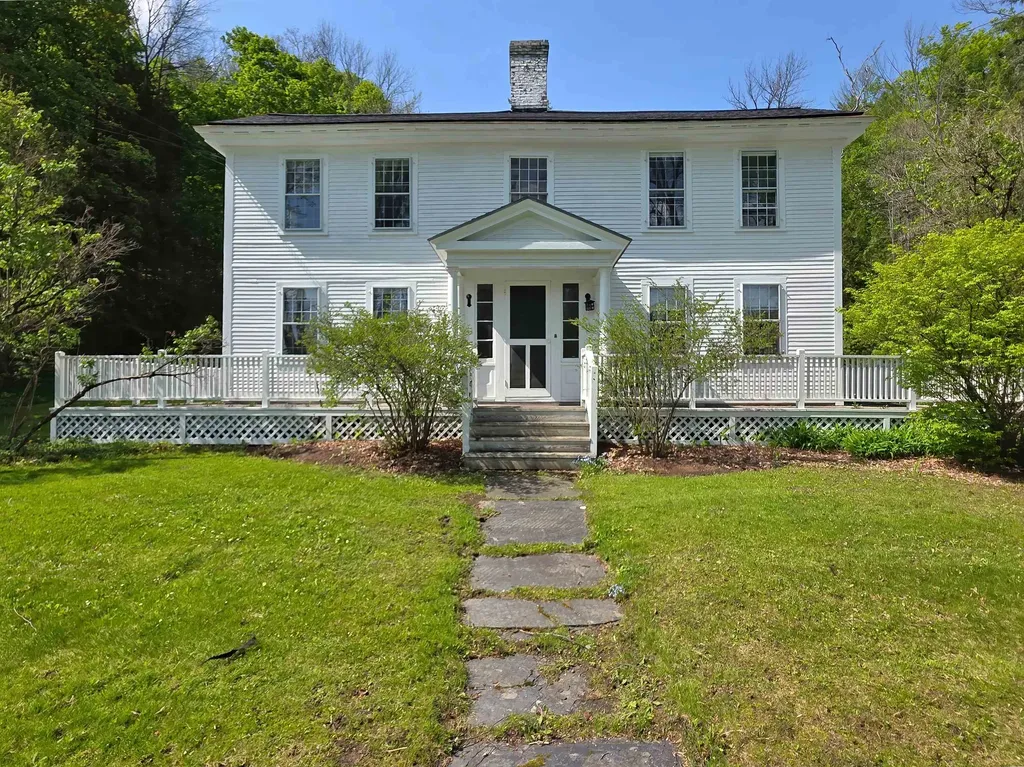
A great opportunity to own a ~4,000 SF commercial office building on a 1.2 acre lot, just a short distance from downtown Montpelier, High School, National Life, and the Vermont State House. The property was built around 1809 and for a time was maintained as an official residence for Vermont's governors called the Chester Wright House. Great visibility from VT Route 2, good signage, convenient and immediate access to Interstate 89 exit 8, large paved parking lot onsite with 14+ spots. Building offers 10 single offices, a kitchenette, 3 bathrooms (one with a shower), and a two car garage. Beautiful historic details like fireplaces, wood floors, and custom woodwork add to the charm. Offices have lots of natural light and are currently leased to professionals, including counseling therapists, artists, and remote workers. Basement was improved with a sump pump and waterproofed around 2016. Recent improvements include roofing and exterior paint. The property was not affected by the 2023 flood. Development opportunity, please check with the zoning dept. Existing tenants provide income potential while still allowing flexibility for future owner occupancy. Seller is a licensed real estate agent with the listing office.

Listed by Yana Walder of Lake Point Properties

$
$
%
$/month over payments
Federal 30-year interest rate: 7.28% last updated on Oct 1, 2026
* All Figures are estimates. Check with your bank or proposed mortgage company for actual interest rates.
This product uses the FRED® API but is not endorsed or certified by the Federal Reserve Bank of St. Louis.

Save FavoriteSchedule TourAsk A QuestionMore Details

930 Route 16 Ossipee NH 03864

MLS Number 5084186

  • Commercial
  • PricePerSqFt 746.51
  • Address 930 Route 16
  • Year Built 1980
  • Square Feet 931

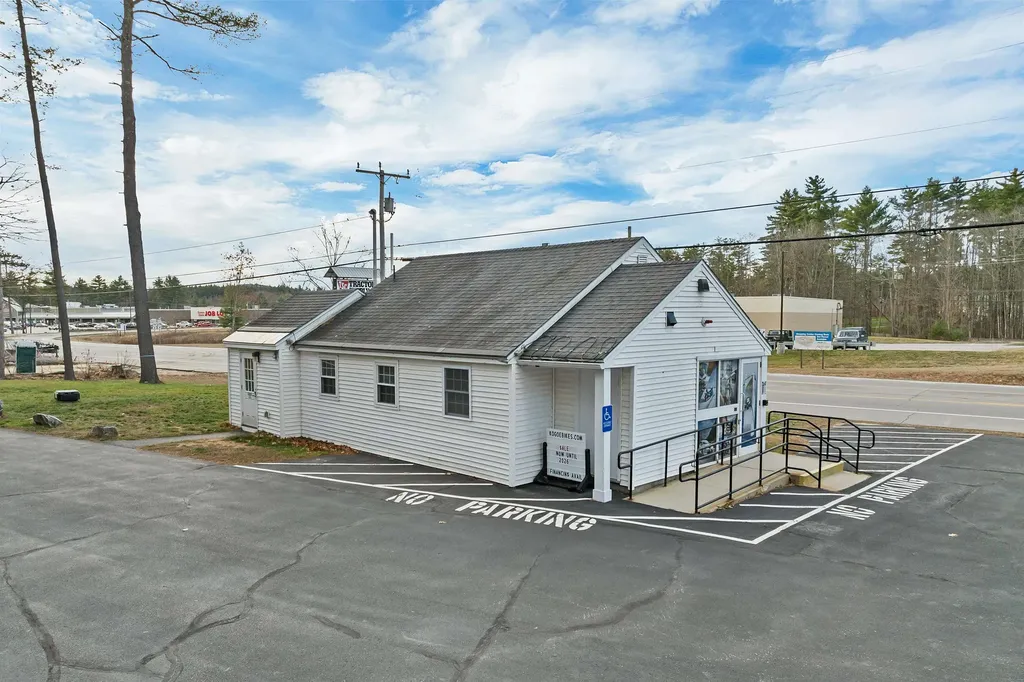
Unlock an Exceptional Turn-Key Commercial Space in Thriving Ossipee, NH! This is your chance to position your business right next to a brand-new Dunkin' Donuts on one of the most heavily traveled routes in the region-Route 16, the gateway to the stunning Lakes Region and the White Mountains. Just minutes from historic Wolfeboro, this location delivers unbeatable visibility, nonstop traffic, and a booming customer base year-round. This fully renovated one-story commercial building has been upgraded from top to bottom with premium, business-ready improvements, including: A state-of-the-art H-20 traffic-loading septic system, New fire alarm monitoring system, conduit installed for commercial EV charging, Powerful 400 AMP electrical service inside and out, upgraded transformers for reliable performance and a brand-new propane storage tank. Step inside to discover a bright, inviting, and highly functional layout featuring: a spacious showroom perfect for retail or customer-facing services, 2 private offices, a kitchenette, a bathroom and ample storage! Whether you're launching a new venture, expanding your brand, or relocating to a high-octane commercial corridor, this property offers incredible flexibility. Ideal for a restaurant, retail storefront, salon, service business, or virtually any enterprise looking to thrive. High visibility. High traffic. High potential!

Listed by Sara McNeal of RE/MAX Innovative Bayside

$
$
%
$/month over payments
Federal 30-year interest rate: 7.28% last updated on Oct 1, 2026
* All Figures are estimates. Check with your bank or proposed mortgage company for actual interest rates.
This product uses the FRED® API but is not endorsed or certified by the Federal Reserve Bank of St. Louis.

Save FavoriteSchedule TourAsk A QuestionMore Details

423 And 435 Marlboro Road Brattleboro VT 05301

MLS Number 5086506

  • Commercial
  • PricePerSqFt 63.83
  • Year Built 2016
  • Square Feet 10,888
  • Acreage 3.3

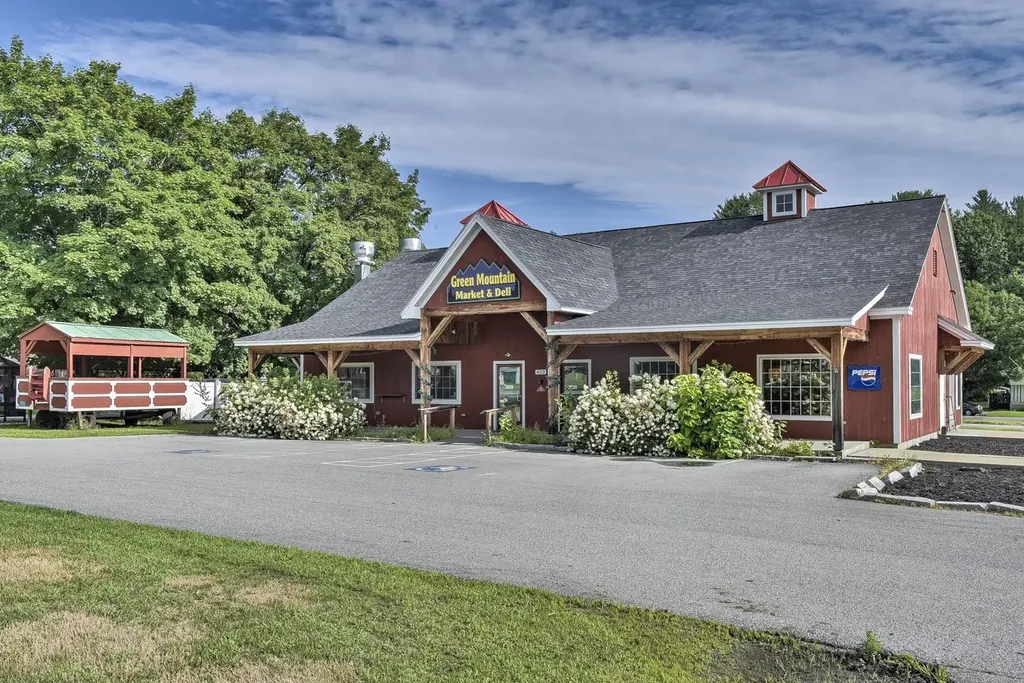
Tremendous Investment/Business Opportunity. Three businesses in one property: Deli/Restaurant with all pertinent equipment included (stoves, ovens, mixers, fryers, etc.); Self -Storage with 61 units inside the 423 building; and Multi-Family Residential 3 units currently occupied with stable tenancy. Property is situated on the North side of VT Route 9 which is a major East/West thoroughfare. Excellent exposure. Deli/Restaurant building constructed in 2016 and in superb condition. Lot has 3.3 level grassy acres with potential for other enterprises.

Listed by Vincent Dolan of RE/MAX Town & Country

$
$
%
$/month over payments
Federal 30-year interest rate: 7.28% last updated on Oct 1, 2026
* All Figures are estimates. Check with your bank or proposed mortgage company for actual interest rates.
This product uses the FRED® API but is not endorsed or certified by the Federal Reserve Bank of St. Louis.

Save FavoriteSchedule TourAsk A QuestionMore Details

47 Pleasant Street Woodstock VT 05091

MLS Number 5089810

  • Commercial
  • Address 47 Pleasant Street
  • Year Built 1920
  • Area VT-Windsor

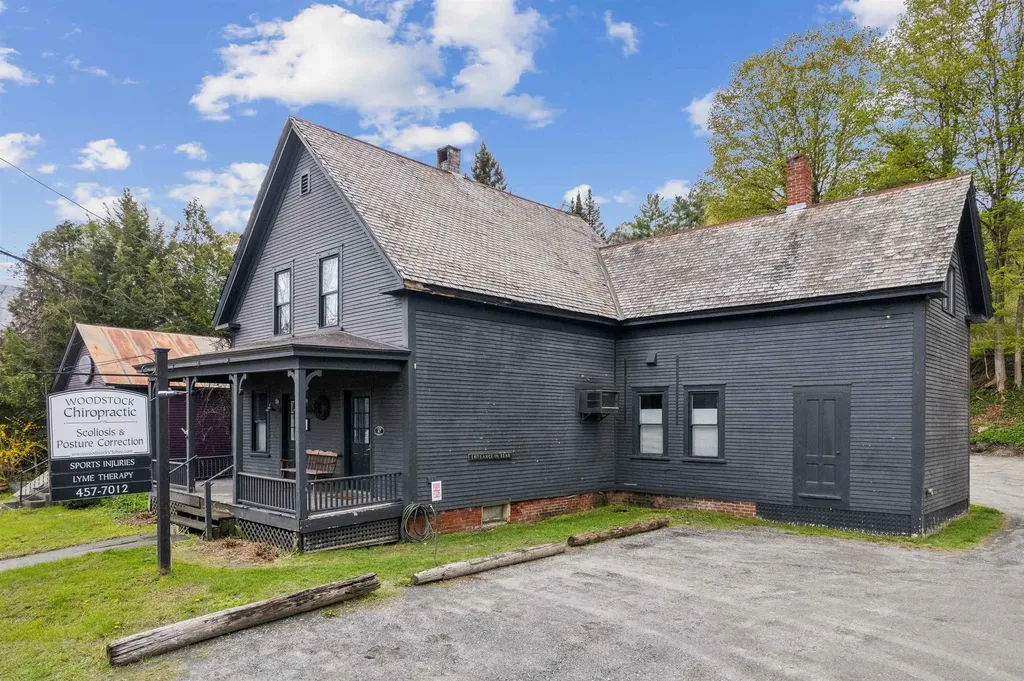
Excellent opportunity for high visibility retail or office space on Rt 4 coming into town, combined with a separate efficiency/studio apartment (with its own access) upstairs. The 1,335 sf lower level (Unit C) is currently a chiropractor's office space and was previously used as natural food store and barber shop. The 950 sf upstairs two-bedroom apartment (Unit D) has been leased out by the month for approx $2,000 per month, and has two separate bedrooms, a kitchen, sitting area, balcony and full bath. Or you could re-combine the two units into a larger 2,285 sf in-town residence or office space. There are 4 dedicated parking spaces for the two units, plus other parking in the rear that is shared with the other two units (A & B) in this commercial condo assocation. This is a great opporunity to own a highly visible, move-in-ready building right on Route 4.

Listed by John Snyder of Snyder Donegan Real Estate Group

$
$
%
$/month over payments
Federal 30-year interest rate: 7.28% last updated on Oct 1, 2026
* All Figures are estimates. Check with your bank or proposed mortgage company for actual interest rates.
This product uses the FRED® API but is not endorsed or certified by the Federal Reserve Bank of St. Louis.

Virtual TourSave FavoriteSchedule TourAsk A QuestionMore Details

Tbd High Street Peterborough NH 03458

MLS Number 5074944

  • Commercial
  • Address Tbd High Street
  • Acreage 3.4
  • Area NH-Hillsborough

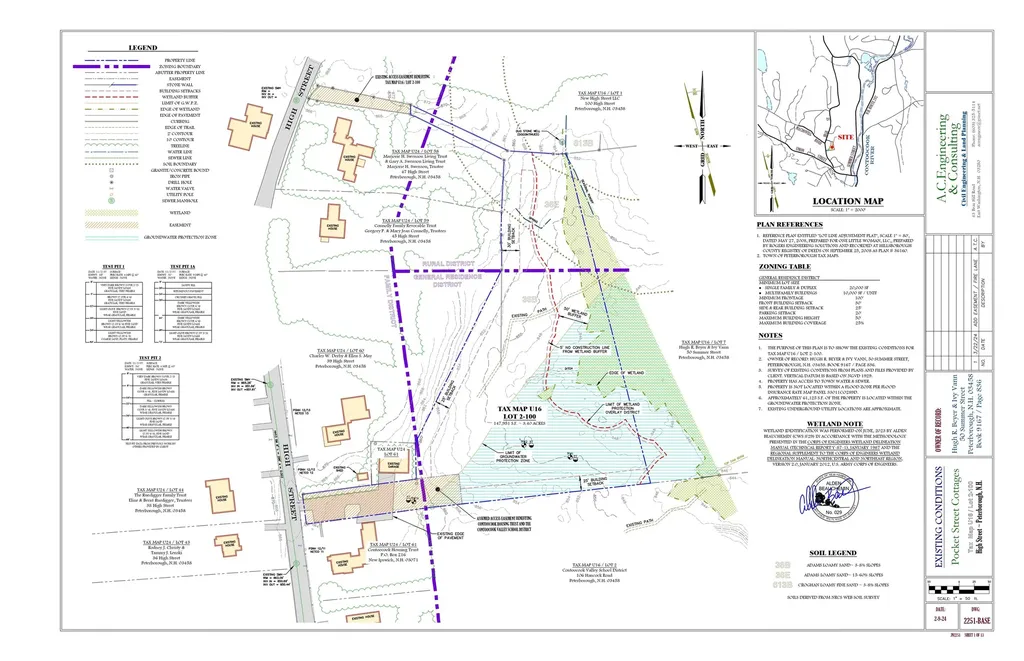
14 FULLY APPROVED UNITS: Skip the Planning Board & Start Building. This is the definition of "Shovel-Ready." Located on Pocket Street, this prime 3.5-acre site offers a rare opportunity to bypass years of permitting and immediately break ground on a lucrative 14-unit residential project. The Project: Fully approved for an elegant courtyard-style townhouse community. The design features spacious layouts with dual ensuite bedrooms-specifically targeted at Peterborough's downsizer and professional demographic (Median Age: 51 | Median Income: $98k). The Location: Situated off High Street, the site balances privacy with premium convenience. It borders the scenic Monadnock Country Club and is walking distance to the elementary school. This is a location that sells itself to buyers seeking quiet luxury within a vibrant community filled with shops, entertainment and restaurants. The Opportunity: With construction costs fluctuating, the value here is in the approvals. You aren't buying raw land; you are buying a green-lit project in a town with a severe inventory shortage. NH Housing Finance Authority projects a need for 1,100+ units here. With an average town home sale price of $477k+, the margin potential on these boutique condos is significant. Perfect for a local builder looking to keep their crew moving with a manageable, high-demand project. Don't let your capital sit in permitting purgatory-start building on Pocket Street.

Listed by Lisa Stone of Keller Williams Realty Metro-Keene

$
$
%
$/month over payments
Federal 30-year interest rate: 7.28% last updated on Oct 1, 2026
* All Figures are estimates. Check with your bank or proposed mortgage company for actual interest rates.
This product uses the FRED® API but is not endorsed or certified by the Federal Reserve Bank of St. Louis.

Virtual TourSave FavoriteSchedule TourAsk A QuestionMore Details

294 Dale Road Weston VT 05161

Weston, VT294 Dale Road

Price$695,000

Est. Mortgage: $/month

MLS Number 5106961

  • Residential Single Family
  • PricePerSqFt 268.86
  • Full Bath 1
  • Address 294 Dale Road
  • Construction Existing

Perched above Weston's coveted Dale Road in a private woodland setting, this handsome expanded cape was designed by Raymond Austin, architect of the famed Weston Playhouse. The home exudes graciousness and attention to detail in a living space that offers both cozy warmth and a light and open feeling. Surrounded by country gardens and with a south facing deck and mountain views, the property is a slice of Vermont heaven both inside and out. The first floor has a welcoming mud room with laundry and powder room, a relaxed family room/kitchen with wood burning fireplace, walk-in pantry, and deck access, a formal dining room and spacious living room with gas fireplace, and a private bedroom with ensuite bath. The second floor includes 2 guest bedrooms, one currently used as a home office, sharing a full bath, plus a primary suite with a large bedroom, ensuite bath, and walk in closet. The full dry basement offers plenty of storage space, and the attached 2 car garage will be a special comfort in the winter months. Thanks to fiber optic internet and a standby generator, you'll be able to communicate and work from home while enjoying the peace and quiet of your own Green Mountain retreat. Weston is one of Vermont's most picturesque and vibrant villages, graced with the Weston Theater, The Vermont Country Store, dining at The Hub and The Left Bank, concerts at Kinhaven, and four seasons of outdoor recreation within a short drive to Stratton, Bromley, Magic, and Okemo Mountain resorts. Come see this special property for yourself, and you may well become its next lucky owners! Showings begin September 2.

Listed by Steve Stettler of Four Seasons Sotheby's Int'l Realty

$
$
%
$/month over payments
Federal 30-year interest rate: 7.28% last updated on Oct 1, 2026
* All Figures are estimates. Check with your bank or proposed mortgage company for actual interest rates.
This product uses the FRED® API but is not endorsed or certified by the Federal Reserve Bank of St. Louis.

Virtual TourSave FavoriteSchedule TourAsk A QuestionMore Details

North Pownal Road Pownal VT 05261

Pownal, VTNorth Pownal Road

Price$695,000

Est. Mortgage: $/month

MLS Number 5107042

  • Land
  • PricePerSqFt 5940.17
  • Address North Pownal Road
  • Acreage 117
  • Area VT-Bennington

Spectacular 117 acre parcel, with ample frontage on two roads, of about two thirds meadow ready for your dream home or development possibilities. Truly astonishing valley and mountain forever views southeast, south, and southwest to Massachusetts and New York State. Currently enrolled in the VT Current Use Program, this status can be continued or withdrawn by the future owner. A Land Use Change Tax will be imposed by the state on any land that is developed by the new owner. Just 10 minutes from both Williamstown MA and Bennington VT, and 45+ minutes to the Albany international airport, thus close by Williams College, The Clark Art Institute, Massachusetts Museum of Contemporary Art, as well as The Bennington Museum and Bennington College, and proximate to both downhill and cross country skiing trails. An extraordinary opportunity to own a very special piece of paradise.

Listed by Maureen Dietze of Alton + Westall Real Estate Agency,LLC

$
$
%
$/month over payments
Federal 30-year interest rate: 7.28% last updated on Oct 1, 2026
* All Figures are estimates. Check with your bank or proposed mortgage company for actual interest rates.
This product uses the FRED® API but is not endorsed or certified by the Federal Reserve Bank of St. Louis.

Save FavoriteSchedule TourAsk A QuestionMore Details

8031 Williston Road Williston VT 05495

MLS Number 5091238

  • Commercial
  • PricePerSqFt 210.61
  • Address 8031 Williston Road
  • Year Built 1790
  • Square Feet 3,300

Professional office building located in the heart of Williston Village on a prominent corner lot along US Route 2. This ±3,300 SF historic property offers multiple private offices, reception/waiting areas, three restrooms, hardwood floors, fireplaces, and an attached barn for additional storage. Situated on ±0.54 acres with municipal water/sewer, natural gas, onsite parking with 14+ spots, and excellent visibility with approximately 11,000 vehicles passing daily. Village Zoning allows a variety of professional, educational, healthcare, and service-related uses. Convenient access to Interstate 89, Taft Corners, Burlington, and surrounding Chittenden County communities. Ideal for owner-occupants, professional practices, nonprofits, or investors. Seller is a licensed real estate agent with the listing office.

Listed by Yana Walder of Lake Point Properties

$
$
%
$/month over payments
Federal 30-year interest rate: 7.28% last updated on Oct 1, 2026
* All Figures are estimates. Check with your bank or proposed mortgage company for actual interest rates.
This product uses the FRED® API but is not endorsed or certified by the Federal Reserve Bank of St. Louis.

Save FavoriteSchedule TourAsk A QuestionMore Details

48 High Top Road Wilmington VT 05363

MLS Number 5109817

  • Residential Single Family
  • PricePerSqFt 368.7
  • Full Bath 2
  • Address 48 High Top Road
  • Construction Existing

This is IT! Section B double Lot at the end of the Road! Renovated inside and out. expanded chalet style home features 3 bedrooms and two baths, a primary suite with a private covered porch with dedicated gas firepit and a bonus room awaiting your vision, landscaped grounds, woodstove-heated attached double garage with automatic doors, front deck with pergola, 2 year-old maintenance-free exterior with solar lighting and a dedicated gas line for the grill on the rear deck, custom stonework, skylights with sensors for rain that close automatically, kitchen redone 7 years ago with custom woodwork and granite countertops, roof is 4 years old, Renai tankless hot water heater, hardwood flooring installed 6 years ago, propane fireplace in the living room addition and a wood stove by the kitchen sitting area, electric baseboard, makes 3 heat sources, and includes some furnishings. Enjoy all the amenities the Chimney Hill Resort offers including year-round swimming, indoor and seasonal outdoor heated pools, new community sized hot tub, arcade, fitness room, playroom, lounge, kitchen, community room, grills, and playground at the members-only clubhouse, plus tennis, seasonal ice skating and pickleball, basketball, extensive trails, fishing pond and more!

Listed by Sigrid Pickering of Chimney Hill Realty

$
$
%
$/month over payments
Federal 30-year interest rate: 7.28% last updated on Oct 1, 2026
* All Figures are estimates. Check with your bank or proposed mortgage company for actual interest rates.
This product uses the FRED® API but is not endorsed or certified by the Federal Reserve Bank of St. Louis.

Save FavoriteSchedule TourAsk A QuestionMore Details

57 Pearl Buck Drive Winhall VT 05340

Winhall, VT57 Pearl Buck Drive

Price$695,000

Est. Mortgage: $/month

MLS Number 5108777

  • Residential Single Family
  • PricePerSqFt 347.5
  • Full Bath 1
  • Address 57 Pearl Buck Drive
  • Construction Existing

Perched high on Pearl Buck Drive, this distinctive Vermont home is all about locationand the scenery is truly exceptional. Sweeping mountain vistas capture both Stratton and Bromley, creating a dramatic backdrop in every season, from autumn color and snow-covered peaks to long summer sunsets. The road also carries a special local connection to Pearl S. Buck, the Pulitzer- and Nobel Prize-winning author, humanitarian, and civil rights advocate who purchased property in Winhall in 1950. Inside, warm wood floors, natural light, brick accents, and a striking fieldstone fireplace give the home classic Vermont character. Generous gathering spaces and expansive windows make the most of the setting and views. The kitchen and baths offer an opportunity for thoughtful updates, allowing the next owner to create a style of their own while investing in a location that would be difficult to duplicate. A spacious unfinished basement provides excellent room for future expansion, recreation, a workshop, or additional storage. Stratton Mountain is just minutes away, putting skiing, snowboarding, golf, dining, and year-round recreation within easy reach. Whether envisioned as a full-time residence, weekend retreat, or four-season base camp, this property offers the combination buyers value most: extraordinary views, convenient access, Vermont character, and exciting potential. The home is being offered unfurnished. Certain listing photographs have been virtually staged using AI to help prospective buyers visualize the scale and potential use of the rooms. Furnishings and dcor shown in those images are not included in the sale.

Listed by Carrie Mathews of Winhall Real Estate

$
$
%
$/month over payments
Federal 30-year interest rate: 7.28% last updated on Oct 1, 2026
* All Figures are estimates. Check with your bank or proposed mortgage company for actual interest rates.
This product uses the FRED® API but is not endorsed or certified by the Federal Reserve Bank of St. Louis.

Save FavoriteSchedule TourAsk A QuestionMore Details

108 Buell Street Burlington VT 05401

Burlington, VT108 Buell Street

Price$695,000

Est. Mortgage: $/month

MLS Number 5099619

  • Residential Single Family
  • PricePerSqFt 426.9
  • Full Bath 2
  • Address 108 Buell Street
  • Construction Existing

Capitalize on Burlington's highly sought-after college rental market with this downtown single-family investment property. Ideally positioned for easy access to downtown, the UVM campus, and the UVM Medical Center, this home offers both immediate cash flow and long-term portfolio stability.

Listed by Kieran Donnelly of Coldwell Banker Hickok and Boardman

$
$
%
$/month over payments
Federal 30-year interest rate: 7.28% last updated on Oct 1, 2026
* All Figures are estimates. Check with your bank or proposed mortgage company for actual interest rates.
This product uses the FRED® API but is not endorsed or certified by the Federal Reserve Bank of St. Louis.

Save FavoriteSchedule TourAsk A QuestionMore Details

Broker Reciprocity 

Copyright 2026 PrimeMLS, Inc. All rights reserved. This information is deemed reliable, but not guaranteed. The data relating to real estate displayed on this display comes in part from the IDX Program of PrimeMLS. The information being provided is for consumers’ personal, non-commercial use and may not be used for any purpose other than to identify prospective properties consumers may be interested in purchasing. Data last updated October 4, 2026 4:22 PM UTC