
SIGN UP or LOG IN 's Account

Log in to see your saved listings or edit your searches:

No account? Sign up now to save searches, listings, and get tailored listing notifications. It's free, opt-out anytime.

Find Your New Home

Sign Up Today!

Get fresh listings via email, save your favorite listings, match with similar properties, and unlock additional property info.

Create Your Account

Do not fill in this field:

Already have an account? Log in

and narrow your search. If you have fewer than 200 results, you can save your search.

Alburgh VT Multi-Family Real Estate

r=4297-4308
3171 Brook Road Plainfield VT 05667

Plainfield, VT3171 Brook Road

Price$695,000

Est. Mortgage: $/month

Active With Contract

MLS Number 5107066

  • Residential Single Family
  • PricePerSqFt 187.84
  • Full Bath 2
  • Address 3171 Brook Road
  • Construction Existing

Perched in the heart of Plainfield, is a rare opportunity to own a remarkable 1840s farmhouse. This beautifully maintained property showcases the architectural detail of the past, while boasting the comforts of modern living. Sited on just over 7 acres, this multi-dwelling property is your woodland escape, offering 100+ privacy hedges, a wildflower meadow, a stone wall, and even a swimming pond and brand-new dock. This brick home spans at 3,600+ sq. ft. There is ample space to gather and celebrate - or simply take in Vermont's signature calm. A screened porch welcomes you into a recently renovated kitchen, with soapstone countertops, new appliances, and a large walk-in pantry. The adjoining dining area is sun drenched with sprawling windows. Luminous interiors, original wide plank flooring, and an incredibly flexible floor plan let each room unfold naturally into the next. Two separate staircases add privacy and flexibility. The owners currently use the home as a four-bedroom, with an additional library, home office, and separate gym space off the kitchen. Two newly renovated full bathrooms offer a spa-like experience, with marble countertops, a clawfoot tub, and beautiful marble limestone tile. Pearl push-button light switches punctuate the walls, while unlacquered brass bathroom fittings bring quiet craftsmanship and timeless patina. A Morso wood-burning fireplace anchors the living room. Two additional gas stoves will keep you warm in the coldest months. As if that weren't enough, there is a 4-bay heated garage, with custom doors and concrete floors, perfect for storage or a workshop. Above the garage is a 1,100+/- sf apartment with a stylish kitchen, remodeled bathroom, and a serene living space. Ideal for rental income or long stays from visiting family, this home is turn-key. Whether you're dreaming of a private homestead, a multi-generational family property, or an income generating opportunity, this magical compound is everything you've been waiting for.

Listed by Sue Aldrich of Coldwell Banker Hickok & Boardman / E. Montpelier

$
$
%
$/month over payments
Federal 30-year interest rate: 7.28% last updated on Oct 1, 2026
* All Figures are estimates. Check with your bank or proposed mortgage company for actual interest rates.
This product uses the FRED® API but is not endorsed or certified by the Federal Reserve Bank of St. Louis.

Virtual TourSave FavoriteSchedule TourAsk A QuestionMore Details
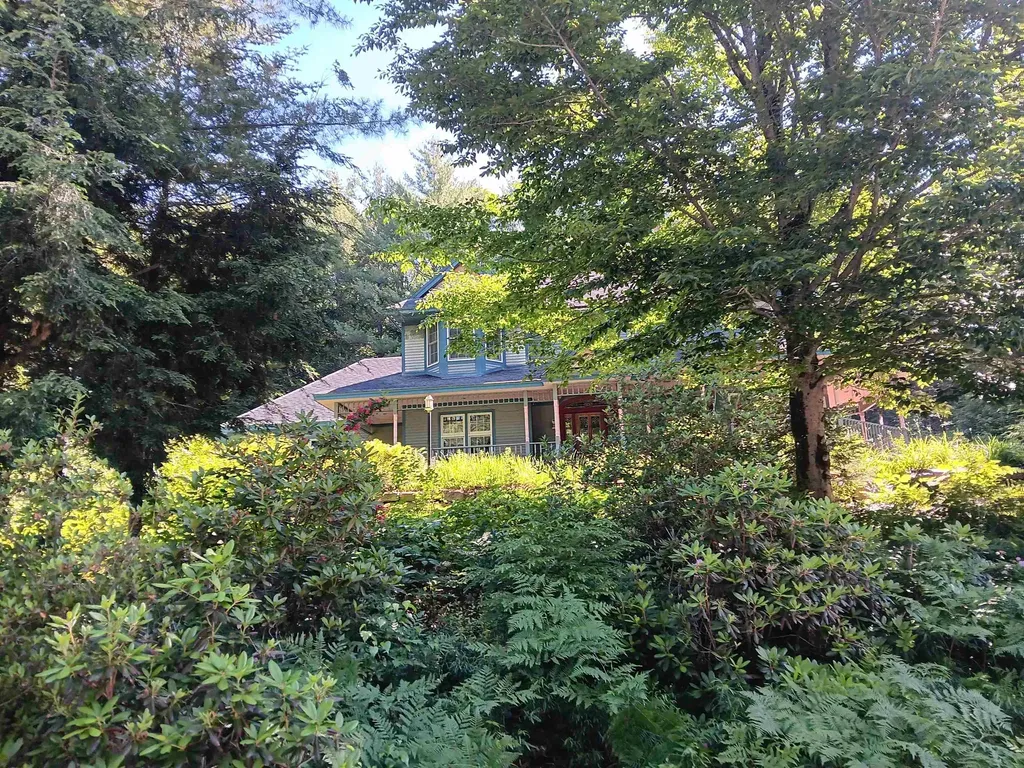
220 Grandview Road Conway NH 03818

Conway, NH220 Grandview Road

Price$695,000

Est. Mortgage: $/month

MLS Number 5097832

  • Residential Single Family
  • PricePerSqFt 281.83
  • Full Bath 2
  • Address 220 Grandview Road
  • Construction Existing

Inviting 3 BR contemporary home, plus den/office, 3 and 1/2 baths, with attached 2 car garage. Full wrap around porch to relax and read or nap. Expansive kitchen and den, featuring center island, cherry cabinets, wood floor, commercial gas range, wood cook stove for comfort and cooking. Formal dining room leads into large living room with lots of windows, fireplace and coffered ceiling. Full basement has finished space for family and play rooms. A very special home looking for a very special family to enjoy it.

Listed by William Jones of Dan Jones Real Estate

$
$
%
$/month over payments
Federal 30-year interest rate: 7.28% last updated on Oct 1, 2026
* All Figures are estimates. Check with your bank or proposed mortgage company for actual interest rates.
This product uses the FRED® API but is not endorsed or certified by the Federal Reserve Bank of St. Louis.

Virtual TourSave FavoriteSchedule TourAsk A QuestionMore Details
Tbd High Street Peterborough NH 03458

Peterborough, NHTbd High Street

Price$695,000

Est. Mortgage: $/month

MLS Number 5074937

  • Land
  • PricePerSqFt 204411.76
  • Address Tbd High Street
  • Acreage 3.4
  • Area NH-Hillsborough

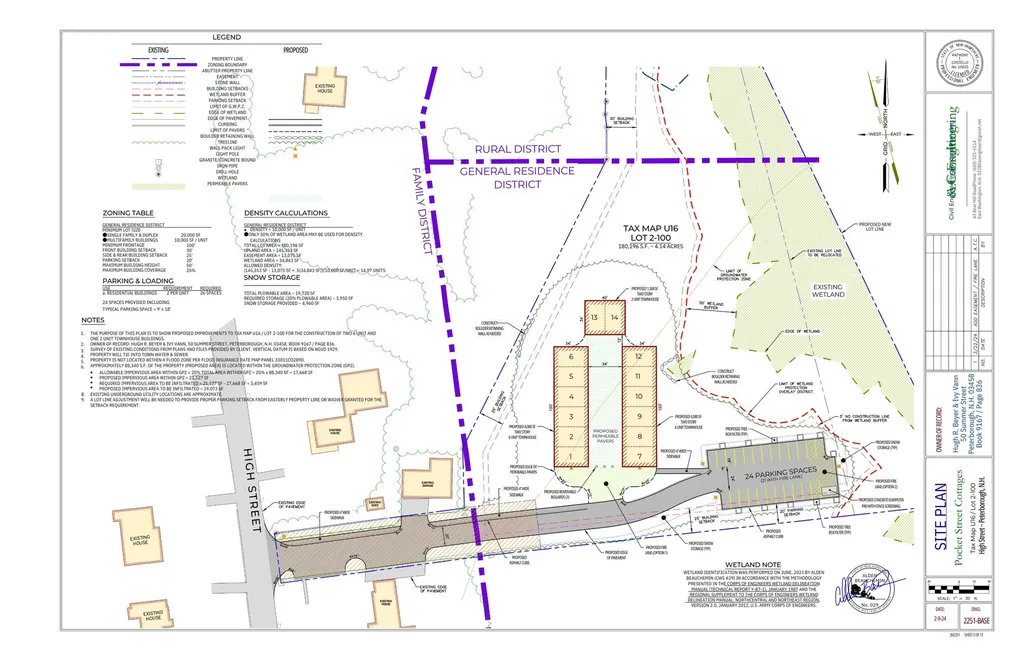
14 FULLY APPROVED UNITS: Skip the Planning Board & Start Building. This is the definition of "Shovel-Ready." Located on Pocket Street, this prime 3.5-acre site offers a rare opportunity to bypass years of permitting and immediately break ground on a lucrative 14-unit residential project. The Project: Fully approved for an elegant courtyard-style townhouse community. The design features spacious layouts with dual ensuite bedrooms-specifically targeted at Peterborough's downsizer and professional demographic (Median Age: 51 | Median Income: $98k). The Location: Situated off High Street, the site balances privacy with premium convenience. It borders the scenic Monadnock Country Club and is walking distance to the elementary school. This is a location that sells itself to buyers seeking quiet luxury within a vibrant community full of entertainment, restaurants and local shops. The Opportunity: With construction costs fluctuating, the value here is in the approvals. You aren't buying raw land; you are buying a green-lit project in a town with a severe inventory shortage. NH Housing Finance Authority projects a need for 1,100+ units here. With an average town home sale price of $477k+, the margin potential on these boutique condos is significant. Perfect for a local builder looking to keep their crew moving with a manageable, high-demand project. Don't let your capital sit in permitting purgatory-start building on Pocket Street.

Listed by Lisa Stone of Keller Williams Realty Metro-Keene

$
$
%
$/month over payments
Federal 30-year interest rate: 7.28% last updated on Oct 1, 2026
* All Figures are estimates. Check with your bank or proposed mortgage company for actual interest rates.
This product uses the FRED® API but is not endorsed or certified by the Federal Reserve Bank of St. Louis.

Virtual TourSave FavoriteSchedule TourAsk A QuestionMore Details

370 Southshire Drive Bennington VT 05201

Bennington, VT370 Southshire Drive

Price$695,000

Est. Mortgage: $/month

MLS Number 5111572

  • Residential Single Family
  • PricePerSqFt 212.86
  • Full Bath 3
  • Address 370 Southshire Drive
  • Construction Existing

Welcome to a home that truly has room for it all! Set in a desirable neighborhood on a beautifully landscaped lot, this impressive property offers an incredible amount of living space inside and out. A paved driveway leads to the attached two-car garage, while the backyard feels like your own private retreat with a gorgeous inground pool, spacious patio and beautiful yard perfect for entertaining or simply enjoying summer at home. Inside, you'll find generously sized rooms and a layout designed for both everyday living and gathering. The kitchen features granite countertops, plenty of cabinetry and a pantry, while the huge family room is made for entertaining with its own bar area and a cozy pellet stove set into the fireplace. A bright sunroom opens directly to the backyard patio and pool, creating wonderful indoor-outdoor flow. The first-floor primary suite offers the convenience of one-level living, complemented by first-floor laundry, a full bath and a handsome office with built-ins. Upstairs, there are plenty of bedrooms plus additional unfinished space above the garage offering even more possibilities: although with this much space, you may never need it! And there's still more downstairs. The beautifully finished basement adds an entire additional level of living and recreation space, including a game room, home gym, fireplace and plenty of room to spread out. From the expansive interior to the pool, patio and gorgeous grounds, this is a home designed for living big, entertaining well and enjoying every season.

Listed by Lillian West of Maple Leaf Real Estate

$
$
%
$/month over payments
Federal 30-year interest rate: 7.28% last updated on Oct 1, 2026
* All Figures are estimates. Check with your bank or proposed mortgage company for actual interest rates.
This product uses the FRED® API but is not endorsed or certified by the Federal Reserve Bank of St. Louis.

Save FavoriteSchedule TourAsk A QuestionMore Details

35 Ashworth Avenue Hampton NH 03842
Active With Contract

MLS Number 5105543

  • Condo
  • PricePerSqFt 444.37
  • Square Feet 1,564
  • Bedrooms 2
  • New Contruction Existing

*Continue to show for backup offers* Welcome to Hampton Beach! This updated and spacious 1,564 sq. ft. multi-level townhouse offers 2 bedrooms, 2.5 baths with open-concept kitchen, dining, and living room areas. On the 2nd floor you'll find 2 bedrooms and 2 full baths, including a primary suite with walk-in closet and a private bath. The top floor highlights a private rooftop deck offering ocean views, a wet bar, and plenty of space for entertaining. Two off-street parking spaces, a newer roof, and many other recent improvements add to the appeal. Pet friendly and ideally located just steps from the beach, boardwalk, restaurants, shops, and entertainment. Available furnished. A fantastic opportunity for owner-occupants and investors alike!

Listed by Matt Ajemian of Granite Coast Realty

$
$
%
$/month over payments
Federal 30-year interest rate: 7.28% last updated on Oct 1, 2026
* All Figures are estimates. Check with your bank or proposed mortgage company for actual interest rates.
This product uses the FRED® API but is not endorsed or certified by the Federal Reserve Bank of St. Louis.

Virtual TourSave FavoriteSchedule TourAsk A QuestionMore Details

161 Belanger Lane Morristown VT 05661

Morristown, VT161 Belanger Lane

Price$695,000

Est. Mortgage: $/month

MLS Number 5109544

  • Residential Single Family
  • PricePerSqFt 317.93
  • Full Bath 1
  • Address 161 Belanger Lane
  • Construction Existing

Location, location! Enjoy the peace of this quiet neighborhood without any thru traffic. Easy access to downtown Morrisville as well as Stowe and Stowe Mt. Resort. This well maintained cape offers an open floor plan with spacious rooms, vaulted ceiling in living room, walk in pantry and closets, sunny deck and a covered porch. Primary suite on the main level with a walk-in shower. Spacious kitchen with lots of storage, center island, stone counters and stainless appliance. Well maintained so move in and enjoy! Paved driveway, 2 car garage with overhead storage that could be finished for studio space, etc. Large walk-out basement could easily be finished fro additional living/play space. Furnishings can be included.

Listed by Susan Martin of Century 21 Martin & Associates Real Estate

$
$
%
$/month over payments
Federal 30-year interest rate: 7.28% last updated on Oct 1, 2026
* All Figures are estimates. Check with your bank or proposed mortgage company for actual interest rates.
This product uses the FRED® API but is not endorsed or certified by the Federal Reserve Bank of St. Louis.

Virtual TourSave FavoriteSchedule TourAsk A QuestionMore Details

48 High Top Road Wilmington VT 05363

MLS Number 5109817

  • Residential Single Family
  • PricePerSqFt 368.7
  • Full Bath 2
  • Address 48 High Top Road
  • Construction Existing

This is IT! Section B double Lot at the end of the Road! Renovated inside and out. expanded chalet style home features 3 bedrooms and two baths, a primary suite with a private covered porch with dedicated gas firepit and a bonus room awaiting your vision, landscaped grounds, woodstove-heated attached double garage with automatic doors, front deck with pergola, 2 year-old maintenance-free exterior with solar lighting and a dedicated gas line for the grill on the rear deck, custom stonework, skylights with sensors for rain that close automatically, kitchen redone 7 years ago with custom woodwork and granite countertops, roof is 4 years old, Renai tankless hot water heater, hardwood flooring installed 6 years ago, propane fireplace in the living room addition and a wood stove by the kitchen sitting area, electric baseboard, makes 3 heat sources, and includes some furnishings. Enjoy all the amenities the Chimney Hill Resort offers including year-round swimming, indoor and seasonal outdoor heated pools, new community sized hot tub, arcade, fitness room, playroom, lounge, kitchen, community room, grills, and playground at the members-only clubhouse, plus tennis, seasonal ice skating and pickleball, basketball, extensive trails, fishing pond and more!

Listed by Sigrid Pickering of Chimney Hill Realty

$
$
%
$/month over payments
Federal 30-year interest rate: 7.28% last updated on Oct 1, 2026
* All Figures are estimates. Check with your bank or proposed mortgage company for actual interest rates.
This product uses the FRED® API but is not endorsed or certified by the Federal Reserve Bank of St. Louis.

Save FavoriteSchedule TourAsk A QuestionMore Details

108 Buell Street Burlington VT 05401

Burlington, VT108 Buell Street

Price$695,000

Est. Mortgage: $/month

MLS Number 5099619

  • Residential Single Family
  • PricePerSqFt 426.9
  • Full Bath 2
  • Address 108 Buell Street
  • Construction Existing

Capitalize on Burlington's highly sought-after college rental market with this downtown single-family investment property. Ideally positioned for easy access to downtown, the UVM campus, and the UVM Medical Center, this home offers both immediate cash flow and long-term portfolio stability.

Listed by Kieran Donnelly of Coldwell Banker Hickok and Boardman

$
$
%
$/month over payments
Federal 30-year interest rate: 7.28% last updated on Oct 1, 2026
* All Figures are estimates. Check with your bank or proposed mortgage company for actual interest rates.
This product uses the FRED® API but is not endorsed or certified by the Federal Reserve Bank of St. Louis.

Save FavoriteSchedule TourAsk A QuestionMore Details

101 Okemo Trailside Extension Ludlow VT 05149

MLS Number 5072260

  • Condo
  • PricePerSqFt 647.11
  • Square Feet 1,842
  • Bedrooms 3
  • New Contruction Existing

This beautiful three bedroom plus family room townhome is quietly located bordering a woodland with long distance mountain views, and is serviced by a private shuttle that whisks you to and from the Upper Sachem ski trail to your door. An expansive mudroom with tile floor and cubbies leads out to your own exterior ski closet. The large custom kitchen includes wood cabinetry, stone countertops, stainless steel appliances including five burner gas range, hardwood floors, and a magnificent center island that accentuates the space. The hardwood floors flow into the living area, centered by a woodburning fireplace and highlighted by a cathedral ceiling. A slider off the living area leads to a covered deck overlooking the peace and serenity of the location. The primary suite includes bath with skylit whirlpool tub and glass enclosed shower. Two additional bedrooms and family room are located on the ground floor and include a full bath, sauna, and laundry room with updated washer and dryer.

Listed by Andre Menard of Mary W. Davis Realtor & Assoc.,Inc.

$
$
%
$/month over payments
Federal 30-year interest rate: 7.28% last updated on Oct 1, 2026
* All Figures are estimates. Check with your bank or proposed mortgage company for actual interest rates.
This product uses the FRED® API but is not endorsed or certified by the Federal Reserve Bank of St. Louis.

Virtual TourSave FavoriteSchedule TourAsk A QuestionMore Details

5 Brummitt Court Wolfeboro NH 03894

Wolfeboro, NH5 Brummitt Court

Price$695,000

Est. Mortgage: $/month

MLS Number 5101120

  • Residential Single Family
  • PricePerSqFt 300.09
  • Full Bath 1
  • Address 5 Brummitt Court
  • Construction Existing

Nestled on a quiet side street in the heart of downtown Wolfeboro, 5 Brummitt Court, a beautifully renovated 2,316 square foot home offers the rare combination of Main Street convenience and exceptional privacy. Just moments from Brewster Academy, Lake Winnipesaukee, shops, restaurants, and the town docks, this property places you in the center of everything while providing a peaceful retreat to come home to. Set on a 0.22-acre lot, the home features three bedrooms and a bonus space on the second floor, one and a half bathrooms, a two-car garage, and a private garden and patio space, creating the perfect canvas for outdoor dining, gardening, or simply enjoying a quiet afternoon. Inside, thoughtful updates blend seamlessly with timeless character. The beautifully renovated kitchen, equipped with brand new plumbing and appliances, is complemented by completely redone bathrooms. There is hardwood and slate flooring throughout, and a spacious sunroom that opens into the home's inviting entertaining space. The sunny dining room, complete with built-in shelving, is ideal for hosting family and friends, while the bright living room and classic foyer create a warm and welcoming first impression. Extensive recent improvements provide peace of mind for years to come, including a new boiler with central air conditioning, water heater, oil tank, and a sewer line. 5 Brummitt Court also enjoys deeded vehicular access from Main Street through the Pickering House security gate. Whether you're looking for a primary home in the heart of the Oldest Summer Resort in America, a vacation home, or an investment property, this classic hidden gem is not to be missed!

Listed by Emily Hastings of BHHS Verani Wolfeboro

$
$
%
$/month over payments
Federal 30-year interest rate: 7.28% last updated on Oct 1, 2026
* All Figures are estimates. Check with your bank or proposed mortgage company for actual interest rates.
This product uses the FRED® API but is not endorsed or certified by the Federal Reserve Bank of St. Louis.

Virtual TourSave FavoriteSchedule TourAsk A QuestionMore Details

451 Godfrey Road Thetford VT 05043

Thetford, VT451 Godfrey Road

Price$695,000

Est. Mortgage: $/month

MLS Number 5106134

  • Residential Single Family
  • PricePerSqFt 423.01
  • Full Bath 1
  • Address 451 Godfrey Road
  • Construction Existing

PRICE ADJUSTMENT - Set on a lovely sprawling lawn on 7.08 acres in Thetford, this 1994 three-level Cape-style home offers 2,343 square feet of living space with seven finished rooms, including three bedrooms and 2.5 baths. The home features a 1¾-story design, wood clapboard exterior, an asphalt roof, and a newer gas water heater. The mostly finished basement offers additional usable storage and a gracious family room with a private bath (for guests). At the same time, the property also includes a detached 24' x 26' garage, small barn with two stalls, a shed for a chicken or two, and full access to Zebedee Brook! The lot offers a combination of homesite and additional acreage, providing plenty of room to enjoy the surrounding Vermont landscape. Additional highlights include a 14' x 16' kitchen with island, a spacious 24' x 14' living room, hardwood flooring, and a walkout lower level. Comfort and efficiency are enhanced by mini-split heating and cooling, multi-zone propane heat, a 200+ amp electrical service, and a generator. The property is served by a private drilled well and on-site septic. Outdoor features include garden space, natural shade, and a porch, while the detached two-car garage offers generous room for vehicles and extra attic storage. The level, landscaped country setting has approximately 400 feet of frontage on a paved, publicly maintained road and is near trails and schools, including Thetford Academy. Conveniently located on Godfrey Road with easy access to I-91 and nearby Thetford and Upper Valley amenities. Dartmouth College is just 10 minutes away! A property with space, outbuildings, and acreage ready for its next chapter. ~Interior photos have been electronically decluttered~

Listed by John Bassette of Bassette Real Estate Group

$
$
%
$/month over payments
Federal 30-year interest rate: 7.28% last updated on Oct 1, 2026
* All Figures are estimates. Check with your bank or proposed mortgage company for actual interest rates.
This product uses the FRED® API but is not endorsed or certified by the Federal Reserve Bank of St. Louis.

Save FavoriteSchedule TourAsk A QuestionMore Details

58 Stone Ledge Road Littleton NH 03561

Littleton, NH58 Stone Ledge Road

Price$695,000

Est. Mortgage: $/month

MLS Number 5111310

  • Residential Single Family
  • PricePerSqFt 336.07
  • Full Bath 3
  • Address 58 Stone Ledge Road
  • Construction Existing

Welcome home to log-crafted luxury and true North Country comfort. Set on 12 acres sited at the very end of a private road. Come inside after a crisp morning walk along your own cultivated and private walking trails, sit by the crackling wood stove in the grand room, where the custom stone hearth and floor to ceiling windows beckon. Designed for effortless living, the open floor plan and modern eat-in kitchen provide more than enough space to host dinner parties, game nights, or quiet, cozy evenings at home. Seeking single-level convenience? The main-floor primary en suite features not only a fabulous step in tiled shower but a spacious walk-in closet and sliding doors that open directly onto the backyard of your North country retreat. This home connects seamlessly to an attached, oversized two-car garage complete with a generous mudroom built to handle all your outdoor gear, and an adjacent workshop space ideal for projects, hobbies, and extra storage. Downstairs, the finished walk-out basement expands your living space with a dedicated theater room for movie nights, a full weight room, office space and another bedroom. 58 Stone Ledge is tucked into a quiet, peaceful pocket just northwest of downtown Littleton, you'll enjoy zero road noise and the total tranquility of country living, all while being just a quarter-mile stroll from the Partridge Lake public boat access. Spend your days floating along the water or venture minutes down the road to Littleton's charming main street for local coffee, independent bookstores, and award-winning dining. For outdoor enthusiasts, endless adventures lie right on your doorstep;hiking the White Mountains, riding nearby bike and snowmobile trails, or hitting the slopes at Cannon Mountain, Loon, or Burke Mountain. With easy access to Interstates 91 and 93, this sanctuary offers the ideal balance of complete privacy, recreation, and everyday convenience. Be in by the year's end. Open house this Saturday, September 26 11am -1 pm.

Listed by Robin Migdelany of Four Seasons Sotheby's Int'l Realty

$
$
%
$/month over payments
Federal 30-year interest rate: 7.28% last updated on Oct 1, 2026
* All Figures are estimates. Check with your bank or proposed mortgage company for actual interest rates.
This product uses the FRED® API but is not endorsed or certified by the Federal Reserve Bank of St. Louis.

Virtual TourSave FavoriteSchedule TourAsk A QuestionMore Details

Broker Reciprocity 

Copyright 2026 PrimeMLS, Inc. All rights reserved. This information is deemed reliable, but not guaranteed. The data relating to real estate displayed on this display comes in part from the IDX Program of PrimeMLS. The information being provided is for consumers’ personal, non-commercial use and may not be used for any purpose other than to identify prospective properties consumers may be interested in purchasing. Data last updated October 4, 2026 3:23 PM UTC
