SIGN UP or LOG IN 's Account

Log in to see your saved listings or edit your searches:

No account? Sign up now to save searches, listings, and get tailored listing notifications. It's free, opt-out anytime.

Find Your New Home

Sign Up Today!

Get fresh listings via email, save your favorite listings, match with similar properties, and unlock additional property info.

Create Your Account

Do not fill in this field:

Already have an account? Log in

and narrow your search. If you have fewer than 200 results, you can save your search.

Alburgh VT Multi-Family Real Estate

r=5293-5304
41 Parker Street Manchester NH 03102

Manchester, NH41 Parker Street

Price$625,000

Est. Mortgage: $/month

Pending

MLS Number 5109221

  • Multifamily
  • PricePerSqFt 203.98
  • Address 41 Parker Street
  • Units 3
  • Bathroom 3

**West side 3 family, current owner has maintained property for 41 years with major updates within the last 10 years to include but not limited to **Architectural roofing, **heating & air conditioning, **flooring, **kitchens, **bathrooms, **appliances, **windows, **water heaters, **gutters, **siding, **granite counters, **porches & decks, **walkways,** electrical services, **3 sets of washer & dryers, **plumbing **Blown in insulation & spray foam in basement **All tenants are month to month All utilities are separate for each unit, although owner currently pays **3 car on site parking

Listed by Nick Shakra of Nicholas Shakra R.E.

$
$
%
$/month over payments
Federal 30-year interest rate: 6.95% last updated on Sep 17, 2026
* All Figures are estimates. Check with your bank or proposed mortgage company for actual interest rates.
This product uses the FRED® API but is not endorsed or certified by the Federal Reserve Bank of St. Louis.

Virtual TourSave FavoriteSchedule TourAsk A QuestionMore Details

200 Harmony Road Northwood NH 03261

Northwood, NH200 Harmony Road

Price$625,000

Est. Mortgage: $/month

Pending

MLS Number 5104098

  • Residential Single Family
  • PricePerSqFt 303.99
  • Full Bath 1
  • Address 200 Harmony Road
  • Construction Existing

Looking for a newer home but don't want to pay new construction prices? This is the one! 2018 colonial situated on 2.8 acres close to Harvey and Northwood Lakes providing all your outdoor activities. Indoors, the kitchen is the heart of the home featuring kitchen island with seating for 4, granite countertops, stainless appliances all open to the dining area and living room. Hoping for a formal dining room or playroom, this home has that too. Property features hardwood floors or tile on the entire first floor, first floor laundry, sliders to deck, central air, standby generator and wired for an EV. The primary suite offers 2 walk in closets, and 3/4 bath with double sinks. In addition, you'll find 2 other spacious bedrooms and a nicely appointed full bath. If you're looking for more space, the lower level is walk out and could be easily finished. Showings start now!!

Listed by Susan Tillery of BHGRE Masiello Bedford

$
$
%
$/month over payments
Federal 30-year interest rate: 6.95% last updated on Sep 17, 2026
* All Figures are estimates. Check with your bank or proposed mortgage company for actual interest rates.
This product uses the FRED® API but is not endorsed or certified by the Federal Reserve Bank of St. Louis.

Save FavoriteSchedule TourAsk A QuestionMore Details

217 Beach Road Pittsburg NH 03592

Pittsburg, NH217 Beach Road

Price$625,000

Est. Mortgage: $/month

MLS Number 5100598

  • Residential Single Family
  • PricePerSqFt 639.71
  • Full Bath 2
  • Address 217 Beach Road
  • Construction Existing

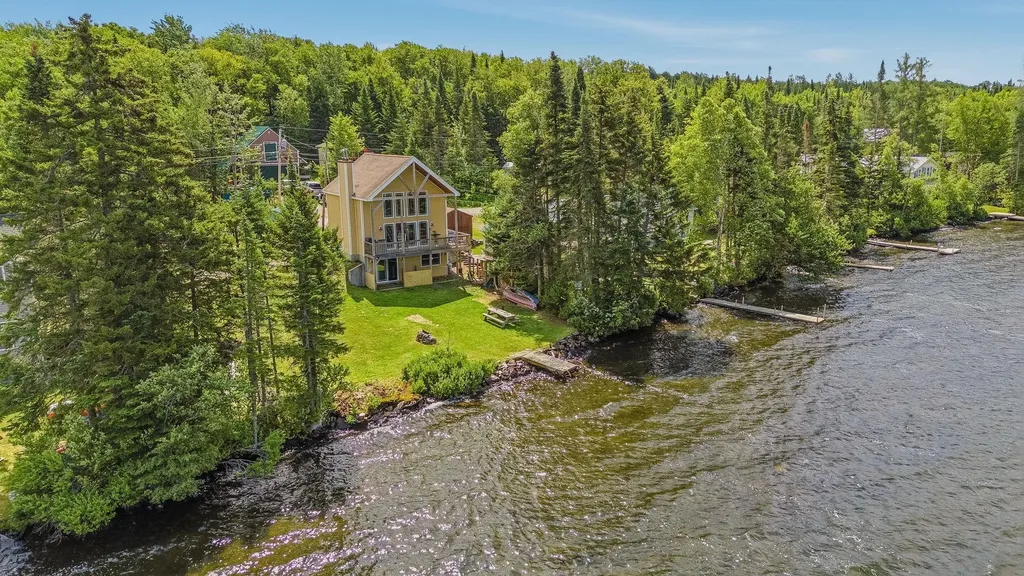
Wake up to breathtaking waterfront views and end each day with unforgettable sunsets at this inviting Back Lake Retreat. This beautiful 2 Bedroom 2 Bath cape was built in 2015 and set on 50 feet of water frontage on Back Lake. This well maintained property offers the perfect blend of comfort, convenience and North Country adventure. Direct lake access for boating, kayaking or fishing, ATV access and Snowmobile access. The adjacent lot MLS #5092968 is also available for purchase, offering the potential to create a larger waterfront retreat with 100 feet of combined waterfront if both properties are purchased. Great investment opportunity!!

Listed by Amber Anderson of EXP Realty

$
$
%
$/month over payments
Federal 30-year interest rate: 6.95% last updated on Sep 17, 2026
* All Figures are estimates. Check with your bank or proposed mortgage company for actual interest rates.
This product uses the FRED® API but is not endorsed or certified by the Federal Reserve Bank of St. Louis.

Virtual TourSave FavoriteSchedule TourAsk A QuestionMore Details

55 Stuart Lane Waterbury VT 05676

Waterbury, VT55 Stuart Lane

Price$625,000

Est. Mortgage: $/month

Active With Contract

MLS Number 5105271

  • Residential Single Family
  • PricePerSqFt 321.5
  • Full Bath 1
  • Address 55 Stuart Lane
  • Construction Existing

A rare opportunity to own 17.3 spectacular acres in Waterbury, Vermont, featuring a unique seasonal, three-story, one-bedroom semi-finished home constructed with distinctive Liberty Head Post & Beam craftsmanship. A street-level garage with a workshop below adds functionality and storage, while Graves Brook flanks the home on two sides, creating a truly magical setting that feels like a tree house nestled among the woods. Rich in character and unique architectural details, the home offers the opportunity to live on the property while building your dream home. Some finish work remains, allowing you to complete the existing home to your own taste or enjoy it as a special seasonal retreat.The land is exceptional, with a beautiful combination of wooded acreage, open meadow, and incredible views. Several hundred feet of frontage along Stuart Lane provides access and possibilities, while the acreage offers development potential, subject to town and state approvals. Bordered on one side by the Country Club of Vermont, this property offers a rare combination of privacy, natural beauty, recreation, and opportunity. A truly special Vermont property with endless possibilities. Minutes to I 89, Rte. 100 and easy access to Burlington, Montpelier, Stowe. Property sold as is. Also listed in MLS#5106282

Listed by Filomena Siner of BHHS Vermont Realty Group/Waterbury

$
$
%
$/month over payments
Federal 30-year interest rate: 6.95% last updated on Sep 17, 2026
* All Figures are estimates. Check with your bank or proposed mortgage company for actual interest rates.
This product uses the FRED® API but is not endorsed or certified by the Federal Reserve Bank of St. Louis.

Virtual TourSave FavoriteSchedule TourAsk A QuestionMore Details

55 Stuart Lane Waterbury VT 05676

Waterbury, VT55 Stuart Lane

Price$625,000

Est. Mortgage: $/month

Active With Contract

MLS Number 5106282

  • Land
  • PricePerSqFt 36127.17
  • Address 55 Stuart Lane
  • Acreage 17.3
  • Area VT-Washington

A rare opportunity to own 17.3 spectacular acres in Waterbury, Vermont, featuring a unique seasonal, three-story, one-bedroom semi-finished homeconstructed with distinctive Liberty Head Post & Beam craftsmanship. A street-level garage with a workshop below adds functionality and storage, while Graves Brookflanks the home on two sides, creating a truly magical setting that feels like a tree house nestled among the woods. Rich in character and unique architectural details, thehome offers the opportunity to live on the property while building your dream home. Some finish work remains, allowing you to complete the existing home to your owntaste or enjoy it as a special seasonal retreat.The land is exceptional, with a beautiful combination of wooded acreage, open meadow, and incredible views. Severalhundred feet of frontage along Stuart Lane provides access and possibilities, while the acreage offers development potential, subject to town and state approvals.Bordered on one side by the Country Club of Vermont, this property offers a rare combination of privacy, natural beauty, recreation, and opportunity. A truly specialVermont property with endless possibilities. Minutes to I 89, Rte. 100 and easy access to Burlington, Montpelier, Stowe. Property sold as is. Also listed in MLS#5105271

Listed by Filomena Siner of BHHS Vermont Realty Group/Waterbury

$
$
%
$/month over payments
Federal 30-year interest rate: 6.95% last updated on Sep 17, 2026
* All Figures are estimates. Check with your bank or proposed mortgage company for actual interest rates.
This product uses the FRED® API but is not endorsed or certified by the Federal Reserve Bank of St. Louis.

Virtual TourSave FavoriteSchedule TourAsk A QuestionMore Details

112 Kaime Road Chichester NH 03258

Chichester, NH112 Kaime Road

Price$625,000

Est. Mortgage: $/month

MLS Number 5110237

  • Residential Single Family
  • PricePerSqFt 246.06
  • Full Bath 1
  • Address 112 Kaime Road
  • Construction Existing

Beautifully maintained and lovingly cared for by the same family for 45 years! Set on a gorgeous, level 2.3-acre lot, this Chichester home offers a peaceful country setting with an expansive backyard perfect for outdoor activities, gardening, a future pool, or even a winter hockey rink! Inside, hardwood floors flow through the dining room, living room, and first-floor den/home office. The living room features a gas fireplace and a slider leading to the back deck, and a convenient 3/4 bath completes the first floor. Upstairs, you'll find a huge front-to-back primary bedroom with two closets, two additional generously sized bedrooms, and a full bath. A large two-car garage offers walk-up storage above, and the 12' x 18' shed provides even more space for lawn equipment, toys, and tools. Additional highlights include an on-demand Generac generator and a roof approximately two years old. Enjoy country living while still being just about five minutes from Route 28. OPEN HOUSE 9/27 10:30-12:00.

Listed by Robin Dennis of The Mullen Realty Group,LLC

$
$
%
$/month over payments
Federal 30-year interest rate: 6.95% last updated on Sep 17, 2026
* All Figures are estimates. Check with your bank or proposed mortgage company for actual interest rates.
This product uses the FRED® API but is not endorsed or certified by the Federal Reserve Bank of St. Louis.

Virtual TourSave FavoriteSchedule TourAsk A QuestionMore Details

89 Prescott Road Brentwood NH 03833

Brentwood, NH89 Prescott Road

Price$625,000

Est. Mortgage: $/month

MLS Number 5105694

  • Multifamily
  • PricePerSqFt 320.35
  • Address 89 Prescott Road
  • Units 2
  • Bathroom 3

BACK ON THE MARKET, BUYERS GOT COLD FEET WITHIN 24 HOURS! Open House Sunday 9/27 from 12:15pm-2pm! NEWLY IMPROVED PRICE, the deal of a lifetime, get in before the snow flies! Discover a RARE opportunity to own this versatile multi-family property in the heart of Brentwood, NH. Set on 5 private acres, this home offers endless potential for an investor, a first-time homebuyer, multi generational family, or someone looking for an ideal owner-occupied arrangement. The property even features a roughed-in second driveway, offering potential for subdivision with town approval. Unit 1 features a spacious dine-in kitchen filled with natural light, three generous bedrooms, an updated full bath, and a cozy living room fireplace. Soundproofing ensures peace and privacy between units. Unit 2 is a bright, airy space with high ceilings, exposed wood beams, an updated kitchen, and a dedicated foyer/mudroom area. Additional features include the massive basement which can be used for storage or be finished! Basement is equipped with a wood stove and there is the possibility to separate into two! 2 car garage & a large driveway for plenty of parking. BUT WAIT, did we mention the above ground pool, the beautiful landscaping or the lovely perennials? You just have to come see for yourself, contact us today to schedule your private tour.

Listed by Tess Crane-Stenslie of Keller Williams Realty-Metropolitan

$
$
%
$/month over payments
Federal 30-year interest rate: 6.95% last updated on Sep 17, 2026
* All Figures are estimates. Check with your bank or proposed mortgage company for actual interest rates.
This product uses the FRED® API but is not endorsed or certified by the Federal Reserve Bank of St. Louis.

Save FavoriteSchedule TourAsk A QuestionMore Details

19 Northshore Drive Burlington VT 05408

Burlington, VT19 Northshore Drive

Price$625,000

Est. Mortgage: $/month

MLS Number 5111341

  • Condo
  • PricePerSqFt 446.43
  • Square Feet 1,400
  • Bedrooms 2
  • New Contruction Existing

Welcome to 19 Northshore Drive in Burlington's sought-after Village at Northshore, where beautiful Lake Champlain and Adirondack Mountain views create an exceptional backdrop for everyday living. The main level is designed to take full advantage of the setting, with a bright, spacious living room centered around a fireplace and a new 12-foot sliding glass door that dramatically opens the home to the outdoors. Step directly onto the large deck and enjoy sweeping western views, spectacular sunsets over the Adirondacks, and stunning breathtaking panoramic views of Lake Champlain-a wonderful setting for morning coffee, outdoor dining, entertaining, or simply relaxing at the end of the day. The kitchen offers abundant cabinetry, generous counter space, stainless appliances, and an easy connection to the dining and living areas. Large windows and the oversized slider fill the interior with natural light while keeping the view front and center. Upstairs, comfortable bedrooms provide peaceful private spaces, including a primary bedroom positioned to enjoy the surrounding scenery. Additional features include in-unit laundry, ample storage, and a detached garage. Outside, the landscaped Village at Northshore community offers a low-maintenance lifestyle in one of Burlington's most distinctive settings. Residents enjoy access to Lake Champlain along with a community swimming pool and tennis courts, providing recreation just steps from home. Conveniently located near Burlington's waterfront, bike path, downtown restaurants and shops, UVM, the Medical Center, and area amenities, this home combines natural beauty with exceptional convenience. Rarely does a property offer this combination of lake access, community amenities, mountain views, and unforgettable Vermont sunsets-all from the comfort of home.

Listed by Robert Foley of Flat Fee Real Estate

$
$
%
$/month over payments
Federal 30-year interest rate: 6.95% last updated on Sep 17, 2026
* All Figures are estimates. Check with your bank or proposed mortgage company for actual interest rates.
This product uses the FRED® API but is not endorsed or certified by the Federal Reserve Bank of St. Louis.

Save FavoriteSchedule TourAsk A QuestionMore Details

45 Granite Hill Road Richmond NH 03470

Richmond, NH45 Granite Hill Road

Price$625,000

Est. Mortgage: $/month

MLS Number 5110684

  • Residential Single Family
  • PricePerSqFt 214.7
  • Full Bath 2
  • Address 45 Granite Hill Road
  • Construction Existing

Set on 12.5 peaceful acres, this custom Cape offers space, privacy, and flexibility. Built in 1985 and lovingly maintained by the same owners since 1996, the 2,911-square-foot home features four bedrooms and two full baths. One bedroom includes its own entrance and kitchenette, creating an ideal setup for an in-law suite, guest quarters, or potential ADU. The expansive acreage provides plenty of room to enjoy the outdoors, with a large fenced-in area ready for pets, recreation, or gardening. Inside, central air conditioning keeps the home comfortable through the warmer months. A new roof installed in 2018 adds peace of mind and a walk-in cedar closet provides ample storage for clothing. With its generous footprint and tranquil setting, this property offers a rare opportunity to enjoy country living while having the space and amenities to suit a variety of needs. Whether you're looking for room to grow, entertain, or simply enjoy the quiet, this Cape delivers.

Listed by Roger Doyon of BHG Masiello Keene

$
$
%
$/month over payments
Federal 30-year interest rate: 6.95% last updated on Sep 17, 2026
* All Figures are estimates. Check with your bank or proposed mortgage company for actual interest rates.
This product uses the FRED® API but is not endorsed or certified by the Federal Reserve Bank of St. Louis.

Virtual TourSave FavoriteSchedule TourAsk A QuestionMore Details

11 Knoll Road Wolfeboro NH 03894

Wolfeboro, NH11 Knoll Road

Price$625,000

Est. Mortgage: $/month

MLS Number 5110601

  • Residential Single Family
  • PricePerSqFt 443.89
  • Full Bath 2
  • Address 11 Knoll Road
  • Construction Updated/Remodeled

Completely Remodeled Home Near Lake Winnipesaukee all the work has been done for you! This completely remodeled home is move-in ready and offers the perfect mix of comfort, style, and outdoor living. The home features 2 bedrooms plus an office and a beautiful new kitchen that opens to the living room. The open-concept layout is perfect for relaxing or entertaining. A large gas fireplace with a gorgeous stone surround creates a warm and inviting space to gather. Outside, the beautifully landscaped yard offers plenty of room to enjoy the peaceful setting. Relax in the special meditation area, store your outdoor gear in the large shed, or step right onto the nearby cross-country ski and hiking trails. The property sits on a quiet cul-de-sac and backs up to the trails, giving you easy access to nature. Parking is easy with a large garage and two driveways, providing plenty of space for cars, guests, and recreational vehicles. Location is a major plus! You are less than ¼ mile from Carry Beach on Lake Winnipesaukee and just 1.5 miles from downtown Wolfeboro, known as “America's Oldest Summer Resort.” Enjoy quaint shops, local restaurants, beautiful lake views, and all that Wolfeboro has to offer. This is a special home in a great location. Just move in, relax, and enjoy!

Listed by Nicole Shamlian of Maxfield Real Estate/Wolfeboro

$
$
%
$/month over payments
Federal 30-year interest rate: 6.95% last updated on Sep 17, 2026
* All Figures are estimates. Check with your bank or proposed mortgage company for actual interest rates.
This product uses the FRED® API but is not endorsed or certified by the Federal Reserve Bank of St. Louis.

Virtual TourSave FavoriteSchedule TourAsk A QuestionMore Details

29 Sanctuary Drive Conway NH 03860

Conway, NH29 Sanctuary Drive

Price$625,000

Est. Mortgage: $/month

MLS Number 5111192

  • Residential Single Family
  • PricePerSqFt 664.89
  • Full Bath 1
  • Village North Conway
  • Address 29 Sanctuary Drive

An efficient design, and an enviable location come together in this well crafted contemporary chalet. Built in 2005 by one of the area's premier builders and lovingly held and cared for by the same family, the home has been lightly used and never rented. This 3-bedroom, 1.5-bath furnished residence offers a rare opportunity to own a piece of the area's history. An inviting living room features a beautiful stone fireplace, while the open floor plan creates a warm, comfortable setting for gathering with family and friends. An oversized mudroom provides abundant space for outdoor gear, including a dedicated ski closet, ideal for embracing every season in the mountains. Set at the base of Cathedral Ledge, the property puts some of the area's most beloved natural attractions right at your doorstep, with easy access to Diana's Bath, Echo Lake, and an extensive network of walking, hiking and biking trails. And when it's time to head into North Conway, swim in the river or go to the mountain, you're just minutes away.

Listed by Alex Drummond of Senne Residential LLC

$
$
%
$/month over payments
Federal 30-year interest rate: 6.95% last updated on Sep 17, 2026
* All Figures are estimates. Check with your bank or proposed mortgage company for actual interest rates.
This product uses the FRED® API but is not endorsed or certified by the Federal Reserve Bank of St. Louis.

Virtual TourSave FavoriteSchedule TourAsk A QuestionMore Details

89 North Road Sandown NH 03873

Sandown, NH89 North Road

Price$625,000

Est. Mortgage: $/month

MLS Number 5106623

  • Residential Single Family
  • PricePerSqFt 372.91
  • Full Bath 1
  • Address 89 North Road
  • Construction Existing

If you've been searching for a lovingly cared-for home in desirable Sandown, NH, your search may end right here! This special property has been in the same family since it was built, and the pride of ownership is evident throughout. From the moment you enter the impressive great room, you'll quickly realize this is no ordinary split-level! The heart of the home is the oversized kitchen, dining and family room, a wonderful gathering space highlighted by a beautiful true fieldstone fireplace. The spacious kitchen features granite countertops, stainless steel appliances and plenty of room for everyday living and entertaining. This level also offers an additional living area, two bedrooms, two baths and a large storage closet. The lower level is nearly completely finished and offers tremendous flexibility. You'll find the third bedroom along with two generously sized rooms ready to suit your needs, additional living space, a home office, craft room, exercise room or whatever works best for you. An oversized garage with built-in storage shelving and a convenient mudroom area makes New England winters that much easier. The same love and care continues outside, where the property truly shines. An oversized deck overlooks a wonderful backyard featuring several raised garden beds and beautifully established perennial gardens. Adding even more charm is the delightful potting shed with its own farmer's porch is the perfect spot to sit back, relax and enjoy the surroundings. A truly special Sandown home that has been loved for generations and is ready for its next chapter. Agent is related to Seller.

Listed by Kevin Higham of Sue Padden Real Estate LLC

$
$
%
$/month over payments
Federal 30-year interest rate: 6.95% last updated on Sep 17, 2026
* All Figures are estimates. Check with your bank or proposed mortgage company for actual interest rates.
This product uses the FRED® API but is not endorsed or certified by the Federal Reserve Bank of St. Louis.

Save FavoriteSchedule TourAsk A QuestionMore Details

Broker Reciprocity 

Copyright 2026 PrimeMLS, Inc. All rights reserved. This information is deemed reliable, but not guaranteed. The data relating to real estate displayed on this display comes in part from the IDX Program of PrimeMLS. The information being provided is for consumers’ personal, non-commercial use and may not be used for any purpose other than to identify prospective properties consumers may be interested in purchasing. Data last updated September 27, 2026 8:38 PM UTC