SIGN UP or LOG IN 's Account

Log in to see your saved listings or edit your searches:

No account? Sign up now to save searches, listings, and get tailored listing notifications. It's free, opt-out anytime.

Find Your New Home

Sign Up Today!

Get fresh listings via email, save your favorite listings, match with similar properties, and unlock additional property info.

Create Your Account

Do not fill in this field:

Already have an account? Log in

and narrow your search. If you have fewer than 200 results, you can save your search.

Alburgh VT Multi-Family Real Estate

r=5305-5316
42 Toby Circle Merrimack NH 03054
Pending

MLS Number 5106595

  • Condo
  • PricePerSqFt 384.62
  • Square Feet 1,625
  • Bedrooms 2
  • New Contruction Existing

Welcome to this impeccably maintained home at The Ponds at Crown Point, offering the ease of single-level living in a desirable end, detached unit. Warm and inviting, this 2-bedroom, 2-full-bath home features a spacious primary suite with a large walk-in closet and a bright, open-concept kitchen, dining, and living area with granite countertops, stainless steel appliances, hardwood floors, and a gas fireplace. A delightful sunroom extends the living space and offers a bright, inviting setting to enjoy the changing seasons. The covered front porch welcomes you into the entry foyer, while the back deck with awning and patio provide additional outdoor spaces to relax or entertain. Tile flooring is featured in the entry foyer, bathrooms, and laundry, while both bedrooms have comfortable carpeting. First-floor laundry adds everyday convenience, and the full unfinished basement offers abundant storage and endless possibilities for future expansion, a home office, or recreation space. Additional highlights include a 2-car attached garage, central A/C, public water and sewer, and a low HOA fee. Ideally located near Merrimack's shopping, dining, recreation, and commuter routes, this lovingly cared-for home offers comfort, convenience, and the opportunity to enjoy all that condominium living has to offer. Showings begin at the open house on Friday, August 28, from 5-7pm. Additional open houses will be held Saturday from 11am-1pm and Sunday from noon-2pm. OFFER DEADLINE - MONDAY, AUGUST 31 at 7pm.

Listed by Daragh Taylor of Keller Williams Realty-Metropolitan

$
$
%
$/month over payments
Federal 30-year interest rate: 6.95% last updated on Sep 17, 2026
* All Figures are estimates. Check with your bank or proposed mortgage company for actual interest rates.
This product uses the FRED® API but is not endorsed or certified by the Federal Reserve Bank of St. Louis.

Save FavoriteSchedule TourAsk A QuestionMore Details

5 Autumn Avenue Lincoln NH 03251

Lincoln, NH5 Autumn Avenue, Unit 5

Price$625,000

Est. Mortgage: $/month

MLS Number 5107278

  • Condo
  • PricePerSqFt 466.42
  • Square Feet 1,340
  • Bedrooms 3
  • New Contruction Existing

Your White Mountains getaway awaits! Experience four-season living in the heart of the White Mountains with this beautifully updated 3-bedroom, 2.5-bath condominium in one of Lincoln's most convenient locations. Set along the river, Lincoln Station blends a scenic setting with easy access to everything the area has to offer. The spacious, nicely appointed interior provides plenty of room to gather and unwind, with two full baths and a half bath adding convenience for family and guests. Leave the car behind and stroll to downtown Lincoln's restaurants, shops, and entertainment, while Loon Mountain is just minutes away for skiing, mountain biking, and year-round adventure. Cannon Mountain, Franconia Notch, hiking, golf, and countless White Mountains attractions are all within easy reach. An appealing choice for a primary residence, upscale mountain getaway, or vacation property with rental potential, this turnkey condo offers the location, setting, and lifestyle that make Lincoln such a desirable four-season destination.

Listed by Ben Wilson of RE/MAX in the Mountains

$
$
%
$/month over payments
Federal 30-year interest rate: 6.95% last updated on Sep 17, 2026
* All Figures are estimates. Check with your bank or proposed mortgage company for actual interest rates.
This product uses the FRED® API but is not endorsed or certified by the Federal Reserve Bank of St. Louis.

Virtual TourSave FavoriteSchedule TourAsk A QuestionMore Details

145 Spruce Lane Ludlow VT 05149

Ludlow, VT145 Spruce Lane, Unit #3

Price$625,000

Est. Mortgage: $/month

MLS Number 5108753

  • Condo
  • PricePerSqFt 335.66
  • Square Feet 1,862
  • Bedrooms 3
  • New Contruction Existing

This townhome is located on Lake Pauline at the end of a quiet road and with winter fast approaching, only minutes to the Jackson Gore base area at Okemo Mountain. With recent upgrades this unit is move in ready and is being offered fully furnished. Enjoy the fall foliage while kayaking on this peaceful lake or simply relax in a lounge on the large deck overlooking the shoreline and lake views. The (3) levels consist of a private master suite upstairs....an open living, dining, kitchen area on the main floor with vaulted ceilings, fireplace and sliders to a private deck with hot tub and a lower level walkout with (2) additional bedrooms, family room, laundry area and recently upgraded full bath. On nearly two acres, there are only (2) buildings and a total of (4) townhomes within this unique "Lakeside Pines" community.

Listed by Roger Danyew of Diamond Realty

$
$
%
$/month over payments
Federal 30-year interest rate: 6.95% last updated on Sep 17, 2026
* All Figures are estimates. Check with your bank or proposed mortgage company for actual interest rates.
This product uses the FRED® API but is not endorsed or certified by the Federal Reserve Bank of St. Louis.

Virtual TourSave FavoriteSchedule TourAsk A QuestionMore Details

89 North Road Sandown NH 03873

Sandown, NH89 North Road

Price$625,000

Est. Mortgage: $/month

MLS Number 5106623

  • Residential Single Family
  • PricePerSqFt 372.91
  • Full Bath 1
  • Address 89 North Road
  • Construction Existing

If you've been searching for a lovingly cared-for home in desirable Sandown, NH, your search may end right here! This special property has been in the same family since it was built, and the pride of ownership is evident throughout. From the moment you enter the impressive great room, you'll quickly realize this is no ordinary split-level! The heart of the home is the oversized kitchen, dining and family room, a wonderful gathering space highlighted by a beautiful true fieldstone fireplace. The spacious kitchen features granite countertops, stainless steel appliances and plenty of room for everyday living and entertaining. This level also offers an additional living area, two bedrooms, two baths and a large storage closet. The lower level is nearly completely finished and offers tremendous flexibility. You'll find the third bedroom along with two generously sized rooms ready to suit your needs, additional living space, a home office, craft room, exercise room or whatever works best for you. An oversized garage with built-in storage shelving and a convenient mudroom area makes New England winters that much easier. The same love and care continues outside, where the property truly shines. An oversized deck overlooks a wonderful backyard featuring several raised garden beds and beautifully established perennial gardens. Adding even more charm is the delightful potting shed with its own farmer's porch is the perfect spot to sit back, relax and enjoy the surroundings. A truly special Sandown home that has been loved for generations and is ready for its next chapter. Agent is related to Seller.

Listed by Kevin Higham of Sue Padden Real Estate LLC

$
$
%
$/month over payments
Federal 30-year interest rate: 6.95% last updated on Sep 17, 2026
* All Figures are estimates. Check with your bank or proposed mortgage company for actual interest rates.
This product uses the FRED® API but is not endorsed or certified by the Federal Reserve Bank of St. Louis.

Save FavoriteSchedule TourAsk A QuestionMore Details

147 Browns Trace Jericho VT 05465

Jericho, VT147 Browns Trace

Price$625,000

Est. Mortgage: $/month

MLS Number 5110173

  • Residential Single Family
  • PricePerSqFt 461.6
  • Full Bath 2
  • Address 147 Browns Trace
  • Construction Existing

Set on 4.2 acres in a beautiful Jericho setting, this inviting 3-bedroom home at 147 Browns Trace Road offers comfortable living, flexible finished space, and plenty of room to enjoy the outdoors. The main level features hardwood floors throughout much of the living area, a spacious living room filled with natural light, and a bright kitchen with abundant cabinetry, generous counter space, and an easy connection to the dining area. A light-filled dining/sunroom with walls of windows creates a wonderful place to enjoy meals while overlooking the surrounding property, with direct access to the large rear deck for outdoor dining, entertaining, or relaxing. Two bedrooms and a full bath complete the main level. Downstairs, the walkout basement significantly expands the home's versatility with the third bedroom, a second full bath, a finished family or recreation room, and additional space ideal for a home office, gym, hobbies, guests, or storage. Outside, the 4.2-acre lot offers expansive lawn, mature trees, wooded privacy, and plenty of space for gardening, recreation, pets, or simply enjoying the Vermont landscape. An attached garage provides everyday convenience, while an additional detached outbuilding offers valuable space for storage, equipment, or a workshop. Enjoy a convenient location near Jericho Center, the historic Town Green, local shops, trails, and outdoor recreation, including nearby Mills Riverside Park. With easy access to Underhill, Essex, Richmond, and the greater Burlington area, this property combines acreage, versatility, and a classic Vermont setting.

Listed by Robert Foley of Flat Fee Real Estate

$
$
%
$/month over payments
Federal 30-year interest rate: 6.95% last updated on Sep 17, 2026
* All Figures are estimates. Check with your bank or proposed mortgage company for actual interest rates.
This product uses the FRED® API but is not endorsed or certified by the Federal Reserve Bank of St. Louis.

Save FavoriteSchedule TourAsk A QuestionMore Details

871 Islington Street Portsmouth NH 03801
Pending

MLS Number 5109254

  • Condo
  • PricePerSqFt 836.68
  • Square Feet 747
  • Bedrooms 1
  • New Contruction Existing

Own a piece of Portsmouth history at the iconic Button Factory in the heart of the vibrant West End! Built in 1914 and thoughtfully converted into residences in 2004, this striking 1-bedroom, 1-bath condo delivers the industrial-modern character everyone lovessoaring 12.5-foot ceilings, exposed brick and beams, oversized south-facing windows, and incredible natural light. Stunning craftsmanship is showcased throughout, including a beautiful mantel and built-in bookshelves surrounding the gas fireplace. The thoughtfully designed kitchen features granite countertops, stainless steel appliances, bar-stool seating, and an eat-at peninsula. A spacious 1 bedroom features oversized windows, exposed brick and high ceilings, while in-unit laundry and one-level living make everyday life effortless. Enjoy private parking, a welcoming mailroom/entry, convenient front and rear building access, and two beautifully landscaped common patiosperfect for relaxing or gathering outdoors. With a low condo fee and easy access to downtown Portsmouth, acclaimed restaurants, cafs, shopping, groceries, pharmacies, hospitals, and commuter routes, this location offers the best of West End living without sacrificing convenience. Classic Portsmouth character, modern comfort, parking, outdoor space, and an unbeatable locationthis is an incredible opportunity to own something truly special. No pets. Open House Saturday!

Listed by Hillary Barrett of Carey Giampa,LLC/Rye

$
$
%
$/month over payments
Federal 30-year interest rate: 6.95% last updated on Sep 17, 2026
* All Figures are estimates. Check with your bank or proposed mortgage company for actual interest rates.
This product uses the FRED® API but is not endorsed or certified by the Federal Reserve Bank of St. Louis.

Virtual TourSave FavoriteSchedule TourAsk A QuestionMore Details

138 Cunningham Pond Road Peterborough NH 03458
Active With Contract

MLS Number 5094839

  • Residential Single Family
  • PricePerSqFt 291.51
  • Full Bath 2
  • Construction Existing
  • Bedrooms 4

Just steps from Cunningham Pond and surrounded by the natural beauty of New Hampshire's trail country, this inviting four bedroom, 2½ bath home is ideal for families looking for warmth, comfort, and outdoor adventure. Outdoor enthusiasts will appreciate the direct access to some of the area's most cherished trail systems, including Pack Monadnock and the Raymond Trail to Miller State Park. From peaceful pond walks to scenic hikes, the best of the New Hampshire lifestyle is right outside your door. Inside, the thoughtful layout offers excellent versatility. A convenient first-floor primary bedroom provides ease of access, while the upper level offers the option for a second primary suite with a spacious walk-in closet-ideal for multigenerational living or guests. At the heart of the home is an inviting kitchen featuring rich cherry cabinetry and leathered granite countertops, designed to connect seamlessly with the living spaces. The private backyard serves as a true retreat, featuring an expansive deck and a charming boardwalk that leads to a log cabin tucked among the trees. Additionally, a heated workshop, equipment shed, and an oversized two-bay garage provide exceptional space for projects and storage. Conveniently located near local schools and just minutes from downtown Peterborough, this special property offers a peaceful setting with easy access to shopping, dining, and community events.

Listed by Darcy Mantel of BHHS Verani Concord

$
$
%
$/month over payments
Federal 30-year interest rate: 6.95% last updated on Sep 17, 2026
* All Figures are estimates. Check with your bank or proposed mortgage company for actual interest rates.
This product uses the FRED® API but is not endorsed or certified by the Federal Reserve Bank of St. Louis.

Virtual TourSave FavoriteSchedule TourAsk A QuestionMore Details

41 Parker Street Manchester NH 03102

Manchester, NH41 Parker Street

Price$625,000

Est. Mortgage: $/month

Pending

MLS Number 5109221

  • Multifamily
  • PricePerSqFt 203.98
  • Address 41 Parker Street
  • Units 3
  • Bathroom 3

**West side 3 family, current owner has maintained property for 41 years with major updates within the last 10 years to include but not limited to **Architectural roofing, **heating & air conditioning, **flooring, **kitchens, **bathrooms, **appliances, **windows, **water heaters, **gutters, **siding, **granite counters, **porches & decks, **walkways,** electrical services, **3 sets of washer & dryers, **plumbing **Blown in insulation & spray foam in basement **All tenants are month to month All utilities are separate for each unit, although owner currently pays **3 car on site parking

Listed by Nick Shakra of Nicholas Shakra R.E.

$
$
%
$/month over payments
Federal 30-year interest rate: 6.95% last updated on Sep 17, 2026
* All Figures are estimates. Check with your bank or proposed mortgage company for actual interest rates.
This product uses the FRED® API but is not endorsed or certified by the Federal Reserve Bank of St. Louis.

Virtual TourSave FavoriteSchedule TourAsk A QuestionMore Details

376 Vt Route 242 Jay VT 05859

Jay, VT376 Vt Route 242

Price$625,000

Est. Mortgage: $/month

MLS Number 5036644

  • Residential Single Family
  • PricePerSqFt 376.05
  • Full Bath 2
  • Address 376 Vt Route 242
  • Construction Existing

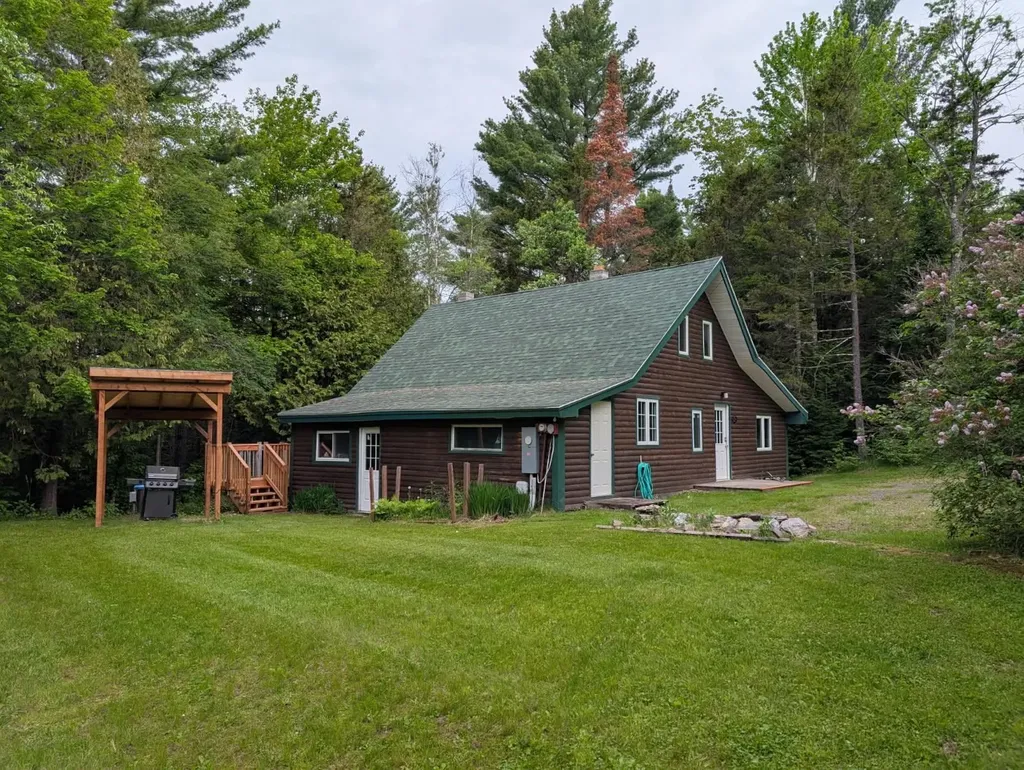
3BR/2BA log sided home + 1BR/2BA modern ADU on 1.5 acres. Both homes come fully furnished and ready for immediate occupancy! Main home has stone hearth wood burning fireplace, 1BR/1BA on main floor & 2BR/1BA upstairs. Galley Kitchen, open dining room connected to sunken living room and sliding glass doors to tiered back deck. ADU has covered parking area, Main entry to 1FL living space with 1FL Bath & 2FL main living area with Kitchen/Dining/Living room & 2FL bedroom & Bath + covered outdoor balcony. Large sliding glass doors + large windows allow for plenty of natural light. This unique "turn-key" property is situated a straight shot down the road from Jay peak Resort.

Listed by Peter Fina of Great Northern Land Co.,LLC

$
$
%
$/month over payments
Federal 30-year interest rate: 6.95% last updated on Sep 17, 2026
* All Figures are estimates. Check with your bank or proposed mortgage company for actual interest rates.
This product uses the FRED® API but is not endorsed or certified by the Federal Reserve Bank of St. Louis.

Virtual TourSave FavoriteSchedule TourAsk A QuestionMore Details

220 Arah Street Manchester NH 03104

Manchester, NH220 Arah Street

Price$625,000

Est. Mortgage: $/month

MLS Number 5111363

  • Residential Single Family
  • PricePerSqFt 398.6
  • Full Bath 2
  • Address 220 Arah Street
  • Construction Existing

Welcome to 220 Arah Street, a meticulously-maintained Colonial nestled in Manchester's desirable North End. Built in 2009, this 3-bedroom, 2.5-bath home offers a comfortable floor plan with plenty of space for everyday living and entertaining. The first floor features a brand-new stunning kitchen with modern finishes, full height cabinets, tile backsplash, huge sink, and large pantry. Along with the beautiful kitchen space is a separate but open living room that offers plenty of natural light. On the opposite side is a separate dining room, perfect for larger dinners or entertaining. Both the living room and dining room feature stunning hardwood floors you will love! As you walk up the newly installed hardwood stairs, you'll find three generously sized bedrooms with newly installed carpets, including the primary bedroom suite, featuring a private bathroom and two large closets. It is perfect for providing a comfortable retreat at the end of a long day. Outside, enjoy a large, fully fenced backyard with plenty of room for outdoor entertaining, gardening, outdoor games, or simply relaxing. The new shed is also great for added storage! Some additional features include a spacious 2 car garage, central A/C, and fresh paint! Located in the North End, this home offers a convenient balance of both residential privacy and accessibility, with local parks, schools, shopping, dining, and major highway access all within easy reach. Whether you're enjoying time at home or heading out around town, 220 Arah offers the space, updates, and location you've been looking for!

Listed by Sam Boghigian of Keller Williams Gateway Realty

$
$
%
$/month over payments
Federal 30-year interest rate: 6.95% last updated on Sep 17, 2026
* All Figures are estimates. Check with your bank or proposed mortgage company for actual interest rates.
This product uses the FRED® API but is not endorsed or certified by the Federal Reserve Bank of St. Louis.

Save FavoriteSchedule TourAsk A QuestionMore Details

15 Tuttle Lane Greenland NH 03840

Greenland, NH15 Tuttle Lane

Price$625,000

Est. Mortgage: $/month

MLS Number 5103203

  • Residential Single Family
  • PricePerSqFt 566.12
  • Full Bath 1
  • Address 15 Tuttle Lane
  • Construction Existing

Welcome to 15 Tuttle lane in the heart of Greenland, NH. :10 minutes to Portsmouth, :50 minutes to Boston. This ranch style home sits on a large lot within a quiet community but still so close to everything. Three bedrooms and bath upstairs, kitchen, dining and living room. Beautiful original hardwood flooring. In law apartment downstairs in basement. Apartment needs TLC. Large garage/shed out back to house tools, vehicles, etc. This property has a lot of potential. Private viewings please use Showing Time. There is a tenant at will in the basement apartment.

Listed by Holly Mooney of Coldwell Banker Realty - Portsmouth,NH

$
$
%
$/month over payments
Federal 30-year interest rate: 6.95% last updated on Sep 17, 2026
* All Figures are estimates. Check with your bank or proposed mortgage company for actual interest rates.
This product uses the FRED® API but is not endorsed or certified by the Federal Reserve Bank of St. Louis.

Virtual TourSave FavoriteSchedule TourAsk A QuestionMore Details

344 Chalk Pond Road Newbury NH 03255

Newbury, NH344 Chalk Pond Road

Price$625,000

Est. Mortgage: $/month

Pending

MLS Number 5066998

  • Residential Single Family
  • PricePerSqFt 390.14
  • Address 344 Chalk Pond Road
  • Construction Existing
  • Bedrooms 3

Four-Season Getaway at Chalk Pond. Escape to this beautifully updated 3-bedroom, 2-bath contemporary Cape in the Sunapee Hills Association, where you'll find adventure in every season. Just a stone's throw to Chalk Pond, this home offers a blend of modern upgrades and natural beauty. Enjoy peace of mind with a long list of recent updates: a brand-new kitchen and baths, new windows and sliders, Woodstock Soapstone Co. hybrid wood stove, all-new appliances, whole-house generator, private well with reverse osmosis water treatment system, central air, and a new gutter system with leaf guards. The detached garage provides extra storage for all your gear, and the basement sauna is the ultimate spot to unwind after a day on the slopes. Spend your summer days kayaking, swimming, or paddleboarding on Chalk Pond, then gather on the sandy beach for a picnic or have some fun at the tennis and basketball courts or playground for the younger kids. Enjoy skating on the pond and easy access to Mount Sunapee and Ragged Mountain for skiing and snowboarding when winter arrives. Whether you're looking for a relaxing and peaceful retreat, a four-season family getaway, or a basecamp for outdoor adventures, this Sunapee Hills home offers the best of the Lake Sunapee region.

Listed by Laura Usher of Badger Peabody & Smith Realty/Holderness

$
$
%
$/month over payments
Federal 30-year interest rate: 6.95% last updated on Sep 17, 2026
* All Figures are estimates. Check with your bank or proposed mortgage company for actual interest rates.
This product uses the FRED® API but is not endorsed or certified by the Federal Reserve Bank of St. Louis.

Virtual TourSave FavoriteSchedule TourAsk A QuestionMore Details

Broker Reciprocity 

Copyright 2026 PrimeMLS, Inc. All rights reserved. This information is deemed reliable, but not guaranteed. The data relating to real estate displayed on this display comes in part from the IDX Program of PrimeMLS. The information being provided is for consumers’ personal, non-commercial use and may not be used for any purpose other than to identify prospective properties consumers may be interested in purchasing. Data last updated September 27, 2026 7:37 PM UTC