
SIGN UP or LOG IN 's Account

Log in to see your saved listings or edit your searches:

No account? Sign up now to save searches, listings, and get tailored listing notifications. It's free, opt-out anytime.

Find Your New Home

Sign Up Today!

Get fresh listings via email, save your favorite listings, match with similar properties, and unlock additional property info.

Create Your Account

Do not fill in this field:

Already have an account? Log in

and narrow your search. If you have fewer than 200 results, you can save your search.

Alburgh VT Multi-Family Real Estate

r=5317-5328
203 Straw Hill Road Manchester NH 03104

Manchester, NH203 Straw Hill Road

Price$625,000

Est. Mortgage: $/month

MLS Number 5105581

  • Condo
  • PricePerSqFt 346.07
  • Square Feet 1,806
  • Bedrooms 3
  • New Contruction Existing

Seller will pre-pay condo/HOA fee for the Buyer! NORTH END EASY LIVING in a sought-after walking (footpaths and park) in the Derryfield School/neighborhood and all the lifestyle, dining, arts and entertainment Manchester has to offer. Meticulously maintained and beautifully renovated, this 3-bedroom, 2-bath home combines thoughtful design, exceptional craftsmanship and clever use of space with an oversized 2-car garage. The retreat-like setting features a private paver patio and enclosed garden area, creating an inviting place to relax or entertain. Inside, custom built-ins are a standout feature, including the clever cabinetry along the stair wall and beneath the stairs. The updated kitchen offers granite surfaces, custom cabinetry, upgraded appliances and a Thermador range, with a convenient pass-through to the dining/living area and windows framing seasonal views. Abundant natural light fills the living room, where built-in window seats and a gas fireplace create a warm, comfortable gathering space. A slider leads directly to the private patio. The primary bedroom features custom blinds and a beautifully tiled private 3/4 bath with glass-enclosed multi-head shower, plus adjoining hall storage. A large separate laundry room provides additional cabinetry and storage. Upstairs, two spacious bedrooms share an updated full bath, with additional storage tucked into the eaves and pull-down attic access in the garage. See the UPGRADES list seller completed and the HOA recent mega updates inc. siding, gutters, and roof. PETS are welcome (see HOA docs). Seller is relocating and ready when you are! VISit today.....

Listed by Marianna Vis of Four Seasons Sotheby's Int'l Realty

$
$
%
$/month over payments
Federal 30-year interest rate: 6.95% last updated on Sep 17, 2026
* All Figures are estimates. Check with your bank or proposed mortgage company for actual interest rates.
This product uses the FRED® API but is not endorsed or certified by the Federal Reserve Bank of St. Louis.

Virtual TourSave FavoriteSchedule TourAsk A QuestionMore Details

12 Abenaki Circle Merrimack NH 03054

Merrimack, NH12 Abenaki Circle

Price$625,000

Est. Mortgage: $/month

MLS Number 5110572

  • Condo
  • PricePerSqFt 457.21
  • Square Feet 2,207
  • Bedrooms 2
  • New Contruction Existing

Immaculate, like-new duplex condominium located in Merrimack's desirable 55+ Overlook Estates community! This inviting 2 bedroom, 2 bath home offers comfortable one-level living with a bright, open concept kitchen, dining and living area perfect for everyday living and entertaining. The kitchen features granite countertops and stainless-steel appliances, while hardwood floors and a gas fireplace add warmth and charm to the main living space. Both bedrooms feature hardwood floors, bathrooms with tile flooring and granite countertops. The spacious primary suite includes a walk in closet and a private bath with a walk-in shower. Just off the living room, a sunroom that features luxury vinyl flooring and provides a peaceful place to relax while enjoying views of the backyard. The finished walkout lower level also features luxury vinyl flooring, large windows and a slider leading to a beautiful patio. This versatile space offers plenty of possibilities for a family room, home office, hobby area or exercise room. An unfinished area provides generous additional storage. Outside, enjoy the spacious backyard abutting the woods-an ideal setting for relaxing or entertaining. Residents also have access to a beautiful community clubhouse featuring a full kitchen, dining area and living room, perfect for community gatherings and private parties. Conveniently located near major highways, shopping, everyday amenities and a wonderful selection of local restaurants. Merrimack is approximately an hour from Boston, the seacoast and the mountains, making it easy to enjoy all that New England has to offer!

Listed by Cheryl Parrott of RE/MAX Innovative Properties

$
$
%
$/month over payments
Federal 30-year interest rate: 6.95% last updated on Sep 17, 2026
* All Figures are estimates. Check with your bank or proposed mortgage company for actual interest rates.
This product uses the FRED® API but is not endorsed or certified by the Federal Reserve Bank of St. Louis.

Virtual TourSave FavoriteSchedule TourAsk A QuestionMore Details

27 Hampshire Drive Derry NH 03038

Derry, NH27 Hampshire Drive

Price$625,000

Est. Mortgage: $/month

MLS Number 5111088

  • Residential Single Family
  • PricePerSqFt 347.22
  • Full Bath 1
  • Address 27 Hampshire Drive
  • Construction Existing

Welcome to this beautifully updated 3-bedroom, 3-bath Colonial with a 2 Car Garage. Privately situated on a one-acre lot at the end of a quiet cul-de-sac in desirable East Derry. Offering approximately 1,800 square feet of comfortable living space, this move-in-ready home combines classic New England charm with extensive recent improvements. The updated kitchen features granite countertops, soft-close cabinetry, and newer appliances. Generous sized living room dining room family room and half bath with laundry complete this floor The spacious primary bedroom includes its own private bathroom, while the other 2 bedrooms have a full bath on the same floor. The unfinished attic accessed by stairs with electricity offers excellent potential for future finished space, a home office, or convenient storage. Additional upgrades include a brand-new roof, fresh interior and exterior paint, newer garage doors and sliding door, and windows that are only eight years old. A newly constructed exterior landing and staircase off the side of the home. With generous indoor space, future expansion potential, a full acre, and an end-of-cul-de-sac setting in a sought-after Derry neighborhood, this inviting Colonial is ready to welcome its next owners. Showings start at the Open House Saturday 9/26 11 to 1pm

Listed by Ashleigh Bogus of Chinatti Realty Group

$
$
%
$/month over payments
Federal 30-year interest rate: 6.95% last updated on Sep 17, 2026
* All Figures are estimates. Check with your bank or proposed mortgage company for actual interest rates.
This product uses the FRED® API but is not endorsed or certified by the Federal Reserve Bank of St. Louis.

Save FavoriteSchedule TourAsk A QuestionMore Details
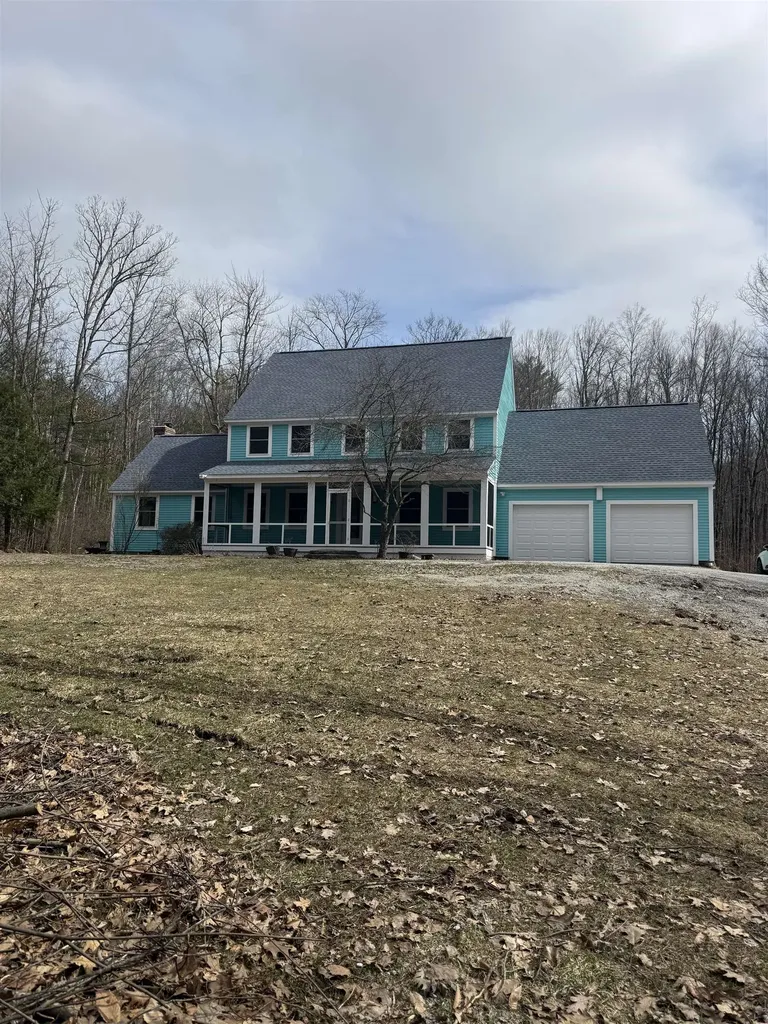
191 Plummer Hill Road Henniker NH 03242

Henniker, NH191 Plummer Hill Road

Price$624,999

Est. Mortgage: $/month

Active With Contract

MLS Number 5082579

  • Residential Single Family
  • PricePerSqFt 212.22
  • Full Bath 2
  • Construction Existing
  • Bedrooms 4

This amazing property feels like new! Room to roam for everyone in this expansive colonial. You truly need to see the easy flow of room to room that leads you to an awesome screened in farmers porch. Wildlife overload on your long private drive while situated on 5 acres. Did we mention the back yard escape with a pool and TREX decking. Everything has been done here with bells and whistles with a gorgeous kitchen and bathrooms. The basement is so large it feels like a bowling alley plus there is finished space down there. This property is waiting for the perfect buyer. Do not miss out!

Listed by Angel Gauron of Your Neighborhood Realtor,LLC

$
$
%
$/month over payments
Federal 30-year interest rate: 6.95% last updated on Sep 17, 2026
* All Figures are estimates. Check with your bank or proposed mortgage company for actual interest rates.
This product uses the FRED® API but is not endorsed or certified by the Federal Reserve Bank of St. Louis.

Save FavoriteSchedule TourAsk A QuestionMore Details

102 Jenness Road Epping NH 03042

Epping, NH102 Jenness Road, Unit A

Price$624,999

Est. Mortgage: $/month

MLS Number 5107682

  • Condo
  • PricePerSqFt 355.31
  • Square Feet 1,759
  • Bedrooms 3
  • New Contruction Existing

Welcome to 102 Jenness Road, part of a brand new four-unit condominium community offering the perfect blend of modern design, quality craftsmanship, and low-maintenance living. Tucked away on a private wooded lot just ½ mile from Route 101, this home offers a peaceful setting with convenient access to I-95, Routes 93 and 495, and the Seacoast beaches. Inside, you'll find finishes rarely seen at this price point, including solid ¾-inch European white oak character-grade hardwood flooring throughout, flush-mount wood floor vents, quartz countertops throughout, custom tile work, and high-end finishes. The open-concept kitchen features custom cabinetry, premium stainless steel appliances, a gas range, and flows seamlessly into the oversized living room with a gas fireplace. Step outside to the spacious 10' x 16' rear deck, perfect for grilling, outdoor dining, and entertaining while overlooking the private backyard.The second floor offers a generous primary suite with a walk-in closet and beautifully finished en-suite bath, along with two additional bedrooms, a full bath, and convenient second-floor laundry. Additional highlights include central air, an oversized two-car garage, and a large unfinished storage area ideal for seasonal items, recreational gear, or a future home gym. Pet-friendly with low condo fees, this intimate four-unit community offers the ease of condominium living without compromising on privacy, space, or quality. Don't miss your opportunity to own a brand-new home with exceptional finishes in a prime location. Schedule your private showing today before they are gone!

Listed by Jacqueline Mee of Great Island Realty LLC

$
$
%
$/month over payments
Federal 30-year interest rate: 6.95% last updated on Sep 17, 2026
* All Figures are estimates. Check with your bank or proposed mortgage company for actual interest rates.
This product uses the FRED® API but is not endorsed or certified by the Federal Reserve Bank of St. Louis.

Save FavoriteSchedule TourAsk A QuestionMore Details
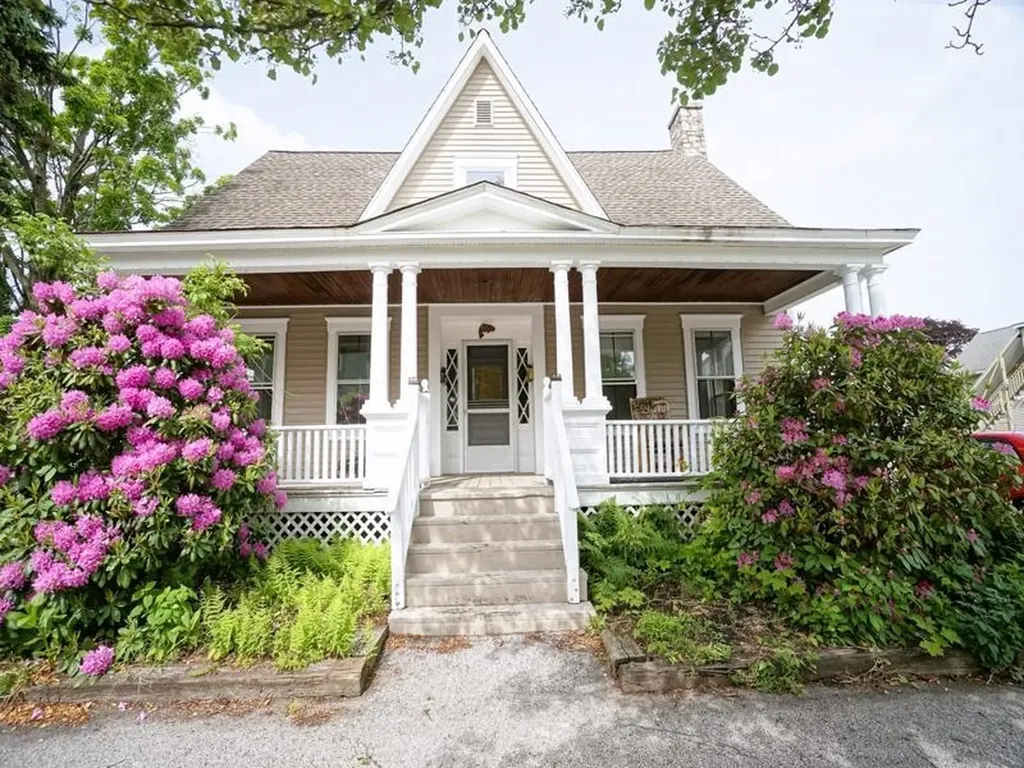
66 Ash Street Manchester NH 03104

Manchester, NH66 Ash Street

Price$624,900

Est. Mortgage: $/month

Active With Contract

MLS Number 5096417

  • Multifamily
  • PricePerSqFt 216.98
  • Address 66 Ash Street
  • Units 2
  • Bathroom 2

Welcome to 66 Ash Street, a rare investment opportunity offering strong income potential and exceptional versatility. This two-unit multifamily property features separate first and second-floor residences along with an impressive eight garage bays, creating multiple revenue streams for investors or owner-occupants alike. The property boasts outstanding curb appeal with a charming farmer's porch, mature landscaping, and established garden beds that create a welcoming first impression. This property is located on a 1 way low traffic street. In addition to the multifamily living spaces, the property includes one detached garage bay located to the right of the home with 2 parking spaces in front and seven additional garage bays situated behind the property with convenient access from Beech Street East, presenting excellent rental income possibilities. Ideally located just steps from Central High School, minutes from Elm Street, plenty of local dining including renowned Puritan Backroom, Hannover St Chophouse & the Palace Theatre, shopping, and major highways, this property combines convenience with investment potential. The first-floor unit features a spacious and functional layout highlighted by a large living room, expansive eat-in kitchen, and dedicated laundry room. Hardwood flooring and Victorian-era built ins add to the character this home holds! The second-floor unit offers a generous floor plan with a sizable kitchen featuring ample cabinetry, a dining area, large living room, full bathroom, and three bedrooms. 2nd floor laundry located in basement - basement would be a great space for workshop or additional storage. Whether you're looking to expand your investment portfolio, generate additional garage rental income, or occupy one unit while collecting rent from the other, 66 Ash Street presents a unique opportunity in a highly desirable Manchester location.

Listed by Ben Weigler of BHHS Verani Londonderry

$
$
%
$/month over payments
Federal 30-year interest rate: 6.95% last updated on Sep 17, 2026
* All Figures are estimates. Check with your bank or proposed mortgage company for actual interest rates.
This product uses the FRED® API but is not endorsed or certified by the Federal Reserve Bank of St. Louis.

Save FavoriteSchedule TourAsk A QuestionMore Details

485 Pine Street Manchester NH 03104

Manchester, NH485 Pine Street

Price$624,900

Est. Mortgage: $/month

Pending

MLS Number 5102350

  • Multifamily
  • PricePerSqFt 193.29
  • Address 485 Pine Street
  • Units 3
  • Bathroom 3

RARE OPPORTUNITY to own a well-maintained three-family in a convenient Manchester location! Whether you're looking to expand your investment portfolio or offset your mortgage as an owner-occupant, this property offers exceptional flexibility and long-term value. The building is filled with natural light, features three spacious 1000+ SF 3-bedroom units, each with its own designated storage area. Unit 2 is TURNKEY, having recently been vacated, painted, and newly replaced carpeting, making it ideal for an owner-occupant or leasing at current market rents. Recent capital improvements include the professional rebuild of all porches, along with new carpeting and fresh paint in Unit 1. Additional features include vinyl siding and vinyl windows (2019), individual hot water tanks for each unit, and three off-street parking spaces. A gas line is already available in the basement for easy conversion if the new owner wants, offering flexibility for future improvements. Conveniently located just minutes from downtown Manchester, hospitals, shopping, restaurants, parks, public transportation, and major commuter routes, this property benefits from strong tenant demand. Whether you're looking to house hack, add an income-producing asset to your portfolio, or secure a well-maintained multifamily with immediate flexibility and long-term potential, 485 Pine Street is an opportunity you won't want to miss! Current approved COC on file! Showings begin at the open houses Saturday 8/1 & Sunday 8/2 from 11A-1P. Offer Deadline Tuesday 8/4 at 12 pm.

Listed by Matthew-John Graves and Cayley Lord of RE/MAX Synergy

$
$
%
$/month over payments
Federal 30-year interest rate: 6.95% last updated on Sep 17, 2026
* All Figures are estimates. Check with your bank or proposed mortgage company for actual interest rates.
This product uses the FRED® API but is not endorsed or certified by the Federal Reserve Bank of St. Louis.

Save FavoriteSchedule TourAsk A QuestionMore Details

135 Concord Street Antrim NH 03440

Antrim, NH135 Concord Street

Price$624,900

Est. Mortgage: $/month

MLS Number 5096590

  • Residential Single Family
  • PricePerSqFt 293.66
  • Full Bath 2
  • Address 135 Concord Street
  • Construction New Construction

Stunning brand-new construction single-family home, offering 2,128 sq ft of thoughtfully designed living space on a 0.92-acre lot. This modern 3-bedroom, 2.5-bath home blends contemporary style with high-end finishes throughout. The open-concept main level showcases beautiful hardwood floors, abundant natural light through large windows, and a sleek, well-appointed kitchen featuring brand-new appliances, perfect for everyday living and entertaining alike. The layout flows effortlessly to a concrete patio overlooking a freshy top soiled and now hydro seeded yard, offering a pristine outdoor canvas ready to enjoy when the grass comes in. Upstairs, plush carpeting adds warmth and comfort to all three bedrooms, including a spacious primary suite. The 2-car attached garage provides ample storage and convenience. Built with energy-efficient features throughout, this home is as practical as it is beautiful. A rare opportunity to own a move-in-ready new construction home with the space, quality, and style you've been searching for.

Listed by Max Richard of EXP Realty

$
$
%
$/month over payments
Federal 30-year interest rate: 6.95% last updated on Sep 17, 2026
* All Figures are estimates. Check with your bank or proposed mortgage company for actual interest rates.
This product uses the FRED® API but is not endorsed or certified by the Federal Reserve Bank of St. Louis.

Save FavoriteSchedule TourAsk A QuestionMore Details

37 Stowe Hill Road Wilmington VT 05363

Wilmington, VT37 Stowe Hill Road

Price$624,900

Est. Mortgage: $/month

MLS Number 5102759

  • Residential Single Family
  • PricePerSqFt 215.19
  • Full Bath 1
  • Address 37 Stowe Hill Road
  • Construction Existing

Welcome to Spruce Hill Farm, circa 1890, a beautifully restored farmhouse set on 47.7 picturesque acres just minutes from the charming village of Wilmington, Lake Raponda, Lake Whitingham, Mount Snow Ski Resort, and The Hermitage Club at Haystack. Lovingly renovated by its current owners since 1997, this exceptional property seamlessly blends modern amenities with timeless New England charm. Historic details abound, including authentic wood doors, wide-plank hardwood floors, and original wood trim. The spacious main level features a welcoming mudroom designed for year-round gear storage, a convenient half bath with laundry, and a beautifully updated kitchen complete with stainless steel appliances, a gas range, Silestone countertops, a center island, and a pantry. The formal dining room, private den with glass doors, and inviting living room with a cozy wood stove provide warm, comfortable spaces for gathering and entertaining. Upstairs, you'll find four generously sized bedrooms including the primary with ensuite full bath, soaking tub and separate shower. The versatile second-floor layout also offers excellent potential for a private guest or in-law suite. Outside, relax on the welcoming front porch or entertain on the expansive rear deck overlooking a peaceful backyard surrounded by rolling meadows, mature woodlands, private hiking trails, and more than 100 apple trees. Additional highlights include an attached two-car garage, a Tesla charging station and solar panels. Whether you're seeking a full-time residence, a Vermont getaway, or a hobby farm, Spruce Hill Farm offers an exceptional opportunity to enjoy the beauty, privacy, and lifestyle of southern Vermont.

Listed by Monique White of Deerfield Valley Real Estate

$
$
%
$/month over payments
Federal 30-year interest rate: 6.95% last updated on Sep 17, 2026
* All Figures are estimates. Check with your bank or proposed mortgage company for actual interest rates.
This product uses the FRED® API but is not endorsed or certified by the Federal Reserve Bank of St. Louis.

Virtual TourSave FavoriteSchedule TourAsk A QuestionMore Details

214 Pembroke Street Pembroke NH 03275
Pending

MLS Number 5096079

  • Residential Single Family
  • PricePerSqFt 271.7
  • Full Bath 1
  • Address 214 Pembroke Street
  • Construction Existing

Be the first to own this stunning brand-new construction Colonial Style condex offering the perfect blend of modern style, spacious living, and everyday convenience without the costs of a stand alone New Construction Single Family AND no monthly condo fees! Thoughtfully designed with today's buyers in mind, this beautiful new home features 9-foot ceilings, gleaming hardwood floors, 2nd Floor Laundry and an open-concept floor plan ideal for both entertaining and daily living. The main level offers a bright and inviting living room that flows seamlessly into the dining area and stylish kitchen, complete with granite countertops, stainless steel appliances, ample cabinetry, and quality finishes throughout. With four expansive bedrooms, this home provides exceptional flexibility for those needing guest space, a home office, or room to grow. The spacious primary suite features a walk-in closet and private bath, creating a comfortable retreat at the end of the day. Enjoy outdoor living on the paver patio overlooking the expansive backyard, perfect for relaxing, grilling, entertaining, pets, play, or gardening. Additional highlights include a two-car attached garage, ample parking, low-maintenance new construction, and a functional layout designed for modern living. Ideally located just minutes from major highways, shopping, dining, and everyday conveniences such as Public Water / Sewer and Central AC. This property offers easy commuter access while still providing the comfort and space buyers are looking for. A rare opportunity to own a brand-new construction home with no owner fees, generous square footage, quality finishes, and a prime location. Move right in and enjoy the benefits of being the very first owner of this fantastic new home.

Listed by Dempsey Realty Group of EXP Realty

$
$
%
$/month over payments
Federal 30-year interest rate: 6.95% last updated on Sep 17, 2026
* All Figures are estimates. Check with your bank or proposed mortgage company for actual interest rates.
This product uses the FRED® API but is not endorsed or certified by the Federal Reserve Bank of St. Louis.

Virtual TourSave FavoriteSchedule TourAsk A QuestionMore Details

45 Brown Ridge Road Weare NH 03281

Weare, NH45 Brown Ridge Road

Price$624,900

Est. Mortgage: $/month

Active With Contract

MLS Number 5105713

  • Residential Single Family
  • PricePerSqFt 243.34
  • Full Bath 2
  • Address 45 Brown Ridge Road
  • Construction Existing

Experience the perfect blend of timeless New England charm and modern comfort in this beautifully maintained antique reproduction Cape, privately set on 2.11 acres in a peaceful country setting. This 3-bedroom, 2-bath home offers over 2,500 square feet of thoughtfully designed living space filled with warmth, character, and quality craftsmanship. Inside, you'll find wide pine floors, exposed beams, a Rumford fireplace with a wood stove insert, and a stunning vaulted family room filled with natural light. The kitchen is rich in character with custom punched tin cabinetry, a copper farmhouse sink, concrete countertops, a quartz island, and a newer gas range. The inviting sunroom features a propane stove and opens to a brick patio, while the newer deck is the perfect place to relax or entertain. Recent updates include fresh interior paint, refinished wide pine floors, new attic insulation through NH Saves, an updated first-floor bath, central air conditioning, well filtration system, generator hookup, and numerous electrical improvements. The heated two-car garage has been insulated and finished with LED lighting and offers additional unfinished space above for storage or future expansion. Enjoy year-round recreation just minutes from Lake Horace, Mt. William Pond, Chase Park, local hiking trails, and Pats Peak Ski Area. Conveniently located with easy access to Concord, Manchester, shopping, dining, and everyday amenities, this home offers the privacy of country living without sacrificing convenience. Open house Saturday 8/22/26 10:00am -12:00pm ( subject to sellers finding suitable housing)

Listed by Suzanne Damon of EXP Realty

$
$
%
$/month over payments
Federal 30-year interest rate: 6.95% last updated on Sep 17, 2026
* All Figures are estimates. Check with your bank or proposed mortgage company for actual interest rates.
This product uses the FRED® API but is not endorsed or certified by the Federal Reserve Bank of St. Louis.

Save FavoriteSchedule TourAsk A QuestionMore Details

1710 Nh Route 175 Thornton NH 03285

Thornton, NH1710 Nh Route 175

Price$624,900

Est. Mortgage: $/month

MLS Number 5108304

  • Residential Single Family
  • PricePerSqFt 297.57
  • Full Bath 2
  • Address 1710 Nh Route 175
  • Construction Under Construction

When done this will be effectively new except the lot, well, septic, studs(but even some are new), concrete & roof AS IT WAS GUTTED TO THE STUDS. September 18- The siding is going on ! new green zipboard sheathing, new windows are in, SOON new insulation, sheetrock walls /ceilings, kitchens, baths and all the other rooms will be started. Then flooring throughout. new kitchen upstairs including dishwasher& range( you get your own refrig),apartment in lowest level will have new cabinets, new range- no dishwasher but you can add, (you get your own refrig for this too). 2023 both direct vent propane heaters were replaced new for both units, Pellet stoves serviced every year in both units. The lower unit is walk in level has 1 large bedroom, great room w/kitchen& full bath+ utility room. Upper level unit is 2nd & 3rd floors. Large great room/kitchen,2 bedrooms & full bath and the upper level has 2 large gable end bedrooms & a 3/4 bath . The roof shingles replaced a few years ago with30 yr architectural shingles, brand new heavyduty deck with 2 entrances. Will have post and wire railing, new vinyl siding. Flooring will be vinyl laminent flooring on all levels. If you go under contract prior to material purchases, owner will discuss changes you may wish to make with an allowance. While originally built in 1975, this will effectively be a new home when completed . Located halfway between Waterville Valley &Loon (12 miles to either),about the same to Plymouth State University, Holderness Prep, close to I93 AT 3 EXITS(28, 29 AND 30). This house is the perfect yr round or seasonal home w/ legal in law or rental apartment that was rented separately as 2 units since the mid 1970s. Nice level 1.25 acres mostly lawn, but rock & perennial gardens (are a mess right now while under construction - but... ). Located near Thornton Elementary school & a short drive to Campton Village and OWLS NEST GOLF RESORT( a short 5 mile give or take away).

Listed by Darlene King-Jennings and Austin Jennings of King Realty

$
$
%
$/month over payments
Federal 30-year interest rate: 6.95% last updated on Sep 17, 2026
* All Figures are estimates. Check with your bank or proposed mortgage company for actual interest rates.
This product uses the FRED® API but is not endorsed or certified by the Federal Reserve Bank of St. Louis.

Save FavoriteSchedule TourAsk A QuestionMore Details

Broker Reciprocity 

Copyright 2026 PrimeMLS, Inc. All rights reserved. This information is deemed reliable, but not guaranteed. The data relating to real estate displayed on this display comes in part from the IDX Program of PrimeMLS. The information being provided is for consumers’ personal, non-commercial use and may not be used for any purpose other than to identify prospective properties consumers may be interested in purchasing. Data last updated September 27, 2026 6:38 PM UTC
