SIGN UP or LOG IN 's Account

Log in to see your saved listings or edit your searches:

No account? Sign up now to save searches, listings, and get tailored listing notifications. It's free, opt-out anytime.

Find Your New Home

Sign Up Today!

Get fresh listings via email, save your favorite listings, match with similar properties, and unlock additional property info.

Create Your Account

Do not fill in this field:

Already have an account? Log in

and narrow your search. If you have fewer than 200 results, you can save your search.

Alburgh VT Multi-Family Real Estate

r=5689-5700
146 Minor Road Wilmington VT 05363

Wilmington, VT146 Minor Road

Price$599,000

Est. Mortgage: $/month

Active With Contract

MLS Number 5103360

  • Residential Single Family
  • PricePerSqFt 278.99
  • Full Bath 2
  • Address 146 Minor Road
  • Construction Existing

Experience the best Vermont has to offer from this one of a kind spot just outside the country village of Wilmington, and a short drive to the Mount Snow Ski Resort, Hermitage Club, and nearby Lakes Whitingham and Raponda. This beautiful 16.2 acre property features rolling field, woodlands, vintage stone walls, mountain trailside views of Mount Snow, and complete privacy. The home has a large open concept floor plan with vaulted great room and floor to ceiling brick chimney, wood burning fireplace and wood stove, sunroom dining area with tremendous natural light, exposed post and beam woodwork throughout as well as wood floors, a unique custom kitchen with built in breakfast table, natural wood counters, farm sink, and stainless appliances, a main floor half bath for guests, a main floor bedroom currently used as a den, as well as a full bath with tiled shower and soaking tub, and mudroom entry for your gear, as well as large owner closet if you choose to rent, with laundry. The second floor has a loft open to below, and has 4 spacious bedrooms, including a lofted bunk room, tremendous views, and another full bath with soaking tub and stand up shower. The home has been lovingly updated by the current owners to feel turn key for immediate enjoyment. Less obvious features include a new stove in 2023, new ductless HW heater in 2021, upgraded electric 2021, new stove top 2024, new w/d 2021, recently added large front stone patio for enjoying the scenery and sunsets, rear dining patio overlooking perennial gardens, fenced in area ideal for pets, detached two car garage, direct snowmobile trail access, ample parking for guests and toys, and more. This is a perfect home away from home for anyone who wants Vermont at its best.

Listed by Adam Palmiter of Berkley & Veller Greenwood/Dover

$
$
%
$/month over payments
Federal 30-year interest rate: 6.95% last updated on Sep 17, 2026
* All Figures are estimates. Check with your bank or proposed mortgage company for actual interest rates.
This product uses the FRED® API but is not endorsed or certified by the Federal Reserve Bank of St. Louis.

Save FavoriteSchedule TourAsk A QuestionMore Details

9282 Vt Route 100 Whitingham VT 05361

Whitingham, VT9282 Vt Route 100

Price$599,000

Est. Mortgage: $/month

MLS Number 5103454

  • Residential Single Family
  • PricePerSqFt 254.89
  • Full Bath 2
  • Address 9282 Vt Route 100
  • Construction Existing

This Vermont Country Farmhouse has been recently completed renovated and is ready for turn key enjoyment. The property consists of 41+ acres with tremendous exposure and easy main road access, extensive pasture which could easily be used for farming, a 42x48 post and beam barn, multiple out buildings ideal for workshops and storage, and a location with easy access to Harriman Reservoir and not far from skiing and villages. Truly an ideal location for anyone looking for a Vermont retreat, hobby farm, country getaway, or whatever your heart may desire. The home itself has been renovated with contemporary stylings including a gorgeous open concept great room with exposed original woodwork and wood burning custom fireplace, a gorgeous chefs kitchen with stainless appliances and quartz counters, a family room with second wood burning fireplace, main floor primary suite with tiled full bath and media room, four upstairs bedrooms and a second full bath, wood floors and beautiful furnishings throughout, a main floor mudroom entry for gear, and more. The 1840s barn has a stone faced concrete block foundation and direct access to the fields with a brook running along the southwesterly property boundary. There is a 12x12 garden house & a 12x16 shed. The fields are tiered with beautiful old trees, stone outcroppings and spectacular mountain views. You must see this if you are looking for a Quintessential Period Vermont Farm.

Listed by Adam Palmiter of Berkley & Veller Greenwood/Dover

$
$
%
$/month over payments
Federal 30-year interest rate: 6.95% last updated on Sep 17, 2026
* All Figures are estimates. Check with your bank or proposed mortgage company for actual interest rates.
This product uses the FRED® API but is not endorsed or certified by the Federal Reserve Bank of St. Louis.

Virtual TourSave FavoriteSchedule TourAsk A QuestionMore Details

793 Shaker Hill Road Enfield NH 03748

Enfield, NH793 Shaker Hill Road

Price$599,000

Est. Mortgage: $/month

Active With Contract

MLS Number 5104302

  • Residential Single Family
  • PricePerSqFt 205
  • Full Bath 1
  • Address 793 Shaker Hill Road
  • Construction Existing

Welcome to 793 Shaker Hill Road - an inviting 3-bed, 2-bath home situated on 2.25 acres in the heart of Enfield. Offering a wonderful blend of modern comfort, character, and convenience. The spacious great room is a standout feature, complete with a grand fireplace that creates a welcoming gathering space. The tasteful kitchen features granite countertops, solid wood cabinetry, and plenty of room for preparing and enjoying meals. Outside, the back deck and fully-fenced yard provides space to relax, play, garden, or simply enjoy the peaceful New Hampshire surroundings. Located near Crystal Lake, Shakoma Beach, the Shaker Inn & Museum, and the Enfield Dog Park. A comfortable home, a beautiful setting, and a desirable Enfield location - this property is ready to welcome you home. A quick commute to Dartmouth, DHMC, and the Greater Upper Valley of NH and VT. Open House: Saturday Aug. 15, 10am-1pm

Listed by Sarah Carter of BHHS Verani Upper Valley

$
$
%
$/month over payments
Federal 30-year interest rate: 6.95% last updated on Sep 17, 2026
* All Figures are estimates. Check with your bank or proposed mortgage company for actual interest rates.
This product uses the FRED® API but is not endorsed or certified by the Federal Reserve Bank of St. Louis.

Virtual TourSave FavoriteSchedule TourAsk A QuestionMore Details

485 Jersey Heights Morristown VT 05661

MLS Number 5090627

  • Commercial
  • PricePerSqFt 445.68
  • Address 485 Jersey Heights
  • Year Built 1983
  • Square Feet 1,344

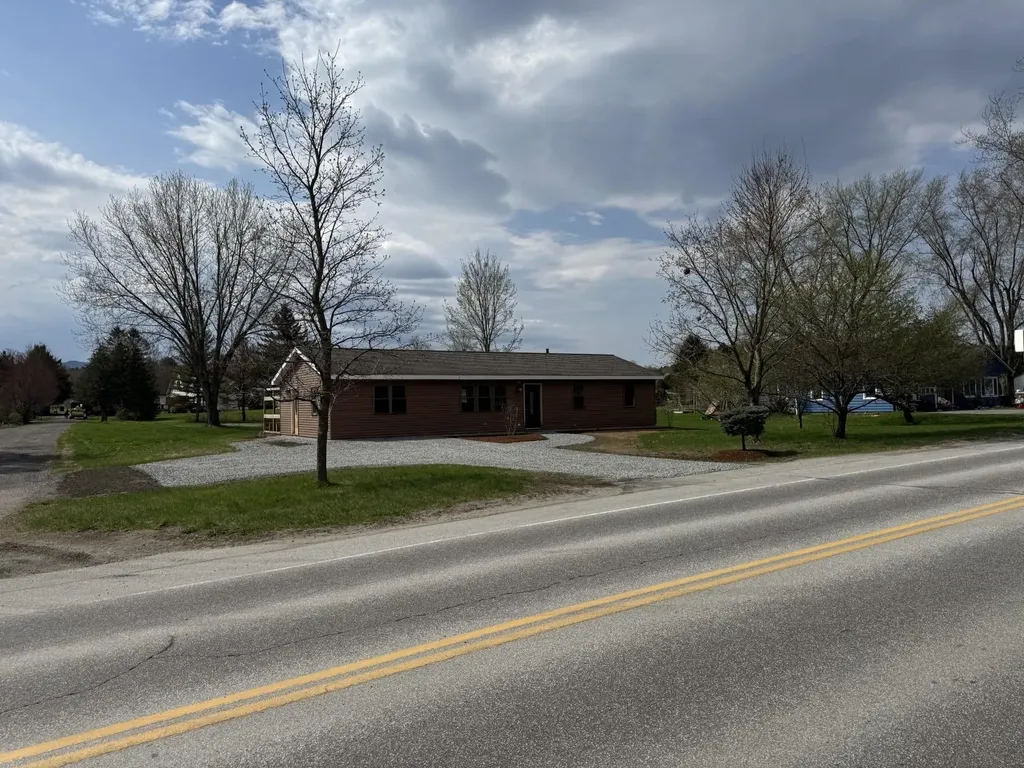
485 Jersey Heights presents a rare, substantially shovel-ready residential investment opportunity in Morrisville. The property includes an existing 3-bedroom, 1-bath ranch-style single-family home plus approvals for a new 9-unit multifamily residential building on the rear portion of the property. The existing home offers immediate rental, owner-occupant, or interim income potential while the approved multifamily project is developed. The proposed rear building is approved for nine 1-bedroom residential units, creating a potential 10-unit residential property when combined with the existing single-family home. Zoning approval, state wastewater/potable water approval, subdivision/site documentation, and access-related permission/documentation are in place, subject to stated permit conditions. Site plan and permit package available for review. The property is located in Morristown's High Density Residential district and offers a compelling opportunity for a builder, investor, or developer seeking an approved small multifamily project in a tight rental market. Total unit count reflects the existing single-family residence plus the approved/proposed 9-unit multifamily building; only the single-family residence currently exists. Buyer to perform due diligence regarding permits, plans, approvals, construction costs, utility connections, and all municipal/state requirements. Listing Broker is a member of the ownership LLC.

Listed by Graham Mink and Kelley Ruane of Mink Realty

$
$
%
$/month over payments
Federal 30-year interest rate: 6.95% last updated on Sep 17, 2026
* All Figures are estimates. Check with your bank or proposed mortgage company for actual interest rates.
This product uses the FRED® API but is not endorsed or certified by the Federal Reserve Bank of St. Louis.

Save FavoriteSchedule TourAsk A QuestionMore Details

191 Schoolhouse Road Killington VT 05751

MLS Number 5091819

  • Condo
  • PricePerSqFt 453.1
  • Square Feet 2,090
  • Bedrooms 4
  • New Contruction Existing

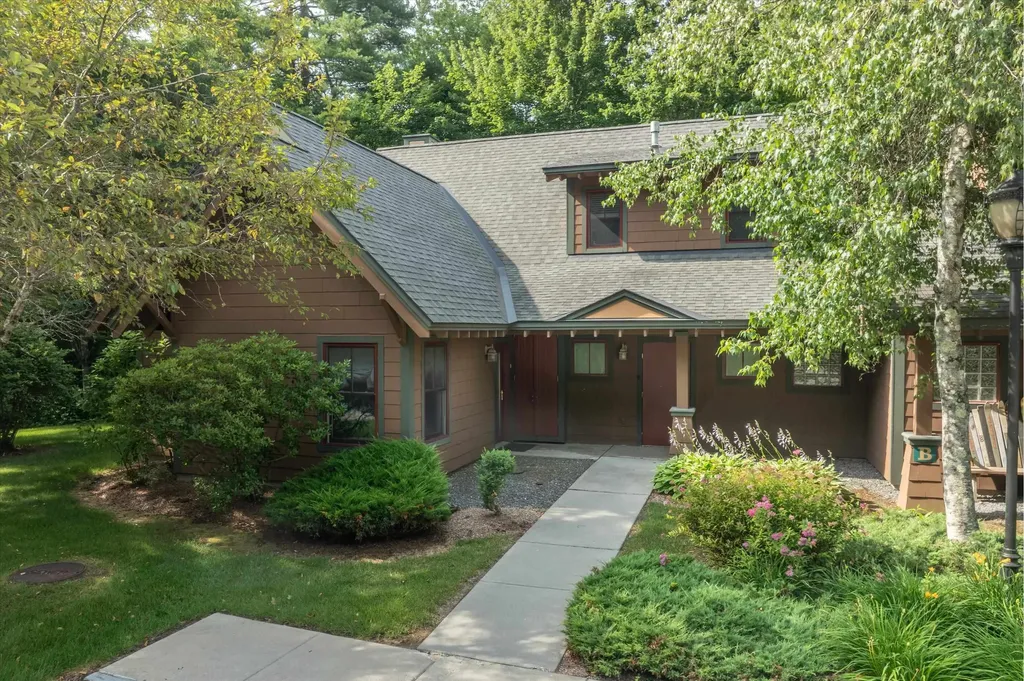
PRICE IMPROVEMENT! 4-bedroom townhouse directly off Killington Road at the ideally located Colony Club! Major renovations have been taken care of recently at the B building including installation LP SmartSide Siding, TimberTech decking, the replacement of many large windows and the sliding glass door. A new hybrid shingle and standing-seam metal roof was just finished up and a new on demand propane heating system was added last Fall! Bring your vision and add your personal finishing touches to the interior to create your perfect Vermont getaway! Enjoy a private covered entryway and shed with storage for your 4-season gear including, Bikes, kayaks, golf clubs, skis and snowboards! There is a convenient unloading/loading area right in front of your unit where the firewood is stacked for you. The expansive nature-filled backyard is truly one of a kind with seasonal mountain views and breathtaking sunrises. In the winter enjoy snowshoeing and cross-country skiing right from your door to take in views of Killington. In the warmer weather relax on your patio to grill and lounge. The B building is closest to the recently updated 120 by 40 feet pool and tennis/pickleball court! With 2090 square feet there is plenty of room for your family to spread out with two large bedrooms/baths on the upper level, two bedrooms/baths on the lower level and the main living area in between. The sellers currently use the fourth bedroom for storage, but it can easily be converted back. Best of all it is so easy to get to the mountain for first chair! It's just about 6 minutes to Killington base area. Step outside to walking on quite Schoolhouse Road and down the sidewalk of Killington Road to many restaurants. There are no rental restrictions, and this is an 8-person rental that can do very well! Check out the 3D tour and schedule your showing today! Seller is a licensed Vermont Realtor.

Listed by Kerry Dismuke of RE/MAX North Professionals

$
$
%
$/month over payments
Federal 30-year interest rate: 6.95% last updated on Sep 17, 2026
* All Figures are estimates. Check with your bank or proposed mortgage company for actual interest rates.
This product uses the FRED® API but is not endorsed or certified by the Federal Reserve Bank of St. Louis.

Virtual TourSave FavoriteSchedule TourAsk A QuestionMore Details

10A Grouse Lane Dover VT 05356

Dover, VT10A Grouse Lane, Unit 10A

Price$599,000

Est. Mortgage: $/month

MLS Number 5093546

  • Condo
  • PricePerSqFt 342.29
  • Square Feet 2,600
  • Bedrooms 4
  • New Contruction Existing

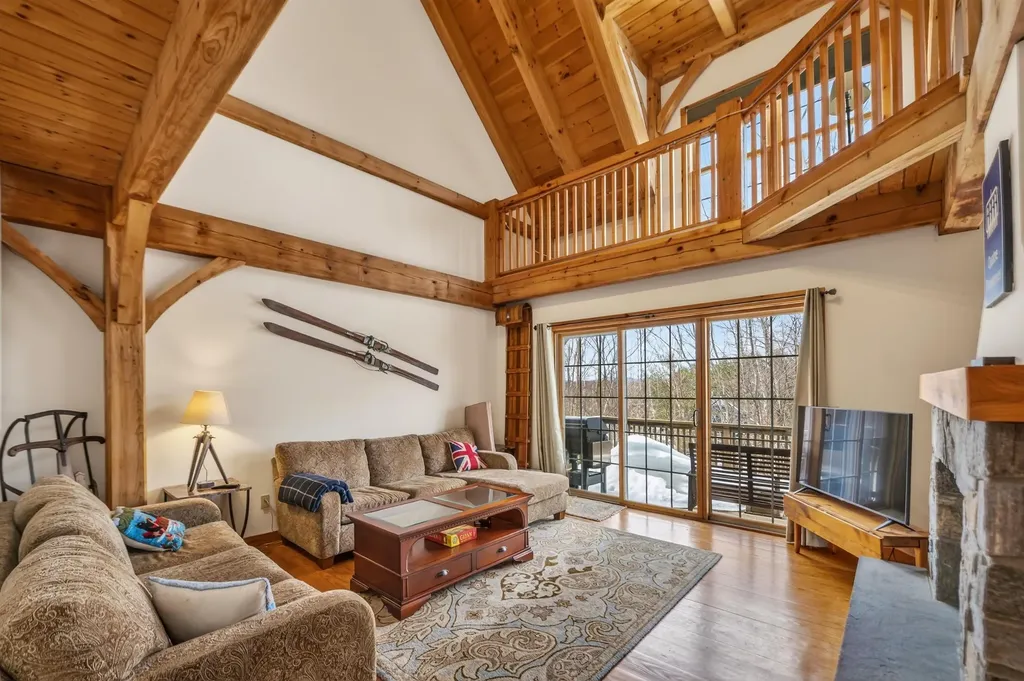
Owners open to offers! Stunning Post and Beam style townhome overlooking spectacular views of Mount Snow and Haystack ski trails with the sunsets in the west beyond. This private end unit features an amenity rich location thanks to direct VAST snowmobile trail access, hiking and biking trails in the summer, as well as easy access to the Mount Snow golf course which is directly through the adjacent woods, and nearby convenience to the Mount Snow ski resorts, and local towns for dining and shopping. The natural woodwork abounds in this true Vermont getaway thanks to the exposed post and beam construction. Inside you are treated to a spacious great room with vaulted ceilings and windows open to the views and sunny exposure, an open concept floor plan with stone double sided fireplace, a large dining room, kitchen with granite counters, stainless appliances, and breakfast bar, great separation of living space thanks to bedrooms and baths on each of 3 levels, as well as a large family room in the basement great for entertaining while others may be sleeping upstairs. There is also a large double loft ideal for overflow sleeping or play space, a sizeable mudroom with ski locker, and plenty of parking space. A rare opportunity in a great location.

Listed by Adam Palmiter of Berkley & Veller Greenwood/Dover
$
$
%
$/month over payments
Federal 30-year interest rate: 6.95% last updated on Sep 17, 2026
* All Figures are estimates. Check with your bank or proposed mortgage company for actual interest rates.
This product uses the FRED® API but is not endorsed or certified by the Federal Reserve Bank of St. Louis.

Save FavoriteSchedule TourAsk A QuestionMore Details

304 O'brien Farm Road South Burlington VT 05403
Active With Contract

MLS Number 5101093

  • Condo
  • PricePerSqFt 325.54
  • Square Feet 1,840
  • Bedrooms 3
  • New Contruction Existing

The kind of home that makes everyday life feel just a little easier. Welcome to Hillside at O'Brien Farm, where scenic walking trails, neighborhood parks, and one of South Burlington's most sought-after communities are right outside your door. This beautifully appointed 3-bedroom, 2.5-bath end-unit townhome offers more than 1,800 square feet of bright, thoughtfully designed living space with hardwood floors, a gas fireplace, stainless steel appliances, and inviting indoor and outdoor spaces to relax or entertain. An attached two-car garage, central A/C, natural gas heat, and HOA-maintained landscaping, snow removal, and trash service make homeownership refreshingly simple. Just minutes from UVM, the UVM Medical Center, shopping, dining, bike paths, and South Burlington City Center, this move-in-ready home brings together comfort, convenience, and an exceptional location.

Listed by Melanie McAdoo of Prime Real Estate

$
$
%
$/month over payments
Federal 30-year interest rate: 6.95% last updated on Sep 17, 2026
* All Figures are estimates. Check with your bank or proposed mortgage company for actual interest rates.
This product uses the FRED® API but is not endorsed or certified by the Federal Reserve Bank of St. Louis.

Save FavoriteSchedule TourAsk A QuestionMore Details

50A Linden Street Exeter NH 03087

Exeter, NH50A Linden Street

Price$599,000

Est. Mortgage: $/month

MLS Number 5093194

  • Condo
  • PricePerSqFt 246.2
  • Square Feet 2,433
  • Bedrooms 4
  • New Contruction Existing

Beautifully renovated and full of character, this classic New Englander is one of only three units in a thoughtfully converted condominium association, offering the perfect blend of historic charm and modern convenience. Ideally located just a short walk to vibrant downtown Exeter, this home provides easy access to restaurants, shops, parks, and local amenities. Inside, you'll find a bright and inviting eat-in kitchen featuring vaulted ceilings, abundant natural light, a large center island with seating for six, ample counter space, white shaker-style cabinetry, and stainless steel appliances-creating the perfect gathering space for family and friends. The home offers four spacious bedrooms, including a convenient first-floor primary suite, along with two and one-half beautifully updated bathrooms. Hardwood flooring throughout the main living areas enhances the home's warmth and character, while the recently installed central air conditioning and heating system provides year-round comfort. Located just minutes from downtown Exeter, Phillips Exeter Academy, the YMCA, the Amtrak station, shopping, dining, and major commuter routes, this move-in-ready home combines timeless New England appeal with today's modern lifestyle. A rare opportunity to enjoy the charm of a classic New England home with all the updates today's buyers are looking for.

Listed by Gal Peretz of Realty One Group Reliant

$
$
%
$/month over payments
Federal 30-year interest rate: 6.95% last updated on Sep 17, 2026
* All Figures are estimates. Check with your bank or proposed mortgage company for actual interest rates.
This product uses the FRED® API but is not endorsed or certified by the Federal Reserve Bank of St. Louis.

Virtual TourSave FavoriteSchedule TourAsk A QuestionMore Details

1 Renee Drive Amherst NH 03031

Amherst, NH1 Renee Drive

Price$599,000

Est. Mortgage: $/month

MLS Number 5089481

  • Condo
  • PricePerSqFt 475.4
  • Square Feet 1,260
  • Bedrooms 2
  • New Contruction New Construction

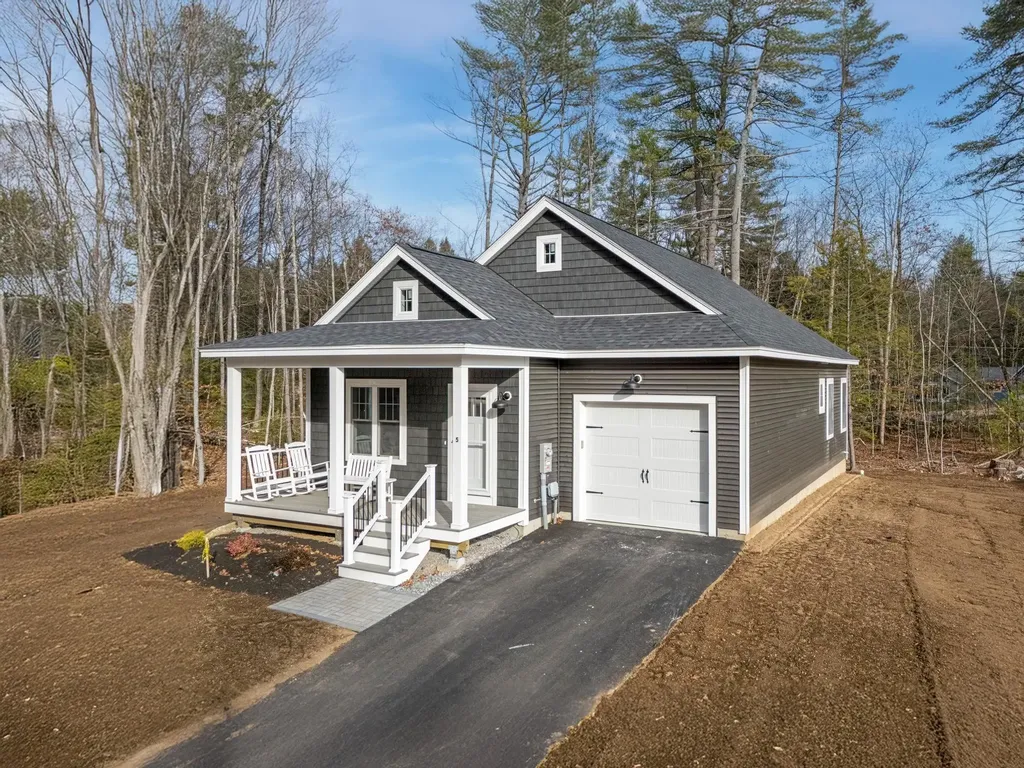
East Village Condominiums - There are 18 units in this beautiful new 55+ neighborhood but only 1 single unit is left. This detached single ranch home is an easy living, one floor and low maintenance. The house plan features 2 bedrooms, 2 bathrooms, and an open concept living space with a slider that leads to a deck. As you enter your new home through the covered front porch, you will arrive in the living room with a gas fireplace which opens to the dining area and kitchen with an island and quartz countertops. These units are hardwood floors and tile bathrooms. Both bedrooms, bathrooms and laundry are located in the back of the unit. The unfinished basement is perfect for storage or additional living space.

Listed by Matthew Silverstein of KW Coastal and Lakes & Mountains Realty

$
$
%
$/month over payments
Federal 30-year interest rate: 6.95% last updated on Sep 17, 2026
* All Figures are estimates. Check with your bank or proposed mortgage company for actual interest rates.
This product uses the FRED® API but is not endorsed or certified by the Federal Reserve Bank of St. Louis.

Save FavoriteSchedule TourAsk A QuestionMore Details

41 Parkhurst Road Cavendish VT 05153

MLS Number 5083328

  • Condo
  • PricePerSqFt 296.09
  • Square Feet 2,023
  • Bedrooms 3
  • New Contruction Existing

Welcome to The Castle Hill Resort and Spa where you'll find this beautiful three bedroom, three and a half bath, condominium with loft and bonus room. The kitchen with custom cherry cabinetry, granite counters and stainless steel appliances that will satisfy any chef's needs is open to the living, dining area. Which have soaring cathedral ceilings and a wall of windows flooding in the natural light. A french door leading to the spacious deck so you can take in the Vermont fresh air is private with wooded views. Enjoy the flames of the gas fireplace in the living room after a long day on the slopes. The condo has been tastefully decorated and the furnishings are included. The spacious primary suite is fit for any king or queen, with a two person jetted tub, custom tiled separate shower with seat the complete the primary bath. The second bedroom en-suite, has it's own sitting room that can be locked out and rented separately. Upstairs to the bunk room, 3/4 bath, loft area and bonus room are a great space for guests or the kids. The amenities at the Castle include the Aveda Spa, workout facility with Life Fitness machines, free weights and a cardio room, inground heated year round salt pool, hot tub, tennis and pickle ball courts. Massage, manicures and pedicures are offered for a fee. Enjoy the culinary delight of Chef Fonz who is on premise at the Castle Restaurant and Inn, providing meals fit for any King and Queen! Choose this condo as your Vermont retreat and be treated like royalty at the Castle Hill Resort and Spa!

Listed by Frank Provance of Diamond Realty

$
$
%
$/month over payments
Federal 30-year interest rate: 6.95% last updated on Sep 17, 2026
* All Figures are estimates. Check with your bank or proposed mortgage company for actual interest rates.
This product uses the FRED® API but is not endorsed or certified by the Federal Reserve Bank of St. Louis.

Virtual TourSave FavoriteSchedule TourAsk A QuestionMore Details

44 Freeman Road Cavendish VT 05153
Active With Contract

MLS Number 5101206

  • Condo
  • PricePerSqFt 271.9
  • Square Feet 2,203
  • Bedrooms 3
  • New Contruction Existing

Unique opportunity to own a spacious three-bedroom townhouse at The Castle, one of the area's most sought-after luxury resort communities. Offering exceptional quality and amenities unlike any other in the region, residents enjoy year-round access to an Aveda spa, heated outdoor saltwater pool, tennis courts, a fully equipped fitness center with sauna and locker rooms, and an outdoor hot tub. Designed with timeless architecture and thoughtfully planned floor plans, this beautifully maintained townhouse offers both comfort and privacy. The residence features three bedrooms, including an oversized primary suite, a generous loft, a versatile den, and 3½ bathrooms, providing ample space for family and guests. This desirable ground-level end residence offers two levels of living with no neighbors above or below, ensuring exceptional privacy and quiet enjoyment. The easy, step-free entry provides convenient access for owners and visitors alike. Ideally located just four miles from Okemo Mountain Resort and the charming village of Ludlow, you'll also be minutes from the area's lakes, hiking trails, golf courses, and countless summer recreational activities. Whether you're looking for a year-round home, vacation retreat, or investment property, this exceptional townhouse offers the perfect blend of luxury, convenience, and four-season Vermont living.

Listed by Suzanne Garvey of Mary W. Davis Realtor & Assoc.,Inc.

$
$
%
$/month over payments
Federal 30-year interest rate: 6.95% last updated on Sep 17, 2026
* All Figures are estimates. Check with your bank or proposed mortgage company for actual interest rates.
This product uses the FRED® API but is not endorsed or certified by the Federal Reserve Bank of St. Louis.

Virtual TourSave FavoriteSchedule TourAsk A QuestionMore Details

40 Norwich Meadows Norwich VT 05055
Active With Contract

MLS Number 5102026

  • Condo
  • PricePerSqFt 343.86
  • Square Feet 1,742
  • Bedrooms 2
  • New Contruction Existing

Enjoy life in one of Norwich's most sought-after condominium communities. Beautifully updated and meticulously maintained, this end-unit home at Norwich Meadows offers the perfect blend of comfort, convenience, and low-maintenance living. Ideally located just minutes from downtown Hanover, Dartmouth College, Dartmouth Medical Center, King Arthur Baking, Crossroads Farm and miles of scenic trails, it places the very best of the Upper Valley within easy reach, with free Advance Transit service stopping directly in front of Norwich Meadows. Filled with natural light, the thoughtfully designed three-level floor plan offers comfortable living spaces designed for a variety of lifestyles. The second floor features two comfortable bedrooms and a full bath, while the thoughtfully finished third level, complemented by an adjoining 3/4 bath, provides exceptional versatility for guests, a home office, a creative studio, or a quiet escape. The renovated kitchen features granite countertops, stainless steel appliances, and generous cabinetry, flowing into the dining area and inviting living room centered around a cozy gas fireplace with custom built-ins. Mini-split heating and cooling provide year-round comfort throughout the home. The inviting living room extends naturally outdoors, where sliding glass doors open to a private brick patio framed by perennial gardens, mature landscaping, and peaceful meadow views beyond. Whether you're enjoying your morning coffee, entertaining friends, or simply taking in the tranquil surroundings, this peaceful outdoor retreat offers the perfect balance of convenience and tranquility. Covered parking, additional storage, professionally maintained grounds, and tasteful furnishings included in the sale complete this exceptional offering. Whether you're searching for a full-time residence or a turnkey Vermont retreat, this move-in-ready condominium offers the effortless lifestyle that makes Norwich Meadows such a desirable place to call home.

Listed by Lisa Baldwin of Coldwell Banker LIFESTYLES - Hanover

$
$
%
$/month over payments
Federal 30-year interest rate: 6.95% last updated on Sep 17, 2026
* All Figures are estimates. Check with your bank or proposed mortgage company for actual interest rates.
This product uses the FRED® API but is not endorsed or certified by the Federal Reserve Bank of St. Louis.

Save FavoriteSchedule TourAsk A QuestionMore Details

Broker Reciprocity 

Copyright 2026 PrimeMLS, Inc. All rights reserved. This information is deemed reliable, but not guaranteed. The data relating to real estate displayed on this display comes in part from the IDX Program of PrimeMLS. The information being provided is for consumers’ personal, non-commercial use and may not be used for any purpose other than to identify prospective properties consumers may be interested in purchasing. Data last updated September 25, 2026 11:24 AM UTC