
SIGN UP or LOG IN 's Account

Log in to see your saved listings or edit your searches:

No account? Sign up now to save searches, listings, and get tailored listing notifications. It's free, opt-out anytime.

Find Your New Home

Sign Up Today!

Get fresh listings via email, save your favorite listings, match with similar properties, and unlock additional property info.

Create Your Account

Do not fill in this field:

Already have an account? Log in

and narrow your search. If you have fewer than 200 results, you can save your search.

Alburgh VT Multi-Family Real Estate

r=5701-5712
44 Freeman Road Cavendish VT 05153
Active With Contract

MLS Number 5101206

  • Condo
  • PricePerSqFt 271.9
  • Square Feet 2,203
  • Bedrooms 3
  • New Contruction Existing

Unique opportunity to own a spacious three-bedroom townhouse at The Castle, one of the area's most sought-after luxury resort communities. Offering exceptional quality and amenities unlike any other in the region, residents enjoy year-round access to an Aveda spa, heated outdoor saltwater pool, tennis courts, a fully equipped fitness center with sauna and locker rooms, and an outdoor hot tub. Designed with timeless architecture and thoughtfully planned floor plans, this beautifully maintained townhouse offers both comfort and privacy. The residence features three bedrooms, including an oversized primary suite, a generous loft, a versatile den, and 3½ bathrooms, providing ample space for family and guests. This desirable ground-level end residence offers two levels of living with no neighbors above or below, ensuring exceptional privacy and quiet enjoyment. The easy, step-free entry provides convenient access for owners and visitors alike. Ideally located just four miles from Okemo Mountain Resort and the charming village of Ludlow, you'll also be minutes from the area's lakes, hiking trails, golf courses, and countless summer recreational activities. Whether you're looking for a year-round home, vacation retreat, or investment property, this exceptional townhouse offers the perfect blend of luxury, convenience, and four-season Vermont living.

Listed by Suzanne Garvey of Mary W. Davis Realtor & Assoc.,Inc.

$
$
%
$/month over payments
Federal 30-year interest rate: 6.95% last updated on Sep 17, 2026
* All Figures are estimates. Check with your bank or proposed mortgage company for actual interest rates.
This product uses the FRED® API but is not endorsed or certified by the Federal Reserve Bank of St. Louis.

Virtual TourSave FavoriteSchedule TourAsk A QuestionMore Details

40 Norwich Meadows Norwich VT 05055
Active With Contract

MLS Number 5102026

  • Condo
  • PricePerSqFt 343.86
  • Square Feet 1,742
  • Bedrooms 2
  • New Contruction Existing

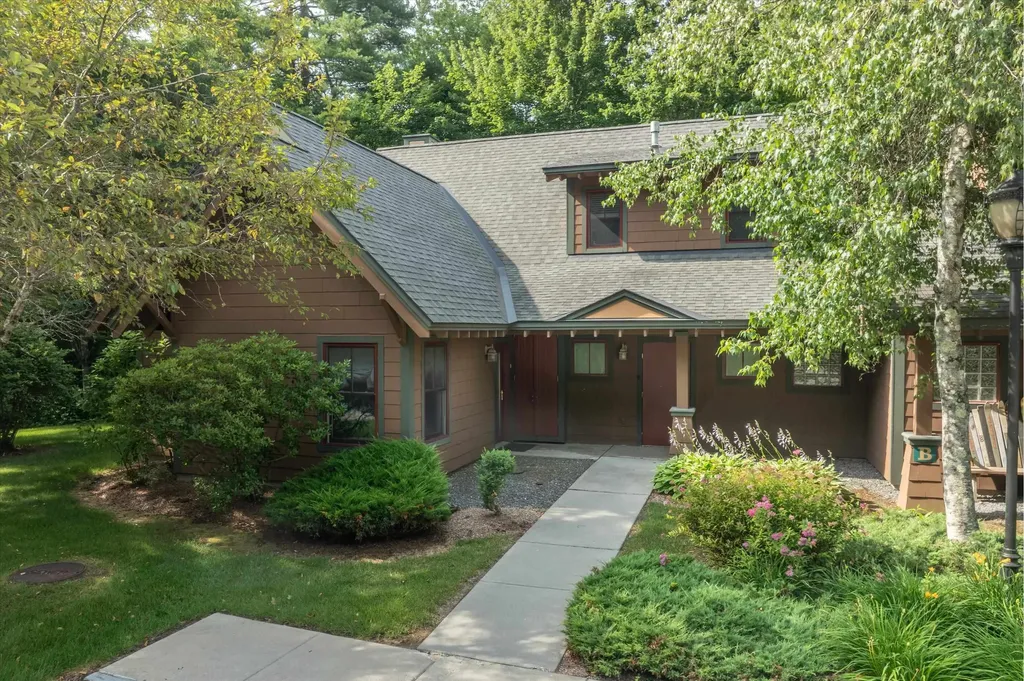
Enjoy life in one of Norwich's most sought-after condominium communities. Beautifully updated and meticulously maintained, this end-unit home at Norwich Meadows offers the perfect blend of comfort, convenience, and low-maintenance living. Ideally located just minutes from downtown Hanover, Dartmouth College, Dartmouth Medical Center, King Arthur Baking, Crossroads Farm and miles of scenic trails, it places the very best of the Upper Valley within easy reach, with free Advance Transit service stopping directly in front of Norwich Meadows. Filled with natural light, the thoughtfully designed three-level floor plan offers comfortable living spaces designed for a variety of lifestyles. The second floor features two comfortable bedrooms and a full bath, while the thoughtfully finished third level, complemented by an adjoining 3/4 bath, provides exceptional versatility for guests, a home office, a creative studio, or a quiet escape. The renovated kitchen features granite countertops, stainless steel appliances, and generous cabinetry, flowing into the dining area and inviting living room centered around a cozy gas fireplace with custom built-ins. Mini-split heating and cooling provide year-round comfort throughout the home. The inviting living room extends naturally outdoors, where sliding glass doors open to a private brick patio framed by perennial gardens, mature landscaping, and peaceful meadow views beyond. Whether you're enjoying your morning coffee, entertaining friends, or simply taking in the tranquil surroundings, this peaceful outdoor retreat offers the perfect balance of convenience and tranquility. Covered parking, additional storage, professionally maintained grounds, and tasteful furnishings included in the sale complete this exceptional offering. Whether you're searching for a full-time residence or a turnkey Vermont retreat, this move-in-ready condominium offers the effortless lifestyle that makes Norwich Meadows such a desirable place to call home.

Listed by Lisa Baldwin of Coldwell Banker LIFESTYLES - Hanover

$
$
%
$/month over payments
Federal 30-year interest rate: 6.95% last updated on Sep 17, 2026
* All Figures are estimates. Check with your bank or proposed mortgage company for actual interest rates.
This product uses the FRED® API but is not endorsed or certified by the Federal Reserve Bank of St. Louis.

Save FavoriteSchedule TourAsk A QuestionMore Details
501 Winnacunnet Road Hampton NH 03842

MLS Number 5098220

  • Condo
  • PricePerSqFt 623.96
  • Square Feet 960
  • Bedrooms 2
  • New Contruction Existing

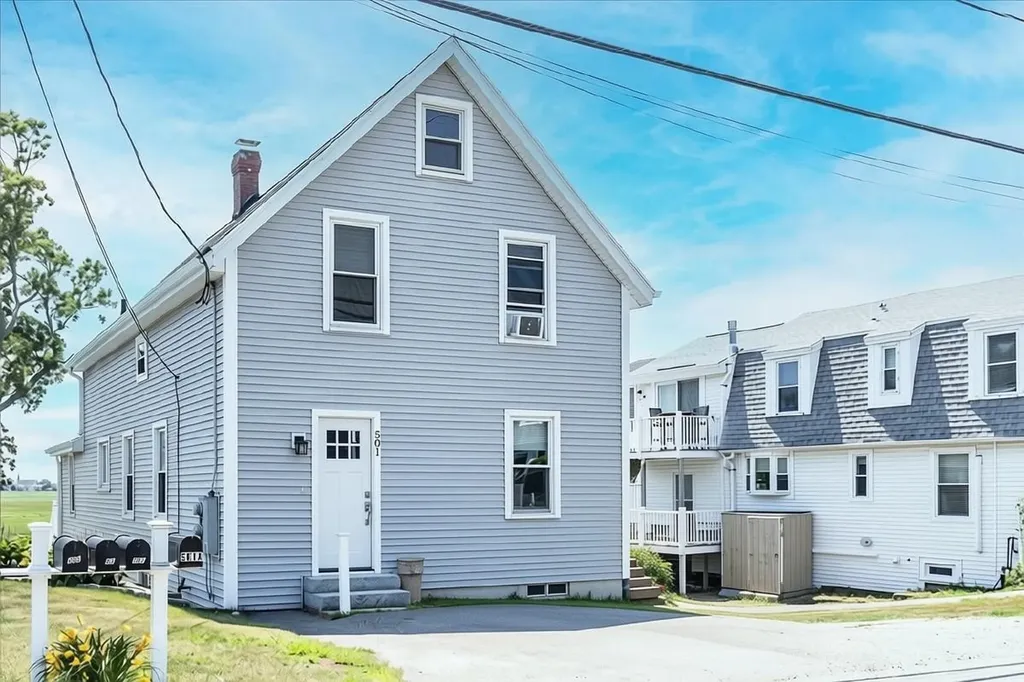
Move right into this thoughtfully designed and meticulously maintained 2-bedroom, 1-bath condo offering the perfect blend of comfort, convenience, and coastal living. Located within easy walking distance to the beach, this move-in-ready home is ideal as a year-round residence, vacation getaway, or investment property. The well-designed floor plan maximizes every square foot, creating a bright and inviting living space that's both functional and comfortable. Thoughtful upgrades include newer windows (2021), central air conditioning (added in 2022), and blackout shades throughout, enhancing energy efficiency, privacy, comfort, and a quiet living environment year-round. Step outside to the spacious private deck overlooking a large green space, providing the perfect setting for morning coffee, outdoor dining, or simply relaxing. Additional features include two off-street parking spaces, ample dedicated storage, low condo fees, a pet-friendly association (pets negotiable), and rentals are allowed, making this an excellent opportunity for both homeowners and investors. Located in a designated flood zone, the seller reports the home has remained dry and has not experienced flooding during their ownership. Beautifully maintained and truly move-in ready, this condo offers easy access to the beach, nearby restaurants, shopping, and local attractions. Whether you're looking for a primary residence, a weekend getaway, or an investment property, this turnkey condo offers the best of Seacoast living in a highly desirable location.

Listed by Catharine Bray of KW Coastal and Lakes & Mountains Realty

$
$
%
$/month over payments
Federal 30-year interest rate: 6.95% last updated on Sep 17, 2026
* All Figures are estimates. Check with your bank or proposed mortgage company for actual interest rates.
This product uses the FRED® API but is not endorsed or certified by the Federal Reserve Bank of St. Louis.

Virtual TourSave FavoriteSchedule TourAsk A QuestionMore Details

68 Farm Lane Seabrook NH 03874

Seabrook, NH68 Farm Lane, Unit 1

Price$599,000

Est. Mortgage: $/month

MLS Number 5102199

  • Condo
  • PricePerSqFt 314.6
  • Square Feet 1,904
  • Bedrooms 4
  • New Contruction Existing

Set on nearly half an acre, 68 Farm Lane offers a rare combination of space, character and outdoor living on the Seacoast. This detached four-bedroom, two-bath home features more than 1,900 square feet of living space, a detached two-car garage and a setting designed for those who value privacy, personality and room to enjoy life at home. The outdoor space is a true standout. With an expansive yard and custom outdoor bar, there is plenty of room for entertaining, gardening, gathering with friends or simply enjoying New England's warmer months. Inside, the home reflects its historic roots with architectural details and character that cannot be replicated in newer construction. The flexible layout offers options for family, guests, working from home or hobbies, while the first-floor living option adds valuable flexibility for a variety of lifestyles and needs. Rich with character and original details, the home offers a layout and personality that reflect its history while providing the space and flexibility for today's lifestyle. Conveniently located near Seabrook's beaches, shopping, restaurants and commuter routes, with easy access to Hampton, Portsmouth and Massachusetts. Legally structured as a condominium, the property is a detached home with no monthly HOA fee, offering the privacy and feel of single-family living. A distinctive Seacoast property offering four bedrooms, nearly half an acre, a detached two-car garage and exceptional outdoor entertaining space.

Listed by Alissa Phelan of Engel & Volkers By the Sea

$
$
%
$/month over payments
Federal 30-year interest rate: 6.95% last updated on Sep 17, 2026
* All Figures are estimates. Check with your bank or proposed mortgage company for actual interest rates.
This product uses the FRED® API but is not endorsed or certified by the Federal Reserve Bank of St. Louis.

Save FavoriteSchedule TourAsk A QuestionMore Details

11 Dahl Road Merrimack NH 03054

Merrimack, NH11 Dahl Road

Price$599,000

Est. Mortgage: $/month

Active With Contract

MLS Number 5109196

  • Residential Single Family
  • PricePerSqFt 345.84
  • Full Bath 1
  • Address 11 Dahl Road
  • Construction Existing

Open House Saturday 9/12 11-1PM | Welcome Home to 11 Dahl Rd | Thoughtfully maintained spacious ranch set in a premier South Merrimack neighborhood. Beautifully landscaped grounds frame its private near acre corner lot. Two of its many features truly set it apart! A 22x28 detached two car garage with its own separate driveway, and beneath the main level a full walkout lower level with a separate entrance. Offering 1,540 sqft with option to double the total living space. Together this presents endless possibilities for expansion of an in-law, guest suite, or space for hobbyists (Buyer to Verify). Inside, gleaming hardwood floors run throughout beneath motorized skylights that fill the main living area with natural light, a fireplace anchors the living room and flows seamlessly to a bright and inviting four season enclosed porch with access to the backyard. A formal dining room and second living area offer an inviting setting for gatherings and everyday living. Featuring true single level living, you will find three well proportioned bedrooms and two baths, including a primary suite complete with a spacious walk-in closet and private ensuite bath. Offering comfort and convenience with direct entry from the attached garage that makes daily living even easier. Other features include central air, town water, whole house generator, complemented by Nest thermostats, and a 6 zone Rachio irrigation system. A private backyard, great location, proximity to Wasserman Park, recent maintenance to major systems and notable updates. Homes like these are rarely available. Notable Updates Include: Central AC Compressor (2021), Garage Doors (2022), Composite Porch Landing (2022), Rinnai Tankless Water Heater (2024,) Dishwasher (2024), Garbage Disposal (2024).

Listed by Carlid Infante of Keller Williams Gateway Realty

$
$
%
$/month over payments
Federal 30-year interest rate: 6.95% last updated on Sep 17, 2026
* All Figures are estimates. Check with your bank or proposed mortgage company for actual interest rates.
This product uses the FRED® API but is not endorsed or certified by the Federal Reserve Bank of St. Louis.

Virtual TourSave FavoriteSchedule TourAsk A QuestionMore Details

9 Hillside Drive Nashua NH 03064

Nashua, NH9 Hillside Drive

Price$599,000

Est. Mortgage: $/month

Pending

MLS Number 5108920

  • Residential Single Family
  • PricePerSqFt 371.82
  • Full Bath 1
  • Address 9 Hillside Drive
  • Construction Existing

North End charm and exceptional curb appeal come together at 9 Hillside Drive! Surrounded by mature trees and beautiful landscaping, this impeccably maintained expanded Cape offers a versatile layout, many improvements throughout, 3 bedrooms, 1.5 bathrooms, a finished lower level and an attached two-car garage. Step inside to a welcoming foyer that opens to an impressive front-to-back living room featuring a wood-burning fireplace and access to a bright sunroom, an inviting place to relax and enjoy the surrounding views. The separate dining room leads to a clean, functional kitchen featuring stone countertops, custom cabinetry with pull-out storage, double stainless-steel oven, recessed lighting and a versatile coffee bar or desk area. An updated half bath and heated breezeway with a wood stove offer flexible space for a sitting area or hobby room. Refinished hardwood floors, updated flooring, modern lighting and fresh paint throughout make this home truly move-in ready. Upstairs, a generously sized primary bedroom is joined by two additional bedrooms with eave storage and a clean, bright full bathroom. The finished lower-level family room features new carpeting and a second wood-burning fireplace, creating a warm and comfortable space for entertaining or relaxing. The unfinished portion provides valuable storage. Outside, enjoy a partially fenced backyard with colorful perennials, an irrigation system and patio ideal for outdoor dining or unwinding. Ideally located near Greeley Park, downtown Nashua, shopping, dining and major commuter routes, this exceptional home is ready to impress! Open House Saturday 12th & Sunday 13th 12:00-2:00pm

Listed by Hope Addorisio of Lamacchia Realty,Inc.

$
$
%
$/month over payments
Federal 30-year interest rate: 6.95% last updated on Sep 17, 2026
* All Figures are estimates. Check with your bank or proposed mortgage company for actual interest rates.
This product uses the FRED® API but is not endorsed or certified by the Federal Reserve Bank of St. Louis.

Virtual TourSave FavoriteSchedule TourAsk A QuestionMore Details

2082 Pucker Street Stowe VT 05672

Stowe, VT2082 Pucker Street

Price$599,000

Est. Mortgage: $/month

MLS Number 5103906

  • Residential Single Family
  • PricePerSqFt 623.96
  • Full Bath 2
  • Address 2082 Pucker Street
  • Construction Existing

Affordable Stowe living with character, charm, and unbeatable views! This adorable 3-bedroom home is the perfect opportunity for a first-time buyer, weekend getaway, or investment property. Just minutes from Stowe Village, you'll enjoy easy access to shopping, restaurants, recreation, and all the amenities that make Stowe one of Vermont's most desirable destinations. Thoughtfully updated, the home features a new hot water heater, energy-efficient mini-split A/C units, updated lighting, a renovated bathroom, new appliances, updated flooring, and upgraded electrical wiring, making it move-in ready while maintaining its unique personality. Don't let this one slip away !!!!! The town listers card identifies the home as a 3-bedroom, offering flexibility for full-time living, vacation use, or rental income potential. Step outside and take in the massive views of the Mount Mansfield ski trails, a stunning backdrop you'll enjoy year-round. Whether you're searching for your first home, a fun ski retreat, or an affordable rental property in Stowe, this one checks all the boxes. Great location, thoughtful updates, unforgettable views, and a price that's hard to find in today's Stowe market.

Listed by Bobby Roberts of Rusty Nail Real Estate

$
$
%
$/month over payments
Federal 30-year interest rate: 6.95% last updated on Sep 17, 2026
* All Figures are estimates. Check with your bank or proposed mortgage company for actual interest rates.
This product uses the FRED® API but is not endorsed or certified by the Federal Reserve Bank of St. Louis.

Virtual TourSave FavoriteSchedule TourAsk A QuestionMore Details
5 South Cove Road Wakefield NH 03872

Wakefield, NH5 South Cove Road

Price$599,000

Est. Mortgage: $/month

MLS Number 5098110

  • Residential Single Family
  • PricePerSqFt 257.3
  • Full Bath 1
  • Address 5 South Cove Road
  • Construction Existing

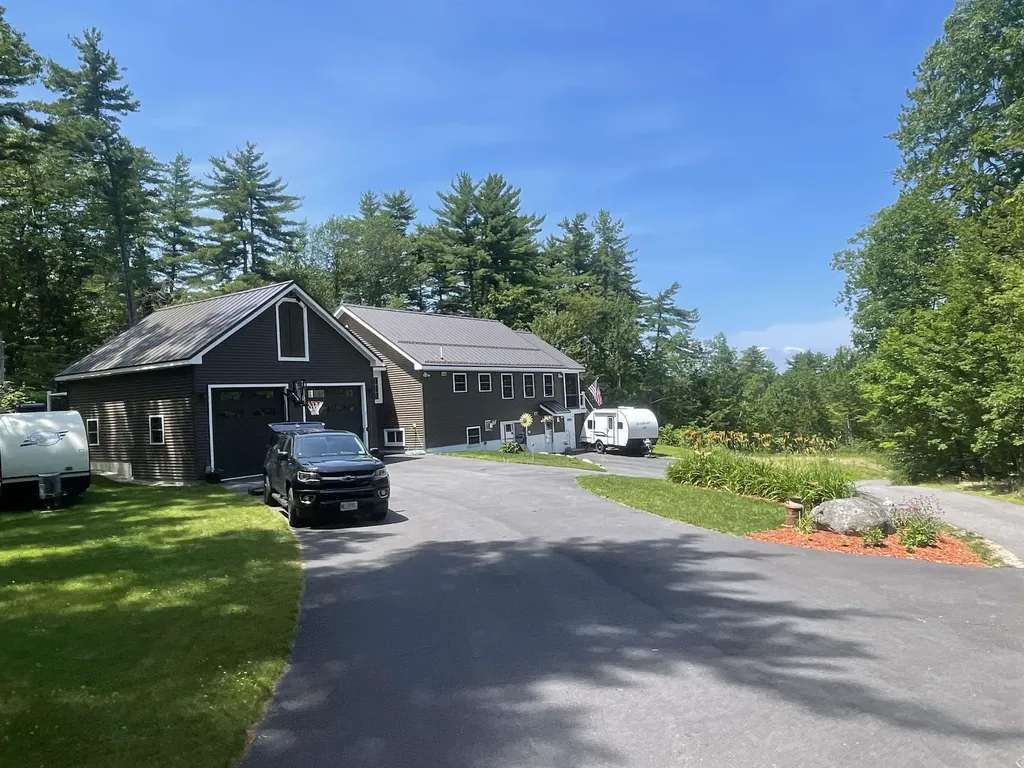
Priced Reduced!!!Come check this amazing home out with Great East Lake Beach Rights! Home has seasonal water and Mountain view from Deck. This home has been totally gutted and remodeled and has a wonderful open concept floor plan to enjoy entertaining family and friends! Many beautiful features which include Granite Counter tops and kitchen island, Ikea cabinets, stainless appliances, unique engineered flooring on the whole top floor with only vinyl plank in the full bathroom for easy cleaning. Lots of windows to enjoy the sunlight. Large sliders off living room onto a 12x24 screened in porch, if that space isn't enough, you can also hangout on the attached open deck to enjoy the sun and or cookout on, everything is vinyl and Trex decking for easy maintenance. Lower level is finished with many extra rooms to enjoy including, 2nd Kitchen, 3/4 bath, 2nd bedroom, bonus room which could be used as an office, another large living room with walk out sliders to the yard! This home is perfect for a vacation get away home or a year-round residence! Come enjoy low tax Wakefield and Country living. Close to all major routes and only 45 minutes to Conway and Portsmouth!

Listed by Tobi Laurion of Seven Lakes Real Estate,LLC

$
$
%
$/month over payments
Federal 30-year interest rate: 6.95% last updated on Sep 17, 2026
* All Figures are estimates. Check with your bank or proposed mortgage company for actual interest rates.
This product uses the FRED® API but is not endorsed or certified by the Federal Reserve Bank of St. Louis.

Save FavoriteSchedule TourAsk A QuestionMore Details

86 Dakin Road Ferrisburgh VT 05456

Ferrisburgh, VT86 Dakin Road

Price$599,000

Est. Mortgage: $/month

MLS Number 5109583

  • Residential Single Family
  • PricePerSqFt 346.64
  • Full Bath 2
  • Address 86 Dakin Road
  • Construction To Be Built

Welcome to West Creek Estates, a thoughtfully designed five-home neighborhood set on 10.50 acres of Common Land. These new construction ranch homes offer 1,728 square feet of single level living with a 28' x 48' main footprint, enhanced by two 8' x 14' bump-outs that create flexible spaces for dining, office use, or expanded living areas. Each home includes an attached 24' x 24' two car garage and is built on a radiant-heated slab, providing exceptional comfort and energy efficiency throughout the year. Buyers have the opportunity to personalize their home with a full selection of siding colors, cabinets, countertops, flooring, and interior paint options, creating a tailored living space that reflects individual style. The open-concept layout, modern construction, and single-level design make these homes ideal for easy living in a peaceful Vermont setting. West Creek Estates offers a quiet, rural atmosphere with the benefit of shared open land, natural surroundings, and a small neighborhood feel. A rare opportunity to own a customizable new home in a well-planned community. Photo is Likeness only.

Listed by Roxanna Emilo of Emilo Real Estate,LLC

$
$
%
$/month over payments
Federal 30-year interest rate: 6.95% last updated on Sep 17, 2026
* All Figures are estimates. Check with your bank or proposed mortgage company for actual interest rates.
This product uses the FRED® API but is not endorsed or certified by the Federal Reserve Bank of St. Louis.

Virtual TourSave FavoriteSchedule TourAsk A QuestionMore Details

774 Stratton Arlington Road Stratton VT 05360

MLS Number 5064604

  • Residential Single Family
  • PricePerSqFt 257.19
  • Full Bath 2
  • Construction Existing
  • Bedrooms 3

Charming Log Cabin Compound Near Stratton and Mount Snow Escape to this quintessential Vermont retreat nestled on 1.2 private acres just minutes from Grout Pond, the Green Mountain National Forest, and a short drive to both Stratton and Mount Snow Resorts. The main log home offers three bedrooms and two baths with a warm, inviting open-concept living space. A stone fireplace anchors the great room, complemented by natural wood tones, exposed beams, and cathedral ceilings that evoke classic mountain living. The kitchen and dining area flow seamlessly together, ideal for aprs-ski gatherings or cozy family meals. A finished lower level provides additional living and game space, perfect for entertaining or relaxing after a day on the slopes. Step outside to enjoy the covered front porch, fenced-in backyard, and raised garden beds, offering peaceful woodland views and space for outdoor enjoyment year-round. The auxiliary building adds incredible flexibility with a spacious great room, kitchen, and wood stove, ideal as a studio, or entertaining space. Below, a one-car garage and ample storage provide room for skis, snowmobiles, and all your Vermont adventure gear. This property offers the perfect blend of privacy, comfort, and proximity to some of southern Vermont’s most sought-after recreation an ideal mountain getaway or full-time home.

Listed by Betsy Wadsworth of Four Seasons Sotheby's Int'l Realty

$
$
%
$/month over payments
Federal 30-year interest rate: 6.95% last updated on Sep 17, 2026
* All Figures are estimates. Check with your bank or proposed mortgage company for actual interest rates.
This product uses the FRED® API but is not endorsed or certified by the Federal Reserve Bank of St. Louis.

Virtual TourSave FavoriteSchedule TourAsk A QuestionMore Details

12 Algonquin Road Enfield NH 03748

Enfield, NH12 Algonquin Road

Price$599,000

Est. Mortgage: $/month

MLS Number 5107453

  • Residential Single Family
  • PricePerSqFt 269.82
  • Full Bath 2
  • Address 12 Algonquin Road
  • Construction Existing

Set on 11 acres along a country road near Crystal Lake, this four-bedroom home offers privacy and space with room to grow. Sit on the new deck in the evening and listen to the trees moving in the wind, a reminder of how far this property feels from the pace of daily life, while remaining close to everything you need. The home's layout is generous and versatile: an office, family room, and living room supplement the main living space, alongside 2.5 baths and a kitchen that opens onto the living and dining areas. A brand-new deck extends the outdoor living space, while a new en suite bathroom, fresh paint, and new carpet bring a refreshed feel to the interior. The basement has seen numerous upgrades as well, adding both function and value. Outbuildings round out the offering: a three-car garage provides ample space for vehicles and storage, and a large run-in shed accommodates an RV or large boat - a practical feature for those who spend their weekends on the water or on the road. The acreage carries subdivision potential for those considering future use. Close to Lebanon and Hanover for an easy commute, 1 hour to Concord, 2 hours to Boston. Come see this special property for yourself on Saturday, September 5th from 2 - 4 PM.

Listed by Carter Auch and Corinne Singer of BHHS Verani Upper Valley

$
$
%
$/month over payments
Federal 30-year interest rate: 6.95% last updated on Sep 17, 2026
* All Figures are estimates. Check with your bank or proposed mortgage company for actual interest rates.
This product uses the FRED® API but is not endorsed or certified by the Federal Reserve Bank of St. Louis.

Save FavoriteSchedule TourAsk A QuestionMore Details
552 White Mountain Highway Milton NH 03851
Active With Contract

MLS Number 5089496

  • Multifamily
  • PricePerSqFt 90.51
  • Units 5
  • Acreage 0.11
  • Square Feet 6,618

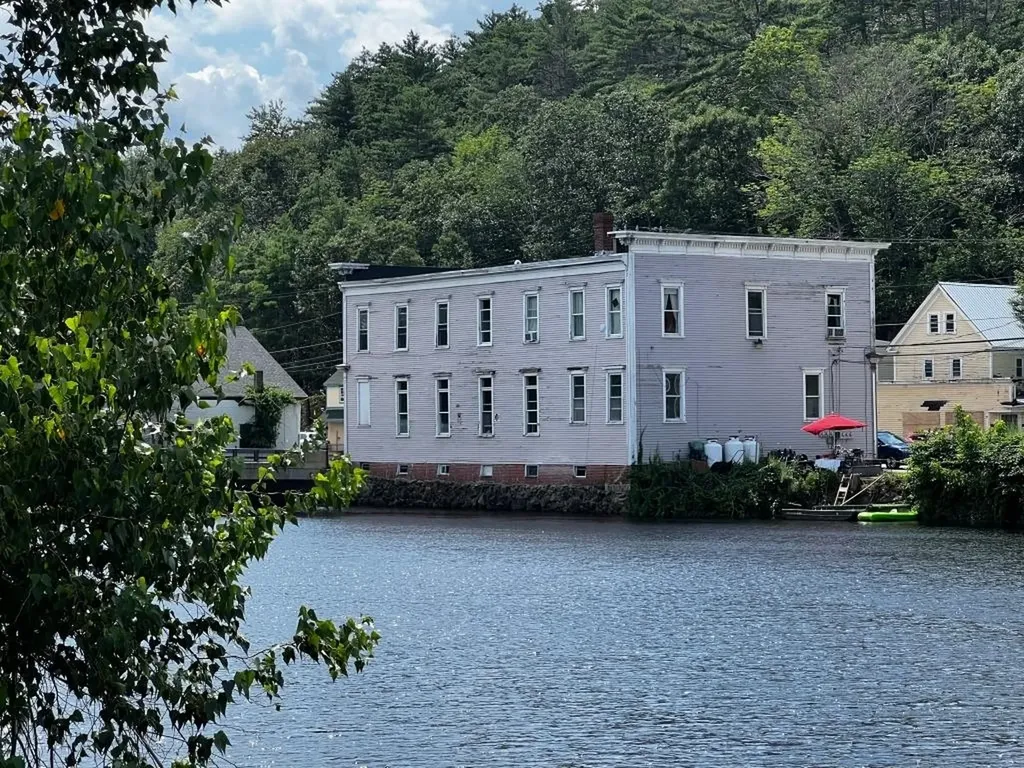
Waterfront Investment building in Milton NH! Huge money maker! 4 residential units & 1 Commercial unit. Building approved for 5 more residential units! Or condo development or relocate your business! Low maintenance, newer windows, separate utilities, tenants in place. upside on rents, Coin operated washer and dryer hookups for additional income. Downtown location. Listed as commercial mls number 5089497. Owner has a real estate license in NH.

Listed by Derek Eisenberg of Continental Real Estate Group,Inc.

$
$
%
$/month over payments
Federal 30-year interest rate: 6.95% last updated on Sep 17, 2026
* All Figures are estimates. Check with your bank or proposed mortgage company for actual interest rates.
This product uses the FRED® API but is not endorsed or certified by the Federal Reserve Bank of St. Louis.

Virtual TourSave FavoriteSchedule TourAsk A QuestionMore Details

Broker Reciprocity 

Copyright 2026 PrimeMLS, Inc. All rights reserved. This information is deemed reliable, but not guaranteed. The data relating to real estate displayed on this display comes in part from the IDX Program of PrimeMLS. The information being provided is for consumers’ personal, non-commercial use and may not be used for any purpose other than to identify prospective properties consumers may be interested in purchasing. Data last updated September 25, 2026 10:24 AM UTC
