
SIGN UP or LOG IN 's Account

Log in to see your saved listings or edit your searches:

No account? Sign up now to save searches, listings, and get tailored listing notifications. It's free, opt-out anytime.

Find Your New Home

Sign Up Today!

Get fresh listings via email, save your favorite listings, match with similar properties, and unlock additional property info.

Create Your Account

Do not fill in this field:

Already have an account? Log in

and narrow your search. If you have fewer than 200 results, you can save your search.

Alburgh VT Multi-Family Real Estate

r=5713-5724
5 Rita Street Lebanon NH 03766

Lebanon, NH5 Rita Street

Price$599,000

Est. Mortgage: $/month

Active With Contract

MLS Number 5107285

  • Residential Single Family
  • PricePerSqFt 313.28
  • Full Bath 1
  • Address 5 Rita Street
  • Construction Existing

Privacy, convenience, and beautifully updated living spaces come together in this inviting Lebanon home. Set on approximately 0.7 acres in an established neighborhood, the property enjoys a wonderfully private setting while remaining just minutes from downtown Lebanon, shopping, dining, recreation, Dartmouth Hitchcock Medical Center, and the many amenities of the Upper Valley. Inside, the updated kitchen and baths bring a fresh, polished feel to the home, complemented by a comfortable and functional floor plan designed for everyday living. Three bedrooms provide flexibility for family, guests, or a dedicated home office, while the finished lower level expands the possibilities with additional space for a family room, fitness area, hobbies, work-from-home needs, or guest overflow. An enclosed porch creates another inviting place to relax and enjoy the surroundings, while the attached two-car garage adds convenience through every New England season. Outside, the generous lot provides breathing room, privacy, and space to enjoy the outdoors without the upkeep of a much larger property. With thoughtful updates, flexible living space, a private setting, and excellent proximity to downtown Lebanon and the Upper Valley's major employment and recreation centers, this home offers an appealing balance of comfort, convenience, and location.

Listed by Lori Shipulski of BHHS Verani Upper Valley

$
$
%
$/month over payments
Federal 30-year interest rate: 6.95% last updated on Sep 17, 2026
* All Figures are estimates. Check with your bank or proposed mortgage company for actual interest rates.
This product uses the FRED® API but is not endorsed or certified by the Federal Reserve Bank of St. Louis.

Virtual TourSave FavoriteSchedule TourAsk A QuestionMore Details

108 Chase Road South Hampton NH 03827

South Hampton, NH108 Chase Road

Price$599,000

Est. Mortgage: $/month

MLS Number 5107926

  • Residential Single Family
  • PricePerSqFt 387.45
  • Full Bath 2
  • Address 108 Chase Road
  • Construction Existing

Looking for space, privacy, and nature right outside your window? This 2 bedroom, 2 bath Cape sits on 7.8 private acres of pure New Hampshire country. A farmers porch made for rocking chairs greets you out front, with forest views across the yard. The eat-in kitchen features stainless appliances, quartzite counters, and an island with bar top, open to a warm family room with a cozy pellet stove. A bonus room downstairs works as a formal dining room, home office, or first-floor bedroom, and a full bath with laundry rounds out the main level. And you'll love the Brazilian cherry hardwood floors that flow throughout. Upstairs, two bedrooms and a full bath offer real breathing room, one bedroom with a walk-in closet, the other oversized with space for a dressing area, workout corner, or reading nook. The heart of this home is out back: a four-season sunroom with a gas fireplace and floor-to-ceiling windows, overlooking a small pond and waterfall where deer, turkey, and songbirds wander through daily. The current owners say it's their favorite seat in the house. A flat, cleared side yard is ready for lawn games and gatherings with friends and family, and the surrounding woods promise beautiful fall foliage. The heating system with tankless hot water and washer/dryer are just 2 yrs old and a whole-house generator was installed in 2019 so the big-ticket items are already done for you! Conveniently located close to Exeter, NH, Amesbury, MA, and all the Seacoast has to offer.

Listed by Erica Puorro of Lamacchia Realty,Inc.

$
$
%
$/month over payments
Federal 30-year interest rate: 6.95% last updated on Sep 17, 2026
* All Figures are estimates. Check with your bank or proposed mortgage company for actual interest rates.
This product uses the FRED® API but is not endorsed or certified by the Federal Reserve Bank of St. Louis.

Virtual TourSave FavoriteSchedule TourAsk A QuestionMore Details

48 Mansion Hill Drive Lincoln NH 03251

Lincoln, NH48 Mansion Hill Drive

Price$599,000

Est. Mortgage: $/month

MLS Number 5102042

  • Residential Single Family
  • PricePerSqFt 340.53
  • Full Bath 2
  • Construction Existing
  • Bedrooms 5

Whether you're searching for a primary residence, vacation home, or investment property, this versatile two family home in Lincoln, NH offers endless possibilities. Featuring 5 bedrooms and 3 bathrooms between two well appointed living spaces, this property is perfectly suited for owner occupants, multi-generational living, or generating rental income. The main home offers the convenience of single-level living with 3 bedrooms, beautiful hardwood floors, and central air conditioning for year-round comfort. The bright, inviting layout creates a warm and welcoming atmosphere, while the lower level includes a heated two-car garage. One bay is currently configured as a workshop, making it ideal for hobbies, projects, or additional storage, while the second bay provides protected parking for your vehicle or outdoor gear. The separate 2-bedroom apartment has its own private patio entrance, offering privacy for guests or tenants. Inside, you'll find an open-concept great room with soaring ceilings and a cozy propane fireplace, creating the perfect space to gather after a day of skiing or hiking. The spacious eat-in kitchen offers ample cabinet and counter space, and the full bath includes a convenient stackable washer and dryer. The flexibility of this property allows you to live comfortably in one unit while offsetting expenses with rental income from the other, or rent both units to maximize your investment potential. Both units are currently leased. The 3 bedroom lease is up at the end of Sept. The 2 bedroom apt is up at the end of Jan. 2027. Total rental amounts are $2,800 & $1,600= $4,400 Located in the low-tax town of Lincoln, this home is just minutes from Loon Mountain Resort, Cannon Mountain, hiking trails, mountain biking, golf, restaurants, shopping, and countless year-round recreational opportunities. With minimal short-term rental restrictions, this is an exceptional opportunity to own a property in one of New Hampshire's premier four-season destinations.

Listed by Tiffany Howard of Badger Peabody & Smith Realty/Littleton

$
$
%
$/month over payments
Federal 30-year interest rate: 6.95% last updated on Sep 17, 2026
* All Figures are estimates. Check with your bank or proposed mortgage company for actual interest rates.
This product uses the FRED® API but is not endorsed or certified by the Federal Reserve Bank of St. Louis.

Virtual TourSave FavoriteSchedule TourAsk A QuestionMore Details

28 Miller Road New Durham NH 03855

New Durham, NH28 Miller Road

Price$599,000

Est. Mortgage: $/month

MLS Number 5108581

  • Residential Single Family
  • PricePerSqFt 495.04
  • Full Bath 1
  • Address 28 Miller Road
  • Construction Existing

Beautiful 3-bedroom, 1-bath home situated on 1.2 acres with a two-stall barn and fenced paddock. Gutted to the studs and completely renovated in 2023, this home blends modern finishes with warm, inviting character. The open-concept kitchen and living area is ideal for everyday living and entertaining, featuring granite countertops, a tile backsplash, ceramic tile at the entryways, and beautiful maple hardwood flooring. The partially finished basement offers additional flexible space for a family room, home office, gym, or recreation area. Both the house and barn roofs are approximately three years old, and the septic system was replaced by the previous owners in 2019. With updated living space, usable acreage, and an established barn and paddock, this property offers a wonderful opportunity for buyers seeking a move-in-ready home with room to enjoy the outdoors. Open house on Saturday September 19, 2026 from 11:00-1:00.

Listed by Andrea Fischer of Century 21 NE Group

$
$
%
$/month over payments
Federal 30-year interest rate: 6.95% last updated on Sep 17, 2026
* All Figures are estimates. Check with your bank or proposed mortgage company for actual interest rates.
This product uses the FRED® API but is not endorsed or certified by the Federal Reserve Bank of St. Louis.

Save FavoriteSchedule TourAsk A QuestionMore Details

111 Holland Trail Thornton NH 03285

Thornton, NH111 Holland Trail

Price$599,000

Est. Mortgage: $/month

MLS Number 5109493

  • Residential Single Family
  • PricePerSqFt 283.22
  • Full Bath 2
  • Address 111 Holland Trail
  • Construction Existing

OPEN HOUSE - SATURDAY 9/19 - 10:00AM to 12:00PM. Welcome to 111 Holland Trail, a spacious and updated mountain retreat in Waterville Estates, offering an ideal combination of privacy, comfort, and four-season recreation. Being sold furnished, this 3 bedroom, 2.5 bath home has been thoughtfully updated throughout and offers plenty of room to gather, whether you're searching for a primary residence, White Mountains getaway, or proven investment property. The heart of the home is the bright, updated kitchen featuring abundant cabinetry, granite countertops, stainless steel appliances, and a large center island. The kitchen flows into the dining and living spaces with hardwood and slate flooring. Radiant heated floors throughout provide exceptional comfort during the colder months, complimented by a brand new tankless furnace. The spacious primary suite includes a large bath with soaking tub and separate tiled shower. Outside, enjoy a large deck overlooking the private, wooded backyard. The perfect setting for summer dinners, morning coffee, or relaxing after a day in the mountains. An attached one-car garage offers excellent space for your vehicle and recreational gear, with additional unfinished space providing valuable storage. The property has also enjoyed a very successful history as a short term rental, giving buyers the opportunity to combine personal use with income potential. Located within Waterville Estates, owners can enjoy an impressive collection of recreational amenities while remaining convenient to skiing, hiking, golf, the Pemigewasset River, Waterville Valley, and everything the White Mountains have to offer. A true four-season property ready for its next chapter.

Listed by Bailey Clermont of Today Real Estate

$
$
%
$/month over payments
Federal 30-year interest rate: 6.95% last updated on Sep 17, 2026
* All Figures are estimates. Check with your bank or proposed mortgage company for actual interest rates.
This product uses the FRED® API but is not endorsed or certified by the Federal Reserve Bank of St. Louis.

Virtual TourSave FavoriteSchedule TourAsk A QuestionMore Details

298 Stocker Pond Road Grantham NH 03753

Grantham, NH298 Stocker Pond Road

Price$599,000

Est. Mortgage: $/month

Open House

MLS Number 5110575

  • Residential Single Family
  • Next Open House: Sat 09/26 11:00 am. to 1:00 pm.
  • PricePerSqFt 313.28
  • Full Bath 2
  • Construction Existing

Get cozy! Grantham's newest listing under $600,000 is here, and it's in a tremendous location! Tucked along Stocker Pond Road, this inviting Colonial gives you a peaceful New Hampshire setting while still keeping you close to everything. Inside, the home is warm, comfortable, and has a layout that just makes sense. The eat-in kitchen has plenty of room to gather, with a large pantry and first-floor laundry making day-to-day life easy. A separate den gives you another cozy space to relax, read, watch a movie, or simply spread out. Upstairs, the primary suite has its own private bath and walk-in closet, plus a bonus room with a large window attached directly to the primary bedroom. It's a great spot for a nursery, home office, reading room, or whatever fits your lifestyle. Two additional bedrooms round out the second floor, while the unfinished lower level provides plenty of extra storage and room for hobbies, a workshop, or future possibilities. You'll also appreciate the attached two-car garage with direct entry when winter comes around. Outside, the covered porch and yard give you a great spot to enjoy the quieter side of Grantham. Location is a big part of what makes this one special. Stocker Pond is just down the road, I-89 and Grantham Village are only minutes away, and you have easy access to both the Upper Valley and Lake Sunapee Region. Plus, this home is NOT part of Eastman, which means no Eastman HOA fees! A great house, no HOA, and a tremendous Grantham location, all under $600,000. Come take a look! Open House Sept 26th 11-1

Listed by Spenser Molloy of Nexthome Modern Realty

$
$
%
$/month over payments
Federal 30-year interest rate: 6.95% last updated on Sep 17, 2026
* All Figures are estimates. Check with your bank or proposed mortgage company for actual interest rates.
This product uses the FRED® API but is not endorsed or certified by the Federal Reserve Bank of St. Louis.

Virtual TourSave FavoriteSchedule TourAsk A QuestionMore Details

533 Sanborn Road Sanbornton NH 03269

Sanbornton, NH533 Sanborn Road

Price$599,000

Est. Mortgage: $/month

Active With Contract

MLS Number 5108840

  • Residential Single Family
  • PricePerSqFt 263.41
  • Full Bath 2
  • Address 533 Sanborn Road
  • Construction Existing

Open House, Saturday, September 19th from 11-1! Nestled among mature trees in a charming village setting, this authentic New England Cape Cod home offers timeless character, warmth and classic appeal. Featuring three bedrooms and three bathrooms, the home blends traditional post and beam craftsmanship with comfortable every day living. The large windows fill the home with bright natural light. Snuggle up in front of any of the 4 fireplaces or two wood stoves on a chilly evening. A bright and inviting screen porch creates the perfect spot to enjoy your morning coffee or relax with a book. The copper roof that was installed about 20 years ago for $80,000 will last for ever. It's rare to find an old house these days that has preserved all of the antique features including hardware, beams and fireplaces. Outside a large classic New England barn offers plenty storage and a place to park you car. This property captures the charm of village life while offering space to truly enjoy the outdoors.

Listed by Melissa Anderson of EXP Realty

$
$
%
$/month over payments
Federal 30-year interest rate: 6.95% last updated on Sep 17, 2026
* All Figures are estimates. Check with your bank or proposed mortgage company for actual interest rates.
This product uses the FRED® API but is not endorsed or certified by the Federal Reserve Bank of St. Louis.

Virtual TourSave FavoriteSchedule TourAsk A QuestionMore Details

13 Main Street Plaistow NH 03865

Plaistow, NH13 Main Street

Price$599,000

Est. Mortgage: $/month

MLS Number 5078036

  • Multifamily
  • PricePerSqFt 462.91
  • Address 13 Main Street
  • Units 2
  • Bathroom 2

This 2-unit multi-family property at 13 Main Street, Plaistow, NH generates approximately $51,300 in gross annual rental income, providing solid in-place cash flow with potential upside. The building offers 1 one-bedroom unit and 1 two-bedroom unit, totaling 1,294 sq ft, each with its own kitchen and full bath. Set on a 0.83-acre lot with ample off-street parking and a full basement for storage, the property features oil heat, mini-split cooling, septic sewer, and well water. Conveniently located near shopping, dining, and major routes, this is a strong opportunity for investors seeking a well-located, income-producing multi-family property with upside potential.

Listed by Lillian Montalto of Lillian Montalto Signature Properties

$
$
%
$/month over payments
Federal 30-year interest rate: 6.95% last updated on Sep 17, 2026
* All Figures are estimates. Check with your bank or proposed mortgage company for actual interest rates.
This product uses the FRED® API but is not endorsed or certified by the Federal Reserve Bank of St. Louis.

Save FavoriteSchedule TourAsk A QuestionMore Details
175 Overbrook Drive Mendon VT 05701

MLS Number 5081603

  • Condo
  • PricePerSqFt 392.79
  • Square Feet 2,413
  • Bedrooms 3
  • New Contruction Existing

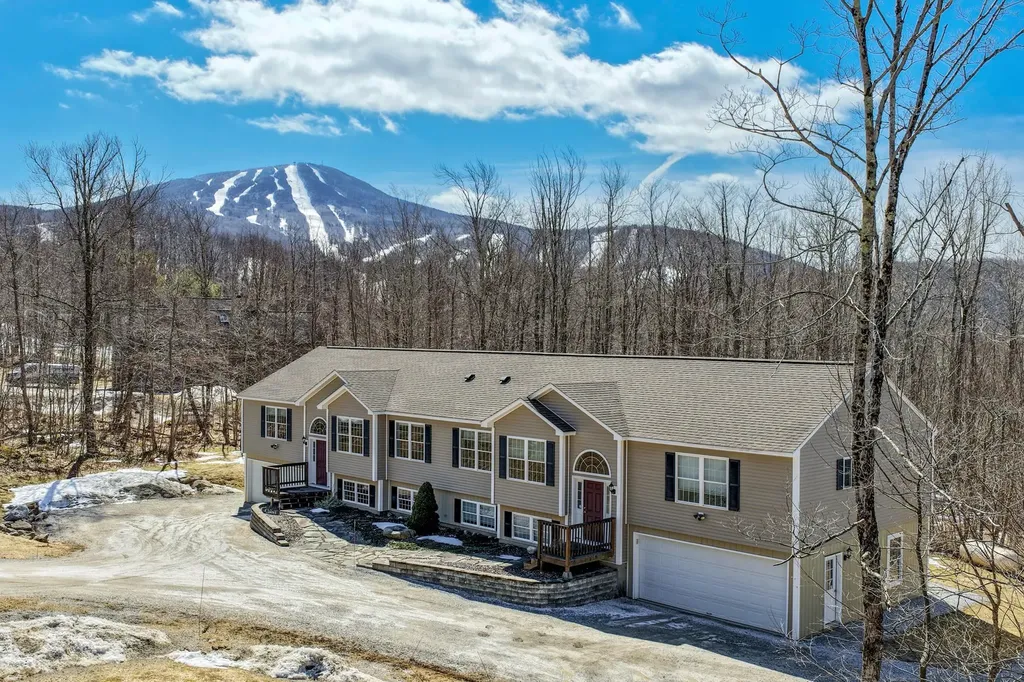
Fully furnished and move-in ready, this nicely appointed split-level townhouse offers an open floor plan and beautiful views of Pico Mountain. Located in the desirable Robinwood community directly across the street from Pico Resort, the property comprises the left side of a two-unit private condominium complex. Common expenses are shared equally between the two owners, so condo fees are minimal. The main level features a bright, open living area with lovely mountain views, a well-designed kitchen with ample cabinet and counter space, and a generous L-shaped breakfast bar ideal for entertaining. The primary bedroom includes a private ensuite bath, while two additional guest bedrooms and a second full bathroom provide comfortable accommodations for family and visitors. The walkout lower level offers an expansive family room along with another full bathroom, creating the perfect space for relaxing or hosting additional overnight guests. For those seeking even more luxury, the exterior is pre-wired for an outdoor hot tub - an ideal place to unwind after a day of skiing, riding, or hiking. Rare among Killington-area properties - especially condominiums-this home features an attached, heated two-car garage, ensuring you're always ready when fresh powder calls. Built in 2010, this certified Vermont Energy Star home meets or exceeds the Vermont Residential Energy Code, delivering year-round comfort and efficiency. Situated on the Killington/Mendon town line, this exceptional Robinwood location provides access to the highly regarded Barstow School District and is just minutes from Killington Resort for world-class skiing and mountain biking. With direct trailhead access to the Long Trail and Pico Resort just across the road, this inviting mountain home offers year-round adventure right outside your door - come experience the best of Vermont living.

Listed by Kyle Kershner of Killington Pico Realty

$
$
%
$/month over payments
Federal 30-year interest rate: 6.95% last updated on Sep 17, 2026
* All Figures are estimates. Check with your bank or proposed mortgage company for actual interest rates.
This product uses the FRED® API but is not endorsed or certified by the Federal Reserve Bank of St. Louis.

Virtual TourSave FavoriteSchedule TourAsk A QuestionMore Details

370 Cook Road Barton VT 05822

Barton, VT370 Cook Road

Price$599,000

Est. Mortgage: $/month

MLS Number 5110445

  • Residential Single Family
  • PricePerSqFt 287.57
  • Full Bath 2
  • Address 370 Cook Road
  • Construction Existing

A spacious and inviting 3-bedroom, 3-bath home offering beautiful mountain views, versatile living space, and easy access to some of the Northeast Kingdom's most sought-after outdoor recreation. The first floor features a comfortable primary bedroom, a well appointed kitchen with stunning mountain views, and a dining room that opens to a covered patio overlooking the mountains. It's an ideal setting for morning coffee, outdoor dining, or relaxing while taking in the changing Vermont seasons. Upstairs, you'll find two additional bedrooms, a bonus room, and a second living area, providing plenty of space for family, guests, a home office, or recreational use. With three full baths and multiple living spaces, the home offers flexibility for both everyday living and entertaining. Vermont winters are made easier with radiant heat, two pellet stoves, and a generator. The property also features a heated garage with additional storage space above, offering a warm place for vehicles, equipment, hobbies, or year-round projects, with even more room for storage upstairs. Additional updates and amenities include solar, additional private building site, a double oven, pellet stove, and an above-ground pool with pump and accessories, along with even more improvements throughout the property.

Listed by Jeff Como of Rise Realty

$
$
%
$/month over payments
Federal 30-year interest rate: 6.95% last updated on Sep 17, 2026
* All Figures are estimates. Check with your bank or proposed mortgage company for actual interest rates.
This product uses the FRED® API but is not endorsed or certified by the Federal Reserve Bank of St. Louis.

Virtual TourSave FavoriteSchedule TourAsk A QuestionMore Details

17 Frohock Brook Road Alton NH 03810

Alton, NH17 Frohock Brook Road

Price$599,000

Est. Mortgage: $/month

Active With Contract

MLS Number 5106671

  • Residential Single Family
  • PricePerSqFt 220.46
  • Full Bath 1
  • Construction Existing
  • Bedrooms 4

Welcome to your own private Lakes Region retreat! Set on 2.02 beautifully wooded acres in Alton Bay, this spacious 4-bedroom, 3-bath home offers privacy, room to spread out, and an unbeatable four-season location. Spend your summers enjoying all that the area has to offer. From boating, swimming, fishing, and kayaking on Lake Winnipesaukee to hiking, golfing, and exploring the charming surrounding communities. When winter arrives, trade the boat for the snowmobile and take advantage of nearby snowmobile trails, with winter recreation at Gunstock Mountain Resort just a short drive away. Whether you're looking for a year-round home, a vacation escape, or a place to gather with friends, this property puts you in the heart of everything the Lakes Region is famous for, while offering the peace and privacy of your own wooded acreage. Four bedrooms, three baths, 2.02 acres, and four seasons of adventure. This is the Alton Bay getaway you've been waiting for.

Listed by Aaron Dore and Reilly Glover of KW Coastal and Lakes & Mountains Realty/Wolfeboro

$
$
%
$/month over payments
Federal 30-year interest rate: 6.95% last updated on Sep 17, 2026
* All Figures are estimates. Check with your bank or proposed mortgage company for actual interest rates.
This product uses the FRED® API but is not endorsed or certified by the Federal Reserve Bank of St. Louis.

Save FavoriteSchedule TourAsk A QuestionMore Details

46 Suncook Valley Road Alton NH 03809

MLS Number 5107485

  • Commercial
  • PricePerSqFt 185.85
  • Year Built 1965
  • Square Feet 3,223
  • Acreage 0.73

Prime Location & Exceptional Commercial Opportunity! This versatile two-unit commercial property is ideal for mechanics, contractors, tradespeople, and business owners seeking to own their workspace rather than lease. The front unit features two bays with new epoxy flooring, two electric overhead drive-in doors, propane heat, a bathroom, and a small office heated by a propane heater. The rear unit offers two large garage bays, three additional storage/warehouse rooms and a bathroom, which is heated by oil, outside are two exterior metal storage containers. Seller recently installed a new electrical panel. Situated on an oversized lot, the property provides abundant parking and outdoor storage for vehicles, boats, trailers, equipment, and more. The flexible layout and generous lot offer a wide range of potential commercial uses. Conveniently located just off the Alton Traffic Circle, with excellent visibility and easy access to major routes, this property is a rare opportunity to establish or expand your business in a highly accessible location.

Listed by Martha Trepanier of Maxfield Real Estate/Wolfeboro

$
$
%
$/month over payments
Federal 30-year interest rate: 6.95% last updated on Sep 17, 2026
* All Figures are estimates. Check with your bank or proposed mortgage company for actual interest rates.
This product uses the FRED® API but is not endorsed or certified by the Federal Reserve Bank of St. Louis.

Save FavoriteSchedule TourAsk A QuestionMore Details

Broker Reciprocity 

Copyright 2026 PrimeMLS, Inc. All rights reserved. This information is deemed reliable, but not guaranteed. The data relating to real estate displayed on this display comes in part from the IDX Program of PrimeMLS. The information being provided is for consumers’ personal, non-commercial use and may not be used for any purpose other than to identify prospective properties consumers may be interested in purchasing. Data last updated September 25, 2026 9:23 AM UTC
