SIGN UP or LOG IN 's Account

Log in to see your saved listings or edit your searches:

No account? Sign up now to save searches, listings, and get tailored listing notifications. It's free, opt-out anytime.

Find Your New Home

Sign Up Today!

Get fresh listings via email, save your favorite listings, match with similar properties, and unlock additional property info.

Create Your Account

Do not fill in this field:

Already have an account? Log in

and narrow your search. If you have fewer than 200 results, you can save your search.

Alburgh VT Multi-Family Real Estate

r=5953-5964
374 Flynn Avenue Burlington VT 05401

Burlington, VT374 Flynn Avenue

Price$580,000

Est. Mortgage: $/month

MLS Number 5102751

  • Multifamily
  • PricePerSqFt 245.87
  • Address 374 Flynn Avenue
  • Units 2
  • Bathroom 2

Rare South End duplex opportunity on a less-traveled road since the Champlain Parkway opened, backing up to peaceful school-owned woods on a private 1/4-acre lot! Each unit offers 2 bedrooms and 1 full bath with a newly updated shower stall, and spacious, sunny rooms with abundant storage. Extremely well maintained throughout, with separate utilities and new natural gas boilers for efficiency and ease. The downstairs unit features hardwood floors, a wood-burning fireplace, a full basement with laundry and access to the back deck, while the upstairs unit comes with a great long-term tenant already in place - ideal for owner-occupants or investors alike. Enjoy a 2-car garage, plenty of additional parking, and a private landscaped yard. Unbeatable location near Oakledge Park, Blanchard Beach, Lake Champlain, the Burlington Bike Path, City Market South End, breweries and restaurants, Champlain Elementary, Art Hop, the Burlington Farmer's Market and so much more!

Listed by Lipkin Audette Team of Coldwell Banker Hickok and Boardman

$
$
%
$/month over payments
Federal 30-year interest rate: 6.95% last updated on Sep 17, 2026
* All Figures are estimates. Check with your bank or proposed mortgage company for actual interest rates.
This product uses the FRED® API but is not endorsed or certified by the Federal Reserve Bank of St. Louis.

Save FavoriteSchedule TourAsk A QuestionMore Details

13 Cole Road Derry NH 03038

Derry, NH13 Cole Road

Price$580,000

Est. Mortgage: $/month

Open House

MLS Number 5105019

  • Residential Single Family
  • Next Open House: Sun 09/27 1:00 pm. to 3:00 pm.
  • PricePerSqFt 483.33
  • Full Bath 1
  • Address 13 Cole Road

BACK ON MARKET! All the space you've been looking for - 3+bed/2bath, plenty of extra spots for home office, video room or hobby studio. Huge eat-in kitchen opens to living room and mud room. 1 acre lot with above ground pool and decks. All the updated appliances to stay, new well pump, new pool liner and filter. All the extra spots to store and organize with closets galore, a gardener's room under the deck, and oversized shed outback. Plenty of driveway space and easy turn around spot. All the comforts of this beautifully maintained home with the conveniences of the east Derry neighborhood shopping and commuter access. Seller will contribute $1500.00 toward radon air mitigation system at closing.

Listed by Diana Mancuso of Keller Williams Realty Metro-Londonderry

$
$
%
$/month over payments
Federal 30-year interest rate: 6.95% last updated on Sep 17, 2026
* All Figures are estimates. Check with your bank or proposed mortgage company for actual interest rates.
This product uses the FRED® API but is not endorsed or certified by the Federal Reserve Bank of St. Louis.

Virtual TourSave FavoriteSchedule TourAsk A QuestionMore Details

195 Ridgetop Lane Henniker NH 03242

Henniker, NH195 Ridgetop Lane

Price$579,999

Est. Mortgage: $/month

Pending

MLS Number 5106111

  • Residential Single Family
  • PricePerSqFt 312.16
  • Full Bath 1
  • Address 195 Ridgetop Lane
  • Construction Existing

Tucked away at the top of a quiet cul-de-sac, 195 Ridgetop Lane offers a peaceful retreat that instantly feels like home. Built in 2017, this well-maintained Cape has been lovingly cared for by its original owners. Inside, the main level is bright and inviting, with wood floors and an open layout that brings the kitchen, dining, and living spaces together naturally. The kitchen offers granite countertops, generous cabinetry, and plenty of room to settle in and stay awhile. Upstairs, three spacious bedrooms are finished with brand-new plush carpeting, along with two full baths. Then there is the backyard. The oversized 33' x 16' Trex deck, added in 2021, gives you a great place to enjoy everything from morning coffee to summer dinners, with built-in solar lighting for evenings outside. The fully fenced yard adds privacy and flexibility, while a second fenced enclosure gives you more options for pets, gardening, or a dedicated outdoor space. The irrigation system, installed in 2023, makes keeping the lawn green a little easier, too. The attached two-car garage and newly sealed driveway add everyday convenience, while the walk-out basement offers something even better: options. With two large windows and a clean, expansive footprint, there is plenty of room to imagine a future rec room, home gym, office, guest space, or whatever your next chapter calls for. The basement gives you flexibility to grow into the house without changing what already works. Quietly set away from the road, this home feels removed from the everyday rush while still keeping you connected to Henniker and all the things that make the area such a great place to call home. From the comfortable interior to the thoughtfully improved outdoor spaces, 195 Ridgetop Lane has the kind of setup that makes it easy to settle in, spread out, and stay awhile.

Listed by The Zoeller Group of KW Coastal and Lakes & Mountains Realty/Rochester

$
$
%
$/month over payments
Federal 30-year interest rate: 6.95% last updated on Sep 17, 2026
* All Figures are estimates. Check with your bank or proposed mortgage company for actual interest rates.
This product uses the FRED® API but is not endorsed or certified by the Federal Reserve Bank of St. Louis.

Virtual TourSave FavoriteSchedule TourAsk A QuestionMore Details

73 Lower Camp Road Northwood NH 03261

Northwood, NH73 Lower Camp Road

Price$579,999

Est. Mortgage: $/month

Open House

MLS Number 5109758

  • Residential Single Family
  • Next Open House: Sat 09/26 11:00 am. to 1:00 pm.
  • PricePerSqFt 226.47
  • Full Bath 2
  • Address 73 Lower Camp Road

Welcome to 73 Lower Camp Road, a charming Northwood, NH home offering space, comfort, and the opportunity to enjoy the best of New Hampshire living. This 3-bedroom, 2 bathroom property offers abundant living space directly across the street from Lucas Pond. Set on a peaceful lot on a private road, this property offers a welcoming setting in a desirable rural community. Whether you are looking for a year-round residence, a nature-surrounded retreat, or a home with room to grow, 73 Lower Camp Road is ready to welcome you. Conveniently located in the heart of Northwood, this property allows you to enjoy the tranquility of small-town living while remaining within reach of the region's amenities and outdoor recreation. Come envision life at 73 Lower Camp Road!

Listed by Sarah Prowker of Century 21 McLennan & Co

$
$
%
$/month over payments
Federal 30-year interest rate: 6.95% last updated on Sep 17, 2026
* All Figures are estimates. Check with your bank or proposed mortgage company for actual interest rates.
This product uses the FRED® API but is not endorsed or certified by the Federal Reserve Bank of St. Louis.

Save FavoriteSchedule TourAsk A QuestionMore Details

86 Overledge Extension Derry NH 03038

Derry, NH86 Overledge Extension

Price$579,995

Est. Mortgage: $/month

Pending

MLS Number 5105588

  • Residential Single Family
  • PricePerSqFt 322.22
  • Full Bath 2
  • Construction Existing
  • Bedrooms 4

Welcome to 86 Overledge Dr extension- an inviting 4-bedroom, 2-full bath home offering flexible living in a quiet, convenient residential setting. The main level provides comfortable everyday living with an updated kitchen and living room with vaulted ceilings and pellet stove. Upstairs there are well proportioned bedrooms and two full baths, while the finished basement adds valuable bonus space for a family room, play room and guest overflow. Outside, enjoy your own private retreat with a newly completed enclosed high end 4 season structure that houses an outdoor jacuzzi with tv and cool accent lighting - and ideal spot for unwinding after a long day or entertaining year round. With its combination of practical space, finished lower-level living area, oversized garage and large fenced in yard, this home offers a wonderful opportunity for its next owners. Enjoy well rated schools like Pinkerton Academy or just enjoy a great neighborhood in close proximity to local amenities and Route I-93!

Listed by Candice Pagliarulo Hodgson of Lyv North Realty

$
$
%
$/month over payments
Federal 30-year interest rate: 6.95% last updated on Sep 17, 2026
* All Figures are estimates. Check with your bank or proposed mortgage company for actual interest rates.
This product uses the FRED® API but is not endorsed or certified by the Federal Reserve Bank of St. Louis.

Virtual TourSave FavoriteSchedule TourAsk A QuestionMore Details

27 Footbridge Lane Dover NH 03820

MLS Number 5104320

  • Residential Single Family
  • PricePerSqFt 269.72
  • Full Bath 1
  • Address 27 Footbridge Lane
  • Construction Existing

Space, Style, Privacy & Room to Live the Way You Want! This distinctive freestanding home offers a flexible, multi-level floor plan that is exceptionally well suited for multi-generational living, while providing plenty of space and privacy for everyone. Contemporary finishes, abundant natural light, and a private wooded setting add to the appeal, all just steps from Bellamy Commons Park, with 33 acres of conservation land and hiking trails. The main level welcomes you with a spacious foyer and inviting living room centered around a fireplace with a stainless penny-tile surround. The dining area opens directly to an oversized deck overlooking the private wooded yard, creating an ideal setting for morning coffee, summer gatherings, or relaxing at the end of the day. The kitchen is designed for both everyday living and entertaining, featuring a center island, two pantries, and recently upgraded stainless-steel appliances. A convenient first-floor bath with shower adds functionality. A few steps up, the generous family room provides a comfortable second living space. The next level opens to a loft-like landing and two exceptionally spacious bedrooms, each approximately 20 feet long. One features a walk-in closet, while the full bath offers double sinks. The walk-out lower level is where this home's versatility truly shines. With separate living and sleeping areas, a large walk-in closet, and a ¾ bath, this private space can function beautifully as an in-law or extended-family suite, guest room, home office, exercise area, or private retreat. The separation of living areas provides the independence and privacy that make this an especially attractive option for multi-generational households. With generous living spaces, flexible accommodations, wooded privacy, and direct access to nearby trails, this home offers the perfect balance of comfort, convenience, and an active lifestyle.

Listed by Nancy Beveridge and Lynn Russ of Coldwell Banker Realty - Portsmouth,NH

$
$
%
$/month over payments
Federal 30-year interest rate: 6.95% last updated on Sep 17, 2026
* All Figures are estimates. Check with your bank or proposed mortgage company for actual interest rates.
This product uses the FRED® API but is not endorsed or certified by the Federal Reserve Bank of St. Louis.

Virtual TourSave FavoriteSchedule TourAsk A QuestionMore Details

27 Footbridge Lane Dover NH 03820

MLS Number 5104288

  • Condo
  • PricePerSqFt 269.72
  • Square Feet 2,810
  • Bedrooms 3
  • New Contruction Existing

Space, Style, Privacy & Room to Live the Way You Want! This distinctive freestanding home offers a flexible, multi-level floor plan that is exceptionally well suited for multi-generational living, while providing plenty of space and privacy for everyone. Contemporary finishes, abundant natural light, and a private wooded setting add to the appeal, all just steps from Bellamy Commons Park, with 33 acres of conservation land and hiking trails. The main level welcomes you with a spacious foyer and inviting living room centered around a fireplace with a stainless penny-tile surround. The dining area opens directly to an oversized deck overlooking the private wooded yard, creating an ideal setting for morning coffee, summer gatherings, or relaxing at the end of the day. The kitchen is designed for both everyday living and entertaining, featuring a center island, two pantries, and recently upgraded stainless-steel appliances. A convenient first-floor bath with shower adds functionality. A few steps up, the generous family room provides a comfortable second living space. The next level opens to a loft-like landing and two exceptionally spacious bedrooms, each approximately 20 feet long. One features a walk-in closet, while the full bath offers double sinks. The walk-out lower level is where this home's versatility truly shines. With separate living and sleeping areas, a large walk-in closet, and a ¾ bath, this private space can function beautifully as an in-law or extended-family suite, guest room, home office, exercise area, or private retreat. The separation of living areas provides the independence and privacy that make this an especially attractive option for multi-generational households. With generous living spaces, flexible accommodations, wooded privacy, and direct access to nearby trails, this home offers the perfect balance of comfort, convenience, and an active lifestyle.

Listed by Nancy Beveridge and Lynn Russ of Coldwell Banker Realty - Portsmouth,NH

$
$
%
$/month over payments
Federal 30-year interest rate: 6.95% last updated on Sep 17, 2026
* All Figures are estimates. Check with your bank or proposed mortgage company for actual interest rates.
This product uses the FRED® API but is not endorsed or certified by the Federal Reserve Bank of St. Louis.

Virtual TourSave FavoriteSchedule TourAsk A QuestionMore Details

197A Chester Street Chester NH 03036

Chester, NH197A Chester Street

Price$579,900

Est. Mortgage: $/month

Active With Contract

MLS Number 5090837

  • Land
  • PricePerSqFt 35166.77
  • Address 197A Chester Street
  • Acreage 16.49
  • Area NH-Rockingham

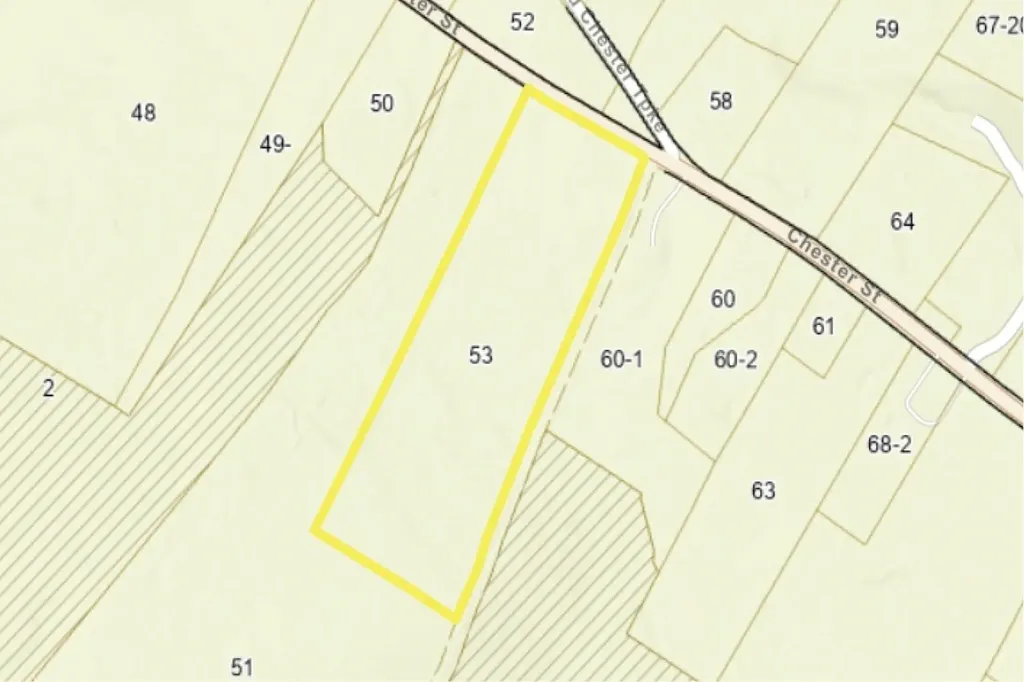
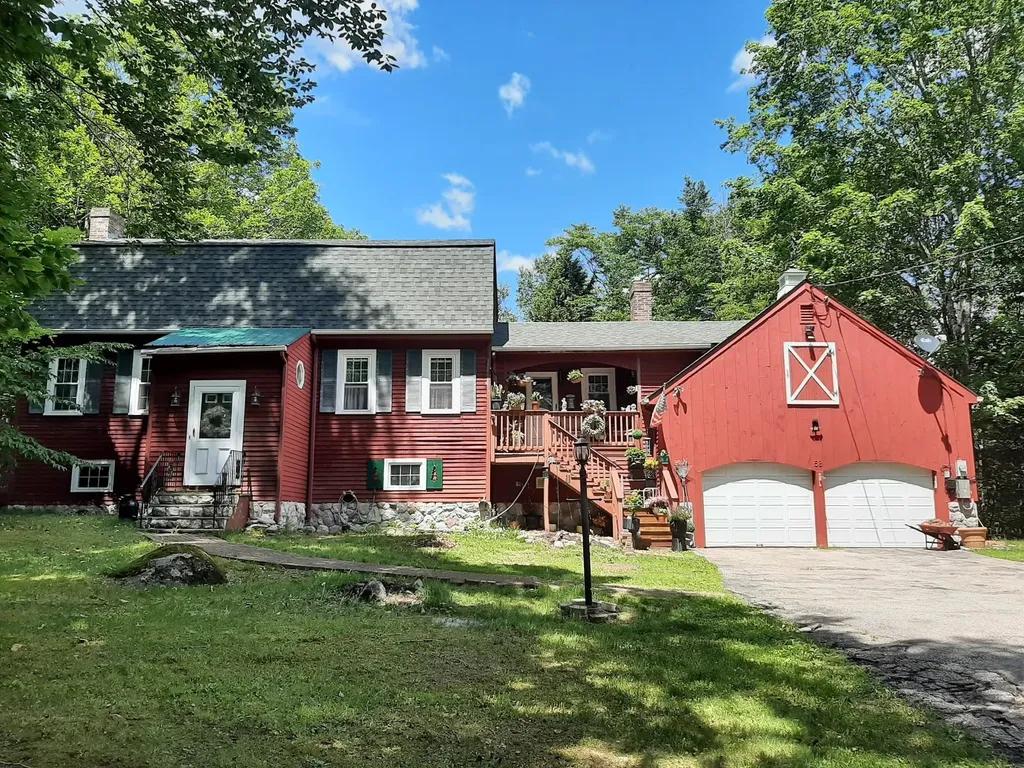
This property presents a rare opportunity to own a large lot on desirable Chester St. Many options here: Update the house and create a huge farm property, build a new house and use the existing house as an ADU/cottage or other, subdivide into two lots with town approvals ** A beautiful country setting for this 16.4+/- acre farm with wooded areas to explore. ** This classic farmhouse offers 2 bedrooms, 2 baths, large eat-in kitchen, laminate, tile and soft wood floors. NEWER forced hot water boiler. Many farm features: Chicken coop, fenced in areas, 20x24 2-stall horse pole barn, a large barn that was moved to the property from another site in Chester. Peaceful, yet conveniently located, about 8.5 miles to Exit 4 I-93 and about 6.9 miles to Exit 2 Route 101. About Chester ** WASON POND is where residents can go to enjoy a quiet, natural place to walk, hike, cross-country ski, walk dogs, kayak, picnic, and swim. SCHOOLS: Consists of elementary & middle school, Chester Academy and the High School is Pinkerton Academy, in Derry. SCARECROWS: The town has been going scarecrow crazy for many years. Every October there are over 400 scarecrows placed all over town with a map showing the locations. The scarecrows will be on display through Oct. 31. HALLOWEEN NIGHT: Brings many visitors to Chester Street, where over the years Trick or Treat has become a must-see event. AGENTS & BUYERS to do their own Due Diligence to verify all listing information and verify options with town and necessary approvals to do so. Room sizes are for reference only; not guaranteed. *** House being sold in current condition and all items on the property to remain after month-to-month tenant leaves. House is tenant occupied and works from the house.

Listed by Team Scattergood of BHHS Verani Londonderry

$
$
%
$/month over payments
Federal 30-year interest rate: 6.95% last updated on Sep 17, 2026
* All Figures are estimates. Check with your bank or proposed mortgage company for actual interest rates.
This product uses the FRED® API but is not endorsed or certified by the Federal Reserve Bank of St. Louis.

Virtual TourSave FavoriteSchedule TourAsk A QuestionMore Details

Lots 2, 3, 4, 5 Kody's Way Westford VT 05494

MLS Number 5065046

  • Land
  • PricePerSqFt 56191.86
  • Acreage 10.32
  • Area VT-Chittenden
  • Zoning Rural Residential

Welcome to Kody Way. This beautifully planned, fully permitted 4-lot subdivision offers a rare opportunity in a peaceful rural setting. This prime development includes three permitted building lots, each ready for your dream home with 3bd state wastewater permits in place for each lot. The private access road has already been completed, and power is installed adjacent to the 3 house sites, making for a three-home project that is ready to build. Each lot is flat, open, and easily buildable, ideal for efficient site work and versatile home designs. The sandy soils allow for cost-effective conventional wastewater systems. The subdivision also features an exclusive 7.83-acre common lot that's mostly wooded, wrapping around the three-home community and creating a natural privacy buffer. This shared green space invites recreation, large gardens, and the beauty of Vermont's landscape right at your doorstep. Enjoy the tranquility of country living while staying conveniently close to everyday amenities-just a short drive to Essex and Fairfax, where you'll find local shops, schools, dining, and recreation. Whether you're a builder, investor, or future homeowner looking to create a private family retreat, this subdivision offers incredible potential.

Listed by Geri Reilly of Geri Reilly Real Estate

$
$
%
$/month over payments
Federal 30-year interest rate: 6.95% last updated on Sep 17, 2026
* All Figures are estimates. Check with your bank or proposed mortgage company for actual interest rates.
This product uses the FRED® API but is not endorsed or certified by the Federal Reserve Bank of St. Louis.

Virtual TourSave FavoriteSchedule TourAsk A QuestionMore Details

58 West Ledge Road Bartlett NH 03838

Bartlett, NH58 West Ledge Road

Price$579,900

Est. Mortgage: $/month

Active With Contract

MLS Number 5095050

  • Residential Single Family
  • PricePerSqFt 254.79
  • Full Bath 1
  • Address 58 West Ledge Road
  • Construction Existing

Lovely Gambrel style home in the sought after Glen Ledge neighborhood. This property features an attached garage, a recently remodeled kitchen, a roof just two years young, and beautiful hardwood floors throughout. Enjoy seasonal views of Attitash Mountain and an ideal location close to hiking, skiing, golf, the National Forest, and so much more. Experience the best of both Bartlett and Jackson, two charming towns that connect you to four seasons of recreation, beauty, and community.

Listed by Debra Phaneuf of Black Bear Realty

$
$
%
$/month over payments
Federal 30-year interest rate: 6.95% last updated on Sep 17, 2026
* All Figures are estimates. Check with your bank or proposed mortgage company for actual interest rates.
This product uses the FRED® API but is not endorsed or certified by the Federal Reserve Bank of St. Louis.

Virtual TourSave FavoriteSchedule TourAsk A QuestionMore Details

6 Nantucket Court Dover NH 03820

Dover, NH6 Nantucket Court

Price$579,900

Est. Mortgage: $/month

Active With Contract

MLS Number 5106811

  • Residential Single Family
  • PricePerSqFt 309.78
  • Full Bath 2
  • Address 6 Nantucket Court
  • Construction Existing

Great opportunity in an awesome neighborhood, within walking distance to downtown and next to Maglaras Park! This home needs a little TLC but offers a fantastic layout and recent upgrades, including a new driveway (September 2025), new roof (August 2024), new front steps (October 2023), and new carpeting (August 2026). Featuring a large kitchen, hardwood floors, and tile bathrooms, this home also offers first-floor laundry, a vaulted ceiling in the primary en suite, a cozy fireplace, a third-floor walk-up attic for additional storage or expansion potential, and a two car garage! Don't miss this chance to make it your own, schedule your showing today! Estate Sale - Sold As-Is

Listed by Paula Forbes of Central Falls Realty

$
$
%
$/month over payments
Federal 30-year interest rate: 6.95% last updated on Sep 17, 2026
* All Figures are estimates. Check with your bank or proposed mortgage company for actual interest rates.
This product uses the FRED® API but is not endorsed or certified by the Federal Reserve Bank of St. Louis.

Save FavoriteSchedule TourAsk A QuestionMore Details

2 Marblehead Road Windham NH 03087

Windham, NH2 Marblehead Road

Price$579,900

Est. Mortgage: $/month

Pending

MLS Number 5098749

  • Residential Single Family
  • PricePerSqFt 316.89
  • Full Bath 1
  • Address 2 Marblehead Road
  • Construction Existing

Welcome to 2 Marblehead Road, an updated ranch set on a private 0.83-acre lot in desirable Windham, NH, just two blocks from the Windham Town Beach at Cobbetts Pond. This 4-bedroom, 1.5-bath home is made for the buyer who isn't afraid to roll up their sleeves, because many of the big-ticket items here are already done. Start with the kitchen, renovated just five years ago with stainless steel appliances, a gas cooktop, and ample cabinetry. It opens into a large, updated great room and open-concept dining area, a layout you rarely find in a ranch of this style and one that makes everyday living and entertaining effortless. The bedrooms and dining room have fresh paint and are ready to move into today. Luxury vinyl plank runs through the main living room, kitchen, and hallway, while the bedrooms and dining room feature original hardwood waiting to be refinished and shown off. Classic ranch architecture keeps all four bedrooms tucked into their own quiet wing, well away from the main living space. The bath is dated and ready for your vision, and with a little creativity, an en-suite can be carved out of the primary bedroom. A walk-out basement adds roughly 1300 square feet of partially finished space below. It could use some TLC, but the bones are there for a family room, home office, or hobby space, etc. That is the honest pitch: what is left here is cosmetic, not structural. Fixtures, finishes, and a weekend or two of sweat equity are what make a home unique and special; while the kitchen, the great room, the layout, the lot, and the location are already exactly where you want them. Outside, a paved driveway, garden space, and an expansive private lot give you room to spread out, all moments from swimming, kayaking, and lakeside recreation at Cobbetts Pond. Located within the highly regarded Windham School District, with easy access to I-93 for the commute south. Bring your vision and your paintbrush, and make this one yours. 2-year Home Warranty included.

Listed by Peter Trautman of REAL Broker NH,LLC

$
$
%
$/month over payments
Federal 30-year interest rate: 6.95% last updated on Sep 17, 2026
* All Figures are estimates. Check with your bank or proposed mortgage company for actual interest rates.
This product uses the FRED® API but is not endorsed or certified by the Federal Reserve Bank of St. Louis.

Save FavoriteSchedule TourAsk A QuestionMore Details

Broker Reciprocity 

Copyright 2026 PrimeMLS, Inc. All rights reserved. This information is deemed reliable, but not guaranteed. The data relating to real estate displayed on this display comes in part from the IDX Program of PrimeMLS. The information being provided is for consumers’ personal, non-commercial use and may not be used for any purpose other than to identify prospective properties consumers may be interested in purchasing. Data last updated September 24, 2026 11:54 AM UTC