SIGN UP or LOG IN 's Account

Log in to see your saved listings or edit your searches:

No account? Sign up now to save searches, listings, and get tailored listing notifications. It's free, opt-out anytime.

Find Your New Home

Sign Up Today!

Get fresh listings via email, save your favorite listings, match with similar properties, and unlock additional property info.

Create Your Account

Do not fill in this field:

Already have an account? Log in

and narrow your search. If you have fewer than 200 results, you can save your search.

Alburgh VT Multi-Family Real Estate

r=5965-5976
1649 E Manchester Road Manchester VT 05255

MLS Number 5100596

  • Residential Single Family
  • PricePerSqFt 282.88
  • Full Bath 2
  • Construction Existing
  • Bedrooms 5

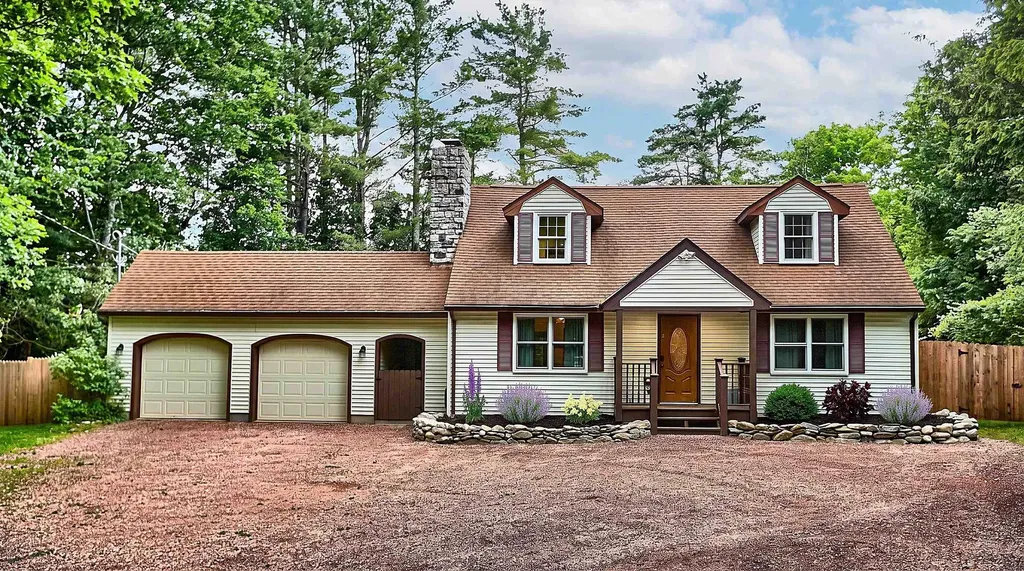
5 bedroom, 2 bath Manchester home in a highly functional ski location: about 8 minutes to Bromley and under 25 minutes to both Magic and Stratton, plus roughly 2 minutes to downtown Manchester and 1 minute to Route 7 for straightforward access in all conditions. The setting supports frequent winter use and works equally well for year-round occupancy. The house underwent a full gut renovation in 2018, so the major work is done. Kitchen and baths were rebuilt, wiring and plumbing updated, and all appliances are 2018 or newer. A new furnace in 2024 and mini-split systems added in 2021 provide efficient, reliable heating and cooling for heavy cold-weather use. The 5 bed / 2 bath layout offers capacity for multiple occupants and extended stays, with sufficient separation to remain comfortable over longer periods rather than just occasional weekends. Outside, the newly fenced backyard and established gardens create contained, usable outdoor space that works well for everyday living and outdoor evenings without the overhead of large acreage. The basement is dry and straightforward excellent storage for ski and outdoor gear now and realistically finishable if a buyer wants a gear room, additional living area, or another bathroom, subject to buyer due diligence and local approvals. The property has an exceptional history of short-term and seasonal occupancy with detailed records available; all figures are historical only and are not intended as predictions of future results, and buyers should rely on their own analysis and professional advice regarding any potential income or investment use.

Listed by Jonathan Minerick of homecoin.com

$
$
%
$/month over payments
Federal 30-year interest rate: 6.95% last updated on Sep 17, 2026
* All Figures are estimates. Check with your bank or proposed mortgage company for actual interest rates.
This product uses the FRED® API but is not endorsed or certified by the Federal Reserve Bank of St. Louis.

Save FavoriteSchedule TourAsk A QuestionMore Details

30 Odell Road Sandown NH 03873

Sandown, NH30 Odell Road

Price$579,900

Est. Mortgage: $/month

Active With Contract

MLS Number 5109075

  • Residential Single Family
  • PricePerSqFt 420.52
  • Full Bath 1
  • Address 30 Odell Road
  • Construction Existing

Set on 5 private acres in a convenient commuter location, this spacious home offers a wonderful combination of character, comfort, and versatility. The newer custom kitchen features rustic alder cabinetry, granite countertops, stainless steel appliances, and a center island with stone accents. Cathedral ceilings, ceiling fans, wide pine flooring, and an open-concept layout create a warm and inviting main living space. The first-floor primary bedroom adds everyday convenience, while the loft provides flexible space for a home office, sitting area, or additional living space. The family room features a pellet stove for added warmth and charm. Downstairs, the walk-out basement offers two finished rooms currently arranged as bedrooms, with an open area between them and a wood stove. Outside, enjoy an oversized deck perfect for entertaining and taking in the peaceful surroundings. A large metal garage with a loft provides exceptional space for vehicles, storage, a workshop, or hobbies. Plenty of room to spread out, inside and out! Open house Sat 9/12 1-3 and Sunday 9/13 11-1

Listed by Janine Sawyer-Standley of KSRJ Signature Realty Group

$
$
%
$/month over payments
Federal 30-year interest rate: 6.95% last updated on Sep 17, 2026
* All Figures are estimates. Check with your bank or proposed mortgage company for actual interest rates.
This product uses the FRED® API but is not endorsed or certified by the Federal Reserve Bank of St. Louis.

Virtual TourSave FavoriteSchedule TourAsk A QuestionMore Details

91 Back River Road Merrimack NH 03054

Merrimack, NH91 Back River Road

Price$579,900

Est. Mortgage: $/month

Pending

MLS Number 5088854

  • Residential Single Family
  • PricePerSqFt 294.66
  • Full Bath 2
  • Address 91 Back River Road
  • Construction Existing

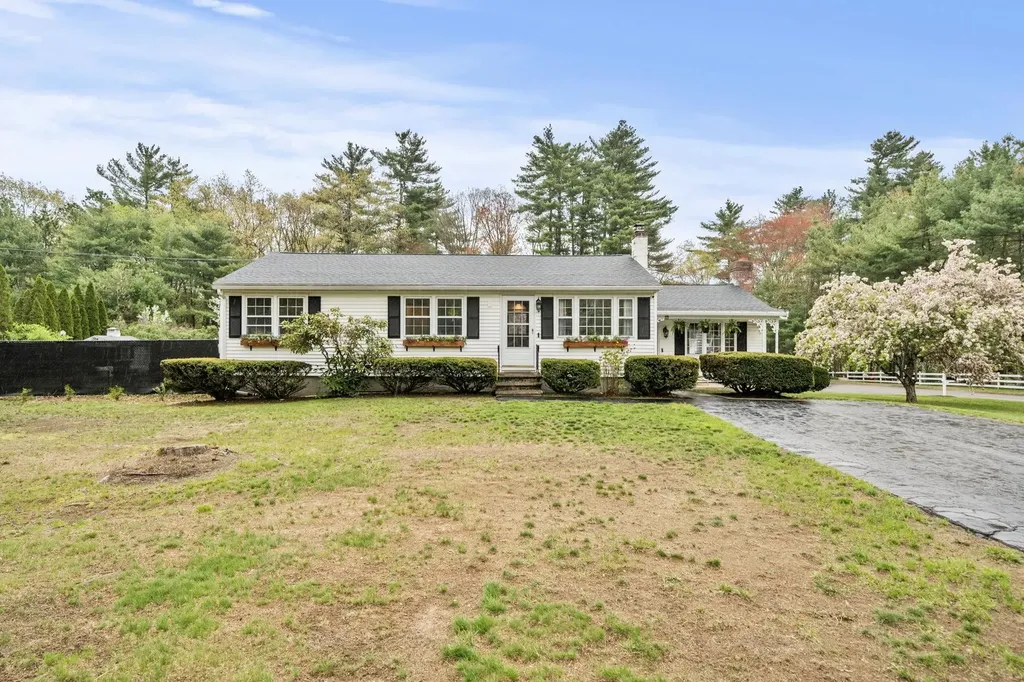
Recently renovated and full of charm, this beautiful ranch offers the ideal blend of comfort, character, and functionality. Nestled on a beautifully landscaped lot, the property boasts exceptional curb appeal along with a picturesque outdoor living space ideal for dining, relaxing, and entertaining family and friends. Inside, the stunning great room serves as the heart of the home, showcasing soaring cathedral ceilings, abundant natural light, and a striking brick fireplace that creates a warm and inviting atmosphere year-round. The updated kitchen is designed for both everyday living and entertaining, featuring elegant marble countertops, stainless steel appliances, a cooktop, wall oven, and a large breakfast bar. Open to the dining area, the kitchen offers a bright and functional layout with excellent flow for hosting and daily convenience. The finished lower level provides exceptional additional living space complete with a cozy wood stove, spacious family room, full bath, and a versatile bedroom or home office ideal for guests, remote work, or extended living needs. An oversized detached two-car garage offers ample room for vehicles, storage, hobbies, or a workshop setup. Thoughtfully designed with updated finishes, flexible living space, timeless charm, and a seamless flow throughout, this move-in ready home delivers comfort, style, and functionality both inside and out. Open House Saturday 5/16 and Sunday 5/17 from 11:00 AM to 12:30 PM.

Listed by Linda Ducharme of ERA Key Realty Services

$
$
%
$/month over payments
Federal 30-year interest rate: 6.95% last updated on Sep 17, 2026
* All Figures are estimates. Check with your bank or proposed mortgage company for actual interest rates.
This product uses the FRED® API but is not endorsed or certified by the Federal Reserve Bank of St. Louis.

Save FavoriteSchedule TourAsk A QuestionMore Details

62 Boston Post Road Amherst NH 03031

Amherst, NH62 Boston Post Road

Price$579,900

Est. Mortgage: $/month

Active With Contract

MLS Number 5092264

  • Residential Single Family
  • PricePerSqFt 196.58
  • Full Bath 3
  • Address 62 Boston Post Road
  • Construction Existing

**HUGE PRICE REDUCTION** Welcome home to this spacious 4-bedroom, 3-bathroom home in beautiful Amherst. Situated on nearly 4.5 acres, this property offers plenty of room to enjoy both indoor and outdoor living. Enter from the attached two-car garage into a large living room that flows seamlessly into the kitchen and leads to both the formal dining room and an expansive family room featuring a cozy fireplace. Upstairs, you'll find four generously sized bedrooms, including a primary suite with a private bath, as well as a newly updated full bathroom serving the remaining bedrooms. Additional features include a whole-house fan to help keep the home comfortable during the warmer months. Outside, the backyard is designed for entertaining, with ample space for summer barbecues and gatherings around the large in-ground pool. Storage is abundant with both a full basement and a dedicated pool shed. Looking for even more potential? The property also includes a one-bedroom cottage that could be renovated into an in-law residence, guest house, or private workspace. Conveniently located near schools, golf courses, and major commuter routes, this property combines privacy, space, and opportunity in one exceptional package.

Listed by Boyd Watkins of KW Coastal and Lakes & Mountains Realty

$
$
%
$/month over payments
Federal 30-year interest rate: 6.95% last updated on Sep 17, 2026
* All Figures are estimates. Check with your bank or proposed mortgage company for actual interest rates.
This product uses the FRED® API but is not endorsed or certified by the Federal Reserve Bank of St. Louis.

Save FavoriteSchedule TourAsk A QuestionMore Details

197 Chester Street Chester NH 03036

Chester, NH197 Chester Street

Price$579,900

Est. Mortgage: $/month

Active With Contract

MLS Number 5090733

  • Residential Single Family
  • PricePerSqFt 521.49
  • Full Bath 1
  • Address 197 Chester Street
  • Construction Existing

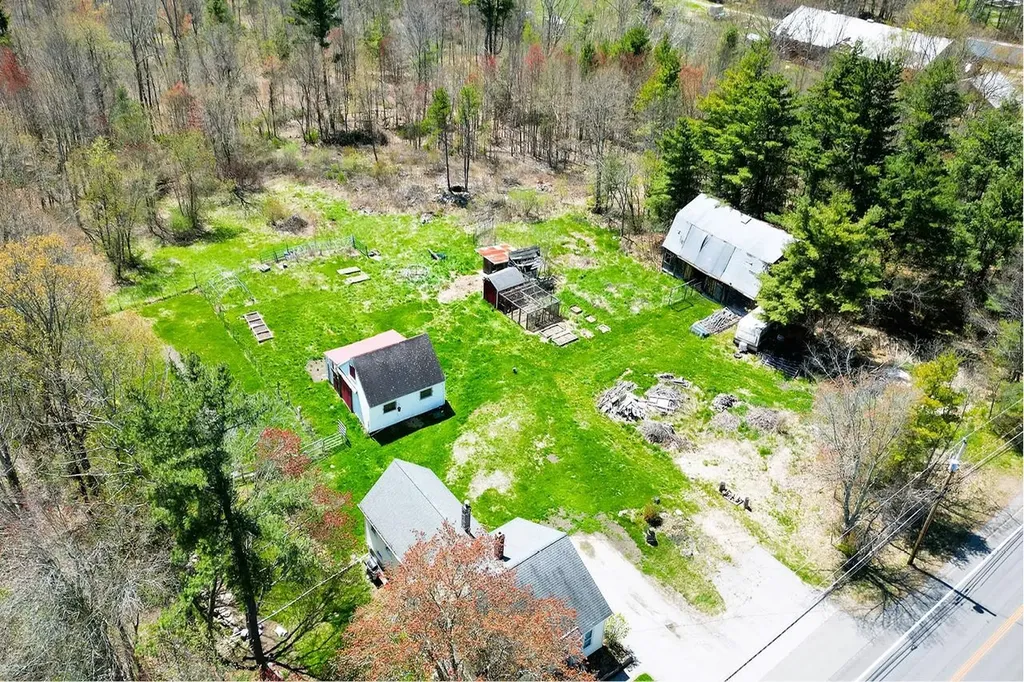
This property presents a rare opportunity to own a large lot on desirable Chester St. Many options here: Update the house and create a huge farm property, build a new house and use the existing house as an ADU/cottage or other, subdivide into two lots with town approvals ** A beautiful country setting for this 16.4+/- acre farm with wooded areas to explore. ** This classic farmhouse offers 2 bedrooms, 2 baths, large eat-in kitchen, laminate, tile and soft wood floors. NEWER forced hot water boiler. Many farm features: Chicken coop, fenced in areas, 20x24 2-stall horse pole barn, a large barn that was moved to the property from another site in Chester. Peaceful, yet conveniently located, about 8.5 miles to Exit 4 I-93 and about 6.9 miles to Exit 2 Route 101. About Chester ** WASON POND is where residents can go to enjoy a quiet, natural place to walk, hike, cross-country ski, walk dogs, kayak, picnic, and swim. SCHOOLS: Consists of elementary & middle school, Chester Academy and the High School is Pinkerton Academy, in Derry. SCARECROWS: The town has been going scarecrow crazy for many years. Every October there are over 400 scarecrows placed all over town with a map showing the locations. The scarecrows will be on display through Oct. 31. HALLOWEEN NIGHT: Brings many visitors to Chester Street, where over the years Trick or Treat has become a must-see event. AGENTS & BUYERS to do their own Due Diligence to verify all listing information and verify options with town and necessary approvals to do so. Room sizes are for reference only; not guaranteed. *** House being sold in current condition and all items on the property to remain after month-to-month tenant leaves. House is tenant occupied and works from the house.

Listed by Team Scattergood of BHHS Verani Londonderry

$
$
%
$/month over payments
Federal 30-year interest rate: 6.95% last updated on Sep 17, 2026
* All Figures are estimates. Check with your bank or proposed mortgage company for actual interest rates.
This product uses the FRED® API but is not endorsed or certified by the Federal Reserve Bank of St. Louis.

Virtual TourSave FavoriteSchedule TourAsk A QuestionMore Details

14-15 Province Street Richford VT 05476

MLS Number 5086586

  • Commercial
  • PricePerSqFt 44.28
  • Year Built 1900
  • Square Feet 13,096
  • Acreage 0.74

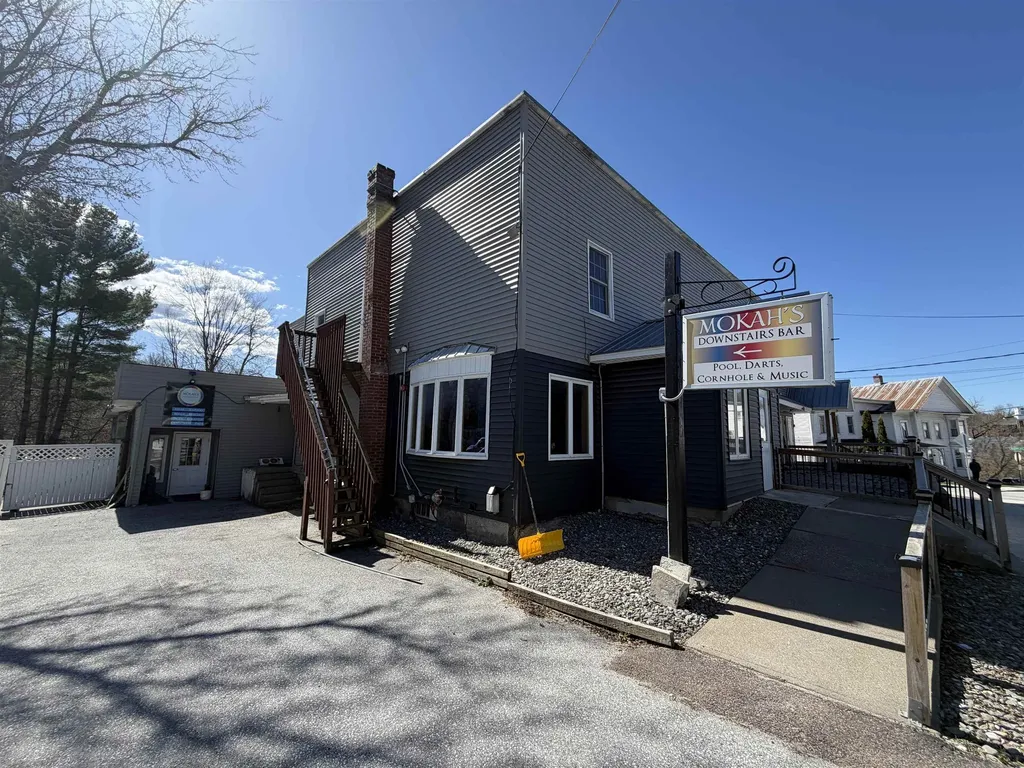
Set in the heart of Richford, this well-known property-formerly recognized as The Crossing and now operating as Mokah's Pub & Restaurant-offers a rare opportunity to step into a fully functional hospitality business with substantial upside. The property features an established restaurant and bar with a 9-foot hood system, a recently updated glycol beverage system, and multiple service areas including three bars to accommodate a range of operations. The layout lends itself well to both day-to-day dining and larger-scale events. A standout feature is the expansive banquet hall, offering over 5,000 square feet of flexible space and seating for 200+ guests. With updated tile flooring and ample room for weddings, community events, and private functions, this space presents significant income potential for an owner looking to expand event-based business. In addition to the restaurant, the property includes on-site lodging with seven hotel-style rooms and four separate motel units located across the road-ideal for guests, extended stays, or additional revenue streams. Recent improvements include a newly installed sprinkler system, updated hot water tanks, new siding, and various interior updates throughout the property. While there is still room for cosmetic updates and personalization, the foundational elements are in place for a new owner to build upon and bring their vision to life. With its established presence, multiple income avenues, and strong bones, this is a versatile property suited for an owner-operator or investor looking to revitalize and grow a destination in northern Vermont.

Listed by The Paul Martin Team and Paul Martin of M Realty

$
$
%
$/month over payments
Federal 30-year interest rate: 6.95% last updated on Sep 17, 2026
* All Figures are estimates. Check with your bank or proposed mortgage company for actual interest rates.
This product uses the FRED® API but is not endorsed or certified by the Federal Reserve Bank of St. Louis.

Virtual TourSave FavoriteSchedule TourAsk A QuestionMore Details

14-15 Province Street Richford VT 05476

Richford, VT14-15 Province Street

Price$579,900

Est. Mortgage: $/month

MLS Number 5086594

  • Multifamily
  • PricePerSqFt 44.28
  • Units 12
  • Acreage 0.74
  • Square Feet 13,096

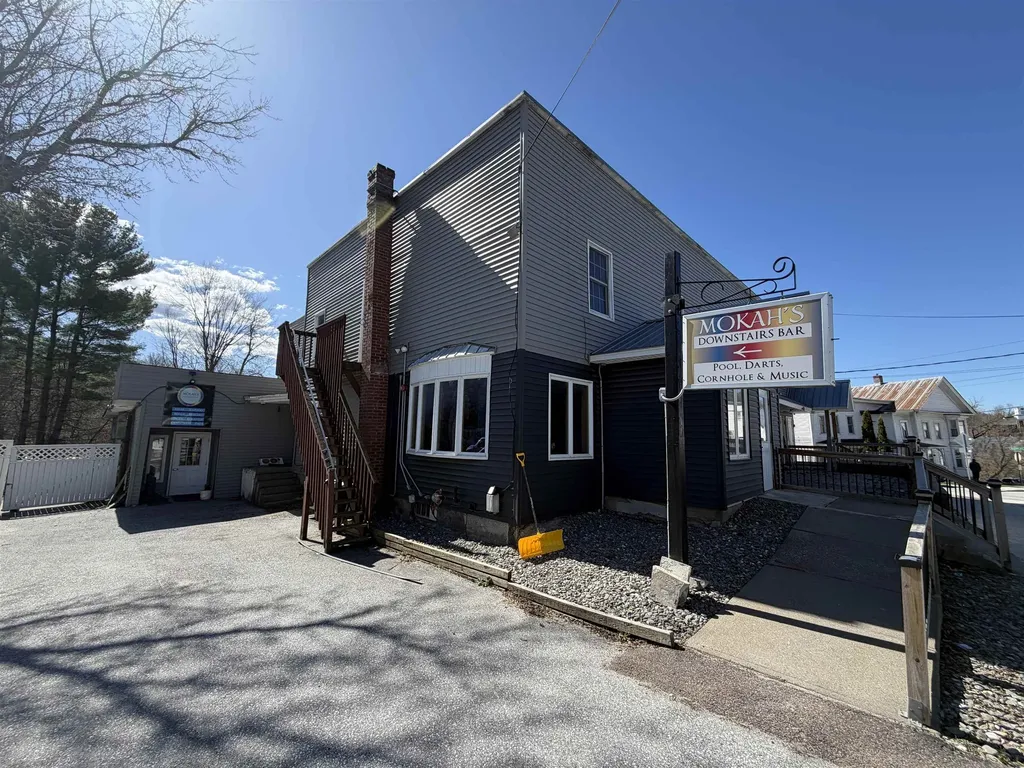
Set in the heart of Richford, this well-known property-formerly recognized as The Crossing and now operating as Mokah's Pub & Restaurant-offers a rare opportunity to step into a fully functional hospitality business with substantial upside. The property features an established restaurant and bar with a 9-foot hood system, a recently updated glycol beverage system, and multiple service areas including three bars to accommodate a range of operations. The layout lends itself well to both day-to-day dining and larger-scale events. A standout feature is the expansive banquet hall, offering over 5,000 square feet of flexible space and seating for 200+ guests. With updated tile flooring and ample room for weddings, community events, and private functions, this space presents significant income potential for an owner looking to expand event-based business. In addition to the restaurant, the property includes on-site lodging with seven hotel-style rooms and four separate motel units located across the road-ideal for guests, extended stays, or additional revenue streams. Recent improvements include a newly installed sprinkler system, updated hot water tanks, new siding, and various interior updates throughout the property. While there is still room for cosmetic updates and personalization, the foundational elements are in place for a new owner to build upon and bring their vision to life. With its established presence, multiple income avenues, and strong bones, this is a versatile property suited for an owner-operator or investor looking to revitalize and grow a destination in northern Vermont.

Listed by The Paul Martin Team and Paul Martin of M Realty

$
$
%
$/month over payments
Federal 30-year interest rate: 6.95% last updated on Sep 17, 2026
* All Figures are estimates. Check with your bank or proposed mortgage company for actual interest rates.
This product uses the FRED® API but is not endorsed or certified by the Federal Reserve Bank of St. Louis.

Virtual TourSave FavoriteSchedule TourAsk A QuestionMore Details

239 Gibbons Highway Wilton NH 03086

Wilton, NH239 Gibbons Highway

Price$579,900

Est. Mortgage: $/month

Pending

MLS Number 5095644

  • Multifamily
  • PricePerSqFt 292.29
  • Address 239 Gibbons Highway
  • Units 2
  • Bathroom 4

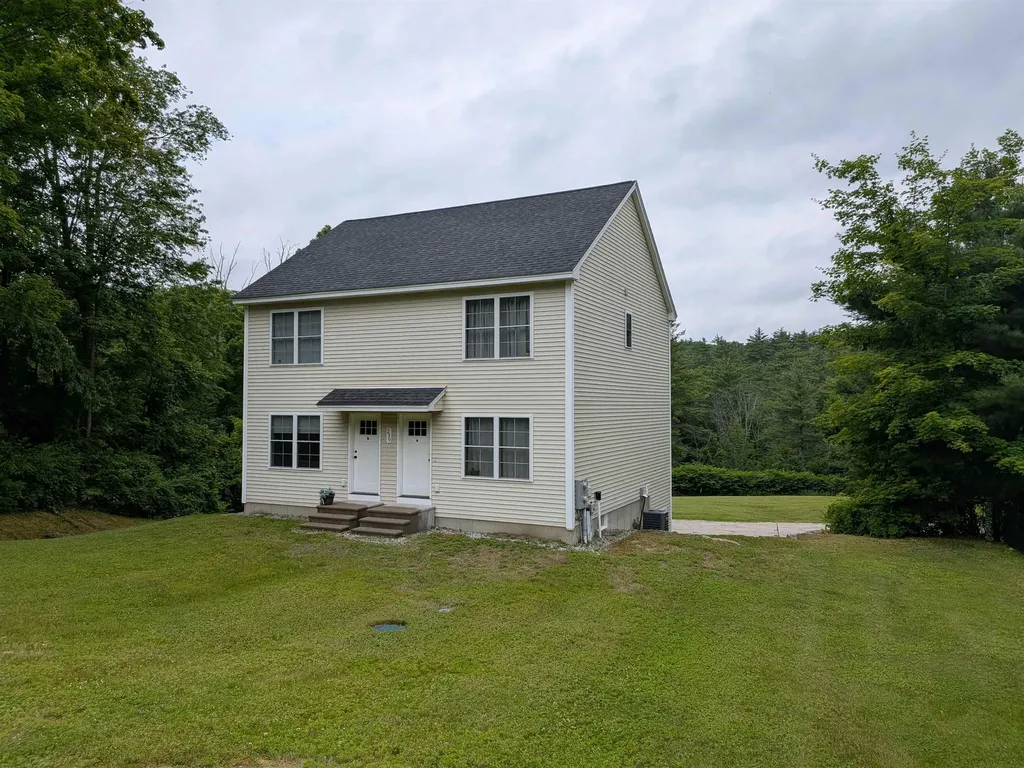
Excellent investment opportunity in Wilton! Built in 2019, this super clean side-by-side duplex offers two well-designed units, each with 992 sq. ft., 2 bedrooms, 1.5 baths, a one-car garage under, and central air. The main level features an open concept kitchen to living room area and you will discover SS appliances (fridge, dishwasher, and electric range) in the kitchens of each unit, and a first floor half bath. Upstairs there are two sizable bedrooms, one with an oversized closet, and a full bath and stackable laundry up there as well! The property is served by municipal sewer and private well and features a large, level backyard with plenty of usable outdoor space. Both units are currently rented, generating approximately $4,100 per month, with tenants paying their own heat, electric, cable, and internet making this an attractive low-maintenance income property. A terrific opportunity for an investor looking for newer construction and strong rental income in a convenient Wilton location. Day before notice required for showings.

Listed by William Goddard of Coldwell Banker Realty Nashua

$
$
%
$/month over payments
Federal 30-year interest rate: 6.95% last updated on Sep 17, 2026
* All Figures are estimates. Check with your bank or proposed mortgage company for actual interest rates.
This product uses the FRED® API but is not endorsed or certified by the Federal Reserve Bank of St. Louis.

Save FavoriteSchedule TourAsk A QuestionMore Details

16 Windsor Drive Merrimack NH 03054

Merrimack, NH16 Windsor Drive

Price$579,900

Est. Mortgage: $/month

Pending

MLS Number 5108942

  • Residential Single Family
  • PricePerSqFt 276.54
  • Full Bath 2
  • Address 16 Windsor Drive
  • Construction Existing

Welcome to 16 Windsor Drive, a private and peaceful property nestled at the top of a long private drive in Merrimack. Surrounded by a beautiful wooded setting on over 1.8 acres, this home offers the ideal opportunity for buyers looking for privacy, space, and the chance to bring their own vision to life. The property is in great condition and provides a solid foundation for those ready to make renovations and updates that reflect their personal style and needs. Whether you're looking to create your dream home or simply put your own finishing touches on a well-maintained property, the possibilities are here. Three spacious bedrooms await along with the convenience of three bathrooms as well! Never fret another New England storm thanks to the included propane-powered Guardian generator! Enjoy the tranquility of a private, wooded setting while remaining conveniently located to area amenities including Baboosic Lake, LaBelle Winery, shopping, dining and schools. To top it off you're also in close proximity to Route 101, 293, Everett Turnpike/Route 3 and the Massachusetts border. Bring your ideas and imagination, this is an opportunity worth seeing! Schedule your private showing today. **OPEN HOUSE WEEKEND! Friday 5-7pm, Saturday and Sunday 10-12**

Listed by Rob Mignogna of Trusted Source Realty Group

$
$
%
$/month over payments
Federal 30-year interest rate: 6.95% last updated on Sep 17, 2026
* All Figures are estimates. Check with your bank or proposed mortgage company for actual interest rates.
This product uses the FRED® API but is not endorsed or certified by the Federal Reserve Bank of St. Louis.

Save FavoriteSchedule TourAsk A QuestionMore Details

14 Pasture Lane Nashua NH 03062

Nashua, NH14 Pasture Lane, Unit 32

Price$579,900

Est. Mortgage: $/month

Pending

MLS Number 5102693

  • Condo
  • PricePerSqFt 504.26
  • Square Feet 1,150
  • Bedrooms 2
  • New Contruction Existing

55+ Detached Condo at Thompson's Preserve. Enjoy easy, low-maintenance living in the highly desirable Thompson's Preserve 55+ community! This beautifully maintained detached condo offers the perfect blend of comfort, convenience, and privacy. Features include: 2 spacious bedrooms, 2 full bathrooms, Attached 2-car garage, Briggs & Stratton whole house generator. Single-level living. Open-concept floor plan filled with natural light. Low-maintenance lifestyle in a peaceful active-adult community. Whether you're looking to downsize without sacrificing space or simply enjoy the benefits of maintenance-free living, this home is an excellent choice. Conveniently located near shopping, dining, healthcare, and major routes, Thompson's Preserve offers a welcoming neighborhood with easy access to everyday amenities. Just 1/2 mile to the scenic River Rail Trail.

Listed by Thomas McPherson of RE/MAX Innovative Properties

$
$
%
$/month over payments
Federal 30-year interest rate: 6.95% last updated on Sep 17, 2026
* All Figures are estimates. Check with your bank or proposed mortgage company for actual interest rates.
This product uses the FRED® API but is not endorsed or certified by the Federal Reserve Bank of St. Louis.

Save FavoriteSchedule TourAsk A QuestionMore Details

12 Kernwood Drive Lincoln NH 03251

MLS Number 5106866

  • Condo
  • PricePerSqFt 326.52
  • Square Feet 1,776
  • Bedrooms 4
  • New Contruction Existing

Sure this property could use some updating but its only a 5 minute walk to the ski slopes! You'll enjoy the great mudroom entry way for all your ski and summer toys along with the wood burning fireplace, propane heat, nice winter views, family room and updated windows and siding. Similar ski in and ski out properties in the Loon area will run you at least 1,800,000 and up! With a little vision this property will be a show piece! For the owners piece and quite no short term rentals are allowed in this community.

Listed by John Chamberlain of Coldwell Banker LIFESTYLES- Lincoln

$
$
%
$/month over payments
Federal 30-year interest rate: 6.95% last updated on Sep 17, 2026
* All Figures are estimates. Check with your bank or proposed mortgage company for actual interest rates.
This product uses the FRED® API but is not endorsed or certified by the Federal Reserve Bank of St. Louis.

Save FavoriteSchedule TourAsk A QuestionMore Details

4 Debbie Street Hooksett NH 03106

Hooksett, NH4 Debbie Street

Price$579,900

Est. Mortgage: $/month

Pending

MLS Number 5108864

  • Residential Single Family
  • PricePerSqFt 289.66
  • Full Bath 1
  • Address 4 Debbie Street
  • Construction Existing

Welcome home to this well-maintained raised ranch offering over 2,000 square feet of above-ground living space, set on a beautifully landscaped one-acre lot in a highly sought-after Hooksett neighborhood. The open-concept main living area is nicely updated throughout and offers an ideal layout for everyday living and entertaining. The home features three bedrooms, one full bath, and an oversized garage with plenty of room for your vehicles, including the pickup truck, without having to leave it outside. Just off the kitchen and above the garage is a spacious bonus room featuring beautiful hardwood flooring. Great room for movie night. The wide-open cellar provides even more potential for future expansion. Add a family room, home office, gym, or additional bathroom-the space is ready for you to create what best fits your needs. Conveniently located just minutes from Routes 101, 93, 293, and 3, this home offers an easy commute while being tucked away in a desirable residential neighborhood. With its spacious layout, thoughtful updates, oversized garage, and room to grow, this move-in-ready home is ready for you to make it your own. Showings begin at the Open House: Saturday, September 12th, 11:00 AM-1:00 PM Sunday, September 13th, 11:00 AM-1:00 PM

Listed by Norman Boyd and Dempsey Realty Group of EXP Realty

$
$
%
$/month over payments
Federal 30-year interest rate: 6.95% last updated on Sep 17, 2026
* All Figures are estimates. Check with your bank or proposed mortgage company for actual interest rates.
This product uses the FRED® API but is not endorsed or certified by the Federal Reserve Bank of St. Louis.

Virtual TourSave FavoriteSchedule TourAsk A QuestionMore Details

Broker Reciprocity 

Copyright 2026 PrimeMLS, Inc. All rights reserved. This information is deemed reliable, but not guaranteed. The data relating to real estate displayed on this display comes in part from the IDX Program of PrimeMLS. The information being provided is for consumers’ personal, non-commercial use and may not be used for any purpose other than to identify prospective properties consumers may be interested in purchasing. Data last updated September 24, 2026 10:41 AM UTC