
SIGN UP or LOG IN 's Account

Log in to see your saved listings or edit your searches:

No account? Sign up now to save searches, listings, and get tailored listing notifications. It's free, opt-out anytime.

Find Your New Home

Sign Up Today!

Get fresh listings via email, save your favorite listings, match with similar properties, and unlock additional property info.

Create Your Account

Do not fill in this field:

Already have an account? Log in

and narrow your search. If you have fewer than 200 results, you can save your search.

Alburgh VT Multi-Family Real Estate

r=8689-8700
557 Main Street Claremont NH 03743

Claremont, NH557 Main Street

Price$375,000

Est. Mortgage: $/month

Active With Contract

MLS Number 5109730

  • Residential Single Family
  • PricePerSqFt 200.32
  • Full Bath 1
  • Address 557 Main Street
  • Construction Existing

Open to Back Up offers - An Entire City Block! Opportunity meets character at 557 Main Street, where approximately 1.2 acres span an entire city block bordered by Jackson Street to the west, Roosevelt Street to the east, and McKinley Street to the north, a decidedly presidential setting! With paved access from both Main Street and Roosevelt Street, this exceptional property offers an unusual combination of space, accessibility, and versatility right in town. Lovingly cared for by the same family since 2002, the 1,872-square-foot, three-bedroom home blends classic character with thoughtful updates. Built in 1922, the home has an assessor's effective age of just 29 years, reflecting the care invested over the years. Hardwood floors, natural woodwork, new windows, vinyl siding, and a standing-seam metal roof provide lasting appeal. The beautifully renovated kitchen is designed for both everyday living and entertaining, with quartz countertops, farmhouse sink, smart cabinetry, soft-close drawers, pull-out pantry storage, new KitchenAid appliances, gas range, and Bosch dishwasher. The main level also features a spacious living room, dining area, dedicated office, heated mudroom, convenient laundry with stackable Electrolux HE washer and dryer, and a three-quarter bath. A bright four-season porch with propane heat extends the living space. Upstairs are three bedrooms, including a primary bedroom with walk-in closet, plus a full bath with accessible tub and shower. The full basement offers storage and workshop space, while the enormous garage provides exceptional room for vehicles, equipment, hobbies, projects, or storage, with potential for up to four cars. Outside, enjoy the large Trex deck with a fenced area for the pup, garden spaces, mature birch, maple, and apple trees, trellis details, a covered walkway, circular driveway, and multiple access points. A Buderus boiler provides baseboard heat, with electric toe warmers in the kitchen!

Listed by Sandy Reavill of Willow Brook Realty

$
$
%
$/month over payments
Federal 30-year interest rate: 7.18% last updated on Nov 5, 2026
* All Figures are estimates. Check with your bank or proposed mortgage company for actual interest rates.
This product uses the FRED® API but is not endorsed or certified by the Federal Reserve Bank of St. Louis.

Virtual TourSave FavoriteSchedule TourAsk A QuestionMore Details

144 Hayes Avenue South Burlington VT 05403
Active With Contract

MLS Number 5102454

  • Condo
  • PricePerSqFt 241.31
  • Square Feet 1,554
  • Bedrooms 2
  • New Contruction Existing

Welcome to 144 Hayes Avenue in the highly desirable Foxcroft neighborhood of South Burlington! This well-maintained end-unit townhome offers 2 spacious bedrooms, 2 full bathrooms, and one three-quarter bathroom, providing a comfortable and functional floor plan in a prime location. The main level features a large living room with a cozy fireplace and glass doors leading to a private rear deck overlooking a nicely landscaped yard bordered by mature trees, creating a peaceful outdoor setting. An adjoining family room offers additional living space, perfect for relaxing, entertaining, or a home office. The spacious kitchen is designed for both everyday living and entertaining, featuring abundant cabinetry, generous counter space, and a pantry for extra storage. A convenient three-quarter bathroom completes the first floor. Upstairs, the primary bedroom offers ample space along with its own private full bathroom. The second bedroom is also generously sized and is served by an additional full guest bathroom, providing comfort and privacy for family members or guests. Additional highlights include an attached one-car garage, plenty of additional parking nearby, and the benefits of being an end unit with added privacy. Ideally located just minutes from grocery stores, shopping, restaurants, the University of Vermont Medical Center, the University of Vermont, Burlington International Airport, and Interstate 89, this home offers exceptional convenience for commuting and daily living. For added buyer confidence, the Sellers have completed multiple pre-listing inspections, helping provide valuable information about the home's condition before making an offer.

Listed by Mark Montross of Catamount Realty Group

$
$
%
$/month over payments
Federal 30-year interest rate: 7.18% last updated on Nov 5, 2026
* All Figures are estimates. Check with your bank or proposed mortgage company for actual interest rates.
This product uses the FRED® API but is not endorsed or certified by the Federal Reserve Bank of St. Louis.

Virtual TourSave FavoriteSchedule TourAsk A QuestionMore Details
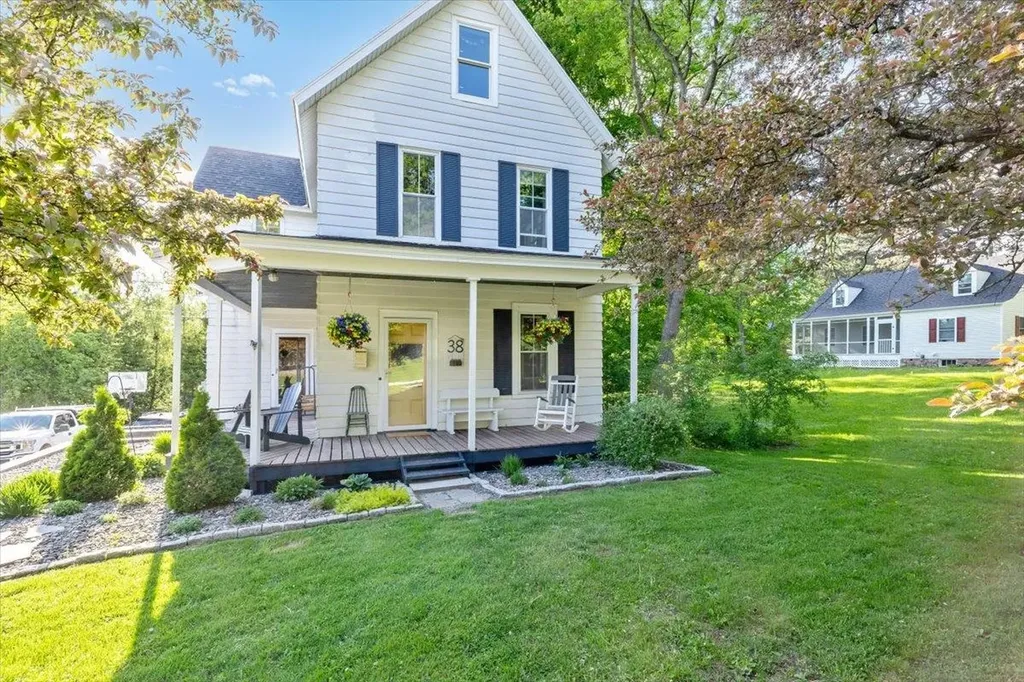
38 Smith Street St. Albans City VT 05478

St. Albans City, VT38 Smith Street

Price$375,000

Est. Mortgage: $/month

Active With Contract

MLS Number 5092046

  • Residential Single Family
  • PricePerSqFt 194.91
  • Full Bath 1
  • Address 38 Smith Street
  • Construction Existing

Welcome home to one of St. Albans City’s most sought-after neighborhoods! Conveniently located just minutes from downtown, schools, parks, shopping, restaurants, and everyday amenities, this impeccably maintained 3-bedroom, 2-bath farmhouse offers the perfect combination of historic charm and modern-day convenience. Built in 1903, this character-filled home has been lovingly cared for and thoughtfully maintained throughout the years. Step inside and you’ll find inviting living spaces filled with natural light, timeless charm, and the warmth that only a classic farmhouse can provide. The functional layout offers plenty of room for everyday living, entertaining, and making lasting memories. A true highlight of the home is the finished attic space…an absolutely adorable bonus area that offers endless possibilities. Whether you’re looking for a playroom, teen retreat, home office, craft room, reading nook, or simply a quiet place to relax, this versatile space is sure to become a favorite. The attached 2-car garage provides convenience year-round, with ample room for vehicles, storage, tools, and outdoor gear. Outside, enjoy a pleasant yard with space to garden, entertain, or simply unwind while still being just moments from everything St. Albans City has to offer. Properties that combine this level of care, historic character, versatile living space, and such a desirable location are increasingly hard to find. Don’t miss your opportunity to own a charming piece of St. Albans history while enjoying all the conveniences of city living right at your doorstep.

Listed by Mona Branon Lemieux of CENTURY 21 North East

$
$
%
$/month over payments
Federal 30-year interest rate: 7.18% last updated on Nov 5, 2026
* All Figures are estimates. Check with your bank or proposed mortgage company for actual interest rates.
This product uses the FRED® API but is not endorsed or certified by the Federal Reserve Bank of St. Louis.

Virtual TourSave FavoriteSchedule TourAsk A QuestionMore Details

244 Pine Street Laconia NH 03246

Laconia, NH244 Pine Street

Price$375,000

Est. Mortgage: $/month

MLS Number 5095244

  • Residential Single Family
  • PricePerSqFt 264.83
  • Full Bath 1
  • Address 244 Pine Street
  • Construction Existing

Tucked away in the quiet neighborhood of Pine Street Extension, this lovingly maintained home is being offered for the first time and has had just one owner since it was built. Inside you’ll find comfortable living spaces along with a finished lower level featuring an additional bedroom and bathroom: perfect for guests, extended family, or a home office. A wood stove efficiently heats the entire home, creating a warm and inviting atmosphere, while mini-split systems provide year-round comfort. Step outside to your own private backyard sanctuary. This outdoor oasis features raised garden boxes, a fire pit, and mature blueberry bushes, making it the perfect place to relax, entertain, or enjoy gardening. Additional features include a detached workshop, offering excellent space for hobbies, storage, or projects.

Listed by Katie Chase of Legacy Group/ Real Broker NH,LLC

$
$
%
$/month over payments
Federal 30-year interest rate: 7.18% last updated on Nov 5, 2026
* All Figures are estimates. Check with your bank or proposed mortgage company for actual interest rates.
This product uses the FRED® API but is not endorsed or certified by the Federal Reserve Bank of St. Louis.

Save FavoriteSchedule TourAsk A QuestionMore Details

169 Whitney Hill Road Tunbridge VT 05077

Tunbridge, VT169 Whitney Hill Road

Price$375,000

Est. Mortgage: $/month

Active With Contract

MLS Number 5097575

  • Residential Single Family
  • PricePerSqFt 390.63
  • Full Bath 1
  • Construction Existing
  • Bedrooms 3

This private yet accessible ranch offers low-maintenance living on a generous amount of usable land, highlighted by beautiful mountain views across the meadows. It is clear the current owners have cared for this home with great thoughtfulness and attention to detail. The property is highly efficient, featuring owned solar panels installed in 2022 that covers the electric bill (subject to individual usage!), alongside a durable standing seam metal roof. The outdoor spaces are designed for quiet enjoyment, including a large, private back deck, an upper stone fire pit, a substantial garden area with a cool old run-in barn/shed down by the road, and a charming "bed-in-a-shed" structure. Inside, opening the wall between the kitchen and living room has brought in abundant natural light and created space for a breakfast bar! The property also carries a unique local history, having once been a flower farm known for its lady slippers. The full basement provides excellent storage with the poured concrete foundation, laundry, and a Harman pellet furnace. With a brand-new 3-bedroom septic system being installed actively, this home is entirely turn-key and ready for a quick closing!

Listed by Holly Hall of Hall Collins Real Estate Group

$
$
%
$/month over payments
Federal 30-year interest rate: 7.18% last updated on Nov 5, 2026
* All Figures are estimates. Check with your bank or proposed mortgage company for actual interest rates.
This product uses the FRED® API but is not endorsed or certified by the Federal Reserve Bank of St. Louis.

Save FavoriteSchedule TourAsk A QuestionMore Details

17 Sunset Terrace Derby VT 05829

Derby, VT17 Sunset Terrace

Price$375,000

Est. Mortgage: $/month

MLS Number 5110900

  • Residential Single Family
  • PricePerSqFt 197.37
  • Full Bath 1
  • Village Derby Line
  • Address 17 Sunset Terrace

A truly special 1939 Cape style home, lovingly cared for and thoughtfully remodeled over the years, with a warmth and character that is hard to duplicate. Offering three finished levels of living space, the home features 3 bedrooms, 1 full bath, and 1¾ baths. The large, inviting living room with fireplace has long been the heart of the home, where family and friends gathered for Christmas, birthdays, holidays, or simply an evening together when someone stopped by. The main floor also offers a formal dining room just off the kitchen, main floor laundry, and beautiful woodwork throughout, including detailed stair railings and built-ins that showcase the character of this 1939 home. The full second floor includes two bedrooms and a spacious bath with two sinks, a toilet, stand-up shower, and Jacuzzi tub. The fully finished basement, aside from the mechanical room, includes a comfortable living area that became the family sports hangout, a computer room, and the third bedroom with an egress-sized window. The home also offers an oversized attached one-stall garage with plenty of room for storage and a full storage area above. Outside, the front porch faces the road while the large rear porch overlooks the yard and offers views toward Derby Line. The beautifully landscaped grounds feature a generous lawn, multiple established flower beds, and a good-sized storage shed that has recently been painted and now has a newly built walkway. This is a home filled with character, history, and the everyday memories that make a house special—a place that has brought family and friends together for generations and is now ready for its next chapter.

Listed by David Kennison of Century 21 Farm & Forest

$
$
%
$/month over payments
Federal 30-year interest rate: 7.18% last updated on Nov 5, 2026
* All Figures are estimates. Check with your bank or proposed mortgage company for actual interest rates.
This product uses the FRED® API but is not endorsed or certified by the Federal Reserve Bank of St. Louis.

Virtual TourSave FavoriteSchedule TourAsk A QuestionMore Details
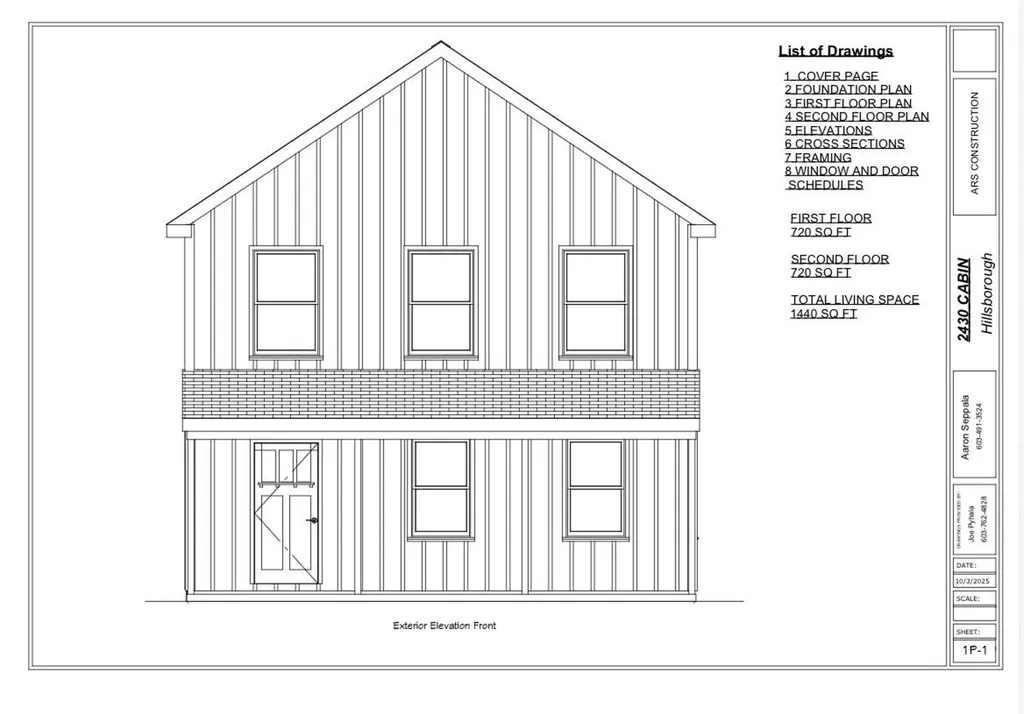
27 Patten Hill Road Hillsborough NH 03244

Hillsborough, NH27 Patten Hill Road

Price$375,000

Est. Mortgage: $/month

Pending

MLS Number 5094948

  • Residential Single Family
  • PricePerSqFt 260.42
  • Full Bath 1
  • Address 27 Patten Hill Road
  • Construction To Be Built

TO BE BUILT. This 2-bed 2-bath brand new construction home is located in the Emerald Lake village district with deeded water rights to the lake. With an open-concept feel and LVP flooring. This has a state-approved septic plan in hand.

Listed by Eric Aho of EXP Realty

$
$
%
$/month over payments
Federal 30-year interest rate: 7.18% last updated on Nov 5, 2026
* All Figures are estimates. Check with your bank or proposed mortgage company for actual interest rates.
This product uses the FRED® API but is not endorsed or certified by the Federal Reserve Bank of St. Louis.

Save FavoriteSchedule TourAsk A QuestionMore Details

4054 Guilford Center Road Guilford VT 05101

MLS Number 5112926

  • Residential Single Family
  • PricePerSqFt 179.08
  • Full Bath 1
  • Construction Existing
  • Bedrooms 3

Bright, sunny solid 2-story house, tons of light, with 3 bedrooms, 1 1/2 bathrooms, on 0.4 acres, in a picturesque Guilford location. Quiet, sunny yard, with fruit and shade trees. Your neighbors are the historical society, meeting house, library, an historic brick schoolhouse, and a playscape park around the corner. All new wiring and plumbing. Basement has a concrete slab, has been structurally-reinforced, drainage is in place. The kitchen was taken out, and is now ready for your choices (the room is down to the studs). List price is adjusted for no kitchen. Pellet boiler, baseboard hot water heat. Lots of storage space. Large attached barn offers interesting possibilities. This is a classic house with lots of curb appeal. Property is being sold As Is. A local lender has offered financing through a rehab loan. Come check it out! Open House, Saturday, October 10, 11am-1pm.

Listed by John Hatton of Berkley & Veller Greenwood Country

$
$
%
$/month over payments
Federal 30-year interest rate: 7.18% last updated on Nov 5, 2026
* All Figures are estimates. Check with your bank or proposed mortgage company for actual interest rates.
This product uses the FRED® API but is not endorsed or certified by the Federal Reserve Bank of St. Louis.

Virtual TourSave FavoriteSchedule TourAsk A QuestionMore Details

292 Spooner Road Randolph VT 05060

Randolph, VT292 Spooner Road

Price$375,000

Est. Mortgage: $/month

Active With Contract

MLS Number 5110116

  • Residential Single Family
  • PricePerSqFt 332.45
  • Full Bath 1
  • Address 292 Spooner Road
  • Construction Existing

Set on three stunning acres surrounded by mature gardens and beautiful natural surroundings, this contemporary-style ranch offers comfortable single-level living just a short distance from the amenities of Randolph. Built in 2008 and offering approximately 1,100 square feet of living space, the home features two bedrooms, one bath, and a flexible bonus room located just off the primary bedroom, perfect for a home office, sitting room, hobby space, or additional sleeping area. A wood-burning stove adds warmth and character, while the accessible shower provides added convenience. Outside, enjoy a lovely deck with a covered portion, creating an inviting space for relaxing, dining, and taking in the peaceful surroundings. The established gardens and three acres offer a wonderful combination of beauty, privacy, and room to enjoy the outdoors. A durable standing-seam metal roof is another great feature of the property. An unfinished basement provides generous storage and additional possibilities for future use. With its manageable footprint, single-level design, beautiful acreage, and convenient proximity to Randolph, this special property offers the tranquility of country living without feeling far removed from town.

Listed by Franchesca Collins and Holly Hall of Hall Collins Real Estate Group

$
$
%
$/month over payments
Federal 30-year interest rate: 7.18% last updated on Nov 5, 2026
* All Figures are estimates. Check with your bank or proposed mortgage company for actual interest rates.
This product uses the FRED® API but is not endorsed or certified by the Federal Reserve Bank of St. Louis.

Virtual TourSave FavoriteSchedule TourAsk A QuestionMore Details

36 Huttwil Drive Madison NH 03849

Madison, NH36 Huttwil Drive

Price$375,000

Est. Mortgage: $/month

Active With Contract

MLS Number 5114427

  • Residential Single Family
  • PricePerSqFt 304.38
  • Full Bath 1
  • Address 36 Huttwil Drive
  • Construction Existing

Set on a private double lot with an additional .35 acre abutting lot included with the sale! Surrounded by trees, this unique contemporary stands out the moment you pull in, with dark vertical siding, dramatic rooflines, and tall windows stacked right up into the peaks. Step inside and the foyer opens up beneath the loft above. To one side, the living room rises to a vaulted ceiling, with hardwood floors, a floor to ceiling stone hearth and stove as the centerpiece, and big windows looking straight out into the surrounding woods. The dining area flows right off it, with a sliding glass door to the large deck. The galley kitchen has its own door to the deck too, making grilling easy, plus laundry tucked right alongside. Across the foyer, two bedrooms are separated by a full bath. Upstairs, the primary suite has its own half bath and glass sliding doors that open to a private balcony above the backyard. Out back, the deck runs nearly the full length of the house with room for a dining table and lounge chairs, and a matching shed holds the tools and toys. Recent improvements include a new metal roof, new windows, and a new hot water heater. The full basement has already been framed, giving you a head start if you want to finish it for additional living space. All of this sits in Madison's Eidelweiss community, with access to the three Pea Porridge Ponds plus Madison resident beach access on Silver Lake, giving you four spots to swim, paddle, or fish without leaving town. North Conway is an easy 15-minute drive for shopping, dining, and everything else the valley has to offer. Being sold turnkey furnished.

Listed by Steve Anderson of Pinkham Real Estate

$
$
%
$/month over payments
Federal 30-year interest rate: 7.18% last updated on Nov 5, 2026
* All Figures are estimates. Check with your bank or proposed mortgage company for actual interest rates.
This product uses the FRED® API but is not endorsed or certified by the Federal Reserve Bank of St. Louis.

Save FavoriteSchedule TourAsk A QuestionMore Details

193 New Durham Road Alton NH 03809

Alton, NH193 New Durham Road

Price$375,000

Est. Mortgage: $/month

MLS Number 5094191

  • Residential Single Family
  • PricePerSqFt 246.87
  • Full Bath 1
  • Address 193 New Durham Road
  • Construction Existing

FINAL PRICE IMPROVEMENT - a final price adjustment is made reflecting the home's current condition, creating an appealing opportunity for buyers who are comfortable taking on repairs and updates in exchange for a more accessible purchase price. The property does need work, including deferred lawn and grounds maintenance and areas of hardwood flooring that require repair. The home is being presented with these items clearly in mind, and the current asking price reflects the work needed. This is the final planned price reduction. Set in a peaceful Alton country setting, this ranch-style home sits on approximately 1.10 rolling acres with open yard space, mature trees, and a wooded backdrop. A paved driveway, attached garage, covered porch, and detached shed provide useful parking, storage, and outdoor space, while the location offers privacy with convenient access to town amenities and Lakes Region recreation. Inside, the home still offers plenty of character and potential, with hardwood floors, exposed ceiling beams, wood-accent ceilings, and large windows that bring natural light into the main living areas. The flexible floor plan includes 2 bedrooms and 1.5 baths, along with comfortable living, dining, and work spaces that can be updated to suit a buyer's needs. The kitchen includes white cabinetry, butcher-block-style counters, stainless-steel appliances, open shelving, and a center island for additional prep and storage. This property may be a strong fit for a buyer looking for value, acreage, useful storage, and the opportunity to build equity through improvements. For someone willing to invest time and effort, the current price creates room to address the needed work and shape the property into something that fits their vision.

Listed by Peng Guo of Venture Real Estate,Inc.

$
$
%
$/month over payments
Federal 30-year interest rate: 7.18% last updated on Nov 5, 2026
* All Figures are estimates. Check with your bank or proposed mortgage company for actual interest rates.
This product uses the FRED® API but is not endorsed or certified by the Federal Reserve Bank of St. Louis.

Save FavoriteSchedule TourAsk A QuestionMore Details

277 Benton Road Haverhill NH 03774

Haverhill, NH277 Benton Road

Price$375,000

Est. Mortgage: $/month

MLS Number 5111422

  • Residential Single Family
  • PricePerSqFt 157.04
  • Full Bath 2
  • Address 277 Benton Road
  • Construction Existing

Welcome to this immaculately maintained mid century modern home gem set on 1.2 private acres along Route 116 in North Haverhill! Lovingly cared for by the same family for over five decades, this 4-bedroom, 2-bath home offers 2,388 sq ft of thoughtfully laid-out living space with a truly unique multi-level floor plan you won't find in a typical home. The showstopper is the stand-alone fireplace with a striking copper insert, complete with a built-in cooktop alongside it ,a rare, one-of-a-kind feature perfect for cozy nights in. The partially finished lower level extends your options with additional living area plus garage/storage space, while the attached garage and open front porch round out the home's practical, welcoming layout. Enjoy the efficiency of propane heat, a modern mini-split A/C system, and a durable standing-seam metal roof. Move-in ready and shining with pride of ownership throughout , this one-of-a-kind property is not to be missed!

Listed by Samantha Catterall of KW Coastal and Lakes & Mountains Realty/Hanover

$
$
%
$/month over payments
Federal 30-year interest rate: 7.18% last updated on Nov 5, 2026
* All Figures are estimates. Check with your bank or proposed mortgage company for actual interest rates.
This product uses the FRED® API but is not endorsed or certified by the Federal Reserve Bank of St. Louis.

Save FavoriteSchedule TourAsk A QuestionMore Details

Broker Reciprocity 

Copyright 2026 PrimeMLS, Inc. All rights reserved. This information is deemed reliable, but not guaranteed. The data relating to real estate displayed on this display comes in part from the IDX Program of PrimeMLS. The information being provided is for consumers’ personal, non-commercial use and may not be used for any purpose other than to identify prospective properties consumers may be interested in purchasing. Data last updated November 10, 2026 11:22 PM EST
