
SIGN UP or LOG IN 's Account

Log in to see your saved listings or edit your searches:

No account? Sign up now to save searches, listings, and get tailored listing notifications. It's free, opt-out anytime.

Find Your New Home

Sign Up Today!

Get fresh listings via email, save your favorite listings, match with similar properties, and unlock additional property info.

Create Your Account

Do not fill in this field:

Already have an account? Log in

and narrow your search. If you have fewer than 200 results, you can save your search.

Alburgh VT Multi-Family Real Estate

r=8701-8712
1275 Old Cheney Road Windham VT 05359

Windham, VT1275 Old Cheney Road

Price$375,000

Est. Mortgage: $/month

MLS Number 5114767

  • Residential Single Family
  • PricePerSqFt 279.02
  • Full Bath 3
  • Address 1275 Old Cheney Road
  • Construction Existing

Sitting on a high hillside, this home was built for those who love the Earth and want to live lightly on it. From this peaceful haven, you can watch and enjoy the changing seasons and a diversity of Vermont wildlife. Raised organic garden beds provide the opportunity for fresh fruits and vegetables. Its 2.06 acres are mostly forested, but it has clear views to the west of the Turkey Mountain Ridge that are sure to delight you. The property is off the beaten path, yet near Southern Vermont ski mountains and various nature trails. One trail is easily accessed from the house through friendly neighbors' land to an ancient road and beautiful brook. The home is energy efficient and all electric except for a propane cooktop, and it comes with a net-metered solar array that generates much of the energy used by the house. It is a tall home of three stories, each with about 560 sq. ft. The top floor provides an elevated view of the natural surroundings. It includes a lookoff, the kitchen, dining area, bedroom, and bathroom. The middle floor has a front porch entrance, living room, main bedroom, and bathroom. The lower floor has private outdoor entrances and two rooms with a mini-kitchen, bathroom, and utility room. Attached is a large shed that has served as a workshop, a storage area, and a chicken coop. The folks who built the house live next door and rent part of their land for a community solar field. Children and adults will love exploring the area which is rich in geologic and human history. If you love the land and want a home that honors Nature, this is the place for you.

Listed by Eric Scott of Barrett & Valley Assoc. Inc

$
$
%
$/month over payments
Federal 30-year interest rate: 7.18% last updated on Nov 5, 2026
* All Figures are estimates. Check with your bank or proposed mortgage company for actual interest rates.
This product uses the FRED® API but is not endorsed or certified by the Federal Reserve Bank of St. Louis.

Virtual TourSave FavoriteSchedule TourAsk A QuestionMore Details

37 Potash Hill Road Tunbridge VT 05077

Tunbridge, VT37 Potash Hill Road

Price$375,000

Est. Mortgage: $/month

MLS Number 5106487

  • Residential Single Family
  • PricePerSqFt 184.55
  • Full Bath 2
  • Address 37 Potash Hill Road
  • Construction Existing

Welcome to this spacious 3-bedroom, 3-bath Cape-style home, privately situated on 10 acres with plenty of room to enjoy the Vermont countryside. The main home offers a comfortable and functional layout, including a large mudroom perfect for everyday Vermont living and a cozy wood stove that adds warmth and character to the living space. An attached two-car garage provides convenient parking and additional storage, while the deck offers a great spot for relaxing, entertaining, or enjoying the peaceful surroundings. Adding to the property's potential is a in-law apartment with seperate entrance, offering an opportunity for multigenerational living, guest accommodations, or additional living space. The apartment is currently in need of repair and rehabilitation before it can be occupied, giving the next owner the opportunity to renovate the space to suit their needs. With 10 acres, generous living space, additional living-space potential, and room to spread out, this property offers a unique opportunity for buyers looking for space, privacy, and possibilities.

Listed by Franchesca Collins and Holly Hall of Hall Collins Real Estate Group

$
$
%
$/month over payments
Federal 30-year interest rate: 7.18% last updated on Nov 5, 2026
* All Figures are estimates. Check with your bank or proposed mortgage company for actual interest rates.
This product uses the FRED® API but is not endorsed or certified by the Federal Reserve Bank of St. Louis.

Virtual TourSave FavoriteSchedule TourAsk A QuestionMore Details

291 Coolidge Avenue Manchester NH 03102

Manchester, NH291 Coolidge Avenue

Price$375,000

Est. Mortgage: $/month

Pending

MLS Number 5114945

  • Residential Single Family
  • PricePerSqFt 300.48
  • Full Bath 1
  • Address 291 Coolidge Avenue
  • Construction Existing

Lovingly cared for with pride by the same owner for 64 years, this HOME is MOVE-IN ready for its next owners to make it their own. Located on one of Manchester's most attractive, wide streets w/quick highway access and just minutes from the mill-yard and downtown, this unique, one-level living ranch style home is perfect for first time home buyers OR anyone looking to downsize and have the ease of living on one floor. Cozy eat-in kitchen; open concept dining/living area and separate front to back living room. Two bedrooms w/common full bath. First floor half bath/laundry room. Basement w/its ceiling height provides opportunity to add bonus living space. Easy to maintain level yard which offers oasis type, private setting in rear. Carport and off-street parking. Low maintenance brick exterior. All mechanical; roof; appear in maintained condition. Irrigation; on-demand nat. gas generator. Property is move-in ready; professionally cleaned throughout. Quick close possible. Showings are delayed and start Saturday Oct. 24, 2026 between 10:00-11:00 a.m.

Listed by Jerome Duval of BHHS Verani Bedford

$
$
%
$/month over payments
Federal 30-year interest rate: 7.18% last updated on Nov 5, 2026
* All Figures are estimates. Check with your bank or proposed mortgage company for actual interest rates.
This product uses the FRED® API but is not endorsed or certified by the Federal Reserve Bank of St. Louis.

Save FavoriteSchedule TourAsk A QuestionMore Details

1795 State Road Eliot ME 03903

Eliot, ME1795 State Road

Price$375,000

Est. Mortgage: $/month

Active With Contract

MLS Number 5111134

  • Residential Single Family
  • PricePerSqFt 221.37
  • Full Bath 2
  • Address 1795 State Road
  • Construction Existing

So much potential in this Eliot home in the Marshwood School District. Welcome to 1795 State Road, a 3 bedroom, 2 bath ranch style home in a convenient Eliot location. Offering 1,694 square feet of living space, this home features a comfortable one level layout with a family room, dining room, and a primary bedroom with a cathedral ceiling and skylight. The full daylight walkout basement provides additional space and potential, while the paved driveway adds to the property's convenience. Located near local schools, shopping, Portsmouth, and major roadways including I-95, this home offers a great combination of space and accessibility in southern Maine. This property will not finance via VA or FHA financing.

Listed by Christina LaRoche-Barrows of KW Coastal and Lakes & Mountains Realty

$
$
%
$/month over payments
Federal 30-year interest rate: 7.18% last updated on Nov 5, 2026
* All Figures are estimates. Check with your bank or proposed mortgage company for actual interest rates.
This product uses the FRED® API but is not endorsed or certified by the Federal Reserve Bank of St. Louis.

Save FavoriteSchedule TourAsk A QuestionMore Details

34 Charlotte Avenue Nashua NH 03064

Nashua, NH34 Charlotte Avenue

Price$375,000

Est. Mortgage: $/month

Pending

MLS Number 5115367

  • Residential Single Family
  • PricePerSqFt 340.91
  • Full Bath 1
  • Address 34 Charlotte Avenue
  • Construction Existing

Cute Cape seeks a committed relationship with a paint scraper! Priced to reflect its condition, this estate property offers a renovation opportunity with storybook charm on an oversized corner lot. A galley kitchen with stainless steel appliances leads to a handy space for a home office or homework center, tucked between the kitchen and a formal dining room with an adorable built-in cabinet. The living room features a wood-burning fireplace with a handsome mantel, and original hardwood floors throughout add warmth and character. A first-floor room with bookcases offers flexibility as a family room or potential bedroom and leads to a screened porch. Upstairs are two front-to-back bedrooms and a full bath. A one-car garage and a location within walking distance of Charlotte Avenue Elementary School and Greeley Park add to the appeal. The exterior needs repainting or replacement siding due to peeling paint, which may affect eligibility for FHA or VA financing. Offered “as is” as part of an estate sale. Bring your contractor and your plans to give this charmer its next chapter. Easy to Show.

Listed by Katie Johnson of Coldwell Banker Realty Bedford NH

$
$
%
$/month over payments
Federal 30-year interest rate: 7.18% last updated on Nov 5, 2026
* All Figures are estimates. Check with your bank or proposed mortgage company for actual interest rates.
This product uses the FRED® API but is not endorsed or certified by the Federal Reserve Bank of St. Louis.

Save FavoriteSchedule TourAsk A QuestionMore Details

55 Fox Hollow Village Mendon VT 05701

MLS Number 5096787

  • Condo
  • PricePerSqFt 267.67
  • Square Feet 1,401
  • Bedrooms 2
  • New Contruction Existing

Spacious 2-bedroom, 2-bath condo at Fox Hollow! Open living area features cathedral ceilings and a brick fireplace, comfortable dining area, and updated kitchen appliances with views of Pico from the deck! A convenient mudroom provides plenty of room for outdoor gear and laundry. The main-level primary suite includes deck access and a private bath. The second bedroom is located upstairs with its own updated bath and an additional storage loft. Located across from Pico Mountain and less than 10 minutes to Killington. Fox Hollow offers a heated summer pool, tennis courts, firewood and cable/Internet. A great opportunity for a Vermont getaway, full-time home, or vacation property! ...

Listed by Kerry Dismuke of RE/MAX North Professionals

$
$
%
$/month over payments
Federal 30-year interest rate: 7.18% last updated on Nov 5, 2026
* All Figures are estimates. Check with your bank or proposed mortgage company for actual interest rates.
This product uses the FRED® API but is not endorsed or certified by the Federal Reserve Bank of St. Louis.

Virtual TourSave FavoriteSchedule TourAsk A QuestionMore Details

350 Mountain Road Ludlow VT 05149

MLS Number 5098029

  • Condo
  • PricePerSqFt 626.04
  • Square Feet 599
  • Bedrooms 1
  • New Contruction Existing

Ski to unit! Beautifully updated one bedroom ground floor unit with direct access to the slopes and base lodge amenities. Walking distance to restaurants, ski shop, ski school, ski rentals, and child care. Includes designated parking. Views of the lifts and trails. Recent upgrades (2024-25) include remodeled kitchen with quartz countertops, tile floor, wood cabinetry, and stainless steel appliances as well as updated flooring throughout, recessed dimming lights, programmable electric fireplace, custom closet built ins, and updated windows, bedroom and living room furnishings, and hot water tank. Private ski closet with plenty of space for ski equipment and supplies. A large deck off the living room offers private outside space, embracing views of the slopes and the joy of slopeside living!

Listed by Andre Menard of Mary W. Davis Realtor & Assoc.,Inc.

$
$
%
$/month over payments
Federal 30-year interest rate: 7.18% last updated on Nov 5, 2026
* All Figures are estimates. Check with your bank or proposed mortgage company for actual interest rates.
This product uses the FRED® API but is not endorsed or certified by the Federal Reserve Bank of St. Louis.

Save FavoriteSchedule TourAsk A QuestionMore Details
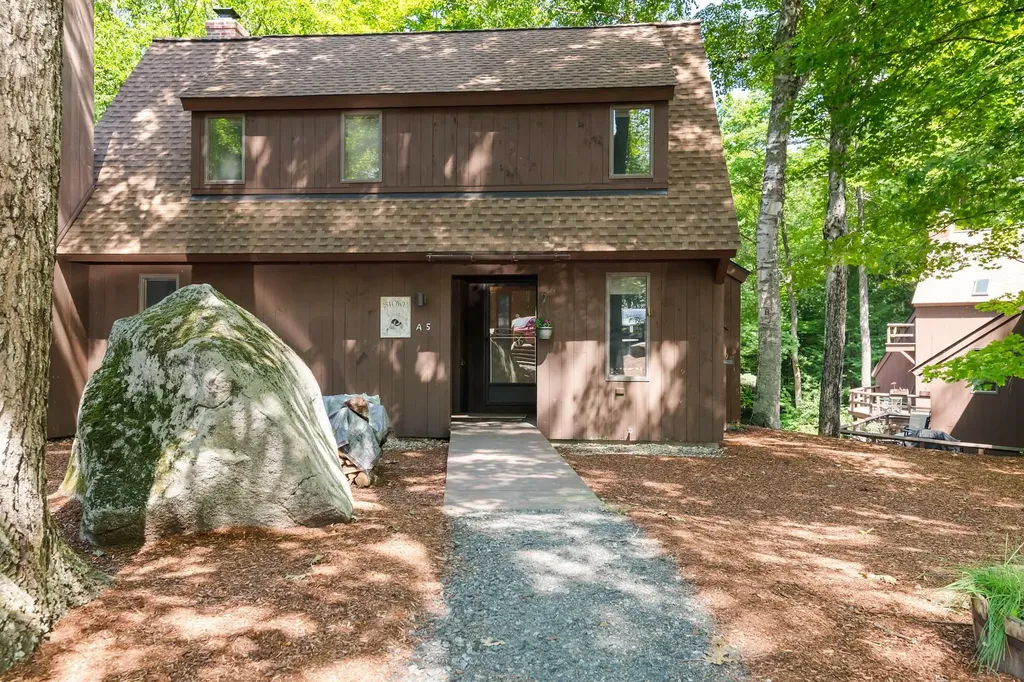
5 Bay Tree Lane Grantham NH 03753

Grantham, NH5 Bay Tree Lane

Price$375,000

Est. Mortgage: $/month

MLS Number 5099830

  • Condo
  • PricePerSqFt 307.88
  • Square Feet 1,956
  • Bedrooms 2
  • New Contruction Existing

Webster style condominium in Eastman with easy access to West Cove A beach and walking trails along Eastman Lake. This 2-bedroom, 2-bath condo features a living area with wood stove and slider to the wrap-around deck. Open dining area with another slider offers abundant natural light, and the galley style kitchen is designed for efficiency. One bedroom and bathroom are situated on the main level while the primary bedroom and bathroom are on the upper level. Large loft area can be used as a media room, additional sleeping, home office, etc. For even more living space, walk down to the spacious finished family room on the lower level with enough room for seating and a rec space! Enjoy lake activities, golf, tennis, pickleball, cross-country skiing, snowshoeing, an indoor pool, exercise facility and so much more in the four-season Eastman Community. Convenient to I-89 in the heart of the Dartmouth-Lake Sunapee Region.

Listed by Carol Shepherd of C.G. Shepherd Realty,LLC

$
$
%
$/month over payments
Federal 30-year interest rate: 7.18% last updated on Nov 5, 2026
* All Figures are estimates. Check with your bank or proposed mortgage company for actual interest rates.
This product uses the FRED® API but is not endorsed or certified by the Federal Reserve Bank of St. Louis.

Virtual TourSave FavoriteSchedule TourAsk A QuestionMore Details
3 Villamarksauna 3 Cambridge VT 05464

Cambridge, VT3 Villamarksauna 3

Price$375,000

Est. Mortgage: $/month

MLS Number 5100939

  • Condo
  • PricePerSqFt 295.51
  • Square Feet 1,269
  • Bedrooms 2
  • New Contruction Existing

Beautifully furnished condo centrally located at America's #1 Family Resort. Optional rental program available which includes extensive homeowner benefits and worldwide travel through RCI, the world's largest resort exchange company. Private yet close to all of Smuggs amenities. Villamarksauna is the only building in the resort with a sauna in the building.

Listed by Elizabeth Brgant of Smugglers' Notch Management Co.,Ltd.

$
$
%
$/month over payments
Federal 30-year interest rate: 7.18% last updated on Nov 5, 2026
* All Figures are estimates. Check with your bank or proposed mortgage company for actual interest rates.
This product uses the FRED® API but is not endorsed or certified by the Federal Reserve Bank of St. Louis.

Save FavoriteSchedule TourAsk A QuestionMore Details
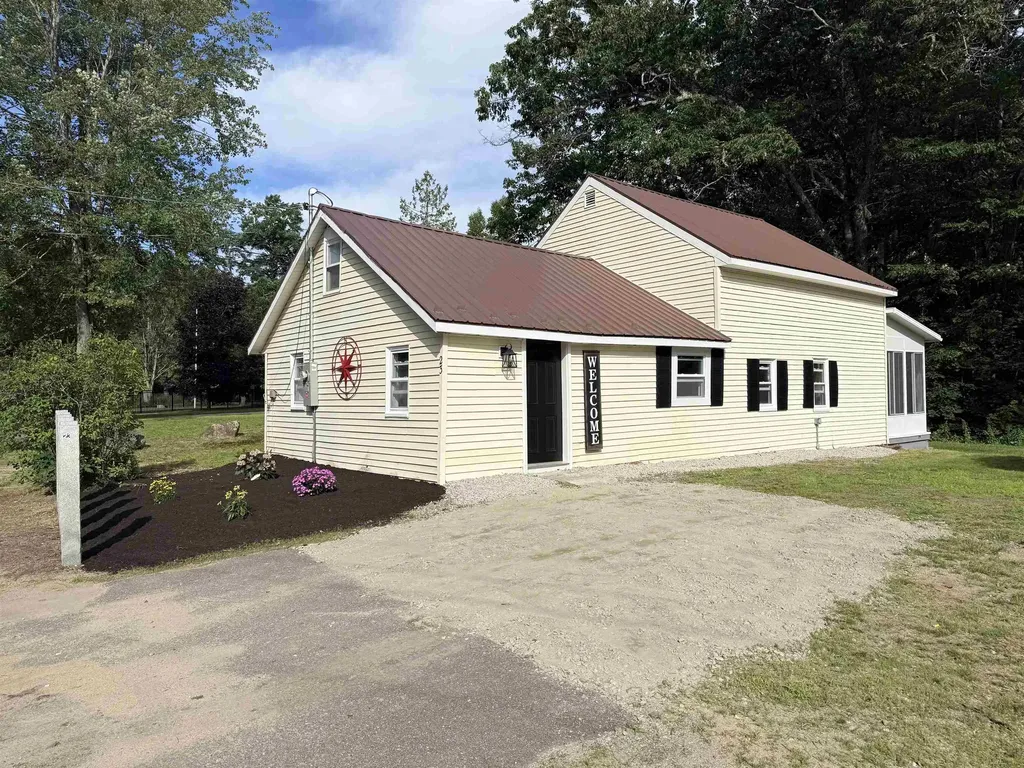
23 Boynton Road Meredith NH 03253

Meredith, NH23 Boynton Road

Price$375,000

Est. Mortgage: $/month

Pending

MLS Number 5096589

  • Residential Single Family
  • PricePerSqFt 281.95
  • Full Bath 1
  • Address 23 Boynton Road
  • Construction Existing

Nicely rehabbed 3 bedroom home in sought after lakes region neighborhood. Features include a brand new kitchen, with new cabinets, quartz counter tops and stainless steel appliances. Fresh paint throughout the entire home, new vinyl planking, new carpets, updated bathroom, some new windows, first floor laundry room, new lighting, sunroom, storage shed and more. A short walk to Prescott Park and the Meredith Community Center and a short drive or 15 min walk to all the shopping and dining options of downtown Meredith and the Meredith town docks. Great place to call home or to use as a lakes region rental. Agent interest in property.

Listed by Jason McMahon of Coldwell Banker Classic Realty

$
$
%
$/month over payments
Federal 30-year interest rate: 7.18% last updated on Nov 5, 2026
* All Figures are estimates. Check with your bank or proposed mortgage company for actual interest rates.
This product uses the FRED® API but is not endorsed or certified by the Federal Reserve Bank of St. Louis.

Save FavoriteSchedule TourAsk A QuestionMore Details
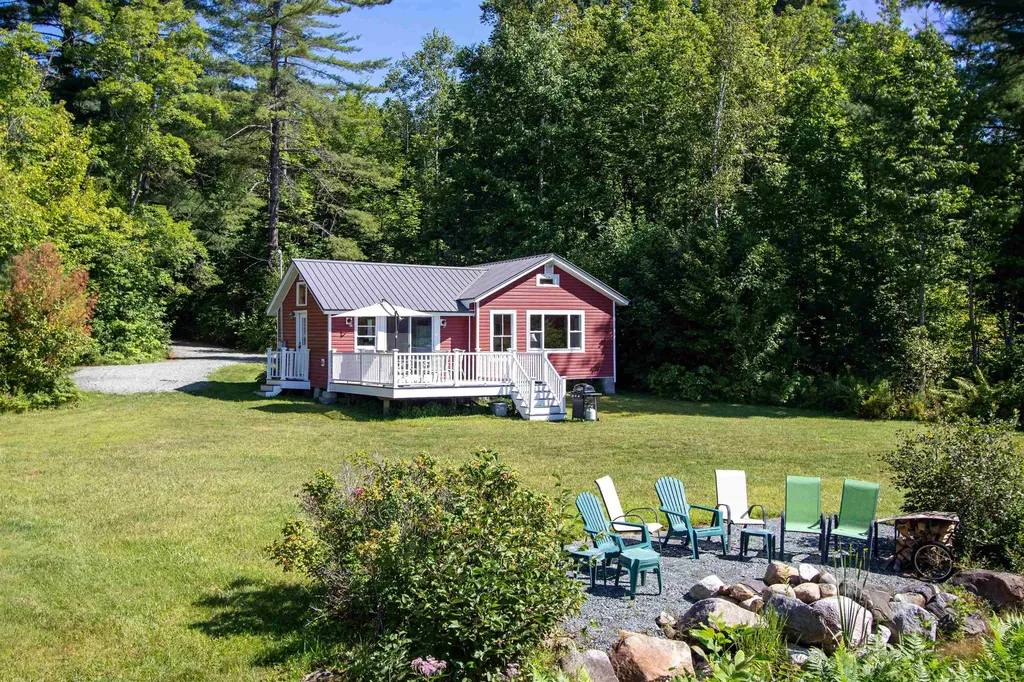
100 Nanas Lane Concord VT 05824

Concord, VT100 Nanas Lane

Price$375,000

Est. Mortgage: $/month

MLS Number 5100060

  • Residential Single Family
  • PricePerSqFt 464.11
  • Full Bath 1
  • Address 100 Nanas Lane
  • Construction Existing

Set beside Miles Pond, this charming camp offers a front-row seat to all the simple pleasures of lake life, framed by the beauty of the Presidential Range. With more than 200 acres of water to explore, Miles Pond is known for quiet paddles at sunrise, afternoons casting a line for perch or pickerel, and evenings when loons call across the water. Inside, the camp feels bright and welcoming, with an open kitchen and dining area under a tall ceiling, plus a sliding door that fills the space with light and opens to a sunny deck overlooking the yard and the lake. The layout includes a comfortable living room with a picture window framing the view, two bedrooms, and a full bath, everything you need for easy lakeside living on one level. The level yard is made for gathering, with a firepit that invites stories and s'mores long after the sun goes down. A winding path takes you through the cattails to your own dock, where days can be spent swimming, launching a kayak, or simply enjoying the calm ripple of the water. A sweet spot with timeless appeal, this property captures the best of Miles Pond, bright mornings, relaxed afternoons, and a lakeside setting that feels like home the moment you arrive.

Listed by Katy Rossell of Tim Scott Real Estate

$
$
%
$/month over payments
Federal 30-year interest rate: 7.18% last updated on Nov 5, 2026
* All Figures are estimates. Check with your bank or proposed mortgage company for actual interest rates.
This product uses the FRED® API but is not endorsed or certified by the Federal Reserve Bank of St. Louis.

Save FavoriteSchedule TourAsk A QuestionMore Details

222 South Main Street Barre City VT 05641

Barre City, VT222 South Main Street

Price$375,000

Est. Mortgage: $/month

MLS Number 5084476

  • Residential Single Family
  • PricePerSqFt 125.38
  • Full Bath 2
  • Construction Existing
  • Bedrooms 5

Classic New England charm meets thoughtful updates in this spacious single-family home with an accessory dwelling unit (ADU). Set on over half an acre and commercially zoned for many possibilities, the property features generous parking, inviting outdoor spaces, and a flexible layout ideal for multi-generational living or future rental potential. The main home offers a blend of character and convenience, including a beautifully updated kitchen, a large pantry, and breakfast bar that overlooks the covered front porch. A formal dining room, living room, full bath, laundry area, and a first-floor den or bedroom create the option for convenient one-level living. Upstairs, you'll find three additional well-sized bedrooms and storage. Added in 2004, the one-bedroom ADU is privately situated with its own entrance, plumbing for a kitchen, living and dining areas, full bath, and a cozy screened-in porch. With modern systems, including a leased solar array, and so much space both inside and out. This Lovely Home is just waiting for the right qualified buyer. A Private back yard space you would never even know is there. Showings start Saturday 4/25/26 at 10:00 with appointment

Listed by Michelle Gosselin of Heney Realtors - Element Real Estate (Barre)

$
$
%
$/month over payments
Federal 30-year interest rate: 7.18% last updated on Nov 5, 2026
* All Figures are estimates. Check with your bank or proposed mortgage company for actual interest rates.
This product uses the FRED® API but is not endorsed or certified by the Federal Reserve Bank of St. Louis.

Save FavoriteSchedule TourAsk A QuestionMore Details

Broker Reciprocity 

Copyright 2026 PrimeMLS, Inc. All rights reserved. This information is deemed reliable, but not guaranteed. The data relating to real estate displayed on this display comes in part from the IDX Program of PrimeMLS. The information being provided is for consumers’ personal, non-commercial use and may not be used for any purpose other than to identify prospective properties consumers may be interested in purchasing. Data last updated November 10, 2026 10:22 PM EST
