
SIGN UP or LOG IN 's Account

Log in to see your saved listings or edit your searches:

No account? Sign up now to save searches, listings, and get tailored listing notifications. It's free, opt-out anytime.

Find Your New Home

Sign Up Today!

Get fresh listings via email, save your favorite listings, match with similar properties, and unlock additional property info.

Create Your Account

Do not fill in this field:

Already have an account? Log in

and narrow your search. If you have fewer than 200 results, you can save your search.

Alburgh VT Condo Real Estate

r=361-372
51 Clearwater Drive Dover NH 03820

Dover, NH51 Clearwater Drive

Price$759,900

Est. Mortgage: $/month

Open House

MLS Number 5106395

  • Condo
  • Next Open House: Sat 11/7 12:00 pm. to 1:30 pm.
  • PricePerSqFt 323.09
  • Square Feet 2,352
  • Bedrooms 3

$26,000 PRICE REDUCTION! NOW HERE'S A REASON TO TAKE ANOTHER LOOK! Water views, gorgeous sunsets, kayaking, and a tucked-away setting, this Bellamy River Village condo has a lot to love! Located at the end of the cul-de-sac, this 3-bedroom, 3.5-bath home offers three levels of living and outdoor spaces made for enjoying the view. Step inside and let the windows do the talking! The open-concept main level is filled with natural light and showcases beautiful backyard and water views. Gather around the granite kitchen counters while dinner is being made, linger over meals in the dining area, or cozy up by the corner gas fireplace and catch the sunset. Better yet, step onto the brick patio and enjoy it firsthand! Upstairs, the spacious primary suite includes a walk-in closet, Jacuzzi tub, separate shower, double vanity, and private balcony. Morning coffee spot found! A second bedroom and full bath complete this level. Head to the third floor and the fun continues with a large great room, second gas fireplace, third bedroom, three-quarter bath, and a covered porch that may just become your favorite spot in the house. Grab a drink, settle in, and watch the sunset over the water! Bellamy River Village offers a community dock, kayaking opportunities, and access to 28 mooring spaces subject to availability and NH Port Authority approval. Close to Portsmouth, Dover, and commuting routes.

Listed by Jean Feegel and Tina Feegel-Sloan of BHG Masiello Durham

$
$
%
$/month over payments
Federal 30-year interest rate: 7.24% last updated on Oct 29, 2026
* All Figures are estimates. Check with your bank or proposed mortgage company for actual interest rates.
This product uses the FRED® API but is not endorsed or certified by the Federal Reserve Bank of St. Louis.

Virtual TourSave FavoriteSchedule TourAsk A QuestionMore Details

58 Mabel Way South Burlington VT 05403

South Burlington, VT58 Mabel Way

Price$757,976

Est. Mortgage: $/month

MLS Number 5103019

  • Condo
  • PricePerSqFt 429.2
  • Square Feet 1,766
  • Bedrooms 3
  • New Contruction New Construction

Welcome to the Juniper Townhome delivering smart, easy living with 1,766 sq. ft. of well-designed space that includes a first-floor bedroom suite and the option to finish a lower level with an additional bedroom, bathroom, and family room. Highlights include hardwood floors, granite or quartz countertops, and an open-concept layout ideal for everyday living and entertaining. Located in Hillside East in South Burlington, one of the nation’s first fossil-fuel-free, carbon-free neighborhoods, this home is built by O’Brien Brothers with a focus on energy efficiency and sustainability. Construction is designed to meet both Energy Star and the U.S. Department of Energy’s Zero Energy Ready Home (ZERH) standards. The resiliency lease package adds solar power, energy storage batteries, EV charging, and efficient electric heat pumps powered by renewable energy. Experience modern, low-impact living with access to parks, gardens, and wooded trails, while remaining just minutes from shopping, dining, schools, and employers.

Listed by Lipkin Audette Team of Coldwell Banker Hickok and Boardman

$
$
%
$/month over payments
Federal 30-year interest rate: 7.24% last updated on Oct 29, 2026
* All Figures are estimates. Check with your bank or proposed mortgage company for actual interest rates.
This product uses the FRED® API but is not endorsed or certified by the Federal Reserve Bank of St. Louis.

Save FavoriteSchedule TourAsk A QuestionMore Details
6 Byrne Circle Brentwood NH 03833
Pending

MLS Number 5074931

  • Condo
  • PricePerSqFt 427.24
  • Square Feet 1,773
  • Bedrooms 2
  • New Contruction To Be Built

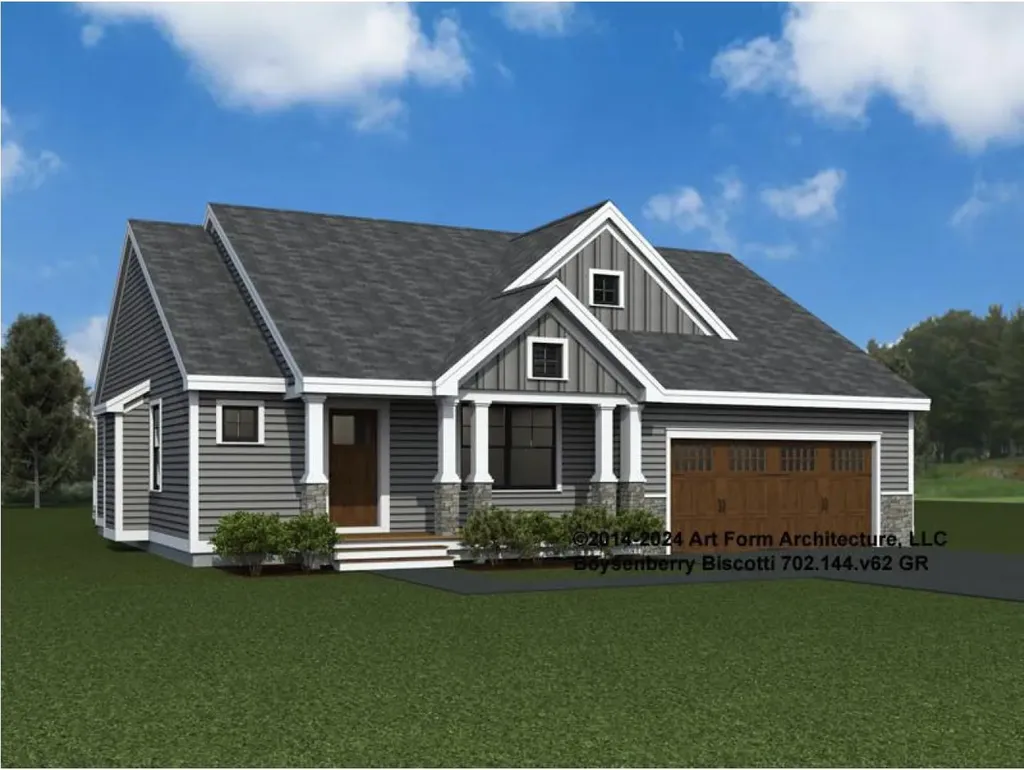
Introducing River Run the last of its kind coming to Brentwood, NH. Don't miss out on this sought-after 55+ community experience. Sited along the picturesque Exeter River, this 71-unit neighborhood will be complete with 55+ must-haves in an ideal location for endless enjoyment! Make the most of your next chapter and switch to the low-maintenance lifestyle .This community offers single family detached condominiums , this ranch plan, the "Boysenberry Biscotti", has 1,773 square feet of living space including bright open to a bright living room, the kitchen has granite countertops and kitchen island , dining room , sunroom, office /study ,2 bedrooms, 2 bathrooms and a 2-car garage. A spacious master suite offers a size-able walk-in closet and en-suite bath. A second bedroom, and full bath round out the interior space. River Run offers community amenities including a clubhouse , pickle ball courts ,and so much more.

Listed by Kim Beaulieu-Tufts of The Gove Group Real Estate,LLC

$
$
%
$/month over payments
Federal 30-year interest rate: 7.24% last updated on Oct 29, 2026
* All Figures are estimates. Check with your bank or proposed mortgage company for actual interest rates.
This product uses the FRED® API but is not endorsed or certified by the Federal Reserve Bank of St. Louis.

Virtual TourSave FavoriteSchedule TourAsk A QuestionMore Details
148 Eden Lane Williston VT 05495
Pending

MLS Number 5070858

  • Condo
  • PricePerSqFt 344.59
  • Square Feet 2,198
  • Bedrooms 3
  • New Contruction Pre-Construction

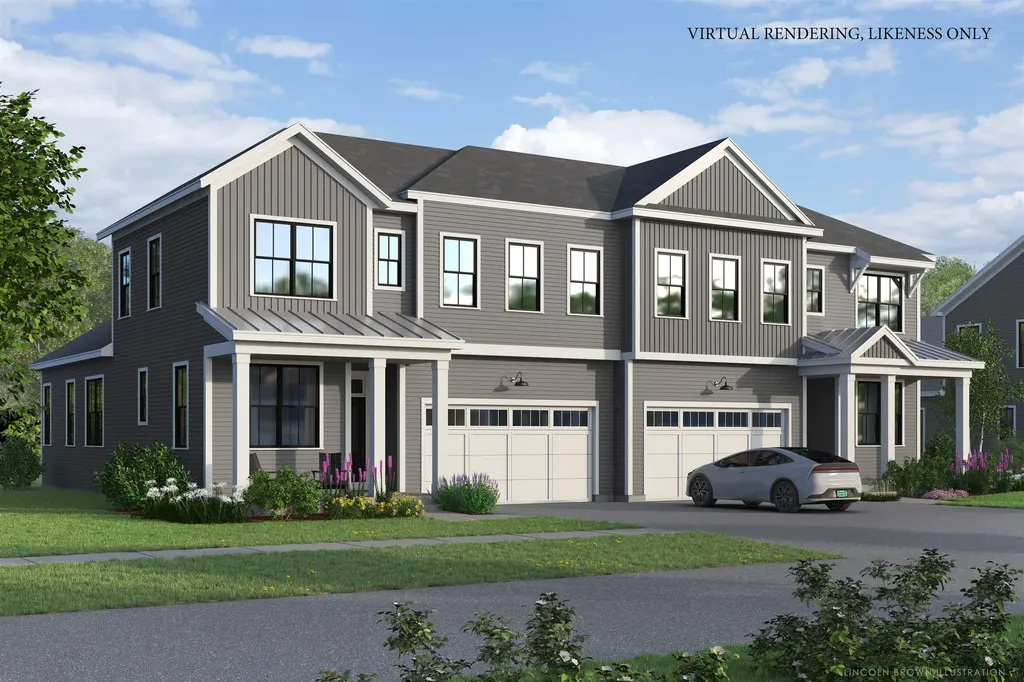
New homesites open at the Annex. Choose one of the Paired Villas on Eden Lane at The Annex. This home plan has a primary suite on the first floor with an open living room, kitchen, dining area along with a flex space. The upstairs loft and two bedrooms make this a great home to live in. Our model home is open Thursday through Monday, 12 to 4 every week. This neighborhood community offers a perfect blend of serene landscape and city convenience. Tree lined streets lead to beautiful new homes, boasting open spaces, large windows and modern features. At the heart of the Annex will be amenities including an open space park with neighborhood swimming pool. Walking and bike paths to shopping, restaurants, schools and much more make this the prime location for your new home. Come see this great new home. Broker is a related party to the land seller

Listed by Christopher Snyder of Snyder Group,Inc.

$
$
%
$/month over payments
Federal 30-year interest rate: 7.24% last updated on Oct 29, 2026
* All Figures are estimates. Check with your bank or proposed mortgage company for actual interest rates.
This product uses the FRED® API but is not endorsed or certified by the Federal Reserve Bank of St. Louis.

Save FavoriteSchedule TourAsk A QuestionMore Details

26 Indigo Lane Essex Junction VT 05452

Essex Junction, VT26 Indigo Lane

Price$755,500

Est. Mortgage: $/month

MLS Number 5113637

  • Condo
  • PricePerSqFt 304.15
  • Square Feet 3,608
  • Bedrooms 3
  • New Contruction Existing

AN EXCEPTIONAL OPPORTUNITY IN THE HIGHLY DESIRABLE OAKRIDGE NEIGHBORHOOD! Welcome home to 26 Indigo Lane, a meticulously maintained & extensively upgraded 2018-built townhome offering the look, feel & finish of new construction without the wait! Seldomly used by its current owner, the home has been exceptionally cared for with high-quality finishes that remain as pristine as the day it was delivered. Step inside to a dramatic 2-story foyer where incredible natural light sets the tone for the thoughtfully designed interior. The kitchen serves as the centerpiece of the main level featuring high-end cabinetry, hand-selected granite countertops, SS appliances & a spacious island perfect for both everyday living & entertaining. The open-concept layout flows effortlessly into the dining area & living room highlighted by a natural gas fireplace, while an additional bonus space w/ custom cabinetry & stone countertops provides even more flexibility. A powder room & direct access to the attached 2-car garage complete the main level. Upstairs, the primary suite is one you'll never want to leave, featuring an oversized walk-in closet, peaceful backyard views & a spa-like en-suite w/ double vanity, therapeutic air tub & fully tiled steam shower! 2 additional bedrooms, both w/ walk-in closets, a full bath & 2nd-floor laundry round out the upper level. If that wasn't enough, the finished walk-out lower level takes this home to another level w/ a full kitchen, full bath, generous living space, full-size windows & slider allowing natural light to pour in. Ideally situated in Essex with easy access to shopping, dining, recreation & all of the convenience that ensues, this is anything but your average townhome. The upgrades truly need to be seen to be appreciated. Don't wait!

Listed by Connor Johnson of KW Vermont

$
$
%
$/month over payments
Federal 30-year interest rate: 7.24% last updated on Oct 29, 2026
* All Figures are estimates. Check with your bank or proposed mortgage company for actual interest rates.
This product uses the FRED® API but is not endorsed or certified by the Federal Reserve Bank of St. Louis.

Save FavoriteSchedule TourAsk A QuestionMore Details
36 Edgewater Drive Brentwood NH 03833

Brentwood, NH36 Edgewater Drive

Price$752,660

Est. Mortgage: $/month

Pending

MLS Number 5092440

  • Condo
  • PricePerSqFt 508.55
  • Square Feet 1,480
  • Bedrooms 2
  • New Contruction Pre-Construction

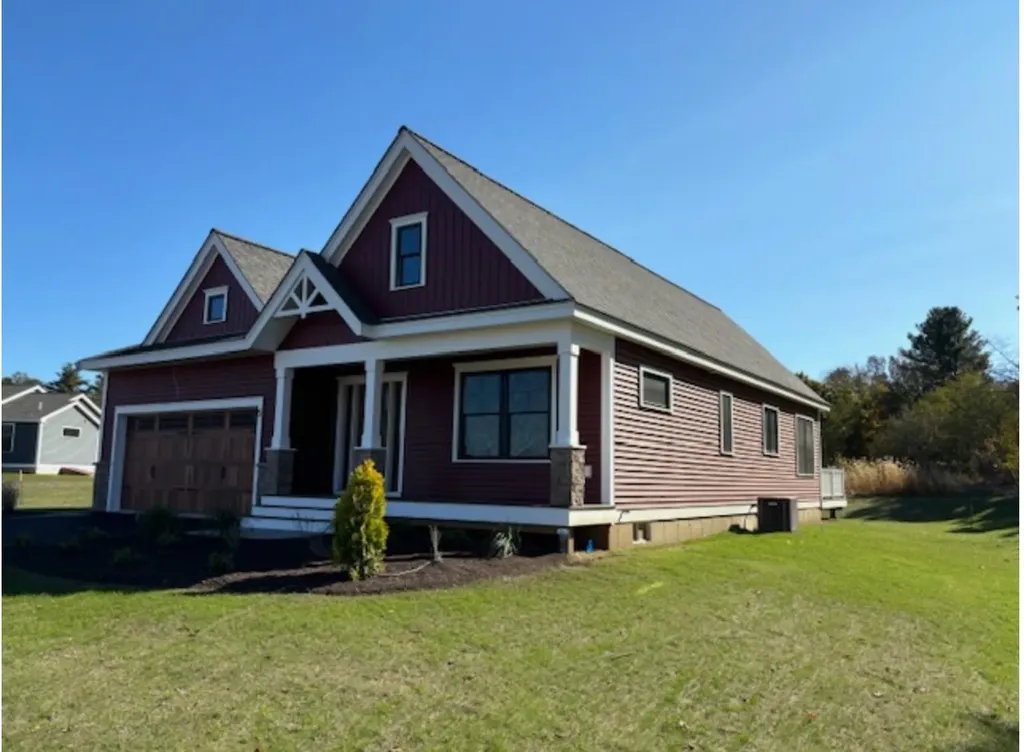
Introducing River Run the last of its kind coming to Brentwood, NH. Don't miss out on this sought-after 55+ community experience. Sited along the picturesque Exeter River, this 71-unit neighborhood will be complete with 55+ must-haves in an ideal location for endless enjoyment! Make the most of your next chapter and switch to the low-maintenance lifestyle. This community offers single family detached condominiums, The Trenton floor plan has 1480 square feet of living space including 2 bedrooms, 2 bathrooms, and a 2-car garage. Enter through the covered front porch and be greeted by the open concept living space /dining /kitchen space complete with an island and granite countertops. The spacious master bedroom is located in the back of the home and features a walk-in closet and en-suite bath.Laundry is conveniently located near the master bedroom, and another full bath and bedroom round out the space. River Run offers community amenities including a clubhouse, pickleball courts and so much more.

Listed by Kim Beaulieu-Tufts of The Gove Group Real Estate,LLC

$
$
%
$/month over payments
Federal 30-year interest rate: 7.24% last updated on Oct 29, 2026
* All Figures are estimates. Check with your bank or proposed mortgage company for actual interest rates.
This product uses the FRED® API but is not endorsed or certified by the Federal Reserve Bank of St. Louis.

Virtual TourSave FavoriteSchedule TourAsk A QuestionMore Details

33 Edgewater Drive Brentwood NH 03833

Brentwood, NH33 Edgewater Drive

Price$750,980

Est. Mortgage: $/month

MLS Number 5107944

  • Condo
  • PricePerSqFt 449.15
  • Square Feet 1,672
  • Bedrooms 2
  • New Contruction To Be Built

Introducing River Run the last of its kind coming to Brentwood, NH. Don't miss out on this sought-after 55+ community experience. Sited along the picturesque Exeter River, this 71-unit neighborhood will be complete with 55+ must-haves in an ideal location for endless enjoyment! Make the most of your next chapter and switch to the low-maintenance lifestyle .This community offers single family detached condominiums , this ranch plan, the Vanilla Grand Torte 1672 square feet of living space including bright open living room, the kitchen has granite countertops and kitchen island , dining room , sunroom ,2 bedrooms, 2 bathrooms and a 2-car garage. A spacious master suite offers a size-able walk-in closet and en-suite bath. A second bedroom, and full bath round out the interior space. River Run offers community amenities including a clubhouse , pickle ball courts ,and so much more.

Listed by Kim Beaulieu-Tufts of The Gove Group Real Estate,LLC

$
$
%
$/month over payments
Federal 30-year interest rate: 7.24% last updated on Oct 29, 2026
* All Figures are estimates. Check with your bank or proposed mortgage company for actual interest rates.
This product uses the FRED® API but is not endorsed or certified by the Federal Reserve Bank of St. Louis.

Virtual TourSave FavoriteSchedule TourAsk A QuestionMore Details

4 Longview Drive Atkinson NH 03811
Open House

MLS Number 5091579

  • Condo
  • Next Open House: Wed 11/4 12:00 pm. to 3:00 pm.
  • PricePerSqFt 472.18
  • Square Feet 1,590
  • Bedrooms 2

Enjoy low-maintenance living at Atkinson Heights, a sought-after luxury 55+ community designed for comfort and convenience. Now complete, our 5th building offers a variety of floor plans and sizes, all available for a quick close so you can begin enjoying your new home without delay. The Cardigan floor plan offers 1,590 sq. ft. of thoughtfully designed living space, combining a functional layout with quality finishes in a setting buyers love. The kitchen is well-appointed with soft-close cabinetry, under-cabinet lighting, a spacious pantry closet, and stainless steel Whirlpool appliances, ideal for both everyday living and entertaining. The open-concept living area is filled with natural light and features engineered wood flooring, recessed lighting, crown molding, a gas fireplace, and a tray ceiling over the dining area. Step outside onto your private deck and take in beautiful views overlooking the 18th fairway and green at Atkinson Resort & Country Club, one of the community's most desirable settings. The primary suite offers a comfortable retreat with a two closet spaces and a well-designed bath featuring a fully tiled shower with bench, double vanity, and quartz countertops. Additional highlights include a full appliance package with washer and dryer, one assigned garage space with storage, and an additional outdoor parking space. Atkinson Heights offers a relaxed, low-maintenance lifestyle with a community center, walking paths, dog park, community garden, and dog washing station, all conveniently located near shopping, dining, and major highways. Please visit our Sales Office at 4 Longview Dr. #104 to learn more or schedule your private tour. All occupants must be 55+. Pets up to 60 lbs.

Listed by Heidi Mahoney of Lewis Builders

$
$
%
$/month over payments
Federal 30-year interest rate: 7.24% last updated on Oct 29, 2026
* All Figures are estimates. Check with your bank or proposed mortgage company for actual interest rates.
This product uses the FRED® API but is not endorsed or certified by the Federal Reserve Bank of St. Louis.

Save FavoriteSchedule TourAsk A QuestionMore Details
52 Edgewater Drive Brentwood NH 03833
Active With Contract

MLS Number 5098557

  • Condo
  • PricePerSqFt 423.26
  • Square Feet 1,773
  • Bedrooms 2
  • New Contruction Pre-Construction

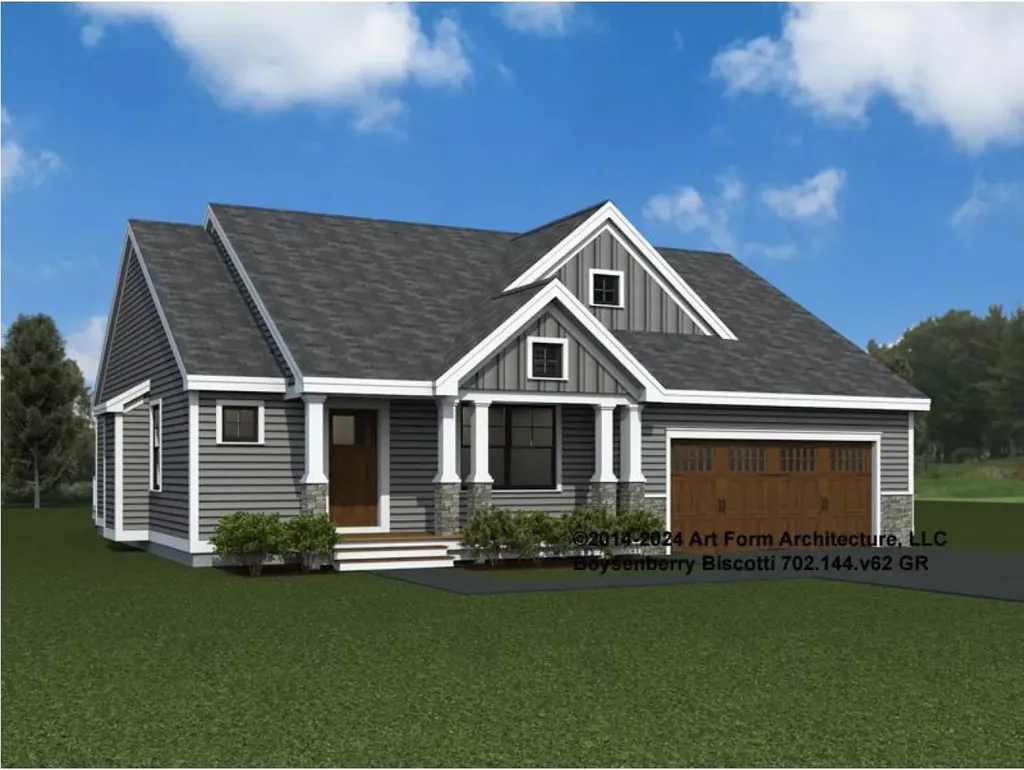
Introducing River Run the last of its kind coming to Brentwood, NH. Don't miss out on this sought-after 55+ community experience. Sited along the picturesque Exeter River, this 71-unit neighborhood will be complete with 55+ must-haves in an ideal location for endless enjoyment! Make the most of your next chapter and switch to the low-maintenance lifestyle .This community offers single family detached condominiums , this ranch plan, the "Boysenberry Biscotti", has 1,773 square feet of living space including bright open living room, the kitchen has granite countertops and kitchen island , dining room , sunroom, office /study ,2 bedrooms, 2 bathrooms and a 2-car garage. A spacious master suite offers a size-able walk-in closet and en-suite bath. A second bedroom, and full bath round out the interior space. River Run offers community amenities including a clubhouse , pickle ball courts ,and so much more.

Listed by Kim Beaulieu-Tufts of The Gove Group Real Estate,LLC

$
$
%
$/month over payments
Federal 30-year interest rate: 7.24% last updated on Oct 29, 2026
* All Figures are estimates. Check with your bank or proposed mortgage company for actual interest rates.
This product uses the FRED® API but is not endorsed or certified by the Federal Reserve Bank of St. Louis.

Virtual TourSave FavoriteSchedule TourAsk A QuestionMore Details

223 Fieldside Lane Wells ME 04090

MLS Number 5096043

  • Condo
  • PricePerSqFt 337.53
  • Square Feet 2,222
  • Bedrooms 2
  • New Contruction New Construction

NEW CONSTRUCTION STAND-ALONE CONDO! Discover modern coastal living at Fairway View Village, a thoughtfully designed 55+ community in Wells, Maine; where this rare stand-alone condo is one of only two homes left not age-restricted, offering an incredible opportunity for any discerning buyer. With 2,222 square feet of beautifully crafted living space, this home offers comfort, accessibility, and style. The open-concept first floor showcases plank flooring throughout, hardwood oak railings and stairs, and an inviting gas fireplace. The 4-season sunroom floods the interior with natural light and extends your living area year-round. The first-floor primary suite features a custom-tiled, zero-entry shower with glass, dual sinks, and has first-floor laundry access-designed for ease of living and long-term comfort. Upstairs, enjoy a spacious loft overlooking the main living area, a guest bedroom, a full bath with a Velux skylight, and a large finished bonus room above the 2-car garage-ideal for a media room, home office, or studio. Other highlights include a 10'x12' paver patio, recessed front entry, 10KW generator, and generous allowances for a personalized designed kitchen, lighting selections, fixtures and an appliance package. Additional upgrades are available also. Community amenities include a clubhouse with centralized mail, full kitchen and fitness room, perfect for gatherings and active living. Two pets are allowed and dogs have a 70-pound limit each. Experience refined Maine living in a welcoming community just minutes from beaches, golf, dining, medical facilities, also offering easy access to major routes. AMTRAK is nearby and only 75-miles to Boston, MA and 30-minutes to South Portland. Secure this new build today and start living your best Maine life! Construction is approximately 7-9 month for contract. All photos, renderings and floor plans shown are “similar to-be-built” and may contain upgrades not included in the base price.

Listed by Lorilyn Barrett of Coldwell Banker Yorke Realty

$
$
%
$/month over payments
Federal 30-year interest rate: 7.24% last updated on Oct 29, 2026
* All Figures are estimates. Check with your bank or proposed mortgage company for actual interest rates.
This product uses the FRED® API but is not endorsed or certified by the Federal Reserve Bank of St. Louis.

Save FavoriteSchedule TourAsk A QuestionMore Details

17 Cypress Circle Exeter NH 03833

Exeter, NH17 Cypress Circle

Price$750,000

Est. Mortgage: $/month

MLS Number 5105514

  • Condo
  • PricePerSqFt 256.67
  • Square Feet 2,922
  • Bedrooms 3
  • New Contruction Existing

Nearly 3,000 square feet of beautifully designed living space with the comfort of single-level living and the convenience of low-maintenance condominium ownership! Welcome to 17 Cypress Circle, a spacious 2020-built end-unit home in Exeter's desirable Linden Woods community. Offering 3 bedrooms, 3 full bathrooms, and 2,922 square feet of finished living space, this property combines the space and flexibility of a single-family home with the ease of condo living. The thoughtfully designed main level features all three bedrooms, including the primary suite, making everyday living convenient and comfortable. The expansive finished walkout lower level, complete with a full bathroom, provides exceptional flexibility for entertaining, guests, a home office, fitness area, or additional recreation space. Enjoy the privacy of an end-unit location, a peaceful backyard setting, and outdoor living spaces including a deck and patio. Additional highlights include central air conditioning and an attached two-car garage. Best of all, the low $350 monthly HOA fee includes exterior maintenance, landscaping, and snow plowing of the community roads, allowing you more time to enjoy your home and less time worrying about upkeep. Driveway snow removal is not included. Whether you're looking to simplify your lifestyle without sacrificing space or want the benefits of newer construction in a desirable Exeter location, this home offers an exceptional combination of space, comfort, and convenience. Come see everything 17 Cypress Circle has to offer!

Listed by Jillian Tanida of The Hamptons Real Estate

$
$
%
$/month over payments
Federal 30-year interest rate: 7.24% last updated on Oct 29, 2026
* All Figures are estimates. Check with your bank or proposed mortgage company for actual interest rates.
This product uses the FRED® API but is not endorsed or certified by the Federal Reserve Bank of St. Louis.

Save FavoriteSchedule TourAsk A QuestionMore Details

186 Kancamagus Highway Conway NH 03818

MLS Number 5115382

  • Condo
  • PricePerSqFt 357.14
  • Square Feet 2,100
  • Bedrooms 4
  • New Contruction New Construction

Your White Mountains getaway awaits at 186 Kancamagus! Brand-new 2026 construction, fully furnished and ready to enjoy from day one. Spend your days hiking, skiing, and exploring North Conway, then come home to your own private hot tub. Whether you're dreaming of a mountain retreat, a year-round home, or a smart investment property, these contemporary condos are the perfect base for every season in the White Mountains. Each 2,100 sq ft condo offers 4 bedrooms, 3 full bathrooms, soaring ceilings, ceiling fans, and an attached 2-car garage. The open-concept kitchen is the heart of the home. It has crisp white cabinetry, stainless appliances, and a generous center island with bar seating, so there's room for quick breakfasts before an adventure, game-day gatherings, and relaxed dinners with family and friends. Durable vinyl plank flooring runs throughout, and central A/C, efficient propane forced-air heat, a tankless water heater, an all-in-one washer/dryer, and high-speed Fidium internet keep every season comfortable and connected. After a day outside, unwind on your private back patio or soak in the hot tub under the stars. Low-maintenance living is built in, with landscaping, plowing, water, and sewer handled through the association. Adventure is right outside your door, with Davis Farm, the Swift River Trail Loop, and Albany Town Forest close by. Located just across from Cheese Louise on the Kanc, you're a short drive from North Conway's shops, restaurants, and attractions, plus several ski areas and year-round activities. Live here, escape here, or host guests here. Come see why the Kanc is calling. Agent has personal interest.

Listed by Valentina Belov of KW Coastal and Lakes & Mountains Realty/N Conway

$
$
%
$/month over payments
Federal 30-year interest rate: 7.24% last updated on Oct 29, 2026
* All Figures are estimates. Check with your bank or proposed mortgage company for actual interest rates.
This product uses the FRED® API but is not endorsed or certified by the Federal Reserve Bank of St. Louis.

Virtual TourSave FavoriteSchedule TourAsk A QuestionMore Details

Broker Reciprocity 

Copyright 2026 PrimeMLS, Inc. All rights reserved. This information is deemed reliable, but not guaranteed. The data relating to real estate displayed on this display comes in part from the IDX Program of PrimeMLS. The information being provided is for consumers’ personal, non-commercial use and may not be used for any purpose other than to identify prospective properties consumers may be interested in purchasing. Data last updated November 4, 2026 1:52 AM EST
