SIGN UP or LOG IN 's Account

Log in to see your saved listings or edit your searches:

No account? Sign up now to save searches, listings, and get tailored listing notifications. It's free, opt-out anytime.

Find Your New Home

Sign Up Today!

Get fresh listings via email, save your favorite listings, match with similar properties, and unlock additional property info.

Create Your Account

Do not fill in this field:

Already have an account? Log in

and narrow your search. If you have fewer than 200 results, you can save your search.

Alburgh VT Condo Real Estate

r=373-384
42 Main Street Antrim NH 03440

Antrim, NH42 Main Street

Price$750,000

Est. Mortgage: $/month

MLS Number 5107547

  • Condo
  • PricePerSqFt 75
  • Square Feet 10,000
  • Bedrooms 2
  • New Contruction Existing

Rare opportunity to acquire a unique multi-building residential/commercial property offering a combination of an existing residential unit and additional lease potential, commercial redevelopment possibilities with ample parking. Located in an economic revitalization zone. 1 unit is rented with a live in tenant. This listing is also listed as a commercial sale with an MLS #5107529. There are more photos of the residential and building in that listing. Owner has done MUCH work any investor would need to develop, All documents are available upon request. Property consists of two commercial buildings plus a dedicated parking lot directly across the street, providing excellent setup for any investor/ developer looking for flexibility and options. Future Low Income housing or Assisted Living /Senior Housing or Storage units are the most popular options. The primary building features 9 units, with 4 currently rented, providing an immediate opportunity to increase occupancy and income. The building is equipped with a sprinkler system throughout and zoned for multi-purpose use, offering flexibility for a variety of commercial, residential, professional, retail, service, and other permitted uses. One of the existing units is for residential use and is currently occupied by a residential tenant, adding another layer of versatility and income potential to the property. The second building is currently vacant, offering a blank canvas for redevelopment. Depending on applicable approvals and permitting. the building itself is sound and presents potential for new residential/commercial uses. With multiple buildings, existing tenants, additional vacant units ready for lease-up, sprinkler protection, flexible zoning, residential use already established within the property, and a vacant building offering significant redevelopment potential, this property presents a compelling opportunity for an investor looking to maximize current income while creating additional long-term value.

Listed by Scot Kinney of Homefront Realty,LLC
$
$
%
$/month over payments
Federal 30-year interest rate: 7.24% last updated on Oct 29, 2026
* All Figures are estimates. Check with your bank or proposed mortgage company for actual interest rates.
This product uses the FRED® API but is not endorsed or certified by the Federal Reserve Bank of St. Louis.

Save FavoriteSchedule TourAsk A QuestionMore Details

C-4 Ridge Road Winhall VT 05340

Winhall, VTC-4 Ridge Road, Unit C-4

Price$750,000

Est. Mortgage: $/month

MLS Number 5094616

  • Condo
  • PricePerSqFt 391.24
  • Square Feet 2,598
  • Bedrooms 3
  • New Contruction Existing

Experience four-season Vermont living in this beautifully appointed end-unit townhome in the highly sought-after Highgate neighborhood at Piper Ridge, one of Stratton Mountain's premier resort communities. Located in Winhall, Vermont, just minutes from Stratton Mountain Resort, this spacious 3-bedroom, 3-bath residence offers exceptional privacy, abundant natural light, and flexible living spaces. A detached garage-a unique feature at Piper Ridge-provides protected parking from Vermont's winter weather and substantial additional storage for skis, golf clubs, and outdoor gear. The thoughtfully designed floor plan features expansive living and entertaining spaces highlighted by a dramatic floor-to-ceiling stone fireplace, vaulted ceilings, and multiple outdoor decks that connect indoor and outdoor living. A den/family room offers additional gathering space, while a loft with a full-size bed and privacy screen provides an additional sleeping area. Enjoy your own indoor hot tub and sauna room, with the flexibility to convert it into an additional bedroom. Piper Ridge residents enjoy one of the area's most comprehensive amenity packages, including a year-round sports and fitness center with an indoor pool, hot tub, fitness room, racquetball, tennis and pickleball courts, locker rooms, and owners' lounge. During the winter season, a private shuttle provides convenient transportation to Stratton Village, the ski slopes, dining, shopping, and resort activities. This exceptional Stratton-area townhome combines comfort, privacy, convenience, and resort-style living in the heart of Southern Vermont.

Listed by Timothy Apps and Kevin Moran of Four Seasons Sotheby's Int'l Realty

$
$
%
$/month over payments
Federal 30-year interest rate: 7.24% last updated on Oct 29, 2026
* All Figures are estimates. Check with your bank or proposed mortgage company for actual interest rates.
This product uses the FRED® API but is not endorsed or certified by the Federal Reserve Bank of St. Louis.

Save FavoriteSchedule TourAsk A QuestionMore Details

228 Cushing Road Newmarket NH 03857

MLS Number 5077863

  • Condo
  • PricePerSqFt 436.05
  • Square Feet 2,569
  • Bedrooms 3
  • New Contruction Existing

$9,000 SELLER CREDIT towards Closing Costs or Rate Buy Down!! You won't find a better value. This beautifully renovated and updated detached condominium represents an outstanding opportunity to own in one of the Seacoast's most sought-after waterfront communities at under $300 per square foot! Move right in and enjoy a lifestyle that combines quality, comfort, space, and ease. Designed for those looking to simplify without sacrificing the features of a larger home, this exceptional residence offers sophisticated finishes, flexible living areas, and the convenience of low-maintenance condominium living. The bright, open main level is ideal for everyday living and entertaining, with hardwood and decorative tile flooring, a gas fireplace framed by custom built-ins, and a well-appointed kitchen featuring warm wood cabinetry, updated appliances, a spacious pantry, and abundant storage. A first-floor bedroom suite with walk-in closet and ¾ bath offers the option for one-level living, complemented by a powder room with laundry and generous foyer storage. Upstairs, the spacious primary suite feels like a private retreat, with seasonal Great Bay views, a professionally designed dressing room with custom organizers, and a beautifully renovated spa-inspired bath featuring dual quartz vanities, a glass-enclosed tiled shower, and Toto bidet. The finished lower level provides even more versatility with a family room, home office, ¾ bath, and extensive hobby and storage space. An attached two-car garage covered front porch, private patio, LED lighting, Wi-Fi thermostats, hybrid heat-pump water heater, and high-efficiency heating and cooling add comfort and convenience. At Moody Point, the lifestyle extends well beyond your front door. Enjoy private waterfront walking trails, a pavilion overlooking Great Bay, pier and kayak launch, abundant wildlife, and an active, welcoming neighborhood... all just minutes from downtown Newmarket's restaurants, shops, arts, golf, and fitness.

Listed by Valerie Shelton of Appledore Real Estate

$
$
%
$/month over payments
Federal 30-year interest rate: 7.24% last updated on Oct 29, 2026
* All Figures are estimates. Check with your bank or proposed mortgage company for actual interest rates.
This product uses the FRED® API but is not endorsed or certified by the Federal Reserve Bank of St. Louis.

Virtual TourSave FavoriteSchedule TourAsk A QuestionMore Details

39 Saint Andrews Drive Bedford NH 03110

Bedford, NH39 Saint Andrews Drive

Price$750,000

Est. Mortgage: $/month

Active With Contract

MLS Number 5110415

  • Condo
  • PricePerSqFt 410.73
  • Square Feet 1,889
  • Bedrooms 2
  • New Contruction Existing

GOLF COURSE LIVING, ONE-LEVEL EASE AND EVERYTHING BEDFORD CLOSE AT HAND! Ideally positioned in desirable Village Green, this inviting attached condo enjoys a coveted location along the Manchester Country Club golf course, where rolling fairways and mature trees create a picturesque backdrop. Start the morning with coffee on the back deck, then head inside to light-filled, freshly painted interiors designed for effortless living. Pull up a chair at the counter and keep the cook company in the generous kitchen and breakfast area, where crisp white cabinetry, abundant counter space and a newer gas range are suited to quick meals or formal dinners with guests. Glass doors draw you back outside for grilling, lingering over a late-afternoon drink or watching the sky change color beyond the greens. When temperatures drop, cozy up by the gas fireplace in the airy living room where a vaulted ceiling adds volume and windows usher in daylight, creating a welcoming spot for a good book or gathering with friends. Behind French doors, a dedicated office keeps work and favorite projects separate from bedrooms and shared areas. At day's end, retreat to the roomy primary with dual closets and an ensuite bath, while a second bedroom, smartly positioned on the opposite side of the home, has its own full bathroom for added privacy and comfort. An attached two-car garage with direct entry makes grocery unloading a breeze without braving the elements. Need more room? The unfinished lower level already includes a half bath and offers expansive storage plus exciting potential for future finished space. Outside, enjoy meticulously maintained grounds, sport courts and meandering paths with exterior upkeep handled for you, leaving more time for weekends away or simply doing what you love. And with shopping, restaurants, schools, highway access and Manchester-Boston Regional Airport all just minutes away, convenience is built right in. SETTLE IN AND SAVOR A LIFE MADE SIMPLE!

Listed by Fine Homes Group International and Kathleen Edwards of Keller Williams Realty-Metropolitan

$
$
%
$/month over payments
Federal 30-year interest rate: 7.24% last updated on Oct 29, 2026
* All Figures are estimates. Check with your bank or proposed mortgage company for actual interest rates.
This product uses the FRED® API but is not endorsed or certified by the Federal Reserve Bank of St. Louis.

Virtual TourSave FavoriteSchedule TourAsk A QuestionMore Details

57 Roberts Drive Jaffrey NH 03452

MLS Number 5110843

  • Condo
  • PricePerSqFt 462.62
  • Square Feet 1,621
  • Bedrooms 3
  • New Contruction New Construction

Welcome to Roberts Drive in Jaffrey's sought after Stony Brook Village! This to be built ranch home offers the ease of one-level living with modern finishes and breathtaking views of Mount Monadnock. The popular "Maddox" floor plan features 3 bedrooms, 2 baths, a bright and open great room with a gas fireplace, and a spacious kitchen with center island and dining area, perfect for everyday living or entertaining. Enjoy the comfort luxury vinyl plank flooring, first-floor laundry, and an attached garage. Step out onto your private deck and take in the stunning backdrop of Mount Monadnock, one of New Hampshire's most iconic peaks. Whether you're sipping coffee at sunrise or enjoying fall foliage, the view is always spectacular. Located minutes from downtown Jaffrey, and Monadnock State Park, this home offers a rare blend of natural beauty, low-maintenance living, and community charm. This is Monadnock living at its best!

Listed by Denise Whitney and Franklin Sterling of BHG Masiello Peterborough

$
$
%
$/month over payments
Federal 30-year interest rate: 7.24% last updated on Oct 29, 2026
* All Figures are estimates. Check with your bank or proposed mortgage company for actual interest rates.
This product uses the FRED® API but is not endorsed or certified by the Federal Reserve Bank of St. Louis.

Save FavoriteSchedule TourAsk A QuestionMore Details

18 Artisan Drive Salem NH 03079

Salem, NH18 Artisan Drive, Unit 419

Price$749,900

Est. Mortgage: $/month

MLS Number 5112244

  • Condo
  • PricePerSqFt 875.03
  • Square Feet 857
  • Bedrooms 1
  • New Contruction Existing

Welcome to the Residence of 18 Artisan in the highly desirable, Tuscan Village, where your not just buying a condo your embracing a lifestyle. This beautifully furnished fourth-floor residence offers modern luxury, convenience and an elevated sense of community. The sophisticated kitchen features contemporary cabinetry, premium finishes, and oversized island that opens into the living area. The primary suite offers a peaceful retreat with a custom closet and ensuite bath. Enjoy the convenience of assigned deeded parking in the secure underground heated garage, with elevator access for exclusively for residents. Homeowners enjoy access to the fitness center, inground pool, Rooftop bar, private terrace, with fire pits and grills for relaxing and entertaining. Pets are welcome and there is a wash center in the building! Step outside and enjoy an exciting collection of upscale dining, shopping and events. This location also offers access to world class healthcare including Mass General, making this an ideal choice for both lifestyle and accessibility. Best of all, this residence being completely furnished just bring your clothes and unpack and start enjoying the Tuscan Village Lifestyle from day one.

Listed by Debra Doherty of Doherty Properties,LLC

$
$
%
$/month over payments
Federal 30-year interest rate: 7.24% last updated on Oct 29, 2026
* All Figures are estimates. Check with your bank or proposed mortgage company for actual interest rates.
This product uses the FRED® API but is not endorsed or certified by the Federal Reserve Bank of St. Louis.

Save FavoriteSchedule TourAsk A QuestionMore Details

10 Cortland Avenue Stratham NH 03885

Stratham, NH10 Cortland Avenue

Price$749,900

Est. Mortgage: $/month

Pending

MLS Number 5114056

  • Condo
  • PricePerSqFt 291.79
  • Square Feet 2,570
  • Bedrooms 3
  • New Contruction Existing

OPEN HOUSE CANECELLED. Welcome to 10 Cortland Avenue a beautifully maintained detached contemporary Cape in the sought after Sewall Farms community This open-concept home features a desirable FIRST FLOOR PRIMARY suite WITH NEW CARPET and two additional bedrooms AND OFFICE upstairs, providing flexible living for guests or multigenerational families. VERY PRIVATE LOCATION. The bright kitchen boasts a cathedral ceiling, granite counters, center island, under-cabinet lighting and an adjoining dining area with sliders to a composite deck perfect for indoor/outdoor entertaining. The living room with gas fireplace and hardwood floors flows seamlessly from the kitchen, while a front den off the generous foyer offers a quiet work or reading space. The main level also includes a convenient half bath with laundry. The 1st floor primary suite overlooks a private backyard backing to woods and includes a large walk-in closet and a luxurious en-suite bath with separate shower, soaking tub, double vanities and private water closet. A beautiful hardwood staircase leads upstairs to a spacious hall, two roomy bedrooms, a full bath and an office/bonus room. Enjoy wildlife and serene views from your deck or patio in this detached home with a two-car attached garage. Sewall Farms is a small, pet-friendly enclave of only 24 homes, ideally located near shopping, beaches, major highways and the vibrant downtowns of Exeter and Portsmouth roughly an hour to Boston. This exceptional property combines modern comforts, thoughtful design and tranquil, private grounds.

Listed by Mary Elliott of The Gove Group Real Estate,LLC

$
$
%
$/month over payments
Federal 30-year interest rate: 7.24% last updated on Oct 29, 2026
* All Figures are estimates. Check with your bank or proposed mortgage company for actual interest rates.
This product uses the FRED® API but is not endorsed or certified by the Federal Reserve Bank of St. Louis.

Virtual TourSave FavoriteSchedule TourAsk A QuestionMore Details

53 Broadview Drive Laconia NH 03246
Active With Contract

MLS Number 5085687

  • Condo
  • PricePerSqFt 416.38
  • Square Feet 1,801
  • Bedrooms 2
  • New Contruction New Construction

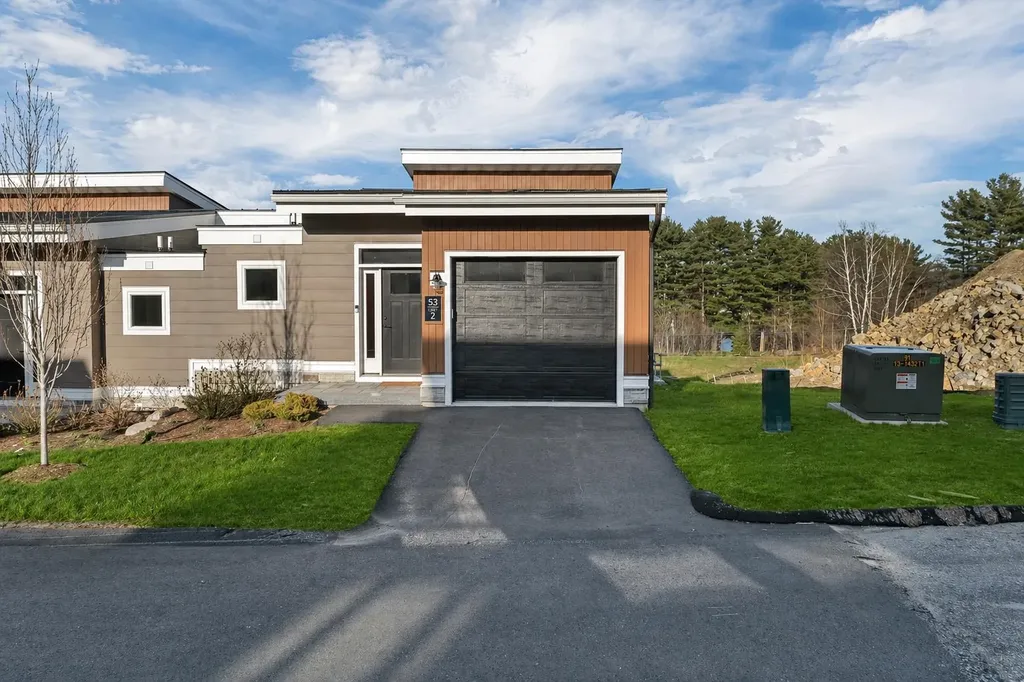
Welcome to Lookout Lake Winnipesaukee, a premier community of 48 modern luxury townhomes in the heart of Laconia, NH, offering sweeping lake, island, and mountain views. Designed for maintenance-free living, residents enjoy upscale amenities including the Base Camp clubhouse with outdoor pool, fitness center, putting green, fire pit, grills, and social spaces. Conveniently located near Weirs Beach, Meredith, and major routes, this four-season destination provides easy access to boating, hiking, skiing, and all Lakes Region activities. The Stinson is a thoughtfully designed “upside-down” townhome maximizes natural light and views. The first level features a spacious owner's suite with ensuite bath and walk-in closet, a second bedroom, full bath, laundry, and ample storage. The upper level showcases open-concept living with a modern kitchen, center island, dining area, and expansive living room leading to a private deck-ideal for entertaining or enjoying lake and mountain vistas. A convenient powder room and direct access to the attached garage and entry complete the layout. Quality finishes, contemporary design, and large windows enhance the home's bright and airy feel. This thoughtfully curated Design Selection is defined by a striking Eldorado Limestone “Grand Banks” fireplace surround, introducing natural texture and a refined focal point within the living space. A spa-inspired ambiance is carried into the full bath with Riazo 2.0 porcelain tile in a generous 24x24 format, delivering a clean, modern aesthetic with seamless appeal. Designer lighting selections, including Kuzco Helena pendants and a Hinkley Archer chandelier in heritage brass and black, complete the space with sculptural elegance and a polished, cohesive finish. Lookout blends a “mountain meets modern” style with low-maintenance living in one of New Hampshire's most sought-after neighborhoods. Images of like-kind and some upgrades may be depicted. #LakeWinnipesaukee #Lakelife #Luxuryrealestate

Listed by Adam Pettitt of Douglas Elliman of New Hampshire LLC

$
$
%
$/month over payments
Federal 30-year interest rate: 7.24% last updated on Oct 29, 2026
* All Figures are estimates. Check with your bank or proposed mortgage company for actual interest rates.
This product uses the FRED® API but is not endorsed or certified by the Federal Reserve Bank of St. Louis.

Save FavoriteSchedule TourAsk A QuestionMore Details

293 Peverly Hill Road Portsmouth NH 03801
Active With Contract

MLS Number 5096037

  • Condo
  • PricePerSqFt 368.14
  • Square Feet 2,037
  • Bedrooms 2
  • New Contruction Existing

Move-In Ready Portsmouth Townhome | Built in 2021 | Minutes to Downtown Portsmouth & Rye Beach Why wait for new construction when you can move right into this beautifully upgraded 2-bedroom, 2.5-bath townhouse built in 2021, offering more than 2,000 square feet of thoughtfully designed living space in one of Portsmouth's most convenient and desirable locations. Nestled in a quiet community surrounded by conservation land, this exceptional home offers peaceful living just minutes from downtown Portsmouth, Rye Beach, shopping, dining, Route 33, I-95, the YMCA, and the Urban Forestry Center. Designed for today's lifestyle, the open-concept main level features beautiful maple hardwood flooring, quartz countertops, soft-close cabinetry, abundant natural light, central air conditioning providing year-round comfort, and a covered outside porch perfect for relaxing outside. Upstairs also has beautiful maple hardwood flooring throughout. A spacious primary suite offers vaulted ceilings, a walk-in closet, and a spa-inspired en-suite bath featuring custom tile, premium finishes, and dual shower heads. A generously sized second bedroom, an additional full bath, and convenient second-floor laundry complete the upper level. The finished walkout lower level provides exceptional flexibility with a spacious bonus room that has full AC and heat and direct access to a private patio, making it ideal for a home office, fitness room, media room, guest space, or playroom.

Listed by Foss & Russell Group of BHHS Verani Seacoast

$
$
%
$/month over payments
Federal 30-year interest rate: 7.24% last updated on Oct 29, 2026
* All Figures are estimates. Check with your bank or proposed mortgage company for actual interest rates.
This product uses the FRED® API but is not endorsed or certified by the Federal Reserve Bank of St. Louis.

Virtual TourSave FavoriteSchedule TourAsk A QuestionMore Details

52 Gables Drive Laconia NH 03246

Laconia, NH52 Gables Drive

Price$749,900

Est. Mortgage: $/month

MLS Number 5109555

  • Condo
  • PricePerSqFt 413.62
  • Square Feet 1,813
  • Bedrooms 2
  • New Contruction Existing

Welcome to South Down Shores, a majestic water access and gated community set on the southern shores of Lake Winnipesaukee. This detached 3 level townhouse has recently been remodeled throughout. With its open concept first level, it is set up to enjoy gatherings and enjoy life at the lake. A large kitchen, dining area, to the living room has enough room for the family! A wood fireplace in the living room to add ambiance. The second level has a primary en suite, and a second bedroom with a full bathroom. The third level is a loft, set up to sleep as many as you would like. The deck overlooks the tennis & pickle ball courts, and to the pool. This unit is second to none. This home has been fully renovated top to bottom! Mini splits for heat and air conditioning. The Gables has its own private pool, tennis & pickle ball courts, clubhouse, and playground for its 31 residents. The Gables is just a quick walk to the beach and marina. South Down Shores boasts a private marina, large green space, private beach, fishing jetty, kayak racks, clubhouse, tennis/pickle ball, basketball, walking trails, snowmobile trails, and so much more! Gunstock Ski Resort, Bank of NH Pavilion, Lakeport Opera House, and grocery stores. Many restaurants, marinas, shopping, golf, and hiking are all close by. Just 15 Minutes from I-93,

Listed by Kevin Shaw of Four Seasons Sotheby's Int'l Realty

$
$
%
$/month over payments
Federal 30-year interest rate: 7.24% last updated on Oct 29, 2026
* All Figures are estimates. Check with your bank or proposed mortgage company for actual interest rates.
This product uses the FRED® API but is not endorsed or certified by the Federal Reserve Bank of St. Louis.

Save FavoriteSchedule TourAsk A QuestionMore Details

43 Cornwall Street Portsmouth NH 03801

MLS Number 5110213

  • Condo
  • PricePerSqFt 914.53
  • Square Feet 819
  • Bedrooms 2
  • New Contruction Existing

Charming, bright and cozy describes this first floor corner condo at 43 Cornwall St in Portsmouth. This home has so much to offer and is perfectly located just a short walking distance between Market Square and the West End. This well maintained two bedroom, two bath home has its own private entrance, private patio and one deeded outdoor parking space. An inviting open living room and kitchen area welcomes you, and the large central island is perfect for enjoying food and conversation. Wrap around granite counters, generous cabinet space, a double large sink and stainless steel appliances make this a great kitchen. A gas fireplace in the living room as well as large corner windows create space and warmth. The first bedroom features a queen size Murphy Bed and office combination and the primary bedroom is large enough for a king size bed and offers a nicely updated large shower and new vanity. A washer, dryer is also in this home as well as a very generous, assigned basement storage area. One of six condos in the nicely maintained and pet friendly Carriage House Condo Association which also features an attractive outdoor common area. There are so many features in this home which combines so well with its location just steps to parks, coffee shops, restaurants, live entertainment and all that Portsmouth has to offer.

Listed by Christopher Austin of Great Island Realty LLC

$
$
%
$/month over payments
Federal 30-year interest rate: 7.24% last updated on Oct 29, 2026
* All Figures are estimates. Check with your bank or proposed mortgage company for actual interest rates.
This product uses the FRED® API but is not endorsed or certified by the Federal Reserve Bank of St. Louis.

Save FavoriteSchedule TourAsk A QuestionMore Details

38 Tranquility Road Stowe VT 05672

MLS Number 5082004

  • Condo
  • PricePerSqFt 453.94
  • Square Feet 2,586
  • Bedrooms 3
  • New Contruction Existing

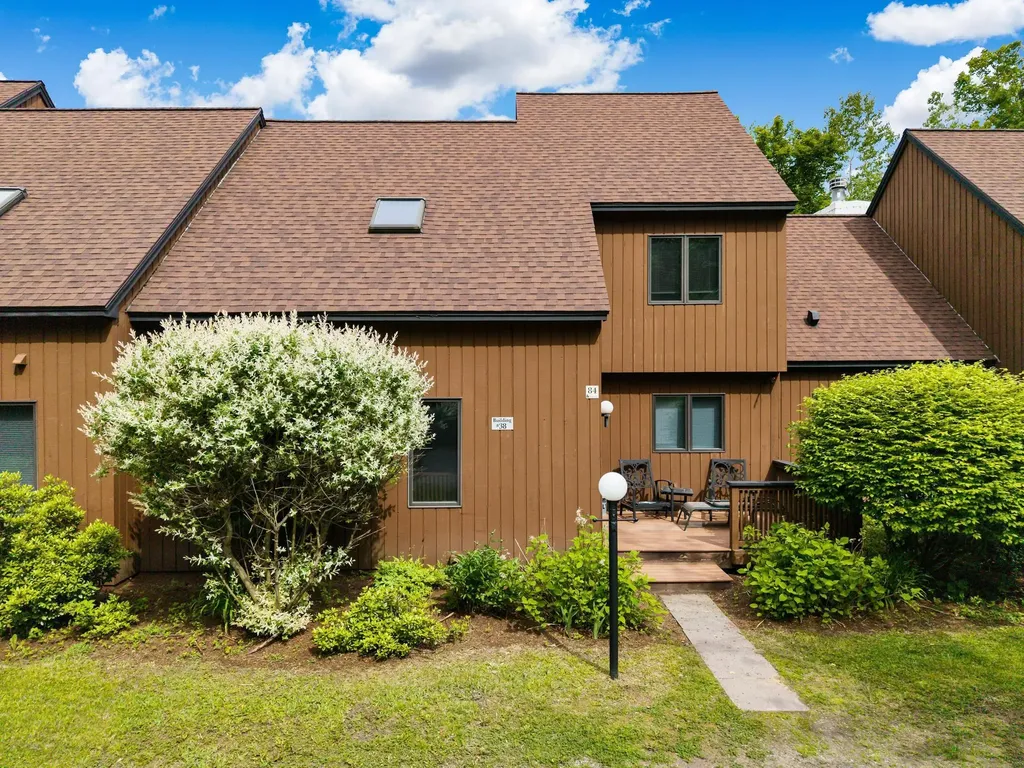
Discover the perfect blend of privacy and resort living in this special Stonybrook condo. Tucked away on beautifully maintained grounds, surrounded by trees, this inviting unit offers the peaceful ambiance of a country home with all the perks of a premier resort. Step inside to find hardwood floors throughout the main floor, three bedrooms, all ensuite, a wood burning fireplace, and screened in porch. With its three levels this home is ideal for finding your own private space and for entertaining guests with its open floor plan. Step out your door and explore the scenic Stonybrook trail network, or take a leisurely stroll along the bike path to enjoy local pubs and shopping. Inclement weather? Cozy up to the fireplace with a good book or create a recreation room in the walk out lower level for exercise, ping pong, or how about a game of darts? Stonybrook's amenities are second to none. Take a dip in one of the two swimming pools, enjoy a round of tennis or pickleball, or simply unwind and take in the natural beauty of the area. A detached 1 car garage with storage above completes the extra features of this property. This unit is being sold furnished and equipped (with some personal exceptions), making it move in ready for the next fortunate owner. Come take a look, you'll be delighted with what you find!

Listed by Susan ORourke of Pall Spera Company Realtors-Stowe Village

$
$
%
$/month over payments
Federal 30-year interest rate: 7.24% last updated on Oct 29, 2026
* All Figures are estimates. Check with your bank or proposed mortgage company for actual interest rates.
This product uses the FRED® API but is not endorsed or certified by the Federal Reserve Bank of St. Louis.

Virtual TourSave FavoriteSchedule TourAsk A QuestionMore Details

Broker Reciprocity 

Copyright 2026 PrimeMLS, Inc. All rights reserved. This information is deemed reliable, but not guaranteed. The data relating to real estate displayed on this display comes in part from the IDX Program of PrimeMLS. The information being provided is for consumers’ personal, non-commercial use and may not be used for any purpose other than to identify prospective properties consumers may be interested in purchasing. Data last updated November 4, 2026 3:52 AM EST