SIGN UP or LOG IN 's Account

Log in to see your saved listings or edit your searches:

No account? Sign up now to save searches, listings, and get tailored listing notifications. It's free, opt-out anytime.

Find Your New Home

Sign Up Today!

Get fresh listings via email, save your favorite listings, match with similar properties, and unlock additional property info.

Create Your Account

Do not fill in this field:

Already have an account? Log in

and narrow your search. If you have fewer than 200 results, you can save your search.

Andover VT Condo Real Estate

r=709-720
20 Twin Tip Terrace Lincoln NH 03251

MLS Number 5077336

  • Condo
  • PricePerSqFt 403.39
  • Square Feet 1,475
  • Bedrooms 3
  • New Contruction To Be Built

Credit of $25,000 for furniture. Brand-new construction condo at Forest Ridge at Loon Mountain! This garden-style unit offers 3 bedrooms, 2 full baths, and 1,475 sq ft of thoughtfully designed living space. Beautiful mountain views from nearly every room. The open-concept floor plan features recessed lighting, an electric fireplace, and modern finishes throughout. Forest Ridge owners enjoy resort-style amenities, including an indoor pool, hot tub, fitness center, and steam rooms, plus a seasonal shuttle to Loon Mountain. Conveniently located near skiing, hiking, recreation, restaurants, and shopping. Ideal as a primary residence, second home, or investment property.

Listed by Brent Drouin of Century 21 Mountainside Realty

$
$
%
$/month over payments
Federal 30-year interest rate: 7.4% last updated on Oct 15, 2026
* All Figures are estimates. Check with your bank or proposed mortgage company for actual interest rates.
This product uses the FRED® API but is not endorsed or certified by the Federal Reserve Bank of St. Louis.

Save FavoriteSchedule TourAsk A QuestionMore Details

33 Reflection Drive Hudson NH 03051

Hudson, NH33 Reflection Drive

Price$595,000

Est. Mortgage: $/month

Open House

MLS Number 5114784

  • Condo
  • Next Open House: Sat 10/24 12:00 pm. to 2:00 pm.
  • PricePerSqFt 338.07
  • Square Feet 1,760
  • Bedrooms 2

Welcome to Mission Pointe, one of Hudson's most desirable 62+ communities! Tucked away on a premium lot at the back of the complex, this charming Cape-style home offers privacy, a 2 car garage, 2 Bedrooms + Loft, parking for 6+ vehicles and a lifestyle designed for comfortable, low-maintenance living. The inviting foyer features hardwood flooring and opens to a spacious, open-concept kitchen, dining, and living area highlighted by a vaulted ceiling, gas fireplace with custom built-ins. Step outside onto the 12x14 deck overlooking the private backyard is an ideal spot to relax or entertain. The first floor features a primary suite with a walk-in closet and 3/4 bath, a generously sized second bedroom, and a convenient half bath with laundry, offering the ease of single-level living. Upstairs, a chair lift provides easy access to a versatile loft with a 3/4 bath and a separate office area, perfect for guests or additional living space. The full walkout basement offers abundant storage, full-size windows, a slider leading to the patio, and plumbing in place for a future fourth bathroom. Additional highlights include a 2 year old furnace and central AC system, security system, central vac, and a 2 year home warranty! With flexible living space, a private setting, and thoughtful features throughout, this home is an excellent opportunity to downsize without sacrificing comfort or convenience. Discover the lifestyle you've been looking for at Mission Pointe! Open House Saturday Noon-2. Sunday 10am-Noon. Stay tuned for more photos coming soon! Yes, you CAN be in for the Holidays!

Listed by Kristen Merritt of Realty One Group Next Level

$
$
%
$/month over payments
Federal 30-year interest rate: 7.4% last updated on Oct 15, 2026
* All Figures are estimates. Check with your bank or proposed mortgage company for actual interest rates.
This product uses the FRED® API but is not endorsed or certified by the Federal Reserve Bank of St. Louis.

Virtual TourSave FavoriteSchedule TourAsk A QuestionMore Details

7 Chestnut Lane Northwood NH 03261

Northwood, NH7 Chestnut Lane

Price$594,900

Est. Mortgage: $/month

MLS Number 5069104

  • Condo
  • PricePerSqFt 428.91
  • Square Feet 1,387
  • Bedrooms 2
  • New Contruction To Be Built

Welcome to the beautiful Kelsey Brook 55+ community in Northwood. This new ENERGY STAR-certified neighborhood will boast stunning condominiums, each featuring a 2-car garage with loft storage for all your extra belongings. As you enter your new home, you'll immediately notice the spacious and inviting one-floor living space designed for comfort and convenience. The southern exposure ensures that you'll have plenty of sunshine on your private deck, perfect for enjoying your morning coffee or an evening glass of wine. The open-concept design of your new home is perfect for entertaining friends and family. You'll love the two bedrooms, providing ample space for relaxation and privacy. With your own private driveway, you'll always have a convenient parking spot waiting for you. Optional upgrades include a finished basement, finished space over the garage, a screened-in deck, and many material choices. The beautiful Clubhouse with a fieldstone fireplace and kitchen will be perfect for getting together with neighbors or attending a class. Northwood is known for miles and miles of beautiful walking trails right in town. Shopping is 5 min away, and lots of community events to involve yourself with. Come and experience the beauty of Northwood and enjoy the peace of mind and sense of community that comes with living at Kelsey Brook. Still time to pick your finishes

Listed by Heather Heigis and Donna Beauregard of Heigis Real Estate LLC.

$
$
%
$/month over payments
Federal 30-year interest rate: 7.4% last updated on Oct 15, 2026
* All Figures are estimates. Check with your bank or proposed mortgage company for actual interest rates.
This product uses the FRED® API but is not endorsed or certified by the Federal Reserve Bank of St. Louis.

Save FavoriteSchedule TourAsk A QuestionMore Details

27 Concord Avenue Hampton NH 03842

MLS Number 5113608

  • Condo
  • PricePerSqFt 1189.8
  • Square Feet 500
  • Bedrooms 2
  • New Contruction Existing

RARE DIRECT OCEANFRONT CONDO - LITERALLY ON THE SAND! Offered at $594,900, this beautifully renovated 2-bedroom condominium presents an extraordinary opportunity to own true beachfront property in Hampton Beach's highly coveted Island Section. One of just three exclusive oceanfront residences available at 27 Concord Avenue, this turnkey coastal retreat offers breathtaking Atlantic Ocean views and the rare luxury of stepping directly from your property onto the beach. Thoughtfully updated with quartz countertops, stylish coastal finishes, and expansive windows capturing spectacular ocean views, this residence delivers the ultimate seaside lifestyle. TWO dedicated off-street parking spaces provide exceptional value in a beach community where parking is at a premium. Just moments from Hampton Beach's vibrant boardwalk, restaurants, shopping, and entertainment. Ideal as a personal coastal escape, vacation getaway, or investment opportunity. Direct beachfront ownership at this price is exceptionally rare! Showings by appointment.

Listed by Kenneth Leva of Gibson Sotheby's International Realty

$
$
%
$/month over payments
Federal 30-year interest rate: 7.4% last updated on Oct 15, 2026
* All Figures are estimates. Check with your bank or proposed mortgage company for actual interest rates.
This product uses the FRED® API but is not endorsed or certified by the Federal Reserve Bank of St. Louis.

Virtual TourSave FavoriteSchedule TourAsk A QuestionMore Details

27 Concord Avenue Hampton NH 03842

MLS Number 5113618

  • Condo
  • PricePerSqFt 1189.8
  • Square Feet 500
  • Bedrooms 2
  • New Contruction Existing

RARE DIRECT OCEANFRONT CONDO - LITERALLY ON THE SAND! Offered at $594,900, this beautifully renovated 2-bedroom condominium presents an extraordinary opportunity to own true beachfront property in Hampton Beach's highly coveted Island Section. One of just three exclusive oceanfront residences available at 27 Concord Avenue, this turnkey coastal retreat offers breathtaking Atlantic Ocean views and the rare luxury of stepping directly from your property onto the beach. Thoughtfully updated with quartz countertops, stylish coastal finishes, and expansive windows capturing spectacular ocean views, this residence delivers the ultimate seaside lifestyle. TWO dedicated off-street parking spaces provide exceptional value in a beach community where parking is at a premium. Just moments from Hampton Beach's vibrant boardwalk, restaurants, shopping, and entertainment. Ideal as a personal coastal escape, vacation getaway, or investment opportunity. Direct beachfront ownership at this price is exceptionally rare! Showings by appointment.

Listed by Kenneth Leva of Gibson Sotheby's International Realty

$
$
%
$/month over payments
Federal 30-year interest rate: 7.4% last updated on Oct 15, 2026
* All Figures are estimates. Check with your bank or proposed mortgage company for actual interest rates.
This product uses the FRED® API but is not endorsed or certified by the Federal Reserve Bank of St. Louis.

Virtual TourSave FavoriteSchedule TourAsk A QuestionMore Details

7 Barnabas Court Colchester VT 05446

MLS Number 5086508

  • Condo
  • PricePerSqFt 458.33
  • Square Feet 1,290
  • Bedrooms 2
  • New Contruction Pre-Construction

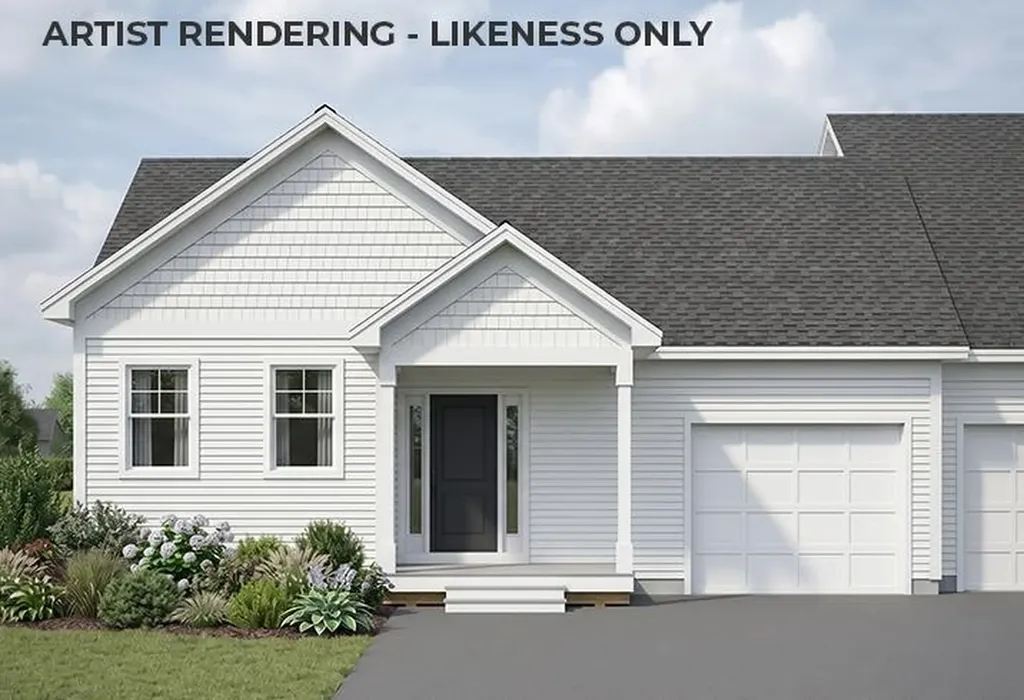
Brand new construction in Colchester's Barnabas Court, a charming neighborhood by Sterling Homes in the heart of Malletts Bay. This thoughtfully planned community will feature 15 single-family homes and 8 duplex units, offering well-appointed homes in a highly desirable location with easy access to beaches, the marina, and a convenient commute to Burlington and beyond. Designed for a range of buyers, from first-time homeowners to those seeking low-maintenance living, each home is crafted with efficiency and comfort in mind. All homes are future solar ready and independently rated for energy efficiency. Sterling Homes provides a two-year warranty: year one is comprehensive, and year two covers major mechanical systems. Manufacturer warranties apply. The Munson townhome offers single-level living with only one shared wall and over 1,200 sq ft, including 2 bedrooms and 2 baths. The open-concept layout features 9-foot ceilings, great natural light, and a highly functional design. The kitchen includes quartz countertops, stainless appliances, a gas range, and center island. A spacious living area, main-level laundry, and mudroom off the attached garage complete the home. A rear deck extends the living space outdoors. The full basement includes egress and garden view windows, offering excellent natural light and strong potential for future finishing, including the option for a third bedroom. Guided 180-day build process with updates via online portal. Additional plans available. Photos are likeness only. Home to be built.

Listed by Kara Koptiuch and Bryce Gilmer of Vermont Real Estate Company

$
$
%
$/month over payments
Federal 30-year interest rate: 7.4% last updated on Oct 15, 2026
* All Figures are estimates. Check with your bank or proposed mortgage company for actual interest rates.
This product uses the FRED® API but is not endorsed or certified by the Federal Reserve Bank of St. Louis.

Save FavoriteSchedule TourAsk A QuestionMore Details

9 Chestnut Lane Northwood NH 03261

Northwood, NH9 Chestnut Lane

Price$589,900

Est. Mortgage: $/month

Pending

MLS Number 5100653

  • Condo
  • PricePerSqFt 425.31
  • Square Feet 1,387
  • Bedrooms 2
  • New Contruction New Construction

Welcome to the beautiful Kelsey Brook 55+ community in Northwood. This new ENERGY STAR-certified neighborhood will boast stunning condominiums, each featuring a 2-car garage with loft storage for all your extra belongings. As you enter your new home, you'll immediately notice the spacious and inviting one-floor living space designed for comfort and convenience. The southern exposure ensures that you'll have plenty of sunshine on your private deck, perfect for enjoying your morning coffee or an evening glass of wine. The open-concept design of your new home is perfect for entertaining friends and family. You'll love the two bedrooms, providing ample space for relaxation and privacy. With your own private driveway, you'll always have a convenient parking spot waiting for you. Optional upgrades include a finished basement, finished space over the garage, a screened-in deck, and many material choices. The beautiful Clubhouse with a fieldstone fireplace and kitchen will be perfect for getting together with neighbors or attending a class. Northwood is known for miles and miles of beautiful walking trails right in town. Shopping is 5 min away, and lots of community events to involve yourself with. Come and experience the beauty of Northwood and enjoy the peace of mind and sense of community that comes with living at Kelsey Brook. Still time to pick your finishes

Listed by Heather Heigis and Donna Beauregard of Heigis Real Estate LLC.

$
$
%
$/month over payments
Federal 30-year interest rate: 7.4% last updated on Oct 15, 2026
* All Figures are estimates. Check with your bank or proposed mortgage company for actual interest rates.
This product uses the FRED® API but is not endorsed or certified by the Federal Reserve Bank of St. Louis.

Virtual TourSave FavoriteSchedule TourAsk A QuestionMore Details

2 Kehonka Hill Road Wolfeboro NH 03894

Wolfeboro, NH2 Kehonka Hill Road

Price$589,000

Est. Mortgage: $/month

MLS Number 5099863

  • Condo
  • PricePerSqFt 342.44
  • Square Feet 2,344
  • Bedrooms 3
  • New Contruction Existing

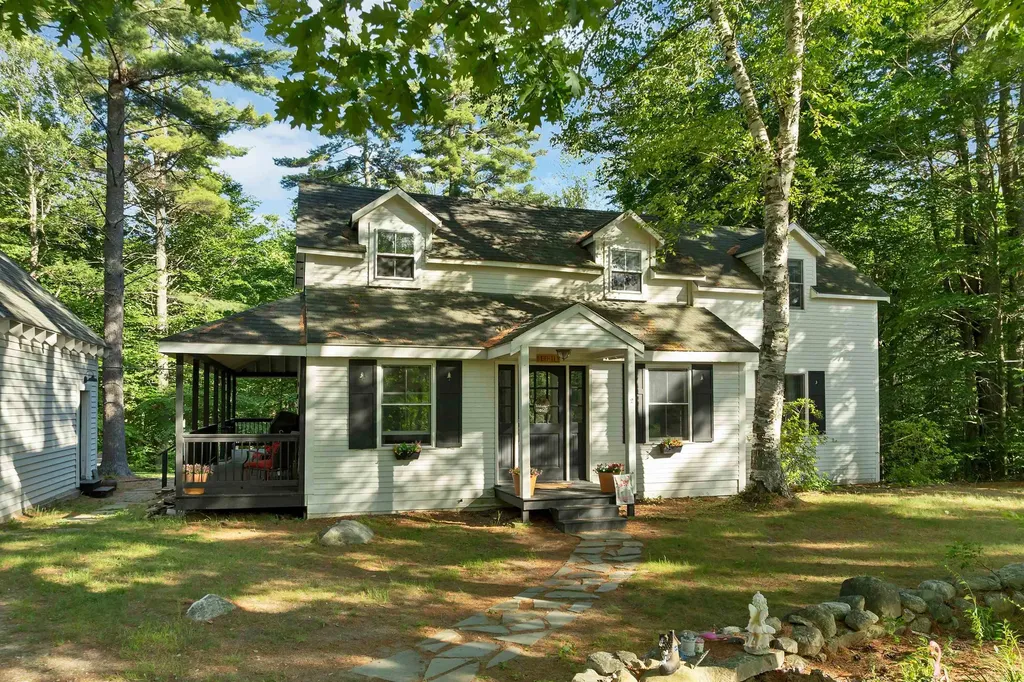
Your peaceful getaway awaits! This beautiful quiet and serene renovated historical home is located in the Kehonka Hill Development. Located on the south side of town just 5 minutes from downtown Wolfeboro, this peaceful spot enjoys 24 shared and landscaped acres with just 8 other houses. Enjoy the outdoors on the covered wrap around porch overlooking the backyard and campfires! Inside we have a light and bright kitchen that leads into the dining room. A wood stove gives comfort and warmth to the living room and main downstairs areas. There is a flex space just off the living room, currently used as an overflow room, but is perfect for a home office. Upstairs there are 3 bedrooms and a full bathroom with a clawfoot shower tub. The newly renovated finished basement could be used for all sorts of purposes, either a family room, a work out space, a playroom or additional weather tight storage. The backyard is perfect for entertainment and gatherings! Outside you will also find an oversized one car garage with pull down stairs to storage above. Kehonka Hill is also located in close walking distance proximity to Knights Pond with miles of walking trails to enjoy. Come see this special property today! Open House is Saturday, July 18th from 12pm-2pm!

Listed by Adam Dow of KW Coastal and Lakes & Mountains Realty/Wolfeboro

$
$
%
$/month over payments
Federal 30-year interest rate: 7.4% last updated on Oct 15, 2026
* All Figures are estimates. Check with your bank or proposed mortgage company for actual interest rates.
This product uses the FRED® API but is not endorsed or certified by the Federal Reserve Bank of St. Louis.

Virtual TourSave FavoriteSchedule TourAsk A QuestionMore Details

131 Eden Lane Williston VT 05495-9116

MLS Number 5093098

  • Condo
  • PricePerSqFt 322.19
  • Square Feet 1,825
  • Bedrooms 2
  • New Contruction New Construction

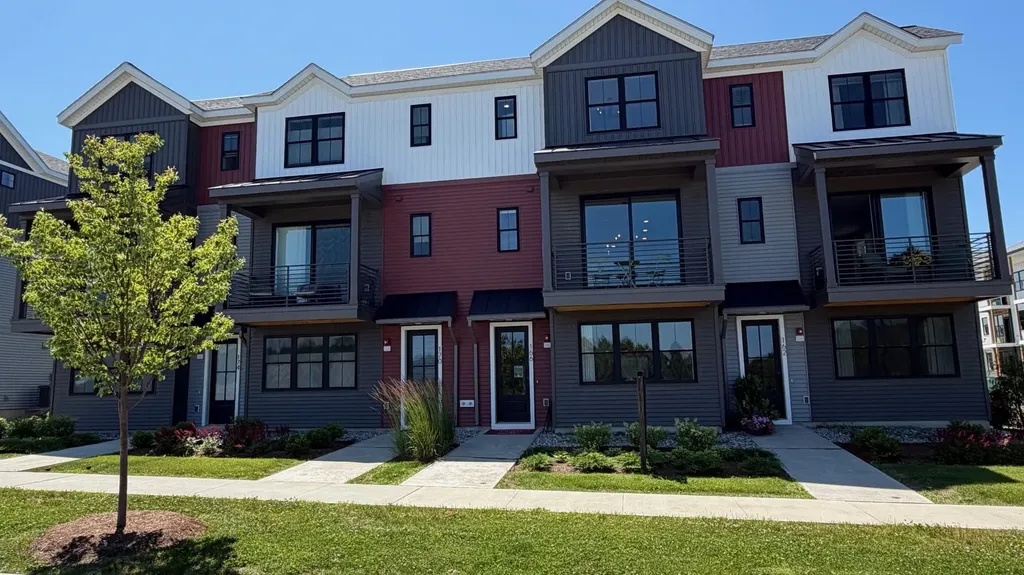
This 2 Bed, 2.5 Bath Putnam Townhome is currently under construction and scheduled for a Quick move-in with estimated late fall completion! The Putnam features a large flex room as you enter providing an excellent space to work from home or a bonus room. Power room on second floor is on landing for additional privacy. Large 9' ceilings and oversized windows provide ample lights throughout unit, and a private balcony provides a space to enjoy the outdoor scenery. Two large bedrooms with ensuite bathrooms and large walk-closets provide plenty of storage space. Where modern living meets natural tranquility and nestled on the edge of a lush urban park. This neighborhood community offers a perfect blend of serene landscape and city convenience. Tree lined streets lead to beautiful new homes, boasting open spaces, large windows and modern features. At the heart of the Annex will be amenities including an open space park with neighborhood swimming pool. Walking and bike paths to shopping, restaurants, schools and much more make this the prime location for your new home. Come see what The Annex has to offer! Broker is a related party to the land seller

Listed by Kevin Bauer of Snyder Group,Inc.

$
$
%
$/month over payments
Federal 30-year interest rate: 7.4% last updated on Oct 15, 2026
* All Figures are estimates. Check with your bank or proposed mortgage company for actual interest rates.
This product uses the FRED® API but is not endorsed or certified by the Federal Reserve Bank of St. Louis.

Save FavoriteSchedule TourAsk A QuestionMore Details

62B Sunset Ridge Road Epping NH 03042
Pending

MLS Number 5100466

  • Condo
  • PricePerSqFt 375.16
  • Square Feet 1,566
  • Bedrooms 2
  • New Contruction New Construction

Don't miss one of the final opportunities to own a home at Pleasant View Farm. With only five homes remaining, this community is nearly sold out. Set on more than 200 sprawling acres, Pleasant View Farm offers thoughtfully designed two-bedroom, two bath condominiums with attached two-car garages in a peaceful setting. The split-entry floor plan features a spacious open-concept kitchen, dining, and living area designed for comfortable everyday living and effortless entertaining. This home has been thoughtfully curated by our team and is available for immediate occupancy with a quick closing. The kitchen showcases stainless steel Whirlpool appliances, quartz countertops, Kemper soft-close cabinetry, a pantry cabinet, coffee nook, white apron-front sink, under-cabinet lighting, and vaulted ceilings. Engineered hardwood flooring extends throughout the main living areas and primary bedroom, while the gas fireplace and double sliders open to a 22' x 12' maintenance-free deck creating the perfect space to relax or entertain. First-floor laundry adds everyday convenience. The primary suite features two closets and a spacious bath with a walk-in shower, oversized linen closet, dual vanity, and ceramic tile flooring. For those looking for additional living space, the lower level may be finished to add approximately 797 square feet, creating the perfect family room, office, or hobby space. Community amenities include a community center with a fire pit, community garden, walking trails connecting to the Rockingham Recreational Trail, and an RV/boat storage lot. Pleasant View Farm offers convenient access to major highways, shopping, dining, schools, and local attractions. The lakes, mountains, beaches, and Boston are all within a 90-minute drive. Photos are of a similar home. Please visit the sales model first at 62A Sunset Ridge for the open house.

Listed by Heidi Mahoney of Lewis Builders

$
$
%
$/month over payments
Federal 30-year interest rate: 7.4% last updated on Oct 15, 2026
* All Figures are estimates. Check with your bank or proposed mortgage company for actual interest rates.
This product uses the FRED® API but is not endorsed or certified by the Federal Reserve Bank of St. Louis.

Save FavoriteSchedule TourAsk A QuestionMore Details

25 N Main Street Wolfeboro NH 03894
Active With Contract

MLS Number 5110387

  • Condo
  • PricePerSqFt 629.03
  • Square Feet 930
  • Bedrooms 1
  • New Contruction Existing

An exceptional opportunity to own a piece of Wolfeboro's storied downtown, Unit 2 at the Bay Manor offers the rare combination of historic elegance, water views, and an address that places the very best of village life just beyond your door. Overlooking Wolfeboro Bay from the center of town, this beautifully maintained 930-square-foot residence is a sophisticated retreat where timeless New England character meets effortless modern living. Inside, beautiful original woodwork, period doors, and original hardware preserve the craftsmanship and architectural detail of the building's history. The open-concept kitchen, living, and dining spaces are filled with natural light and framed by views of the bay, while a generous bedroom and separate office provide flexibility for quiet work or guests. Thoughtfully maintained inside and out, Bay Manor retains its historic character while offering modern comforts, including a distinctive slate roof, updated windows, and improved insulation. A shared porch overlooking downtown provides an enviable vantage point for summer evenings, holiday parades, and fireworks over the bay. Step outside and Wolfeboro unfolds at your doorstep, with boutique shopping, dining, the waterfront, and the energy of downtown just moments away. With dedicated parking and an extraordinary location, Bay Manor is a rare offering for those who appreciate historic architecture, beautiful surroundings, and the privilege of living at the center of it all.

Listed by Sarah Blair of Wolfeboro Bay Real Estate,LLC

$
$
%
$/month over payments
Federal 30-year interest rate: 7.4% last updated on Oct 15, 2026
* All Figures are estimates. Check with your bank or proposed mortgage company for actual interest rates.
This product uses the FRED® API but is not endorsed or certified by the Federal Reserve Bank of St. Louis.

Virtual TourSave FavoriteSchedule TourAsk A QuestionMore Details

768 East Mountain Road Killington VT 05751

MLS Number 5112449

  • Condo
  • PricePerSqFt 500.86
  • Square Feet 1,168
  • Bedrooms 3
  • New Contruction Existing

Ski directly back and shuttle out to this beautifully updated, fully furnished and equipped 3-bedroom, 1.5-bath end-unit Edgemont Townhouse, ideally located in a central setting close to the proposed village and directly on the shuttle route. As an end unit, this home enjoys additional windows and an abundance of natural light, creating a bright and inviting living space. The two-level townhouse offers beautiful winter ski-trail views, the living room and primary bedroom, each have sliding glass doors opening to private balconies. Cozy up by the corner, two-sided wood-burning fireplace after a day on the mountain. The home has been completely updated with new flooring, appliances, recessed lighting, programmable thermostats, washer/dryer hookup and more, offering a move-in-ready retreat with nothing left to do. Location is ideal for four-season enjoyment. In winter, the property is conveniently located next to the ski-home trail, providing easy ski to your front door access back to Edgemont, while the shuttle makes getting to the mountain simple. In summer, the mountain bike trail runs right through Edgemont and connects to the Snowshed trail network, making it easy to ride directly from home. A large outdoor storage closet provides plenty of room for bikes, skis and other recreational gear. Low HOA fees cover all expenses other than electricity, making ownership especially attractive. The unit has not previously been used as a rental, however, rentals are permitted in Edgemont. Given its desirable location, ski-home trail access, shuttle service and four-season appeal, the property offers the potential to generate favorable rental income for an owner looking to offset ownership costs. Being sold fully furnished and equipped and ready for the upcoming winter season, this is a turnkey Killington getaway offering an excellent combination of convenience, updates, natural light and four-season enjoyment.

Listed by Bret Williamson of Killington Valley Real Estate

$
$
%
$/month over payments
Federal 30-year interest rate: 7.4% last updated on Oct 15, 2026
* All Figures are estimates. Check with your bank or proposed mortgage company for actual interest rates.
This product uses the FRED® API but is not endorsed or certified by the Federal Reserve Bank of St. Louis.

Virtual TourSave FavoriteSchedule TourAsk A QuestionMore Details

Broker Reciprocity 

Copyright 2026 PrimeMLS, Inc. All rights reserved. This information is deemed reliable, but not guaranteed. The data relating to real estate displayed on this display comes in part from the IDX Program of PrimeMLS. The information being provided is for consumers’ personal, non-commercial use and may not be used for any purpose other than to identify prospective properties consumers may be interested in purchasing. Data last updated October 21, 2026 4:39 PM EDT