
SIGN UP or LOG IN 's Account

Log in to see your saved listings or edit your searches:

No account? Sign up now to save searches, listings, and get tailored listing notifications. It's free, opt-out anytime.

Find Your New Home

Sign Up Today!

Get fresh listings via email, save your favorite listings, match with similar properties, and unlock additional property info.

Create Your Account

Do not fill in this field:

Already have an account? Log in

and narrow your search. If you have fewer than 200 results, you can save your search.

Andover VT Condo Real Estate

r=721-732
366 O'brien Farm Road South Burlington VT 05403

MLS Number 5113139

  • Condo
  • PricePerSqFt 316.56
  • Square Feet 1,848
  • Bedrooms 3
  • New Contruction Existing

Welcome to this beautifully upgraded Maple-style end-unit townhome at Hillside at O'Brien Farm, built in 2022 and thoughtfully enhanced throughout. This exceptional three-bedroom, three-bath home offers modern style, quality finishes, energy efficiency, and low-maintenance living in a desirable South Burlington location. The open-concept main level features hardwood floors, quartz countertops, stainless steel appliances, a large kitchen island, tile backsplash, and a farmhouse sink. The inviting living room includes a gas fireplace, while central air provides year-round comfort. The spacious primary suite features a private en-suite bath and walk-in closet. A two-car garage and ample storage add everyday convenience. Numerous upgrades set this home apart, including solid wood interior doors throughout, (not hollow core) custom window treatments, and Eco Smart single-cell light-filtering shades. Outside, enjoy an expanded Trex deck, perfect for relaxing or entertaining. Energy efficiency is a standout feature, with owned solar panels paired with a Tesla Powerwall 3 battery and Tesla backup battery system, providing added energy independence and peace of mind. Hillside at O'Brien Farm offers an appealing community setting with a neighborhood park, community gardens, and wooded walking trails, while being conveniently located near shopping, schools, hospitals, and all that South Burlington has to offer. With its end-unit location, two-car garage, extensive upgrades, and modern 2022 construction, this beautifully maintained Maple townhouse is truly move-in ready.

Listed by Claire Kavanagh of EXP Realty

$
$
%
$/month over payments
Federal 30-year interest rate: 7.4% last updated on Oct 15, 2026
* All Figures are estimates. Check with your bank or proposed mortgage company for actual interest rates.
This product uses the FRED® API but is not endorsed or certified by the Federal Reserve Bank of St. Louis.

Virtual TourSave FavoriteSchedule TourAsk A QuestionMore Details
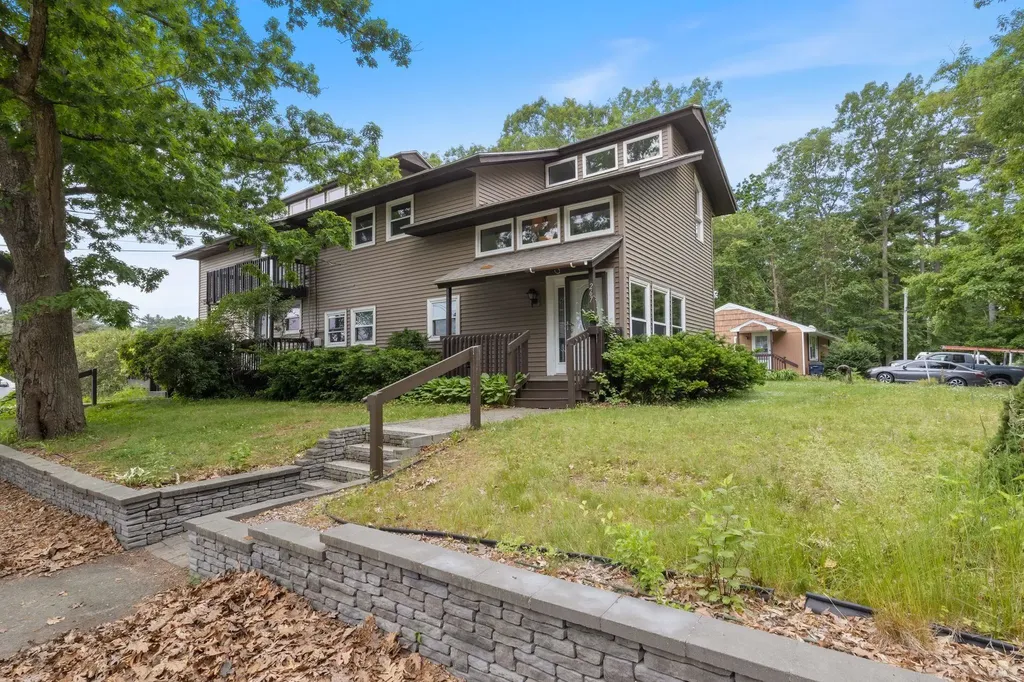
267 Pioneer Road Rye NH 03870

Rye, NH267 Pioneer Road

Price$585,000

Est. Mortgage: $/month

MLS Number 5094961

  • Condo
  • PricePerSqFt 704.82
  • Square Feet 830
  • Bedrooms 2
  • New Contruction Existing

One mile from Odiorne Point State Park and minutes from Rye's beaches, restaurants, everyday conveniences, and Portsmouth's vibrant downtown, this distinctive residence offers an exceptional opportunity to enjoy the Seacoast lifestyle. Ideally situated in one of New Hampshire's most sought-after coastal communities, the property provides easy access to some of the region's most treasured destinations. Spend your days exploring miles of scenic oceanfront trails, rocky coastlines, and breathtaking views before returning home to your own private retreat. Inside, vaulted ceilings, exposed beams, and abundant natural light create a warm and inviting atmosphere filled with character and charm. The thoughtfully designed living space offers a unique alternative to traditional condominium living, blending comfort, functionality, and architectural appeal. Whether you're seeking a year-round home, weekend getaway, or low-maintenance coastal escape, this property offers a rare chance to own in Rye while enjoying easy access to beaches, nature, dining, shopping, and everything the Seacoast has to offer. As the most affordable residential property currently available in Rye, this is an exceptional opportunity to establish your place in one of New Hampshire's most desirable towns. Showings start on June 20th.

Listed by Felicia Perkins and Jared Perkins of Duston Leddy Real Estate

$
$
%
$/month over payments
Federal 30-year interest rate: 7.4% last updated on Oct 15, 2026
* All Figures are estimates. Check with your bank or proposed mortgage company for actual interest rates.
This product uses the FRED® API but is not endorsed or certified by the Federal Reserve Bank of St. Louis.

Save FavoriteSchedule TourAsk A QuestionMore Details

32 Partridge Drive Essex VT 05452

Essex, VT32 Partridge Drive

Price$585,000

Est. Mortgage: $/month

MLS Number 5090889

  • Condo
  • PricePerSqFt 227.63
  • Square Feet 3,498
  • Bedrooms 3
  • New Contruction Existing

Motivated Seller!! Welcome to this beautifully maintained end-unit townhouse offering the perfect blend of comfort, space, and convenience. This spacious home features three bedrooms and four bathrooms, along with a finished basement that includes a family room, office, den, work-from-home needs, or extra living space with walk out basement. The main level showcases a stunning two-story foyer filled with natural light, elegant hardwood floors, and ceramic tile accents. The oversized kitchen is a true centerpiece, complete with a large island, breakfast nook, and cozy sitting area-perfect for everyday living and entertaining. Enjoy meals in the formal dining room with access to the upper back deck, or relax in the inviting living room featuring a stylish tile gas fireplace. Upstairs, all three bedrooms offer generous walk-in closets, including a luxurious primary suite with a soaking tub, dual vanities, and a separate shower for a spa-like retreat. Additional highlights include gas heat, central vacuum, and a two-car garage. Step outside to enjoy the patio, along with a unique screened-in lower patio area overlooking peaceful, private wooded surroundings and beautifully maintained landscaping. Located just minutes from schools, public transportation, hospitals, restaurants, shopping, and I-89, this home also offers access to fantastic community amenities including a pool and tennis courts and a Playground. A truly exceptional property combining elegance, functionality, and a prime location-don't miss your opportunity to make it yours!

Listed by Michelle Peters of CENTURY 21 North East

$
$
%
$/month over payments
Federal 30-year interest rate: 7.4% last updated on Oct 15, 2026
* All Figures are estimates. Check with your bank or proposed mortgage company for actual interest rates.
This product uses the FRED® API but is not endorsed or certified by the Federal Reserve Bank of St. Louis.

Save FavoriteSchedule TourAsk A QuestionMore Details

50A Linden Street Exeter NH 03087

Exeter, NH50A Linden Street

Price$580,000

Est. Mortgage: $/month

MLS Number 5093194

  • Condo
  • PricePerSqFt 238.39
  • Square Feet 2,433
  • Bedrooms 4
  • New Contruction Existing

Beautifully renovated and full of character, this classic New Englander is one of only three units in a thoughtfully converted condominium association, offering the perfect blend of historic charm and modern convenience. Ideally located just a short walk to vibrant downtown Exeter, this home provides easy access to restaurants, shops, parks, and local amenities. Inside, you'll find a bright and inviting eat-in kitchen featuring vaulted ceilings, abundant natural light, a large center island with seating for six, ample counter space, white shaker-style cabinetry, and stainless steel appliances-creating the perfect gathering space for family and friends. The home offers four spacious bedrooms, including a convenient first-floor primary suite, along with two and one-half beautifully updated bathrooms. Hardwood flooring throughout the main living areas enhances the home's warmth and character, while the recently installed central air conditioning and heating system provides year-round comfort. Located just minutes from downtown Exeter, Phillips Exeter Academy, the YMCA, the Amtrak station, shopping, dining, and major commuter routes, this move-in-ready home combines timeless New England appeal with today's modern lifestyle. A rare opportunity to enjoy the charm of a classic New England home with all the updates today's buyers are looking for.

Listed by Gal Peretz of Realty One Group Reliant

$
$
%
$/month over payments
Federal 30-year interest rate: 7.4% last updated on Oct 15, 2026
* All Figures are estimates. Check with your bank or proposed mortgage company for actual interest rates.
This product uses the FRED® API but is not endorsed or certified by the Federal Reserve Bank of St. Louis.

Virtual TourSave FavoriteSchedule TourAsk A QuestionMore Details

12 Kernwood Drive Lincoln NH 03251

MLS Number 5106866

  • Condo
  • PricePerSqFt 326.52
  • Square Feet 1,776
  • Bedrooms 4
  • New Contruction Existing

Sure this property could use some updating but its only a 10 minute walk to the ski slopes! You'll enjoy the great mudroom entry way for all your ski and summer toys along with the wood burning fireplace, propane heat, nice winter views, family room and updated windows and siding. Similar ski in and ski out properties in the Loon area will run you at least 1,800,000 and up! With a little vision this property will be a show piece! For the owners peace and quiet no short term rentals are allowed in this community.

Listed by John Chamberlain of Coldwell Banker LIFESTYLES- Lincoln

$
$
%
$/month over payments
Federal 30-year interest rate: 7.4% last updated on Oct 15, 2026
* All Figures are estimates. Check with your bank or proposed mortgage company for actual interest rates.
This product uses the FRED® API but is not endorsed or certified by the Federal Reserve Bank of St. Louis.

Save FavoriteSchedule TourAsk A QuestionMore Details

42 Iris Lane Loudon NH 03307

Loudon, NH42 Iris Lane

Price$579,900

Est. Mortgage: $/month

Active With Contract

MLS Number 5105016

  • Condo
  • PricePerSqFt 401.04
  • Square Feet 1,963
  • Bedrooms 2
  • New Contruction Existing

Discover refined single-level luxury in this sun-filled, move-in-ready 55+ home at The Villages. Thoughtfully designed for effortless living, this bright residence features an elegant open-concept layout with a stunning kitchen flowing into sophisticated dining and living spaces. A private sunroom and deck overlook peaceful, wooded surroundings, creating a serene retreat. The coveted walkout homesite offers a versatile partially finished lower-level ideal for an upscale guest suite, boutique home gym, or stylish family lounge with direct outdoor access. Enjoy exclusive community amenities including a welcoming clubhouse, scenic walking trails, and close proximity to Concord's shopping, dining, and hospitals, with effortless access to Rt 106 and Rt 93. Home has seen recent updates to furnace, roof, paint and finishes. This is a must see home.

Listed by Tami Mousseau of BHHS Verani Concord

$
$
%
$/month over payments
Federal 30-year interest rate: 7.4% last updated on Oct 15, 2026
* All Figures are estimates. Check with your bank or proposed mortgage company for actual interest rates.
This product uses the FRED® API but is not endorsed or certified by the Federal Reserve Bank of St. Louis.

Virtual TourSave FavoriteSchedule TourAsk A QuestionMore Details

80 Constitution Avenue Portsmouth NH 03801
Open House

MLS Number 5087709

  • Condo
  • Next Open House: Thu 10/22 11:00 am. to 3:00 pm.
  • PricePerSqFt 595.38
  • Square Feet 974
  • Bedrooms 2

Newly repriced for the Fall Release. Ask about developer incentives and co-broke bonus. Experience luxury living at Sage Portsmouth, an exceptional new condominium community offering premium amenities that include an entertainment lounge, work-from-home suites, a club room with terrace, fitness center, game lounge, pet spa, bike storage. Residence #212 is a corner residence with an open-concept layout, oversized windows, and abundant natural light. The home's premium finishes include a chef's kitchen with a large freestanding island, a primary suite with a generous walk-in closet, and an ensuite bath with a beautifully tiled, stand-up shower. Need a second bedroom that doubles as an office or guest space? This residence has you covered. Step out onto your private balcony to savor a morning coffee or unwind with an evening glass of wine. Two parking spaces (1 covered, 1 uncovered) are included. Located in Portsmouth Green, Sage offers effortless access to upscale boutique shopping, restaurants, and fitness studios, just minutes from downtown Portsmouth. Book a private showing today. We're excited to welcome you home. Photos and video may be of model home.

Listed by Janet Slome of JD Advisors,LLC

$
$
%
$/month over payments
Federal 30-year interest rate: 7.4% last updated on Oct 15, 2026
* All Figures are estimates. Check with your bank or proposed mortgage company for actual interest rates.
This product uses the FRED® API but is not endorsed or certified by the Federal Reserve Bank of St. Louis.

Save FavoriteSchedule TourAsk A QuestionMore Details

566 Sixth Street Dover NH 03820

MLS Number 5103925

  • Condo
  • PricePerSqFt 414.51
  • Square Feet 1,399
  • Bedrooms 3
  • New Contruction New Construction

Welcome to easy, low-maintenance living in this newly constructed townhouse condominium designed in a classic Cape style that feels and lives like a single-family home. Expected completion in July, this thoughtfully designed home offers 1,399 square feet of finished living space with 3 bedrooms, 2.5 baths, and a spacious two-car garage underneath. The open-concept main level provides an inviting layout perfect for everyday living and entertaining. The primary suite features a private bath and an 8' x 5' walk-in closet, while granite countertops add style and durability throughout the kitchen and baths. Built with comfort and efficiency in mind, this home includes mini-split heating and cooling systems, high R-value insulation, and energy-efficient construction. Additional features include electric appliances, in-unit washer and dryer, city water and sewer, and quality new construction designed for years of low-maintenance ownership. Enjoy your own private backyard with a mature wooded buffer, offering a peaceful setting and added privacy. A rare opportunity to own a brand-new home that combines modern convenience, energy efficiency, and classic New England charm.

Listed by Packy Campbell of RSA Realty,LLC

$
$
%
$/month over payments
Federal 30-year interest rate: 7.4% last updated on Oct 15, 2026
* All Figures are estimates. Check with your bank or proposed mortgage company for actual interest rates.
This product uses the FRED® API but is not endorsed or certified by the Federal Reserve Bank of St. Louis.

Virtual TourSave FavoriteSchedule TourAsk A QuestionMore Details

80 Constitution Avenue Portsmouth NH 03801
Open House

MLS Number 5107698

  • Condo
  • Next Open House: Thu 10/22 11:00 am. to 3:00 pm.
  • PricePerSqFt 595.38
  • Square Feet 974
  • Bedrooms 2

Newly repriced for the Fall Release. Ask about developer incentives and co-broke bonus. Experience luxury living at Sage Portsmouth, an exceptional new condominium community offering premium amenities that include an entertainment lounge, work-from-home suites, a club room with terrace, fitness center, game lounge, pet spa, and bike storage. Residence #311 features a bright, open-concept layout with abundant natural light streaming through oversized windows. The home's premium finishes include a chef's kitchen with a large freestanding island, a primary suite with a generous walk-in closet, and an ensuite bath with a beautifully tiled, stand-up shower. Need a second bedroom that doubles as an office or guest space? This residence has you covered. Step out onto your private balcony to savor a morning coffee or unwind with an evening glass of wine. Located in Portsmouth Green, Sage offers effortless access to upscale boutique shopping, restaurants, and fitness studios; also just minutes from downtown Portsmouth. Move-in ready! Book a private showing today. We are so excited to welcome you home. Open House, Model Homes: Saturday - Thursday, 11am - 3pm or By Appointment. GPS: 2454 Lafayette Road, Portsmouth. Photos and video may be of model home.

Listed by Janet Slome and Lauren Addante of JD Advisors,LLC

$
$
%
$/month over payments
Federal 30-year interest rate: 7.4% last updated on Oct 15, 2026
* All Figures are estimates. Check with your bank or proposed mortgage company for actual interest rates.
This product uses the FRED® API but is not endorsed or certified by the Federal Reserve Bank of St. Louis.

Save FavoriteSchedule TourAsk A QuestionMore Details

7 Country Lane East Kingston NH 03827

East Kingston, NH7 Country Lane

Price$579,000

Est. Mortgage: $/month

Active With Contract

MLS Number 5108591

  • Condo
  • PricePerSqFt 414.16
  • Square Feet 1,978
  • Bedrooms 2
  • New Contruction Existing

Easy one-level living in a welcoming 55+ community, this detached ranch-style condo at Maplevale Farm & Woods offers both. Just two steps bring you from either the front entry or attached two-car garage into a bright, open home where everything you need for day-to-day living is on the main level. The kitchen offers abundant cabinetry, granite countertops, stainless steel appliances and flows seamlessly into the cathedral-ceiling living and dining area. A gas fireplace adds warmth and ambiance at the flip of a switch, while sliders on either side open to a newer composite deck, perfect for relaxing outdoors. Down the hall are a guest bedroom, full bath and landry area, plus a spacious primary suite with double closets, private bath with double sinks and walk-in shower and it's own slider to the deck. The finished lower level provides a generous family room with another slider to the backyard, along with substantial unfinished space for storage or future possibilities. Enjoy a low-maintenance lifestyle with landscaping and snow removal taken care of - even shoveling to your front door! Maplevale offers an active clubhouse, community garden, RV parking, walking trails and an abundance of blueberry bushes, along with opportunities for coffee gatherings, cards, crafts, games and other social activities at the clubhouse. Tucked away in peaceful East Kingston, yet approximately 15-20 minutes from shopping, restaurants, medical services and major routes. Bring your decorating ideas and make this home your own! Property is being sold as-is.

Listed by Christine Bond of BHG Masiello Atkinson

$
$
%
$/month over payments
Federal 30-year interest rate: 7.4% last updated on Oct 15, 2026
* All Figures are estimates. Check with your bank or proposed mortgage company for actual interest rates.
This product uses the FRED® API but is not endorsed or certified by the Federal Reserve Bank of St. Louis.

Virtual TourSave FavoriteSchedule TourAsk A QuestionMore Details

5 Lexington Green Street South Burlington VT 05403

MLS Number 5113507

  • Condo
  • PricePerSqFt 341.79
  • Square Feet 2,541
  • Bedrooms 4
  • New Contruction Existing

Welcome to easy living in a fantastic South Burlington location! This beautifully updated condo in the highly sought Ridgewood estates offers a fresh, move-in-ready interior paired with a peaceful setting overlooking the pond. The kitchen features granite countertops, new appliances, a stylish tile backsplash and slate flooring, while new carpeting adds warmth and comfort throughout. The home also features two newly updated bathrooms, along with updated electrical and plumbing for added peace of mind. Enjoy two inviting living spaces, including a slate family room with a new wood-burning stove and a living room featuring a newly installed gas fireplace. Two new chimneys complement these recent upgrades, adding both warmth and character to the home. Outside, enjoy raised garden beds and relaxing pond views, along with community amenities including a swimming pool, tennis courts and basketball court. With an extremely low monthly HOA, this property offers an especially appealing option for retirees or anyone looking for comfortable, low-maintenance living. Conveniently located near shopping, dining, recreation and all that South Burlington has to offer, this condo combines comfort, convenience and a wonderful community setting. Investors take note: The property currently has a year-long lease in place, offering the opportunity to purchase an updated South Burlington property with an established, responsible tenant and rental income already in place.

Listed by Kate Earley and Flex Realty Group of Flex Realty

$
$
%
$/month over payments
Federal 30-year interest rate: 7.4% last updated on Oct 15, 2026
* All Figures are estimates. Check with your bank or proposed mortgage company for actual interest rates.
This product uses the FRED® API but is not endorsed or certified by the Federal Reserve Bank of St. Louis.

Save FavoriteSchedule TourAsk A QuestionMore Details

7A Benning Street Amherst NH 03031

Amherst, NH7A Benning Street

Price$579,000

Est. Mortgage: $/month

Active With Contract

MLS Number 5109046

  • Condo
  • PricePerSqFt 378.43
  • Square Feet 1,530
  • Bedrooms 2
  • New Contruction Existing

Welcome home to effortless living in the sought-after 55+ Connor Court community in picturesque Amherst NH-home to charming shops, scenic trails and golf courses galore including abutting Ponemah Green, Amherst Country Club and nearby Souhegan Woods. This like-new, beautifully maintained home offers two private bedroom suites and a convenient guest bath, each finished with granite counters and quality details throughout. The spacious living room welcomes you with vaulted ceilings, gas fireplace, and gleaming hardwood floors that flow to a bright sunroom complemented by oversized windows and woodland garden views. The open-concept kitchen balances functionality with sleek design offering polished granite counters, stainless appliances and island seating open to a comfortable dining area ideal for everyday meals or entertaining. A whole-house generator adds peace of mind, while the first-floor laundry, two-car garage, and an expansive basement level provide everyday convenience, excellent storage, and future finishing potential. Just minutes from Amherst's shops, restaurants, and local amenities, this nicely positioned end-row unit enjoys open space and ample parking for family and guests. Retire the lawn equipment and embrace a low-maintenance, single-level lifestyle in this active and friendly community complete with a private clubhouse for celebrations and social events. Open House Sunday 12-2pm

Listed by Brian Garvey of Keller Williams Gateway Realty

$
$
%
$/month over payments
Federal 30-year interest rate: 7.4% last updated on Oct 15, 2026
* All Figures are estimates. Check with your bank or proposed mortgage company for actual interest rates.
This product uses the FRED® API but is not endorsed or certified by the Federal Reserve Bank of St. Louis.

Virtual TourSave FavoriteSchedule TourAsk A QuestionMore Details

Broker Reciprocity 

Copyright 2026 PrimeMLS, Inc. All rights reserved. This information is deemed reliable, but not guaranteed. The data relating to real estate displayed on this display comes in part from the IDX Program of PrimeMLS. The information being provided is for consumers’ personal, non-commercial use and may not be used for any purpose other than to identify prospective properties consumers may be interested in purchasing. Data last updated October 21, 2026 5:39 PM EDT
