SIGN UP or LOG IN 's Account

Log in to see your saved listings or edit your searches:

No account? Sign up now to save searches, listings, and get tailored listing notifications. It's free, opt-out anytime.

Find Your New Home

Sign Up Today!

Get fresh listings via email, save your favorite listings, match with similar properties, and unlock additional property info.

Create Your Account

Do not fill in this field:

Already have an account? Log in

and narrow your search. If you have fewer than 200 results, you can save your search.

Andover VT Condo Real Estate

r=817-828
25 Linden Drive Lebanon NH 03784

Lebanon, NH25 Linden Drive

Price$545,000

Est. Mortgage: $/month

MLS Number 5094812

  • Condo
  • PricePerSqFt 293.64
  • Square Feet 1,856
  • Bedrooms 3
  • New Contruction Existing

SELLER SAYS: "MOVE THIS PROPERTY!" Price improved, and the seller is ready to pass the keys! Bring your offers and let's make a deal. Welcome to easy living in this spacious, sun drenched 3-bedroom, 3-bath condo located in a highly desirable 55+ community. Nestled within a duplex of the Quail Cottages association (part of the lovely Quail Hollow community), this inviting unit offers a fantastic layout with endless potential to make it your own. Love to relax? Check out the popular sun porch. Need storage? There is a one-car garage and a shared paved driveway. Want room to grow? The roughed-in basement is a blank canvas for a future hobby room or workshop, while the partially finished second floor is just waiting to become your new home office, guest suite, or ultimate storage haven. This is your golden ticket to low-maintenance living with all the space you still want. Don't wait :opportunities this flexible don't stick around for long!

Listed by Jessica Neily of Moseley Associates

$
$
%
$/month over payments
Federal 30-year interest rate: 7.4% last updated on Oct 15, 2026
* All Figures are estimates. Check with your bank or proposed mortgage company for actual interest rates.
This product uses the FRED® API but is not endorsed or certified by the Federal Reserve Bank of St. Louis.

Save FavoriteSchedule TourAsk A QuestionMore Details

35 Walden Pond Drive Nashua NH 03064-2877

Nashua, NH35 Walden Pond Drive

Price$545,000

Est. Mortgage: $/month

MLS Number 5111945

  • Condo
  • PricePerSqFt 304.81
  • Square Feet 1,788
  • Bedrooms 3
  • New Contruction Existing

Welcome to Thoreau's Landing, one of Nashua's most desirable riverfront communities! This beautifully updated townhouse offers over 1,700 square feet of comfortable living with breathtaking Merrimack River views. Enjoy the serenity of waterfront living, where each day feels like a retreat surrounded by nature, including bald eagles and an abundance of wildlife. The bright, updated and expanded kitchen features granite countertops, ss appliances, flowing seamlessly into the dining area and sunken living room with vaulted ceilings and a newer gas fireplace, creating the perfect space for entertaining. A flexible first-floor bedroom can serve as a primary suite, guest room, or home office, while two second-floor bedrooms provide privacy and comfort. Step outside to your private patio and lanai to enjoy morning coffee or evening sunsets overlooking the tranquil river. Residents also enjoy access to an on-site kayak and paddle board boathouse with storage and direct river access. Recent updates include flooring, kitchen, bathrooms, electrical and lighting fixtures, bathroom ventilation. The heating/central air systems are 3 years old, and the gas fireplace and chimney have been recently installed. Additional highlights include public water and sewer, natural gas heat, and a pet-friendly community. The condo fee covers landscaping, snow removal, water, sewer for truly low-maintenance living. Conveniently located near downtown Nashua, you'll enjoy easy access to Longfellow Swim & Tennis, Nashua Center for the Arts, Greeley Park, Riverwalk, shopping, dining, and major commuter routes. SHOWINGS START AT OPEN HOUSE FRIDAY AT 3PM

Listed by Pam Garee and Lisa Schmalz of Coldwell Banker Realty Bedford NH

$
$
%
$/month over payments
Federal 30-year interest rate: 7.4% last updated on Oct 15, 2026
* All Figures are estimates. Check with your bank or proposed mortgage company for actual interest rates.
This product uses the FRED® API but is not endorsed or certified by the Federal Reserve Bank of St. Louis.

Save FavoriteSchedule TourAsk A QuestionMore Details

545 South Prospect Street Burlington VT 05401
Pending

MLS Number 5089016

  • Condo
  • PricePerSqFt 348.02
  • Square Feet 1,566
  • Bedrooms 2
  • New Contruction Existing

Experience luxury and ease in Burlington's prestigious Hill Section. This professionally decorated, two-story townhouse-style condominium sits within the exclusive Overlake community. These 40 condominiums are spread across seven acres of beautifully landscaped grounds with a pool and tennis court. A detached garage with direct courtyard access is an appealing feature of this unit. Pass through your fully-fenced, private courtyard that has specimen plantings and a “no maintenance” turf lawn also has space for a vegetable or herb garden. As you step inside this nicely appointed 2-bedroom condo with 3 updated baths you can appreciate the attention to detail throughout. The main level features an updated kitchen that flows seamlessly into a cozy, sunken den overlooking your private courtyard. The expansive living and dining areas have views overlooking the green space out back. The sunken living room has built-in bookcases and cabinets, a gas fireplace, and access to the back deck. Upstairs, the generous primary suite faces west and has two large closets, and updated ¾ bath. A second bedroom has access to a ¾ bath in the hallway. Both bedrooms have newer windows and carpets. There are beautiful seasonal views of Lake Champlain and the Adirondack Mountains. The Burlington Country Club is close by as is access to the bike path. Just minutes to UVM Medical Center, downtown Burlington, and I-89.

Listed by Brian M. Boardman of Coldwell Banker Hickok and Boardman

$
$
%
$/month over payments
Federal 30-year interest rate: 7.4% last updated on Oct 15, 2026
* All Figures are estimates. Check with your bank or proposed mortgage company for actual interest rates.
This product uses the FRED® API but is not endorsed or certified by the Federal Reserve Bank of St. Louis.

Virtual TourSave FavoriteSchedule TourAsk A QuestionMore Details

24R Dogwood Circle Milton VT 05468

MLS Number 5114967

  • Condo
  • PricePerSqFt 400.92
  • Square Feet 1,356
  • Bedrooms 3
  • New Contruction To Be Built

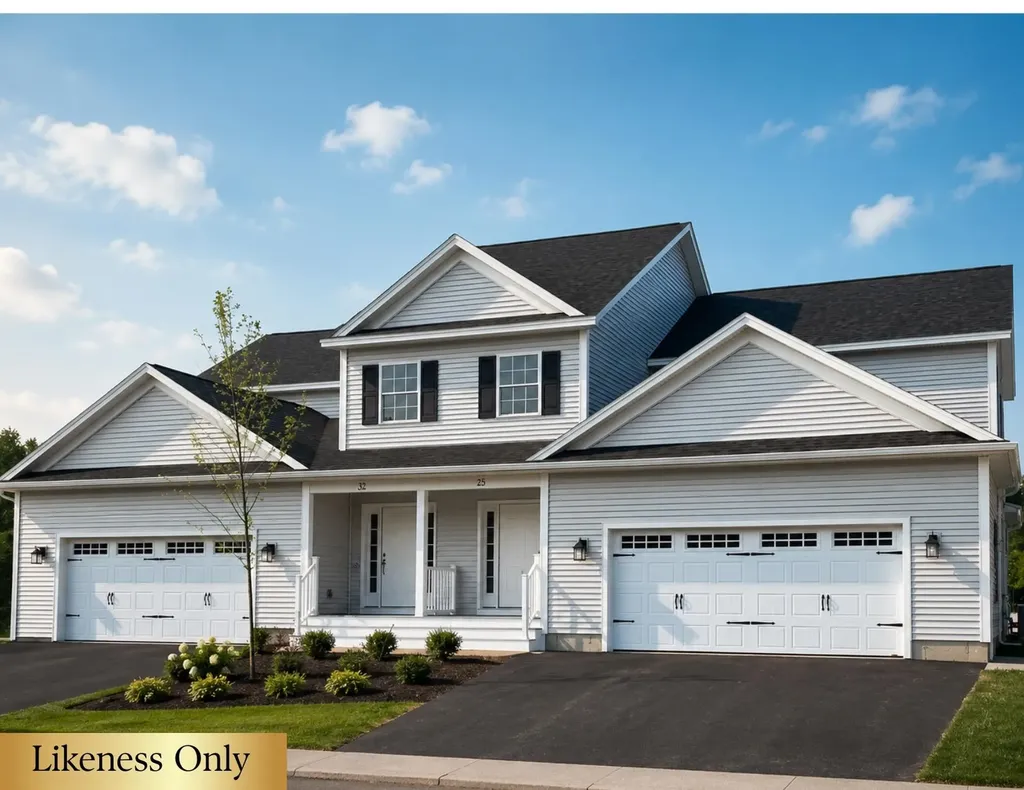
Build your dream home at Dogwood Circle, a thoughtfully planned new neighborhood by Sterling Homes in the heart of Milton, Vermont. This community of 32 residences offers a mix of single-family and duplex homes with modern floor plans, quality finishes, and a convenient location just off Route 7. Enjoy walking distance to the Milton Library and Bombardier Park, with shopping, dining, and schools nearby. Burlington and St. Albans are both approximately 20 minutes away. The featured Cardinal townhouse offers the ease and convenience of single-level living with nearly 1,400 square feet of above-grade living space, 2 bedrooms, and 2 full baths. The thoughtfully designed open-concept layout features 9-foot ceilings, large windows, and a spacious kitchen with quartz countertops, stainless steel appliances, a gas range, and center island. The adjoining living and dining areas provide a comfortable space for everyday living and entertaining, with access to a 12' x 12' side deck. The primary suite includes a private bath, while a second bedroom and full bath offer flexibility for guests or a home office. Convenient main-level laundry and an attached two-car garage add to the functionality of this well-designed floor plan. The full basement with egress offers excellent potential for future finished living space, including additional bedroom(s), a recreation room, or home office. Built with energy efficiency in mind, these solar-ready homes offer customization options and a two-year Sterling Homes warranty. Buyers are guided through the approximately 180-day construction process by a dedicated coordinator, with regular updates through an online portal. Discover the opportunity to personalize your new home at Dogwood Circle! **PHOTOS ARE LIKENESS ONLY. Home to be built**

Listed by Kara Koptiuch and Bryce Gilmer of Vermont Real Estate Company

$
$
%
$/month over payments
Federal 30-year interest rate: 7.4% last updated on Oct 15, 2026
* All Figures are estimates. Check with your bank or proposed mortgage company for actual interest rates.
This product uses the FRED® API but is not endorsed or certified by the Federal Reserve Bank of St. Louis.

Save FavoriteSchedule TourAsk A QuestionMore Details

35 Coles Way Atkinson NH 03811

Atkinson, NH35 Coles Way

Price$540,000

Est. Mortgage: $/month

MLS Number 5113313

  • Condo
  • PricePerSqFt 319.53
  • Square Feet 2,461
  • Bedrooms 2
  • New Contruction Existing

Welcome to easy, low-maintenance living in the highly desirable Atkinson Woods subdivision with no age restrictions! This beautifully updated home features gleaming hardwood floors throughout with zero carpeting, a breathtaking cathedral family room, a spacious formal dining room, and an updated kitchen. The primary suite serves as a true retreat, featuring a custom shower and a spacious walk-in closet. Offering 2 bedrooms and 3 bathrooms, this home also boasts a finished lower-level featuring a bonus room and flex space ideal for an office, gym, or potential guest room. Enjoy total peace of mind with a brand-new furnace, central A/C, and water heater, plus the convenience of an attached 2-car garage. Perfectly situated close to shopping and local parks, with quick, easy access to major routes heading to Boston and the NH Seacoast!

Listed by Mary-Jo Driggers of Keller Williams Gateway Realty/Salem

$
$
%
$/month over payments
Federal 30-year interest rate: 7.4% last updated on Oct 15, 2026
* All Figures are estimates. Check with your bank or proposed mortgage company for actual interest rates.
This product uses the FRED® API but is not endorsed or certified by the Federal Reserve Bank of St. Louis.

Save FavoriteSchedule TourAsk A QuestionMore Details

2 Holly Way Newton NH 03858

Newton, NH2 Holly Way

Price$540,000

Est. Mortgage: $/month

Pending

MLS Number 5107602

  • Condo
  • PricePerSqFt 390.74
  • Square Feet 1,382
  • Bedrooms 2
  • New Contruction Existing

Welcome to 2 Holly Way, a one story ranch in Newton's Sargent Woods, a 55+ community built for easy living. This detached condo was built in 2013 and offers 1,382 square feet of finished living space with 2 bedrooms and 2 full baths. The main level features vaulted ceilings, hardwood floors throughout, a cozy gas fireplace, with a deck accessible from both the living room and primary bedroom for entertaining or unwinding. Downstairs, a walkout basement with high ceilings offers room to grow, including a section already framed and plumbed for a bathroom, if you want the extra living space.. The attached garage fits 1-2 cars, and a paved driveway adds extra parking. Forced air heat with central air keeps the home comfortable through every season. Sargent Woods residents enjoy a 2,700 square foot clubhouse with a multipurpose room for social gatherings and special events, a community garden, RV parking, and walking trails throughout the neighborhood. This is easy living in a home built to grow with you, come see what makes 2 Holly Way special.

Listed by Mark McDermott of Keller Williams Realty Evolution

$
$
%
$/month over payments
Federal 30-year interest rate: 7.4% last updated on Oct 15, 2026
* All Figures are estimates. Check with your bank or proposed mortgage company for actual interest rates.
This product uses the FRED® API but is not endorsed or certified by the Federal Reserve Bank of St. Louis.

Save FavoriteSchedule TourAsk A QuestionMore Details

51 Elm Street Laconia NH 03246

Laconia, NH51 Elm Street, Unit 309

Price$539,950

Est. Mortgage: $/month

MLS Number 5079748

  • Condo
  • PricePerSqFt 408.74
  • Square Feet 1,321
  • Bedrooms 2
  • New Contruction New Construction

Welcome to 51 Elm Street, Unit 309, where effortless one-level living meets modern luxury in the heart of the Lakes Region, perfectly positioned between Lake Winnipesaukee and Lake Opechee. This thoughtfully designed two-bedroom, single-floor condo spans over 1,300 square feet, offering a seamless open layout that's ideal for everyday living, entertaining, and enjoying abundant natural light. The kitchen, centered around a striking waterfall island, flows naturally into a spacious and inviting living area perfect for hosting friends, relaxing, or casual dining. Designer-grade finishes and premium materials throughout create a polished, contemporary aesthetic that feels both stylish and low-maintenance, perfect for a lock-and-leave lifestyle. Residents enjoy unmatched convenience with elevator access, attached covered parking, and no exterior upkeep to worry about. Building amenities include a state-of-the-art fitness center and a one-of-a-kind rooftop deck with sweeping views an exclusive feature in the Lakes Region. From the dramatic arched entry to the tech-forward features throughout, Unit 309 delivers modern, maintenance-free living on one level, making it an ideal full-time residence, weekend retreat, or in-town home just steps from dining, shopping, and waterfront recreation.

Listed by Shannon Casey of KW Coastal and Lakes & Mountains Realty/Meredith

$
$
%
$/month over payments
Federal 30-year interest rate: 7.4% last updated on Oct 15, 2026
* All Figures are estimates. Check with your bank or proposed mortgage company for actual interest rates.
This product uses the FRED® API but is not endorsed or certified by the Federal Reserve Bank of St. Louis.

Virtual TourSave FavoriteSchedule TourAsk A QuestionMore Details

1 Fernwood Drive Litchfield NH 03052
Active With Contract

MLS Number 5110382

  • Condo
  • PricePerSqFt 357.55
  • Square Feet 1,510
  • Bedrooms 2
  • New Contruction Existing

Welcome Home Sweet Home to 55+ Community at 1 Fernwood Drive, Unit #1 in Woodland Place. Imagine coming home to a place where life feels a little easier where mornings begin with coffee on the pretty farmer's porch, afternoons can be spent relaxing in your vaulted Sunroom/Den, and everything you need is just minutes away. Welcome to 1 Fernwood Drive, a beautifully maintained detached ranch condo in the desirable 55+ Woodland Place community of Litchfield. Built in 2002, this pristine home offers 1,510 square feet of comfortable, thoughtfully designed living space all on one level. From the moment you step inside, you'll appreciate the warmth of hardwood flooring throughout and the bright, beautiful white kitchen with granite countertops. The spacious vaulted Sunroom/Den overlooks a lovely patio, creating a peaceful spot to enjoy your morning coffee, read a book, entertain friends, or simply take in the changing seasons. With 2 bedrooms, an office/study/3rd bedroom and 2 Bathrooms, there's plenty of room for guests, hobbies, an office, or whatever your lifestyle requires. Natural gas heating and central air provide year-round comfort, while the two-car garage offers everyday convenience and additional storage. Perhaps best of all is the ease of living. Imagine enjoying your own detached home while leaving much of the exterior maintenance behind. With a remarkably low condo fee of just $275 per month, Woodland Place offers a wonderful low-maintenance lifestyle in a small community featuring a clubhouse and plenty of visitor parking. Meticulously maintained and truly move-in ready!

Listed by Sharon Narbonne of LAER Realty Partners/Chelmsford

$
$
%
$/month over payments
Federal 30-year interest rate: 7.4% last updated on Oct 15, 2026
* All Figures are estimates. Check with your bank or proposed mortgage company for actual interest rates.
This product uses the FRED® API but is not endorsed or certified by the Federal Reserve Bank of St. Louis.

Virtual TourSave FavoriteSchedule TourAsk A QuestionMore Details

15B Violette Drive Epping NH 03042
Active With Contract

MLS Number 5088062

  • Condo
  • PricePerSqFt 358.26
  • Square Feet 1,507
  • Bedrooms 3
  • New Contruction New Construction

NOTE GPS Address - 299 North River Road, Epping, NH New Construction Townhouse-style condominium at Violette Estates | 3 BR | 2.5 Baths | Garage | Abuts Conservation Land - a new construction condominium offering the perfect balance of peaceful surroundings and everyday convenience. This private neighborhood features 9 duplex-style buildings with 18 condominiums, each offering 3 bedrooms, 2.5 bathrooms, and a one-car garage. The main level features a bright open-concept living room and kitchen/dining area, ideal for modern living and entertaining, along with a convenient half bath. Hardwood flooring runs throughout the main living areas, with hardwood stairs leading to the second level. Upstairs you'll find three bedrooms, including a spacious primary suite with walk-in closet and private bath, plus two additional bedrooms and a shared full bathroom. Bedrooms feature comfortable carpeting. Homes are equipped with forced hot air heat and central air conditioning for year-round comfort. A generous allowance package allows buyers to personalize selections including hardwood flooring, tile, granite countertops, and stainless steel appliances. Violette Estates is surrounded by nature, abutting 250 acres of conservation land maintained by the Southeast Land Trust (SELT) with walking trails just steps away. Despite the peaceful country setting, the community is conveniently located near shopping, dining, and Route 101 for an easy commute. The community offers a low condo fee of $367 per month, and pets are welcome. At Violette Estates you can truly “embrace nature… enjoy convenience.”

Listed by Brenda Maggy of Beach Homes Realty

$
$
%
$/month over payments
Federal 30-year interest rate: 7.4% last updated on Oct 15, 2026
* All Figures are estimates. Check with your bank or proposed mortgage company for actual interest rates.
This product uses the FRED® API but is not endorsed or certified by the Federal Reserve Bank of St. Louis.

Virtual TourSave FavoriteSchedule TourAsk A QuestionMore Details

58 Greenbrook Circle Milton VT 05468

MLS Number 5077742

  • Condo
  • PricePerSqFt 241.57
  • Square Feet 2,235
  • Bedrooms 3
  • New Contruction Pre-Construction

Your Chance to Own in the Final Phase of Haydenberry Estates! Welcome to the long-anticipated final phase of Haydenberry Estates-featuring the most coveted outer circle lots in the community. These rare townhomes offer maximum privacy with private, tree-lined backyards-a true rarity in townhome living! The Haven Plan is thoughtfully designed for easy, one-level living, with a spacious first-floor primary suite that provides comfort and convenience. Upstairs, you'll find two large additional bedrooms, each with its own full bath-perfect for guests, family, or flexible living space. Situated on over 15 acres of shared common land, this beautifully planned neighborhood offers a tranquil setting with unmatched access to Milton's parks, shopping, dining, schools, and fitness centers-all just minutes from I-89, and a quick drive to Georgia and Colchester. Inside, enjoy premium finishes such as hardwood and tile flooring, granite countertops, stainless steel appliances, and a gas fireplace. Each home includes a full basement with egress windows, providing excellent potential for future expansion. Best of all, these are PUD townhomes on footprint lots, allowing for single-family home financing-with no condo financing restrictions and significant monthly savings on your mortgage. Now is your chance to personalize your finishes and secure a home in Milton's most desirable new community-before pricing changes and the final homes are gone!

Listed by Hank Gintof Jr. and Jarah Romasco of Signature Properties of Vermont

$
$
%
$/month over payments
Federal 30-year interest rate: 7.4% last updated on Oct 15, 2026
* All Figures are estimates. Check with your bank or proposed mortgage company for actual interest rates.
This product uses the FRED® API but is not endorsed or certified by the Federal Reserve Bank of St. Louis.

Virtual TourSave FavoriteSchedule TourAsk A QuestionMore Details

50 Greenbrook Circle Milton VT 05468

MLS Number 5077744

  • Condo
  • PricePerSqFt 241.57
  • Square Feet 2,235
  • Bedrooms 3
  • New Contruction Pre-Construction

Your Chance to Own in the Final Phase of Haydenberry Estates! Welcome to the long-anticipated final phase of Haydenberry Estates-featuring the most coveted outer circle lots in the community. These rare townhomes offer maximum privacy with private, tree-lined backyards-a true rarity in townhome living! The Haven Plan is thoughtfully designed for easy, one-level living, with a spacious first-floor primary suite that provides comfort and convenience. Upstairs, you'll find two large additional bedrooms, each with its own full bath-perfect for guests, family, or flexible living space. Situated on over 15 acres of shared common land, this beautifully planned neighborhood offers a tranquil setting with unmatched access to Milton's parks, shopping, dining, schools, and fitness centers-all just minutes from I-89, and a quick drive to Georgia and Colchester. Inside, enjoy premium finishes such as hardwood and tile flooring, granite countertops, stainless steel appliances, and a gas fireplace. Each home includes a full basement with egress windows, providing excellent potential for future expansion. Best of all, these are PUD townhomes on footprint lots, allowing for single-family home financing-with no condo financing restrictions and significant monthly savings on your mortgage. Now is your chance to personalize your finishes and secure a home in Milton's most desirable new community-before pricing changes and the final homes are gone!

Listed by Hank Gintof Jr. and Jarah Romasco of Signature Properties of Vermont

$
$
%
$/month over payments
Federal 30-year interest rate: 7.4% last updated on Oct 15, 2026
* All Figures are estimates. Check with your bank or proposed mortgage company for actual interest rates.
This product uses the FRED® API but is not endorsed or certified by the Federal Reserve Bank of St. Louis.

Virtual TourSave FavoriteSchedule TourAsk A QuestionMore Details

251 Villager Road Chester NH 03036

Chester, NH251 Villager Road

Price$539,900

Est. Mortgage: $/month

MLS Number 5112231

  • Condo
  • PricePerSqFt 334.51
  • Square Feet 1,999
  • Bedrooms 2
  • New Contruction Existing

Live, love, leave the yardwork to someone else! This beautiful condo at the Villages of Chester will capture your heart as soon as you walk in. As you stand on the front porch you'll have a view of nothing but greenery and sky across the street. Step into the welcoming entryway and you'll see almost the entire first floor, from the living room to the dining area, kitchen, and sunroom in back. The living room is graced with a gas fireplace for cozy ambiance, the tall bookcases will stay with the property, and those lovel bamboo floors carry throughout the home. The dining area is open to everything, and the gorgeous kitchen has a 3-seat oversized island, so it will be the hub of activity in the home. And with so many cabinets, you'll have to buy extra gadgets to fill them all! The sunroom flows right out to the 15' x 11' deck, integrating indoors with outdoors seamlessly and creating a great flow for visiting friends and family. Upstairs is a spacious primary suite, second bedroom, and convenient laundry room with an extra half bath. The basement is almost fully finished, with two spacious rooms for workouts, guest space, or whatever you want, as well as another three-quarter bathroom (with perhaps a sauna?) and a small kitchenette area. The 2-car garage is an uncommon feature as well, and has an extra pantry closet and additional storage above the doors and behind the stairs. The Villages includes trails, a pond, a pool & clubhouse, and has easy access to the quaint center of Chester as well as Rt. 101, and cats and dogs are welcome as well. You're at the tail end of a cul-de-sac so you won't see many cars going by, and you can set up a little garden in the green space across the street. Schedule your visit and start planning how you'll live in and love this home! OPEN HOUSES Sat. 10/17, 10am-Noon, Sun. 10/18, 11am-1:00 pm.

Listed by Greg Powers of Keller Williams Realty-Metropolitan

$
$
%
$/month over payments
Federal 30-year interest rate: 7.4% last updated on Oct 15, 2026
* All Figures are estimates. Check with your bank or proposed mortgage company for actual interest rates.
This product uses the FRED® API but is not endorsed or certified by the Federal Reserve Bank of St. Louis.

Virtual TourSave FavoriteSchedule TourAsk A QuestionMore Details

Broker Reciprocity 

Copyright 2026 PrimeMLS, Inc. All rights reserved. This information is deemed reliable, but not guaranteed. The data relating to real estate displayed on this display comes in part from the IDX Program of PrimeMLS. The information being provided is for consumers’ personal, non-commercial use and may not be used for any purpose other than to identify prospective properties consumers may be interested in purchasing. Data last updated October 22, 2026 1:53 AM EDT