
SIGN UP or LOG IN 's Account

Log in to see your saved listings or edit your searches:

No account? Sign up now to save searches, listings, and get tailored listing notifications. It's free, opt-out anytime.

Find Your New Home

Sign Up Today!

Get fresh listings via email, save your favorite listings, match with similar properties, and unlock additional property info.

Create Your Account

Do not fill in this field:

Already have an account? Log in

and narrow your search. If you have fewer than 200 results, you can save your search.

Andover VT Condo Real Estate

r=829-840
66 Boulder Ridge Drive Laconia NH 03246

MLS Number 5078420

  • Condo
  • PricePerSqFt 385.64
  • Square Feet 1,400
  • Bedrooms 2
  • New Contruction To Be Built

Welcome to Stonewall Corners, an exciting new-construction neighborhood of modern townhomes in the heart of Lakes Region fun and excitement! These homes are designed with modern life in mind and represent a tremendous investment opportunity (on-site rental program)! This 2-BR duplex unit includes an estimated 1,400 SQ ft of living space, creatively designed and executed. The 1st level includes a lovely tiled foyer/mudroom, one car garage, finished bonus room, and plenty of lockable storage. The main living space is a modern design, wide open and comfortable. The kitchen features stainless steel GE appliances (or choose your own!), a spacious peninsula with seating, and dining space. The living room is bright and cheery with access to a glass-railed deck. Upstairs are two generously sized bedrooms with a spacious full bath. The exteriors are sharp and modern, and as a duplex condominium this particular home is of course an end-unit, and farthest from all the hustle and bustle. The location can't be beaten if you are looking for access to the Lakes Region's 4-season amenities, minutes from Meredith, Gunstock, or The Weirs. Winnipesaukee marinas, and great shops/restaurants. Phase 1 of this project, Units 40-52 has been registered by the NH Consumer Protection Bureau of the AG's Office, Dept. of Justice, full contracts on those units now accepted. Spring of '26 occupancy, we're building the nicest units 1st at pre-construction pricing so don't wait.

Listed by Lisa Crossman and Christine Bassett of Lacasse & Avery Real Estate Brokerage

$
$
%
$/month over payments
Federal 30-year interest rate: 7.4% last updated on Oct 15, 2026
* All Figures are estimates. Check with your bank or proposed mortgage company for actual interest rates.
This product uses the FRED® API but is not endorsed or certified by the Federal Reserve Bank of St. Louis.

Save FavoriteSchedule TourAsk A QuestionMore Details

28 Deborah Lane Dover NH 03820

Dover, NH28 Deborah Lane

Price$539,900

Est. Mortgage: $/month

MLS Number 5110185

  • Condo
  • PricePerSqFt 275.74
  • Square Feet 1,958
  • Bedrooms 3
  • New Contruction Existing

Enjoy Seacoast living in this spacious upscale 3-bedroom, 2.5 bath end-unit condo offering exceptional natural light, extra windows, high ceilings and wonderful community amenities along the Bellamy River. Fresh interior paint and new light-oak LVP flooring complement the open-concept first floor, ideal for everyday living and entertaining. The updated kitchen features quartz countertops, tile backsplash, tall cabinetry with new cabinet fronts, and newer microwave, range and refrigerator. The dining and living areas flow together around a cozy gas fireplace with built-in storage, while double sliders with transom windows open to a large patio overlooking a wooded setting with beautiful 4 season views of nature and wildlife. Upstairs, the spacious primary suite offers a walk-in closet, private bath with double vanity, tub and shower, and sliders from both the bedroom and bath to a private deck. Two additional bedrooms, another 3/4 bath, laundry room and pull-down attic with storage complete the second floor. Additional features include central air, propane heat, attached one-car garage with automatic opener and exterior storage. Enjoy an outdoor lifestyle with association access to the Bellamy River, community dock with deep-water access, kayaking, gazebo, tennis court, conservation land, wildlife, beautiful sunsets and trails toward Great Bay. Pets are allowed. Conveniently located near downtown Dover, shopping, dining, Wentworth-Douglass Hospital and major commuter routes, with Portsmouth and the Seacoast nearby and easy access to beaches, lakes and the mountains. A rare combination of space, recreation, convenience and low-maintenance living! Pre-inspected for peace of mind.

Listed by Tami Mallett and Lorene Jones of Cameron Prestige,LLC

$
$
%
$/month over payments
Federal 30-year interest rate: 7.4% last updated on Oct 15, 2026
* All Figures are estimates. Check with your bank or proposed mortgage company for actual interest rates.
This product uses the FRED® API but is not endorsed or certified by the Federal Reserve Bank of St. Louis.

Virtual TourSave FavoriteSchedule TourAsk A QuestionMore Details

14R Dogwood Circle Milton VT 05468
Pending

MLS Number 5097337

  • Condo
  • PricePerSqFt 397.56
  • Square Feet 1,356
  • Bedrooms 2
  • New Contruction To Be Built

Build your dream home in Dogwood Circle, a charming new neighborhood by Sterling Homes in the heart of Milton, Vermont. This thoughtfully planned community features 32 new residences, offering a mix of single-family and duplex homes with modern layouts and quality finishes. Ideally located just off Route 7, Dogwood Circle provides quick access to shopping, dining, schools, and parks. Residents can enjoy a short walk to the Milton Library or Bombardier Park, along with an easy 20-minute commute to both Burlington and St. Albans. The featured Kousa Plan is a thoughtfully designed one-level townhouse offering nearly 1,400 square feet of living space with 2 bedrooms and 2 full baths. The open-concept floor plan features 9' ceilings, abundant natural light, and a spacious living area. The kitchen is appointed with quartz countertops, stainless steel appliances, a gas range, and a center island. A mudroom connects to the attached two-car garage for added convenience. The full basement with egress offers outstanding expansion potential, including the option for additional finished living space or a possible third bedroom. Built for today's lifestyle, these energy-efficient, solar-ready homes include a two-year Sterling Homes warranty and a variety of customization options to make the home your own. Throughout the approximately 180-day construction process, you'll work with a dedicated building coordinator and receive regular progress updates through an online portal. Schedule your appointment today and start building your next home at Dogwood Circle. *Photos are likeness only. Home is to be built. Additional floor plans are available.*

Listed by Kara Koptiuch and Bryce Gilmer of Vermont Real Estate Company

$
$
%
$/month over payments
Federal 30-year interest rate: 7.4% last updated on Oct 15, 2026
* All Figures are estimates. Check with your bank or proposed mortgage company for actual interest rates.
This product uses the FRED® API but is not endorsed or certified by the Federal Reserve Bank of St. Louis.

Save FavoriteSchedule TourAsk A QuestionMore Details

8 St Andrews Circle Nashua NH 03062

MLS Number 5104385

  • Condo
  • PricePerSqFt 330.27
  • Square Feet 1,632
  • Bedrooms 3
  • New Contruction Existing

Stylish, updated, and move-in ready, this 3-bedroom, 2 full bath condo in desirable Killian Place Condo Association offers 1,632 sq ft of comfortable living and a low $210/month condo fee. Highlights include new quartz countertops, hickory flooring, hardwood stairs, a walk-in pantry, and beautifully refreshed baths with new vanities, faucets, tiled floors, toilets, and shower. Added improvements such as a new bulkhead, waterproofed basement walls, epoxy-painted basement floor, full-house water system, and smart 2-zone irrigation add peace of mind. Great location close to Route 3, shopping, and schools, plus association roof replacement planned for September 2026!

Listed by Robyn Cote of Realty One Group Next Level

$
$
%
$/month over payments
Federal 30-year interest rate: 7.4% last updated on Oct 15, 2026
* All Figures are estimates. Check with your bank or proposed mortgage company for actual interest rates.
This product uses the FRED® API but is not endorsed or certified by the Federal Reserve Bank of St. Louis.

Virtual TourSave FavoriteSchedule TourAsk A QuestionMore Details

76 Fox Run Road Lincoln NH 03251

MLS Number 5105373

  • Condo
  • PricePerSqFt 440.72
  • Square Feet 1,223
  • Bedrooms 3
  • New Contruction Existing

PRIME LOCATION on this 2 bedroom plus loft town home. Perfect because of its close proximity across from Loon Mountain with wonderful winter views of the Loon slopes. Beautifully appointed with updated kitchen, bathrooms, flooring, fixtures, metal roof and more. This extremely well-maintained property makes for the ultimate ski house and totally set up and ready to rent if you wish. This town home offers vaulted ceilings and lots of glass in with the kitchen, dining and living area on the main level. There is also a wood burning fireplace and a slider leading to a deck and your views. You'll find a generous size master bedroom with a private bath and laundry on the lower level with upper levels providing an additional bedroom, loft bedroom full bath. If you have guests spending the weekend you will have plenty of sleep space to accommodate all. One of the area's most popular floor plans ready for your personal touches! Optional clubhouse membership available with multiple indoor/outdoor pools, game rooms, tennis courts, fitness, and more!

Listed by Steve Zalla of Bel Casa Realty

$
$
%
$/month over payments
Federal 30-year interest rate: 7.4% last updated on Oct 15, 2026
* All Figures are estimates. Check with your bank or proposed mortgage company for actual interest rates.
This product uses the FRED® API but is not endorsed or certified by the Federal Reserve Bank of St. Louis.

Virtual TourSave FavoriteSchedule TourAsk A QuestionMore Details

5 First Lane Wilmington VT 05363

Wilmington, VT5 First Lane, Unit 4

Price$539,000

Est. Mortgage: $/month

MLS Number 5113279

  • Condo
  • PricePerSqFt 340.28
  • Square Feet 1,584
  • Bedrooms 3
  • New Contruction Existing

Turnkey and ready for ski season, this fully renovated Vermont retreat offers just under 1,600 square feet with two bedrooms, two baths, and an expansive loft providing flexible additional living and sleeping space. Set along the first hole of Haystack Golf Course, the property enjoys a convenient location within walking distance of the clubhouse, just a few miles from The Hermitage Club and downtown Wilmington, and approximately five miles from Mount Snow. Completely reimagined by HAVN Design + Development, the residence reflects a thoughtful Scandinavian-inspired approach centered on natural materials, clean lines, warm whites, and understated finishes. The redesigned kitchen anchors the home with custom white oak shaker cabinetry, Taj Mahal stone countertops, Bedrosians Cloe White tile, white oak floating shelves, a custom range hood with natural wood detailing, and Bosch appliances. Solid white oak flooring extends through the main living and dining areas, complemented by updated doors and trim, new hardware, carefully selected lighting, and natural wood accents throughout. The living area centers around a wood-burning fireplace, creating a warm and inviting place to gather after a day on the mountain. Both bathrooms have been completely renovated with Montauk Black natural slate flooring, floating vanities, new tile, fixtures, and lighting. The primary bath offers a spa-like retreat with a generous walk-in shower and freestanding soaking tub. Upstairs, the oversized loft adds exceptional versatility beyond the two bedrooms, with ample room for additional sleeping accommodations, a home office, media area, or lounge. New carpeting in the bedrooms and loft adds warmth and comfort, while the combination of white oak, natural stone, matte black accents, and muted organic tones gives the home a cohesive, refined feel.

Listed by Betsy Wadsworth of Four Seasons Sotheby's Int'l Realty

$
$
%
$/month over payments
Federal 30-year interest rate: 7.4% last updated on Oct 15, 2026
* All Figures are estimates. Check with your bank or proposed mortgage company for actual interest rates.
This product uses the FRED® API but is not endorsed or certified by the Federal Reserve Bank of St. Louis.

Virtual TourSave FavoriteSchedule TourAsk A QuestionMore Details

12 Cobblestone Court Laconia NH 03246

MLS Number 5114424

  • Condo
  • PricePerSqFt 294.19
  • Square Feet 1,826
  • Bedrooms 3
  • New Contruction New Construction

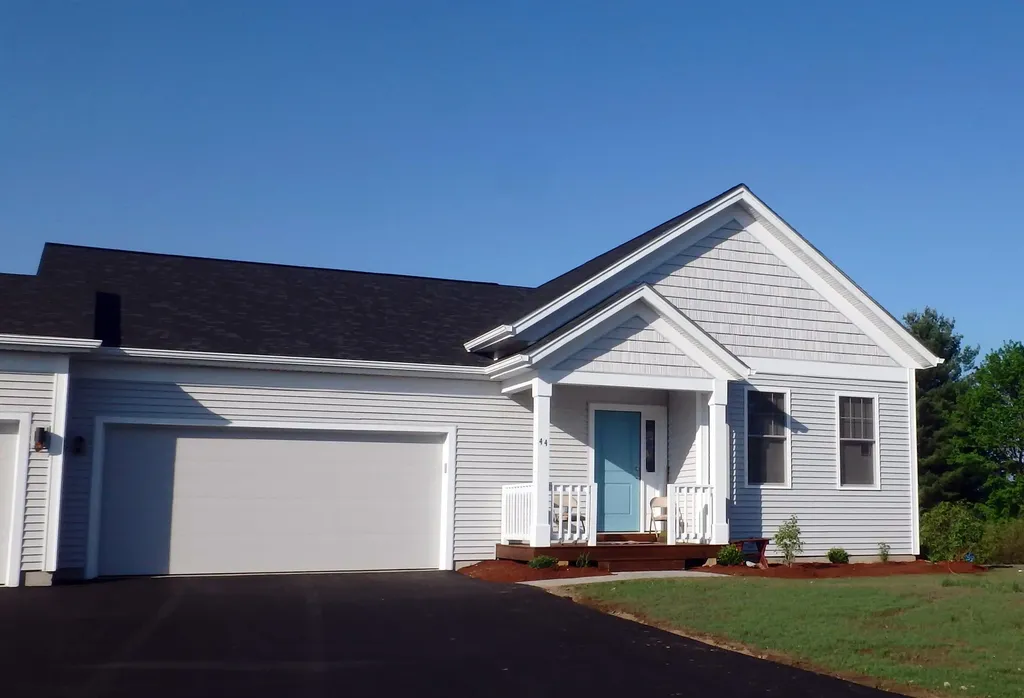
Welcome to Unit 7 at Stonewall Corners, where thoughtful design, modern finishes, and low-maintenance living come together. This newly completed 3-bedroom, 3.5-bath townhouse offers over 1,850 square feet of beautifully finished living space across three levels. Step inside to a welcoming tiled foyer with convenient access to the garage and additional storage. The bright, open-concept main level showcases beautiful hardwood flooring, upgraded shaker-style interior trim, and a stylish electric fireplace that creates a warm and inviting focal point. The spacious kitchen features stainless steel appliances, abundant cabinetry, and a generous peninsula for seating, flowing effortlessly into the dining and living areas - perfect for everyday living and entertaining. Upstairs you will find two generously sized bedrooms, offering comfort and privacy. The beautifully finished third level provides an additional spacious bedroom with a private bath, creating an ideal retreat for guests, extended family, or a home office. With three en-suite bedrooms across two levels, this layout offers a level of privacy and versatility that's hard to find in traditional townhome living. Ideally situated in the heart of the Lakes Region, Stonewall Corners offers the perfect combination of modern comfort, low-maintenance living and year-round recreation. With short-term rentals approved, Stonewall Corners presents an exciting opportunity for those seeking a primary residence, vacation retreat, or investment property. Enjoy the flexibility of making this home your own while taking advantage of everything the Lakes Region has to offer.

Listed by Lisa Crossman and Christine Bassett of Lacasse & Avery Real Estate Brokerage
$
$
%
$/month over payments
Federal 30-year interest rate: 7.4% last updated on Oct 15, 2026
* All Figures are estimates. Check with your bank or proposed mortgage company for actual interest rates.
This product uses the FRED® API but is not endorsed or certified by the Federal Reserve Bank of St. Louis.

Save FavoriteSchedule TourAsk A QuestionMore Details

38 Rimrock Road Ludlow VT 05149

Ludlow, VT38 Rimrock Road, Unit 3B

Price$535,000

Est. Mortgage: $/month

MLS Number 5111532

  • Condo
  • PricePerSqFt 499.07
  • Square Feet 1,521
  • Bedrooms 3
  • New Contruction Existing

This comfortable and cheerful Okemo Trailside Townhome is a rare find that is perfect for a growing family or entertaining guests. Featuring a spacious 4-level layout, this 3-bedroom ski home offers ultimate convenience with easy walking access to the Sachem Trail. The main level boasts an open floor plan that seamlessly connects the living area, dining space, and a beautifully renovated kitchen, all opening up to a spacious main-level deck that creates the ideal hub for everyone to gather inside and out.There is also a mini-split on the main level to cool the summer days. For a peaceful escape, the entire top floor is dedicated to a secluded en-suite bedroom. Moving downstairs, the next level features a practical mudroom with storage, laundry facilities, two additional bedrooms, a full bath and another deck. Finally, the walk-out basement level offers a versatile den, a separate dining area, a bonus room, and another full bath, ensuring an exceptional and highly functional layout throughout. This is a very sweet retreat and a rare find in this price range!

Listed by Elissa Scully of Mary W. Davis Realtor & Assoc.,Inc.

$
$
%
$/month over payments
Federal 30-year interest rate: 7.4% last updated on Oct 15, 2026
* All Figures are estimates. Check with your bank or proposed mortgage company for actual interest rates.
This product uses the FRED® API but is not endorsed or certified by the Federal Reserve Bank of St. Louis.

Save FavoriteSchedule TourAsk A QuestionMore Details

20 Marcalus Road Lincoln NH 03251

Lincoln, NH20 Marcalus Road, Unit 4

Price$535,000

Est. Mortgage: $/month

MLS Number 5109521

  • Condo
  • PricePerSqFt 341.63
  • Square Feet 1,566
  • Bedrooms 3
  • New Contruction Existing

Nestled in a quiet cul-de-sac 1 mile from Loon Mountain Resort, this fully furnished townhouse delivers the ultimate White Mountains retreat. Perfectly positioned end unit at the end of the street, this spacious family sanctuary blends cozy comfort with unbeatable convenience. Spread across two thoughtfully designed floors, 3 bedrooms and three bathrooms provide ample space to gather, unwind, and recharge after a day on the mountain or hiking trail The heart of the home features an inviting open-concept living, dining, and kitchen with large slider opening to a private deck where you'll enjoy sounds of the running river below and winter views of the mountain making every season feel magical. Practical touches elevate everyday living, in-unit washer and dryer, a spacious entry-level mudroom perfect for stashing gear, and a smart layout with two bedrooms upstairs and one on the main level. Whether you're hitting the slopes at Loon Mountain, exploring the Kancamagus Hwy, or simply breathing in the crisp White Mountains air, adventure is always at your doorstep. Beyond world-class skiing, the surrounding White Mountains offer year-round excitement mountain biking, breathtaking fall foliage, and endless summer attractions that keep every season vibrant. Whether you're searching for a weekend escape or a four-season basecamp, this townhouse checks every box.

Listed by Steve Zalla of Bel Casa Realty

$
$
%
$/month over payments
Federal 30-year interest rate: 7.4% last updated on Oct 15, 2026
* All Figures are estimates. Check with your bank or proposed mortgage company for actual interest rates.
This product uses the FRED® API but is not endorsed or certified by the Federal Reserve Bank of St. Louis.

Virtual TourSave FavoriteSchedule TourAsk A QuestionMore Details

12 Peacham Lane Essex Junction VT 05452

Essex Junction, VT12 Peacham Lane

Price$535,000

Est. Mortgage: $/month

MLS Number 5113242

  • Condo
  • PricePerSqFt 219.89
  • Square Feet 2,433
  • Bedrooms 3
  • New Contruction Existing

Welcome home to this beautifully maintained 3-bedroom, 2.5-bath end-unit townhome offering an inviting floor plan, abundant natural light, and plenty of flexible living space. A tiled entryway with direct garage access and a convenient coat closet welcomes you inside. The bright kitchen features granite countertops with a peninsula providing generous prep space. A charming breakfast nook with bay windows connects seamlessly to the kitchen, while a pass-through window opens to the dining room. The spacious open living and dining area is filled with natural light from large windows and centers around a cozy gas fireplace. Just beyond the living room, the family room offers additional space to relax, with hookups for a wood stove. A slider leads to the delightful sunporch, complete with a skylight, providing a wonderful spot to enjoy the seasons. From the porch, head outside to the back deck and private yard, where built-in bench seating and tall landscaping create a peaceful, private setting. A convenient half bath and laundry are located on the main level. Upstairs, the spacious primary suite impresses with cathedral ceilings and a large walk-in closet. The private primary bath features a double vanity, large shower, and separate toilet room. Two additional generously sized bedrooms offer abundant closet space and share a full bath. The large unfinished basement is heated on its own zone and provides an abundance of possibilities for storage, a workshop, hobbies, crafts, or future finished space with a utility sink in place. Updated, modern paint throughout gives the home a fresh, move-in-ready feel. Additional features include a mini-split A/C system that can be expanded upon and a recently inspected heating and cooling system (September 2026.) Ideally located close to schools, shopping, dining, Indian Brook Reservoir, and more, this end-unit townhome combines comfort, functionality, privacy, and convenience!

Listed by The Malley Group of KW Vermont

$
$
%
$/month over payments
Federal 30-year interest rate: 7.4% last updated on Oct 15, 2026
* All Figures are estimates. Check with your bank or proposed mortgage company for actual interest rates.
This product uses the FRED® API but is not endorsed or certified by the Federal Reserve Bank of St. Louis.

Save FavoriteSchedule TourAsk A QuestionMore Details

23 Liberty Lantern Lane Fremont NH 03044

Fremont, NH23 Liberty Lantern Lane

Price$535,000

Est. Mortgage: $/month

MLS Number 5113383

  • Condo
  • PricePerSqFt 382.69
  • Square Feet 1,398
  • Bedrooms 2
  • New Contruction Existing

Welcome to 23 Liberty Lantern Ln in Fremont, NH! Built in 2024 and located in a desirable 55+ community, this inviting 2-bedroom, 2-bathroom home offers modern comfort and a flexible layout designed for easy living. High ceilings create a bright, open feel, while the gas fireplace provides a cozy focal point for the main living area. The primary suite features a private en-suite bathroom with a bidet and a spacious walk-in closet. An additional bonus room is ideal for a home office, den, or hobby room. Central air provides year-round comfort, while the private patio offers the perfect spot to relax and enjoy the peaceful surroundings. An unfinished loft/attic provides generous storage and flexibility for future use. Additional highlights include a spacious two-car garage and a pet-friendly community where both cats and dogs are welcome. Set in a quiet, peaceful setting, this nearly new home offers a wonderful opportunity to enjoy comfortable, low-maintenance 55+ living in Fremont. Welcome home!

Listed by Alex Dumas of Keller Williams Realty Evolution

$
$
%
$/month over payments
Federal 30-year interest rate: 7.4% last updated on Oct 15, 2026
* All Figures are estimates. Check with your bank or proposed mortgage company for actual interest rates.
This product uses the FRED® API but is not endorsed or certified by the Federal Reserve Bank of St. Louis.

Save FavoriteSchedule TourAsk A QuestionMore Details

9 Lilac Court Litchfield NH 03052

Litchfield, NH9 Lilac Court

Price$535,000

Est. Mortgage: $/month

MLS Number 5114535

  • Condo
  • PricePerSqFt 225.26
  • Square Feet 2,375
  • Bedrooms 3
  • New Contruction Existing

BEST DEAL UNDER $600K in Litchfield! Welcome to 9 Lilac Court. Tucked away at the end of a peaceful cul-de-sac among similarly styled homes, this inviting, immaculate 3-bedroom, 2.5-bath condex offers just under 2,400 square feet of living space and the feel of a single-family home. Built in 2004, this solid, well-sized home features an open-concept layout where the kitchen flows into the dining area and living room, creating a comfortable setting for everyday living and entertaining. The primary bedroom offers a private attached bath, while two additional bedrooms provide flexibility for family, guests, or a home office. Beyond the spacious walk-in closet you'll find a walk-in attic for easy access. An expansive unfinished basement with windows that bring in natural light offers excellent potential for future finished space, hobbies, a home gym, or additional storage. Enjoy the outdoors from the welcoming covered front porch or the back deck overlooking a lovely yard surrounded by mature trees for privacy. A spacious oversized attached two-car garage and long paved driveway add everyday convenience. The casual HOA arrangement, shared between just two owners in the building, offers a simple approach to shared ownership. Immediate occupancy is available, making it easy to start planning your next chapter. Come discover the space, setting, and potential of 9 Lilac Court! Open house Saturday, October 17, 12 noon - 2 pm.

Listed by Cynthia Bryan of Keller Williams Realty Boston Northwest

$
$
%
$/month over payments
Federal 30-year interest rate: 7.4% last updated on Oct 15, 2026
* All Figures are estimates. Check with your bank or proposed mortgage company for actual interest rates.
This product uses the FRED® API but is not endorsed or certified by the Federal Reserve Bank of St. Louis.

Save FavoriteSchedule TourAsk A QuestionMore Details

Broker Reciprocity 

Copyright 2026 PrimeMLS, Inc. All rights reserved. This information is deemed reliable, but not guaranteed. The data relating to real estate displayed on this display comes in part from the IDX Program of PrimeMLS. The information being provided is for consumers’ personal, non-commercial use and may not be used for any purpose other than to identify prospective properties consumers may be interested in purchasing. Data last updated October 22, 2026 2:37 AM EDT

