
SIGN UP or LOG IN 's Account

Log in to see your saved listings or edit your searches:

No account? Sign up now to save searches, listings, and get tailored listing notifications. It's free, opt-out anytime.

Find Your New Home

Sign Up Today!

Get fresh listings via email, save your favorite listings, match with similar properties, and unlock additional property info.

Create Your Account

Do not fill in this field:

Already have an account? Log in

and narrow your search. If you have fewer than 200 results, you can save your search.

Andover VT Condo Real Estate

r=865-876
115 Weirs Road Gilford NH 03249

Gilford, NH115 Weirs Road, Unit 101

Price$525,000

Est. Mortgage: $/month

MLS Number 5098364

  • Condo
  • PricePerSqFt 817.76
  • Square Feet 642
  • Bedrooms 2
  • New Contruction Existing

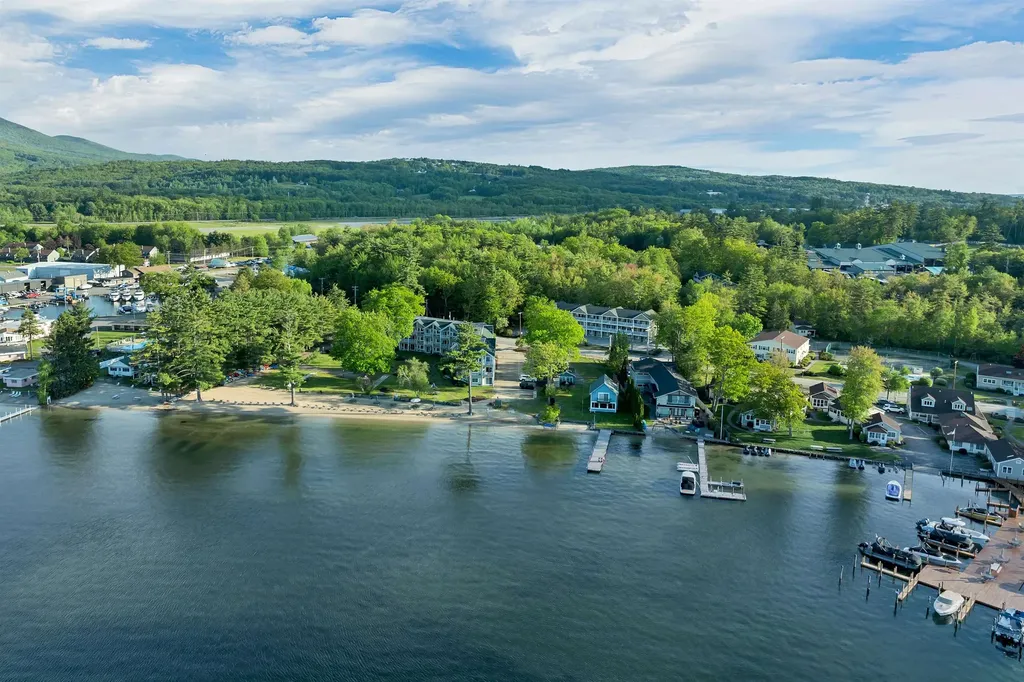
Rare Lake Winnipesaukee offering with a unique mix of beachfront access, waterfront rights, and strong investment potential. Located beside Misty Harbor's private sandy beach, this condo captures beautiful lake and mountain views, including Mount Washington, with the water just steps from your door. The interior offers a comfortable, easy lakeside layout well suited for personal use, vacation getaways, or rental income. Misty Harbor remains one of the Lakes Region's most desirable waterfront communities, featuring 335 feet of natural sandy beach, an updated outdoor pool, tennis and basketball courts, volleyball, shuffleboard, kayak storage, playground, BBQ areas, a community room, and a private walking path to the Bank of NH Pavilion. Short-term rentals are permitted, and the community is pet-friendly with some restrictions. Set in the heart of the Lakes Region, the property is only minutes from Weirs Beach, Gunstock Mountain Resort, local restaurants, shopping, and year-round attractions, making it an excellent opportunity for both enjoyment and long-term value.

Listed by Adam Dow of KW Coastal and Lakes & Mountains Realty/Wolfeboro

$
$
%
$/month over payments
Federal 30-year interest rate: 7.4% last updated on Oct 15, 2026
* All Figures are estimates. Check with your bank or proposed mortgage company for actual interest rates.
This product uses the FRED® API but is not endorsed or certified by the Federal Reserve Bank of St. Louis.

Virtual TourSave FavoriteSchedule TourAsk A QuestionMore Details

11 Rail Way Hollis NH 03049

Hollis, NH11 Rail Way

Price$525,000

Est. Mortgage: $/month

Active With Contract

MLS Number 5113350

  • Condo
  • PricePerSqFt 405.72
  • Square Feet 2,148
  • Bedrooms 2
  • New Contruction Existing

Enjoy easy low-maintenance, first-floor living in this quiet 2-bedroom, 3-bath ranch-style condo in the highly desirable 55+ community of Village at Hollis Depot (VHD). Filled with natural light and wood floors, this welcoming home features a sky-lit foyer, an eat-in kitchen with updated cabinetry, generous pantry, and an open-concept living/dining area with soaring ceiling. Open the French doors to the sun room, with its insulated floor, cathedral ceiling and fan, and peaceful views, which offers the perfect place to relax inside, while the newer deck below provides a private outdoor retreat. The spacious primary suite offers a 3/4 bath and walk-in closet, while the sunny second bedroom with two closets is ideal for guests and/or a study/den and is conveniently located next to a full bath with laundry. A standout feature of the unit is the versatile walk-out basement with 3/4 bath, full-size windows and even a craft/hobby room. The large finished lower level provides flexible space for guests, a family room, and/or a home office or gym, while the unfinished area offers ample room for the workshop and storage. Check out the new hot water heater (2 mos.), newer (4.5 yr.) HVAC systems and standby generator. Just steps from the front door is the detached garage, complete with a private storage closet, and the assigned parking space is in the front lot. Residents enjoy beautifully maintained grounds and exterior building maintenance cared for by the VHD Association, a welcoming clubhouse and gazebo, level walking with sidewalks, and a friendly neighborhood atmosphere. Walk or bike to the nearby rail trail. Conveniently located near the Overlook Golf Course, the Hollis town center with its farm stands and festivals, and Nashua's shopping, dining, medical facilities, and Route 3 highway, this sought-after community offers comfort, convenience, and an exceptional lifestyle. Come discover why so many love calling the Village at Hollis Depot home.

Listed by Carol Birch of Coldwell Banker Realty Nashua

$
$
%
$/month over payments
Federal 30-year interest rate: 7.4% last updated on Oct 15, 2026
* All Figures are estimates. Check with your bank or proposed mortgage company for actual interest rates.
This product uses the FRED® API but is not endorsed or certified by the Federal Reserve Bank of St. Louis.

Virtual TourSave FavoriteSchedule TourAsk A QuestionMore Details

34 Mammoth Road Hooksett NH 03106

MLS Number 5110426

  • Condo
  • PricePerSqFt 307.92
  • Square Feet 1,705
  • Bedrooms 2
  • New Contruction Existing

Welcome to Stonegate, a desirable 55+ community in Hooksett, conveniently located near the Manchester line and North End. Beautifully maintained grounds and mature landscaping welcome you to this spacious townhouse, privately situated at the end of a quiet cul-de-sac. Step from the covered front porch into a welcoming foyer with 9-foot ceilings and a convenient half bath. The generously sized, “holiday-ready” kitchen offers abundant 42-inch maple cabinetry and direct access to the attached 2-car garage. The dramatic living room features soaring cathedral ceilings and a cozy gas fireplace. In contrast, the bright three-season room overlooks peaceful woods-the perfect place for morning coffee or evening relaxation. Offering wonderful flexibility, this home features primary bedroom suites on both the first and second floors, each with a private bath and generous closet space. The first-floor bath also includes a conveniently located laundry room. A chair lift provides easy access to the second floor. Upstairs, an expansive loft overlooking the living room is ideal for a family room, office, library, or hobby space. The second-floor suite also offers excellent closet space and a cozy nook perfect for reading, sewing, or a small office. The unfinished basement provides abundant storage with potential for additional living space. Spacious, versatile, and thoughtfully designed, this inviting home offers comfortable, low-maintenance living in a sought-after, pet-friendly community.

Listed by Mary-Ellen Berg of Keller Williams Realty-Metropolitan

$
$
%
$/month over payments
Federal 30-year interest rate: 7.4% last updated on Oct 15, 2026
* All Figures are estimates. Check with your bank or proposed mortgage company for actual interest rates.
This product uses the FRED® API but is not endorsed or certified by the Federal Reserve Bank of St. Louis.

Virtual TourSave FavoriteSchedule TourAsk A QuestionMore Details

28 Walden Pond Drive Nashua NH 03064

Nashua, NH28 Walden Pond Drive

Price$525,000

Est. Mortgage: $/month

MLS Number 5112803

  • Condo
  • PricePerSqFt 307.2
  • Square Feet 1,709
  • Bedrooms 2
  • New Contruction Existing

One level living at it's finest! River views, abundant natural light, and effortless comfort await in this exceptional end-unit condo! From the moment you step inside, oversized windows showcase beautiful views of the Merrimack River and fill the home with sunshine. The updated, fully applianced kitchen opens to a spacious dining area with sliders leading to your private patio, an ideal spot for morning coffee, outdoor dining, or simply enjoying the peaceful river setting. The sunken living room is warm and inviting, featuring oversized windows and a wood-burning fireplace that creates the perfect gathering space. A bright and versatile bonus room offers endless possibilities. Use it as a home office, library, art or craft room, or a quiet space to relax and take in the views. Two generously sized bedrooms provide plenty of room and an abundance of closet space, including a spacious primary suite with its own full bathroom. A convenient guest 3/4 bath serves the rest of the home. Additional features include an in-unit washer and dryer, an attached one-car garage with ample storage space. As an end unit, you'll enjoy added privacy, a wonderful sense of space and an oversized yard. Truly, nothing to do but move in. Open House 10/18 11-1.

Listed by Vickie Wilcox of BHHS Verani Nashua

$
$
%
$/month over payments
Federal 30-year interest rate: 7.4% last updated on Oct 15, 2026
* All Figures are estimates. Check with your bank or proposed mortgage company for actual interest rates.
This product uses the FRED® API but is not endorsed or certified by the Federal Reserve Bank of St. Louis.

Virtual TourSave FavoriteSchedule TourAsk A QuestionMore Details

91 Woodview Way Manchester NH 03102
Open House

MLS Number 5114642

  • Condo
  • Next Open House: Sat 10/24 11:00 am. to 1:00 pm.
  • PricePerSqFt 316.27
  • Square Feet 1,660
  • Bedrooms 3

Welcome to Woodland Pond! This well-maintained end-unit townhome offers comfortable living in an open-concept floor plan. The first floor features a fully equipped kitchen with granite countertops and a breakfast bar, a dining area with sliders to the private backyard, and a spacious living room with hardwood flooring. A foyer and half bath complete the main level. The second floor offers three bedrooms, two full bathrooms, and a convenient laundry area. The primary bedroom features a private full bath and a spacious walk-in closet. Additional features include a full basement, one-car garage, gas heating, central air conditioning, mature landscaping, and upgraded lighting fixtures. Enjoy Woodland Pond's community amenities, including a clubhouse, swimming pool, fitness center, home theater, tennis court, and walking trails. Conveniently located near shopping, major highways, schools, and downtown dining and entertainment. Enjoy low-maintenance living in this desirable community! Showings begin on 10/20/2026

Listed by Junu Kadariya of BHHS Verani Concord

$
$
%
$/month over payments
Federal 30-year interest rate: 7.4% last updated on Oct 15, 2026
* All Figures are estimates. Check with your bank or proposed mortgage company for actual interest rates.
This product uses the FRED® API but is not endorsed or certified by the Federal Reserve Bank of St. Louis.

Virtual TourSave FavoriteSchedule TourAsk A QuestionMore Details

26 Stratham Green Stratham NH 03885

Stratham, NH26 Stratham Green

Price$525,000

Est. Mortgage: $/month

MLS Number 5112330

  • Condo
  • PricePerSqFt 339.15
  • Square Feet 2,220
  • Bedrooms 2
  • New Contruction Existing

Enjoy the peaceful setting of Stratham Green, a picturesque condominium community set on more than 60 acres in the heart of the Seacoast. This two-bedroom, two-bath townhouse offers a spacious layout and a wonderful opportunity to bring your own style and updates. The main level features comfortable living and dining spaces, a kitchen with ample storage, and a first-floor bedroom and full bath as well as laundry. A sun porch and deck provide inviting spaces to relax and enjoy the surroundings. Upstairs, thereis a loft area and generously sized bedroom with a private bath creates a comfortable retreat. A partially basement offers plenty of room hobbies plus storage, while the attached one-car garage adds everyday convenience. With its established neighborhood setting and easy access to Portsmouth, Exeter, shopping, dining, commuter routes, and Seacoast beaches, this home is an appealing opportunity to make Stratham Green your own.

Listed by Emil Uliano of Great Island Realty LLC

$
$
%
$/month over payments
Federal 30-year interest rate: 7.4% last updated on Oct 15, 2026
* All Figures are estimates. Check with your bank or proposed mortgage company for actual interest rates.
This product uses the FRED® API but is not endorsed or certified by the Federal Reserve Bank of St. Louis.

Save FavoriteSchedule TourAsk A QuestionMore Details

63 Drew Woods Drive Derry NH 03038

Derry, NH63 Drew Woods Drive

Price$525,000

Est. Mortgage: $/month

Open House

MLS Number 5114614

  • Condo
  • Next Open House: Sat 10/24 10:00 am. to 12:00 pm.
  • PricePerSqFt 277.04
  • Square Feet 1,895
  • Bedrooms 3

Stunning Detached Condo with Dual Primary Suites & En-Suite Baths, enjoy the privacy of a single-family home with the ease of condo living in this exceptional detached residence featuring 3 bedrooms and 3 full baths-each bedroom paired with its own private en-suite bathroom. Main-Level Living at its finest, step into a grand, light-filled living room designed for effortless entertaining and everyday comfort. The heart of the home is the cozy family room, complete with a classic fireplace and direct access to your private outdoor deck and backyard,ideal for morning coffee or evening gatherings. A main-floor primary suite offers a quiet retreat with ample closet space and an en-suite bath, alongside a conveniently located main-floor laundry and half bath. Spacious upper level & functional storage, the second floor features two additional spacious bedrooms, each offering complete privacy with its own dedicated full bath-perfect for family, guests, or a home office. Attached 2-car garage plus a massive unfinishedwalk-up basement offering endless storage capacity or future expansion potential. Roof replaced 2026. Showings begin Wed, October 21st

Listed by Karen Waystack and Theresa Mayhew of BHHS Verani Londonderry

$
$
%
$/month over payments
Federal 30-year interest rate: 7.4% last updated on Oct 15, 2026
* All Figures are estimates. Check with your bank or proposed mortgage company for actual interest rates.
This product uses the FRED® API but is not endorsed or certified by the Federal Reserve Bank of St. Louis.

Virtual TourSave FavoriteSchedule TourAsk A QuestionMore Details
7412 Mountain Road Stowe VT 05672
Active With Contract

MLS Number 5096996

  • Condo
  • PricePerSqFt 1158.94
  • Square Feet 453
  • Bedrooms 1
  • New Contruction Existing

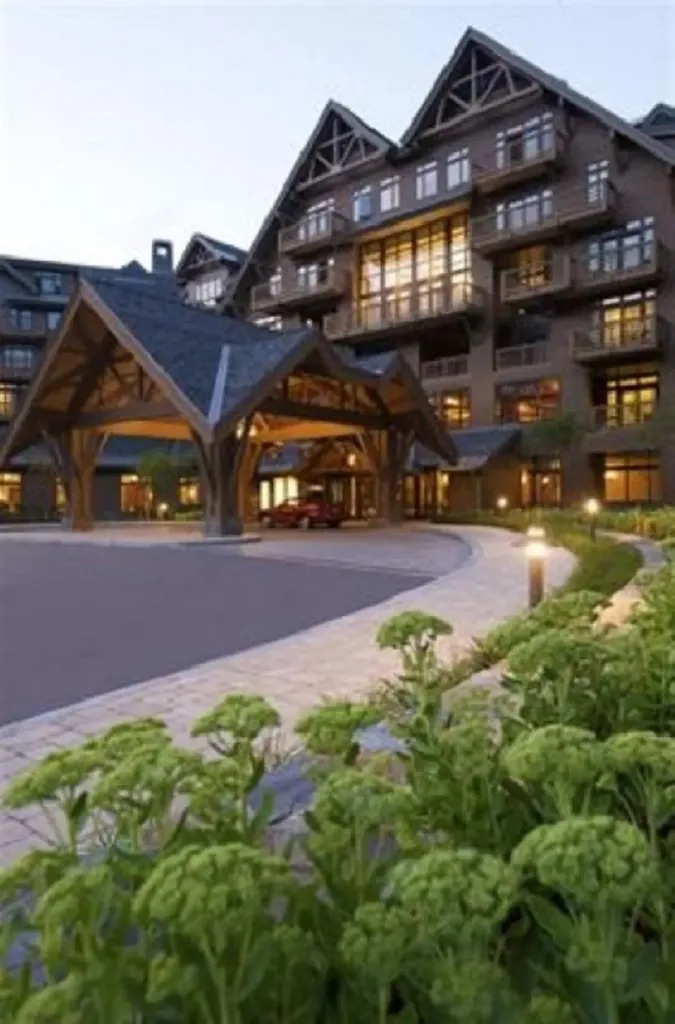
Be a part of the action in this just right second floor studio with views of the village and trails on Spruce Peak. Space for up to four people and a nice kitchenette with gas range, dishwasher, coffee maker and all the things to make breakfast before a day on the hill make this well maintained home the perfect opportunity to have your own home on the mountain. As a part of the Lodge at Spruce Peak you will have access to all the amenities of the Lodge including car and ski valet, the outdoor heated swimming pool and direct access to the best ski village in Vermont with skating, dining, concerts, and year round activities. This home is your chance to grab a spot on the mountain close to the lifts and village before the ski season rush. Make Spruce Peak your home away from home in the mountains of Vermont.

Listed by Ken Forbes of Spruce Peak Realty LLC

$
$
%
$/month over payments
Federal 30-year interest rate: 7.4% last updated on Oct 15, 2026
* All Figures are estimates. Check with your bank or proposed mortgage company for actual interest rates.
This product uses the FRED® API but is not endorsed or certified by the Federal Reserve Bank of St. Louis.

Save FavoriteSchedule TourAsk A QuestionMore Details

11 Rocky Point Road Plymouth NH 03264

MLS Number 5106867

  • Condo
  • PricePerSqFt 256.85
  • Square Feet 2,044
  • Bedrooms 4
  • New Contruction Existing

$25,000 PRICE REDUCTION! Welcome to your retreat at Tenney Mountain! Imagine waking to sweeping mountain and valley vistas, spending crisp autumn afternoons surrounded by brilliant foliage, and returning home after a day on the slopes to relax by the fire. Perched near the top of the mountain, this beautifully renovated, move-in-ready 4-bed / 4-bath luxury townhome combines spectacular views, thoughtful updates, and an enviable location. Inside is an ideal setting for entertaining: an open-concept first floor features oversized windows that flood the living area with natural light, a wood-burning fireplace, a bedroom… even a dedicated workout area. Upstairs, convenience abounds. Each of the 3 second-floor bedrooms has its own private bathroom. The second-floor laundry adds everyday convenience. The spacious primary suite includes an elevated nook - perfect for reading or relaxing… and another bedroom features a large 7'8" x 14'5" bonus room - ideal for a home office, playroom, walk-in closet or whatever your lifestyle requires. An energy-efficient hot-water boiler provides dependable heat, while mini-splits offer summer cooling and supplemental heat. Located just minutes from downtown Plymouth and I-93, this is an exceptional four-season location for skiing, hiking, dining, shopping, and exploring the White Mountains and Lakes Region. The current timing is especially compelling. Plymouth has recently adopted an overlay district for Tenney Mountain. The North Country Development Group has begun significant investment in the resort, including reopening ski lifts and The Back Country Bar & Grill, with preliminary approvals for expansion of the lodge and ski area. NCDG has stated its intention to make Tenney Mountain “one of New Hampshire's premier ski destinations” ("the Vail of the East"). One municipal official called the mountain “the most strategic growth area in town”! Come for the views. Stay for the lifestyle. Invest in Tenney Mountain's future.

Listed by Jeffrey Brown of American Dream Real Estate Associates,L

$
$
%
$/month over payments
Federal 30-year interest rate: 7.4% last updated on Oct 15, 2026
* All Figures are estimates. Check with your bank or proposed mortgage company for actual interest rates.
This product uses the FRED® API but is not endorsed or certified by the Federal Reserve Bank of St. Louis.

Virtual TourSave FavoriteSchedule TourAsk A QuestionMore Details

520 Winnacunnet Road Hampton NH 03842
Active With Contract

MLS Number 5111663

  • Condo
  • PricePerSqFt 546.2
  • Square Feet 1,457
  • Bedrooms 2
  • New Contruction Existing

Rare Seacoast Opportunity: Walk to North Beach from This Premium Condex with Marsh Views, NO HOA Fees, & NO Flood Zone! Welcome to your year-round beach home; a beautifully maintained, feature-rich condex offering the space, privacy, and coastal lifestyle of a single-family home with absolutely no monthly association fees; keeping your ongoing carrying costs incredibly low. SIDEWALK to BEACH:Perfectly positioned for beach lovers, this home is just a 1/4 mile scenic walk or quick bike ride straight down Winnacunnet Road to the sands of North Beach. Best of all, this property sits entirely out of the flood zone, saving you thousands annually on insurance and offering true peace of mind! Combining modern coastal upgrades with a highly versatile layout, this pristine 1,457-square-foot property is ready to impress. Step inside to a bright, open-concept main level featuring gleaming hardwood floors and a spacious living area that flows seamlessly into the kitchen, fully equipped with premium granite countertops, custom cabinetry, and a tile backsplash. The Ultimate Bonus Feature: Unlike smaller baseline units in the area, Unit A boasts a fully finished lower level. This expansive space includes a large flex room/den and a private 3/4 bathroom, perfectly suited for a premium guest suite, quiet home office, fitness studio or non-conforming guest space for beach-season visitors. Step outside onto your private deck to take in the serene, panoramic marsh views & the fireworks in the summertime, and enjoy the fully fenced-in yard with your furry friend, a rare luxury for Seacoast properties. Enjoy the very best of Hampton living with easy access to local dining, the coastline, and major commuter routes to Boston. Also great investment property with short and Long term rental possibilities Open House Saturday 10/3 & Sunday 10/4 11:30am-1:30pm Seller is a licensed real estate agent

Listed by Karen Soule of EXP Realty

$
$
%
$/month over payments
Federal 30-year interest rate: 7.4% last updated on Oct 15, 2026
* All Figures are estimates. Check with your bank or proposed mortgage company for actual interest rates.
This product uses the FRED® API but is not endorsed or certified by the Federal Reserve Bank of St. Louis.

Virtual TourSave FavoriteSchedule TourAsk A QuestionMore Details

31 Millstone Drive Northfield NH 03276
Pending

MLS Number 5110988

  • Condo
  • PricePerSqFt 333.48
  • Square Feet 1,574
  • Bedrooms 2
  • New Contruction New Construction

This completed unit in Cross Mill Villages is readily available for immediate occupancy. Experience contemporary living in this 2-bedroom, 2-bathroom ranch-style condex, specifically designed for residents aged 55 and older. The property features a new, single-level floor plan with an open-concept layout, vaulted ceilings, and a gas fireplace in the living area. The modern kitchen is equipped with stainless steel appliances and granite countertops. The primary suite offers a walk-in closet and an en suite bathroom with a tiled shower. Additional spaces include a dedicated home office suitable for remote work or hobbies, along with a substantial basement providing extensive storage capacity and potential for future finished living areas. Standard features encompass on-demand hot water heating, central air conditioning, a two-car garage, and energy-efficient natural gas for heating and Cooking. The property is connected to public sewer infrastructure and includes underground utilities for an unobstructed aesthetic. Located conveniently near major transportation arteries, with direct access to three nearby lakes, scenic walking trails, dining establishments, and retail outlets, including Tilton Outlets. Healthcare services are accessible via nearby Concord and Franklin Hospitals. Multiple lot configurations are available, allowing for customizable finishes and optional upgrades such as a sunroom and finished basement, enabling tailored home personalization. Schedule a private viewing today or attend our open house events weekly at the model home: 34 Millstone Drive.

Listed by Andrew White and Ashlee Cantin of RE/MAX Innovative Properties

$
$
%
$/month over payments
Federal 30-year interest rate: 7.4% last updated on Oct 15, 2026
* All Figures are estimates. Check with your bank or proposed mortgage company for actual interest rates.
This product uses the FRED® API but is not endorsed or certified by the Federal Reserve Bank of St. Louis.

Save FavoriteSchedule TourAsk A QuestionMore Details

407 Ocean Boulevard Hampton NH 03842

MLS Number 5105553

  • Condo
  • PricePerSqFt 488.28
  • Square Feet 1,075
  • Bedrooms 2
  • New Contruction Existing

Enjoy coastal living at its best in this open concept kitchen/living area at the northern side of Hampton Beach. Offering ocean view from the top floor balcony and living room window. The condo features two comfortable bedrooms, two bathrooms and an in unit laundry. A major bonus is a private 2 car garage and a deeded outside parking space. In addition there is an assigned heated storage unit inside the building. Step outside and take in the sights and smells of the Atlantic Ocean away from all the noise, yet walkable to all the restaurants an action. This property is a perfect opportunity for a year round home, vacation retreat, or an investment rental (condo document has rental policy).

Listed by Kirsten Wallace of Carey Giampa,LLC/Rye

$
$
%
$/month over payments
Federal 30-year interest rate: 7.4% last updated on Oct 15, 2026
* All Figures are estimates. Check with your bank or proposed mortgage company for actual interest rates.
This product uses the FRED® API but is not endorsed or certified by the Federal Reserve Bank of St. Louis.

Virtual TourSave FavoriteSchedule TourAsk A QuestionMore Details

Broker Reciprocity 

Copyright 2026 PrimeMLS, Inc. All rights reserved. This information is deemed reliable, but not guaranteed. The data relating to real estate displayed on this display comes in part from the IDX Program of PrimeMLS. The information being provided is for consumers’ personal, non-commercial use and may not be used for any purpose other than to identify prospective properties consumers may be interested in purchasing. Data last updated October 22, 2026 5:22 AM EDT
