
SIGN UP or LOG IN 's Account

Log in to see your saved listings or edit your searches:

No account? Sign up now to save searches, listings, and get tailored listing notifications. It's free, opt-out anytime.

Find Your New Home

Sign Up Today!

Get fresh listings via email, save your favorite listings, match with similar properties, and unlock additional property info.

Create Your Account

Do not fill in this field:

Already have an account? Log in

and narrow your search. If you have fewer than 200 results, you can save your search.

Andover VT Condo Real Estate

r=877-888
58 Millstone Drive Northfield NH 03276
Open House

MLS Number 5093640

  • Condo
  • Next Open House: Sat 10/24 12:00 pm. to 2:00 pm.
  • PricePerSqFt 333.48
  • Square Feet 1,574
  • Bedrooms 2

Welcome to Cross Mill Villages, located in the vibrant Lakes Region of New Hampshire. Experience contemporary living in this brand new 2-bedroom, 2-bathroom ranch-style condex, ideally suited for those aged 55 and older. This single-level home features an open-concept floor plan, highlighted by vaulted ceilings and a gas fireplace in the main living area. The modern kitchen is equipped with stainless steel appliances and granite countertops. The spacious primary suite includes a walk-in closet and a luxurious bathroom with a double vanity and tiled shower. Additionally, the home offers a dedicated office space, ideal for remote work or hobbies, along with a large basement providing plenty of storage and the potential for additional finished living space. Standard amenities include on-demand hot water, central AC, a 2 car garage, and energy-efficient natural gas heating and cooking. The property is connected to public sewer and features underground utilities for a sleek appearance. Conveniently situated near major transportation routes, with easy access to three nearby lakes, scenic walking trails, restaurants, and shopping, including Tilton Outlets. Both Concord and Franklin Hospitals are within easy reach for healthcare services. Several lot options are available, allowing you to select your preferred finishes and optional upgrades such as a sunroom and finished basement, enabling you to customize your new home. ** Schedule a private showing today or visit our open houses every weekend at the model home: 34 Millstone Drive!

Listed by Audrey Townsend and Ashlee Cantin of RE/MAX Innovative Properties

$
$
%
$/month over payments
Federal 30-year interest rate: 7.4% last updated on Oct 15, 2026
* All Figures are estimates. Check with your bank or proposed mortgage company for actual interest rates.
This product uses the FRED® API but is not endorsed or certified by the Federal Reserve Bank of St. Louis.

Virtual TourSave FavoriteSchedule TourAsk A QuestionMore Details
40 Blue Heron Loop Milton VT 05468
Pending

MLS Number 5066492

  • Condo
  • PricePerSqFt 237.67
  • Square Feet 2,190
  • Bedrooms 3
  • New Contruction To Be Built

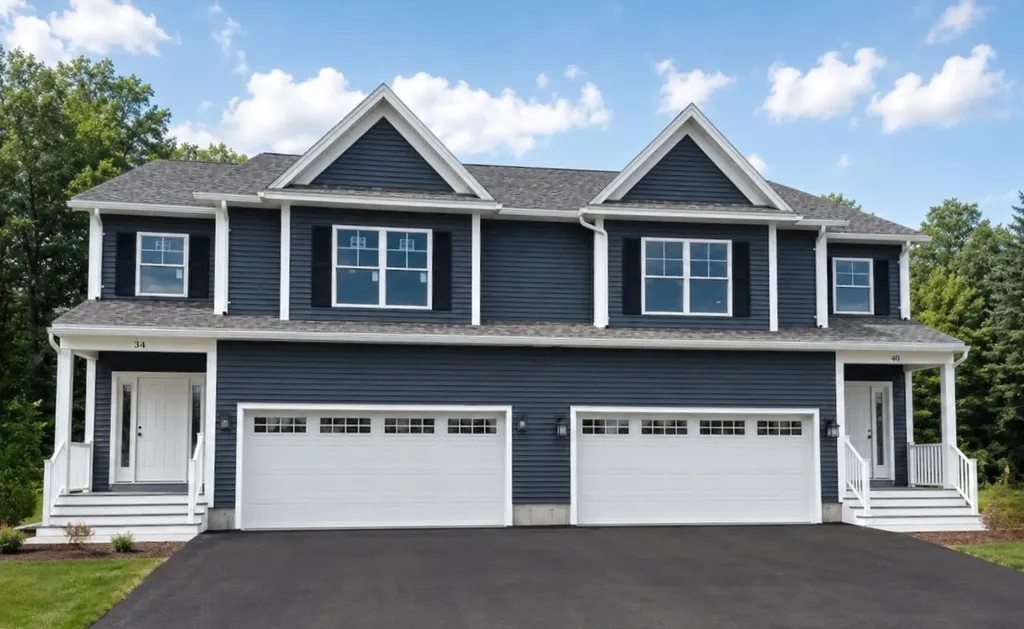
*READY FOR IMMEDIATE MOVE IN!* This Laurel Plan includes central AC and open railings on the stairway adding comfort, style, and value to one of the final-phase homes at Haydenberry Estates. Located on one of the community’s coveted outer loop lots, this rare townhome offers maximum privacy with a private backyard that backs directly to the treeline, a truly unique feature in townhome living. The Laurel Plan offers 3 spacious bedrooms upstairs and a bright, open-concept main level designed for modern living. High-end finishes include hardwood and tile floors, granite countertops, stainless steel appliances, a cozy gas fireplace, central AC, and open stair railings that give the main level an elevated, airy feel. Each home also includes a basement with egress windows, offering excellent potential for future expansion. Set on over 15 acres of shared common land, this thoughtfully planned neighborhood offers a quiet, natural setting with easy access to shopping, dining, schools, gyms, and Milton’s beautiful parks, all just minutes from I-89 and a short drive to both Georgia and Colchester. Another key advantage: These PUD townhomes are on footprint lots and qualify for single-family home financing, helping buyers avoid condo loan restrictions and potentially save on their monthly mortgage. With framing underway and a July move-in possible, now is the time to secure your spot in one of Milton’s most desirable new neighborhoods before these final homes are gone.

Listed by Hank Gintof Jr. and Jarah Romasco of Signature Properties of Vermont

$
$
%
$/month over payments
Federal 30-year interest rate: 7.4% last updated on Oct 15, 2026
* All Figures are estimates. Check with your bank or proposed mortgage company for actual interest rates.
This product uses the FRED® API but is not endorsed or certified by the Federal Reserve Bank of St. Louis.

Virtual TourSave FavoriteSchedule TourAsk A QuestionMore Details

202 Bridges Circle Warren VT 05674

MLS Number 5112746

  • Condo
  • PricePerSqFt 400
  • Square Feet 1,300
  • Bedrooms 3
  • New Contruction Existing

Highly sought after three-bedroom Bridges condo, sold furnished with a few exclusions. This well-lit unit--from every angle--offers plenty of space for friends and family. Enjoy the gas fireplace apre ski and on chilly mornings, with a back up Rinnai as your work horse. Direct access to the Sugarbush ski shuttle (to Lincoln Peak) outside your door for quick access to great skiing and riding. Make this your four-season getaway, enjoying all that the Mad River Valley offers close by. The Sugarbush Robert Trent Jones Sr Golf Course is a short drive, as well. New complex upgrades include EV parking at the recreation center, a new water pump house, and active fiber optic at the property. Additional perks to Bridges ownership include access to two outdoor heated pools, an indoor year-round heated pool, workout room, sauna, outdoor hot tub, playground, BBQ areas, outdoor Har-tru tennis courts, as well as two indoor courts, and, during the winter, a shuttle to the mountain running every 18 mins. Pet-friendly complex on 45 acres with private decks overlooking woods and the babbling Clay Brook.

Listed by Kendall McCausland of Vermont Real Estate Company

$
$
%
$/month over payments
Federal 30-year interest rate: 7.4% last updated on Oct 15, 2026
* All Figures are estimates. Check with your bank or proposed mortgage company for actual interest rates.
This product uses the FRED® API but is not endorsed or certified by the Federal Reserve Bank of St. Louis.

Virtual TourSave FavoriteSchedule TourAsk A QuestionMore Details

5C Dearborn Circle Goffstown NH 03045

Goffstown, NH5C Dearborn Circle

Price$520,000

Est. Mortgage: $/month

Open House

MLS Number 5081837

  • Condo
  • Next Open House: Thu 10/22 11:00 am. to 4:00 pm.
  • PricePerSqFt 330.16
  • Square Feet 1,575
  • Bedrooms 3

BRAND NEW and it's MOVE-IN READY! Builders Rate-Buydown Incentive! Save BIG with an exclusive below-market interest rate from our preferred lender. Limited Time Offer. Welcome to Dearborn Village, Goffstown's Premier New Construction Townhome Community! Discover the perfect blend of modern comfort and convenience at Dearborn Village, Goffstown's newest community offering brand-new two-story townhomes ideally located near the Goffstown Rail Trail and scenic Glen Lake. This spacious 3-bedroom, 2.5-bath townhome feature an open-concept layout and a second-floor laundry room. Each home features designer-curated finishes for a polished, move-in ready look. Enjoy maintenance-free living at its best with central air conditioning, town water and sewer, natural gas heating and an affordable low-cost professionally managed HOA. Each unit includes a 1-car garage, driveway parking and is pet-friendly, perfect for families and commuters alike. The location can't be beat! Dearborn Village is minutes from downtown Goffstown, shopping, restaurants, top-rated schools and major highways for an easy commute to Manchester and surrounding areas. Don't miss your chance to call Dearborn Village, Goffstown NH home, where quality new construction meets low-maintenance and carefree living! Ready to Occupy!

Listed by Moe Archambault of Moe Marketing Realty Group

$
$
%
$/month over payments
Federal 30-year interest rate: 7.4% last updated on Oct 15, 2026
* All Figures are estimates. Check with your bank or proposed mortgage company for actual interest rates.
This product uses the FRED® API but is not endorsed or certified by the Federal Reserve Bank of St. Louis.

Virtual TourSave FavoriteSchedule TourAsk A QuestionMore Details

5 Sally Sweets Way Salem NH 03079
Open House

MLS Number 5114881

  • Condo
  • Next Open House: Sat 10/24 1:00 pm. to 3:00 pm.
  • PricePerSqFt 385.68
  • Square Feet 1,348
  • Bedrooms 2

Experience refined living in this beautifully appointed penthouse 55+ residence at The Club at Meadowbrook. Featuring an inviting open-concept floor plan, this exceptional home blends elegance, comfort, and effortless entertaining. Kitchen has rich cherry cabinetry, granite countertops, soaring ceilings, and a sophisticated combination of hardwood flooring, plush carpeting, and tile create a timeless sense of style throughout. Primary Bedroom with Bath, ample closet space, Second Bedroom has Bath, and ample closet space, washer, dryer area and utility closet. Enjoy the display of fireworks or looking out at the fall foliage from your own private balcony. Enjoy the convenience of elevator access from the heated underground garage directly to the fourth-floor residence, offering comfort and ease in every season. Beyond your private retreat, discover beautifully maintained grounds and an array of inviting community amenities. Relax in the lush courtyard or enjoy the clubhouse, featuring a Florida Room, billiards room, grand gathering room, fitness center, and library. Embrace a truly carefree lifestyle with condominium services that include grounds maintenance, snow removal, trash, water, and sewer. Close to Tuscan Kitchen, Shopping and Restaurants. OPEN HOUSE: Sat, 10/24 1-3. OFFERS DUE ON MONDAY, 10/26TH at 10 am. Schedule your showing today!

Listed by Charlotte Marrocco-Mohler of BHHS Verani Nashua

$
$
%
$/month over payments
Federal 30-year interest rate: 7.4% last updated on Oct 15, 2026
* All Figures are estimates. Check with your bank or proposed mortgage company for actual interest rates.
This product uses the FRED® API but is not endorsed or certified by the Federal Reserve Bank of St. Louis.

Virtual TourSave FavoriteSchedule TourAsk A QuestionMore Details

66 Crestview Way Raymond NH 03077

Raymond, NH66 Crestview Way

Price$519,900

Est. Mortgage: $/month

Open House

MLS Number 5099891

  • Condo
  • Next Open House: Sun 10/25 10:00 am. to 12:00 pm.
  • PricePerSqFt 352.24
  • Square Feet 1,476
  • Bedrooms 2

Welcome to Ridgewood Commons in Raymond New Hampshire, a gorgeous and secluded New Construction townhouse development. This building has an updated kitchen layout with an island and pantry cabinet. This is the only End Unit, features a 2 car garage and is available for an early November closing. This home features 2 bedrooms and a bonus room, one of which is the primary suite with a 3/4 bathroom, double sink vanity and walk-in closet with laundry off the main bathroom upstairs. The main level features engineered hardwood throughout with an open concept kitchen, living and dining room and a tiled half bath. Photos are from a prior phase and may include optional upgrades. Reach out to schedule a tour of the development and see all the townhomes available!

Listed by Patrick Flaven of Safari Realty Group LLC

$
$
%
$/month over payments
Federal 30-year interest rate: 7.4% last updated on Oct 15, 2026
* All Figures are estimates. Check with your bank or proposed mortgage company for actual interest rates.
This product uses the FRED® API but is not endorsed or certified by the Federal Reserve Bank of St. Louis.

Virtual TourSave FavoriteSchedule TourAsk A QuestionMore Details
7412 Mountain Road Stowe VT 05672

MLS Number 5088506

  • Condo
  • PricePerSqFt 1150.78
  • Square Feet 451
  • Bedrooms 1
  • New Contruction Existing

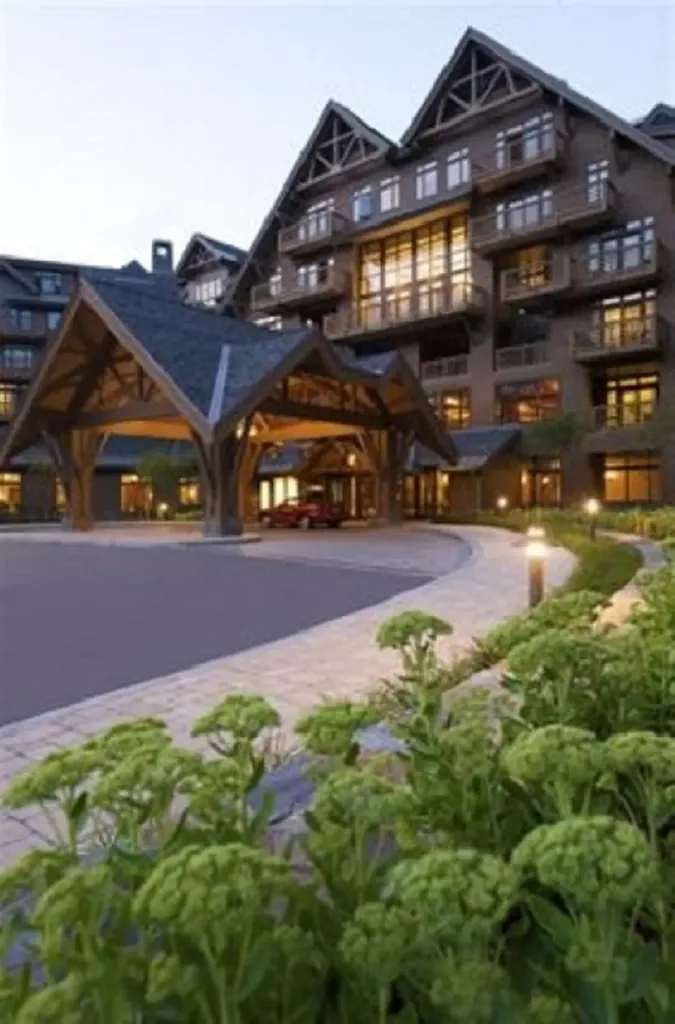
Beautiful well maintained studio facing Spruce Peak Village. Cozy, warm and welcoming! Fireplace, balcony for two, luxury bathroom with soaker tub and separate shower. Mini kitchen with two burner stove, dishwasher and small fridge. Perfect weekend getaway. Steps away from slopes, Spruce Peak village, spa, gym, pool, golf course and restaurants. Roll out of bed for first tracks. Come find your home on the mountain!!

Listed by Kevin D'Arcy of Spruce Peak Realty LLC

$
$
%
$/month over payments
Federal 30-year interest rate: 7.4% last updated on Oct 15, 2026
* All Figures are estimates. Check with your bank or proposed mortgage company for actual interest rates.
This product uses the FRED® API but is not endorsed or certified by the Federal Reserve Bank of St. Louis.

Save FavoriteSchedule TourAsk A QuestionMore Details
15-C Mustang Drive Litchfield NH 03052

MLS Number 5085031

  • Condo
  • PricePerSqFt 359.67
  • Square Feet 1,443
  • Bedrooms 3
  • New Contruction New Construction

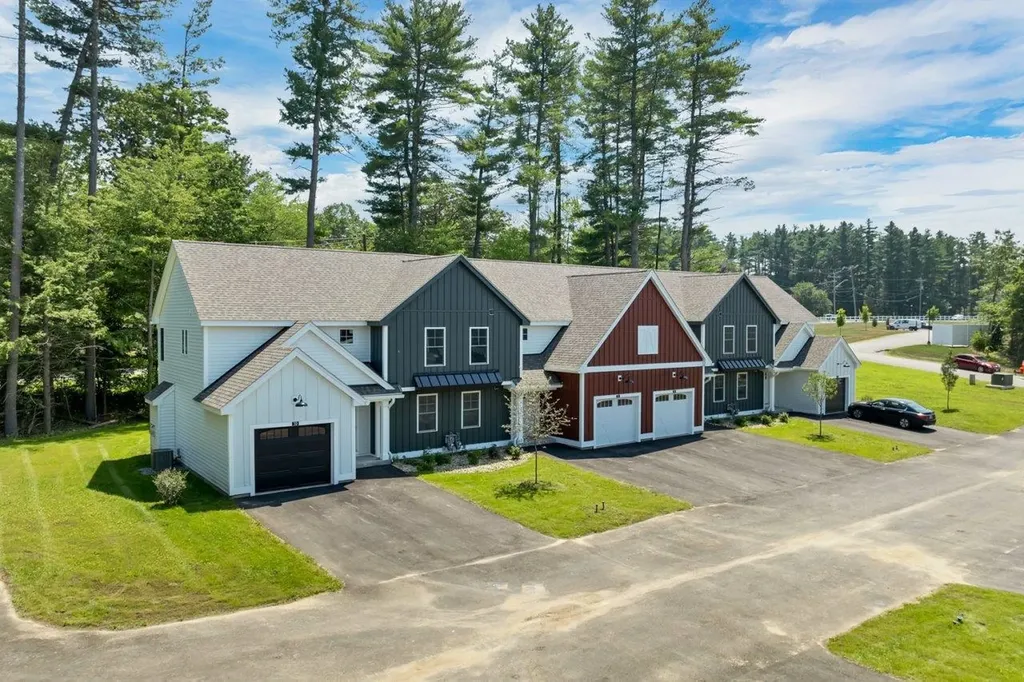
WE ARE NOW VA APPROVED!!! 32 units to be built in four phases, several units already complete and the others are waiting for your personal touches. Luxurious three bedroom, three bath townhomes in beautiful, picturesque Litchfield, NH!! Fully applianced kitchen including granite countertops, stainless steel appliances, micro, and dishwasher and eat in area. Separate open concept dining room and fireplaced living room with hardwood floors. Second floor laundry for your convenience! The second level also includes three bedrooms, a primary suite with huge bath and walk-in closet, plus a separate full bath. Central AC for those hot summer nights and economical gas heat with Rinnai, ( or equal). heating system. Large 10x14 patio for outside enjoyment. Onsite trails connect to Moore Falls Conservation area for peaceful walks along the Merrimack River! LOW condo fees of $300 monthly. Pets allowed with Board approval. One year Builder Warranty. Fannie and Freddie approved. Garage wired for EV charger. NO BUY-IN FEE HERE! PRICES STARTING AT $519,000.

Listed by Gary Shakra of Coldwell Banker Realty Bedford NH

$
$
%
$/month over payments
Federal 30-year interest rate: 7.4% last updated on Oct 15, 2026
* All Figures are estimates. Check with your bank or proposed mortgage company for actual interest rates.
This product uses the FRED® API but is not endorsed or certified by the Federal Reserve Bank of St. Louis.

Save FavoriteSchedule TourAsk A QuestionMore Details
17-D Mustang Drive Litchfield NH 03052
Pending

MLS Number 5085337

  • Condo
  • PricePerSqFt 358.67
  • Square Feet 1,447
  • Bedrooms 3
  • New Contruction New Construction

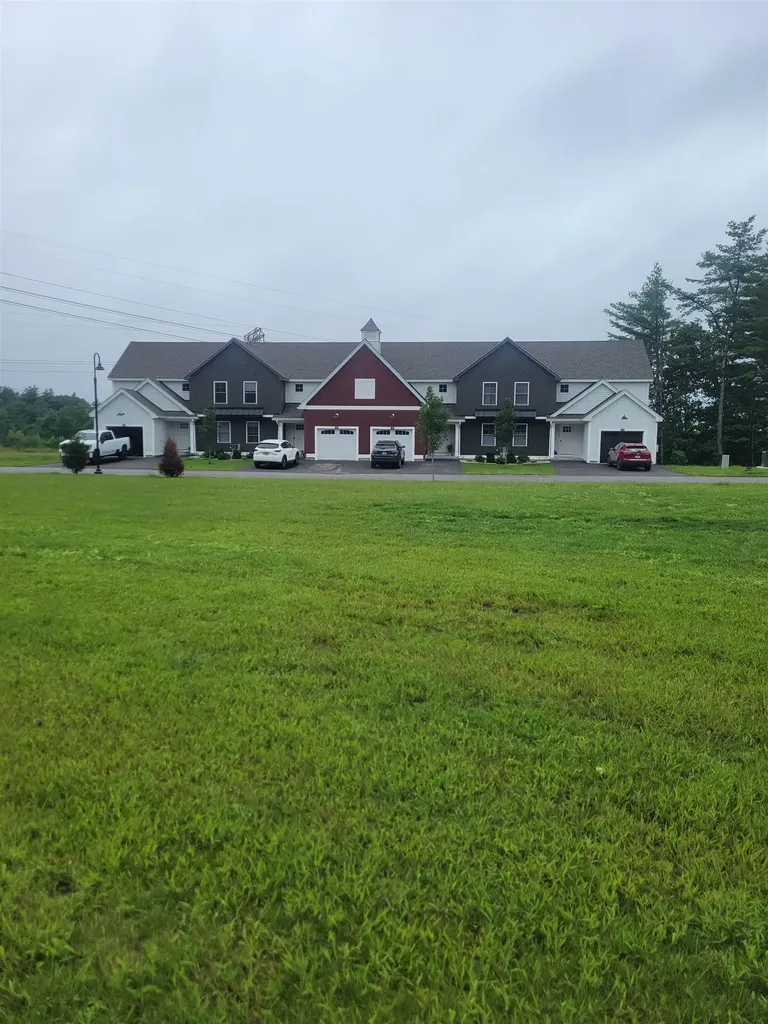
WE ARE NOW VA APPROVED!!!NOW UNDER CONSTRUCTION!! 32 units to be built in four phases, several units already complete and the others are waiting for your personal touches. Reserve your unit early prior to any price increases on future phases! Luxurious three bedroom, three bath townhomes in beautiful, picturesque Litchfield, NH!! Fully applianced kitchen including granite countertops, stainless steel appliances, micro, and dishwasher and eat in area. Separate open concept dining room and fireplaced living room with hardwood floors. Second floor laundry for your convenience! The second level also includes three bedrooms, a primary suite with huge bath and walk-in closet, plus a separate full bath. Central AC for those hot summer nights and economical gas heat with Rinnai, ( or equal), heating system. Large 10x14 deck for outside enjoyment. Onsite trails connect to Moore Falls Conservation area for peaceful walks along the Merrimack River! LOW condo fees of $300 monthly. Pets allowed with Board approval. One year Builder Warranty. Fannie and Freddie approved. Garage wired for EV charger. NO BUY-IN FEE HERE! PRICES STARTING AT $509,000.

Listed by Gary Shakra of Coldwell Banker Realty Bedford NH

$
$
%
$/month over payments
Federal 30-year interest rate: 7.4% last updated on Oct 15, 2026
* All Figures are estimates. Check with your bank or proposed mortgage company for actual interest rates.
This product uses the FRED® API but is not endorsed or certified by the Federal Reserve Bank of St. Louis.

Virtual TourSave FavoriteSchedule TourAsk A QuestionMore Details
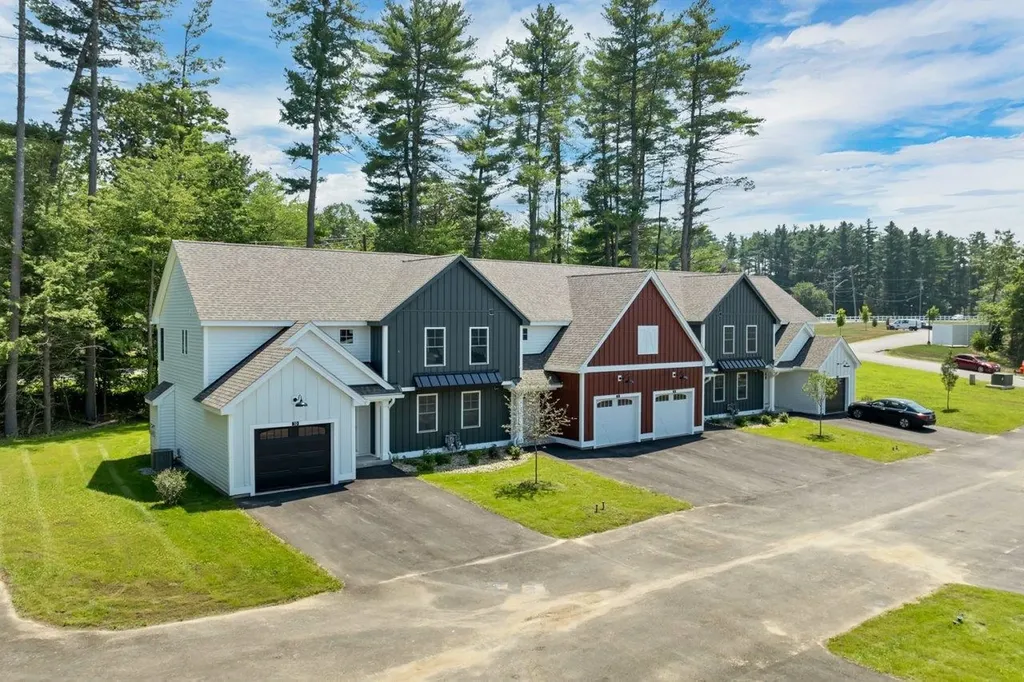
15-B Mustang Drive Litchfield NH 03052

MLS Number 5085022

  • Condo
  • PricePerSqFt 359.67
  • Square Feet 1,443
  • Bedrooms 3
  • New Contruction New Construction

WE ARE NOW VA APPROVED!!! 32 units to be built in four phases, several units already complete and the others are waiting for your personal touches. Luxurious three bedroom, three bath townhomes in beautiful, picturesque Litchfield, NH!! Fully applianced kitchen including granite countertops, stainless steel appliances, micro, and dishwasher and eat in area. Separate open concept dining room and fireplaced living room with hardwood floors. Second floor laundry for your convenience! The second level also includes three bedrooms, a primary suite with huge bath and walk-in closet, plus a separate full bath. Central AC for those hot summer nights and economical gas heat with Rinnai, ( or equal), heating system. Large 10x14 patio for outside enjoyment. Onsite trails connect to Moore Falls Conservation area for peaceful walks along the Merrimack River! LOW condo fees of $300 monthly. Pets allowed with Board approval. One year Builder Warranty. Fannie and Freddie approved. Garage wired for EV charger. NO BUY-IN FEE HERE! PRICES STARTING AT $519,000.

Listed by Gary Shakra of Coldwell Banker Realty Bedford NH

$
$
%
$/month over payments
Federal 30-year interest rate: 7.4% last updated on Oct 15, 2026
* All Figures are estimates. Check with your bank or proposed mortgage company for actual interest rates.
This product uses the FRED® API but is not endorsed or certified by the Federal Reserve Bank of St. Louis.

Save FavoriteSchedule TourAsk A QuestionMore Details

23 Willow Lane Rindge NH 03461

Rindge, NH23 Willow Lane

Price$519,000

Est. Mortgage: $/month

MLS Number 5110649

  • Condo
  • PricePerSqFt 450.91
  • Square Feet 1,151
  • Bedrooms 2
  • New Contruction New Construction

Under construction- Move in ready middle of October. Pictures are reasonable facsimile - Model home available to see. Enjoy low-maintenance living in this beautifully designed ranch-style condo, located just minutes from shopping, the Massachusetts border, and direct access to the rail trail. Set in a quiet community, this thoughtfully planned home offers single-level living with modern finishes and an open-concept layout perfect for both relaxing and entertaining. Step inside to find a spacious living area with cathedral ceilings and a cozy propane fireplace as the focal point. The kitchen is a standout, featuring quartz countertops, stainless steel appliances, a drawer-style microwave, and a propane cooktop- all open to the dining and living spaces for effortless flow. Just off the dining area, a sliding door leads to a private deck overlooking a spacious backyard, offering plenty of room to enjoy outdoor dining or quiet mornings.The home offers two generous bedrooms and two full bathrooms, including a primary suite with a walk-in closet and a tiled shower. Additional conveniences include an attached two-car garage and first-floor laundry.Part of a small condo community, this unit is one of four in the last building to be constructed. This unit will also feature a walk out basement. Whether you're downsizing, looking for ease of living, or seeking a well-located home near the NH/MA border, this condo delivers comfort, style, and convenience all in one. Visit the completed model home to experience the quality, layout, and finishes featured in this to-be-built home. Open House Sunday Oct. 11 from 1:30- 3pm

Listed by Jim Weidner of EXP Realty

$
$
%
$/month over payments
Federal 30-year interest rate: 7.4% last updated on Oct 15, 2026
* All Figures are estimates. Check with your bank or proposed mortgage company for actual interest rates.
This product uses the FRED® API but is not endorsed or certified by the Federal Reserve Bank of St. Louis.

Virtual TourSave FavoriteSchedule TourAsk A QuestionMore Details

8 Sea Rose Lane York ME 03909

York, ME8 Sea Rose Lane, Unit 1

Price$515,000

Est. Mortgage: $/month

Active With Contract

MLS Number 5112463

  • Condo
  • PricePerSqFt 635.8
  • Square Feet 810
  • Bedrooms 3
  • New Contruction Existing

Now's your chance to live 50 steps from the Long Sands Beach bathhouse at this bright and inviting year-round cottage. Offering 3 bedrooms, 1 bath, the 810 square foot first floor condo unit, with two dedicated parking spaces, has been nicely updated. The open concept living space features an eat-in kitchen and composite wood flooring for easy maintenance. A heat stove adds warmth and character to the living area while the rest of the home has electric baseboard heating. Offered furnished with a successful rental history, this cozy condo can be used as a year-round residence, a vacation retreat, or an investment opportunity. The property is a wonderful combination of comfort with a stellar location to enjoy all that York Beach has to offer at Long or Short Sands Beaches, as well as the restaurants, shops, and local attractions nearby. This is a great opportunity to own a piece of the Maine coast!

Listed by Anne Erwin Real Estate of Anne Erwin Sothebys International Rlty

$
$
%
$/month over payments
Federal 30-year interest rate: 7.4% last updated on Oct 15, 2026
* All Figures are estimates. Check with your bank or proposed mortgage company for actual interest rates.
This product uses the FRED® API but is not endorsed or certified by the Federal Reserve Bank of St. Louis.

Virtual TourSave FavoriteSchedule TourAsk A QuestionMore Details

Broker Reciprocity 

Copyright 2026 PrimeMLS, Inc. All rights reserved. This information is deemed reliable, but not guaranteed. The data relating to real estate displayed on this display comes in part from the IDX Program of PrimeMLS. The information being provided is for consumers’ personal, non-commercial use and may not be used for any purpose other than to identify prospective properties consumers may be interested in purchasing. Data last updated October 22, 2026 6:22 AM EDT
