SIGN UP or LOG IN 's Account

Log in to see your saved listings or edit your searches:

No account? Sign up now to save searches, listings, and get tailored listing notifications. It's free, opt-out anytime.

Find Your New Home

Sign Up Today!

Get fresh listings via email, save your favorite listings, match with similar properties, and unlock additional property info.

Create Your Account

Do not fill in this field:

Already have an account? Log in

and narrow your search. If you have fewer than 200 results, you can save your search.

Andover VT Mobile Real Estate

r=2233-2244
219 Alpine Drive Killington VT 05751

Killington, VT219 Alpine Drive

Price$900,000

Est. Mortgage: $/month

Active With Contract

MLS Number 5113327

  • Residential Single Family
  • PricePerSqFt 254.45
  • Full Bath 3
  • Address 219 Alpine Drive
  • Construction Existing

Ideally situated approximately 235 yards from the Pico Mountain parking lot, this inviting ski chalet offers a rare combination of mountain access, spacious accommodation, and year-round appeal. Set on approximately half an acre, the property captures postcard-worthy winter views of the slopes and features about 3,537 square feet of living space across two levels. The main level includes three comfortable bedrooms, two full baths, and an array of thoughtfully designed gathering spaces, including a game room, dining room, ski-gear room, pantry, and beautifully appointed kitchen. Upstairs, two additional bedrooms, a full bath, and a generous loft provide flexible space for movie nights, reading, or relaxing with friends. A separate entrance enhances the home's versatility and may support a variety of personal-use and rental configurations. Outside, a hot tub and grilling area near the side entrance make four-season entertaining easy, while a detached outbuilding offers additional room for recreation or storage. Many rooms have been recently painted, and the property's proven short-term rental history adds investment appeal. Financial information is available to serious inquiries.

Listed by Eric Hier of Northland Real Estate

$
$
%
$/month over payments
Federal 30-year interest rate: 7.32% last updated on Oct 22, 2026
* All Figures are estimates. Check with your bank or proposed mortgage company for actual interest rates.
This product uses the FRED® API but is not endorsed or certified by the Federal Reserve Bank of St. Louis.

Save FavoriteSchedule TourAsk A QuestionMore Details

7 Taylors Way Hollis NH 03049

Hollis, NH7 Taylors Way

Price$900,000

Est. Mortgage: $/month

Pending

MLS Number 5114544

  • Condo
  • PricePerSqFt 407.79
  • Square Feet 2,983
  • Bedrooms 2
  • New Contruction Existing

Meticulously Maintained, Privately Situated Luxury Home Overlooking the Nashua River. Located in Reeds Farm, a Premier Community alongside Overlook Golf Club offering Luxury and Low-Maintenance Living in a Quiet, Private Setting. The Last Home on the Street, this Exceptional Detached Condo Features over 3,000 sq ft of Impeccably Maintained Living Space with 2 Bedrooms and 3 Baths. Quality Craftsmanship and High-End Finishes Throughout. The Main Level offers Gleaming Hardwood Flooring, Bright, Open Space, a Stunning Living Room with 12' Ceilings and Gas Fireplace, a Formal Dining Room, a Spacious Study with French Doors, Eat-in Kitchen with Granite Counter Tops, Custom Cabinets and Vaulted Seating Area. Vaulted Ceiling Four Season Sunroom with Peaceful River Views. The First-Floor Primary Suite also with River Views offers a Tray Ceiling, Spa-Like Bath with Double Vanities, and Oversized Walk-in Closet. A Second Bedroom, Full Bath and Laundry complete the Main Level for True Single-Level Living. Direct-Entry Oversized Double Garage. The Walk-Out Lower Level with Day Light Windows offers a Full Bath, and Flexible Finished Living Space for Guests, Recreation, or Fitness, plus Endless Storage in the Unfinished Portion. The Rear Oversized Deck overlooks the Nashua River and Private Back Yard. Gracious Front Porch with Mahogany Decking & Ceiling. Outside is Beautifully Manicured Landscaping. 1 Yr Old Trane Furnace. Transom Window Accents. Central Air. Quality Stabile Construction. Act Quickly to Make this Exceptional Property Yours!

Listed by Rosemary Johnson of Keller Williams Gateway Realty

$
$
%
$/month over payments
Federal 30-year interest rate: 7.32% last updated on Oct 22, 2026
* All Figures are estimates. Check with your bank or proposed mortgage company for actual interest rates.
This product uses the FRED® API but is not endorsed or certified by the Federal Reserve Bank of St. Louis.

Save FavoriteSchedule TourAsk A QuestionMore Details

4-10 Pemberton Lane Somersworth NH 03878

Somersworth, NH4-10 Pemberton Lane

Price$900,000

Est. Mortgage: $/month

MLS Number 5114888

  • Multifamily
  • PricePerSqFt 162.78
  • Address 4-10 Pemberton Lane
  • Units 5
  • Bathroom 5

Investors, take note! This charming five-unit multifamily property features five spacious two-bedroom apartments and offers an excellent opportunity to add a well-maintained income-producing property to your portfolio. Perched high on a hill, this expansive building showcases classic old world charm, a spacious yard, and a separate parking lot with ample parking for residents. Each unit offers generous living space, while the property's quiet side street location provides a peaceful setting just a short walk from downtown and all that Somersworth has to offer. Fully leased and ready for its next owner, this desirable multifamily property combines character, convenience, and established rental occupancy. Opportunities to find a five-unit property like this are rare-don't miss your chance to invest!

Listed by Paula Igoe of Arthur Thomas Properties

$
$
%
$/month over payments
Federal 30-year interest rate: 7.32% last updated on Oct 22, 2026
* All Figures are estimates. Check with your bank or proposed mortgage company for actual interest rates.
This product uses the FRED® API but is not endorsed or certified by the Federal Reserve Bank of St. Louis.

Save FavoriteSchedule TourAsk A QuestionMore Details

31 Samuel Drive Concord NH 03301

Concord, NH31 Samuel Drive

Price$900,000

Est. Mortgage: $/month

MLS Number 5114669

  • Residential Single Family
  • PricePerSqFt 330.64
  • Full Bath 1
  • Address 31 Samuel Drive
  • Construction Existing

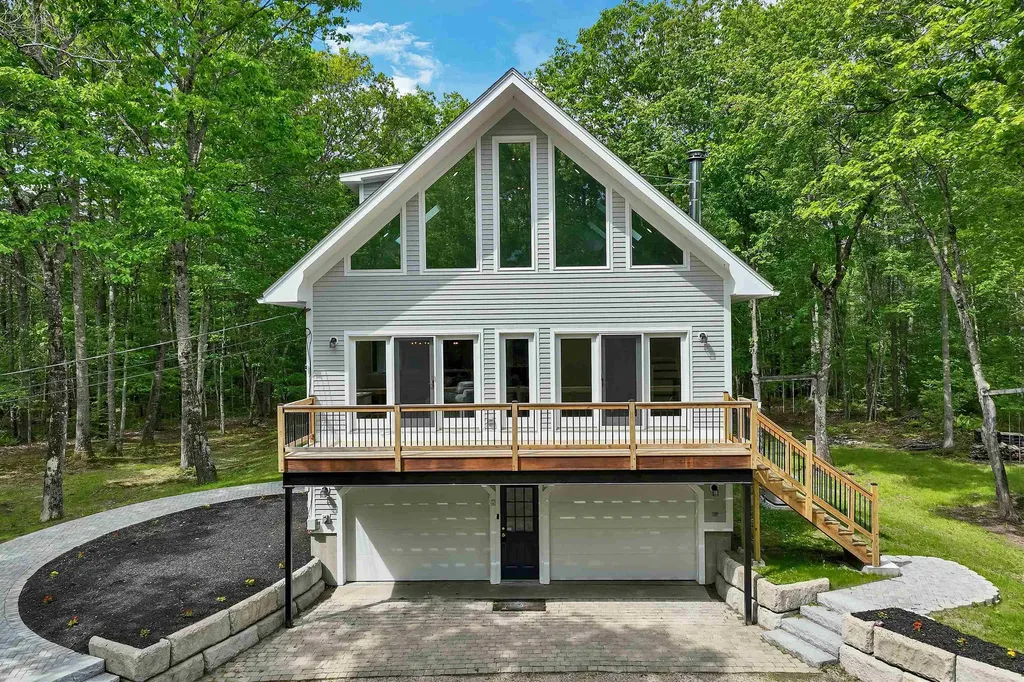
Picture walking out the front door of this Cherry Hill-built Colonial on Samuel Drive and biking through the woods to work at Concord Hospital, or heading into the Winant Park trails without ever starting the car. This quiet Concord, NH cul-de-sac borders Langley Parkway, which makes that an everyday reality. Downtown, shopping, and the highways are all close by, so you get easy access to everything while still enjoying the calm of a true neighborhood. Inside are four bedrooms and 2.5 baths (a full bath, a 3/4 bath, and a half bath) across 2,720 square feet. The primary suite is the retreat: two walk-in closets and a newly renovated bath with a frameless glass shower, rain head and handheld sprayer, built-in bench, and a granite double vanity set against a reclaimed-wood wall. Downstairs, hardwood floors connect a formal dining room, a living room warmed by a gas fireplace, and an office that keeps work behind a closed door. Newer kitchen appliances, custom built-ins, and fresh paint mean you can move in and start living. Out back, the current owner cleared trees and extended the lawn, turning a shaded lot into a wide, sunny yard. Irrigation keeps it green without dragging a hose around, the spacious deck is made for summer dinners, and the hot tub has its own dedicated pad for cooler New Hampshire nights. A 980 sq ft walkout basement gives you room to grow, and central air plus an attached two-car garage with direct entry handle the practical side.

Listed by Hvizda Realty Group and Ryan Hvizda of EXP Realty

$
$
%
$/month over payments
Federal 30-year interest rate: 7.32% last updated on Oct 22, 2026
* All Figures are estimates. Check with your bank or proposed mortgage company for actual interest rates.
This product uses the FRED® API but is not endorsed or certified by the Federal Reserve Bank of St. Louis.

Virtual TourSave FavoriteSchedule TourAsk A QuestionMore Details

24 Hazelnut Lane Londonderry NH 03053

Londonderry, NH24 Hazelnut Lane

Price$900,000

Est. Mortgage: $/month

MLS Number 5116352

  • Residential Single Family
  • PricePerSqFt 342.99
  • Full Bath 2
  • Address 24 Hazelnut Lane
  • Construction Existing

This is the one you've been waiting for - AND your chance to be settled into your new home for the holidays!! Nestled in a HIGHLY desired Londonderry neighborhood, 24 Hazelnut Lane offers even more than meets the eye! From the newly installed driveway and refreshed granite and brick walkway to the new double front doors, you'll appreciate the attention to detail before you even step inside. The beautifully updated main level features rich hardwood flooring, a stunning kitchen with oversized island and stainless steel appliances, and an inviting great room with cathedral ceiling. First-floor laundry and a charming three-season room add to the home's appeal. Step through the new sliding glass door to your fenced-in backyard oasis, featuring a gorgeous hardscaped patio with built-in stone dining island, an inviting fire pit, and steps leading down to the sparkling in-ground saltwater pool. A spacious, level lawn completes this exceptional outdoor space, perfect for entertaining or relaxing! Back inside, the finished lower level offers additional living space with updated luxury vinyl tile flooring, while a new heating system, hot water tank, and whole-house water filtration system provide added peace of mind. The second-story primary suite features a cathedral ceiling, walk-in closet, and private bath. Three additional bedrooms and another full bathroom complete the upper level. And there's more! A walk-up attic offers exciting potential for additional living space. With so much to offer both inside and out, this is a home you will NOT want to miss!! Schedule your showing today!!

Listed by Greta Swisher of Keller Williams Realty-Metropolitan

$
$
%
$/month over payments
Federal 30-year interest rate: 7.32% last updated on Oct 22, 2026
* All Figures are estimates. Check with your bank or proposed mortgage company for actual interest rates.
This product uses the FRED® API but is not endorsed or certified by the Federal Reserve Bank of St. Louis.

Save FavoriteSchedule TourAsk A QuestionMore Details

Lot Brewster Road Derry NH 03038

Derry, NHLot Brewster Road

Price$900,000

Est. Mortgage: $/month

MLS Number 5112694

  • Land
  • PricePerSqFt 128571.43
  • Address Lot Brewster Road
  • Acreage 7
  • Area NH-Rockingham

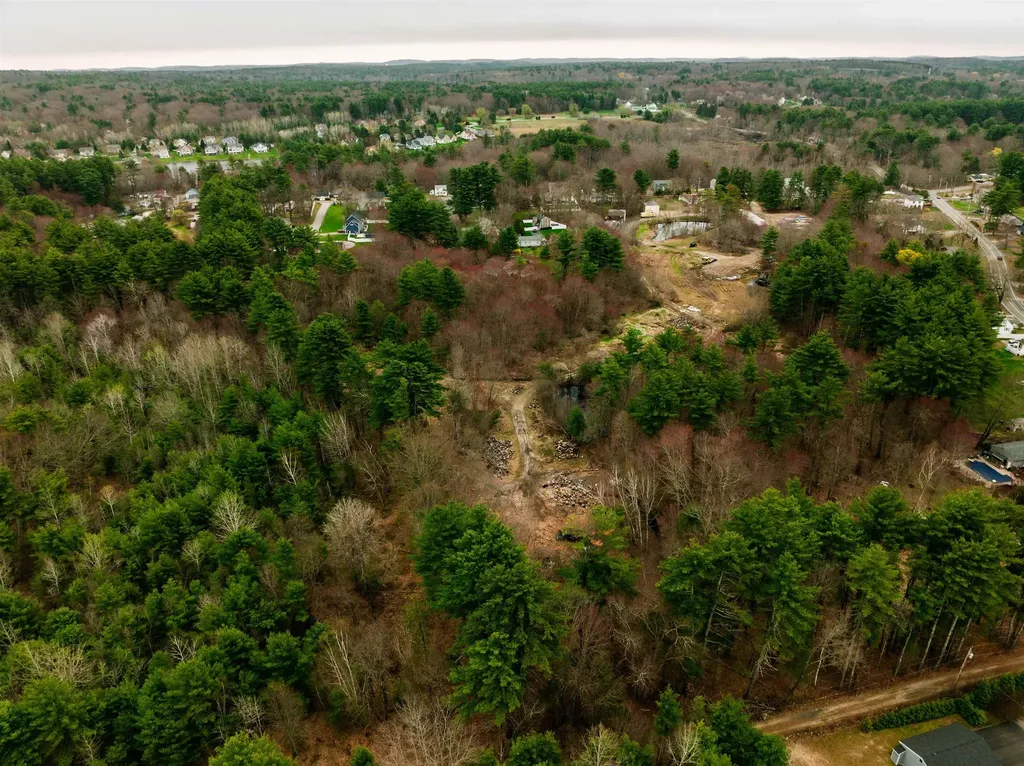
Make an appointment to see rare 7-Acre Opportunity with Existing Infrastructure, Multiple Buildings & Significant Potential! No trespassing! Explore the possibilities at 17 Rear Brewster Rd, a private 7-acre parcel offering an exceptional combination of land, existing improvements, utilities, and flexibility. The property includes approximately 6 acres of usable upland, along with five existing buildings, providing valuable infrastructure for a variety of uses, subject to Londonderry zoning and approvals. The property is serviced by an artisan well and 200-amp, 220-volt electrical service, already providing substantial utility capacity. One of the existing buildings features a hot tub, while the additional structures offer potential for workshops, storage, recreation, equipment, hobbies, or other uses. For builders, investors, contractors, or buyers looking for a property with existing infrastructure and room to create, this is an opportunity to bring your vision to a substantial parcel in Londonderry. The combination of acreage, usable land, existing structures, well, electrical service, and privacy creates a unique starting point that is increasingly difficult to find. Bring your plans and explore the possibilities. Buyer and buyer's agent to conduct their own due diligence regarding zoning, permitted uses, subdivision potential, building requirements, wetlands, setbacks, and all necessary town approvals. Showings by appointment only! No trespassing!

Listed by Rachel Amato of Century 21 Your Way

$
$
%
$/month over payments
Federal 30-year interest rate: 7.32% last updated on Oct 22, 2026
* All Figures are estimates. Check with your bank or proposed mortgage company for actual interest rates.
This product uses the FRED® API but is not endorsed or certified by the Federal Reserve Bank of St. Louis.

Save FavoriteSchedule TourAsk A QuestionMore Details

8 Sandy Brae Grantham NH 03753

Grantham, NH8 Sandy Brae

Price$900,000

Est. Mortgage: $/month

MLS Number 5053556

  • Residential Single Family
  • PricePerSqFt 422.73
  • Full Bath 3
  • Village Eastman
  • Address 8 Sandy Brae

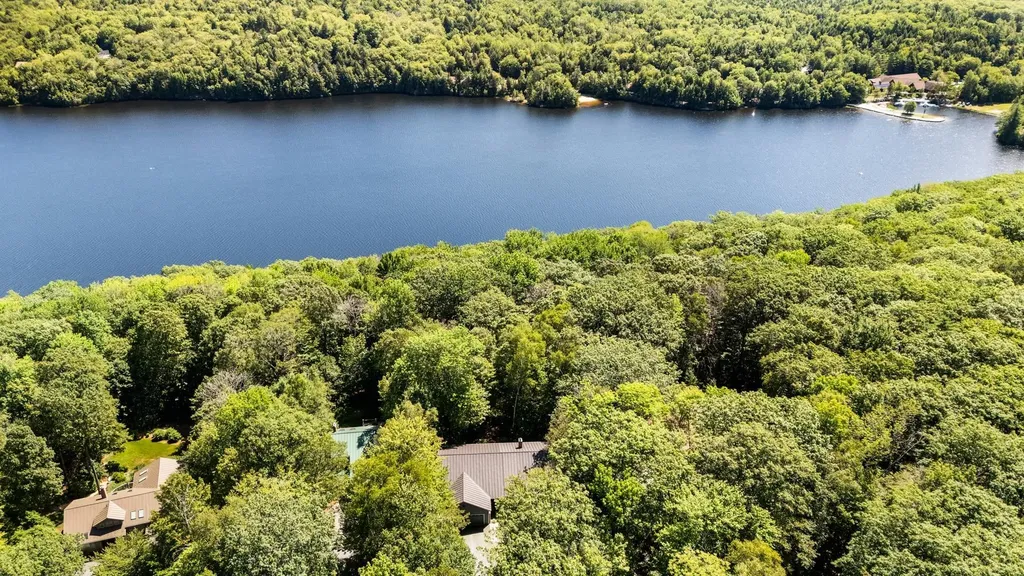
Waterfront property in Eastman with seasonal lake views! This beautiful home has been totally updated, including an all new kitchen with granite counter tops, stainless steel appliances, lots of cabinets for storage and a custom breakfast bar at the height for standard chairs. This opens to a separate dining area with a bay window for plenty of natural light. Continue through the open floor plan to a light and bright living room with a gorgeous wood-burning fireplace as the focal point. Retreat to the first-floor primary bedroom suite with an updated bathroom, which includes a separate tub and shower, plus a powder room with its own sink and vanity, and a spacious walk-in closet. Speaking of spacious, the finished lower level walkout has a large family room, flex space/den, 3 more bedrooms, and 2 more updated bathrooms. Completely handicap accessible with an elevator to seamlessly change levels! Other amenities include a generous office with built-ins, first-floor laundry room with built-in storage and counter for folding, convenient first-floor half-bath, radiant heat floors in baths, and direct entry from the 2-car attached garage. Take advantage of the peaceful wooded setting from the screened porch, deck, covered front porch and hot tub. All this in the desirable 4-season community of Eastman in the heart of the Dartmouth - Lake Sunapee Region with easy access to I-89. Enjoy lake activities, golf, XC ski trails, tennis, pickleball, an indoor pool, fitness center and more.

Listed by Carol Shepherd of C.G. Shepherd Realty,LLC

$
$
%
$/month over payments
Federal 30-year interest rate: 7.32% last updated on Oct 22, 2026
* All Figures are estimates. Check with your bank or proposed mortgage company for actual interest rates.
This product uses the FRED® API but is not endorsed or certified by the Federal Reserve Bank of St. Louis.

Virtual TourSave FavoriteSchedule TourAsk A QuestionMore Details

00 Bluff Street Salem NH 03079

Salem, NH00 Bluff Street

Price$899,999

Est. Mortgage: $/month

Active With Contract

MLS Number 5085850

  • Land
  • PricePerSqFt 63246.59
  • Address 00 Bluff Street
  • Acreage 14.23
  • Area NH-Rockingham

*Showing required to access the property.* A rare chance to bring your vision to life in one of Southern New Hampshire's most sought-after locations. Set on 14.23 acres in desirable Salem, this expansive parcel offers endless potential in a Rural zoning district-ideal for those looking to create something truly special. Imagine a private equine estate, a collection of luxury homes, a thoughtfully designed 5-lot subdivision, or duplex-style development opportunities. The landscape invites creativity, with space, privacy, and possibility at every turn. Perfectly positioned just minutes from Interstate 93 and the vibrant Tuscan Village, you'll enjoy seamless access to upscale shopping, dining, and entertainment while maintaining the tranquility of a rural setting. Whether you're a developer, investor, or end-user with a dream, this is a truly unique offering where scale, location, and flexibility align. Conceptual drawings are available upon request to help bring your vision into focus.

Listed by Amie Ceder-Bracey of Realty One Group Reliant

$
$
%
$/month over payments
Federal 30-year interest rate: 7.32% last updated on Oct 22, 2026
* All Figures are estimates. Check with your bank or proposed mortgage company for actual interest rates.
This product uses the FRED® API but is not endorsed or certified by the Federal Reserve Bank of St. Louis.

Save FavoriteSchedule TourAsk A QuestionMore Details

506 Province Road Gilmanton NH 03237

Gilmanton, NH506 Province Road

Price$899,999

Est. Mortgage: $/month

MLS Number 5093837

  • Residential Single Family
  • PricePerSqFt 158.45
  • Full Bath 1
  • Address 506 Province Road
  • Construction Existing

Step back in time at the iconic Temperance Tavern, a beautiful 1793 colonial offering 14 rooms, 5+ bedrooms, 5.5 baths, (1 is a private owner's suite), set on 1.1 acres with an attached two-story barn. Located within the historic district, this property offers a rare blend of character, history, and potential. Rich with period detail, the home features six open-hearth fireplaces, original Indian shutters, and Moses Eaton stenciling. Once a prominent stagecoach stop on the Canada-to-Dover route, the property has also served as a post office, courthouse, Masonic lodge, and boarding house for students of the Gilmanton Academy. Recent extensive improvements (over $100,000) enhance both functionality and peace of mind. A new well installed in 2026 complements comprehensive plumbing upgrades, including pressure testing of supply lines, replacement of compromised pipes, valves, fittings, and circulator pumps, along with repairs to walls, ceilings, and floors where work was completed. The owner's suite has been refreshed with refinished pine floors, removal of carpeting, and updated paint throughout the bedroom, bath, and sitting area. The attached barn has seen structural restoration, including repair of a previously bowed exterior wall, installation of a new window, custom-milled clapboards, and replacement of a deteriorated support post using a salvaged beam. The garage has been significantly improved with a new concrete floor, raised structure, added foundation, and a new roof in 2024, offering more usable space and durability. Additional updates include landscaping cleanup, removal of large trees, and clearing of contents across the property, while preserving select antique doors, shutters, and materials believed to be original to the tavern. A rare opportunity to own a true New Hampshire landmark-ideal as a distinctive residence or potential live/work setting. Buyers to perform their own due diligence with the town regarding permitted uses. Private showings only.

Listed by Lynn O'Connor of EXP Realty

$
$
%
$/month over payments
Federal 30-year interest rate: 7.32% last updated on Oct 22, 2026
* All Figures are estimates. Check with your bank or proposed mortgage company for actual interest rates.
This product uses the FRED® API but is not endorsed or certified by the Federal Reserve Bank of St. Louis.

Virtual TourSave FavoriteSchedule TourAsk A QuestionMore Details

105 Nichols Road Ossipee NH 03814

Ossipee, NH105 Nichols Road

Price$899,999

Est. Mortgage: $/month

MLS Number 5092214

  • Residential Single Family
  • PricePerSqFt 327.27
  • Full Bath 1
  • Address 105 Nichols Road
  • Construction Existing

OPEN HOUSE - SATURDAY October 10th from 1:00 until 3:00 pm HUGE PRICE REDUCTION! Completely renovated country retreat on 31+ private acres with over 2,400 feet of frontage along the Branch River leading to Ossipee Lake. Tucked away on a quiet dirt road, this exceptional property offers sprawling lawns, a gazebo, firepit, and beautifully landscaped grounds, creating the perfect setting for relaxation an.d outdoor enjoyment. Conveniently located near Indian Mound Golf Course and direct public access to Ossipee Lake at the end of Nichols Road. The main living area features a stunning great room with soaring vaulted ceilings, floor-to-ceiling windows, and a Vermont Castings wood stove fireplace. The custom kitchen is beautifully updated with quartz countertops, a farmhouse sink, solid wood soft-close cabinetry, floating shelves, new flooring, backsplash, fixtures, and brand-new appliances. A spacious dining room with expansive windows overlooks the picturesque grounds, and a newly renovated full bath with a deep soaking tub completes the main level. Upstairs, the primary suite includes a walk-in closet, meditation/yoga area, and a newly designed bath with a custom dormer, high ceilings, and glass-enclosed shower. The lower level offers two additional large bedrooms with ample closet space. Exterior improvements include a new roof, gutters, dormer, Velux skylights, paint, decking, railings, and stairs with private balcony areas. The property also features 2,700+ square feet of finished living space including a heated two-car garage, and an impressive 32' x 72' detached garage/workshop for vehicles, hobbies, or recreational equipment. Fully renovated and remodeled in 2025 including smart home features, new dual fuel HVAC, whole house water treatment system, well pump, and whole house generator with automatic transfer switch, this turnkey property comes completely furnished with all new furniture and is not located in a flood zone.

Listed by Margaret Murphy of Realty Leaders

$
$
%
$/month over payments
Federal 30-year interest rate: 7.32% last updated on Oct 22, 2026
* All Figures are estimates. Check with your bank or proposed mortgage company for actual interest rates.
This product uses the FRED® API but is not endorsed or certified by the Federal Reserve Bank of St. Louis.

Virtual TourSave FavoriteSchedule TourAsk A QuestionMore Details

506 Province Road Gilmanton NH 03237

MLS Number 5093840

  • Commercial
  • PricePerSqFt 158.45
  • Address 506 Province Road
  • Year Built 1793
  • Square Feet 5,680

Located in the Historic District of Gilmanton, the circa 1793 Temperance Tavern offers a rare opportunity to own a landmark property with strong commercial and mixed-use potential. This 14-room colonial with an attached two-story barn sits on 1.1 acres and has served as a stagecoach stop on the Canada-to-Dover route, as well as a post office, courthouse, Masonic lodge, and boarding house for students of the Gilmanton Academy. Highly visible location near the Gilmanton Four Corners intersection of Routes 107 & 140, the property features a unique triangular lot with road frontage on all three sides totaling approximately 1,050 feet - offering exceptional exposure, access, and signage potential for a variety of commercial uses. Period details include six open-hearth fireplaces, original Indian shutters, and Moses Eaton stencilingideal for hospitality, event, or destination-based business concepts. With 5+ bedrooms, 5.5 baths,(1 is a private owner’s suite),the layout supports boutique inn/B&B use,retreat or wellness center, professional offices, caf/tea room, gallery space, or a live/work investment (subject to town approvals). The attached barn and improved garage provide flexible space for event hosting, studio/workshop use, storage, or expansion of operations. Site layout allows for on-site parking and outdoor gathering areas, enhancing its appeal for weddings, small events, or seasonal business models. Over $100,000 of recent upgrades, including a new well, extensive plumbing improvements, and structural restoration to the barn. The detached garage was raised, the foundation updated with a concrete floor, and a new roof (2024). Landscaping, cleanup, and site improvements further enhance usability while preserving historic character. High-visibility, story-rich property with strong branding potential in a quintessential New Hampshire setting. Buyer to perform due diligence with the town regarding zoning and permitted uses. Private showings by appointment only.

Listed by Lynn O'Connor of EXP Realty

$
$
%
$/month over payments
Federal 30-year interest rate: 7.32% last updated on Oct 22, 2026
* All Figures are estimates. Check with your bank or proposed mortgage company for actual interest rates.
This product uses the FRED® API but is not endorsed or certified by the Federal Reserve Bank of St. Louis.

Virtual TourSave FavoriteSchedule TourAsk A QuestionMore Details

LOT25 Frederick Lane Nottingham NH 03290

Nottingham, NHLOT25 Frederick Lane

Price$899,990

Est. Mortgage: $/month

MLS Number 5104133

  • Residential Single Family
  • PricePerSqFt 335.32
  • Full Bath 1
  • Address LOT25 Frederick Lane
  • Construction New Construction

Listed by Heather Heigis of Heigis Real Estate LLC.

$
$
%
$/month over payments
Federal 30-year interest rate: 7.32% last updated on Oct 22, 2026
* All Figures are estimates. Check with your bank or proposed mortgage company for actual interest rates.
This product uses the FRED® API but is not endorsed or certified by the Federal Reserve Bank of St. Louis.

Virtual TourSave FavoriteSchedule TourAsk A QuestionMore Details

Broker Reciprocity 

Copyright 2026 PrimeMLS, Inc. All rights reserved. This information is deemed reliable, but not guaranteed. The data relating to real estate displayed on this display comes in part from the IDX Program of PrimeMLS. The information being provided is for consumers’ personal, non-commercial use and may not be used for any purpose other than to identify prospective properties consumers may be interested in purchasing. Data last updated November 1, 2026 5:07 AM EST