
SIGN UP or LOG IN 's Account

Log in to see your saved listings or edit your searches:

No account? Sign up now to save searches, listings, and get tailored listing notifications. It's free, opt-out anytime.

Find Your New Home

Sign Up Today!

Get fresh listings via email, save your favorite listings, match with similar properties, and unlock additional property info.

Create Your Account

Do not fill in this field:

Already have an account? Log in

and narrow your search. If you have fewer than 200 results, you can save your search.

Andover VT Mobile Real Estate

r=2245-2256
15 Eden Lane Portsmouth NH 03801

Portsmouth, NH15 Eden Lane, Unit 1

Price$899,900

Est. Mortgage: $/month

Active With Contract

MLS Number 5111456

  • Condo
  • PricePerSqFt 452.21
  • Square Feet 1,990
  • Bedrooms 3
  • New Contruction New Construction

Eden Point is a charming pocket community of just six single-family condominium homes, nestled only 1.5 miles from vibrant downtown Portsmouth with easy access to major travel routes. This location offers seamless access to both work and play. Modeled to blend in with Historic Portsmouth, each home features approximately 1990 square feet of thoughtfully designed living space, including three spacious bedrooms, a dedicated office, and a comfortable open-concept main living area ideal for entertaining or everyday living. A 2-car garage provides ample storage, ENERGY STAR® Certification ensures efficiency and comfort, and the HOA handles all exterior landscaping and snow removal, so you can spend time enjoying the spectacular seacoast! Each home is finished with its own unique, pre-selected design package, offering you curated style without the stress of decision-making. Unit 1 (15 Eden Lane) presents Transitional Style with its traditional and contemporary elements. This design reflects a modern flair, but with warmth and contrast. The mix of cozy natural elements and with warm statements (brush nickel hardware, natural tile, wood floors) creates a functional space that still feels curated and edgy. Ready Now! be one of the first in this urban community.

Listed by Kathryn Ahlin of The Gove Group Real Estate,LLC

$
$
%
$/month over payments
Federal 30-year interest rate: 7.32% last updated on Oct 22, 2026
* All Figures are estimates. Check with your bank or proposed mortgage company for actual interest rates.
This product uses the FRED® API but is not endorsed or certified by the Federal Reserve Bank of St. Louis.

Virtual TourSave FavoriteSchedule TourAsk A QuestionMore Details

25 Nh Route 106 Gilmanton NH 03237

Gilmanton, NH25 Nh Route 106

Price$899,900

Est. Mortgage: $/month

Active With Contract

MLS Number 5108191

  • Residential Single Family
  • PricePerSqFt 372.78
  • Full Bath 1
  • Address 25 Nh Route 106
  • Construction Existing

Lakes Region waterfront living on the shores of Rocky Pond! With 108 feet of waterfront, a sandy beach, private dock and swim raft, this 2017-built home delivers the kind of waterfront experience that makes summers in New Hampshire special. Designed to keep the water at the center of everyday living, the home's dramatic great room features a soaring vaulted ceiling, hardwood floors, gas fireplace and an impressive wall of glass framing views across the pond. Step through the doors onto the expansive waterfront deck for morning coffee, outdoor dining or an evening overlooking the water. The open main level flows easily from the great room into a bright kitchen with white cabinetry, granite countertops, stainless appliances and generous peninsula seating. With more than 3,100 square feet of finished living space, three bedrooms and three baths, there is plenty of room for family and guests. Upstairs, spacious accommodations provide separation from the main living areas, while the finished walkout lower level offers an additional recreation and gathering space with direct access to the yard and waterfront. Outside is where this property truly distinguishes itself. Mature trees frame the home and lead to the sandy shoreline, where days move effortlessly between swimming, paddling, fishing, boating and relaxing on the beach. The dock provides plenty of room for the boat and waterside seating, while the swim raft adds another classic element of summer on the lake. Set in Gilmanton with convenient access to both Concord and Laconia, this is an opportunity to enjoy Lakes Region waterfront living in a newer home with the beach, frontage and amenities already in place. When the seasons change, the location continues to deliver with easy access to skiing, snowmobiling, snowshoeing and nearby trails - making this a home to enjoy well beyond lake season. Come for the water, stay for the house, and live for the memories. Make Rocky Pond your home in the Lakes Region!

Listed by Lisa Crossman of Lacasse & Avery Real Estate Brokerage

$
$
%
$/month over payments
Federal 30-year interest rate: 7.32% last updated on Oct 22, 2026
* All Figures are estimates. Check with your bank or proposed mortgage company for actual interest rates.
This product uses the FRED® API but is not endorsed or certified by the Federal Reserve Bank of St. Louis.

Virtual TourSave FavoriteSchedule TourAsk A QuestionMore Details
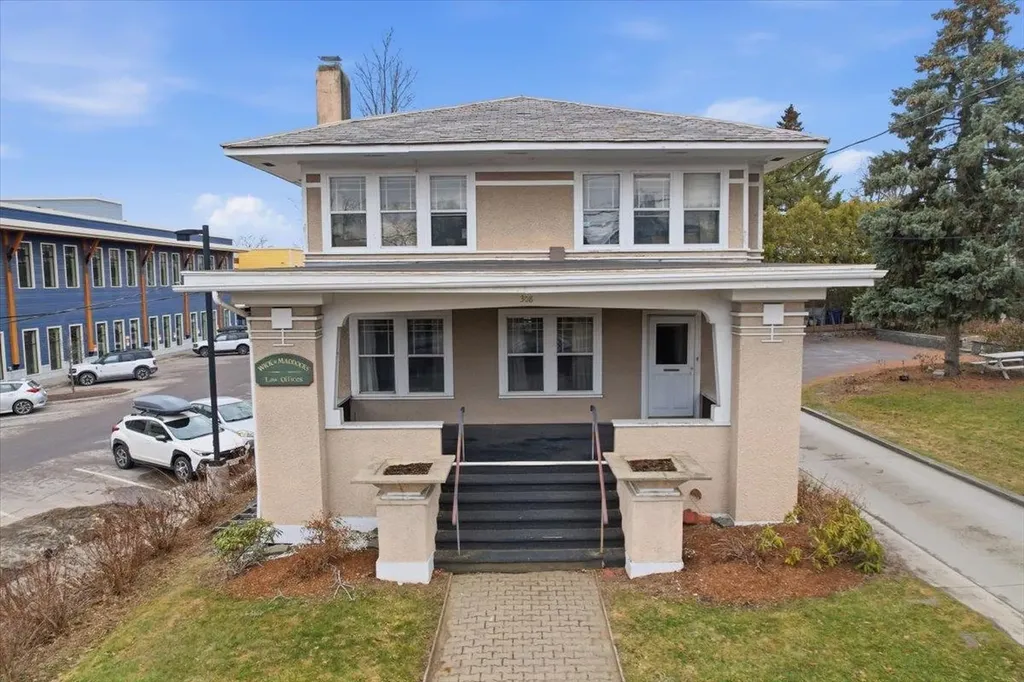
308 College Street Burlington VT 05401

Burlington, VT308 College Street

Price$899,900

Est. Mortgage: $/month

MLS Number 5080820

  • Residential Single Family
  • PricePerSqFt 434.31
  • Full Bath 1
  • Address 308 College Street
  • Construction Existing

Welcome to the Heininger House, Burlington's only Prairie Style residence, architecturally inspired by Frank Lloyd Wright's plan in the 1906 ladies Home Journal, which became popular nation wide through publications of pattern books. Built by Oscar Heininger of Kieslich Construction for his son Oscar Jr., the original marked up plans have been preserved. Currently configured as office space, this one-of-a-kind property beautifully preserves its original character, featuring stunning woodwork, stained glass, intricate built-ins, French doors, a grand staircase, and detailed trim and molding throughout. Set on a 50x120 lot and including an additional 60x120 adjacent parcel, this property offers exceptional flexibility and opportunity. Inside, enjoy bright, spacious rooms with hardwood floors, a welcoming front foyer with built-in bench, and a functional kitchen with mudroom access to the backyard. The main level also features a formal dining and living room with abundant natural light, built-ins, and a decorative fireplace, plus a cozy den. Upstairs, you'll find three bedrooms, a full bath, and a charming enclosed sunroom. The semi-finished lower level offers additional office space, a crafts room, and ample storage. Outside, a detached two-car garage, greenhouse, and generous parking add to the appeal. High density zoning possibility of adding 12 units. The separate deeded lot presents endless possibilities, ideal for gardens, entertaining, or potential development. Located next to the YMCA and just minutes from UVM, Champlain College, UVM Medical Center, Church Street Marketplace, and I-89, this property offers a rare opportunity to own a piece of Burlington history with incredible versatility as a residence or office space.

Listed by Geri Reilly of Geri Reilly Real Estate

$
$
%
$/month over payments
Federal 30-year interest rate: 7.32% last updated on Oct 22, 2026
* All Figures are estimates. Check with your bank or proposed mortgage company for actual interest rates.
This product uses the FRED® API but is not endorsed or certified by the Federal Reserve Bank of St. Louis.

Virtual TourSave FavoriteSchedule TourAsk A QuestionMore Details

120 Day Road Pittsburg NH 03592

Pittsburg, NH120 Day Road

Price$899,900

Est. Mortgage: $/month

MLS Number 5093008

  • Residential Single Family
  • PricePerSqFt 282.63
  • Full Bath 3
  • Address 120 Day Road
  • Construction Existing

Live, work, and gather in the heart of Pittsburg, surrounded by the beauty of the North Country. From ATVing and snowmobiling to boating, fishing, hunting, and exploring the Connecticut Lakes, this exceptional custom-built home places the best of New Hampshire’s Great North Woods within easy reach. Thoughtfully designed for comfortable single-level living, the home features two spacious main-floor primary suites, a third bedroom, bonus room, four bathrooms, and first-floor laundry. The flexible layout provides ample sleeping space for large families, multigenerational living, group getaways, or retreats. At the center of the home is a beautifully appointed kitchen with custom maple cabinetry, Cambria quartz countertops, KitchenAid appliances, and a generous walk-in pantry. A distinctive spalted maple staircase adds warmth and character. Radiant heat and mini-split air conditioning provide year-round comfort, while the full basement offers abundant storage and additional possibilities. The attached heated 30’ x 40’ four-car garage and separate two-car garage are ideal for an in-home business, workshop, car collection, boats, ATVs, snowmobiles, trailers, and all the gear that comes with the Pittsburg lifestyle. Set on a manageable 1.25-acre lot, this one-of-a-kind property offers beautiful stream views and space for everyone without the upkeep of a large parcel. Whether you envision a full-time residence, North Country getaway, family gathering place, retreat, or home-and-business combination, this property delivers the comfort, versatility, and room to make it your own. Direct ATV access and snowmobile access with permission.

Listed by Amber Anderson of EXP Realty

$
$
%
$/month over payments
Federal 30-year interest rate: 7.32% last updated on Oct 22, 2026
* All Figures are estimates. Check with your bank or proposed mortgage company for actual interest rates.
This product uses the FRED® API but is not endorsed or certified by the Federal Reserve Bank of St. Louis.

Virtual TourSave FavoriteSchedule TourAsk A QuestionMore Details

120 Day Road Pittsburg NH 03592

MLS Number 5113469

  • Commercial
  • Address 120 Day Road
  • Area NH-Coos

Live, Work & Thrive in Pittsburg, NH! Discover an exceptional opportunity to combine residential living with business potential in this custom-built 2022 property. Featuring an impressive 30’ x 40’ attached, radiant-heated four-car garage, an additional detached two-car garage, and a beautifully designed home, this property offers flexibility for entrepreneurs, contractors, tradespeople, collectors, or those seeking space for a home-based business. The thoughtfully designed residence features two primary suites on the main level, a spacious kitchen with custom maple cabinetry and quartz countertops, radiant floor heating throughout, and additional flexible living space ideal for an office, studio, or workspace. Located in Pittsburg, a community known for its outdoor recreation and year-round tourism, this property offers the opportunity to establish a home base for both personal and professional pursuits. With generous garage space, high-quality construction, and room to grow, the possibilities are worth exploring. Pittsburg has no local zoning ordinance; all proposed commercial uses are subject to applicable state regulations, permits, and approvals.

Listed by Amber Anderson of EXP Realty

$
$
%
$/month over payments
Federal 30-year interest rate: 7.32% last updated on Oct 22, 2026
* All Figures are estimates. Check with your bank or proposed mortgage company for actual interest rates.
This product uses the FRED® API but is not endorsed or certified by the Federal Reserve Bank of St. Louis.

Virtual TourSave FavoriteSchedule TourAsk A QuestionMore Details

005 Bentley Circle Candia NH 03034
Active With Contract

MLS Number 5081544

  • Residential Single Family
  • PricePerSqFt 335.78
  • Full Bath 2
  • Address 005 Bentley Circle
  • Construction To Be Built

Pre-Construction SPECIAL PRICING - 4 bed 2.5 bath Modern Colonial Farmhouse in Candia, NH Rare opportunity to build your dream home in a new 9-lot subdivision in desirable Candia, New Hampshire. This to-be-built 4 bedroom, 2.5 bath Modern Farmhouse Colonial offers approximately 2,680+/- sq. ft. of thoughtfully designed living space with the opportunity for buyer customization throughout the building process. The open-concept first floor is designed for both everyday living and entertaining, featuring a spacious kitchen with white shaker cabinetry, quartz countertops, center island, and walk-in pantry, flowing seamlessly into the dining area and large family room with gas fireplace. A dedicated home office provides flexible space for remote work or study. A mudroom and half bath complete the main level. You will find hardwood flooring throughout the first floor living space. Upstairs, the primary suite offers a private retreat with a walk-in closet and en-suite bath. Three additional bedrooms, a full bath, and convenient second-floor laundry provide comfortable accommodations. Bedrooms come carpeted- or upgrade to hardwood; bathrooms feature large ceramic white tile floors and a large tiled shower. Don't forget the 2-car garage and unfinished basement. A detached or attachy accessory dwelling unit (ADU) can be added to the home offering endless possibiliti Located on a generous lot (3.29 acres) within a private 9-home subdivision, buyers will have the unique opportunity to personalize both interior and exterior finishes to truly make this "THEIR HOME!" Candia NH is the perfect small-town setting while being conveniently located to 101 for an easy commute to Southern NH or the Seacoast. Bentley Circle sub-division offers private scenic lots with an easy commuter access to Manchester, the Seacoast ands Boston. * no covenants ** $100 yearly HOA fee (road Swales) *Agent has persona inttest in the property; husband is th developer/builder (RGNH Construction).

Listed by Karis Landry of EXP Realty

$
$
%
$/month over payments
Federal 30-year interest rate: 7.32% last updated on Oct 22, 2026
* All Figures are estimates. Check with your bank or proposed mortgage company for actual interest rates.
This product uses the FRED® API but is not endorsed or certified by the Federal Reserve Bank of St. Louis.

Save FavoriteSchedule TourAsk A QuestionMore Details

91 Bombadil Path Pittsfield VT 05762

Pittsfield, VT91 Bombadil Path

Price$899,900

Est. Mortgage: $/month

MLS Number 5092220

  • Residential Single Family
  • PricePerSqFt 336.41
  • Full Bath 2
  • Address 91 Bombadil Path
  • Construction Existing

Located just minutes from the Killington Access Road, 91 Bombadil Path offers the perfect blend of convenience, quality, square footage and comfort. This one owner, well maintained home offers easy access to the VAST trail. Situated on 3.84 acres this Cape presents easy to maintain gardens with mature perennial plants and a patio great for entertaining around the firepit. Park your vehicles in the attached, oversized garage which also includes overhead storage. Enter the home into a dedicated mudroom. If cooking is your thing you will love the natural light in the open concept kitchen featuring stainless steel appliances. Enjoy coffee or apres in the 3 season sun porch. Relax in the spacious living room by the gas fireplace offering calming ambience. The generously sized primary suite complete with walk in closet, a 2 sink countertop, soaking tub and seperate shower is the perfect place to retreat to at the end of an adventurous day. The laundry room consists of a full sized washer and dryer, built in wall ironing board and wash sink, making laundry a breeze. Upstairs you will find 2 large bedrooms (one with a huge walk-in closet) and a full bathroom. Both bedrooms offer plenty of space to work or study from home. Downstairs you will find a finished oasis offering a living room, bathroom, bar and an additional sleeping space. This area has its own entrance making it a perfect in-law suite or rental apartment. Downstairs you will also find a craft room, tool/ski tuning room, and plenty of storage space. Located just minutes to Killington, Pittsfield offers their students school choice, making this home even more desirable. Store your equipment, whether it is for gardening, snowmobiling or skiing in one of the 2 sheds. With plenty of parking, this home is perfect for a primary residence, a vacation home or an investment opportunity. Located on a cul-de-sac, this home offers beautiful winter mountain views. Near skiing, snowmobiling and hiking. Paradise awaits.

Listed by Michelle Lord of Ski Country Real Estate

$
$
%
$/month over payments
Federal 30-year interest rate: 7.32% last updated on Oct 22, 2026
* All Figures are estimates. Check with your bank or proposed mortgage company for actual interest rates.
This product uses the FRED® API but is not endorsed or certified by the Federal Reserve Bank of St. Louis.

Virtual TourSave FavoriteSchedule TourAsk A QuestionMore Details

309 Vt Route 15 Jericho VT 05465

Jericho, VT309 Vt Route 15

Price$899,900

Est. Mortgage: $/month

MLS Number 5097359

  • Residential Single Family
  • PricePerSqFt 334.29
  • Full Bath 2
  • Address 309 Vt Route 15
  • Construction Existing

This Jericho home is all about possibility! Custom-built in 1969 on approximately 4.89 acres, w/over 4800 sq ft. of living space, this home offers a perfect blend of craftsmanship and natural beauty. Lovingly maintained by the same family and offering something increasingly hard to find; incredible living space, loads of natural light, and a floor plan that still feels relevant decades later. This is the kind of home where great bones, thoughtful design and setting matter more than trends. Much of the home remains original and this is part of the charm. Be the next owner who brings their own vision to this home! Distinctive features run throughout, from the hand-blown glass chandelier imported from Italy to the locally sourced lumber from the family mill in each room. A magnificent view of Mt Mansfield is featured directly from the living room window. For cozy evenings, there are two wood fireplaces - one on each floor. The spectacular lower level, with a rich history, was once a space for family/community square dances and weddings. The uniquely designed interior features 3 bedrooms, each adorned with custom walk-in closets, the primary having two. Additionally, this home offers 6 bathrooms in total! Car enthusiasts will be delighted by four heated split level double garages offering ample space and storage. The driveways, constructed with poured concrete, speak to durability and careful attention to detail that defines this home. There are two 1,000-gallon septic tanks and 2 furnaces which service each level. Structurally engineered, the home was constructed using poured concrete and steel I-beams and 2 x 6 framing, offering the ultimate flexibility. A private backyard beckons with a shared pond and Browns River frontage, offering a serene retreat and entertainment space. The convenient location provides accessibility to amenities and local schools as well as a hub for outdoor enthusiasts. Schedule your showing today!

Listed by Laura Zambarano of Real Estate Associates

$
$
%
$/month over payments
Federal 30-year interest rate: 7.32% last updated on Oct 22, 2026
* All Figures are estimates. Check with your bank or proposed mortgage company for actual interest rates.
This product uses the FRED® API but is not endorsed or certified by the Federal Reserve Bank of St. Louis.

Save FavoriteSchedule TourAsk A QuestionMore Details

13 Longview Circle Pelham NH 03076

Pelham, NH13 Longview Circle

Price$899,900

Est. Mortgage: $/month

Active With Contract

MLS Number 5111160

  • Residential Single Family
  • PricePerSqFt 296.12
  • Full Bath 2
  • Address 13 Longview Circle
  • Construction Existing

Welcome to 13 Longview Circle, a classic Colonial tucked into an established Pelham neighborhood with a private backyard and plenty of space both inside and out. A welcoming two-story foyer sets the tone for a spacious and versatile floor plan, featuring a front-to-back living and dining area and an impressive family room with soaring cathedral ceilings. The kitchen has been refreshed with a new quartz countertop and sink, along with newer appliances. Upstairs, the primary suite is truly a standout. The expansive space was created by incorporating the attic, offering two distinct areas separated by a custom California Closets walk-in closet system, along with a beautifully renovated primary bathroom featuring new tile, shower, tub, vanity and toilet. There are 3 additional upstairs bedrooms and full bath. Downstairs, the finished basement provides an impressive bonus level with a versatile layout ready for whatever suits your needs. Finished using Blackdog’s Total Basement Finishing system, the space features moisture-resistant, low-maintenance materials designed specifically for basement environments, along with a dehumidifier for added comfort. Other recent improvements include 11 new windows, new water heater, new upstairs bathroom exhaust fans, Bosch heat pump, Ecobee smart thermostats, AirBear air cleaner, and new refrigerator, dishwasher, washer and dryer. Outside, enjoy a private yard in a well-established neighborhood setting. Conveniently located in desirable Pelham, this home offers the familiar charm of a Colonial with thoughtful updates and unexpected spaces that make it stand out.

Listed by Hannah Guilbeault and Jill O'Shaughnessy of Jill & Co. Realty Group - Real Broker NH,LLC

$
$
%
$/month over payments
Federal 30-year interest rate: 7.32% last updated on Oct 22, 2026
* All Figures are estimates. Check with your bank or proposed mortgage company for actual interest rates.
This product uses the FRED® API but is not endorsed or certified by the Federal Reserve Bank of St. Louis.

Save FavoriteSchedule TourAsk A QuestionMore Details

7 Quail Hollow Stratham NH 03885

Stratham, NH7 Quail Hollow

Price$899,900

Est. Mortgage: $/month

MLS Number 5110895

  • Residential Single Family
  • PricePerSqFt 324.29
  • Full Bath 1
  • Address 7 Quail Hollow
  • Construction Existing

Welcome to 7 Quail Hollow, a beautifully maintained, turn-key home offering ample space and low-maintenance living. Set within The Woodlands at Parkman Brook, a desirable Stratham community of approximately 55 acres with lots of open space where residents enjoy extensive maintenance benefits, leaving more time to enjoy nights and weekends. Recent updates include beautifully refinished hardwood floors that give the home a fresh, polished feel. The spacious kitchen features quartz countertops, abundant cabinetry, a large pantry and dining area. The cathedral-ceiling living room is anchored by a fireplace with custom mantel while a dedicated home office and flexible front room provide options for today’s lifestyles. The bathrooms have also received thoughtful updates. A true highlight is the year-round sunroom with heat, insulated flooring, recessed lighting, screened windows and custom tile. Outside, enjoy the deck and covered grilling gazebo. Upstairs, the generous primary suite features a decorative tray ceiling, en-suite bath with soaking tub and separate shower and two walk-in closets. Second-floor laundry adds convenience. The finished lower level expands the home’s versatility with room for a home theater, play space, fitness area or recreation plus unfinished storage space. Common green space along one side and an open rear setting where no neighboring homes are visible enhance the sense of privacy, with frequent wildlife sightings. Overflow guest parking is nearby. Additional features include 9-foot ceilings, a deep two-car garage with high ceilings and wiring for a portable generator. Convenient to SAU 16 schools, Stratham Hill Park, Beaches, Great Bay, Exeter, Portsmouth, Route 101, I-95 and the Seacoast. Welcome Home!

Listed by Bridget Hayward of The Gove Group Real Estate,LLC

$
$
%
$/month over payments
Federal 30-year interest rate: 7.32% last updated on Oct 22, 2026
* All Figures are estimates. Check with your bank or proposed mortgage company for actual interest rates.
This product uses the FRED® API but is not endorsed or certified by the Federal Reserve Bank of St. Louis.

Virtual TourSave FavoriteSchedule TourAsk A QuestionMore Details

155 Old Town Road Extension Epsom NH 03234
Pending

MLS Number 5113555

  • Residential Single Family
  • PricePerSqFt 344.26
  • Full Bath 1
  • Construction New Construction
  • Bedrooms 4

Absolute Stunning new Home that sits up on the hill and has beautiful mountain views and one of the largest lawns you will ever find in New Construction. This 4 Bedroom 2.5 bath custom home has a large farmers porch, oversized two car garage with a staircase to direct basement access, a outlet for a EV charger, carriage style doors with openers, 16x20 deck, gutters, paved driveway with large turn around and a lamp post all on a huge 2.52 acre corner lot. Inside you have a large kitchen with farmers sink, kitchen island with mircrowave , granite tops, tile back splash, under cabinet lighting and stainless steel appliances a custom bench seat area and open concept to the living room. You have a gas fire place in the living room, a dining room with columns and hardwood flooring throughout first floor to the upstairs hall and primary bedroom as well as tile floors in all baths. The whole first floor has chair rails and crown molding. Upstairs you have a huge primary with cathedral ceiling that has a walk through to a large room with beautiful views that could be used for many different purposes, plus three additional bedrooms. The Primary bath a large custom tiled walk in shower with a glass door bench seat and a rain head. You also dual sinks and heated floors. Thea second floor laundry room features cabinets, tile floor and a 15 light door. This dream home has Central air, high ceilings in the basement with some natural light a generator hookup, 12 gpm well and a insulated and sheet rocked garage. This is a very special home and property that is almost impossible to find as a new construction home in a beautiful preexisting neighborhood setting with views!

Listed by Jay Lafore of Coldwell Banker Classic Realty

$
$
%
$/month over payments
Federal 30-year interest rate: 7.32% last updated on Oct 22, 2026
* All Figures are estimates. Check with your bank or proposed mortgage company for actual interest rates.
This product uses the FRED® API but is not endorsed or certified by the Federal Reserve Bank of St. Louis.

Save FavoriteSchedule TourAsk A QuestionMore Details

348 Brickett Hill Road Pembroke NH 03275

MLS Number 5115358

  • Residential Single Family
  • PricePerSqFt 460.54
  • Full Bath 1
  • Construction To Be Built
  • Bedrooms 3

Get ready to make this beautiful new construction ranch your own! Offering 3 bedrooms and 2 full baths, this thoughtfully designed home features a spacious open-concept floor plan that connects the kitchen and living room, creating the perfect space for everyday living and entertaining. The kitchen offers a huge walk-in pantry with endless possibilities! Customize it with additional cabinetry and countertops or keep it simple with shelving to suit your needs. The spacious primary suite features a walk-in closet and a private bath with a gorgeous tiled shower. Enjoy the added charm and natural light of the sunroom, providing the perfect spot to relax and unwind. Need extra space? The unfinished walk-up room above the garage offers exciting potential for future expansion, whether you envision a home office, bonus room, or additional living space. A huge 3-car garage completes this impressive package. Construction is expected to begin soon, giving you an exciting opportunity to personalize select finishes and add your own touches! Don't miss your chance to make this brand-new home yours!

Listed by Laurie Norton Team of BHGRE Masiello Bedford

$
$
%
$/month over payments
Federal 30-year interest rate: 7.32% last updated on Oct 22, 2026
* All Figures are estimates. Check with your bank or proposed mortgage company for actual interest rates.
This product uses the FRED® API but is not endorsed or certified by the Federal Reserve Bank of St. Louis.

Save FavoriteSchedule TourAsk A QuestionMore Details

Broker Reciprocity 

Copyright 2026 PrimeMLS, Inc. All rights reserved. This information is deemed reliable, but not guaranteed. The data relating to real estate displayed on this display comes in part from the IDX Program of PrimeMLS. The information being provided is for consumers’ personal, non-commercial use and may not be used for any purpose other than to identify prospective properties consumers may be interested in purchasing. Data last updated November 1, 2026 6:07 AM EST
