SIGN UP or LOG IN 's Account

Log in to see your saved listings or edit your searches:

No account? Sign up now to save searches, listings, and get tailored listing notifications. It's free, opt-out anytime.

Find Your New Home

Sign Up Today!

Get fresh listings via email, save your favorite listings, match with similar properties, and unlock additional property info.

Create Your Account

Do not fill in this field:

Already have an account? Log in

and narrow your search. If you have fewer than 200 results, you can save your search.

Andover VT Mobile Real Estate

r=2869-2880
Mountain Road Gilmanton NH 03837

Gilmanton, NHMountain Road

Price$799,900

Est. Mortgage: $/month

MLS Number 5068876

  • Land
  • PricePerSqFt 42570.52
  • Address Mountain Road
  • Acreage 18.79
  • Area NH-Belknap

A rare opportunity to own 18.79 acres of prime waterfront on the crystal-clear shores of Crystal Lake in Gilmanton, NH. Offering the perfect blend of privacy, luxury, and natural beauty, this exceptional property boasts breathtaking mountain views, direct lake frontage, and a picturesque setting for your dream home or private retreat. Significant site improvements have already been completed, including underground utilities and a 40-foot aluminum dock with low-maintenance Trex decking, providing a valuable head start toward construction and immediate enjoyment of the lake. Set on a quiet paved road, this remarkable parcel offers both peaceful seclusion and convenient access. Large waterfront tracts of this caliber are exceptionally rare, making this a truly unique offering. For those seeking even greater possibilities, three additional adjacent waterfront lots are also available, presenting the opportunity to create an extraordinary family compound, luxury estate, or investment portfolio on one of New Hampshire's most sought-after lakes. Experience the beauty, tranquility, and endless recreation that Crystal Lake has to offer-this is lakefront living at its finest.

Listed by Megan Sylvia of Century 21 Lifestyles

$
$
%
$/month over payments
Federal 30-year interest rate: 7.24% last updated on Oct 29, 2026
* All Figures are estimates. Check with your bank or proposed mortgage company for actual interest rates.
This product uses the FRED® API but is not endorsed or certified by the Federal Reserve Bank of St. Louis.

Save FavoriteSchedule TourAsk A QuestionMore Details

59 Lady Walsingham Way Laconia NH 03246

Laconia, NH59 Lady Walsingham Way

Price$799,900

Est. Mortgage: $/month

Active With Contract

MLS Number 5081623

  • Residential Single Family
  • PricePerSqFt 321.24
  • Full Bath 2
  • Adult Community
  • Construction New Construction

Laconia, NH new construction with over $32,000 in premium upgrades included at Lady of the Lakes Estates This isn't a builder-grade new construction, it's a contemporary Craftsman Cape where nearly every "upgrade" is already standard. This 3-bedroom, 2.5-bath home offers 2,490 sq. ft. above a full basement, with a large bonus room above the garage, is set on a private lot backing to wooded open space within Lady of the Lakes Estates, just over a mile from Lake Winnipesaukee. Inside, red oak hardwood runs through the entry, living room, kitchen, dining area, and primary suite, paired with Level 5 plaster walls and premium Sherwin-Williams finishes throughout. The kitchen features Mantra Omni-line custom shaker cabinetry, polished Fantasy Brown quartzite counters, and stainless LG appliances, including a gas range. The living room centers on a propane fireplace with a custom mantel and Boston Blend fieldstone surround. The primary suite includes a spa-style soaking tub with custom tile surround and a walk-in closet with a built-in organizer system. Beyond the finishes, this home includes over $32,000 in upgrade charges already waived by the builder, black hardware and fixtures throughout, premium insulated garage doors, a built-in mudroom coat-tree-bench, and more. Additional standard features include 2-zone high-efficiency HVAC with central air, spray foam insulation, and a Navien tankless water heater. Homeownership here includes shared deeded access to 62+ acres of NH forest and walking trails, plus community pickleball and tennis courts. Minutes to Lake Winnipesaukee, Weirs Beach, Gunstock Mountain Resort, and Ellacoya State Park. Move-in ready so schedule your private tour today.

Listed by Wanda Keenan of Coldwell Banker Realty Gilford NH

$
$
%
$/month over payments
Federal 30-year interest rate: 7.24% last updated on Oct 29, 2026
* All Figures are estimates. Check with your bank or proposed mortgage company for actual interest rates.
This product uses the FRED® API but is not endorsed or certified by the Federal Reserve Bank of St. Louis.

Save FavoriteSchedule TourAsk A QuestionMore Details

269 Knowles Hill Road Alexandria NH 03222

Alexandria, NH269 Knowles Hill Road

Price$799,900

Est. Mortgage: $/month

MLS Number 5094780

  • Residential Single Family
  • PricePerSqFt 489.24
  • Full Bath 1
  • Construction Existing
  • Bedrooms 3

AN OUTDOOR LOVER'S DREAM! Nestled on 47.5+/- Ac. in the shadow of Mount Cardigan sits this Custom Built Post & Beam home. Built with Native lumber by an "old school" craftsman this home is solid as a rock. Typical of Scandinavian design with functionality and connection to the natural environment this home's centerpiece is a 3 story field stone chimney with 2 fireplaces & 2 wood stove hookups. As you enter the home you find a cook's kitchen with custom ash cabinets, a baker's counter, a drop leaf counter and wood stove open to the dining area with abundant natural light & woodland views. This adjoins the living room with striking fireplace, cathedral ceiling and wall of windows with a view of the top of Mt. Cardigan. Upstairs you'll find a loft and primary suite with fireplace, balcony with views & full bath. The lower level is finished into a family room with wood stove, 2 bedrooms and 3/4 bath. 2 car garage also offers a workshop and storage above. Keep the lawn equipment in the Reeds Ferry Shed. The property is located at the end of a town maintained road with peaceful babbling brooks & several trails opened for hiking, snow shoeing & cross country skiing. Abutted by conservation land increases the assurance of that privacy. Just a short ride to the AMC Lodge at Mount Cardigan with abundant hiking trails. Alexandria property owners can get a seasons pass to use Wellington State Park on Newfound Lake for just $8/year/person. Short drive to Ragged Mtn. Ski Area. This home is a rare offering if you are looking for privacy and a country get-away.

Listed by Lorna Platts Sirois of Old Mill Properties REALTORS

$
$
%
$/month over payments
Federal 30-year interest rate: 7.24% last updated on Oct 29, 2026
* All Figures are estimates. Check with your bank or proposed mortgage company for actual interest rates.
This product uses the FRED® API but is not endorsed or certified by the Federal Reserve Bank of St. Louis.

Save FavoriteSchedule TourAsk A QuestionMore Details

64 Sunset Drive Brighton VT 05846

Brighton, VT64 Sunset Drive

Price$799,900

Est. Mortgage: $/month

MLS Number 5107338

  • Residential Single Family
  • PricePerSqFt 520.77
  • Address 64 Sunset Drive
  • Construction Existing
  • Bedrooms 2

Sunsets, sand, and four-season recreation are right outside your door at this extensively renovated Island Pond waterfront retreat. Set on three adjoining lots with a private sandy beach, this cottage has been transformed inside and out while retaining the warmth and character that make a lake house feel special. The interior was gutted and rebuilt with Rockwool wall insulation, spray foam in the ceilings, new wiring (including EV charger) and plumbing, a high-efficiency propane heating system, and central air conditioning. Tongue-and-groove pine ceilings, shadow-gap wood walls and engineered hardwood floors bring warmth and texture throughout. The main level features a brand-new kitchen with quartz counters, a new bathroom, two bedrooms, and a 316-square-foot addition offering a mudroom plus flexible living or dining space. A full staircase leads to the expanded walkout lower level with a spacious family room, new 3/4 bath, and utility room that currently doubles as a home gym. Outside, new siding, a new roof, and a covered entry porch complete the renovation. The generous lot offers ample parking, room for games and gatherings, and direct access to one of the nicest sandy beaches on Island Pond. Swim, paddle, boat, and fish from your own shoreline, then watch the sun settle over the water. Enjoy a camp fire while the night sky comes to life. When winter arrives, Island Pond is one of Vermont's premier snowmobiling destinations, with access to an extensive network of VAST trails. The pontoon boat, dock, boat lift, four kayaks, paddle boards, gym equipment, and select furnishings are available separately. A thoughtfully rebuilt seasonal lake cottage in the heart of Vermont's Northeast Kingdom.

Listed by Nicholas Maclure of Century 21 Farm & Forest

$
$
%
$/month over payments
Federal 30-year interest rate: 7.24% last updated on Oct 29, 2026
* All Figures are estimates. Check with your bank or proposed mortgage company for actual interest rates.
This product uses the FRED® API but is not endorsed or certified by the Federal Reserve Bank of St. Louis.

Virtual TourSave FavoriteSchedule TourAsk A QuestionMore Details

136 Locust Street Dover NH 03820
Open House

MLS Number 5090284

  • Condo
  • Next Open House: Sat 11/7 1:00 pm. to 3:00 pm.
  • PricePerSqFt 491.94
  • Square Feet 1,626
  • Bedrooms 3

Brand new construction! Unit 102 offers 3 levels of thoughtfully designed living space, plus a full basement, combining sophisticated finishes with today's most desirable amenities. Open-concept main level showcases 9-foot ceilings, recessed lighting, crown molding, and engineered hardwood flooring throughout. Stunning chef's kitchen features quartz countertops, a spacious center island, tile backsplash, under-cabinet lighting, stainless steel appliances, and an undermount sink. Double sliding glass doors open to a private brick patio, creating the perfect space for outdoor dining. The inviting living room is anchored by a sleek linear electric fireplace with a custom shiplap accent wall, providing a warm and contemporary focal point. A beautifully appointed powder room completes the main level with a pedestal sink, decorative fixtures, and custom shiplap accents. The 2nd floor provides 2 good sized bedrooms, each with its own energy-efficient mini-split system for individualized comfort. A beautifully finished full bath includes quartz countertops, polished chrome fixtures, tile flooring, and a tiled tub/shower surround. A separate laundry room with an Electrolux washer and dryer adds everyday convenience. Occupying the entire third floor, the luxurious primary suite offers a peaceful private retreat with a vaulted ceiling, spacious walk-in closet, and spa-inspired bath featuring dual quartz vanities, tile flooring, a custom tiled walk-in shower with glass enclosure, and quality finishes throughout. Additional highlights include a painted full basement providing exceptional storage and future expansion potential, two assigned on-site parking spaces, and both front and side entrances are enhanced with elegant mahogany walls and tile flooring. Enjoy the convenience of walking to downtown restaurants, specialty shops, boutiques and the public library. Move right in!

Listed by Lauren Stone and Lisa Paquette of Carey Giampa,LLC/Rye

$
$
%
$/month over payments
Federal 30-year interest rate: 7.24% last updated on Oct 29, 2026
* All Figures are estimates. Check with your bank or proposed mortgage company for actual interest rates.
This product uses the FRED® API but is not endorsed or certified by the Federal Reserve Bank of St. Louis.

Virtual TourSave FavoriteSchedule TourAsk A QuestionMore Details

145 Chocorua Mountain Highway Tamworth NH 03817

MLS Number 5107806

  • Multifamily
  • PricePerSqFt 169.69
  • Village Chocorua
  • Units 2
  • Bathroom 6

Two separate homes. One incredible opportunity. This property offers space, flexibility, income potential, and endless possibilities! If your wish list includes expansive living areas, ample parking, privacy, and waterfront recreation, this remarkable property will check every box and then some. Both homes have been updated and offer generous room sizes, flexible floor plans, and an abundance of additional living space. According to the town tax card, the property offers five bedrooms, but both homes also include numerous bonus rooms that can accommodate a variety of needs. The main home is currently Homecare Provider Certified and offers exceptional flexibility, featuring a huge kitchen with newer cabinetry, quartz countertops, stainless steel appliances and a walk-in pantry, two separate living areas, three bedrooms, four bonus rooms, and four bathrooms. The oversized primary suite is a true retreat, complete with an office and private balcony overlooking the porch and backyard. Currently rented for $2,500 per month, the second home offers even more possibilities, with an open-concept kitchen and living area, two spacious bathrooms, a first-floor bedroom, and three additional rooms on the second level. A one-car garage and dedicated workshop provide valuable additional space for vehicles, hobbies, storage, or projects. Outside, a large paved driveway provides abundant parking, while the spacious yard offers privacy and plenty of room for play, gardening, entertaining, and evenings around the fire pit. The Chocorua River flows along the rear of the property, where a dock provides access for fishing, stand-up paddleboarding, and enjoying the natural surroundings. You truly need to experience this property in person to appreciate all that it has to offer. Schedule your showing today!

Listed by Jeremy White of BHHS Verani Concord

$
$
%
$/month over payments
Federal 30-year interest rate: 7.24% last updated on Oct 29, 2026
* All Figures are estimates. Check with your bank or proposed mortgage company for actual interest rates.
This product uses the FRED® API but is not endorsed or certified by the Federal Reserve Bank of St. Louis.

Virtual TourSave FavoriteSchedule TourAsk A QuestionMore Details

145 Chocorua Mountain Highway Tamworth NH 03817

MLS Number 5107805

  • Residential Single Family
  • PricePerSqFt 169.69
  • Full Bath 4
  • Village Chocorua
  • Construction Existing

Two separate homes. One incredible opportunity. This property offers space, flexibility, income potential, and endless possibilities! If your wish list includes expansive living areas, ample parking, privacy, and waterfront recreation, this remarkable property will check every box and then some. Both homes have been updated and offer generous room sizes, flexible floor plans, and an abundance of additional living space. According to the town tax card, the property offers five bedrooms, but both homes also include numerous bonus rooms that can accommodate a variety of needs. The main home is currently Homecare Provider Certified and offers exceptional flexibility, featuring a huge kitchen with newer cabinetry, quartz countertops, stainless steel appliances and a walk-in pantry, two separate living areas, three bedrooms, four bonus rooms, and four bathrooms. The oversized primary suite is a true retreat, complete with an office and private balcony overlooking the porch and backyard. Currently rented for $2,500 per month, the second home offers even more possibilities, with an open-concept kitchen and living area, two spacious bathrooms, a first-floor bedroom, and three additional rooms on the second level. A one-car garage and dedicated workshop provide valuable additional space for vehicles, hobbies, storage, or projects. Outside, a large paved driveway provides abundant parking, while the spacious yard offers privacy and plenty of room for play, gardening, entertaining, and evenings around the fire pit. The Chocorua River flows along the rear of the property, where a dock provides access for fishing, stand-up paddleboarding, and enjoying the natural surroundings. You truly need to experience this property in person to appreciate all that it has to offer. Schedule your showing today!

Listed by Jeremy White of BHHS Verani Concord

$
$
%
$/month over payments
Federal 30-year interest rate: 7.24% last updated on Oct 29, 2026
* All Figures are estimates. Check with your bank or proposed mortgage company for actual interest rates.
This product uses the FRED® API but is not endorsed or certified by the Federal Reserve Bank of St. Louis.

Virtual TourSave FavoriteSchedule TourAsk A QuestionMore Details

23 Bradford Street North Andover MA 01835

North Andover, MA23 Bradford Street

Price$799,900

Est. Mortgage: $/month

Open House

MLS Number 5113628

  • Residential Single Family
  • Next Open House: Sun 11/8 10:30 am. to 12:00 pm.
  • PricePerSqFt 311.73
  • Full Bath 2
  • Address 23 Bradford Street

BRAND NEW SEPTIC BEING INSTALLED! Welcome to 23 Bradford Street in North Andover! This inviting home offers the ease and convenience of one-level living along with a number of recent updates throughout. Step inside to a bright and comfortable floor plan featuring beautifully refinished hardwood floors that bring warmth and character to the living spaces. The updated kitchen offers a fresh, clean look with plenty of space for everyday cooking and entertaining, while the updated bathrooms adds to the home's move-in-ready appeal. The home offers a great amount of living space with a functional layout and plenty of opportunity to make each room your own. Whether you're looking for easy single-level living, additional space to entertain, or simply a well-cared-for home with many of the major improvements already addressed, 23 Bradford Street has a lot to offer. Adding even more value, the property's septic system is currently in the process of being completely replaced with a brand-new system. The seller will provide a passing Title 5 prior to closing, giving the next owner added peace of mind and eliminating a significant future expense. The back yard will be updated with hydroseeding, new steps to the back door, and a new landing at the bottom of the steps. Located in desirable North Andover, this property combines comfortable living, recent improvements, and a convenient location. With refinished hardwood flooring, an updated kitchen and bath, a new septic system underway, and a versatile one-level layout, this home is ready for its next owner. Don't miss the opportunity to see everything 23 Bradford Street has to offer!

Listed by Joseph Pantaleo of DiPietro Group Real Estate

$
$
%
$/month over payments
Federal 30-year interest rate: 7.24% last updated on Oct 29, 2026
* All Figures are estimates. Check with your bank or proposed mortgage company for actual interest rates.
This product uses the FRED® API but is not endorsed or certified by the Federal Reserve Bank of St. Louis.

Save FavoriteSchedule TourAsk A QuestionMore Details

1 Driftwood Circle Exeter NH 03833
Open House

MLS Number 5116561

  • Condo
  • Next Open House: Sat 11/7 2:00 pm. to 5:00 pm.
  • PricePerSqFt 417.7
  • Square Feet 1,915
  • Bedrooms 3

Introducing Lilac Place! Exeter's newest townhome community, just half a mile from Exeter's charming, historic downtown. Each home spans three floors with three bedrooms and three baths. The ground level features a two-car garage and bedroom with wooded backyard access. The main floor has an open layout with oak hardwood floors and custom trim work. The wraparound kitchen includes an island with seating, a nook with dry bar, quartz countertops, and stainless-steel appliances. Glass door leads to a spacious 20' deck. Upstairs you'll find two bedroom suites, each with a walk-in closet, and private bath with custom tile work. Residents will enjoy professionally landscaped grounds, a pocket park, and a trail leading into the open space. Located in walking distance to Exeter's quaint downtown, offering renowned restaurants and boutique shopping. A pedestrian path to Portsmouth Avenue puts everyday errands, shopping, and dining just steps away. Enjoy low-maintenance living at Lilac Place and set up your tour today! Move-in ready units available.

Listed by Grant Parham and Susan Green of Green & Company

$
$
%
$/month over payments
Federal 30-year interest rate: 7.24% last updated on Oct 29, 2026
* All Figures are estimates. Check with your bank or proposed mortgage company for actual interest rates.
This product uses the FRED® API but is not endorsed or certified by the Federal Reserve Bank of St. Louis.

Virtual TourSave FavoriteSchedule TourAsk A QuestionMore Details

5 Driftwood Circle Exeter NH 03833
Open House

MLS Number 5116563

  • Condo
  • Next Open House: Sat 11/7 2:00 pm. to 5:00 pm.
  • PricePerSqFt 419.9
  • Square Feet 1,905
  • Bedrooms 3

Introducing Lilac Place! Exeter's newest townhome community, just half a mile from Exeter's charming, historic downtown. Each home spans three floors with three bedrooms and three baths. The ground level features a two-car garage and a finished bonus room, ideal as a home office, den, or extra storage. The main floor has an open layout with oak hardwood floors and custom trim work. The wraparound kitchen includes an island with seating, a nook with dry bar, quartz countertops, and stainless steel appliances. Glass door from the kitchen leads to a spacious 24' deck. Upstairs you'll find three bedrooms with vaulted ceilings, two full baths, and a convenient laundry area. The spacious primary suite features custom trim, walk-in closet, and a private bath with a tiled shower. Residents will enjoy professionally landscaped grounds, a pocket park, and a trail leading into the open space. Located in walking distance to Exeter's quaint downtown, offering renowned restaurants and boutique shopping. A pedestrian path to Portsmouth Avenue puts everyday errands, shopping, and dining just steps away. Enjoy low-maintenance living at Lilac Place and set up your tour today! Move-in ready units available.

Listed by Susan Green and Grant Parham of Green & Company

$
$
%
$/month over payments
Federal 30-year interest rate: 7.24% last updated on Oct 29, 2026
* All Figures are estimates. Check with your bank or proposed mortgage company for actual interest rates.
This product uses the FRED® API but is not endorsed or certified by the Federal Reserve Bank of St. Louis.

Virtual TourSave FavoriteSchedule TourAsk A QuestionMore Details

34 Route 125 Kingston NH 03848

MLS Number 5069169

  • Commercial
  • PricePerSqFt 199.98
  • Address 34 Route 125
  • Year Built 2023
  • Square Feet 4,000

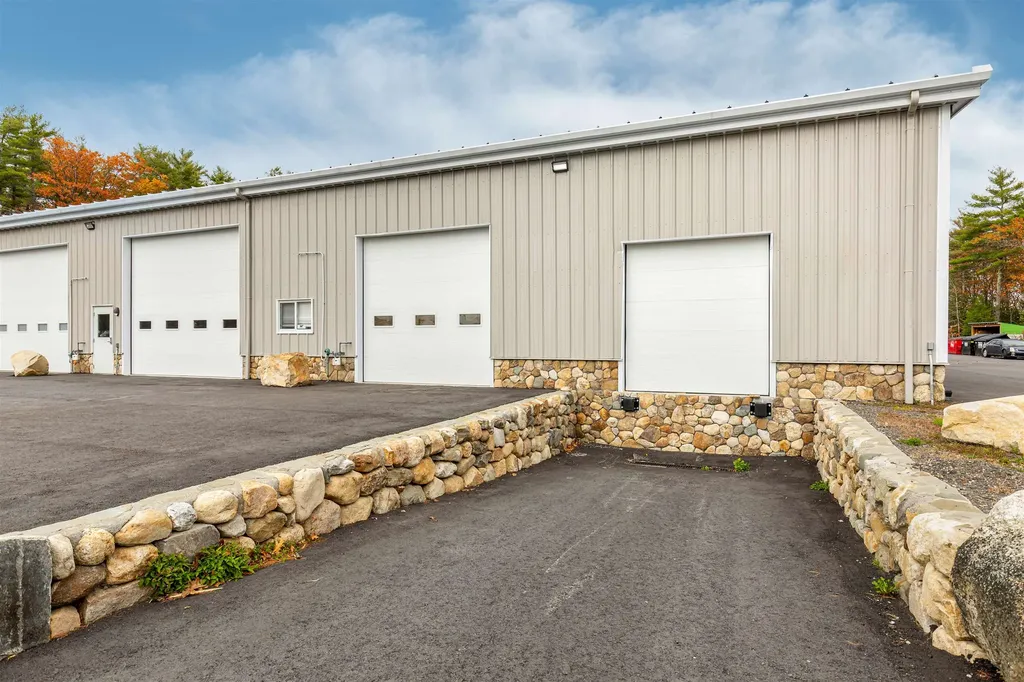
Located in the desirable Fieldstone Meadow Industrial Park, SALE INCLUDES 2 UNITS! This spacious end is the only unit with a loading dock and offers a total of 4,000 sq. ft. of flexible industrial space. Currently set up as a warehouse this unit can be reconfigured to suit your business needs. Sale includes two deeded units that are currently combined as one with the opportunity to split it back to two units. Rent one while you operate your business out of the other or keep as one larger warehouse space. This combined end unit offers a ground level 10x10 office space as well as a bathroom. You could add a mezzanine for more storage or office space. There is one 14' x 14' overhead door as well as the loading doc for shipping and receiving. As a double unit enjoy 8 deeded parking spaces making it ideal for warehouse, light manufacturing, or trade use. Fork lift and pallet racking negotiable. Taxes are combined for both units.

Listed by Shamus Quirk of Realty ONE Group NEST

$
$
%
$/month over payments
Federal 30-year interest rate: 7.24% last updated on Oct 29, 2026
* All Figures are estimates. Check with your bank or proposed mortgage company for actual interest rates.
This product uses the FRED® API but is not endorsed or certified by the Federal Reserve Bank of St. Louis.

Save FavoriteSchedule TourAsk A QuestionMore Details

150 Lowell Road Salem NH 03079

Salem, NH150 Lowell Road

Price$799,900

Est. Mortgage: $/month

MLS Number 5102322

  • Residential Single Family
  • PricePerSqFt 419.23
  • Full Bath 3
  • Address 150 Lowell Road
  • Construction Existing

Welcome to this exceptional property offering the perfect blend of space, versatility. The main home features 3 generously sized bedrooms and 2 full bathrooms, providing a comfortable and functional layout designed for everyday living. Multiple living spaces, including two spacious living rooms, offer endless possibilities for entertaining, relaxing, creating a home office, or accommodating a growing family. One of the home's standout features is the inviting four-season room, filled with natural light and offering the perfect place to enjoy your morning coffee, unwind after a long day, or take in views of the expansive backyard throughout every season. The spacious bedrooms provide ample closet space and flexibility for family, guests, or work-from-home needs. The heart of the home is a true chef's kitchen featuring a premium Viking range, beautiful custom cherry cabinetry, abundant counter space, and exceptional storage, making it ideal for everything from everyday meals to hosting family and friends. Adding incredible value is the private 1-bedroom, 1-bath accessory living space, complete with its own in-unit laundry. Whether you're looking for multigenerational living, a guest suite, or potential rental income, this separate living area offers privacy, convenience, and exceptional flexibility. Situated on a large, level lot, the property boasts a huge backyard with endless possibilities. Host summer barbecues, enjoy your dream outdoor oasis, and gardens. Two beautifully hardscaped patios provide the perfect setting for outdoor dining, entertaining, or relaxing with family and friends. Located in a prime Salem location on Rte 38, enjoy easy access to shopping, restaurants, parks, schools, Tuscan Village, and major commuter routes including I-93, making travel to Boston and surrounding communities a breeze. This home offers the rare combination of generous living space, flexible accommodations, and an unbeatable location close to everything Salem has to offer.

Listed by Alex Vaillancourt and June Vaillancourt of Keller Williams Gateway Realty/Salem

$
$
%
$/month over payments
Federal 30-year interest rate: 7.24% last updated on Oct 29, 2026
* All Figures are estimates. Check with your bank or proposed mortgage company for actual interest rates.
This product uses the FRED® API but is not endorsed or certified by the Federal Reserve Bank of St. Louis.

Virtual TourSave FavoriteSchedule TourAsk A QuestionMore Details

Broker Reciprocity 

Copyright 2026 PrimeMLS, Inc. All rights reserved. This information is deemed reliable, but not guaranteed. The data relating to real estate displayed on this display comes in part from the IDX Program of PrimeMLS. The information being provided is for consumers’ personal, non-commercial use and may not be used for any purpose other than to identify prospective properties consumers may be interested in purchasing. Data last updated November 5, 2026 8:08 PM EST