
SIGN UP or LOG IN 's Account

Log in to see your saved listings or edit your searches:

No account? Sign up now to save searches, listings, and get tailored listing notifications. It's free, opt-out anytime.

Find Your New Home

Sign Up Today!

Get fresh listings via email, save your favorite listings, match with similar properties, and unlock additional property info.

Create Your Account

Do not fill in this field:

Already have an account? Log in

and narrow your search. If you have fewer than 200 results, you can save your search.

Andover VT Mobile Real Estate

r=2881-2892
1 Driftwood Circle Exeter NH 03833
Open House

MLS Number 5116561

  • Condo
  • Next Open House: Sat 11/7 2:00 pm. to 5:00 pm.
  • PricePerSqFt 417.7
  • Square Feet 1,915
  • Bedrooms 3

Introducing Lilac Place! Exeter's newest townhome community, just half a mile from Exeter's charming, historic downtown. Each home spans three floors with three bedrooms and three baths. The ground level features a two-car garage and bedroom with wooded backyard access. The main floor has an open layout with oak hardwood floors and custom trim work. The wraparound kitchen includes an island with seating, a nook with dry bar, quartz countertops, and stainless-steel appliances. Glass door leads to a spacious 20' deck. Upstairs you'll find two bedroom suites, each with a walk-in closet, and private bath with custom tile work. Residents will enjoy professionally landscaped grounds, a pocket park, and a trail leading into the open space. Located in walking distance to Exeter's quaint downtown, offering renowned restaurants and boutique shopping. A pedestrian path to Portsmouth Avenue puts everyday errands, shopping, and dining just steps away. Enjoy low-maintenance living at Lilac Place and set up your tour today! Move-in ready units available.

Listed by Grant Parham and Susan Green of Green & Company

$
$
%
$/month over payments
Federal 30-year interest rate: 7.24% last updated on Oct 29, 2026
* All Figures are estimates. Check with your bank or proposed mortgage company for actual interest rates.
This product uses the FRED® API but is not endorsed or certified by the Federal Reserve Bank of St. Louis.

Virtual TourSave FavoriteSchedule TourAsk A QuestionMore Details

5 Driftwood Circle Exeter NH 03833
Open House

MLS Number 5116563

  • Condo
  • Next Open House: Sat 11/7 2:00 pm. to 5:00 pm.
  • PricePerSqFt 419.9
  • Square Feet 1,905
  • Bedrooms 3

Introducing Lilac Place! Exeter's newest townhome community, just half a mile from Exeter's charming, historic downtown. Each home spans three floors with three bedrooms and three baths. The ground level features a two-car garage and a finished bonus room, ideal as a home office, den, or extra storage. The main floor has an open layout with oak hardwood floors and custom trim work. The wraparound kitchen includes an island with seating, a nook with dry bar, quartz countertops, and stainless steel appliances. Glass door from the kitchen leads to a spacious 24' deck. Upstairs you'll find three bedrooms with vaulted ceilings, two full baths, and a convenient laundry area. The spacious primary suite features custom trim, walk-in closet, and a private bath with a tiled shower. Residents will enjoy professionally landscaped grounds, a pocket park, and a trail leading into the open space. Located in walking distance to Exeter's quaint downtown, offering renowned restaurants and boutique shopping. A pedestrian path to Portsmouth Avenue puts everyday errands, shopping, and dining just steps away. Enjoy low-maintenance living at Lilac Place and set up your tour today! Move-in ready units available.

Listed by Susan Green and Grant Parham of Green & Company

$
$
%
$/month over payments
Federal 30-year interest rate: 7.24% last updated on Oct 29, 2026
* All Figures are estimates. Check with your bank or proposed mortgage company for actual interest rates.
This product uses the FRED® API but is not endorsed or certified by the Federal Reserve Bank of St. Louis.

Virtual TourSave FavoriteSchedule TourAsk A QuestionMore Details

11 Jaytee Drive Alton NH 03809

Alton, NH11 Jaytee Drive

Price$799,900

Est. Mortgage: $/month

MLS Number 5110813

  • Residential Single Family
  • PricePerSqFt 423
  • Full Bath 2
  • Address 11 Jaytee Drive
  • Construction New Construction

New construction meets elevated Lakes Region living in this beautifully designed Cape, ideally located just minutes from Lake Winnipesaukee and Alton Bay. Blending timeless New England charm with sophisticated modern finishes, this thoughtfully crafted home offers a coveted first-floor primary suite, attached two-car garage, and a layout designed for effortless living. At the heart of the home, the chef-inspired kitchen showcases quartz countertops, a generous center island, and seamless flow into the inviting living room-creating an ideal setting for elegant entertaining. The first-floor primary suite offers a serene private retreat with a beautifully appointed full bath and the convenience of main-level living. The second level provides a peaceful retreat with two generously sized bedrooms and an additional full bath, offering welcoming accommodations for family and guests with flexibility for a home office or private getaway space. An attached two-car garage adds everyday luxury, providing protected parking and plenty of room for lake gear, skis, outdoor equipment, and all the essentials for four-season Lakes Region living. Outside, the charming farmer's porch sets the tone for slow mornings with your coffee in hand, while the rear deck invites summer dinners, sunset cocktails, and evenings under the stars. Spend your days boating on Lake Winnipesaukee, exploring nearby marinas and scenic trails, or enjoying everything Alton Bay has to offer. With quality craftsmanship, energy-efficient systems, refined finishes, and an exceptional location, this home delivers the perfect blend of modern luxury and relaxed lake-country living. Welcome home to the heart of the Lakes Region. Final construction, finishes, features, landscaping, and specifications may vary and are subject to change. Come view this exceptional lot and experience the exciting beginning of what will soon become a beautifully crafted new construction home this Friday, September 25th from 5:00 PM-6:00 PM

Listed by Megan Sylvia of Century 21 Lifestyles

$
$
%
$/month over payments
Federal 30-year interest rate: 7.24% last updated on Oct 29, 2026
* All Figures are estimates. Check with your bank or proposed mortgage company for actual interest rates.
This product uses the FRED® API but is not endorsed or certified by the Federal Reserve Bank of St. Louis.

Save FavoriteSchedule TourAsk A QuestionMore Details

4 Jaytee Drive Alton NH 03809

Alton, NH4 Jaytee Drive

Price$799,900

Est. Mortgage: $/month

MLS Number 5111066

  • Residential Single Family
  • PricePerSqFt 493.16
  • Full Bath 2
  • Address 4 Jaytee Drive
  • Construction New Construction

Welcome to elevated Lakes Region living, where effortless one-level comfort meets the lifestyle of Lake Winnipesaukee. Thoughtfully designed for both everyday living and entertaining, this beautifully appointed ranch offers three bedrooms, two full baths, and a spacious layout filled with modern style and functionality. At the heart of the home, the chef-inspired kitchen showcases beautiful quartz countertops, refined finishes, and a generous center island, creating the perfect gathering place for morning coffee, casual dinners, and evenings spent entertaining. The open-concept design flows seamlessly into the main living spaces, while three well-proportioned bedrooms provide comfortable accommodations for family, guests, or a private home office. A full walkout basement offers incredible potential for additional living and entertaining space-whether envisioned as a family room, home gym, game room, or the ultimate retreat after a day on the lake. Step outside and embrace the best of New Hampshire's four-season lifestyle. Spend summer days boating on Lake Winnipesaukee, return home for dinner on the deck, and unwind as the evening settles in. With one-level living, generous space, and the Lakes Region just beyond your doorstep, this home delivers the perfect balance of luxury, comfort, and lake-life living. Photos are reasonable facsimiles and are for illustrative purposes only. Final construction, finishes, features, landscaping, and specifications may vary and are subject to change. Come view this exceptional lot and experience the exciting beginning of what will soon become a beautifully crafted new construction home this Friday, September 25th from 5:00 PM-6:00 PM

Listed by Megan Sylvia of Century 21 Lifestyles

$
$
%
$/month over payments
Federal 30-year interest rate: 7.24% last updated on Oct 29, 2026
* All Figures are estimates. Check with your bank or proposed mortgage company for actual interest rates.
This product uses the FRED® API but is not endorsed or certified by the Federal Reserve Bank of St. Louis.

Save FavoriteSchedule TourAsk A QuestionMore Details

136 Locust Street Dover NH 03820
Open House

MLS Number 5090284

  • Condo
  • Next Open House: Sat 11/7 1:00 pm. to 3:00 pm.
  • PricePerSqFt 491.94
  • Square Feet 1,626
  • Bedrooms 3

Brand new construction! Unit 102 offers 3 levels of thoughtfully designed living space, plus a full basement, combining sophisticated finishes with today's most desirable amenities. Open-concept main level showcases 9-foot ceilings, recessed lighting, crown molding, and engineered hardwood flooring throughout. Stunning chef's kitchen features quartz countertops, a spacious center island, tile backsplash, under-cabinet lighting, stainless steel appliances, and an undermount sink. Double sliding glass doors open to a private brick patio, creating the perfect space for outdoor dining. The inviting living room is anchored by a sleek linear electric fireplace with a custom shiplap accent wall, providing a warm and contemporary focal point. A beautifully appointed powder room completes the main level with a pedestal sink, decorative fixtures, and custom shiplap accents. The 2nd floor provides 2 good sized bedrooms, each with its own energy-efficient mini-split system for individualized comfort. A beautifully finished full bath includes quartz countertops, polished chrome fixtures, tile flooring, and a tiled tub/shower surround. A separate laundry room with an Electrolux washer and dryer adds everyday convenience. Occupying the entire third floor, the luxurious primary suite offers a peaceful private retreat with a vaulted ceiling, spacious walk-in closet, and spa-inspired bath featuring dual quartz vanities, tile flooring, a custom tiled walk-in shower with glass enclosure, and quality finishes throughout. Additional highlights include a painted full basement providing exceptional storage and future expansion potential, two assigned on-site parking spaces, and both front and side entrances are enhanced with elegant mahogany walls and tile flooring. Enjoy the convenience of walking to downtown restaurants, specialty shops, boutiques and the public library. Move right in!

Listed by Lauren Stone and Lisa Paquette of Carey Giampa,LLC/Rye

$
$
%
$/month over payments
Federal 30-year interest rate: 7.24% last updated on Oct 29, 2026
* All Figures are estimates. Check with your bank or proposed mortgage company for actual interest rates.
This product uses the FRED® API but is not endorsed or certified by the Federal Reserve Bank of St. Louis.

Virtual TourSave FavoriteSchedule TourAsk A QuestionMore Details

17 Drinkwater Road Hampton Falls NH 03844

Hampton Falls, NH17 Drinkwater Road

Price$799,900

Est. Mortgage: $/month

Open House

MLS Number 5105772

  • Residential Single Family
  • Next Open House: Sat 11/7 2:00 pm. to 3:30 pm.
  • PricePerSqFt 607.83
  • Full Bath 1
  • Address 17 Drinkwater Road

Simply stunning and exceptionally renovated ranch-style home. Enjoy the carefree, easy life all on one level. No detail overlooked including central air conditioning, Quartz kitchen with island and custom oversized dining peninsula with built in wine fridge. High end stainless appliances complete the designer quality kitchen. Luxury flooring, cabinets and vanities, and lighting throughout. Enter into the living room which is perfect for entertaining as well as a dining room. The main level features the primary suite with custom tiled shower en suite bath and generous closet. There are also two additional bedrooms and a full bathroom. The lower level boasts a great room perfect for games, TV, office, all of your needs and includes a laundry closet; half bathroom and storage closet. Attached two car garage with loft above for nice storage or future use like artists loft or home office with separate entrance. Oversized deck off of the dining area is the ideal spot for summer BBQ's and lounging. The location could not be more perfect. Hampton Falls, NH offers the perfect blend of classic New England charm, a close-knit community, and convenient Seacoast living. Just moments from Lincoln Akerman School, you'll find a peaceful, rural setting with historic homes, scenic open spaces, local farms, and the welcoming Town Common. Enjoy fresh-picked apples at Applecrest Farm, outdoor recreation at Governor Weare Park, and nearby beaches, shopping, and restaurants, all while being conveniently located near Route 1 and I-95, with Portsmouth about 15 miles away and Boston roughly 45 miles away. Lincoln Akerman School is a standout feature: this public school serves preschool through Grade 8 and has approximately 185 students for the 2025-26 school year, creating a smaller, community-oriented learning environment. The school emphasizes individualized support, a well-rounded curriculum spanning core academics, arts, Spanish, music, STEM and wellness, and competency-based learning.

Listed by Sarah MacBurnie of Granite State Oceans Edge

$
$
%
$/month over payments
Federal 30-year interest rate: 7.24% last updated on Oct 29, 2026
* All Figures are estimates. Check with your bank or proposed mortgage company for actual interest rates.
This product uses the FRED® API but is not endorsed or certified by the Federal Reserve Bank of St. Louis.

Save FavoriteSchedule TourAsk A QuestionMore Details

80 Mack Hill Road Amherst NH 03031

Amherst, NH80 Mack Hill Road

Price$799,900

Est. Mortgage: $/month

Pending

MLS Number 5106933

  • Residential Single Family
  • PricePerSqFt 234.99
  • Full Bath 2
  • Address 80 Mack Hill Road
  • Construction Existing

Motivated Seller. Lovely property in Amherst providing a good level of privacy, ample space, comfort, elegance, and so much more, Don't miss out! Four or five bedroom Colonial with hardwood floors, updated kitchen with granite, a four season Sunroom with a propane fired Waterford Fireplace. The second level has a large Primary Suite and three other bedrooms, There is a "bonus room" without a closet. This room has access to an unfinished attic with much storage space. along with a cedar closet. Much more to appreciate. Plan your visit now!

Listed by Jay Gagne of Profile Realty LLC

$
$
%
$/month over payments
Federal 30-year interest rate: 7.24% last updated on Oct 29, 2026
* All Figures are estimates. Check with your bank or proposed mortgage company for actual interest rates.
This product uses the FRED® API but is not endorsed or certified by the Federal Reserve Bank of St. Louis.

Virtual TourSave FavoriteSchedule TourAsk A QuestionMore Details

59 Hanson Lane Lyman ME 04002-6071

Lyman, ME59 Hanson Lane

Price$799,900

Est. Mortgage: $/month

Open House

MLS Number 5116656

  • Residential Single Family
  • Next Open House: Sat 11/7 10:00 am. to 12:00 pm.
  • PricePerSqFt 269.96
  • Full Bath 2
  • Address 59 Hanson Lane

The perfect combination of home and setting. This expansive Contemporary provides you an abundance of space both inside and out. It's nicely situated in the Ambling Acres subdivision. The lot is mostly wooded, but it gives you open area as well for your future garden. Fenced area out back. Location is approximately a half hour to Portland or Portsmouth, with shopping and services available within easy reach as well. Inside, you'll love the versatility of the floor plan. Sizable first floor primary suite features two separate vanity areas, a shower with vaulted ceiling, a tub and separate walk-in closets. Immense great room/living room must truly be seen to be appreciated. Cathedral ceiling makes this room look even bigger. It features hardwood floors, cozy woodstove, skylights and plenty of glass that that helps to enhance the view of the lot. Sliders from both this area and the kitchen meet out on a common deck, making the home perfect for entertaining. Eat-in kitchen offers wood floors, an open beam, granite counters and plenty of cabinets. Just off this space you'll find an 8x15 laundry room, complete with stackable washer and dryer, sink, and loads of storage and counter space. Just off the side entry, there's a cozy library/den with built-in shelving. Make this a quiet getaway space for rainy day. Half bath just off the living room finishes out this level. Upstairs features three bedrooms and a full bath with double vanity and additional laundry hookups. There's also a large family room with built-in shelving. This room has a real open feel, as it looks out on the great room/living room below. Picture pool table here! You'll have access to the area out over the 3-car garage through one of the bedroom closets. Some systems have recently been upgraded, including electrical panels heating system/AC, and water heater. Interior of the home was just recently painted and new flooring was installed in the laundry room. It looks absolutely fantastic. Come take a look!

Listed by Michael Rudolph of RE/MAX Shoreline

$
$
%
$/month over payments
Federal 30-year interest rate: 7.24% last updated on Oct 29, 2026
* All Figures are estimates. Check with your bank or proposed mortgage company for actual interest rates.
This product uses the FRED® API but is not endorsed or certified by the Federal Reserve Bank of St. Louis.

Virtual TourSave FavoriteSchedule TourAsk A QuestionMore Details

Unit 36 Summerwind Place Greenland NH 03840

MLS Number 5116887

  • Condo
  • PricePerSqFt 576.3
  • Square Feet 1,388
  • Bedrooms 2
  • New Contruction To Be Built

Discover Summerwind Place, Greenland's newest 55+ community. This vibrant community offers the perfect blend of one-level living in a low-maintenance environment, with exceptional amenities to complement your lifestyle! Our private Community Clubhouse, Pickleball Courts, Dog Park, and Horseshoe pits are currently under development, providing a beautiful space to relax and play, all with easy access to the seacoast and beyond. We are excited to introduce the Trenton, a 1,388+ square foot, Energy Star Certified contemporary ranch home. This versatile plan offers several exterior facade options, and you can choose to add a sunroom, screened porch, or both for even more living space. Inside, you'll find a stunning kitchen with Yorktowne cabinetry, gleaming granite countertops, and a center island, perfect for meal prep and entertaining. The open-concept design flows seamlessly into the dining and living areas, making the space feel inviting and spacious. The primary bedroom includes a generous walk-in closet and an ensuite bath with elegant tile flooring. A second bedroom and full bath provide flexibility for guests or family. While our standard specifications are exceptional, we invite you to explore our gorgeous Design Center in Newmarket, where you can personalize your home with a wide range of upgrades. With its proximity to Portsmouth and the White Mountains, Summerwind Place offers year-round enjoyment and an unparalleled quality of life.

Listed by Charlene Macdonald of The Gove Group Real Estate,LLC

$
$
%
$/month over payments
Federal 30-year interest rate: 7.24% last updated on Oct 29, 2026
* All Figures are estimates. Check with your bank or proposed mortgage company for actual interest rates.
This product uses the FRED® API but is not endorsed or certified by the Federal Reserve Bank of St. Louis.

Save FavoriteSchedule TourAsk A QuestionMore Details
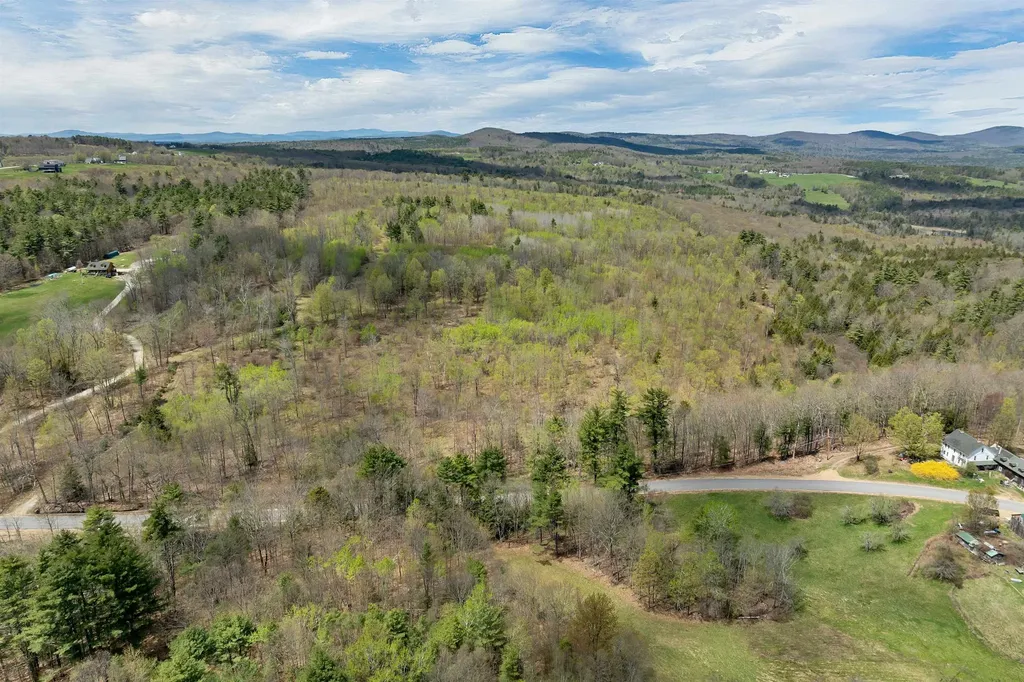
0 Stage Road Gilmanton NH 03237

Gilmanton, NH0 Stage Road

Price$799,500

Est. Mortgage: $/month

MLS Number 5088514

  • Land
  • PricePerSqFt 7114.26
  • Address 0 Stage Road
  • Acreage 112.38
  • Area NH-Belknap

Here's your chance to own over 112 acres of your private kingdom lot in Gilmanton. Logging trails access most of the lot. There are exceptional views near the top portion of the lot. This is an awesome opportunity to have incredible privacy and recreation right outside your door while also being in close proximity to nearby lakes, shopping, and dining. There's never been a better chance than this. Come see it today!

Listed by Adam Dow of KW Coastal and Lakes & Mountains Realty/Wolfeboro

$
$
%
$/month over payments
Federal 30-year interest rate: 7.24% last updated on Oct 29, 2026
* All Figures are estimates. Check with your bank or proposed mortgage company for actual interest rates.
This product uses the FRED® API but is not endorsed or certified by the Federal Reserve Bank of St. Louis.

Virtual TourSave FavoriteSchedule TourAsk A QuestionMore Details
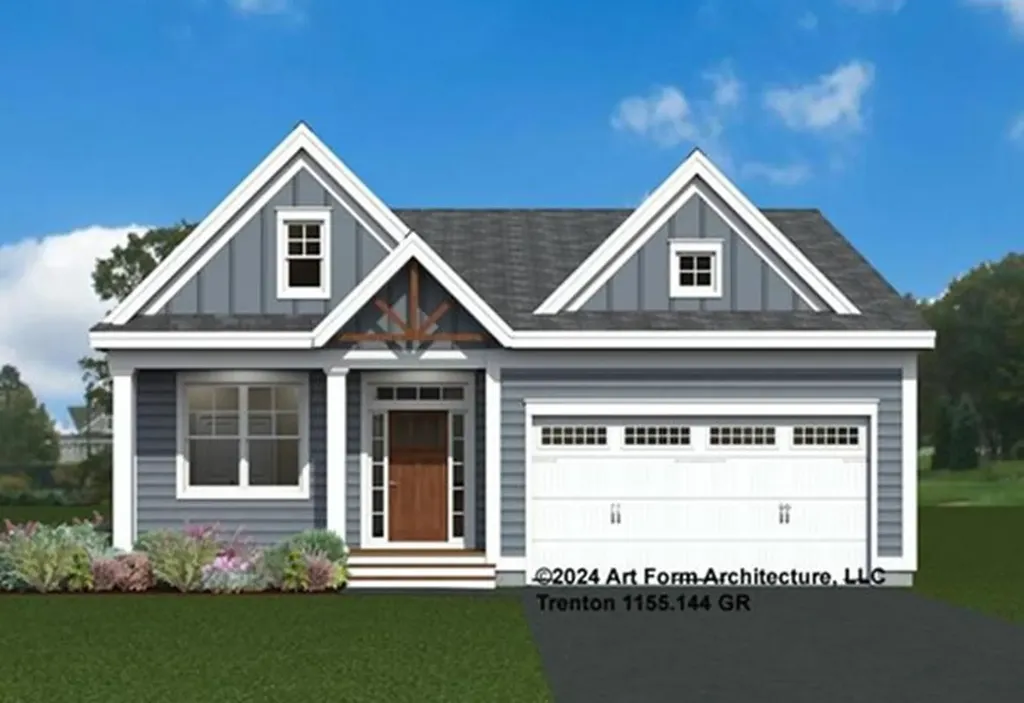
Unit 25 Summerwind Place Greenland NH 03840
Pending

MLS Number 5074257

  • Condo
  • PricePerSqFt 576.01
  • Square Feet 1,388
  • Bedrooms 2
  • New Contruction To Be Built

Discover Summerwind Place, Greenland's newest 55+ community. This vibrant community offers the perfect blend of one-level living in a low-maintenance environment, with exceptional amenities to complement your lifestyle! Our private Community Clubhouse, Pickleball Courts, Dog Park, and Horseshoe pits are currently under development, providing a beautiful space to relax and play, all with easy access to the seacoast and beyond. We are excited to introduce the Trenton, a 1,388+ square foot, Energy Star Certified contemporary ranch home. This versatile plan offers several exterior facade options, and you can choose to add a sunroom, screened porch, or both for even more living space. Inside, you'll find a stunning kitchen with Yorktowne cabinetry, gleaming granite countertops, and a center island, perfect for meal prep and entertaining. The open-concept design flows seamlessly into the dining and living areas, making the space feel inviting and spacious. The primary bedroom includes a generous walk-in closet and an ensuite bath with elegant tile flooring. A second bedroom and full bath provide flexibility for guests or family. While our standard specifications are exceptional, we invite you to explore our gorgeous Design Center in Newmarket, where you can personalize your home with a wide range of upgrades. With its proximity to Portsmouth and the White Mountains, Summerwind Place offers year-round enjoyment and an unparalleled quality of life.

Listed by Charlene Macdonald of The Gove Group Real Estate,LLC

$
$
%
$/month over payments
Federal 30-year interest rate: 7.24% last updated on Oct 29, 2026
* All Figures are estimates. Check with your bank or proposed mortgage company for actual interest rates.
This product uses the FRED® API but is not endorsed or certified by the Federal Reserve Bank of St. Louis.

Virtual TourSave FavoriteSchedule TourAsk A QuestionMore Details

31 Edgewater Drive Brentwood NH 03833
Active With Contract

MLS Number 5113490

  • Condo
  • PricePerSqFt 450.88
  • Square Feet 1,773
  • Bedrooms 2
  • New Contruction To Be Built

Introducing River Run the last of its kind coming to Brentwood, NH. Don’t miss out on this sought-after 55+ community experience. Sited along the picturesque Exeter River, this 71-unit neighborhood will be complete with 55+ must-haves in an ideal location for endless enjoyment! Make the most of your next chapter and switch to the low-maintenance lifestyle .This community offers single family detached condominiums , this ranch plan, the "Boysenberry Biscotti", has 1,773 square feet of living space including bright open living room, the kitchen has granite countertops and kitchen island , dining room , sunroom, office /study ,2 bedrooms, 2 bathrooms and a 2-car garage. A spacious master suite offers a size-able walk-in closet and en-suite bath. A second bedroom, and full bath round out the interior space. River Run offers community amenities including a clubhouse , pickle ball courts ,and so much more.

Listed by Kim Beaulieu-Tufts of The Gove Group Real Estate,LLC

$
$
%
$/month over payments
Federal 30-year interest rate: 7.24% last updated on Oct 29, 2026
* All Figures are estimates. Check with your bank or proposed mortgage company for actual interest rates.
This product uses the FRED® API but is not endorsed or certified by the Federal Reserve Bank of St. Louis.

Virtual TourSave FavoriteSchedule TourAsk A QuestionMore Details

Broker Reciprocity 

Copyright 2026 PrimeMLS, Inc. All rights reserved. This information is deemed reliable, but not guaranteed. The data relating to real estate displayed on this display comes in part from the IDX Program of PrimeMLS. The information being provided is for consumers’ personal, non-commercial use and may not be used for any purpose other than to identify prospective properties consumers may be interested in purchasing. Data last updated November 4, 2026 7:53 PM EST
