SIGN UP or LOG IN 's Account

Log in to see your saved listings or edit your searches:

No account? Sign up now to save searches, listings, and get tailored listing notifications. It's free, opt-out anytime.

Find Your New Home

Sign Up Today!

Get fresh listings via email, save your favorite listings, match with similar properties, and unlock additional property info.

Create Your Account

Do not fill in this field:

Already have an account? Log in

and narrow your search. If you have fewer than 200 results, you can save your search.

Andover VT Mobile Real Estate

r=3013-3024
114 Bassett Hill Road Fayston VT 05660

Fayston, VT114 Bassett Hill Road

Price$795,000

Est. Mortgage: $/month

MLS Number 5113599

  • Residential Single Family
  • PricePerSqFt 621.09
  • Full Bath 2
  • Construction Existing
  • Bedrooms 3

Location like this is hard to beat!!! With over 20,000 acres of surrounding state park, natural area, and wildlife management units, the ridgelines and hills near this 5.75 acre property are preserved public lands, offering a remarkable natural setting and a lasting connection to Vermont's wilderness. Nestled along a quiet country road, this 3-bedroom, 2-bath home sits on a nicely graded lot above the roadway and features a full basement, standing seam metal roof, and whole-house generator for added peace of mind. A combination wood and propane heating system offers flexibility through Vermont's changing seasons. The barn adds versatility and potential for storage, hobbies, or other uses. With some selective clearing, the mountain views could become even MORE stunning, including views toward Mount Ethan Allen (3,675 feet) and the foothills of Camels Hump, beyond. Enjoy the best of both worlds with a secluded setting just a few miles from the Mad River Valley's renowned skiing opportunities and the welcoming communities of Warren and Waitsfield. Whether you're looking for a country getaway or an opportunity to create something special, this unique offering delivers acreage, an established house site with privacy, mountain views, and an outstanding location close to year-round recreation. Bring your vision and make this Vermont property your own!

Listed by Kevin Petrochko of KW Vermont-Stowe

$
$
%
$/month over payments
Federal 30-year interest rate: 7.18% last updated on Nov 5, 2026
* All Figures are estimates. Check with your bank or proposed mortgage company for actual interest rates.
This product uses the FRED® API but is not endorsed or certified by the Federal Reserve Bank of St. Louis.

Save FavoriteSchedule TourAsk A QuestionMore Details

190 Wyndridge Circle Pelham NH 03076

Pelham, NH190 Wyndridge Circle

Price$794,900

Est. Mortgage: $/month

MLS Number 5088957

  • Residential Single Family
  • PricePerSqFt 280.88
  • Full Bath 2
  • Address 190 Wyndridge Circle
  • Construction Existing

OPEN HOUSE SUNDAY OCT. 25TH FROM 1-3 PM OR MAKE AN APPT. BEFORE IT'S GONE! MOTIVATED SELLERS! WHAT'S SPECIAL? HOME IS ELEGANT AND EFFICIENT, THIRD GARAGE FOR YOUR EXTRA "STUFF", FIRST FLOOR HAS HARDWOODS & TILE, RECESSED LIGHTING & PICTURE FRAME MOLDING, GREAT ROOM W/BAMBOO FLOOR & FULL TILED BATH, FIREPLACED LIVING ROOM, SIX PERSON BREAKFAST ISLAND W/LEATHERED GRANITE, FLORIDA ROOM W/SEPARATE ENTRANCE & PORCH AND SUNROOM, &POSSIBLE 4TH BEDROOM/OFFICE IN L/L W/DAYLIGHT WINDOWS. WHAT'S AWESOME? This one owner home has been lovingly cared for and upgraded through the years. Enter inviting slate foyer to formal front to back living room w/cherry floor & F/P with marble & brick hearth and French doors to great room. The Great room will take your breath away and is convenient to guests, indoor or out with an exit to the deck area. This room could be great quarters for your favorite inlaw or a fabulous room for get-togethers and has such amenities as bamboo flooring, cathedral ceiling, window seat, skylights, separate heat & cooling and beautiful decorative windows. Hardwood oak dining room/kitchen combo has upgraded cream colored cabinets & S/S appliances. Kitchen flows nicely into vaulted Florida room with skylites, ceramic tile floor & shiplap half-wall. From there French doors lead to the sunroom, loaded with windows and fancy deco tile, and exits to a huge trex deck, w/awning with entrance to Great room. Upstairs are 3 good sized bedrooms, front to back Master has two big closets and there's a huge tiled bath w/modern shower. Many amenities...3 car garage, young roof, first floor laundry, 3 zone heat & Central air, 3+ private acre lot & very convenient to routes 93 & route 3 (on the Mass line).

Listed by Susan Tisbert of Susan J Tisbert Realty

$
$
%
$/month over payments
Federal 30-year interest rate: 7.18% last updated on Nov 5, 2026
* All Figures are estimates. Check with your bank or proposed mortgage company for actual interest rates.
This product uses the FRED® API but is not endorsed or certified by the Federal Reserve Bank of St. Louis.

Virtual TourSave FavoriteSchedule TourAsk A QuestionMore Details

589 Laconia Road Tilton NH 03276

Tilton, NH589 Laconia Road

Price$794,900

Est. Mortgage: $/month

Active With Contract

MLS Number 5099759

  • Residential Single Family
  • PricePerSqFt 834.98
  • Full Bath 2
  • Address 589 Laconia Road
  • Construction Existing

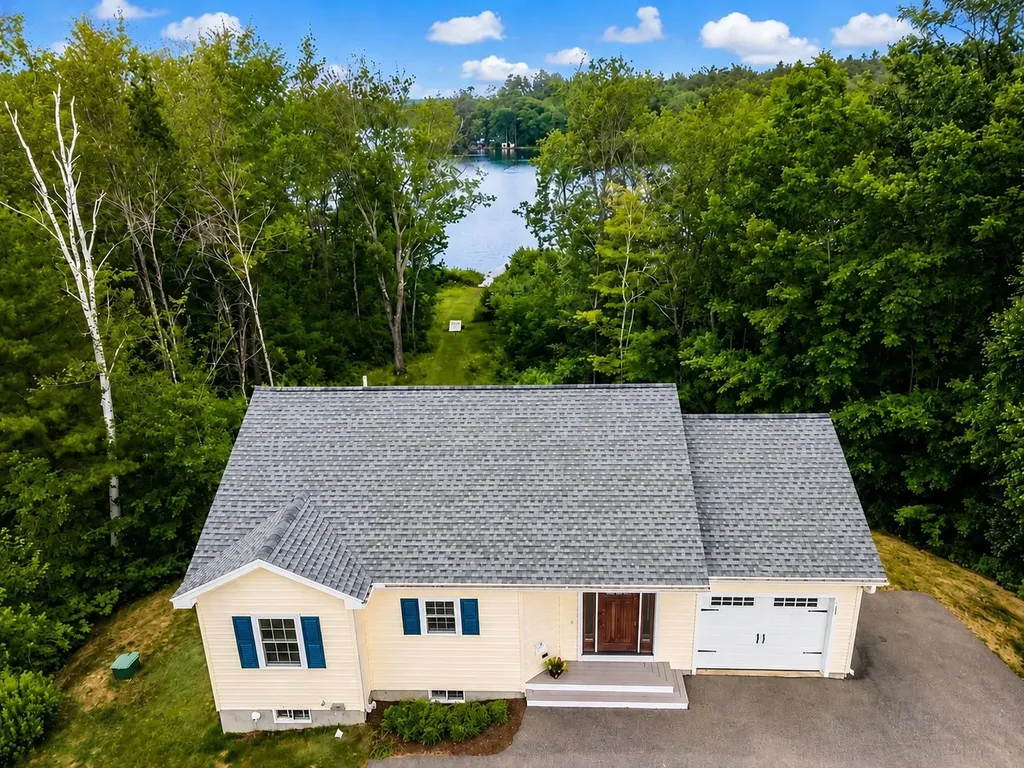
Lakes Region waterfront ranch on Lake Winnisquam in Tilton, NH with 42 feet of exclusively owned frontage and a new floating dock on a 0.98-acre lot. Built in 2013, the home has 3 bedrooms, 2 full baths and 1,904 sq ft of finished living space. The main level has an open kitchen with an island, a living room, hardwood floors, a primary bedroom with private bath and a second bedroom. The finished walkout lower level adds a family room, a bonus room and a third bedroom. The deck has lake and mountain views, and the landscaped yard leads to direct water access for boating, swimming and fishing. Heat is multi-zone propane hot water baseboard from a Navien combination boiler, with mini-split heating and cooling. Utilities include a drilled well, public sewer and 200-amp service. An attached 1-car garage and paved driveway provide parking for 5 or more vehicles. The property is not in a flood zone. The home is on Route 3, about 1 mile from the Tilton outlets, which are off I-93 Exit 20.

Listed by Mike Giannone and Jeremy Barton of The Aland Realty Group

$
$
%
$/month over payments
Federal 30-year interest rate: 7.18% last updated on Nov 5, 2026
* All Figures are estimates. Check with your bank or proposed mortgage company for actual interest rates.
This product uses the FRED® API but is not endorsed or certified by the Federal Reserve Bank of St. Louis.

Save FavoriteSchedule TourAsk A QuestionMore Details

116 Lantern Drive Sandown NH 03873

Sandown, NH116 Lantern Drive

Price$794,126

Est. Mortgage: $/month

Pending

MLS Number 5108206

  • Residential Single Family
  • PricePerSqFt 358.2
  • Full Bath 1
  • Address 116 Lantern Drive
  • Construction New Construction

Introducing Vantage Point, an exciting BRAND NEW single-family home community in Sandown, NH proudly built by the highly regarded LaMontagne Builders. This thoughtfully designed neighborhood will feature 29 beautifully crafted new construction homes, combining modern design, quality craftsmanship, and energy-efficient construction in one of Southern New Hampshire's desirable locations. Homes at Vantage Point offer spacious single level home with 3-bedroom and 1st floor office/den designed with today's lifestyle in mind. Enjoy open-concept living areas, stylish kitchens, comfortable primary suites and flexible living spaces perfect for entertaining, working from home or relaxing with family. Each home showcases Craftsman-inspired finishes and designer-selected details that create a polished and inviting living environment. Buyers will appreciate the opportunity to select homes with professionally curated finishes. Built with the latest energy-efficient building techniques and high-performance insulation systems, these homes are designed to provide year-round comfort while helping homeowners reduce energy costs. Additional features include central air conditioning, town water, and modern construction built for lasting quality and value. Located in the charming town of Sandown, NH, Vantage Point offers convenient access to nearby Derry, Chester, Auburn, and Hampstead, with shopping, dining, recreation and everyday conveniences just minutes away. Commuters will appreciate the accessibility to Manchester and major routes leading to the Massachusetts border, making this community ideal for both convenience and peaceful New Hampshire living. Discover the possibilities at Vantage Point and explore homes currently under construction that showcase the quality and designs by LaMontagne Builders. Reasonable Facsimile Photos. To Be Built Home.

Listed by Moe Archambault of Moe Marketing Realty Group

$
$
%
$/month over payments
Federal 30-year interest rate: 7.18% last updated on Nov 5, 2026
* All Figures are estimates. Check with your bank or proposed mortgage company for actual interest rates.
This product uses the FRED® API but is not endorsed or certified by the Federal Reserve Bank of St. Louis.

Virtual TourSave FavoriteSchedule TourAsk A QuestionMore Details

0 Barrett Hill Road Wilton NH 03086

MLS Number 5109502

  • Residential Single Family
  • PricePerSqFt 411.4
  • Full Bath 2
  • Address 0 Barrett Hill Road
  • Construction To Be Built

To Be Built - Welcome to the Aspen, a thoughtfully designed floor plan blending open-concept living with traditional comforts. At the heart of the home is a centrally located chef's kitchen, complete with a spacious corner pantry, which flows into a sunny breakfast nook. With direct views toward the back deck, this is the perfect spot for your morning coffee. The kitchen overlooks a spacious living room featuring dramatic cathedral ceilings, creating an inviting space for entertaining. The main level includes a dedicated home office to keep work contained, as well as a formal dining room ideal for holiday gatherings. Practicality meets convenience near the garage entry, which opens to a dedicated laundry room and storage closet. Retreat to the private primary suite, featuring a luxurious bath with a soaking tub and a generous walk-in closet. Situated in a relaxed, scenic location yet an easy commute to nearby Nashua or Manchester. Photos are facsimile and shown with optional upgrades. Agent interest.

Listed by Kenneth Lehtonen II of RE/MAX Town Square

$
$
%
$/month over payments
Federal 30-year interest rate: 7.18% last updated on Nov 5, 2026
* All Figures are estimates. Check with your bank or proposed mortgage company for actual interest rates.
This product uses the FRED® API but is not endorsed or certified by the Federal Reserve Bank of St. Louis.

Virtual TourSave FavoriteSchedule TourAsk A QuestionMore Details

47 Edgewater Drive Brentwood NH 03833
Pending

MLS Number 5095993

  • Condo
  • PricePerSqFt 446.46
  • Square Feet 1,773
  • Bedrooms 2
  • New Contruction Pre-Construction

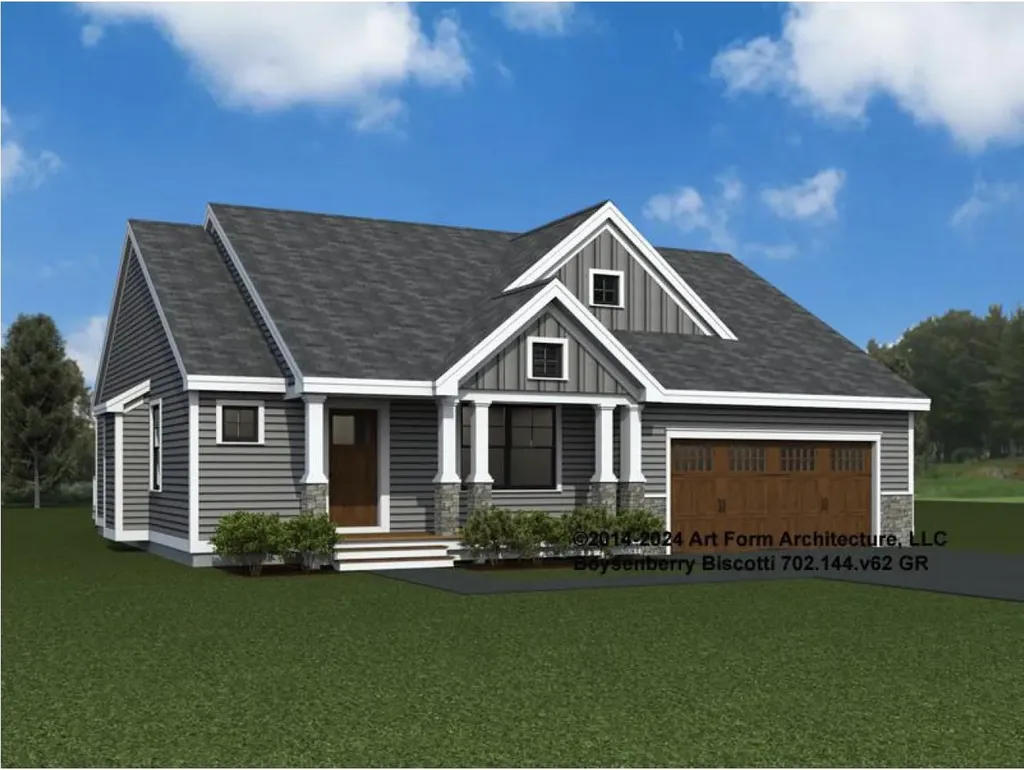
Introducing River Run the last of its kind coming to Brentwood, NH. Don't miss out on this sought-after 55+ community experience. Sited along the picturesque Exeter River, this 71-unit neighborhood will be complete with 55+ must-haves in an ideal location for endless enjoyment! Make the most of your next chapter and switch to the low-maintenance lifestyle .This community offers single family detached condominiums , this ranch plan, the "Boysenberry Biscotti", has 1,773 square feet of living space including bright open living room, the kitchen has granite countertops and kitchen island , dining room , sunroom, office /study ,2 bedrooms, 2 bathrooms and a 2-car garage. A spacious master suite offers a size-able walk-in closet and en-suite bath. A second bedroom, and full bath round out the interior space. River Run offers community amenities including a clubhouse , pickle ball courts ,and so much more.

Listed by Kim Beaulieu-Tufts of The Gove Group Real Estate,LLC

$
$
%
$/month over payments
Federal 30-year interest rate: 7.18% last updated on Nov 5, 2026
* All Figures are estimates. Check with your bank or proposed mortgage company for actual interest rates.
This product uses the FRED® API but is not endorsed or certified by the Federal Reserve Bank of St. Louis.

Virtual TourSave FavoriteSchedule TourAsk A QuestionMore Details

7 & 9 & Tbd Central Street Farmington NH 03835
Pending

MLS Number 5099560

  • Commercial
  • Area NH-Strafford

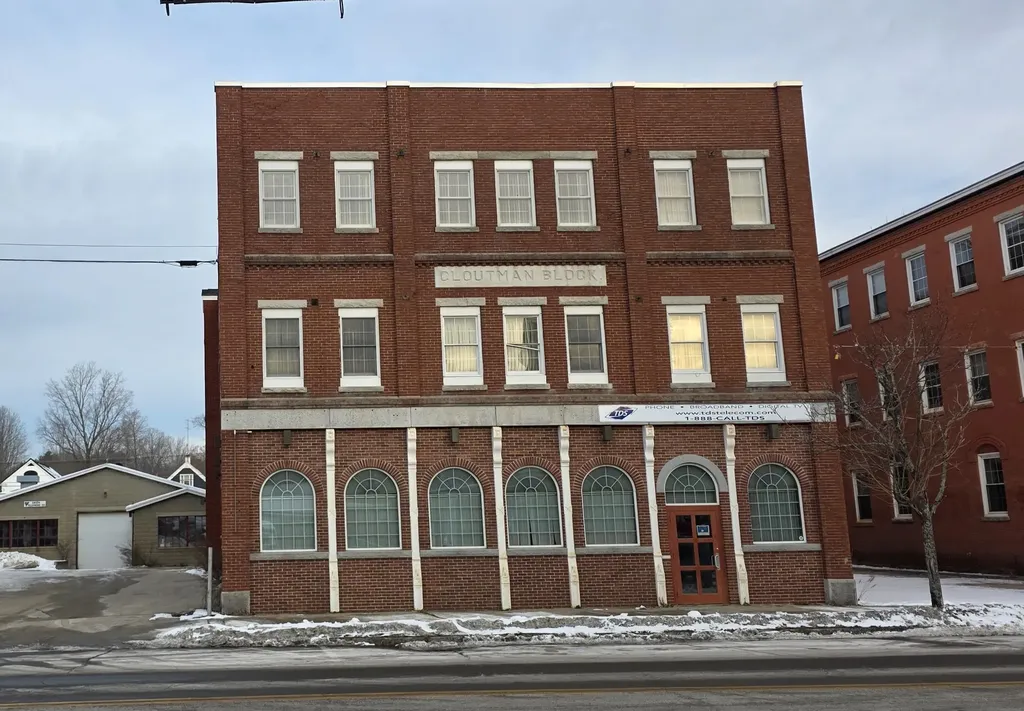
Rare opportunity to purchase a multi-parcel commercial property package consisting of approximately 1.5± acres in a convenient in-town location. The offering includes a three-story office building at 7 Central Street, a service garage, a one-story garage with parking at 12 Grove Street, and three additional vacant lots on Grove Street, providing flexibility for future development, expansion, additional parking, or investment opportunities, subject to local zoning and municipal approvals. The properties are being offered together as a single sale, making this an outstanding opportunity for investors, owner-users, or developers seeking a diverse commercial portfolio with immediate utility and long-term upside.

Listed by Packy Campbell of RSA Realty,LLC

$
$
%
$/month over payments
Federal 30-year interest rate: 7.18% last updated on Nov 5, 2026
* All Figures are estimates. Check with your bank or proposed mortgage company for actual interest rates.
This product uses the FRED® API but is not endorsed or certified by the Federal Reserve Bank of St. Louis.

Virtual TourSave FavoriteSchedule TourAsk A QuestionMore Details

18 High Point Drive Stratton VT 05155

MLS Number 5097585

  • Condo
  • PricePerSqFt 396.39
  • Square Feet 1,993
  • Bedrooms 4
  • New Contruction Existing

Located just one mile from Stratton’s Base Lodge and Village, this 4-bedroom, 3-bath end-unit Styles Brook townhome offers the perfect combination of convenience, comfort, and year-round mountain living. Spanning three levels, Unit 501 enjoys the added privacy, extra windows, and abundant natural light that come with end-unit ownership. The main level is designed for gathering, featuring beautiful hickory floors, a wood-burning fireplace, a functional mudroom, powder room, and access to an expanded deck overlooking a peaceful wooded setting. Whether you're returning from a powder day, hosting friends for a golf weekend, or simply enjoying a quiet escape in the mountains, the spaces are designed to be enjoyed in every season. The Styles Brook association allows owners to add hot tubs to the deck, with required reinforcement, offering you the opportunity to create the ultimate aprs-ski retreat. Upstairs, the spacious primary suite features vaulted ceilings, excellent natural light, a well-appointed bath, and a generous owner's closet. Three additional bedrooms and two full baths provide plenty of room for family and guests, including a private guest suite with direct access to the backyard. Styles Brook is located on Stratton's winter weekend and holiday shuttle route, making access to the slopes and village easy throughout ski season. During the warmer months, owners enjoy a community clubhouse and outdoor pool that is only a short walk from this unit. There is also a paddle court for year-round fun. This property also includes an active Stratton Sports Center bond, transferable to the buyer with payment of the transfer fee. Bond privileges include access to the Sports Center and fitness classes, no green fees at Stratton's 27-hole golf course, and discounts at Stratton-owned shops and restaurants. With low-maintenance ownership, a sought-after location, and great layout and amenities, Styles Brook is an ideal mountain getaway. Make this your Vermont address.

Listed by Cheyanne Pugliese of The Haven Group

$
$
%
$/month over payments
Federal 30-year interest rate: 7.18% last updated on Nov 5, 2026
* All Figures are estimates. Check with your bank or proposed mortgage company for actual interest rates.
This product uses the FRED® API but is not endorsed or certified by the Federal Reserve Bank of St. Louis.

Virtual TourSave FavoriteSchedule TourAsk A QuestionMore Details

5 Glendale Road North Hampton NH 03862

North Hampton, NH5 Glendale Road

Price$790,000

Est. Mortgage: $/month

Pending

MLS Number 5114010

  • Residential Single Family
  • PricePerSqFt 372.64
  • Full Bath 2
  • Address 5 Glendale Road
  • Construction Existing

Open House on Saturday, Oct 17th from 12:00 PM - 2:00 PM Welcome to a completely transformed, turn key 4 bedroom Ranch located in a premier North Hampton neighborhood just 3 miles to the beach and walking distance from the rail trail, top rated school, and town center. Extensive high end capital upgrades completed over the past two years elevate this property far beyond its previous sale, offering peace of mind, modern luxury, and unmatched functional value. Deceivingly expansive, the interior seamlessly connects bright, open concept living and dining spaces. The fully remodeled chef's kitchen is bathed in natural light from above, featuring overhead skylight, high grade granite countertops, a custom breakfast bar, and updated cabinetry. Entertain effortlessly in the formal dining room complete with a cozy fireplace that can be converted to gas, or transition into the sun drenched 4 season sunroom for year round enjoyment. The primary suite serves as a true private sanctuary, featuring a spacious walk in closet and a freshly remodeled, spa inspired primary bath. Three secondary bedrooms and a stylishly redone main full bath accommodate family and guests with ease. Over $150K in Recent Upgrades & Enhancements Include: • Remodeled Kitchen & Baths: Modernized finishes, custom counters, updated fixtures, and tile work. • Outdoor Oasis: Brand new expansive entertainment deck with a built in private hot tub. • Yard Improvement: Fenced in dog yard. Step onto your brand new deck, relax in the hot tub, and enjoy a private, low maintenance backyard retreat. Easy to maintain mature perrineals. Complete with an attached 2 car garage and pristine coastal aesthetic, every square foot reflects quality craftsmanship and pride in ownership.

Listed by Jean McCoole of KW Coastal and Lakes & Mountains Realty

$
$
%
$/month over payments
Federal 30-year interest rate: 7.18% last updated on Nov 5, 2026
* All Figures are estimates. Check with your bank or proposed mortgage company for actual interest rates.
This product uses the FRED® API but is not endorsed or certified by the Federal Reserve Bank of St. Louis.

Virtual TourSave FavoriteSchedule TourAsk A QuestionMore Details

11 Burnham Avenue Nashua NH 03064

Nashua, NH11 Burnham Avenue

Price$790,000

Est. Mortgage: $/month

Open House

MLS Number 5115078

  • Residential Single Family
  • Next Open House: Sat 11/7 10:30 am. to 12:00 pm.
  • PricePerSqFt 307.99
  • Full Bath 2
  • Address 11 Burnham Avenue

Beautifully maintained 3-bedroom colonial with an attached two-car garage, set in a sought-after Nashua neighborhood. The main level centers on a kitchen with an oversized island, giving everyone a place to gather while dinner comes together. The living room is warm and inviting, with vaulted ceilings and a gas fireplace that anchors the space. A dedicated first-floor home office keeps the workday separate from the rest of the house. Upstairs, the primary suite is a true retreat, complete with a private en suite bath and walk-in closet, alongside two additional bedrooms. The finished basement adds bonus living space for a family room, gym, or playroom, plus a large unfinished area for storage. Outside, the fully fenced backyard and large back deck set the stage for summer cookouts and easy evenings outdoors. Close to Nashua's shopping, dining, and commuter routes, this home checks all the boxes.

Listed by Kristin Reyes of REAL Broker NH,LLC

$
$
%
$/month over payments
Federal 30-year interest rate: 7.18% last updated on Nov 5, 2026
* All Figures are estimates. Check with your bank or proposed mortgage company for actual interest rates.
This product uses the FRED® API but is not endorsed or certified by the Federal Reserve Bank of St. Louis.

Save FavoriteSchedule TourAsk A QuestionMore Details

441 Blane Circle Pembroke NH 03275

MLS Number 5102698

  • Residential Single Family
  • PricePerSqFt 425.36
  • Full Bath 2
  • Address 441 Blane Circle
  • Construction New Construction

One of the final opportunities to own a brand-new home in this sought-after subdivision! This beautifully crafted Cortland III ranch offers 1,857 sq. ft. of thoughtfully designed single-level living with quality finishes throughout. The open-concept floor plan welcomes you with cathedral ceilings, a gas fireplace highlighted by a custom lime-wash accent wall, and a practical mudroom featuring a built-in bench. The designer kitchen showcases quartz countertops that continue as a full-height backsplash, a custom range hood, and an adjoining dining area with an oversized slider leading to the covered rear deck, perfect for indoor/outdoor entertaining. The private primary suite offers a spa-inspired bath with a tiled shower, soaking tub, and spacious layout, while two additional bedrooms provide flexibility for guests, family, or a home office. Enjoy your morning coffee on the covered front porch or unwind on the maintenance-free Trex deck overlooking the backyard. Cedar Impression siding adds timeless curb appeal and completes the home's striking exterior. Located in Pembroke, you'll enjoy easy access to Concord, the Lakes Region, and the White Mountains, with nearby Class VI roads offering year-round recreation including hiking, mountain biking, and snowmobiling. Don't miss one of the last chances to own new construction in this desirable neighborhood. Quick closing available. Agent interest.

Listed by Kenneth Lehtonen II of RE/MAX Town Square

$
$
%
$/month over payments
Federal 30-year interest rate: 7.18% last updated on Nov 5, 2026
* All Figures are estimates. Check with your bank or proposed mortgage company for actual interest rates.
This product uses the FRED® API but is not endorsed or certified by the Federal Reserve Bank of St. Louis.

Save FavoriteSchedule TourAsk A QuestionMore Details

441 Blane Circle Pembroke NH 03275

MLS Number 5102696

  • Condo
  • PricePerSqFt 425.36
  • Square Feet 1,857
  • Bedrooms 3
  • New Contruction New Construction

One of the final opportunities to own a brand-new home in this sought-after subdivision! This beautifully crafted Cortland III ranch offers 1,857 sq. ft. of thoughtfully designed single-level living with quality finishes throughout. The open-concept floor plan welcomes you with cathedral ceilings, a gas fireplace highlighted by a custom lime-wash accent wall, and a practical mudroom featuring a built-in bench. The designer kitchen showcases quartz countertops that continue as a full-height backsplash, a custom range hood, and an adjoining dining area with an oversized slider leading to the covered rear deck, perfect for indoor/outdoor entertaining. The private primary suite offers a spa-inspired bath with a tiled shower, soaking tub, and spacious layout, while two additional bedrooms provide flexibility for guests, family, or a home office. Enjoy your morning coffee on the covered front porch or unwind on the maintenance-free Trex deck overlooking the backyard. Cedar Impression siding adds timeless curb appeal and completes the home's striking exterior. Located in Pembroke, you'll enjoy easy access to Concord, the Lakes Region, and the White Mountains, with nearby Class VI roads offering year-round recreation including hiking, mountain biking, and snowmobiling. Don't miss one of the last chances to own new construction in this desirable neighborhood. Quick closing available. Agent interest.

Listed by Kenneth Lehtonen II of RE/MAX Town Square

$
$
%
$/month over payments
Federal 30-year interest rate: 7.18% last updated on Nov 5, 2026
* All Figures are estimates. Check with your bank or proposed mortgage company for actual interest rates.
This product uses the FRED® API but is not endorsed or certified by the Federal Reserve Bank of St. Louis.

Virtual TourSave FavoriteSchedule TourAsk A QuestionMore Details

Broker Reciprocity 

Copyright 2026 PrimeMLS, Inc. All rights reserved. This information is deemed reliable, but not guaranteed. The data relating to real estate displayed on this display comes in part from the IDX Program of PrimeMLS. The information being provided is for consumers’ personal, non-commercial use and may not be used for any purpose other than to identify prospective properties consumers may be interested in purchasing. Data last updated November 6, 2026 10:09 AM EST