
SIGN UP or LOG IN 's Account

Log in to see your saved listings or edit your searches:

No account? Sign up now to save searches, listings, and get tailored listing notifications. It's free, opt-out anytime.

Find Your New Home

Sign Up Today!

Get fresh listings via email, save your favorite listings, match with similar properties, and unlock additional property info.

Create Your Account

Do not fill in this field:

Already have an account? Log in

and narrow your search. If you have fewer than 200 results, you can save your search.

Andover VT Mobile Real Estate

r=3025-3036
5 Glendale Road North Hampton NH 03862

North Hampton, NH5 Glendale Road

Price$790,000

Est. Mortgage: $/month

Pending

MLS Number 5114010

  • Residential Single Family
  • PricePerSqFt 372.64
  • Full Bath 2
  • Address 5 Glendale Road
  • Construction Existing

Open House on Saturday, Oct 17th from 12:00 PM - 2:00 PM Welcome to a completely transformed, turn key 4 bedroom Ranch located in a premier North Hampton neighborhood just 3 miles to the beach and walking distance from the rail trail, top rated school, and town center. Extensive high end capital upgrades completed over the past two years elevate this property far beyond its previous sale, offering peace of mind, modern luxury, and unmatched functional value. Deceivingly expansive, the interior seamlessly connects bright, open concept living and dining spaces. The fully remodeled chef's kitchen is bathed in natural light from above, featuring overhead skylight, high grade granite countertops, a custom breakfast bar, and updated cabinetry. Entertain effortlessly in the formal dining room complete with a cozy fireplace that can be converted to gas, or transition into the sun drenched 4 season sunroom for year round enjoyment. The primary suite serves as a true private sanctuary, featuring a spacious walk in closet and a freshly remodeled, spa inspired primary bath. Three secondary bedrooms and a stylishly redone main full bath accommodate family and guests with ease. Over $150K in Recent Upgrades & Enhancements Include: • Remodeled Kitchen & Baths: Modernized finishes, custom counters, updated fixtures, and tile work. • Outdoor Oasis: Brand new expansive entertainment deck with a built in private hot tub. • Yard Improvement: Fenced in dog yard. Step onto your brand new deck, relax in the hot tub, and enjoy a private, low maintenance backyard retreat. Easy to maintain mature perrineals. Complete with an attached 2 car garage and pristine coastal aesthetic, every square foot reflects quality craftsmanship and pride in ownership.

Listed by Jean McCoole of KW Coastal and Lakes & Mountains Realty

$
$
%
$/month over payments
Federal 30-year interest rate: 7.18% last updated on Nov 5, 2026
* All Figures are estimates. Check with your bank or proposed mortgage company for actual interest rates.
This product uses the FRED® API but is not endorsed or certified by the Federal Reserve Bank of St. Louis.

Virtual TourSave FavoriteSchedule TourAsk A QuestionMore Details

11 Burnham Avenue Nashua NH 03064

Nashua, NH11 Burnham Avenue

Price$790,000

Est. Mortgage: $/month

Open House

MLS Number 5115078

  • Residential Single Family
  • Next Open House: Sat 11/7 10:30 am. to 12:00 pm.
  • PricePerSqFt 307.99
  • Full Bath 2
  • Address 11 Burnham Avenue

Beautifully maintained 3-bedroom colonial with an attached two-car garage, set in a sought-after Nashua neighborhood. The main level centers on a kitchen with an oversized island, giving everyone a place to gather while dinner comes together. The living room is warm and inviting, with vaulted ceilings and a gas fireplace that anchors the space. A dedicated first-floor home office keeps the workday separate from the rest of the house. Upstairs, the primary suite is a true retreat, complete with a private en suite bath and walk-in closet, alongside two additional bedrooms. The finished basement adds bonus living space for a family room, gym, or playroom, plus a large unfinished area for storage. Outside, the fully fenced backyard and large back deck set the stage for summer cookouts and easy evenings outdoors. Close to Nashua's shopping, dining, and commuter routes, this home checks all the boxes.

Listed by Kristin Reyes of REAL Broker NH,LLC

$
$
%
$/month over payments
Federal 30-year interest rate: 7.18% last updated on Nov 5, 2026
* All Figures are estimates. Check with your bank or proposed mortgage company for actual interest rates.
This product uses the FRED® API but is not endorsed or certified by the Federal Reserve Bank of St. Louis.

Save FavoriteSchedule TourAsk A QuestionMore Details

441 Blane Circle Pembroke NH 03275

MLS Number 5102698

  • Residential Single Family
  • PricePerSqFt 425.36
  • Full Bath 2
  • Address 441 Blane Circle
  • Construction New Construction

One of the final opportunities to own a brand-new home in this sought-after subdivision! This beautifully crafted Cortland III ranch offers 1,857 sq. ft. of thoughtfully designed single-level living with quality finishes throughout. The open-concept floor plan welcomes you with cathedral ceilings, a gas fireplace highlighted by a custom lime-wash accent wall, and a practical mudroom featuring a built-in bench. The designer kitchen showcases quartz countertops that continue as a full-height backsplash, a custom range hood, and an adjoining dining area with an oversized slider leading to the covered rear deck, perfect for indoor/outdoor entertaining. The private primary suite offers a spa-inspired bath with a tiled shower, soaking tub, and spacious layout, while two additional bedrooms provide flexibility for guests, family, or a home office. Enjoy your morning coffee on the covered front porch or unwind on the maintenance-free Trex deck overlooking the backyard. Cedar Impression siding adds timeless curb appeal and completes the home's striking exterior. Located in Pembroke, you'll enjoy easy access to Concord, the Lakes Region, and the White Mountains, with nearby Class VI roads offering year-round recreation including hiking, mountain biking, and snowmobiling. Don't miss one of the last chances to own new construction in this desirable neighborhood. Quick closing available. Agent interest.

Listed by Kenneth Lehtonen II of RE/MAX Town Square

$
$
%
$/month over payments
Federal 30-year interest rate: 7.18% last updated on Nov 5, 2026
* All Figures are estimates. Check with your bank or proposed mortgage company for actual interest rates.
This product uses the FRED® API but is not endorsed or certified by the Federal Reserve Bank of St. Louis.

Save FavoriteSchedule TourAsk A QuestionMore Details

441 Blane Circle Pembroke NH 03275

MLS Number 5102696

  • Condo
  • PricePerSqFt 425.36
  • Square Feet 1,857
  • Bedrooms 3
  • New Contruction New Construction

One of the final opportunities to own a brand-new home in this sought-after subdivision! This beautifully crafted Cortland III ranch offers 1,857 sq. ft. of thoughtfully designed single-level living with quality finishes throughout. The open-concept floor plan welcomes you with cathedral ceilings, a gas fireplace highlighted by a custom lime-wash accent wall, and a practical mudroom featuring a built-in bench. The designer kitchen showcases quartz countertops that continue as a full-height backsplash, a custom range hood, and an adjoining dining area with an oversized slider leading to the covered rear deck, perfect for indoor/outdoor entertaining. The private primary suite offers a spa-inspired bath with a tiled shower, soaking tub, and spacious layout, while two additional bedrooms provide flexibility for guests, family, or a home office. Enjoy your morning coffee on the covered front porch or unwind on the maintenance-free Trex deck overlooking the backyard. Cedar Impression siding adds timeless curb appeal and completes the home's striking exterior. Located in Pembroke, you'll enjoy easy access to Concord, the Lakes Region, and the White Mountains, with nearby Class VI roads offering year-round recreation including hiking, mountain biking, and snowmobiling. Don't miss one of the last chances to own new construction in this desirable neighborhood. Quick closing available. Agent interest.

Listed by Kenneth Lehtonen II of RE/MAX Town Square

$
$
%
$/month over payments
Federal 30-year interest rate: 7.18% last updated on Nov 5, 2026
* All Figures are estimates. Check with your bank or proposed mortgage company for actual interest rates.
This product uses the FRED® API but is not endorsed or certified by the Federal Reserve Bank of St. Louis.

Virtual TourSave FavoriteSchedule TourAsk A QuestionMore Details
41 Lantern Circle Laconia NH 03246

Laconia, NH41 Lantern Circle

Price$789,900

Est. Mortgage: $/month

MLS Number 5100848

  • Residential Single Family
  • PricePerSqFt 400.76
  • Full Bath 1
  • Address 41 Lantern Circle
  • Construction Existing

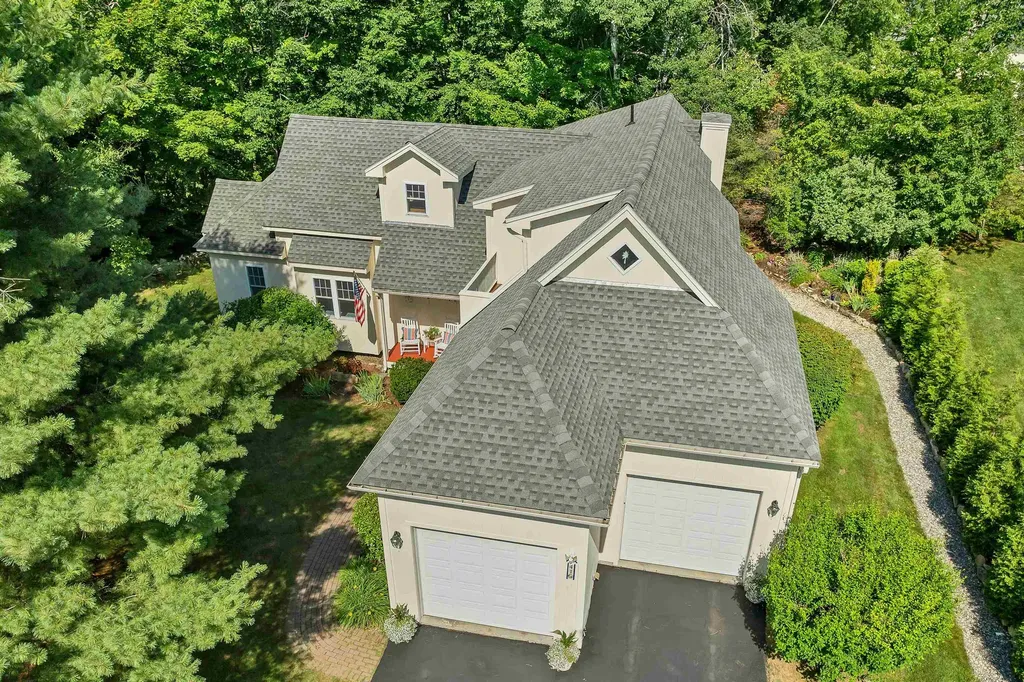
Nestled in The Hamptons at South Down Shores, this beautifully maintained 3-bedroom, 3-bath townhome offers the perfect combination of comfort, space, and resort-style living. Built in 2004 and in exceptional condition, this home stands out with its full basement and attached two-car garage features rarely found in the community. The first-floor primary suite includes a walk-in closet, while the open-concept kitchen, dining, and living area is highlighted by a cozy gas fireplace, creating a warm and inviting space for everyday living and entertaining. Upstairs, you'll find two additional bedrooms, including one with its own walk-in closet and private balcony. Step outside to enjoy beautifully landscaped perennial gardens and a private patio, offering a peaceful setting to relax or entertain. As a resident of South Down Shores, you'll enjoy exceptional amenities including a private sandy beach on Paugus Bay of Lake Winnipesaukee, a beach house, scenic walking trails, tennis and pickleball courts, a basketball court, and a playground, all within this sought-after gated lakeside community. Whether you're searching for a year-round residence or the perfect vacation retreat, this home offers low-maintenance living in one of Laconia's most desirable waterfront communities.

Listed by The Platinum Group of RE/MAX Innovative Bayside

$
$
%
$/month over payments
Federal 30-year interest rate: 7.18% last updated on Nov 5, 2026
* All Figures are estimates. Check with your bank or proposed mortgage company for actual interest rates.
This product uses the FRED® API but is not endorsed or certified by the Federal Reserve Bank of St. Louis.

Virtual TourSave FavoriteSchedule TourAsk A QuestionMore Details

94 Mountain Road Goffstown NH 03045

Goffstown, NH94 Mountain Road

Price$789,900

Est. Mortgage: $/month

Active With Contract

MLS Number 5112077

  • Residential Single Family
  • PricePerSqFt 314.7
  • Full Bath 1
  • Address 94 Mountain Road
  • Construction Existing

Welcome to 94 Mountain Road, a beautifully maintained 4-bedroom home set on a private, picturesque lot in Goffstown. Meticulously cared for by its current owners, this home reflects pride of ownership throughout, with maintenance and improvements completed to a high standard. The inviting open-concept first floor offers a comfortable flow for both everyday living and entertaining. A first-floor bedroom, currently used as a home office, is conveniently located directly across from a ¾ bath, an ideal setup for guests, multigenerational living, or anyone looking for flexible first-floor accommodations. Upstairs, you'll find additional spacious bedrooms, including a primary master bedroom featuring his-and-her closets and a beautiful tiled walk in shower! The home offers thoughtful spaces throughout, including a convenient mudroom in the basement to help keep everyday life organized. Outside is where this property truly shines. Set back on a private lot surrounded by gorgeous, well-established landscaping, the backyard feels like your own peaceful retreat. Enjoy summer evenings and crisp fall nights on the beautiful stone patio gathered around the fire pit. A large shed provides excellent space for lawn equipment, gardening supplies, recreational gear, and additional storage. With 4 bedrooms, versatile living spaces, a beautiful outdoor setting, and a level of care that is evident from the moment you arrive, 94 Mountain Road offers the privacy, functionality, and quality of maintenance that can be difficult to find. This is a home that has been truly loved and exceptionally well cared for & ready for its next owners to move in and enjoy. Open Houses Sat 10/3 11am-1pm and Sunday 10/4 10:30AM-12:30PM

Listed by Stacie Berry of REAL Broker NH,LLC

$
$
%
$/month over payments
Federal 30-year interest rate: 7.18% last updated on Nov 5, 2026
* All Figures are estimates. Check with your bank or proposed mortgage company for actual interest rates.
This product uses the FRED® API but is not endorsed or certified by the Federal Reserve Bank of St. Louis.

Virtual TourSave FavoriteSchedule TourAsk A QuestionMore Details

5 Ridge Road Newton NH 03858

Newton, NH5 Ridge Road

Price$789,900

Est. Mortgage: $/month

Open House

MLS Number 5114980

  • Residential Single Family
  • Next Open House: Fri 11/6 4:00 pm. to 5:30 pm.
  • PricePerSqFt 409.06
  • Full Bath 3
  • Address 5 Ridge Road

Waterfront New Construction on Country Pond! Discover 5 Ridge Road in Newton, NH, a beautifully finished 3-bedroom, 3-bath home situated on a rare ¾-acre lot with 50 feet of private waterfront on 306-acre Country Pond. The bright, open-concept layout features soaring ceilings, vinyl flooring throughout, quartz countertops, and oversized Pella windows showcasing beautiful pond views. The primary suite impresses with cathedral ceilings, while a stylish waterfall shower adds a modern touch. New HVAC systems provide modern comfort, and the finished walkout basement offers additional living space ideal for a family room, recreation room, or entertaining. Enjoy boating, fishing, and relaxing just steps from your door. With brand-new construction, contemporary finishes, and convenient access to Manchester and Boston, this property offers a unique opportunity to experience waterfront living in Newton, New Hampshire. Warm weather isn't over just yet! Don't miss your opportunity to call this waterfront property home. Schedule your private showing today!

Listed by Haley Coy of RE/MAX Innovative Properties

$
$
%
$/month over payments
Federal 30-year interest rate: 7.18% last updated on Nov 5, 2026
* All Figures are estimates. Check with your bank or proposed mortgage company for actual interest rates.
This product uses the FRED® API but is not endorsed or certified by the Federal Reserve Bank of St. Louis.

Save FavoriteSchedule TourAsk A QuestionMore Details

209 Lady Walsingham Way Laconia NH 03246

Laconia, NH209 Lady Walsingham Way

Price$789,900

Est. Mortgage: $/month

Open House

MLS Number 5116424

  • Residential Single Family
  • Next Open House: Sat 11/7 12:00 pm. to 2:00 pm.
  • PricePerSqFt 305.1
  • Full Bath 1
  • Adult Community

PRESENTING...A Farmhouse Craftsman Cape with modern character and a first-floor primary suite at Lady of the Lakes Estates, finished in Deep Water clapboard with white PVC “window eyebrow” trim, a Carbon ThermaTru front door, and a paver front walk. This 3-bedroom, 2.5-bath home offers 2,598 sq ft, enlarged by an expanded kitchen and living area. Red Oak hardwood runs through the hallways, office, living and dining rooms, kitchen, primary bedroom, upper stairs, and open loft. The kitchen pairs Mantra Shaker cabinetry (Snow perimeter, Hammock island) with natural stone counters and LG stainless appliances with a gas range. The main-level primary suite has a tray ceiling and a bath with double sinks and a custom-tiled Turkish porcelain shower with built-in bench. Upstairs, two bedrooms with vaulted ceilings share the open loft. Additional features include a coat tree mudroom, an electric fireplace, Level 5 plaster walls, and spray foam insulation. Mechanicals include a 96%-efficiency two-zone Concord HVAC with central air and a Navien tankless water heater with recirculator. Below is a 9' daylight basement with doghouse egress, ready to finish. Outside, the 8,498 sq ft homesite includes a 10x15 composite rear deck, Green Giant privacy arborvitae, and a full landscaping package. Owners share deeded access to 62+ acres of wooded walking trails and pickle ball courts just minutes from Lake Winnipesaukee.

Listed by Wanda Keenan of Coldwell Banker Realty Gilford NH

$
$
%
$/month over payments
Federal 30-year interest rate: 7.18% last updated on Nov 5, 2026
* All Figures are estimates. Check with your bank or proposed mortgage company for actual interest rates.
This product uses the FRED® API but is not endorsed or certified by the Federal Reserve Bank of St. Louis.

Virtual TourSave FavoriteSchedule TourAsk A QuestionMore Details

45 Calla Road Londonderry NH 03053

Londonderry, NH45 Calla Road

Price$789,900

Est. Mortgage: $/month

MLS Number 5116922

  • Residential Single Family
  • PricePerSqFt 383.26
  • Full Bath 1
  • Address 45 Calla Road
  • Construction Existing

Welcome to 45 Cala Road, nestled in Londonderry's desirable Lorden Commons neighborhood! Built in 2020 and inspired by the charming "Sweet Peekaboo" Craftsman architectural design, this beautifully maintained home offers timeless character, modern comforts, and exceptional curb appeal. From the inviting covered front porch with its classic columns to the distinctive rooflines and beautiful trim work, every detail creates a warm and welcoming first impression. Step inside to discover a bright, open concept floor plan featuring high ceilings, abundant natural light, hardwood flooring, and thoughtfully designed living spaces. The spacious living room, complete with a cozy fireplace, flows effortlessly into the dining area and beautifully appointed kitchen featuring granite countertops, a kitchen peninsula, and ample cabinetry perfect for everyday living and entertaining. Upstairs, you'll find three generously sized bedrooms, including a spacious primary suite with a private bath and walk-in closet. Convenient second-floor laundry, an additional full bath, and comfortable bedroom spaces complete the upper level. A first floor half bath adds everyday convenience. Outdoor living is equally inviting, with a rear deck and adjoining patio overlooking the landscaped backyard, offering wonderful spaces for morning coffee, summer gatherings, or simply relaxing. An irrigation system and storage shed add convenience and functionality. Additional highlights include central air conditioning, a two car attached garage, public water, public sewer, and approximately 2,061 square feet of finished living space. Ideally located in Lorden Commons, with convenient access to major highways, shopping, dining, schools, and everyday amenities, Beautifully maintained, thoughtfully designed, and ready for its next chapter and be a wonderful place to call home! OPEN HOUSE Saturday 11/7 11-1PM

Listed by Bonnie Gravel of BHHS Verani Nashua

$
$
%
$/month over payments
Federal 30-year interest rate: 7.18% last updated on Nov 5, 2026
* All Figures are estimates. Check with your bank or proposed mortgage company for actual interest rates.
This product uses the FRED® API but is not endorsed or certified by the Federal Reserve Bank of St. Louis.

Save FavoriteSchedule TourAsk A QuestionMore Details

107 Old Denny Hill Road Warner NH 03278

Warner, NH107 Old Denny Hill Road

Price$789,000

Est. Mortgage: $/month

Active With Contract

MLS Number 5106921

  • Residential Single Family
  • PricePerSqFt 269.84
  • Full Bath 2
  • Construction Existing
  • Bedrooms 4

Welcome to 107 Old Denny Hill Road in Warner, NH, a unique property offering space, privacy, flexibility and incredible potential on approximately 35 acres. The main home features 4 bedrooms and 2 full baths, including a convenient first-floor bedroom and full bath, along with first-floor laundry. The open-concept kitchen and living area features a wood stove, while the spacious dining room offers a wood-burning fireplace and plenty of room for gatherings. A beautiful year-round sunroom provides additional living space and a wonderful place to enjoy the surrounding property in every season. Additional features include a partially finished basement, attached 2-car garage and generous attic space for storage. Outside, enjoy a fenced in-ground pool, a large driveway that extends to both buildings, and plenty of acreage to appreciate the peaceful country setting. Adding even more versatility is a separate building with a 3-car garage and a 2-bedroom apartment above. Previously also used for business purposes, this additional space offers a variety of possibilities, including rental income, multigenerational living, extended family or guest accommodations. The property has some deferred maintenance and is priced accordingly, offering an opportunity for buyers to make updates while taking advantage of the acreage, additional living space, multiple garages and income potential this property has to offer.

Listed by Michele Boisvert of LPT Realty

$
$
%
$/month over payments
Federal 30-year interest rate: 7.18% last updated on Nov 5, 2026
* All Figures are estimates. Check with your bank or proposed mortgage company for actual interest rates.
This product uses the FRED® API but is not endorsed or certified by the Federal Reserve Bank of St. Louis.

Virtual TourSave FavoriteSchedule TourAsk A QuestionMore Details

138 Guider Lane Bethlehem NH 03574

Bethlehem, NH138 Guider Lane

Price$789,000

Est. Mortgage: $/month

MLS Number 5086023

  • Residential Single Family
  • PricePerSqFt 155.77
  • Full Bath 3
  • Address 138 Guider Lane
  • Construction Existing

7 Bedrooms - 5 Bathrooms Set on 5.49± acres with a rich connection to the historic Adair Country Inn & Restaurant estate, the beloved 1811 House blends authentic character, generous space, and modern convenience in vibrant Bethlehem. Thoughtfully updated and offered turnkey, it's a rare opportunity with real flexibility. and built-in income potential. The main living level lives like a true home, with four bedrooms and four baths, a first-floor primary suite, sun-filled gathering spaces, two fireplaces, and warm North Country finishes with exposed beams. Upstairs, a private three-bedroom, one-bath in-law suite with its own entrance, kitchen, and living room offers comfortable separate quarters; ideal for extended family, guests, or rental. That layout is where the upside lives. The upstairs apartment is already tenant-occupied, generating income from day one, while the spacious main level holds strong rental potential for a buyer who wants a mountain retreat that helps offset the cost of ownership when they're away. Use it, share it, rent it. The choice is yours. Recent improvements make ownership easy: a new septic system, new roof, new furnace, extensive flooring updates, and renovations to both kitchens, complemented by quality furnishings throughout. The heavy lifting is done. Outside, a gorgeous stone patio overlooks an expansive, level lawn and a historic apple orchard, part of a landscape legacy attributed to the renowned Olmsted family, with gentle northerly views and room to garden, gather, and roam. Located just two miles from Littleton with easy I-93 access, you're minutes from Cannon Mountain, Franconia Notch State Park, and the White Mountain National Forest, with Bretton Woods and Loon Mountain under 30 minutes away; year-round recreation at your doorstep. Offering character, space, versatility, and a lifestyle rooted in history and adventure, great opportunity to own and enjoy a truly special piece of the White Mountains. Reach out for rental Proforma

Listed by Keegan Rice of Badger Peabody & Smith Realty

$
$
%
$/month over payments
Federal 30-year interest rate: 7.18% last updated on Nov 5, 2026
* All Figures are estimates. Check with your bank or proposed mortgage company for actual interest rates.
This product uses the FRED® API but is not endorsed or certified by the Federal Reserve Bank of St. Louis.

Virtual TourSave FavoriteSchedule TourAsk A QuestionMore Details
00 Stonewall Street Newport City VT 05855

Newport City, VT00 Stonewall Street

Price$789,000

Est. Mortgage: $/month

MLS Number 5088360

  • Land
  • PricePerSqFt 245794.39
  • Address 00 Stonewall Street
  • Acreage 3.21
  • Area VT-Orleans

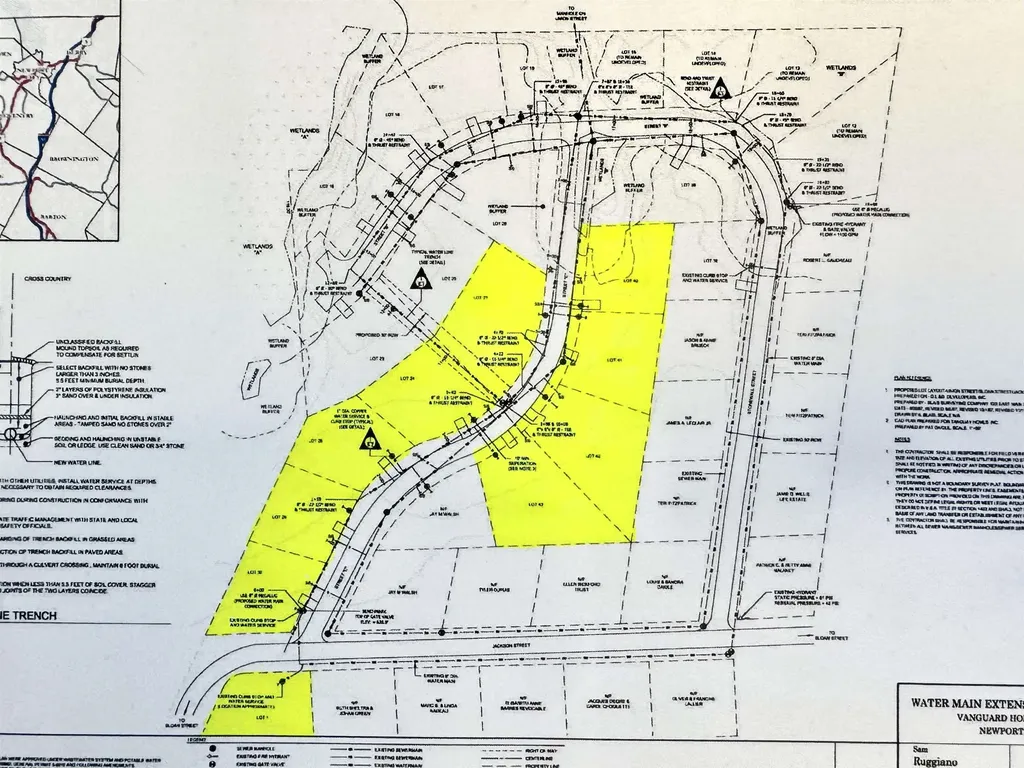
Now is your chance to secure a fully permitted development project located in the heart of Newport, Vermont. This unique offering includes 10 build-ready lots, complete with water, sewer, power, and fire hydrants already in place allowing you to move forward with construction immediately. State and local permits on file for the development, each lot has been surveyed with pins set, and would fall under the Vermont Home ACT S.100, giving you flexibility to build single-family homes, duplexes, triplexes, quadplexes, or a combination. Whether you're planning a residential neighborhood or a mixed-use community, this project offers the foundation for success. Positioned in a prime location, these lots are just minutes from North Country Hospital, I-91, restaurants, shopping, bike path, and more. Residents will enjoy both convenience and the charm of a growing community. Adding a touch of character, each street in this development is named after U.S. presidents and generals. Don't miss this one-of-a-kind opportunity to shape the future of Newport by bringing much-needed housing and investment to the area. With infrastructure and approvals already in place, the path is clear for your next development venture. *Home Act S.100-Expansion of multi-unit housing: The law essentially bans single-family-only zoning statewide. It requires municipalities to: Allow duplexes wherever single-family homes are permitted and permit up to four-plexes on lots served by municipal water and sewer. Listing agent related to seller.

Listed by MyKayla Tanguay of Jim Campbell Real Estate

$
$
%
$/month over payments
Federal 30-year interest rate: 7.18% last updated on Nov 5, 2026
* All Figures are estimates. Check with your bank or proposed mortgage company for actual interest rates.
This product uses the FRED® API but is not endorsed or certified by the Federal Reserve Bank of St. Louis.

Virtual TourSave FavoriteSchedule TourAsk A QuestionMore Details

Broker Reciprocity 

Copyright 2026 PrimeMLS, Inc. All rights reserved. This information is deemed reliable, but not guaranteed. The data relating to real estate displayed on this display comes in part from the IDX Program of PrimeMLS. The information being provided is for consumers’ personal, non-commercial use and may not be used for any purpose other than to identify prospective properties consumers may be interested in purchasing. Data last updated November 6, 2026 11:24 AM EST
