
SIGN UP or LOG IN 's Account

Log in to see your saved listings or edit your searches:

No account? Sign up now to save searches, listings, and get tailored listing notifications. It's free, opt-out anytime.

Find Your New Home

Sign Up Today!

Get fresh listings via email, save your favorite listings, match with similar properties, and unlock additional property info.

Create Your Account

Do not fill in this field:

Already have an account? Log in

and narrow your search. If you have fewer than 200 results, you can save your search.

Andover VT Mobile Real Estate

r=3733-3744
7 Barnard Ridge Road Meredith NH 03253

Meredith, NH7 Barnard Ridge Road

Price$699,000

Est. Mortgage: $/month

MLS Number 5094179

  • Residential Single Family
  • PricePerSqFt 364.06
  • Full Bath 1
  • Address 7 Barnard Ridge Road
  • Construction Existing

One of the best values in Meredith for price per square foot! This beautiful three-bedroom, three-bathroom home is situated on a private 1.15-acre lot, surrounded by mature landscaping and a large shed for additional storage. The property is conveniently located within walking distance to schools, shopping, entertainment and restaurants. The main floor features a generously sized kitchen with updated appliances and two large pantry units, a spacious living room with a new gas fireplace insert and chimney liner and a dining room that opens to the kitchen and living room with a sliding glass door to a sun-drenched deck. The primary ensuite bedroom boasts a large walk-in closet and a spa-like bath with a custom walk-in shower and backlit mirror. The other two bedrooms share a full bath with double sinks and there is a nicely sized room area off the bedrooms, currently used as a movie room. The lower level offers a family room with gas stove, den, three-quarter bath, gym/game room, laundry room, utility room and a two-car garage. The backyard includes a new hot tub and greenhouse. A new boiler was installed this past winter. This home is move-in ready and waiting for its new owners to make it their own. Don't miss out on this fantastic opportunity to own a beautiful home in a great location. Showings begin at open house on Saturday, 6/13 from 11-1.

Listed by Kristin White of Coldwell Banker Realty Center Harbor NH

$
$
%
$/month over payments
Federal 30-year interest rate: 7.18% last updated on Nov 5, 2026
* All Figures are estimates. Check with your bank or proposed mortgage company for actual interest rates.
This product uses the FRED® API but is not endorsed or certified by the Federal Reserve Bank of St. Louis.

Virtual TourSave FavoriteSchedule TourAsk A QuestionMore Details

12 Winter Street Montpelier VT 05602

Montpelier, VT12 Winter Street

Price$699,000

Est. Mortgage: $/month

MLS Number 5112568

  • Residential Single Family
  • PricePerSqFt 239.96
  • Full Bath 1
  • Address 12 Winter Street
  • Construction Existing

Set in Montpelier's desirable Meadow neighborhood, this beautifully renovated three-story home blends rich period charm and architectural detail with exceptional flexibility. Offering approximately 2,913 square feet of finished living space, four bedrooms, and four baths, the home features a versatile floor plan with room to accommodate a variety of living arrangements. The welcoming foyer opens to a cozy den with pocket doors, while the spacious living room offers a pellet stove for added warmth. The dining room showcases built-in cabinetry and flows naturally into the updated kitchen, where soapstone and butcher-block countertops, custom cabinetry, and a propane range create an inviting and functional space. A convenient half bath with stackable laundry and an enclosed rear porch complete the first floor. The second floor includes a spacious primary suite with a full bath featuring a soaking tub, separate tiled shower, and radiant floor heat, along with two additional bedrooms and another bath. The third floor offers a fantastic extension of the living space, complete with a bedroom, 3/4 bath, kitchenette, and living area - ideal for guests, multi-generational living, or home office. Numerous improvements enhance the home's appeal, including a newer asphalt-shingle roof, third-floor renovations and replacement windows, weatherization and insulation upgrades, porch and foundation improvements, rebuilt rear porch roofing, rain gutters, refinished flooring, kitchen updates, a resurfaced driveway, and a Level 2 EV charger. Outside, the classic wrap-around porch welcomes you to unwind, relax and enjoy the vibrant neighborhood setting. The coveted network of Hubbard Park trails are nearby, with downtown, schools, the farmer's market, recreation fields, and the city pool all conveniently accessible.

Listed by Janel Johnson of Coldwell Banker Hickok & Boardman / E. Montpelier

$
$
%
$/month over payments
Federal 30-year interest rate: 7.18% last updated on Nov 5, 2026
* All Figures are estimates. Check with your bank or proposed mortgage company for actual interest rates.
This product uses the FRED® API but is not endorsed or certified by the Federal Reserve Bank of St. Louis.

Save FavoriteSchedule TourAsk A QuestionMore Details
170 Townshend Road Grafton VT 05146

Grafton, VT170 Townshend Road

Price$699,000

Est. Mortgage: $/month

MLS Number 5093465

  • Residential Single Family
  • PricePerSqFt 267.51
  • Address 170 Townshend Road
  • Construction Existing
  • Bedrooms 4

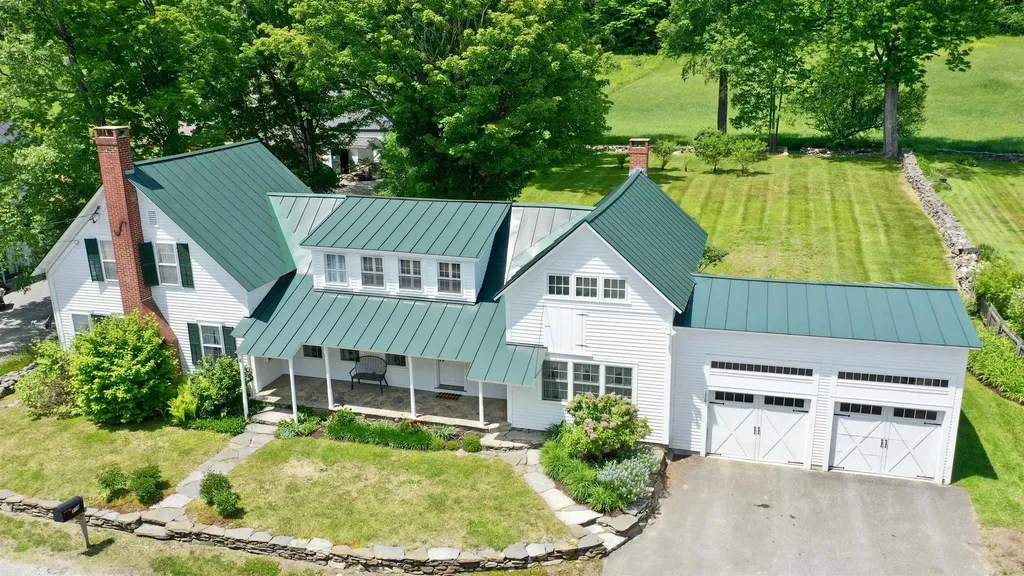
This handsome turn-key property is available sooner than one might expect! Due to changing life developments, the owners are offering their beloved Vermont home for sale. Not long ago, the 19th century Chapman House underwent a full renovation, including a stunning new kitchen and updated baths. The kitchen features marble countertops, glass-front backlit cabinetry, a deep farmhouse sink, Sub-Zero refrigerator and freezer, and a built-in high-end coffee machine. Blending timeless charm with modern convenience, this space is ideal for both everyday living and entertaining. The kitchen and lovely dining area are bookended by a comfortable den and a formal front parlor, creating a warm and flexible main living space. A first-floor bedroom and full bath complete the main level. Upstairs, you'll find two generously sized bedrooms, each with double closets, along with a beautifully finished bath and two separate office spaces. Combined with fiber optic internet, this home is perfectly suited for working remotely, streaming, or gaming with ease. Additional conveniences include an attached two-car garage with abundant storage space above, as well as a potting area behind. Just off the kitchen is an enclosed porch - the perfect place to enjoy the outdoors in comfort. The setting is equally impressive, a lush lawn, old stone walls, mature trees & this property offers something truly rare - a field in the village! Located near Grafton's infamous Inn & Tavern and only a quarter mile from the Outdoor Recreation Center, the setting is hard to beat. AND-this offering is being sold fully furnished. The current owners have thoughtfully assembled antique furnishings and decor that perfectly complement the character and charm of this antique country village home. Standing seam roof, upgraded electric, 2 fireplace inserts, 2 heat pumps, central air and automatic generator - this house has it all. Just pack your suitcase and come fall in love with this one!

Listed by Jessica Landers of Barrett & Valley Assoc. Inc

$
$
%
$/month over payments
Federal 30-year interest rate: 7.18% last updated on Nov 5, 2026
* All Figures are estimates. Check with your bank or proposed mortgage company for actual interest rates.
This product uses the FRED® API but is not endorsed or certified by the Federal Reserve Bank of St. Louis.

Virtual TourSave FavoriteSchedule TourAsk A QuestionMore Details

1100 Houghtonville Road Grafton VT 05146

Grafton, VT1100 Houghtonville Road

Price$699,000

Est. Mortgage: $/month

Active With Contract

MLS Number 5106482

  • Land
  • PricePerSqFt 18394.74
  • Acreage 38
  • Area VT-Windham
  • Utilities Propane

Listed by Andie Fusco of Four Seasons Sotheby's Int'l Realty

$
$
%
$/month over payments
Federal 30-year interest rate: 7.18% last updated on Nov 5, 2026
* All Figures are estimates. Check with your bank or proposed mortgage company for actual interest rates.
This product uses the FRED® API but is not endorsed or certified by the Federal Reserve Bank of St. Louis.

Virtual TourSave FavoriteSchedule TourAsk A QuestionMore Details

277 Topnotch Drive Stowe VT 05672

MLS Number 5112615

  • Condo
  • PricePerSqFt 513.97
  • Square Feet 1,360
  • Bedrooms 2
  • New Contruction Existing

Here is a rare chance to own a fully furnished, turnkey two bedroom, two bath townhouse condominium at Topnotch Resort, one of Stowe's most celebrated addresses. Unit 460 is not subject to Stowe's Short Term Rental Ordinance. That sets it apart in today's market, and with its strong rental history it suits owners who want personal use along with dependable rental income. It is also the closest condominium to the spa and resort amenities, a convenience guests value and one that strengthens its appeal as a rental. Set on two levels and filled with natural light, the home has an open living and dining area with a gas fireplace, a comfortable primary bedroom with its own bath, a second bedroom and full bath, and a private deck surrounded by mature trees. Just outside your door, owners and guests can enjoy the full service spa, fine dining, heated indoor and outdoor pools, a hot tub, a sauna and locker rooms, along with tennis and pickleball. Landscaping, snow removal, trash and master insurance are handled by the association, and fiber optic internet is in place. The Stowe Recreation Path is close by, and shuttle service takes you to Stowe Mountain Resort for skiing, riding and year round mountain adventure. With very limited inventory at the resort, Unit 460 is a turnkey Stowe getaway that is ready to enjoy or rent from day one.

Listed by Smith Macdonald Group of Coldwell Banker Carlson Real Estate

$
$
%
$/month over payments
Federal 30-year interest rate: 7.18% last updated on Nov 5, 2026
* All Figures are estimates. Check with your bank or proposed mortgage company for actual interest rates.
This product uses the FRED® API but is not endorsed or certified by the Federal Reserve Bank of St. Louis.

Virtual TourSave FavoriteSchedule TourAsk A QuestionMore Details

287 Middle Road Brentwood NH 03833

Brentwood, NH287 Middle Road

Price$699,000

Est. Mortgage: $/month

Pending

MLS Number 5107775

  • Residential Single Family
  • PricePerSqFt 613.7
  • Full Bath 1
  • Address 287 Middle Road
  • Construction Existing

Welcome to this unique post-and-beam home tucked away on a very private 5.89-acre lot in desirable Brentwood, NH. Offering nearly 2,300 sq. ft. of living space, this one-of-a-kind property features 3 bedrooms, 1.5 bathrooms, spacious rooms, warm natural wood finishes, and an inviting layout designed for comfortable everyday living. Inside, you’ll find an open concept kitchen with stainless appliances and adjoining dining room with banquet table for all your entertaining needs. A nearby office/study area is ideal for remote work, homework, or quiet reading space. An attached sunroom and deck overlook the expansive backyard and offer the perfect spot to enjoy morning coffee, unwind with a book, or take in the peaceful natural surroundings. Upstairs you will find a large primary bedroom with a walk-in closet and two additional spacious bedrooms to meet your needs. A beautifully naturally sky-lit full bath completes the 2nd floor! The partially finished basement offers an additional rec room providing additional flexible living space for entertaining, hobbies, recreation, or relaxation, with additional storage capacity as well. The home is heated by comfortable, forced hot air heat, with a supplemental pellet stove if desired. Outdoors, this property delivers classic country living with room to spread out. Enjoy a duck pond, dedicated garden area, chicken coop, and additional outbuilding(s) offering excellent storage and potential for animals or hobby farming. A major bonus is the 3-car garage with a large workbench area and a 36’ x 24’ finished space above! With proper permitting, this area offers exciting potential for an ADU, guest suite, studio, or additional living space, adding valuable flexibility for future use. Conveniently located near schools, shopping, and major commuter routes, this property offers a rare combination of privacy, functionality, character, and future potential. Don’t miss the opportunity to make this hidden Brentwood gem your own!

Listed by Jon Beebe of The Merrill Bartlett Group

$
$
%
$/month over payments
Federal 30-year interest rate: 7.18% last updated on Nov 5, 2026
* All Figures are estimates. Check with your bank or proposed mortgage company for actual interest rates.
This product uses the FRED® API but is not endorsed or certified by the Federal Reserve Bank of St. Louis.

Save FavoriteSchedule TourAsk A QuestionMore Details

52 Rennie Road Hanover NH 03755

Hanover, NH52 Rennie Road

Price$699,000

Est. Mortgage: $/month

MLS Number 5112304

  • Residential Single Family
  • PricePerSqFt 457.16
  • Full Bath 1
  • Address 52 Rennie Road
  • Construction Existing

Come and check out this delightful little Cape on the Hanover/Lyme border. Enter the light filled kitchen through a bright side porch. Notice the traditional dining room adjacent, or dine informally in the spacious kitchen. The full bath and laundry are tucked away nearby. The smaller of the two living rooms is perfect for snowy days with a roaring fire in the wood stove and the larger living room is a virtual library, again with lots of light. Upstairs you have a 1/2 bath between two ample bedrooms, one with a further room beyond for storage or to be used as a closet. There is a two car garage detached from the house. You can sit on your deck and enjoy the fall colors across the lovely back yard which includes some raised beds with room for more, if desired. The lot is skirted by Hewes Brook and all the fauna that it brings. All just a very short drive to downtown Lyme or just 10-12 mins. to downtown Hanover. Open House Saturday, 10/03/2026 from 11-1. Come and check it out!

Listed by Liam McCarthy of Coldwell Banker LIFESTYLES - Hanover

$
$
%
$/month over payments
Federal 30-year interest rate: 7.18% last updated on Nov 5, 2026
* All Figures are estimates. Check with your bank or proposed mortgage company for actual interest rates.
This product uses the FRED® API but is not endorsed or certified by the Federal Reserve Bank of St. Louis.

Save FavoriteSchedule TourAsk A QuestionMore Details

4012 Vt Route 114 Canaan VT 05903

Canaan, VT4012 Vt Route 114

Price$699,000

Est. Mortgage: $/month

MLS Number 5075594

  • Residential Single Family
  • PricePerSqFt 398.52
  • Full Bath 2
  • Address 4012 Vt Route 114
  • Construction Existing

GREAT NEW PRICE! A rare opportunity to own an extraordinary waterfront retreat on the peaceful shores of Wallace Pond in Canaan, Vermont. This beautifully renovated home showcases a seamless blend of classic craftsmanship and modern sophistication, offering a truly turnkey lakefront lifestyle.Thoughtfully updated throughout, the property features a newly designed primary suite and a convenient direct entry two car garage, completing its elegant transformation. The main level centers around an open concept kitchen, living, and dining area, where expansive windows capture sweeping, unobstructed views of the lake stretching toward Canada-filling the space with natural light and a sense of calm.The private primary suite is a true sanctuary, complete with a whirlpool tub and spa-inspired atmosphere. Two additional bedrooms and a full bath provide comfortable accommodations for guests. The lower level expands the home's versatility, offering generous space for entertaining and relaxation, including a large living area, flexible sleeping space, a ¾ bath, and an oversized recreation room with direct access to the patio and shoreline perfect for effortless indoor outdoor living.Beyond its beauty, the home is designed for year round comfort with energy efficient mini split systems and radiant in-floor heating. Shoreline stabilization has been professionally completed in partnership with the State of Vermont, ensuring long term waterfront integrity.Enhancing the property even further is a charming, fully renovated waterfront guest cottage, complete with its own kitchen and bath ideal for hosting family and friends with privacy and ease.Offered mostly furnished, this exceptional property is ready for immediate enjoyment just in time for summer on the lake.

Listed by Jennifer Rancourt of RE/MAX Northern Edge Realty/Colebrook

$
$
%
$/month over payments
Federal 30-year interest rate: 7.18% last updated on Nov 5, 2026
* All Figures are estimates. Check with your bank or proposed mortgage company for actual interest rates.
This product uses the FRED® API but is not endorsed or certified by the Federal Reserve Bank of St. Louis.

Virtual TourSave FavoriteSchedule TourAsk A QuestionMore Details
60-62 Route 236 Kittery ME 03904

MLS Number 5074512

  • Commercial
  • PricePerSqFt 448.08
  • Address 60-62 Route 236
  • Year Built 1962
  • Square Feet 1,560

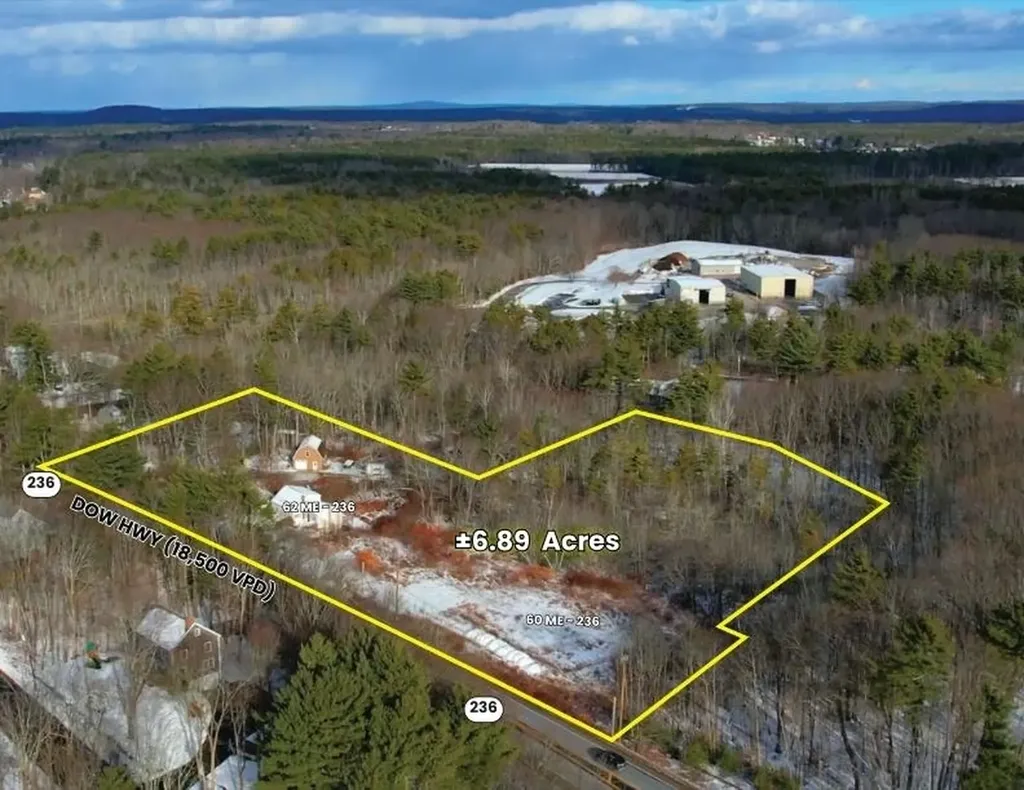
Excellent property for contractors! A unique opportunity to acquire approximately 6.89± acres with excellent frontage and visibility on Route 236 in Kittery, Maine. The property consists of three adjoining parcels with a mix of residential, commercial, and income-producing features. The property includes a 4-bedroom, 1,560± SF Cape-style home, a 720± SF garage generating rental income, and an accessory shed, providing immediate cash flow and future flexibility. The Route 236 frontage is zoned C-2, allowing a variety of commercial and mixed-use opportunities, subject to municipal approvals. While site constraints limit new construction to one primary area, the existing parking area remains a valuable asset and may continue to be used for parking, making it ideal for employee, customer, fleet, or overflow parking. Buyers are encouraged to perform their own due diligence regarding permitted uses. Well suited for owner-users, investors, or businesses seeking a combination of income, flexibility, and valuable parking along one of southern Maine’s busiest commercial corridors.

Listed by Deana Arden of NAI Norwood Group, Jessie Gilton of NAI Norwood Group

$
$
%
$/month over payments
Federal 30-year interest rate: 7.18% last updated on Nov 5, 2026
* All Figures are estimates. Check with your bank or proposed mortgage company for actual interest rates.
This product uses the FRED® API but is not endorsed or certified by the Federal Reserve Bank of St. Louis.

Virtual TourSave FavoriteSchedule TourAsk A QuestionMore Details

21 Bailey Shore Road Hampstead NH 03841

Hampstead, NH21 Bailey Shore Road

Price$699,000

Est. Mortgage: $/month

Pending

MLS Number 5115398

  • Residential Single Family
  • PricePerSqFt 525.56
  • Address 21 Bailey Shore Road
  • Construction Existing
  • Bedrooms 2

Your escape is waiting...Golden sunsets, Gentle breezes, and nothing on the calendar. At the very end of the street on beautiful Sunset Lake, 21 Bailey Shore is the kind of place where the world grows quiet and you finally can too. Over 60 feet of waterfront stretch out in front of you, crisp, clear, and inviting. From the eastern most point of the lake, the views promise spectacular sunsets as the evening arrives. Relax on one of the two decks, take in the wide-open water, and let the day drift away. The walkout lower level steps right out to the shoreline, with a dock for your boat and a private swim raft just offshore for fun in the sun! This 1+ bedroom, 2 bath retreat has been thoughtfully refreshed, with a newer roof, windows, bath, and 2 bedroom septic (the office can be converted to a second bedroom). There's nothing left to do but unpack and unwind. Swim, paddle, fish and boat in the warmer months. Ice fish, skate or just sit back and watch the snow settle over the lake when the seasons turn. Just a short drive from Boston, yet a world away. Open house Saturday, October 24, from 12 to 2 p.m.

Listed by Paula Martin Group of Keller Williams Realty Metro-Londonderry

$
$
%
$/month over payments
Federal 30-year interest rate: 7.18% last updated on Nov 5, 2026
* All Figures are estimates. Check with your bank or proposed mortgage company for actual interest rates.
This product uses the FRED® API but is not endorsed or certified by the Federal Reserve Bank of St. Louis.

Virtual TourSave FavoriteSchedule TourAsk A QuestionMore Details

61 Main Street Colebrook NH 03576

MLS Number 5104228

  • Commercial
  • PricePerSqFt 43.69
  • Address 61 Main Street
  • Year Built 1950
  • Square Feet 16,000

NOTHING LIKE THIS ONE IN THE AREA! Fantastic investment opportunity located on the southern end of Colebrook's Main Street. Bring an existing business, start a new business venture or use it as a rental investment. With 16,000 sq. ft. Plenty of room for multiple uses. The main floor consists of 7,600 sq. ft. with 11ft ceiling, and office/receiving area of 1,088 sq. ft. Basement rear area has 3,200 sq. ft. with 11 ft ceilings and the front area has 4300 sq. ft. with 7 1/2- 8ft ceilings. Access to the basement is from the main floor via staircase or from two 9ft X 9ft overhead doors from lower level. 3.92 acres provides you with parking for 20+ vehicles directly in front of the existing building. To the left of the driveway is a lot that could be used for additional parking for existing building or build a new building for more rental income. Level area is approx. 120ft +/- wide to 200ft +/- deep with dedicated town sewer and electrical pole on lot and water main bordering lot. While listed as being built in 1950 it should be noted that the building in 1997 went through a major expansion renovation replacing 75% of the building and expanding it to the existing 16,000 sq. ft. footprint. Property is being sold as is with an undisclosed amount of fixtures, shelving and other items and/or products to remain with the property. Great location, fantastic building and lot, great investment opportunity check it out today!

Listed by Kristie Champagne and Wayne Frizzell of Raymond E. Davis Real Estate

$
$
%
$/month over payments
Federal 30-year interest rate: 7.18% last updated on Nov 5, 2026
* All Figures are estimates. Check with your bank or proposed mortgage company for actual interest rates.
This product uses the FRED® API but is not endorsed or certified by the Federal Reserve Bank of St. Louis.

Virtual TourSave FavoriteSchedule TourAsk A QuestionMore Details

1 Maple Avenue Chelsea VT 05038

MLS Number 5109610

  • Commercial
  • PricePerSqFt 137.06
  • Address 1 Maple Avenue
  • Square Feet 5,100
  • Acreage 0.74

Have you dreamed of owning your own event center, bar and grill, or restaurant all in a Fabulous location? The location offers a beautiful setting with two community greens across the road, a church, and municipal buildings enhancing the picturesque surroundings. The Vast Trail is to the property, making it convenient for snowmobilers. The interior is spacious and open. with many new updates. The women's restrooms are constructed with cedar wood, while the men's room boasts unique beer keg urinals and sinks with beer tap faucets. A large, open billiard room near the bar offers ample seating and tables, along with a gas fireplace. On the other side of the hall, there's a band stage, dance floor, and reception area with plenty of room to seat up to 230 guests. This area features a custom non-slip dance floor and dimmer-controlled lighting. Outside, there's a fenced-in picnic area. The commercial kitchen is equipped with fire suppression, a propane cook stove, and two fryolators. The building also features 5-inch spray foam insulation in the roof with fire-resistant paint, two propane direct vent Rinnai heaters for heating the entire building, and a newer standing seam roof. Chelsea is a thriving and vibrant community that supports its neighbors, so come check out this opportunity as this property needs nothing and is ready for whatever you can envision.

Listed by Bonnie Bergeron of Snyder Donegan Real Estate Group

$
$
%
$/month over payments
Federal 30-year interest rate: 7.18% last updated on Nov 5, 2026
* All Figures are estimates. Check with your bank or proposed mortgage company for actual interest rates.
This product uses the FRED® API but is not endorsed or certified by the Federal Reserve Bank of St. Louis.

Save FavoriteSchedule TourAsk A QuestionMore Details

Broker Reciprocity 

Copyright 2026 PrimeMLS, Inc. All rights reserved. This information is deemed reliable, but not guaranteed. The data relating to real estate displayed on this display comes in part from the IDX Program of PrimeMLS. The information being provided is for consumers’ personal, non-commercial use and may not be used for any purpose other than to identify prospective properties consumers may be interested in purchasing. Data last updated November 9, 2026 12:22 AM EST
