
SIGN UP or LOG IN 's Account

Log in to see your saved listings or edit your searches:

No account? Sign up now to save searches, listings, and get tailored listing notifications. It's free, opt-out anytime.

Find Your New Home

Sign Up Today!

Get fresh listings via email, save your favorite listings, match with similar properties, and unlock additional property info.

Create Your Account

Do not fill in this field:

Already have an account? Log in

and narrow your search. If you have fewer than 200 results, you can save your search.

Andover VT Mobile Real Estate

r=3745-3756
16 Steves Road Newbury NH 03255

Newbury, NH16 Steves Road

Price$699,000

Est. Mortgage: $/month

MLS Number 5114040

  • Residential Single Family
  • PricePerSqFt 288.25
  • Full Bath 2
  • Address 16 Steves Road
  • Construction Existing

Room to Spread Out, Entertain, and Enjoy the Best of Lake Sunapee Living! If you've been searching for a home with room for everyone and then some, this one is sure to impress! The heart of the home is an exceptionally spacious kitchen with endless possibilities for cooking, gathering, and entertaining. With 3 bedrooms, a versatile loft area, and an oversized family room, there's plenty of room to relax and make yourself at home. The lower level takes entertaining to another level, featuring a bar and abundant space for a pool table, game room, or additional living area. Set on 1.44 acres on a quiet dead-end road, this property offers a peaceful setting without sacrificing convenience. Enjoy easy access to all that Lake Sunapee and New London have to offer, from shopping and dining to boating, hiking, skiing, and year-round recreation. Space, privacy, and location come together in a home with endless potential!

Listed by Kate Andrewski of The Mullen Realty Group,LLC

$
$
%
$/month over payments
Federal 30-year interest rate: 7.18% last updated on Nov 5, 2026
* All Figures are estimates. Check with your bank or proposed mortgage company for actual interest rates.
This product uses the FRED® API but is not endorsed or certified by the Federal Reserve Bank of St. Louis.

Virtual TourSave FavoriteSchedule TourAsk A QuestionMore Details

21 Bailey Shore Road Hampstead NH 03841

Hampstead, NH21 Bailey Shore Road

Price$699,000

Est. Mortgage: $/month

Pending

MLS Number 5115398

  • Residential Single Family
  • PricePerSqFt 525.56
  • Address 21 Bailey Shore Road
  • Construction Existing
  • Bedrooms 2

Your escape is waiting...Golden sunsets, Gentle breezes, and nothing on the calendar. At the very end of the street on beautiful Sunset Lake, 21 Bailey Shore is the kind of place where the world grows quiet and you finally can too. Over 60 feet of waterfront stretch out in front of you, crisp, clear, and inviting. From the eastern most point of the lake, the views promise spectacular sunsets as the evening arrives. Relax on one of the two decks, take in the wide-open water, and let the day drift away. The walkout lower level steps right out to the shoreline, with a dock for your boat and a private swim raft just offshore for fun in the sun! This 1+ bedroom, 2 bath retreat has been thoughtfully refreshed, with a newer roof, windows, bath, and 2 bedroom septic (the office can be converted to a second bedroom). There's nothing left to do but unpack and unwind. Swim, paddle, fish and boat in the warmer months. Ice fish, skate or just sit back and watch the snow settle over the lake when the seasons turn. Just a short drive from Boston, yet a world away. Open house Saturday, October 24, from 12 to 2 p.m.

Listed by Paula Martin Group of Keller Williams Realty Metro-Londonderry

$
$
%
$/month over payments
Federal 30-year interest rate: 7.18% last updated on Nov 5, 2026
* All Figures are estimates. Check with your bank or proposed mortgage company for actual interest rates.
This product uses the FRED® API but is not endorsed or certified by the Federal Reserve Bank of St. Louis.

Virtual TourSave FavoriteSchedule TourAsk A QuestionMore Details

61 Main Street Colebrook NH 03576

MLS Number 5104228

  • Commercial
  • PricePerSqFt 43.69
  • Address 61 Main Street
  • Year Built 1950
  • Square Feet 16,000

NOTHING LIKE THIS ONE IN THE AREA! Fantastic investment opportunity located on the southern end of Colebrook's Main Street. Bring an existing business, start a new business venture or use it as a rental investment. With 16,000 sq. ft. Plenty of room for multiple uses. The main floor consists of 7,600 sq. ft. with 11ft ceiling, and office/receiving area of 1,088 sq. ft. Basement rear area has 3,200 sq. ft. with 11 ft ceilings and the front area has 4300 sq. ft. with 7 1/2- 8ft ceilings. Access to the basement is from the main floor via staircase or from two 9ft X 9ft overhead doors from lower level. 3.92 acres provides you with parking for 20+ vehicles directly in front of the existing building. To the left of the driveway is a lot that could be used for additional parking for existing building or build a new building for more rental income. Level area is approx. 120ft +/- wide to 200ft +/- deep with dedicated town sewer and electrical pole on lot and water main bordering lot. While listed as being built in 1950 it should be noted that the building in 1997 went through a major expansion renovation replacing 75% of the building and expanding it to the existing 16,000 sq. ft. footprint. Property is being sold as is with an undisclosed amount of fixtures, shelving and other items and/or products to remain with the property. Great location, fantastic building and lot, great investment opportunity check it out today!

Listed by Kristie Champagne and Wayne Frizzell of Raymond E. Davis Real Estate

$
$
%
$/month over payments
Federal 30-year interest rate: 7.18% last updated on Nov 5, 2026
* All Figures are estimates. Check with your bank or proposed mortgage company for actual interest rates.
This product uses the FRED® API but is not endorsed or certified by the Federal Reserve Bank of St. Louis.

Virtual TourSave FavoriteSchedule TourAsk A QuestionMore Details

1 Maple Avenue Chelsea VT 05038

MLS Number 5109610

  • Commercial
  • PricePerSqFt 137.06
  • Address 1 Maple Avenue
  • Square Feet 5,100
  • Acreage 0.74

Have you dreamed of owning your own event center, bar and grill, or restaurant all in a Fabulous location? The location offers a beautiful setting with two community greens across the road, a church, and municipal buildings enhancing the picturesque surroundings. The Vast Trail is to the property, making it convenient for snowmobilers. The interior is spacious and open. with many new updates. The women's restrooms are constructed with cedar wood, while the men's room boasts unique beer keg urinals and sinks with beer tap faucets. A large, open billiard room near the bar offers ample seating and tables, along with a gas fireplace. On the other side of the hall, there's a band stage, dance floor, and reception area with plenty of room to seat up to 230 guests. This area features a custom non-slip dance floor and dimmer-controlled lighting. Outside, there's a fenced-in picnic area. The commercial kitchen is equipped with fire suppression, a propane cook stove, and two fryolators. The building also features 5-inch spray foam insulation in the roof with fire-resistant paint, two propane direct vent Rinnai heaters for heating the entire building, and a newer standing seam roof. Chelsea is a thriving and vibrant community that supports its neighbors, so come check out this opportunity as this property needs nothing and is ready for whatever you can envision.

Listed by Bonnie Bergeron of Snyder Donegan Real Estate Group

$
$
%
$/month over payments
Federal 30-year interest rate: 7.18% last updated on Nov 5, 2026
* All Figures are estimates. Check with your bank or proposed mortgage company for actual interest rates.
This product uses the FRED® API but is not endorsed or certified by the Federal Reserve Bank of St. Louis.

Save FavoriteSchedule TourAsk A QuestionMore Details

381 Lancaster Road Whitefield NH 03598

MLS Number 5113234

  • Commercial
  • PricePerSqFt 75.55
  • Address 381 Lancaster Road
  • Year Built 1860
  • Square Feet 9,252

A beloved Whitefield gathering place, ready for its next chapter! For more than a century, The Inn at Whitefield has served as a welcoming destination in the heart of the White Mountains for locals, travelers, and theatergoers visiting the adjacent Weathervane Theater. Built in the late 19th century, the Inn holds a special place in the town's story . . . a place to gather, share a meal, and enjoy an evening out. Today, its casual tavern, more formal dining room, and warm, familiar atmosphere continue to draw the community together. While overnight accommodations are no longer in operation, The Inn offers 12 guest rooms, a two-bedroom owner's quarters, and flexible spaces with opportunity for a fresh vision. A new owner could build on the Inn's tradition of hospitality or explore a different direction, from reimagined lodging and expanded owner's quarters to residential or office uses, and more. The offering includes the land and building, with the option to acquire furnishings and the Inn's name for those eager to continue its culinary tradition. For a buyer with imagination and energy, The Inn at Whitefield offers both a connection to the community and an opportunity to help shape the next chapter of a storied destination and leave your mark on Whitefield's history.

Listed by Mary Doherty of Badger Peabody & Smith Realty (Cell: 603-767-7507), Fran Matott of Badger Peabody & Smith Realty/Littleton

$
$
%
$/month over payments
Federal 30-year interest rate: 7.18% last updated on Nov 5, 2026
* All Figures are estimates. Check with your bank or proposed mortgage company for actual interest rates.
This product uses the FRED® API but is not endorsed or certified by the Federal Reserve Bank of St. Louis.

Virtual TourSave FavoriteSchedule TourAsk A QuestionMore Details

193 Jackson Gore Road Ludlow VT 05149
Active With Contract

MLS Number 5083525

  • Condo
  • PricePerSqFt 512.46
  • Square Feet 1,364
  • Bedrooms 2
  • New Contruction Existing

Come and experience Vermont at its best! This condo is located in Jackson Gore on Okemo Mountain in Ludlow. This slope side condo unit has stunning views of the mountain and trails. This unit would serve well as a family retreat or rental investment property. It boasts a gas fireplace for cold winter nights. It has 2 bedrooms and 3 bathrooms and offers lock-out capability for separate rental opportunities. The primary bedroom has an ensuite bathroom with a double sinks and the secondary bedroom has an ensuite bathroom as well. There is an inviting living room area with a pull out bed, for overflow guests or renters. The dining area, has a large table which seats 8. The Bixby House condos have many amenities such as private underground heated parking, on site owners lounge, access to the Spring House fitness center, heated outdoor and indoor pools, ice skating, tennis courts and a slopeside hot tub. There is also much to do during the other seasons such as hiking, fishing, boating, golfing and swimming. In the summer, enjoy the Okemo Adventure Zone, with mini-golf, timber ripper mountain coaster, scenic chairlift rides,disc golf and summit yoga. This is also a pet friendly community, so bring your furry friends, they'll love it too!

Listed by John Napier and Karen Wilson of TPW Real Estate

$
$
%
$/month over payments
Federal 30-year interest rate: 7.18% last updated on Nov 5, 2026
* All Figures are estimates. Check with your bank or proposed mortgage company for actual interest rates.
This product uses the FRED® API but is not endorsed or certified by the Federal Reserve Bank of St. Louis.

Save FavoriteSchedule TourAsk A QuestionMore Details
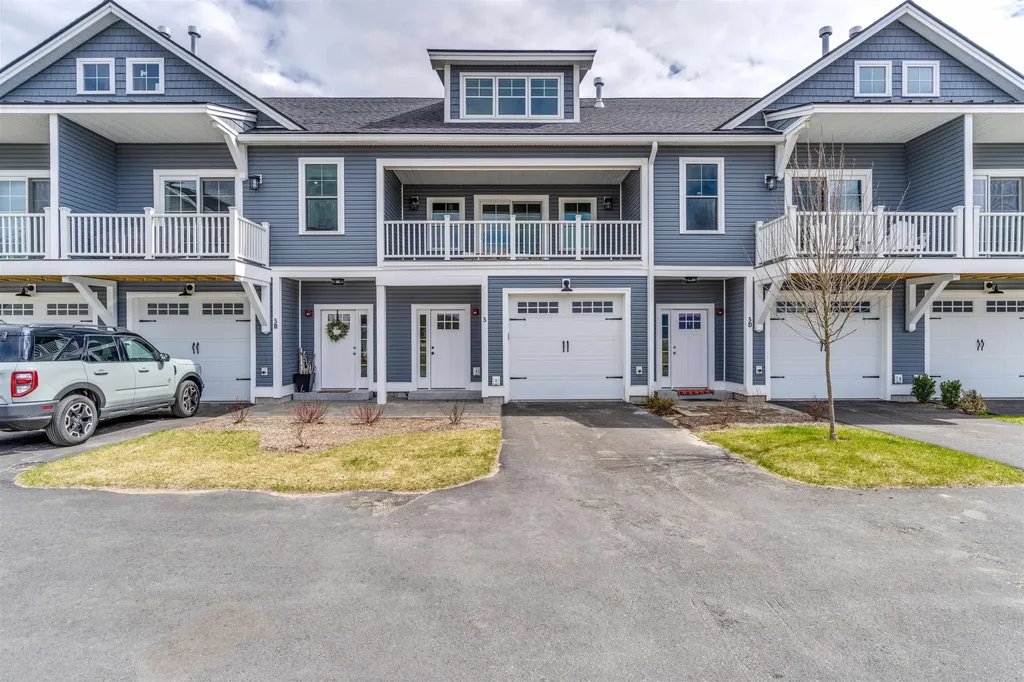
5 Ryan Road Thornton NH 03285

Thornton, NH5 Ryan Road, Unit C

Price$699,000

Est. Mortgage: $/month

MLS Number 5084758

  • Condo
  • PricePerSqFt 417.81
  • Square Feet 1,673
  • Bedrooms 2
  • New Contruction Existing

Experience resort-style living at Owl's Nest Resort, where the natural beauty of New Hampshire's White Mountains meets the ease of low-maintenance living. Located in the sought-after South Lake community, this turnkey townhome is ideal as a primary residence or four-season retreat. This property has excellent rental history. Just minutes from I-93 and under two hours from Boston, you'll enjoy effortless access to Waterville Valley, Loon Mountain, scenic lakes, and endless outdoor recreation. Inside, the open-concept design features high-end finishes, a modern kitchen, and a warm, inviting living area perfect for entertaining or unwinding after a day outdoors. The primary suite offers an en-suite bath and spacious walk-in closet, while one additional bedroom provides flexible space for guests, work, or relaxation. Step outside and embrace a lifestyle defined by convenience and recreation. Resort amenities are just a short walk or golf cart ride away, including an 18-hole Nicklaus Design golf course, New England's largest racquet complex with tennis, paddle, and pickleball, a state-of-the-art fitness center, multiple pools and hot tubs, and Lake Harold. Residents also enjoy over a mile of frontage on the Pemigewasset River, on-site dining, a deli and market, and year-round events. Whether your days are spent on the trails, the water, or the course, Owl's Nest offers a seamless blend of adventure, comfort, and community, an unmatched lifestyle in the White Mountains and Lakes Region. (Some photos may depict similar model units or include digital enhancements.)

Listed by Lexi Demetriou and Brendan Connolly of Four Seasons Sotheby's Int'l Realty

$
$
%
$/month over payments
Federal 30-year interest rate: 7.18% last updated on Nov 5, 2026
* All Figures are estimates. Check with your bank or proposed mortgage company for actual interest rates.
This product uses the FRED® API but is not endorsed or certified by the Federal Reserve Bank of St. Louis.

Save FavoriteSchedule TourAsk A QuestionMore Details
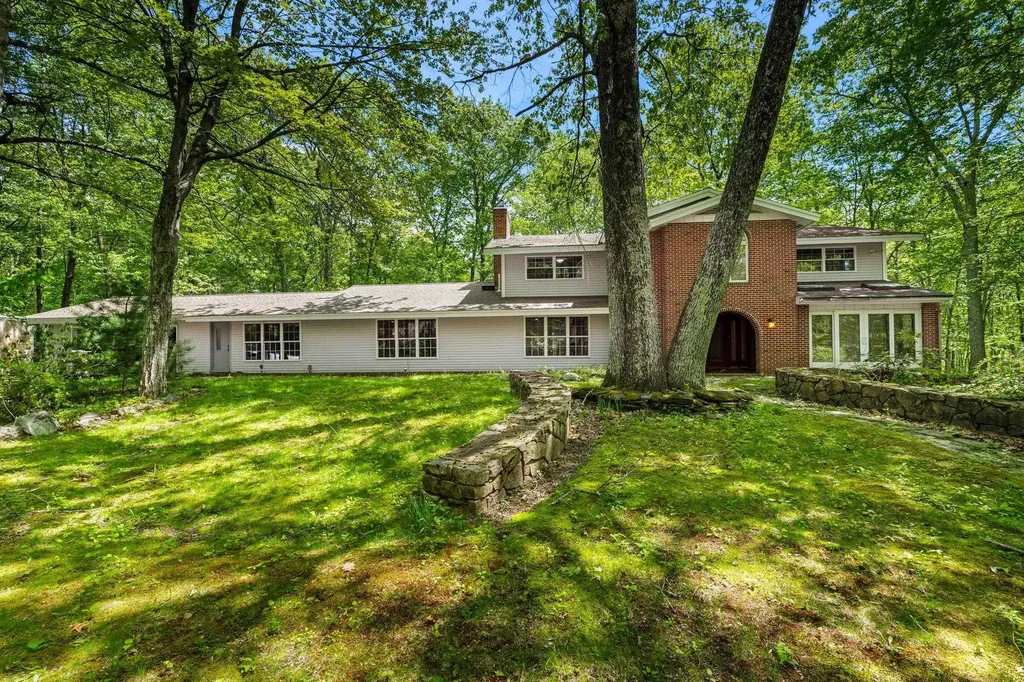
28 Olde Lantern Road Bedford NH 03110

Bedford, NH28 Olde Lantern Road

Price$699,000

Est. Mortgage: $/month

Active With Contract

MLS Number 5043867

  • Residential Single Family
  • PricePerSqFt 161.32
  • Full Bath 3
  • Address 28 Olde Lantern Road
  • Construction Existing

Need more space? This expansive Contemporary Colonial offers over 4,300 square feet of versatile living and entertaining space! The heart of the home is a stunning recreation room featuring a built-in bar and grill-perfect for hosting gatherings. The spacious eat-in kitchen boasts granite countertops, stainless steel appliances, and plenty of room for casual dining. An oversized living room with tile flooring and a cozy pellet stove provides a warm and inviting atmosphere. Enjoy the flexibility of a first-floor private office or guest bedroom, plus a bright sunroom for relaxing. The formal dining room is ideal for special occasions, and the family room offers a classic touch with a wood-burning fireplace. Upstairs, you'll find four generously sized bedrooms, including a luxurious primary suite complete with a walk-in tiled shower. Two additional full bathrooms provide comfort and convenience for everyone. Additional highlights include hardwood floors, new carpeting, updated windows and sliders, newer vinyl siding and roof, central A/C, irrigation system, and thoughtful outdoor upgrades like a cobblestone walkway, large patio, and a massive wraparound deck. A spacious shed offers even more storage. This home is built for both entertaining and everyday living and ready for your finishing touches!

Listed by Cheryl Zarella of Coldwell Banker Realty Bedford NH

$
$
%
$/month over payments
Federal 30-year interest rate: 7.18% last updated on Nov 5, 2026
* All Figures are estimates. Check with your bank or proposed mortgage company for actual interest rates.
This product uses the FRED® API but is not endorsed or certified by the Federal Reserve Bank of St. Louis.

Virtual TourSave FavoriteSchedule TourAsk A QuestionMore Details
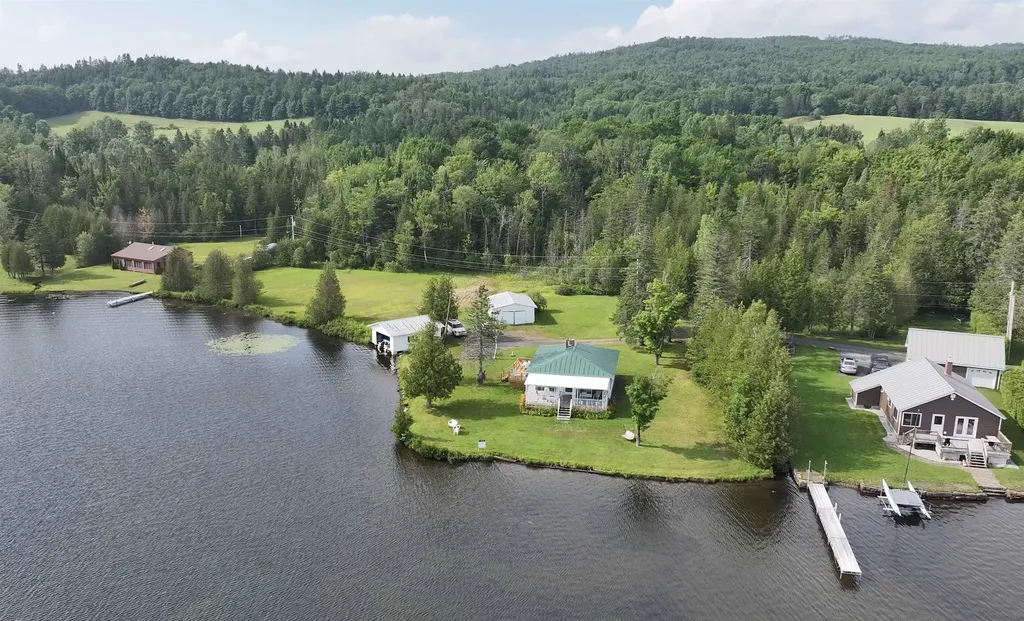
234 Laperle Drive Danville VT 05873

Danville, VT234 Laperle Drive

Price$699,000

Est. Mortgage: $/month

MLS Number 5086825

  • Residential Single Family
  • PricePerSqFt 730.41
  • Address 234 Laperle Drive
  • Construction Existing
  • Bedrooms 2

This summer cottage was built by the current owner's parents in 1953 and has been enjoyed by his family for over 70 years. Now it's available for your family to enjoy and make lifetime memories from. The cottage features an open floor plan with a modern kitchen that offers eating space, a dining room and spacious fireplaced living room that are all open to each other plus two bedrooms and an updated 3/4 bathroom with laundry. Just off the living room is a large open porch facing the water. There is also a cozy loft area that kids would love for a sleeping space. With vinyl siding and a standing seam metal roof, exterior maintenance is minimal. There are also a 2 car garage and a boathouse right at the water's edge where you can pilot your boat right in from the open lake. The 5.5 acre lot with 431' of water frontage on a corner with shoreline in two directions is a rare find. There is lots of open area, some wooded spots, and some wetland. You also have lots of frontage on the Lamoille Valley Rail Trail for biking, hiking, and snowmobiling. With your membership in the Joes Pond Association, you have access to the tennis courts, recreation area, and pavilion. There is potential for subdividing the lot or for building another cottage/home on the lot (with required approvals of course). Come check out this unique property that reflects the early days of summer lakeside living in the Northeast Kingdom of VT. Cottage is being sold furnished.

Listed by Maurice Chaloux of Parkway Realty

$
$
%
$/month over payments
Federal 30-year interest rate: 7.18% last updated on Nov 5, 2026
* All Figures are estimates. Check with your bank or proposed mortgage company for actual interest rates.
This product uses the FRED® API but is not endorsed or certified by the Federal Reserve Bank of St. Louis.

Virtual TourSave FavoriteSchedule TourAsk A QuestionMore Details
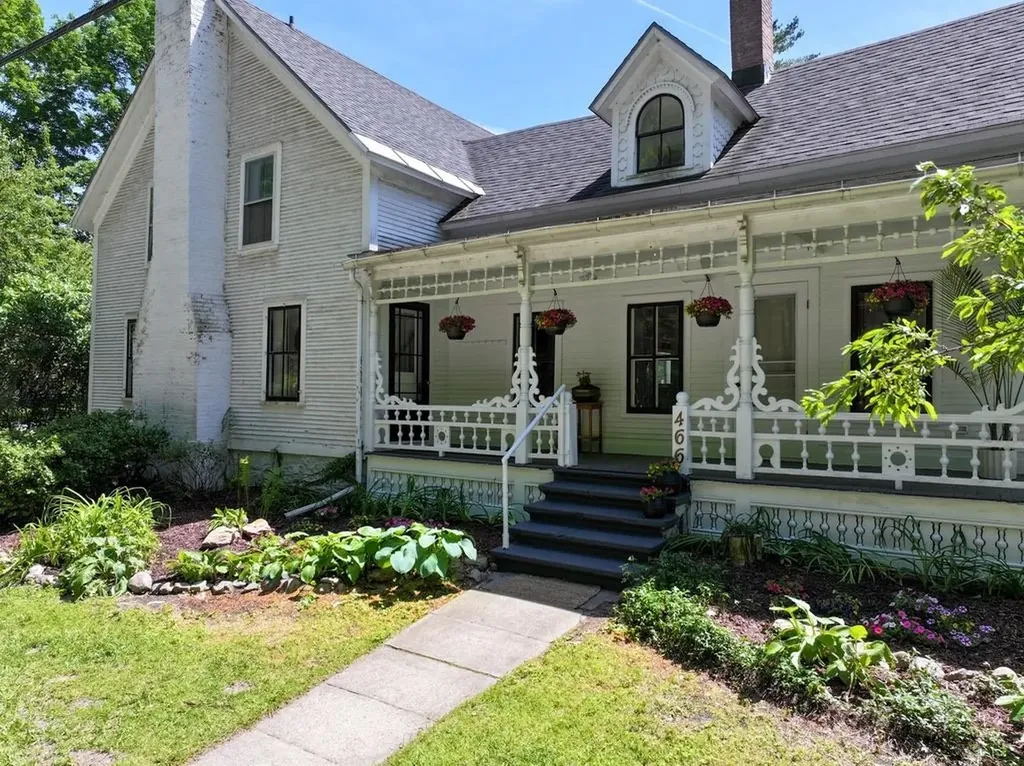
466 East Main Street Middlebury VT 05753

Middlebury, VT466 East Main Street

Price$699,000

Est. Mortgage: $/month

MLS Number 5094591

  • Residential Single Family
  • PricePerSqFt 260.43
  • Full Bath 1
  • Address 466 East Main Street
  • Construction Existing

Picture yourself in a stunning retreat, where the gentle sound of a babbling river fills the air as you relax on your porch or savor a warm summer evening by the firepit. This classic Vermont farmhouse has been beautifully updated inside with a gorgeous custom kitchen complete with high end appliances that are a work of art. A 48" Italian gas range, Big Chill fridge and a handmade Moroccan brass faucet are just a few of the details! Custom cabinetry includes a bespoke island that is the center of the chef's domain. Throughout the home thoughtful design choices are around every corner. With an acceptable offer, the house can be sold mostly furnished! Wood floors throughout, and natural light is in abundance. A first floor bedroom and fully remodeled bath make one level living possible. The living and dining rooms feature built in cabinetry, and a wood burning fireplace is a focal point in the living room for cozy nights. Three additional bedrooms and another fully remodeled bath are upstairs, along with an office and large laundry room with hand stenciled floors. An attached sunporch is on the back of the home, with a cool bar for an amazing entertaining space. Walk outside and the magic begins there. Mature plantings, fruit trees, berry bushes, and open lawn space lead you back to the river. Nicely protected with a stone retaining wall, there are steps up and over to a cool riverside sitting area. From here you can cool off, sit and enjoy a cold drink, or just enjoy the soothing sounds of the river. Walking distance to the Waybury Inn for a delicious meal, or walk to the East Middlebury gorge, a beautiful and popular swimming hole. Tennis courts, library and a playground are nearby too! 8 miles (12 minutes) to the Snow Bowl for skiing in the winter. 5 miles (10 minutes) to Lake Dunmore for swimming in the summer. Enjoy the abundant hiking trails in the area as well! ALTHOUGH THIRD PARTY SITES SUCH AS ZILLOW SHOW OTHERWISE, THIS HOUSE IS NOT IN A FLOOD ZONE.

Listed by Sarah Peluso of IPJ Real Estate

$
$
%
$/month over payments
Federal 30-year interest rate: 7.18% last updated on Nov 5, 2026
* All Figures are estimates. Check with your bank or proposed mortgage company for actual interest rates.
This product uses the FRED® API but is not endorsed or certified by the Federal Reserve Bank of St. Louis.

Virtual TourSave FavoriteSchedule TourAsk A QuestionMore Details
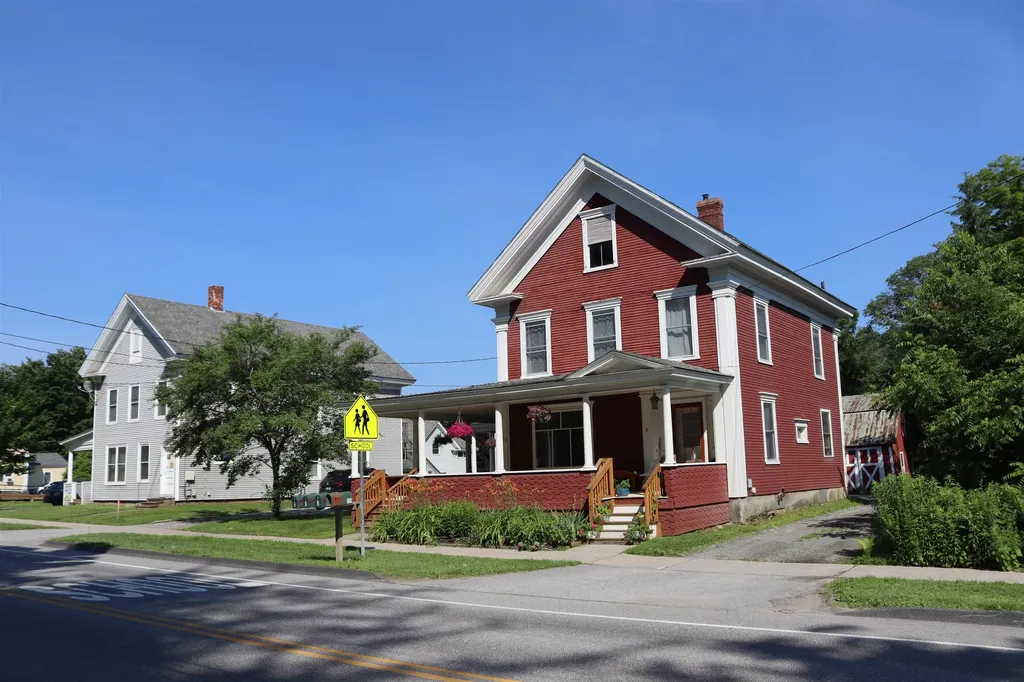
139 Park Street Morristown VT 05661

Morristown, VT139 Park Street

Price$699,000

Est. Mortgage: $/month

MLS Number 5074836

  • Multifamily
  • PricePerSqFt 209.97
  • Address 139 Park Street
  • Units 4
  • Acreage 0.5

Four-unit multifamily property located in the village of Morrisville, featuring classic New England village architecture, a covered front porch, and a well-established streetscape. Situated on a 0.50-acre parcel within walking distance to downtown shops, restaurants, schools, and local amenities, 139 Park Street offers a combination of in-place income and long-term upside. The existing structure is configured as four residential units and has been operated as a traditional multifamily property. The building represents a stable, income-producing asset with the potential for future improvement or repositioning over time. The property also includes local approvals for six additional residential units to the rear of the parcel. Implementation of this development plan will require further due diligence by a buyer, including confirming access and any related site considerations. This creates an opportunity for a buyer to explore expansion potential while maintaining the existing four-unit income stream. The site benefits from established utilities, a village setting, and a layout that supports multiple future use scenarios. Listing broker is a member of the ownership LLC.

Listed by Graham Mink of Mink Realty

$
$
%
$/month over payments
Federal 30-year interest rate: 7.18% last updated on Nov 5, 2026
* All Figures are estimates. Check with your bank or proposed mortgage company for actual interest rates.
This product uses the FRED® API but is not endorsed or certified by the Federal Reserve Bank of St. Louis.

Save FavoriteSchedule TourAsk A QuestionMore Details

356 Nh Route 119 Rindge NH 03461

Rindge, NH356 Nh Route 119

Price$699,000

Est. Mortgage: $/month

MLS Number 5105456

  • Residential Single Family
  • PricePerSqFt 348.63
  • Full Bath 2
  • Address 356 Nh Route 119
  • Construction To Be Built

This energy efficient new 3 bedroom home is set well off the road on over 1.5 beautiful acres of grassy field. Inside is an open concept layout perfect for entertaining. Kitchen is well equipped with granite tops on hardwood cabinets with soft close doors and drawers, stainless appliances, custom range hood, and big pantry. Family room with cozy gas fireplace with elegant custom mantle. Upstairs are the 3 bedrooms and 2 full bathrooms. Master suite features cathedral ceiling, walk in closet and double vanity in bath. Enjoy the expansive private backyard form the 12x16 rear deck, lot will be landscaped and drive paved with turn around. We have a completed home in nearby Ashburnham to view to see the quality of construction, come check it out and lets start designing your new home!

Listed by Paul Michaud of Paul Michaud Jr

$
$
%
$/month over payments
Federal 30-year interest rate: 7.18% last updated on Nov 5, 2026
* All Figures are estimates. Check with your bank or proposed mortgage company for actual interest rates.
This product uses the FRED® API but is not endorsed or certified by the Federal Reserve Bank of St. Louis.

Virtual TourSave FavoriteSchedule TourAsk A QuestionMore Details

Broker Reciprocity 

Copyright 2026 PrimeMLS, Inc. All rights reserved. This information is deemed reliable, but not guaranteed. The data relating to real estate displayed on this display comes in part from the IDX Program of PrimeMLS. The information being provided is for consumers’ personal, non-commercial use and may not be used for any purpose other than to identify prospective properties consumers may be interested in purchasing. Data last updated November 9, 2026 1:07 AM EST
