
SIGN UP or LOG IN 's Account

Log in to see your saved listings or edit your searches:

No account? Sign up now to save searches, listings, and get tailored listing notifications. It's free, opt-out anytime.

Find Your New Home

Sign Up Today!

Get fresh listings via email, save your favorite listings, match with similar properties, and unlock additional property info.

Create Your Account

Do not fill in this field:

Already have an account? Log in

and narrow your search. If you have fewer than 200 results, you can save your search.

Andover VT Mobile Real Estate

r=3961-3972
21 Farmhouse Lane Canterbury NH 03224

MLS Number 5104978

  • Condo
  • PricePerSqFt 354.48
  • Square Feet 1,918
  • Bedrooms 3
  • New Contruction Under Construction

This home is 90% complete! Welcome to Hildreth's Farm, Canterbury's new detached single-family condominium community. The Glenmore Colonial offers approximately 1,918 square feet of new construction living with 3 bedrooms, 2.5 baths, 478 +/- sf of basement for potential finishing and an attached 2-car garage. This colonial style home features hardwood flooring through the main living areas, carpeted bedrooms, tile baths, level 1 quartz or granite countertops, shaker cabinetry, recessed lighting, central air, propane forced hot air heat, Rinnai on-demand hot water, 200-amp electrical service, Harvey vinyl windows, 6' x 18' composite deck, paved driveway, granite steps, and professional landscaping. Hildreth's Farm includes private community roads, approximately 17 acres of preserved open space, common area maintenance, snow removal, stormwater management facilities, well house maintenance, and association management. Final pricing, plans, specifications, features, and community details are subject to the Purchase and Sale Agreement and recorded condominium documents.

Listed by Tim McGibbon of DuCal Development LLC / Erol Duymazlar Broker

$
$
%
$/month over payments
Federal 30-year interest rate: 7.18% last updated on Nov 5, 2026
* All Figures are estimates. Check with your bank or proposed mortgage company for actual interest rates.
This product uses the FRED® API but is not endorsed or certified by the Federal Reserve Bank of St. Louis.

Virtual TourSave FavoriteSchedule TourAsk A QuestionMore Details

276 Portsmouth Avenue Seabrook NH 03874

Seabrook, NH276 Portsmouth Avenue

Price$679,900

Est. Mortgage: $/month

Active With Contract

MLS Number 5108468

  • Land
  • PricePerSqFt 6180909.09
  • Acreage 0.11
  • Area NH-Rockingham
  • Utilities None

Rare opportunity to purchase one of the few remaining buildable lots in the Seabrook Beach District! Cove views in the rear and a short walk to Seabrook Beach to enjoy year-round. Owned by one family for decades. Snap up this buildable .11 acre lot for your future single family beach dream home! Located in a known flood zone. Survey available, buyer responsible for all other due diligence. Please do not walk lot at night.

Listed by Jessica Tomlinson of Coldwell Banker Realty Haverhill MA

$
$
%
$/month over payments
Federal 30-year interest rate: 7.18% last updated on Nov 5, 2026
* All Figures are estimates. Check with your bank or proposed mortgage company for actual interest rates.
This product uses the FRED® API but is not endorsed or certified by the Federal Reserve Bank of St. Louis.

Virtual TourSave FavoriteSchedule TourAsk A QuestionMore Details

11 Farmhouse Lane Canterbury NH 03224

MLS Number 5106310

  • Condo
  • PricePerSqFt 345.65
  • Square Feet 1,967
  • Bedrooms 3
  • New Contruction Under Construction

This home is 40% complete! Welcome to Hildreth's Farm, Canterbury's new detached single-family condominium community. The Winslow Farmhouse offers approximately 1,967 square feet of new construction living with 3 bedrooms, 2.5 baths, 476 +/- sf of basement for potential finishing and an attached 2-car garage. This farmhouse style home features hardwood flooring through the main living areas, carpeted bedrooms, tile baths, level 1 quartz or granite countertops, shaker cabinetry, recessed lighting, central air, propane forced hot air heat, Rinnai on-demand hot water, 200-amp electrical service, Harvey vinyl windows, 6' x 18' composite deck, paved driveway, granite steps, and professional landscaping. Hildreth's Farm includes private community roads, approximately 17 acres of preserved open space, common area maintenance, snow removal, stormwater management facilities, well house maintenance, and association management. Final pricing, plans, specifications, features, and community details are subject to the Purchase and Sale Agreement and recorded condominium documents.

Listed by Tim McGibbon of DuCal Development LLC / Erol Duymazlar Broker

$
$
%
$/month over payments
Federal 30-year interest rate: 7.18% last updated on Nov 5, 2026
* All Figures are estimates. Check with your bank or proposed mortgage company for actual interest rates.
This product uses the FRED® API but is not endorsed or certified by the Federal Reserve Bank of St. Louis.

Virtual TourSave FavoriteSchedule TourAsk A QuestionMore Details
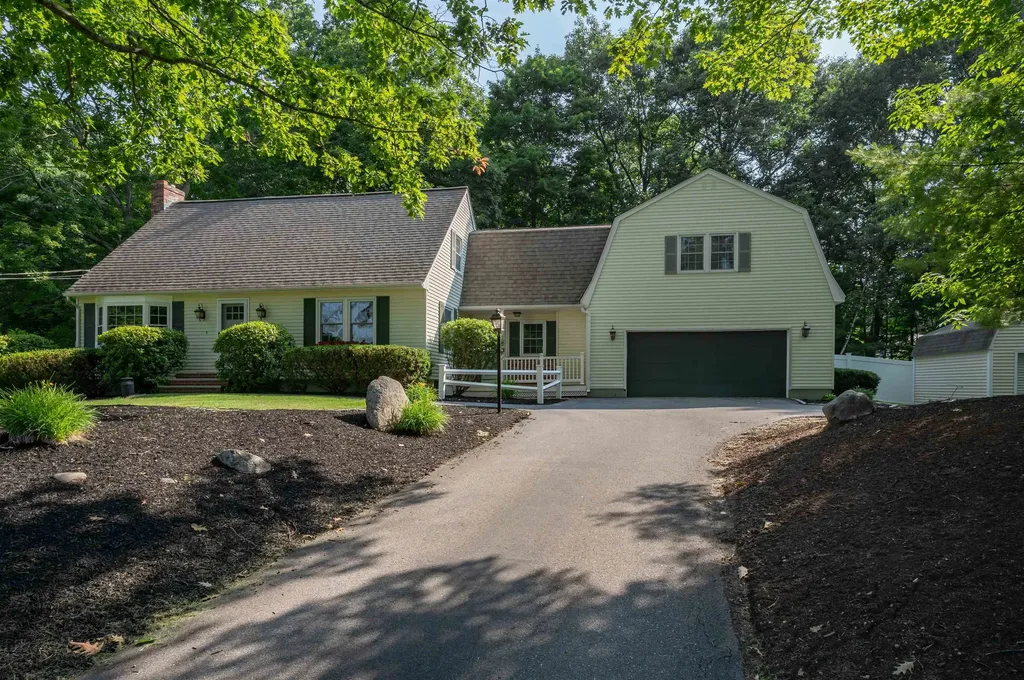
10 Melba Drive Hudson NH 03051

Hudson, NH10 Melba Drive

Price$679,900

Est. Mortgage: $/month

Pending

MLS Number 5098917

  • Residential Single Family
  • PricePerSqFt 288.09
  • Full Bath 1
  • Address 10 Melba Drive
  • Construction Existing

Don't miss this meticulously maintained and beautifully updated Expanded Cape, perfectly situated on a picturesque one acre lot and overflowing with curb appeal. A welcoming covered porch invites you inside to a warm and inviting family room featuring wide pine flooring, classic built ins, and a soaring cathedral ceiling with skylights that bathe the space in natural light. Prepare to fall in love the moment you step into the kitchen, the true heart of this home. Stunning in every aspect, designed with both beauty and functionality in mind, it offers granite countertops, premium appliances, a spacious pantry, gleaming hardwood floors, and abundant workspace that will delight home chefs. Enjoy casual meals in the sunny breakfast nook or host memorable gatherings in the formal dining room, complete with additional built ins and rich hardwood flooring. Just beyond, the screened porch provides the perfect spot to relax with your morning coffee or unwind after a long day. The spacious front to back living room features hardwood floors and a cozy gas fireplace, creating an inviting setting for everyday living or entertaining family and friends. A beautifully renovated first floor bath also includes the convenience of a washer and dryer. Throughout the home, large windows and skylights fill every room with an abundance of natural light. Upstairs, another magazine worthy full bath serves two generously sized bedrooms. The private primary suite offers its own beautifully appointed 3/4 bath, a walk in closet, and a versatile bonus space just outside the bedroom that's ideal for a home office. Outside, the fenced backyard provides space for children or Rover to play, while the expansive front and side yards offer plenty of additional room for gardening, recreation, or simply enjoying the peaceful surroundings. This exceptional home combines timeless charm & meticulous updates and upgrades. OH Sat 7/11 1 to 3 and Sun 7/12 12 to 3. Welcome Home to 10 Melba Drive!

Listed by Amanda Hannon Driscoll of LPT Realty

$
$
%
$/month over payments
Federal 30-year interest rate: 7.18% last updated on Nov 5, 2026
* All Figures are estimates. Check with your bank or proposed mortgage company for actual interest rates.
This product uses the FRED® API but is not endorsed or certified by the Federal Reserve Bank of St. Louis.

Save FavoriteSchedule TourAsk A QuestionMore Details

4 Meredith Lane Pelham NH 03076

Pelham, NH4 Meredith Lane, Unit 4

Price$679,900

Est. Mortgage: $/month

MLS Number 5110821

  • Condo
  • PricePerSqFt 361.07
  • Square Feet 1,883
  • Bedrooms 2
  • New Contruction New Construction

Discover the perfect balance of sophistication and simplicity at Twin Oak Estates, an exclusive new 55+ community of just 17 luxury condominiums in the heart of Pelham, NH. Designed for those who appreciate the finer things without the burden of high-maintenance living, these homes offer a seamless, open-concept layout tailored to your lifestyle. The main level is anchored by stunning hardwood floors that lead you through a chef-inspired kitchen, featuring premium quartz countertops and a full suite of high-end appliances. Every detail has been considered for effortless daily living, including a magnificent primary master suite complete with a full bath, oversized walk-in closet, and a conveniently located first-floor laundry room. While the ease of single-level living is at the core of these designs, the spaciousness doesn't end there. Each residence features a soaring open loft area that provides the perfect retreat for guests or professional needs, housing a generous second bedroom, a dedicated study, and a second full bathroom. Whether you are hosting family for the weekend or settling into your private home office, the flexible second-story space ensures you never have to sacrifice the room you need. With only 17 units available in this complex, Twin Oak Estates offers a rare opportunity to join a close-knit community where luxury meets "easy living." Secure your future in Pelham's most anticipated new address and experience a home designed to work for you. Reservations on all lots are currently open!

Listed by Wendi Balkan of Coldwell Banker Realty Nashua

$
$
%
$/month over payments
Federal 30-year interest rate: 7.18% last updated on Nov 5, 2026
* All Figures are estimates. Check with your bank or proposed mortgage company for actual interest rates.
This product uses the FRED® API but is not endorsed or certified by the Federal Reserve Bank of St. Louis.

Virtual TourSave FavoriteSchedule TourAsk A QuestionMore Details

6 Meredith Lane Pelham NH 03076

Pelham, NH6 Meredith Lane, Unit 6

Price$679,900

Est. Mortgage: $/month

MLS Number 5110826

  • Condo
  • PricePerSqFt 361.07
  • Square Feet 1,883
  • Bedrooms 2
  • New Contruction New Construction

Discover the perfect balance of sophistication and simplicity at Twin Oak Estates, an exclusive new 55+ community of just 17 luxury condominiums in the heart of Pelham, NH. Designed for those who appreciate the finer things without the burden of high-maintenance living, these homes offer a seamless, open-concept layout tailored to your lifestyle. The main level is anchored by stunning hardwood floors that lead you through a chef-inspired kitchen, featuring premium quartz countertops and a full suite of high-end appliances. Every detail has been considered for effortless daily living, including a magnificent primary master suite complete with a full bath, oversized walk-in closet, and a conveniently located first-floor laundry room. While the ease of single-level living is at the core of these designs, the spaciousness doesn't end there. Each residence features a soaring open loft area that provides the perfect retreat for guests or professional needs, housing a generous second bedroom, a dedicated study, and a second full bathroom. Whether you are hosting family for the weekend or settling into your private home office, the flexible second-story space ensures you never have to sacrifice the room you need. With only 17 units available in this complex, Twin Oak Estates offers a rare opportunity to join a close-knit community where luxury meets "easy living." Secure your future in Pelham's most anticipated new address and experience a home designed to work for you. Reservations on all lots are currently open!

Listed by Wendi Balkan of Coldwell Banker Realty Nashua

$
$
%
$/month over payments
Federal 30-year interest rate: 7.18% last updated on Nov 5, 2026
* All Figures are estimates. Check with your bank or proposed mortgage company for actual interest rates.
This product uses the FRED® API but is not endorsed or certified by the Federal Reserve Bank of St. Louis.

Virtual TourSave FavoriteSchedule TourAsk A QuestionMore Details

30 Hickory Lane Moultonborough NH 03254

Moultonborough, NH30 Hickory Lane

Price$679,900

Est. Mortgage: $/month

MLS Number 5098533

  • Residential Single Family
  • PricePerSqFt 489.49
  • Full Bath 2
  • Address 30 Hickory Lane
  • Construction Existing

WELCOME TO BALMORAL and LOW TAX MOULTONBOROUGH! This well maintained, fully furnished, 4BR/2BTH Chalet style home is what you would call a home for everyone! Nice upgrades accompany the wonderful living and entertaining spaces throughout the 3 levels of living. As you approach this home, you will see all the wonderful landscaping and outdoor spaces this home features from the extra large deck, a balcony, and nice private patio area abutted by conservation land. On the inside, the large finished porch makes a great dining area just off a kitchen that has additional eat-in capacity. The main living room, just in from the large deck is loaded with charm and coziness. Included in this main level are 2 nice bedrooms and a full bath. The upper floor has 2 additional large bedrooms and another full bath. The lower, walk-out level has been finished to include a large game room area with a bar space all of which is warmed with a nice wood stove for breaking the chill during the colder months. Another sitting area with an intimate feel finishes this space. There is also a carport next to the house for storing your toys needed to enjoy the Lakes Region and the Balmoral association amenities like the clubhouse, tennis/pickle ball & basketball courts, playground, boat launch, and a sugar sand beach that is the envy of the Lakes Region. This home will delight you and all your guests with its great entertaining spaces through all 4 seasons on Lake Winnipesaukee. This is a great location to enjoy boating on the lake, hiking at the Castle in the Clouds, snowmobiling on site, and golfing at the nearby course. Local restaurants and shopping right around the corner. Showings to start at the Open House Sat. 7-11 from 10am to 12noon. See you in Balmoral!

Listed by Christopher Williams of Meredith Landing Real Estate LLC

$
$
%
$/month over payments
Federal 30-year interest rate: 7.18% last updated on Nov 5, 2026
* All Figures are estimates. Check with your bank or proposed mortgage company for actual interest rates.
This product uses the FRED® API but is not endorsed or certified by the Federal Reserve Bank of St. Louis.

Virtual TourSave FavoriteSchedule TourAsk A QuestionMore Details

21 Farmhouse Lane Canterbury NH 03224

MLS Number 5106852

  • Residential Single Family
  • PricePerSqFt 354.48
  • Full Bath 2
  • Address 21 Farmhouse Lane
  • Construction Under Construction

This home is 90% complete! New construction detached single family style condominium at Hildreth's Farm. This freestanding home offers the look, feel and privacy of a traditional single-family home while being part of a condominium association. The Glenmore Colonial offers approximately 1,918 square feet of new construction living with 3 bedrooms, 2.5 baths, 478 +/- sf of basement for potential finishing and an attached 2-car garage. This colonial style home features hardwood flooring through the main living areas, carpeted bedrooms, tile baths, level 1 quartz or granite countertops, shaker cabinetry, recessed lighting, central air, propane forced hot air heat, Rinnai on-demand hot water, 200-amp electrical service, Harvey vinyl windows, 6' x 18' composite deck, paved driveway, granite steps, and professional landscaping. Hildreth's Farm includes private community roads, approximately 17 acres of preserved open space, common area maintenance, snow removal, stormwater management facilities, well house maintenance, and association management. Final pricing, plans, specifications, features, and community details are subject to the Purchase and Sale Agreement and recorded condominium documents.

Listed by Tim McGibbon of DuCal Development LLC / Erol Duymazlar Broker

$
$
%
$/month over payments
Federal 30-year interest rate: 7.18% last updated on Nov 5, 2026
* All Figures are estimates. Check with your bank or proposed mortgage company for actual interest rates.
This product uses the FRED® API but is not endorsed or certified by the Federal Reserve Bank of St. Louis.

Virtual TourSave FavoriteSchedule TourAsk A QuestionMore Details

247 Meredith Center Road Meredith NH 03253

MLS Number 5113869

  • Residential Single Family
  • PricePerSqFt 219.89
  • Full Bath 2
  • Construction Existing
  • Bedrooms 4

Open House: Saturday 10/24 from 10A - 12P. For the love of something old, with a touch of new! Built in 1777 and brimming with timeless New England character, this picturesque Antique Colonial is a home where history can be seen and felt. Wide pine floors, exposed beams, built-ins, window seats, Dutch doors and a distinctive double staircase are just a few of the details that give the home undeniable charm and tell the story of its past. Situated on 5 acres with mountain views, stone walls, apple and peach trees, enjoy a beautiful country setting, just ~10 minutes from downtown Meredith and Lake Winnipesaukee. Inside, a generous kitchen opens to a welcoming dining area warmed by a wood stove, while the living room features a wood-burning fireplace - take your pick for cozy NH evenings. With four bedrooms, four bathrooms and flexible living spaces throughout, there are plenty of opportunities to make the home your own and fit your needs. Tucked away on the third floor, a bonus loft with built-ins offers even more versatility, ideal for a home office, creative space or overflow sleeping quarters. The heated sunroom, with 3/4 bath, leads directly to the deck and inground Gunite pool. Outside, the surrounding acreage, mountain views and classic stone walls create a quintessential New England backdrop. The detached two-car garage, paved driveway and wiring for a whole-house generator add everyday convenience. Rich with charm and full of character, this is a unique opportunity to enjoy a piece of Meredith's past, with the Lakes Region lifestyle just minutes away.

Listed by Kayli Currier and Rachel Xavier of KW Coastal and Lakes & Mountains Realty/Meredith

$
$
%
$/month over payments
Federal 30-year interest rate: 7.18% last updated on Nov 5, 2026
* All Figures are estimates. Check with your bank or proposed mortgage company for actual interest rates.
This product uses the FRED® API but is not endorsed or certified by the Federal Reserve Bank of St. Louis.

Save FavoriteSchedule TourAsk A QuestionMore Details

5 Thorwald Avenue Hampton NH 03842

Hampton, NH5 Thorwald Avenue

Price$679,900

Est. Mortgage: $/month

MLS Number 5108804

  • Residential Single Family
  • PricePerSqFt 1017.81
  • Address 5 Thorwald Avenue
  • Construction Existing
  • Bedrooms 2

PRICE REDUCTION! Looking for your oasis at the beach? This is it! 5 min. walk to North Beach, overlooking Tide Mill Creek/Meadow Pond and on a .15 lot (considered a double lot). This adorable cottage has had many updates, could be used for year-round living. New kitchen with island, new stainless appliances, hardwood flooring throughout living space, ample size primary bedroom, (2nd bedroom has been turned into a dining area) new mini split units for a/c and heat and paid for solar panels which pay for the electric! A great back yard, completely fenced for dogs or kids and plenty of room for cookouts and play. A large shed out back for all the beach toys! This is a fantastic location without all the noise from Ocean Blvd. A nice, quiet, residential neighborhood setting. Very well-maintained home, great for second home or income property. Open house Saturday, October 17, 10:30 - 12:30

Listed by Diane Darling of Gibson Sotheby's International Realty

$
$
%
$/month over payments
Federal 30-year interest rate: 7.18% last updated on Nov 5, 2026
* All Figures are estimates. Check with your bank or proposed mortgage company for actual interest rates.
This product uses the FRED® API but is not endorsed or certified by the Federal Reserve Bank of St. Louis.

Save FavoriteSchedule TourAsk A QuestionMore Details

29-31 Silver Street Dover NH 03820

Dover, NH29-31 Silver Street

Price$679,900

Est. Mortgage: $/month

MLS Number 5114074

  • Multifamily
  • PricePerSqFt 234.93
  • Address 29-31 Silver Street
  • Units 2
  • Bathroom 3

**INVESTMENT OPPORTUNITY IN DOWNTOWN DOVER!** Ideally situated on a desirable corner lot along Silver Street, this well-maintained multifamily property offers immediate rental income, attractive operating expenses, and future investment potential. Located within walking distance of downtown Dover, this property features two spacious residential units, with one currently leased at $2,425 per month and the second vacant and ready to lease, with a previously established rent of $2,650 per month. Tenants are responsible for heat, hot water, electricity, and the majority of water and sewer expenses, helping minimize ownership costs. The property has benefited from numerous improvements, including updated electrical service, plumbing improvements, and a newer roof on a portion of the building. Both units offer in-unit laundry, generous living spaces, and attractive architectural details, including hardwood and wide-pine flooring. **Zoned CBD-M (Central Business District Mixed Use),** the property offers potential flexibility for future residential or professional office uses, subject to municipal approvals. Its proximity to downtown restaurants, shopping, Henry Law Park, the University of New Hampshire, and major commuter routes makes this an appealing rental location. Whether expanding an existing portfolio or seeking a well-located investment with additional upside, 29-31 Silver Street presents an excellent opportunity in Dover's growing downtown market. Broker Interest.

Listed by Paula Igoe of Arthur Thomas Properties

$
$
%
$/month over payments
Federal 30-year interest rate: 7.18% last updated on Nov 5, 2026
* All Figures are estimates. Check with your bank or proposed mortgage company for actual interest rates.
This product uses the FRED® API but is not endorsed or certified by the Federal Reserve Bank of St. Louis.

Save FavoriteSchedule TourAsk A QuestionMore Details

Lot 2 Chestnut Hollow Bradford NH 03221
Active With Contract

MLS Number 5065889

  • Residential Single Family
  • PricePerSqFt 319.5
  • Full Bath 1
  • Construction New Construction
  • Bedrooms 3

Pick your finishes in this quality built new construction home . Who wouldn't want a brand new new house by the lake?? Great open design with the eat in kitchen at the center of the home with 8' island, pantry, and slider to 12 x 16 composite deck .The living room and dining room (or play room) open from the kitchen for optimal entertaining & family time. First floor laundry and 1/ 2 bath just off the entry from the 24 x 24 attached garage. The second floor offers 3 spacious bedrooms including the primary bedroom with 3/4 bath and double vanity, a convenient office & a full bath room. Energy efficient gas radiant heat is a real bonus. Nicely situated in a small subdivision , abutting 17 + acres of conservation land, and trails . Less than a mile to beautiful Lake Massasecum , beach access at French Park and .08 miles to the town of Bradford boat ramp. It is just 7 miles to charming down town Henniker, home to New England College and Pats Peak Ski Resort and 12 miles to Lake Sunapee and Mount Sunapee Ski Resort . Country living with easy access to trails, boating and skiing, yet 6.5 miles to Route 202/9 for easy commuting to Concord, Manchester- Regional Airport . Ready for late fall finish.

Listed by Joanne Chergey of Century 21 Circa 72 Inc.

$
$
%
$/month over payments
Federal 30-year interest rate: 7.18% last updated on Nov 5, 2026
* All Figures are estimates. Check with your bank or proposed mortgage company for actual interest rates.
This product uses the FRED® API but is not endorsed or certified by the Federal Reserve Bank of St. Louis.

Save FavoriteSchedule TourAsk A QuestionMore Details

Broker Reciprocity 

Copyright 2026 PrimeMLS, Inc. All rights reserved. This information is deemed reliable, but not guaranteed. The data relating to real estate displayed on this display comes in part from the IDX Program of PrimeMLS. The information being provided is for consumers’ personal, non-commercial use and may not be used for any purpose other than to identify prospective properties consumers may be interested in purchasing. Data last updated November 9, 2026 6:08 PM EST
