SIGN UP or LOG IN 's Account

Log in to see your saved listings or edit your searches:

No account? Sign up now to save searches, listings, and get tailored listing notifications. It's free, opt-out anytime.

Find Your New Home

Sign Up Today!

Get fresh listings via email, save your favorite listings, match with similar properties, and unlock additional property info.

Create Your Account

Do not fill in this field:

Already have an account? Log in

and narrow your search. If you have fewer than 200 results, you can save your search.

Andover VT Mobile Real Estate

r=3973-3984
Lot 2 Chestnut Hollow Bradford NH 03221
Active With Contract

MLS Number 5065889

  • Residential Single Family
  • PricePerSqFt 319.5
  • Full Bath 1
  • Construction New Construction
  • Bedrooms 3

Pick your finishes in this quality built new construction home . Who wouldn't want a brand new new house by the lake?? Great open design with the eat in kitchen at the center of the home with 8' island, pantry, and slider to 12 x 16 composite deck .The living room and dining room (or play room) open from the kitchen for optimal entertaining & family time. First floor laundry and 1/ 2 bath just off the entry from the 24 x 24 attached garage. The second floor offers 3 spacious bedrooms including the primary bedroom with 3/4 bath and double vanity, a convenient office & a full bath room. Energy efficient gas radiant heat is a real bonus. Nicely situated in a small subdivision , abutting 17 + acres of conservation land, and trails . Less than a mile to beautiful Lake Massasecum , beach access at French Park and .08 miles to the town of Bradford boat ramp. It is just 7 miles to charming down town Henniker, home to New England College and Pats Peak Ski Resort and 12 miles to Lake Sunapee and Mount Sunapee Ski Resort . Country living with easy access to trails, boating and skiing, yet 6.5 miles to Route 202/9 for easy commuting to Concord, Manchester- Regional Airport . Ready for late fall finish.

Listed by Joanne Chergey of Century 21 Circa 72 Inc.

$
$
%
$/month over payments
Federal 30-year interest rate: 7.18% last updated on Nov 5, 2026
* All Figures are estimates. Check with your bank or proposed mortgage company for actual interest rates.
This product uses the FRED® API but is not endorsed or certified by the Federal Reserve Bank of St. Louis.

Save FavoriteSchedule TourAsk A QuestionMore Details

79 Sargent Road Sandown NH 03873

Sandown, NH79 Sargent Road

Price$679,900

Est. Mortgage: $/month

Pending

MLS Number 5105084

  • Residential Single Family
  • PricePerSqFt 285.07
  • Full Bath 3
  • Address 79 Sargent Road
  • Construction Existing

**JUST ADDED! $10,000 BUYER INCENTIVE!** Welcome to 79 Sargent Road, Sandown, NH! Looking for SPACE, PRIVACY, and COUNTRY CHARM? This spacious FOUR-BEDROOM, 3.5-BATH COLONIAL on a beautiful PRIVATE 1.4-ACRE LOT offers approximately 3,085 SQUARE FEET of finished living space across FOUR LEVELS! **The seller is offering a $10,000 CREDIT AT CLOSING** that may be used toward a MORTGAGE RATE BUYDOWN and/or BUYER CLOSING COSTS, subject to lender approval and offer terms. An excellent opportunity to make homeownership more affordable! The heart of the home is the impressive GREAT ROOM with soaring CATHEDRAL CEILINGS and a cozy FIREPLACE, perfect for gathering and entertaining. The spacious PRIMARY SUITE features a PRIVATE FULL BATH and WALK-IN CLOSET. Three additional bedrooms provide plenty of room, while the FINISHED ATTIC offers TWO BONUS ROOMS ideal for a home office, playroom, or hobbies. A PARTIALLY FINISHED WALKOUT LOWER LEVEL provides even more possibilities. The property also features a BARN WITH TACK ROOM, perfect for animal lovers, hobbies, or additional storage. Enjoy the peaceful PRIVATE BACKYARD, ideal for relaxing and entertaining. Energy savings are another bonus with the OWNED SOLAR PANEL SYSTEM, offering the potential for reduced electricity costs without a lease. Additional features include CENTRAL AIR CONDITIONING, GENERATOR-READY WIRING, an ATTACHED TWO-CAR UNDER GARAGE, PAVED DRIVEWAY, and AMPLE PARKING. With its spacious layout, versatile living areas, unique barn, OWNED SOLAR PANELS, and private country setting, this home offers a rare combination of space and value. **DON'T MISS THE $10,000 BUYER INCENTIVE!** Come discover everything 79 Sargent Road has to offer!

Listed by Frank Warner of Remax Capital Realty and Remax Coastal Living

$
$
%
$/month over payments
Federal 30-year interest rate: 7.18% last updated on Nov 5, 2026
* All Figures are estimates. Check with your bank or proposed mortgage company for actual interest rates.
This product uses the FRED® API but is not endorsed or certified by the Federal Reserve Bank of St. Louis.

Save FavoriteSchedule TourAsk A QuestionMore Details

29-31 Silver Street Dover NH 03820

Dover, NH29-31 Silver Street

Price$679,900

Est. Mortgage: $/month

Active With Contract

MLS Number 5114493

  • Residential Single Family
  • PricePerSqFt 252.38
  • Full Bath 1
  • Address 29-31 Silver Street
  • Construction Existing

Enjoy the charm and convenience of downtown Dover while generating rental income to help offset your monthly housing expenses! Situated on a desirable corner lot along Silver Street, this well-maintained property offers the opportunity to enjoy a spacious home with the financial benefit of an income-producing second unit. The three-bedroom, one-and-a-half-bath side is move-in ready and features beautiful wide-pine floors, oversized windows, a grand staircase, laundry, and an updated kitchen. The adjoining unit is currently leased at $2,425 per month, providing an established income stream to help make home ownership more affordable. A full, unfinished third-floor walk-up attic offers exciting potential for additional living space. Significant improvements over the years include electrical rewiring and service upgrades, plumbing updates, and roofing. Previously used for both residential living and professional office space, the property is located in Dover's CBD-M mixed-use district, offering flexibility for residential expansion, a home-based business, or professional use, subject to municipal approvals and requirements. Just a short walk from downtown restaurants, shops, parks, and entertainment, this is a unique opportunity to enjoy the best of in-town living while building equity and having rental income help pay the bills! Broker Interest.

Listed by Paula Igoe of Arthur Thomas Properties

$
$
%
$/month over payments
Federal 30-year interest rate: 7.18% last updated on Nov 5, 2026
* All Figures are estimates. Check with your bank or proposed mortgage company for actual interest rates.
This product uses the FRED® API but is not endorsed or certified by the Federal Reserve Bank of St. Louis.

Save FavoriteSchedule TourAsk A QuestionMore Details

975 Rollins Road Hopkinton NH 03229

Hopkinton, NH975 Rollins Road

Price$679,500

Est. Mortgage: $/month

MLS Number 5101299

  • Residential Single Family
  • PricePerSqFt 283.83
  • Full Bath 2
  • Address 975 Rollins Road
  • Construction Existing

Welcome to "IDLEDAYS", a captivating 1789 New England residence set on more than two scenic acres. Rich with history and timeless character, this four-bedroom, two-bath home offers beautiful wood floors, gracious living spaces, and the unmistakable warmth of a property that has been cherished for generations. A sweeping wraparound porch invites quiet mornings, summer evenings, and peaceful views of the surrounding countryside. The grounds include a barn , offering exceptional space for small equipment, a workshop, studio, or additional storage. Ready for thoughtful updating," IDLEDAYS" presents a rare opportunity to restore and reimagine an extraordinary historic home while preserving the craftsmanship, romance, and enduring charm of its early New England roots. Just minutes to Concord and easy access to I-89 North or South yet nestled on a quiet country road.

Listed by Sandy Heino of Four Seasons Sotheby's Int'l Realty

$
$
%
$/month over payments
Federal 30-year interest rate: 7.18% last updated on Nov 5, 2026
* All Figures are estimates. Check with your bank or proposed mortgage company for actual interest rates.
This product uses the FRED® API but is not endorsed or certified by the Federal Reserve Bank of St. Louis.

Virtual TourSave FavoriteSchedule TourAsk A QuestionMore Details

6969 Main Road Huntington VT 05462

Huntington, VT6969 Main Road

Price$679,000

Est. Mortgage: $/month

MLS Number 5109089

  • Residential Single Family
  • PricePerSqFt 313.19
  • Full Bath 2
  • Address 6969 Main Road
  • Construction Existing

$5,000 TOWARDS CLOSING COST, OR INTEREST RATE BUY-DOWN WITH AN ACCEPTABLE OFFER. Your Vermont retreat awaits! Set on 10 private acres with beautiful mountain views, this inviting 3-bedroom, 2.5-bath Colonial offers the space, privacy, & peaceful setting that make country living so special. Start your mornings on the welcoming front porch while taking in the scenery before stepping inside to a warm and comfortable home designed for everyday living.The main level features an open, easy-flow floor plan with hardwood floors and plenty of room to gather and entertain.The kitchen offers stainless steel appliances & a breakfast bar, opening seamlessly to the dining and living areas.A convenient mudroom and half bath complete the first floor. Upstairs,you'll find three generously sized bedrooms,including a spacious primary suite with a private bath and walk-in closet.An additional flexible room provides the perfect opportunity for a home office,study,or creative space to suit your needs. Second-floor laundry adds everyday convenience.The full, unfinished basement offers abundant storage and exciting potential for additional living space, whether you envision a family room,home gym,office, or hobby area.An attached 2-car garage provides even more convenience and storage.Outside, the expansive acreage offers plenty of room for gardening, recreation, and enjoying the peaceful surroundings.Huntington is known for its scenic beauty and four-season outdoor lifestyle, with convenient access to nearby hiking trails, biking routes, and recreational areas, including Camel's Hump State Park, cross-country skiing, snowshoeing, fishing, and the Huntington River. Nearby Richmond offers additional shopping, dining, and everyday conveniences, along with convenient bus service to Burlington. Enjoy the perfect blend of privacy, acreage, mountain views, flexible living space & convenient access to outdoor recreation and nearby communities.Experience the best of Vermont living! CUFSH.

Listed by Angelica Sprayregen of KW Vermont

$
$
%
$/month over payments
Federal 30-year interest rate: 7.18% last updated on Nov 5, 2026
* All Figures are estimates. Check with your bank or proposed mortgage company for actual interest rates.
This product uses the FRED® API but is not endorsed or certified by the Federal Reserve Bank of St. Louis.

Save FavoriteSchedule TourAsk A QuestionMore Details

234 Oakledge Way Milton VT 05468

Milton, VT234 Oakledge Way

Price$679,000

Est. Mortgage: $/month

MLS Number 5112777

  • Residential Single Family
  • PricePerSqFt 340.52
  • Full Bath 1
  • Address 234 Oakledge Way
  • Construction New Construction

Private. Peaceful. Perfectly Vermont. Welcome home to 234 Oakledge Way, a beautifully designed one level home with 3-bedroom, 2 1/2-baths. Nestled in a small, private 9-lot subdivision in Milton VT. Thoughtfully designed with both comfort and functionality in mind, This home offers an open floor plan and plenty of space to live, relax and entertain. Whether you are retiring or starting out this home is for you. The spacious living room features soaring 11 foot ceilings, creating an impressive sense of openness and light. A charming farmhouse-style faux window adds character and architectural interest, creating the look and warmth of a traditional farmhouse detail while complementing the home's modern design. The primary suite offers a beautiful tray ceiling, private bath with walk in shower and large walk-in closet, while the thoughtfully planned layout provides an easy flow throughout the home. The home includes a convenient mudroom, dedicated laundry room, walk-in pantry, two car garage, full basement with an egress window, offering excellent potential for additional finished living space, an office or future bedroom. Enjoy the outdoors with two covered porches and take in the peaceful surroundings. Nature is truly at your doorstep, with deer wandering through the property, eagles soaring overhead, and an abundance of birds making this a special place for your future home. Located on a private road

Listed by Jason Saphire of www.HomeZu.com

$
$
%
$/month over payments
Federal 30-year interest rate: 7.18% last updated on Nov 5, 2026
* All Figures are estimates. Check with your bank or proposed mortgage company for actual interest rates.
This product uses the FRED® API but is not endorsed or certified by the Federal Reserve Bank of St. Louis.

Save FavoriteSchedule TourAsk A QuestionMore Details

292 South Pleasant Street New London NH 03257
Active With Contract

MLS Number 5112802

  • Residential Single Family
  • PricePerSqFt 232.85
  • Full Bath 2
  • Construction Existing
  • Bedrooms 4

A wonderful combination of in-town convenience and a peaceful, private setting awaits at this spacious New London home. Just a short walk from downtown shops, restaurants and amenities, the property offers a large backyard surrounded by mature landscaping, creating a sense of privacy that is unexpected this close to the heart of town. Inside, a welcoming mudroom with built-in storage and radiant floor heat provides a practical everyday entrance. The main level features comfortable, inviting spaces including a dining room, kitchen and light-filled living room with cathedral ceilings, a wood-burning fireplace and direct access to the expansive back deck-an ideal spot for relaxing, entertaining or enjoying the changing seasons. The flexible floor plan also provides the option for first-floor living, with a generously sized bedroom located near a full bath at the far end of the main level. An additional 3/4 bath is conveniently located off the kitchen. Upstairs, the primary bedroom features a walk-in closet and access to a spacious full bath with both a tub and separate shower, shared with an adjacent bedroom. A fourth bedroom connects to a versatile bonus room offering possibilities for a home office, studio, exercise space or hobby room. The finished lower level adds even more usable space along with storage and natural light from two side windows. An attached greenhouse provides additional possibilities for gardening enthusiasts. Public water and sewer, generous outdoor space and the convenience of being close to downtown New London complete this appealing property. Enjoy the privacy and space of a more secluded setting without giving up the convenience of in-town living. Open house has been cancelled

Listed by Deb Rees of BHG The Masiello Group New London

$
$
%
$/month over payments
Federal 30-year interest rate: 7.18% last updated on Nov 5, 2026
* All Figures are estimates. Check with your bank or proposed mortgage company for actual interest rates.
This product uses the FRED® API but is not endorsed or certified by the Federal Reserve Bank of St. Louis.

Save FavoriteSchedule TourAsk A QuestionMore Details

11 Thayer Pond Road Concord NH 03301

Concord, NH11 Thayer Pond Road

Price$679,000

Est. Mortgage: $/month

Pending

MLS Number 5113899

  • Residential Single Family
  • PricePerSqFt 341.72
  • Full Bath 2
  • Address 11 Thayer Pond Road
  • Construction Existing

Location, charm and a desirable lot come together at 11 Thayer Pond Road, tucked into Concord's sought-after West End! This beautifully maintained Cape offers 3 bedrooms, 2.5 bathrooms, and a wonderful blend of character, warmth, and convenience. Step inside to find hardwood floors, a bright custom kitchen filled with thoughtful details, and a cozy gas fireplace, making this home feel inviting from the moment you open the door! Head upstairs where the primary suite features a walk-in closet, full bathroom, and convenient laundry area. Two additional bedrooms and a full bathroom round out the second floor. Don't forget the central AC that will keep you comfortable through the warmer months! Outside, enjoy the mature landscaped grounds, two brick patios perfect for relaxing or entertaining, and a spacious corner lot with 316 feet of frontage offering added privacy. Complete with a one-car garage and a fantastic location close to everything Concord has to offer, this special property is ready for its next owner to fall in love and make it home! Extra large lot was once two lots and through restoration process might be two lots again, Buyer to confirm with city hall.

Listed by Alyssa Dupuis of RE/MAX Synergy

$
$
%
$/month over payments
Federal 30-year interest rate: 7.18% last updated on Nov 5, 2026
* All Figures are estimates. Check with your bank or proposed mortgage company for actual interest rates.
This product uses the FRED® API but is not endorsed or certified by the Federal Reserve Bank of St. Louis.

Save FavoriteSchedule TourAsk A QuestionMore Details

317 Dyer Road Sharon VT 05065

Sharon, VT317 Dyer Road

Price$679,000

Est. Mortgage: $/month

MLS Number 5110925

  • Residential Single Family
  • PricePerSqFt 243.02
  • Full Bath 2
  • Address 317 Dyer Road
  • Construction Existing

The property with a little something for everyone! Picture waking up to sweeping views over a roughly ~6.5 acre meadow, occasionally dotted with friendly grazing horses from next door for an extra dose of charm. Whether you dream of raising animals, starting a hobby farm, or just want room to roam, the big barn with adjustable stalls is ready and waiting for whatever you have in mind. The house is just as versatile as the land around it. A durable standing seam metal roof tops a two car garage with an in-law suite above it, plus a mudroom that offers enough privacy to allow that bonus space to double as a small rental or a cozy retreat for guests. There's no shortage of places to unwind or entertain, from the living room and family room to the sunroom, screened porch, and a finished room in the basement. Upstairs above the main living area you'll find three bedrooms, including one with its own en-suite bathroom, while the other two share a second full bath. Life out here feels wonderfully quiet, yet you're only about 3 miles from Exit 2 on I-89, keeping your commute simple no matter where you're headed. There is also the bonus of high school choice alongside Sharon's own schools. Come see for yourself what makes this place special. Reach out today to schedule a showing!

Listed by Holly Hall and Franchesca Collins of Hall Collins Real Estate Group

$
$
%
$/month over payments
Federal 30-year interest rate: 7.18% last updated on Nov 5, 2026
* All Figures are estimates. Check with your bank or proposed mortgage company for actual interest rates.
This product uses the FRED® API but is not endorsed or certified by the Federal Reserve Bank of St. Louis.

Virtual TourSave FavoriteSchedule TourAsk A QuestionMore Details

North Ridge Drive Barnard VT 05031

Barnard, VTNorth Ridge Drive

Price$679,000

Est. Mortgage: $/month

MLS Number 5113874

  • Land
  • PricePerSqFt 11912.28
  • Address North Ridge Drive
  • Acreage 57
  • Area VT-Windsor

Discover 57 acres of beautiful Vermont countryside on North Ridge Drive in Barnard. Comprised of Lots 3, 4, and 5, this expansive offering combines privacy, natural beauty, and exciting possibilities for the future. An established gravel road winds through the property, with electric service brought to the land and an existing cleared area providing a head start for future plans. The landscape features mature hardwoods, evergreens, gently rolling terrain, and peaceful woodland settings, with the potential for sweeping mountain and valley views through selective clearing. Whether envisioned as a private country retreat, a family compound, or an opportunity to utilize the land as one, two, or three separate parcels, the property offers flexibility to explore, subject to applicable land use requirements and approvals. The surrounding countryside is known for its scenic hills, forests, and quiet rural character. Just a short drive away, Silver Lake offers swimming, kayaking, paddling, and fishing, while the historic Barnard General Store provides a welcoming gathering place in the heart of the village. The charming village of Woodstock, with its shops, restaurants, and year-round activities, is also conveniently accessible. Enjoy the beauty of Vermont's changing seasons, from vibrant fall foliage to peaceful winter landscapes, in a setting that feels wonderfully removed from everyday life. With substantial acreage, established access, and the opportunity to create something special, this North Ridge Drive property is an appealing offering in one of Vermont's most desirable countryside locations.

Listed by Eric Johnston of Four Seasons Sotheby's Int'l Realty

$
$
%
$/month over payments
Federal 30-year interest rate: 7.18% last updated on Nov 5, 2026
* All Figures are estimates. Check with your bank or proposed mortgage company for actual interest rates.
This product uses the FRED® API but is not endorsed or certified by the Federal Reserve Bank of St. Louis.

Virtual TourSave FavoriteSchedule TourAsk A QuestionMore Details

183 Cartier Street Manchester NH 03102

Manchester, NH183 Cartier Street

Price$679,000

Est. Mortgage: $/month

MLS Number 4920693

  • Multifamily
  • PricePerSqFt 237.41
  • Address 183 Cartier Street
  • Units 3
  • Bathroom 3

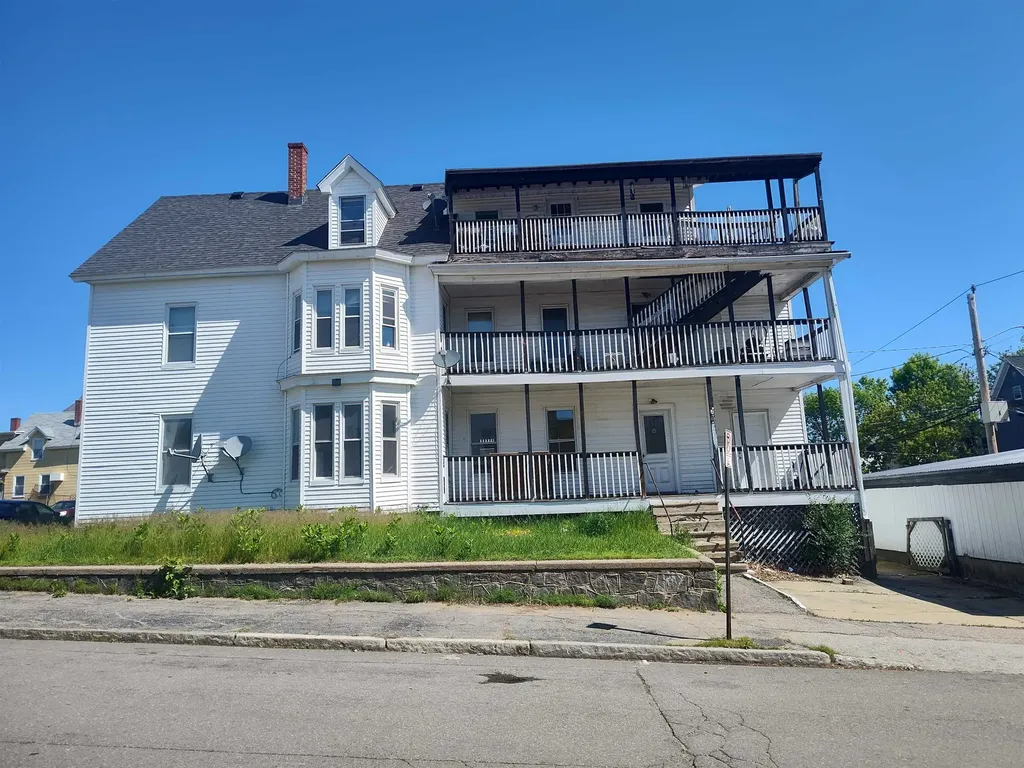
SPACIOUS 3 FAMILY, Income $64,200. from apts. 9 bedrms total; tenants pay own gas heat, hot water, elec. 3 bedrm, 4 bedrm, 2 Bdrm. PAY: $649,000. 5 detached GARAGES used now by seller for storage: he would pre-pay $30K for 5 years' usage, or deducted off price, so pay $649,000 There's parking at side, also. 1ST floor: 3-bedrm apt,remodeled recently.$1700., leased to Nov 15,'26; 2nd floor, 4-bdrms,TAW, remodeled 3 yrs ago, vinyl plank flooring. $2200. month; 3rd floor, 2 bedrms, remodeled, in '25,rent $1450. leased till 7-15, '26. vinyl-Sided; private side porches. Showings by appointment only, assisted, 24 hr notice with tenants; 3 blocks to CMC Hospital, corner lot.

Listed by Joan Blais of BHHS Verani Londonderry

$
$
%
$/month over payments
Federal 30-year interest rate: 7.18% last updated on Nov 5, 2026
* All Figures are estimates. Check with your bank or proposed mortgage company for actual interest rates.
This product uses the FRED® API but is not endorsed or certified by the Federal Reserve Bank of St. Louis.

Save FavoriteSchedule TourAsk A QuestionMore Details

262 Midland Avenue South Burlington VT 05403

MLS Number 5081983

  • Condo
  • PricePerSqFt 325.97
  • Square Feet 2,083
  • Bedrooms 3
  • New Contruction Existing

Constructed by Sheppard Homes less than two years ago, this end-unit home at South Village offers quality finishes and craftsmanship in a thoughtfully designed floor plan. The first floor features bright shaker cabinetry, quartz countertops, a designer tile backsplash, statement lighting, designer shades throughout, and hardwood flooring. The first-floor primary suite includes a spacious walk-in closet and beautifully finished en suite bath with double sinks and a walk-in shower featuring vertically stacked, deep-toned tile and a textured mosaic floor. First-floor laundry and a half bath add to the ease of single-level living. Upstairs, two sizable bedrooms with walk-in closets share a full bathroom, providing plenty of space for guests, family, or a home office. The open kitchen, dining, and living areas extend to a deck off the dining room, while a gas fireplace anchors the living space. An attached two-car garage and full basement with a garden window provide flexible storage and additional possibilities. Positioned at the end of a three-residence building, the home enjoys a corner setting with two accessible entrances. South Village is one of South Burlington's most connected neighborhoods, offering convenient access to shopping, dining, the interstate, recreation, and the bike path. With its first-floor primary suite, newer construction, and move-in-ready condition, this home offers an appealing combination of comfort, convenience, and modern design.

Listed by Nancy Warren of Coldwell Banker Hickok and Boardman

$
$
%
$/month over payments
Federal 30-year interest rate: 7.18% last updated on Nov 5, 2026
* All Figures are estimates. Check with your bank or proposed mortgage company for actual interest rates.
This product uses the FRED® API but is not endorsed or certified by the Federal Reserve Bank of St. Louis.

Virtual TourSave FavoriteSchedule TourAsk A QuestionMore Details

Broker Reciprocity 

Copyright 2026 PrimeMLS, Inc. All rights reserved. This information is deemed reliable, but not guaranteed. The data relating to real estate displayed on this display comes in part from the IDX Program of PrimeMLS. The information being provided is for consumers’ personal, non-commercial use and may not be used for any purpose other than to identify prospective properties consumers may be interested in purchasing. Data last updated November 9, 2026 7:07 PM EST