
SIGN UP or LOG IN 's Account

Log in to see your saved listings or edit your searches:

No account? Sign up now to save searches, listings, and get tailored listing notifications. It's free, opt-out anytime.

Find Your New Home

Sign Up Today!

Get fresh listings via email, save your favorite listings, match with similar properties, and unlock additional property info.

Create Your Account

Do not fill in this field:

Already have an account? Log in

and narrow your search. If you have fewer than 200 results, you can save your search.

Andover VT Mobile Real Estate

r=4153-4164
53 Ruth Avenue Rutland Town VT 05701

Rutland Town, VT53 Ruth Avenue

Price$659,000

Est. Mortgage: $/month

MLS Number 5117347

  • Residential Single Family
  • PricePerSqFt 238.34
  • Full Bath 1
  • Address 53 Ruth Avenue
  • Construction Existing

A Sun-Filled Rutland Town Retreat with plenty of room for everyone. Picture morning coffee on your screened porch, summer afternoons by the pool, and evenings by the fireplace. This beautifully upgraded home offers approximately 3,600 square feet of living space with four bedrooms and four baths, plus a dedicated office, a family room, and a workout room. Skylights bring in natural light, and a wall of windows fills the dining room addition with sunshine and open the sliding doors that leads out to a covered deck. Gleaming hardwood floors and tile complement the interiors, while the kitchen features wood cabinetry, stainless steel appliances, a tasteful backsplash, and a large sink overlooking the private backyard. The primary suite is a retreat of its own, with a cathedral ceiling, a beautifully appointed bath, and a screened porch overlooking the above-ground pool. The entire yard is fully fenced. A second bedroom with its own en suite bath gives overnight guests extra privacy. A rooftop solar array with 50 modules generates electricity to help lower electric bills, and six heat pumps provide year-round heating and cooling. In addition to the attached two-car garage, a 24-by-40-foot garage and workshop offers plenty of space for projects, gear, and storage. The newer septic system was permitted and installed in 2020. Come see this move-in-ready home on a quiet dead-end street in Rutland Town, close to Rutland Regional Medical Center, shopping, and skiing, with busing to Rutland Town's elementary and high school choices. FANTASTIC HOME!

Listed by Freddie Ann Bohlig of Four Seasons Sotheby's Int'l Realty

$
$
%
$/month over payments
Federal 30-year interest rate: 7.18% last updated on Nov 5, 2026
* All Figures are estimates. Check with your bank or proposed mortgage company for actual interest rates.
This product uses the FRED® API but is not endorsed or certified by the Federal Reserve Bank of St. Louis.

Virtual TourSave FavoriteSchedule TourAsk A QuestionMore Details

8 Sullivan Road Hudson NH 03051

Hudson, NH8 Sullivan Road

Price$658,900

Est. Mortgage: $/month

Pending

MLS Number 5101317

  • Residential Single Family
  • PricePerSqFt 276.85
  • Full Bath 1
  • Address 8 Sullivan Road
  • Construction Existing

Back on the Market due to the Buyer's inability to close. So much house and land for the price! Whether you're grilling, relaxing, or entertaining, this home is designed for making memories. Enjoy two spacious decks overlooking a fenced in-ground pool, an expansive patio, and a level one acre lot featuring a side yard that's practically the size of a football field! Inside, this spacious 4+ bedroom home offers room for everyone, with two inviting family rooms flanking the oversized kitchen. Perfect for everyday living and entertaining! The finished walkout lower level adds even more living space with a cozy fireplace, bar area, 3/4 bath and endless possibilities for recreation or hosting guests. Quick closing possible. The wood siding is showing it's age but the property is priced accordingly. Open House Sat. Oct. 10th 11-1:00

Listed by Cheryl Kisiday of Keller Williams Gateway Realty

$
$
%
$/month over payments
Federal 30-year interest rate: 7.18% last updated on Nov 5, 2026
* All Figures are estimates. Check with your bank or proposed mortgage company for actual interest rates.
This product uses the FRED® API but is not endorsed or certified by the Federal Reserve Bank of St. Louis.

Virtual TourSave FavoriteSchedule TourAsk A QuestionMore Details

128 Willey Road Milton NH 03852

Milton, NH128 Willey Road

Price$658,900

Est. Mortgage: $/month

MLS Number 5102450

  • Residential Single Family
  • PricePerSqFt 237.44
  • Full Bath 1
  • Address 128 Willey Road
  • Construction Existing

SELLER IS OFFERING $10,000 TOWARDS A RATE BUY DOWN! Tucked away on 6.5 idyllic acres, 128 Willey Road has features rare to come by. This exceptional estate invites you to slow down, embrace the beauty of what New Hampshire has to offer, and enjoy the privacy and tranquility that only a property of this caliber can provide. Built in 1988 and offering 2,775 square feet of thoughtfully designed living space, the home features four bedrooms and bathrooms. A rare and highly desirable floor plan includes two primary suites! One conveniently located on the main level and another upstairs, each complete with its own private en suite, creating the ideal setting for multi-generational living or hosting family and guests in complete comfort. At the heart of the home, the living room boasts cathedral ceilings and flows effortlessly into your kitchen, featuring all handmade and custom cabinetry. Over looking your living room and with it's own access, is your private office space with large windows to emphasize your peaceful views of your yard. As you approach the residence, lies a truly remarkable addition...the impressive 36' x 50' heated garage, thoughtfully constructed for those who value both craftsmanship, versatility and flexibility. Fully insulated and equipped with its own 200-amp electrical service, this extraordinary space boasts soaring 14'6" ceilings, oversized 12'6" x 10' garage doors, a car lift and an expansive 18' x 50' second level ready to accommodate everything from a workshop or collector's showroom to a private studio or future finished space. Between the private office, commercial grade garage, first and second floor primary bedrooms, being situated on 6.5 private acres, several expansive decks and all the care put into this one-of-a-kind property, what are you waiting for? Showings begin immediately.

Listed by Krista Lombardi and Alexander Lighthall of New Space Real Estate,LLC

$
$
%
$/month over payments
Federal 30-year interest rate: 7.18% last updated on Nov 5, 2026
* All Figures are estimates. Check with your bank or proposed mortgage company for actual interest rates.
This product uses the FRED® API but is not endorsed or certified by the Federal Reserve Bank of St. Louis.

Virtual TourSave FavoriteSchedule TourAsk A QuestionMore Details

4 Longview Drive Atkinson NH 03811

MLS Number 5116838

  • Condo
  • PricePerSqFt 472.24
  • Square Feet 1,395
  • Bedrooms 2
  • New Contruction New Construction

Enjoy low-maintenance living at Atkinson Heights, a sought-after luxury 55+ community designed for comfort and convenience. Now complete, our 5th building offers a variety of floor plans and sizes, all available for a quick close so you can begin enjoying your new home without delay. The Exeter floor plan offers 1,395 sq. ft. of thoughtfully designed space, combining a functional layout with quality finishes in a setting buyers love. The kitchen is well-appointed with soft-close cabinetry, under-cabinet lighting, a spacious pantry closet, and stainless steel Whirlpool appliances, ideal for both everyday living and entertaining. The open-concept living area is filled with natural light and features engineered wood flooring, recessed lighting, crown molding, a gas fireplace, and a tray ceiling over the dining area. Step out onto your deck and take in beautiful wooded views and sunsets. The primary suite offers a comfortable retreat with generous closet space and a well-designed bath featuring a fully tiled shower with bench, double vanity, and quartz countertops. Additional highlights include a full appliance package with washer and dryer, one assigned garage space with storage, and an additional outdoor parking space. Atkinson Heights offers a relaxed, low-maintenance lifestyle with a community center, walking paths, dog park, community garden, and dog washing station, all conveniently located near shopping, dining, and major highways. Please visit our Sales Office at 4 Longview Dr. #104 to learn more or schedule your private tour. All occupants must be 55+. Pets up to 60 lbs.

Listed by Heidi Mahoney of Lewis Builders

$
$
%
$/month over payments
Federal 30-year interest rate: 7.18% last updated on Nov 5, 2026
* All Figures are estimates. Check with your bank or proposed mortgage company for actual interest rates.
This product uses the FRED® API but is not endorsed or certified by the Federal Reserve Bank of St. Louis.

Virtual TourSave FavoriteSchedule TourAsk A QuestionMore Details
9 Barnabas Court Colchester VT 05446

MLS Number 5086599

  • Condo
  • PricePerSqFt 313.86
  • Square Feet 2,097
  • Bedrooms 3
  • New Contruction To Be Built

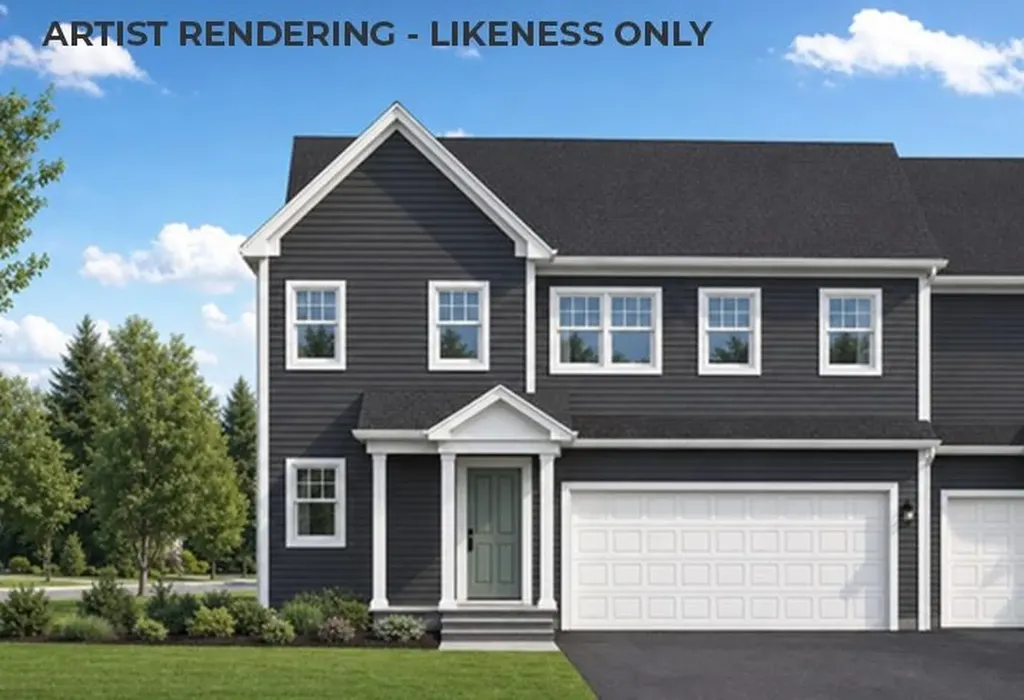
Brand new construction in Colchester's Barnabas Court, a charming neighborhood by Sterling Homes in the heart of Malletts Bay. This thoughtfully planned community will feature 15 single-family homes and 8 duplex units, offering well-appointed homes in a highly desirable location with easy access to beaches, the marina, and a convenient commute to Burlington and beyond. Designed for a range of buyers, from first-time homeowners to those seeking low-maintenance living, each home is built with efficiency and comfort in mind. All homes are future solar ready and independently rated for energy efficiency. Sterling Homes provides a two-year warranty: year one is comprehensive, and year two covers major mechanical systems. Manufacturer warranties apply. The Wheelock townhome offers two-level living with only one shared wall and over 2,000 sq ft, including 3 bedrooms and 3 baths. The open-concept layout features 9-foot ceilings, abundant natural light, and a functional design. The kitchen includes quartz countertops, stainless appliances, a gas range, and a center island. A spacious living area, main-level laundry, and a mudroom off the attached two-car garage complete the first floor. The second level includes the primary bedroom suite, two additional bedrooms, and a full bath. A rear deck extends the living space outdoors. The full basement includes egress and garden view windows, offering excellent natural light and strong potential for future finishing, including the option for a fourth bedroom. Guided 180-day build process with updates via online portal. Additional plans available. Photos are likeness only. Home to be built.

Listed by Kara Koptiuch and Bryce Gilmer of Vermont Real Estate Company

$
$
%
$/month over payments
Federal 30-year interest rate: 7.18% last updated on Nov 5, 2026
* All Figures are estimates. Check with your bank or proposed mortgage company for actual interest rates.
This product uses the FRED® API but is not endorsed or certified by the Federal Reserve Bank of St. Louis.

Save FavoriteSchedule TourAsk A QuestionMore Details

24 Shayna's Way Fremont NH 03044

Fremont, NH24 Shayna's Way, Unit 24

Price$656,836

Est. Mortgage: $/month

Open House

MLS Number 5099316

  • Condo
  • Next Open House: Wed 11/11 12:00 pm. to 3:00 pm.
  • PricePerSqFt 439.65
  • Square Feet 2,187
  • Bedrooms 2

Welcome to Copyhold Mill Estates, an exciting new 55+ condominium community in Fremont, NH. Set on more than 58 scenic acres with just 52 homes, this thoughtfully planned neighborhood offers spacious, low-maintenance living in a peaceful, natural setting. Several homes are MOVE-IN READY! The Lafayette Ranch offers 1,494 sq. ft. of main-level living with a bright, open-concept layout, vaulted ceilings, a corner gas fireplace, and an oversized slider leading to a 22' x 12' deck. The kitchen features Kemper soft-close cabinetry in the popular Marcona finish, quartz countertops, a black farmhouse workstation sink, stainless steel appliances, a coffee nook with glass-front cabinets, and engineered hardwood flooring throughout the main living area and bedrooms. The primary suite features generous closet space and a private bath with a walk-in shower, dual vanity, and quartz countertops, while the guest bath includes a tub/shower. The guest bedroom offers flexibility for visitors, a home office, or hobbies. An attached two-car garage adds everyday convenience. The finished lower level adds approximately 693 sq. ft. of living space with a family room, walk-out slider, and ¾ bath-perfect for gatherings, a home office, or hobby space. Planned community amenities include a community center, community garden, and RV/boat storage. Conveniently located near Raymond, Epping, and Exeter, residents will enjoy easy access to shopping, dining, Route 101, I-95, Manchester, Portsmouth, and the Seacoast, with New Hampshire's trails, lakes, conservation areas, and coastline all within easy reach. Come discover Copyhold Mill Estates and see why this new 55+ community is an exciting place to call home.

Listed by Heidi Mahoney of Lewis Builders

$
$
%
$/month over payments
Federal 30-year interest rate: 7.18% last updated on Nov 5, 2026
* All Figures are estimates. Check with your bank or proposed mortgage company for actual interest rates.
This product uses the FRED® API but is not endorsed or certified by the Federal Reserve Bank of St. Louis.

Save FavoriteSchedule TourAsk A QuestionMore Details

4 Longview Drive Atkinson NH 03811
Open House

MLS Number 5111600

  • Condo
  • Next Open House: Tue 11/10 12:00 pm. to 3:00 pm.
  • PricePerSqFt 429.93
  • Square Feet 1,524
  • Bedrooms 2

Enjoy low maintenance living at Atkinson Heights, a sought-after luxury 55+ community designed for comfort and convenience. Now complete, our 5th building offers a variety of floor plans and sizes, all available for a quick close so you can begin enjoying your new home without delay. The Franconia floor plan offers 1524 sq. ft. of thoughtfully designed space, combining a functional layout with quality finishes in a setting buyers love. The kitchen is well-appointed with soft-close cabinetry, under-cabinet lighting, a spacious pantry closet, and stainless steel Whirlpool appliances, ideal for both everyday living and entertaining. The open-concept living area is filled with natural light and features engineered wood flooring, recessed lighting, crown molding, a gas fireplace, and a tray ceiling over the dining area. Step out onto your beautiful patio to enjoy your outdoor living space. The primary suite offers a comfortable retreat with closet space and a well designed bath featuring a fully tiled shower with bench, double vanity, and quartz countertops. Additional highlights include a full appliance package with washer and dryer, one assigned garage space with storage, and an additional outdoor parking space. Atkinson Heights offers a relaxed, low-maintenance lifestyle with a community center, walking paths, dog park, community garden, and dog washing station, all conveniently located near shopping, dining, and major highways. Please visit our Sales Office at 4 Longview Dr. #104 to learn more or schedule your private tour. All occupants must be 55+. Pets up to 60 lbs.

Listed by Heidi Mahoney of Lewis Builders

$
$
%
$/month over payments
Federal 30-year interest rate: 7.18% last updated on Nov 5, 2026
* All Figures are estimates. Check with your bank or proposed mortgage company for actual interest rates.
This product uses the FRED® API but is not endorsed or certified by the Federal Reserve Bank of St. Louis.

Virtual TourSave FavoriteSchedule TourAsk A QuestionMore Details
14 Mulberry Street Nashua NH 03061

Nashua, NH14 Mulberry Street

Price$655,000

Est. Mortgage: $/month

MLS Number 5079930

  • Multifamily
  • PricePerSqFt 221.13
  • Address 14 Mulberry Street
  • Units 3
  • Bathroom 4

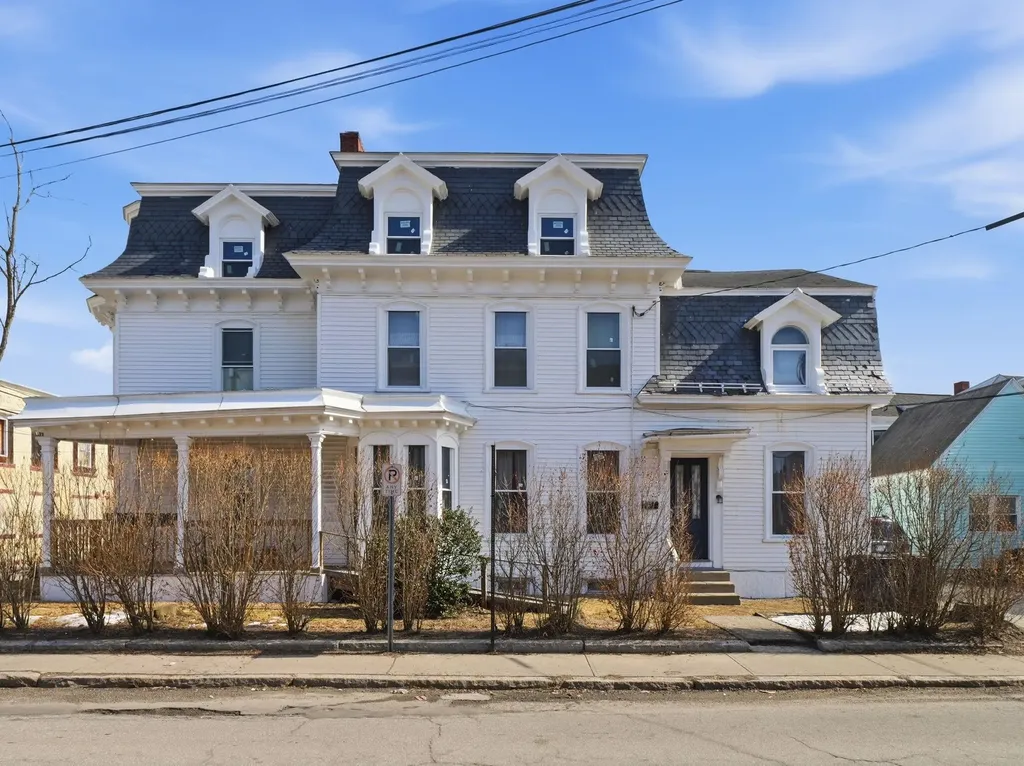
Opportunity awaits with this well-maintained 3 family investment property in Nashua. Unit 2 is currently vacant, offering the next owner flexibility to update the unit, establish a new rent, or potentially occupy the unit. Property is in good condition with updated units, replacement windows throughout, and a 2016 roof with 35-year architectural shingles. The property has been de-leaded (certificates and report available), offering added peace of mind. Full walk-up attic provides valuable storage space, with a solid layout appealing to both investors and owner-occupants. A great opportunity to acquire a multi-family property with strong fundamentals in Nashua.

Listed by Linton Scarlett of EXP Realty

$
$
%
$/month over payments
Federal 30-year interest rate: 7.18% last updated on Nov 5, 2026
* All Figures are estimates. Check with your bank or proposed mortgage company for actual interest rates.
This product uses the FRED® API but is not endorsed or certified by the Federal Reserve Bank of St. Louis.

Virtual TourSave FavoriteSchedule TourAsk A QuestionMore Details

37-39 Intervale Street Nashua NH 03064

Nashua, NH37-39 Intervale Street

Price$655,000

Est. Mortgage: $/month

Active With Contract

MLS Number 5109652

  • Multifamily
  • PricePerSqFt 314.9
  • Units 2
  • Bathroom 4
  • Acreage 0.31

Fantastic investment opportunity at 37-39 Intervale Street in Nashua! This turnkey, side-by-side duplex offers a rare combination of strong rental income, functional layouts, and a peaceful residential setting. Both units are currently occupied, with one generating $2,025 per month and the other $1,875 per month, providing immediate income from day one. One unit is scheduled to become vacant on 12/31/26, creating an excellent opportunity for owner-occupant buyers looking to live in one side while benefiting from rental income from the other. Tucked toward the end of a quiet dead-end street and surrounded primarily by single-family homes, the property offers a neighborhood feel that tenants and homeowners alike will appreciate. Future walking trails are planned just steps from the home, adding even more appeal to this already desirable location. Inside, both units have been well maintained and feature newer kitchens and bathrooms, comfortable living spaces, and highly functional layouts. Each unit is also equipped with its own low-cost Rinnai heating system, helping keep heating expenses manageable and providing efficient, independent heat for each side. The side-by-side design provides each unit with a greater sense of privacy than a traditional up-and-down multifamily, making this an attractive option for both tenants and owner-occupants. Each unit also includes its own garage space, providing valuable off-street parking and additional storage. Whether you're looking to add a turnkey, income-producing property to your portfolio or take advantage of the upcoming vacancy and occupy one side while collecting rent from the other, 37-39 Intervale Street offers flexibility, strong existing rents, and a location that's hard to beat. A great opportunity to own a well-kept duplex in a quiet Nashua neighborhood!

Listed by Joseph Pantaleo of DiPietro Group Real Estate

$
$
%
$/month over payments
Federal 30-year interest rate: 7.18% last updated on Nov 5, 2026
* All Figures are estimates. Check with your bank or proposed mortgage company for actual interest rates.
This product uses the FRED® API but is not endorsed or certified by the Federal Reserve Bank of St. Louis.

Save FavoriteSchedule TourAsk A QuestionMore Details

2075 Lafayette Road Portsmouth NH 03801

MLS Number 5109477

  • Condo
  • PricePerSqFt 464.54
  • Square Feet 1,410
  • Bedrooms 2
  • New Contruction Existing

This two bedroom, first floor, condominium offers convenient and secure one floor living and is located close to restaurants, hospital, and all that the Seacoast has to offer. The bright open floor plan provides quartz counters, wood flooring, stainless steel appliances, a gas fireplace and access to your own private patio. A primary suite has its own full bath and a large walk-in closet. There is a second bedroom, suitable for guest space or office, and another large full bath. The hall elevator gives easy access to inside parking and your own storage area. This unit comes with 2 parking spaces. Call for a private showing of this beautiful home.

Listed by Donna Desrosiers of H&K REALTY

$
$
%
$/month over payments
Federal 30-year interest rate: 7.18% last updated on Nov 5, 2026
* All Figures are estimates. Check with your bank or proposed mortgage company for actual interest rates.
This product uses the FRED® API but is not endorsed or certified by the Federal Reserve Bank of St. Louis.

Save FavoriteSchedule TourAsk A QuestionMore Details

106 Joseph Street Manchester NH 03102

Manchester, NH106 Joseph Street

Price$655,000

Est. Mortgage: $/month

Pending

MLS Number 5114233

  • Residential Single Family
  • PricePerSqFt 367.56
  • Full Bath 3
  • Address 106 Joseph Street
  • Construction Existing

Homes like this do not come around often! Tucked at the end of a quiet dead-end street, 106 Joseph Street delivers the rare combination buyers search for and seldom find: true peace and privacy just four minutes from downtown Manchester. Step outside and you'll swear you're in the country. Hop in the car and you're at the city's best restaurants, shops, and highways in minutes. Inside, this 3-bedroom, 3-bath home is overflowing with character, thoughtfully preserved and tastefully renovated for today's lifestyle. Gleaming hardwood floors run throughout, leading you through an open-concept layout that makes everyday living and entertaining effortless. All three bathrooms have been beautifully updated, and a dedicated home office gives you a quiet, private space to work. Original charm shines in every room, and storage galore means there's a place for everything. Outside, this home was made for entertaining. Host summer cookouts on the gorgeous deck, then head to the showstopper: an oversized garage with a pool bar. Picture long afternoons with music playing, drinks flowing, and friends and family gathered around. It's the go-to spot for every celebration, and your guests will never want to leave. The extra garage space also offers room for a workshop, hobbies, vehicles, or even more storage. Homes with this much personality, in a location this convenient yet this quiet, don't come along often. Schedule your showing today. This one won't last! Agent has ownership interest in the property. Quick close possible. Be in before the holidays!

Listed by Lucas Croteau of Cameron Real Estate Group

$
$
%
$/month over payments
Federal 30-year interest rate: 7.18% last updated on Nov 5, 2026
* All Figures are estimates. Check with your bank or proposed mortgage company for actual interest rates.
This product uses the FRED® API but is not endorsed or certified by the Federal Reserve Bank of St. Louis.

Save FavoriteSchedule TourAsk A QuestionMore Details

88 Aten Road Stoddard NH 03464

Stoddard, NH88 Aten Road

Price$655,000

Est. Mortgage: $/month

MLS Number 5102435

  • Residential Single Family
  • PricePerSqFt 279.68
  • Full Bath 1
  • Village Munsonville
  • Address 88 Aten Road

Looking for a get-a way from it all home? Enjoy the best of both worlds, located in the Village of Munsonville a private sunny contemporary home and a sandy beach on Granite Lake reached by just a quick walk down a grassy path. In the winter skiing is just over ½ an hour away. This four bedroom two bath home provides for an easy comfortable lifestyle. A well-planned kitchen looks out to a bright open dining and living area with sliders to a wrap around deck. The first floor also includes a bedroom, ¾ bath, flex space perfect for office or gym and a laundry room. A generously sized two car garage provides direct access. The large primary bedroom on the second floor has two walk-in closets, a connected full bath is shared with two other bedrooms. A new gas furnace backed up by a full house generator, and a pellet stove in the living room will make sure your sunny beach house is cozy all winter long, truly the best of both worlds. A wonderful year round home, vacation get-a-way or rent when you're not using for extra income.

Listed by Sara Sheehan of Keller Williams Realty Metro-Keene

$
$
%
$/month over payments
Federal 30-year interest rate: 7.18% last updated on Nov 5, 2026
* All Figures are estimates. Check with your bank or proposed mortgage company for actual interest rates.
This product uses the FRED® API but is not endorsed or certified by the Federal Reserve Bank of St. Louis.

Save FavoriteSchedule TourAsk A QuestionMore Details

Broker Reciprocity 

Copyright 2026 PrimeMLS, Inc. All rights reserved. This information is deemed reliable, but not guaranteed. The data relating to real estate displayed on this display comes in part from the IDX Program of PrimeMLS. The information being provided is for consumers’ personal, non-commercial use and may not be used for any purpose other than to identify prospective properties consumers may be interested in purchasing. Data last updated November 10, 2026 9:08 AM EST
