SIGN UP or LOG IN 's Account

Log in to see your saved listings or edit your searches:

No account? Sign up now to save searches, listings, and get tailored listing notifications. It's free, opt-out anytime.

Find Your New Home

Sign Up Today!

Get fresh listings via email, save your favorite listings, match with similar properties, and unlock additional property info.

Create Your Account

Do not fill in this field:

Already have an account? Log in

and narrow your search. If you have fewer than 200 results, you can save your search.

Andover VT Mobile Real Estate

r=4165-4176
88 Aten Road Stoddard NH 03464

Stoddard, NH88 Aten Road

Price$655,000

Est. Mortgage: $/month

MLS Number 5102435

  • Residential Single Family
  • PricePerSqFt 279.68
  • Full Bath 1
  • Village Munsonville
  • Address 88 Aten Road

Looking for a get-a way from it all home? Enjoy the best of both worlds, located in the Village of Munsonville a private sunny contemporary home and a sandy beach on Granite Lake reached by just a quick walk down a grassy path. In the winter skiing is just over ½ an hour away. This four bedroom two bath home provides for an easy comfortable lifestyle. A well-planned kitchen looks out to a bright open dining and living area with sliders to a wrap around deck. The first floor also includes a bedroom, ¾ bath, flex space perfect for office or gym and a laundry room. A generously sized two car garage provides direct access. The large primary bedroom on the second floor has two walk-in closets, a connected full bath is shared with two other bedrooms. A new gas furnace backed up by a full house generator, and a pellet stove in the living room will make sure your sunny beach house is cozy all winter long, truly the best of both worlds. A wonderful year round home, vacation get-a-way or rent when you're not using for extra income.

Listed by Sara Sheehan of Keller Williams Realty Metro-Keene

$
$
%
$/month over payments
Federal 30-year interest rate: 7.18% last updated on Nov 5, 2026
* All Figures are estimates. Check with your bank or proposed mortgage company for actual interest rates.
This product uses the FRED® API but is not endorsed or certified by the Federal Reserve Bank of St. Louis.

Save FavoriteSchedule TourAsk A QuestionMore Details

83 Ferson Road Francestown NH 03043

Francestown, NH83 Ferson Road

Price$655,000

Est. Mortgage: $/month

Active With Contract

MLS Number 5103810

  • Residential Single Family
  • PricePerSqFt 229.5
  • Full Bath 2
  • Address 83 Ferson Road
  • Construction Existing

Beautiful Stately Comfortable Colonial Home in Lovely Francestown! AND A 29k PRICE DROP! This beautiful home is packed with features but it also is on 7.5 acres and has an oversized 2 car detached garage with large 2nd floor ready to be finished into a studio, office space, gym or ADU! Ferson Road is flanked with antique stone walls and it greets you and leads you to a level paved driveway where immediately you see a charming garden and that truely fantastic 2 car garage! From the garage head out across the stone slate path to the back door but first take a peek at the fully fenced patio style back yard and entertaining space.. then back to the back door and enter into the absolutely enormous GREAT ROOM w Brand New Flooring complete with multiple hang out areas, cozy hearth with pellet stove, wet bar with wine fridge and more! From there pass the half bath with laundry into the well appointed kitchen with granite counters and ss appliances. Formal dining room punctuates the quiet elegance of this fine home. On to the den, living room and 3 season enclosed sun porch that looks out over the fenced party patio! Upstairs is a wonderful primary suite with giant bathroom with walk in shower, tub and dressing area and 2 walk in closets. 2 more bedrooms and full bath finish off the second floor. Huge dry basement has tons of room for storage, hobbies and more! Outside explore 7.5 level acres with large cleared areas and forest. Close to Concord, Manchester and Keene. Recreation of all sorts close by. Showings by appointment! Make yours today!

Listed by Rachel Dethomas of Coldwell Banker LIFESTYLES - Concord

$
$
%
$/month over payments
Federal 30-year interest rate: 7.18% last updated on Nov 5, 2026
* All Figures are estimates. Check with your bank or proposed mortgage company for actual interest rates.
This product uses the FRED® API but is not endorsed or certified by the Federal Reserve Bank of St. Louis.

Virtual TourSave FavoriteSchedule TourAsk A QuestionMore Details

4 Quail Drive Dover NH 03820

Dover, NH4 Quail Drive

Price$655,000

Est. Mortgage: $/month

MLS Number 5116471

  • Residential Single Family
  • PricePerSqFt 338.85
  • Full Bath 2
  • Address 4 Quail Drive
  • Construction Existing

Welcome home to this 3-bedroom, 2.5-bath Cape, situated on a .98-acre lot in a quiet cul-de-sac neighborhood. Step inside and discover a spacious front-to-back living room featuring a fireplace with pellet stove insert that creates a cozy atmosphere for movie nights, relaxing, or gathering with friends and family. The living room flows into the kitchen and dining area, where French doors lead to the back deck, making indoor and outdoor entertaining a breeze. The kitchen offers maple cabinetry, solid surface countertops, and plenty of counter space for meal preparation. An additional sitting room provides flexibility for a formal dining room, home office, or whatever best suits your needs. Upstairs, you'll find a primary bedroom with an en-suite bath, two additional bedrooms, a full bath, laundry area, and a versatile flex room offering even more possibilities. Looking for extra space? The finished lower level is ideal for a family room, home gym, game room, or hobby area. Thoughtful updates include mini-splits for heating and cooling, newer windows, and a pellet stove for supplemental heat. Step outside and enjoy all that the .98-acre lot has to offer! Grow your favorite vegetables in the raised garden beds, enjoy yard games, gather around the firepit for an evening of roasting marshmallows, or unwind in the hot tub after a long day. With space to entertain, garden, or simply relax, the yard offers something for everyone. Conveniently located near commuting routes, shopping, restaurants, and local amenities, this home offers a wonderful combination of comfort, flexibility, and outdoor enjoyment. Come see all that 4 Quail Drive has to offer!

Listed by Tina Feegel-Sloan of BHG Masiello Durham

$
$
%
$/month over payments
Federal 30-year interest rate: 7.18% last updated on Nov 5, 2026
* All Figures are estimates. Check with your bank or proposed mortgage company for actual interest rates.
This product uses the FRED® API but is not endorsed or certified by the Federal Reserve Bank of St. Louis.

Virtual TourSave FavoriteSchedule TourAsk A QuestionMore Details

55 Congress Street Portsmouth NH 03801

MLS Number 5103083

  • Condo
  • PricePerSqFt 826.8
  • Square Feet 791
  • Bedrooms 2
  • New Contruction Existing

On the market for the first time since 2003, this beautiful seventh floor corner condo has the distinction of being a home with the highest point of view in Portsmouth. Featuring panoramic views east and west this two bedroom, one full bath condo makes the most of its space with large bump out living room windows creating a wonderful, open, light filled space. Hardwood floors through-out the home, and the kitchen is undergoing a renovation including all new appliances and counter tops. The cozy layout offers two bedrooms on opposite sides with the living/dining combination in the middle. Three wall mounted heat/AC pumps keep the temperature just right. Just one easy flight of stairs takes you to a common, furnished roof top deck with amazing views of Market Square and the Seacoast. Please note that unit 703 is being sold separately but could be combined with 702 to create a single home with over 1600 square feet of top floor living space. Come and bring your own design touches and make this one of the most unique homes in Portsmouth.

Listed by Christopher Austin of Great Island Realty LLC

$
$
%
$/month over payments
Federal 30-year interest rate: 7.18% last updated on Nov 5, 2026
* All Figures are estimates. Check with your bank or proposed mortgage company for actual interest rates.
This product uses the FRED® API but is not endorsed or certified by the Federal Reserve Bank of St. Louis.

Save FavoriteSchedule TourAsk A QuestionMore Details

8 Leclair Drive Fremont NH 03044

Fremont, NH8 Leclair Drive, Unit 8

Price$653,866

Est. Mortgage: $/month

MLS Number 5116061

  • Condo
  • PricePerSqFt 437.66
  • Square Feet 2,187
  • Bedrooms 2
  • New Contruction New Construction

Welcome to Copyhold Mill Estates, a thoughtfully designed 55+ condominium community in Fremont, NH. Set on more than 58 scenic acres in a peaceful, natural setting, this new community will feature 52 quality-built condominium homes designed for comfort, convenience, and low-maintenance living. Several homes will be ready for Fall! The Richmond Ranch floor plan offers 1,494 sq. ft. of thoughtfully designed main-level living with a bright, open-concept layout ideal for both everyday living and entertaining. The spacious living area is centered around a cozy corner gas fireplace and extends through an oversized slider to a generous 22' x 12' deck, perfect for relaxing and enjoying the surrounding landscape. The well-appointed kitchen features Kemper soft-close cabinetry in Marcona finish, quartz countertops, stainless steel appliances, coffee nook, pantry roll-outs, and engineered hardwood flooring in main living area and both bedrooms. The primary suite provides a comfortable retreat with generous closet space and a beautifully appointed bath with cultured marble countertops, while the guest bedroom offers flexibility for visitors, a home office, or hobbies. An attached two-car garage adds everyday convenience. The finished lower level adds approximately 693 sq. ft. of living space with a family room, walk-out slider, and ¾ bath-perfect for gatherings, a home office, or hobby space. Planned community amenities include a community center, community garden, and RV/boat storage lot. Enjoy convenient access to shopping, dining, and everyday essentials in nearby Raymond, Epping, and Exeter. With easy access to NH Route 101 and I-95, commuting to Manchester, Portsmouth, and the Seacoast is simple and convenient. Outdoor enthusiasts will appreciate the nearby walking trails, conservation land, lakes, and New Hampshire's beautiful coastline, all just a short drive away.

Listed by Heidi Mahoney of Lewis Builders

$
$
%
$/month over payments
Federal 30-year interest rate: 7.18% last updated on Nov 5, 2026
* All Figures are estimates. Check with your bank or proposed mortgage company for actual interest rates.
This product uses the FRED® API but is not endorsed or certified by the Federal Reserve Bank of St. Louis.

Save FavoriteSchedule TourAsk A QuestionMore Details

53 Countryside Drive Rutland Town VT 05701

MLS Number 5112771

  • Residential Single Family
  • PricePerSqFt 270.57
  • Full Bath 3
  • Address 53 Countryside Drive
  • Construction Existing

This charming and well-maintained Cape is situated on a beautifully manicured lot in a desirable, established Rutland Town neighborhood. Inside, you'll find three spacious bedrooms, including a primary suite, a large open eat-in kitchen, formal dining room, home office, and plenty of additional living space. A newly created accessory dwelling provides an excellent income-producing opportunity and features brand-new appliances, attractive finishes, and a fresh, move-in-ready feel. Whether used as a rental or extended living space, it adds tremendous flexibility and value to the property. The partially finished basement, complete with theater space, provides even more room to make your own. Outside, relax on the classic covered front porch and take in the peaceful surroundings. Out back, an open deck leads to an expansive yard with plenty of space for entertaining, recreation, gardening, or simply enjoying the outdoors. With its versatile layout, generous lot, income-producing ADU, and sought-after Rutland Town location, this home has so much to offer. Don't miss your opportunity Welcome Home! Open House 11/8 11:00 am - 1:00 pm

Listed by Caden LaPenna of Welcome Home Real Estate

$
$
%
$/month over payments
Federal 30-year interest rate: 7.18% last updated on Nov 5, 2026
* All Figures are estimates. Check with your bank or proposed mortgage company for actual interest rates.
This product uses the FRED® API but is not endorsed or certified by the Federal Reserve Bank of St. Louis.

Save FavoriteSchedule TourAsk A QuestionMore Details

22 Barnabas Court Colchester VT 05446

MLS Number 5086495

  • Residential Single Family
  • PricePerSqFt 454.33
  • Full Bath 1
  • Address 22 Barnabas Court
  • Construction Pre-Construction

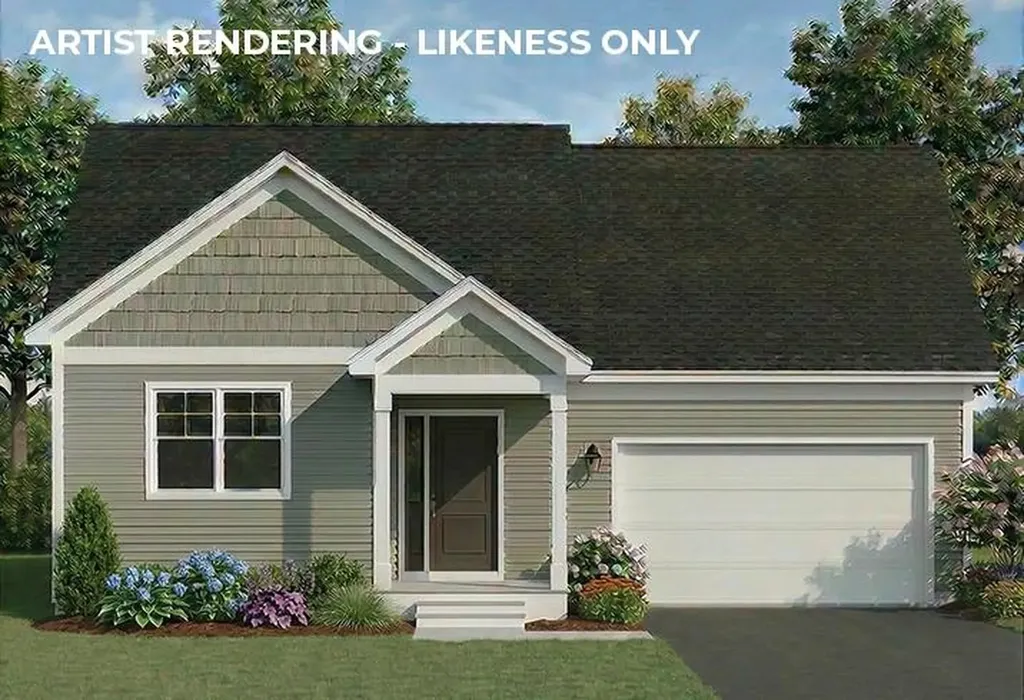
Brand new construction in Colchester's Barnabas Court, a charming neighborhood by Sterling Homes in the heart of Malletts Bay. This thoughtfully planned community will feature 15 single-family homes and 8 duplex units, offering well-appointed homes in a highly desirable location with quick access to beaches, the marina, and an easy commute to Burlington and beyond. Designed for a range of buyers, from first-time homeowners to those seeking low-maintenance living, each home is built with efficiency and comfort in mind. All homes are future solar ready and independently rated for energy efficiency. Sterling Homes provides a two-year warranty: year one is bumper-to-bumper, and year two covers major mechanical systems. Manufacturer warranties apply. The Champlain Plan offers single-level living with over 1,400 sq ft, including 2 bedrooms and 2 baths. The open-concept layout features 9-foot ceilings, great natural light, and a functional design. The kitchen includes quartz countertops, stainless appliances, a gas range, and center island. A spacious living area, main-level laundry, and mudroom off the attached two-car garage complete the home. A rear deck extends the living space outdoors. The full basement includes egress and garden view windows, offering excellent natural light and strong potential for future finishing, including the option for a third bedroom. Guided 180-day build process with updates via online portal. Additional plans available. Photos are likeness only. Home to be built.

Listed by Kara Koptiuch and Bryce Gilmer of Vermont Real Estate Company

$
$
%
$/month over payments
Federal 30-year interest rate: 7.18% last updated on Nov 5, 2026
* All Figures are estimates. Check with your bank or proposed mortgage company for actual interest rates.
This product uses the FRED® API but is not endorsed or certified by the Federal Reserve Bank of St. Louis.

Save FavoriteSchedule TourAsk A QuestionMore Details

75 Rockingham Road Londonderry NH 03053

Londonderry, NH75 Rockingham Road

Price$650,000

Est. Mortgage: $/month

MLS Number 5028672

  • Land
  • PricePerSqFt 48616.31
  • Address 75 Rockingham Road
  • Acreage 13.37
  • Area NH-Rockingham

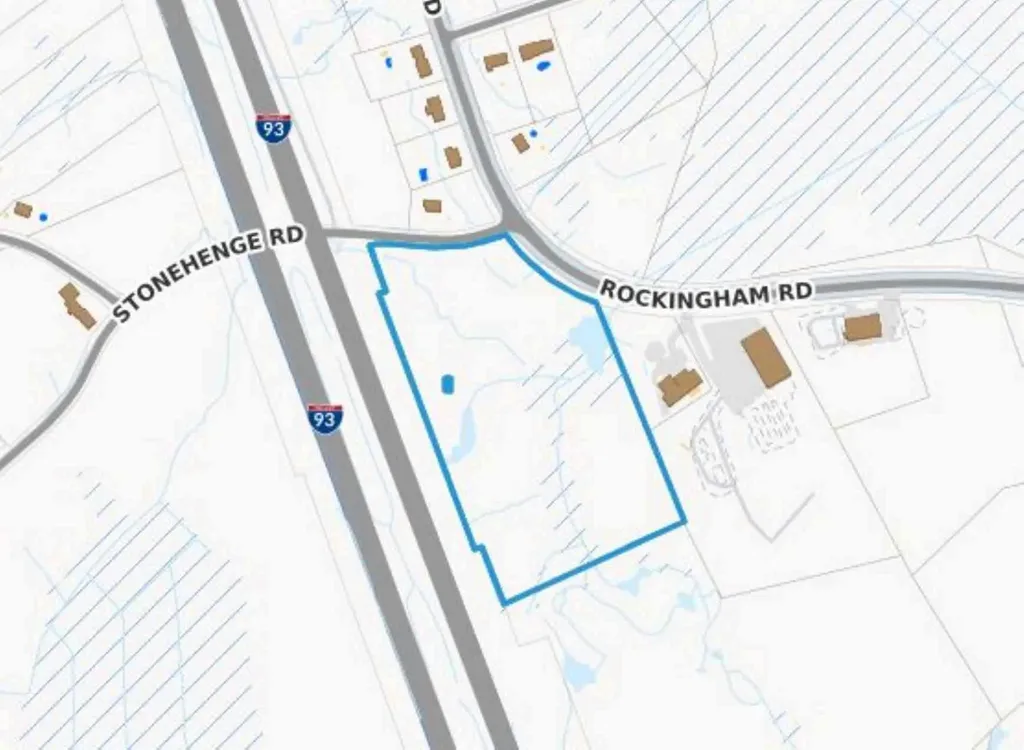
With visibility from RT 93 and just one mile off exit 5 at the corner of Stonehenge Road this lot has road frontage of approx. 425 feet on Stonehenge Rd and 350 feet on Rockingham Rd. 2022 NHDOT traffic study showed 9158-13677 cars per day on Rockingham Rd within a mile north and south. Located in the C-II zoning with permitted uses including multifamily homes, single family workforce housing, assisted living, nursing home, restaurant, drive-thru window, retail, office, hotel, manufacturing, storage, vehicle sales and service, warehouse and much more. There was an easement granted for a cell tower which is located on the western boundary of the property. In 2024 NHDOT prepared a detailed appraisal report indication approx. 8 acres is usable land and the balance is mostly wetlands. The appraised value as of April 24,2024 was $1,550,000. The NHDOT has started construction of a roundabout at the intersection of Stonehenge Road and Rockingham Road. As part of this process they will be taking .30 acres from the lot at 75 Rockingham Rd along the road and will be using a portion of it temporarily for construction equipment.

Listed by T.j. Potter of Keller Williams Realty-Metropolitan

$
$
%
$/month over payments
Federal 30-year interest rate: 7.18% last updated on Nov 5, 2026
* All Figures are estimates. Check with your bank or proposed mortgage company for actual interest rates.
This product uses the FRED® API but is not endorsed or certified by the Federal Reserve Bank of St. Louis.

Virtual TourSave FavoriteSchedule TourAsk A QuestionMore Details

412 North Shore Road Isle La Motte VT 05463

MLS Number 5101879

  • Residential Single Family
  • PricePerSqFt 383.25
  • Full Bath 3
  • Address 412 North Shore Road
  • Construction Existing

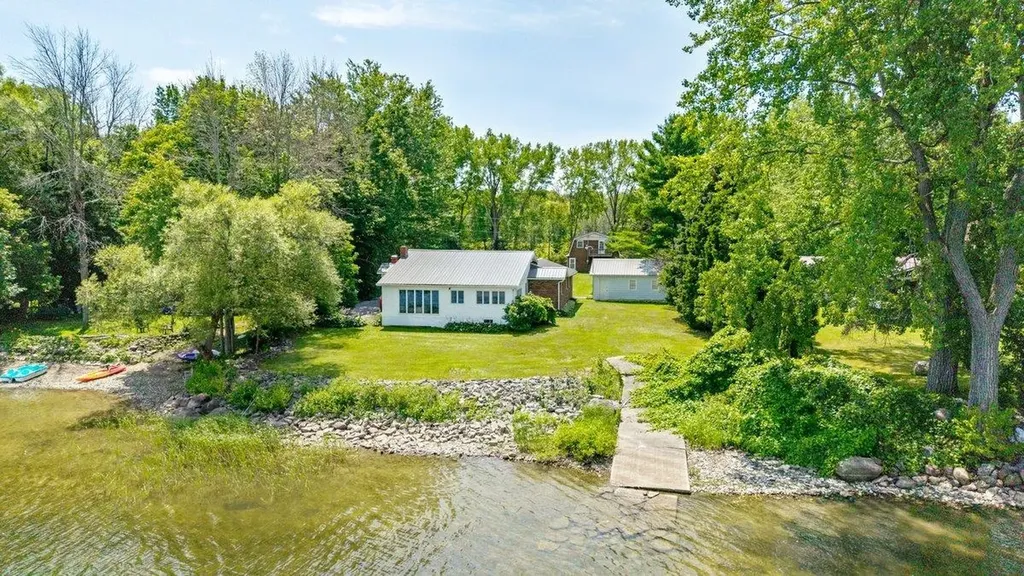
Four bedroom home with one bedroom guest apartment sitting directly on the shores of Lake Champlain. This nicely appointed home has room for all your friends and family. The main house has four bedrooms, two baths and the guest apartment above one of the two car garages features a bedroom and full bath. The property boasts 105' of direct north facing Lake Champlain frontage with good water quality and easy access to the broad lake. It has two two car garages with one featuring the guest apartment above. The level lot is just over 3/4 of an acre and is ready to host any large gathering! Located less than an hour's drive from Burlington and Montreal! This property has to be seen to be truly appreciated!

Listed by Michael Savage of RE/MAX North Professionals

$
$
%
$/month over payments
Federal 30-year interest rate: 7.18% last updated on Nov 5, 2026
* All Figures are estimates. Check with your bank or proposed mortgage company for actual interest rates.
This product uses the FRED® API but is not endorsed or certified by the Federal Reserve Bank of St. Louis.

Save FavoriteSchedule TourAsk A QuestionMore Details

6265 Vt Route 7a Sunderland VT 05250

Sunderland, VT6265 Vt Route 7a

Price$650,000

Est. Mortgage: $/month

MLS Number 5059405

  • Residential Single Family
  • PricePerSqFt 168.22
  • Full Bath 3
  • Address 6265 Vt Route 7a
  • Construction Existing

Extensively Renovated Classic Vermont Colonial This beautifully updated 1935 Vermont Colonial offers the perfect blend of classic charm and modern convenience, with thoughtful additions completed in 1972 and 2016. With nearly 3,900 square feet of living space, this spacious home features 4 bedrooms, 4.5 bathrooms, two dedicated office spaces, and a versatile third-story bonus room, ideal for a playroom, studio, or guest space. The large kitchen is the heart of the home, featuring a generous center island perfect for casual dining, cooking, or entertaining. Adjacent to the kitchen is a spacious dining area, ideal for hosting large gatherings. The family room offers a cozy yet airy atmosphere with its vaulted ceiling and a slider leading to a private back deck, perfect for relaxing or entertaining outdoors. A large mudroom entry provides a practical and welcoming space before entering the main living area. The main-level primary suite offers potential for a separate in-law suite setup, with privacy and flexibility in mind. Additional highlights include a two-car garage, dry basement (excellent for storage), open yard space, a shed, and a deck for outdoor enjoyment. Located in Sunderland, just minutes from the shopping, dining, and cultural amenities of Manchester, as well as local schools, BBA and Long Trail to name a few, this home offers the perfect mix of tranquility and convenience. Open House, Sunday, 9/7 from 11-1.

Listed by Andrea Kaplan of Four Seasons Sotheby's Int'l Realty

$
$
%
$/month over payments
Federal 30-year interest rate: 7.18% last updated on Nov 5, 2026
* All Figures are estimates. Check with your bank or proposed mortgage company for actual interest rates.
This product uses the FRED® API but is not endorsed or certified by the Federal Reserve Bank of St. Louis.

Save FavoriteSchedule TourAsk A QuestionMore Details

748 Barrows Road Stowe VT 05672

Stowe, VT748 Barrows Road

Price$650,000

Est. Mortgage: $/month

Pending

MLS Number 5108318

  • Residential Single Family
  • PricePerSqFt 526.74
  • Full Bath 2
  • Address 748 Barrows Road
  • Construction Existing

Set on a one acre lot in Stowe, this 3-bed, 2.5 bath home offers 2,084 square feet of finished living space across three levels. The home's distinctive alpine inspired design and large windows create a warm Vermont feel, while the finished walkout lower level provides additional living space. This is a great opportunity to enjoy Stowe as a full time residence or mountain retreat. Conveniently located for access to everything Stowe has to offer, just 6.6 miles to Stowe Mountain Resort, 3.3 miles to Stowe Village, 2.2 miles to the von Trapp Family Lodge, and 0.3 miles to Stowe Middle/High School. I-89 is approximately 9.5 miles away, with Burlington International Airport approximately 36 miles away, making this an accessible home base for year round Vermont living and recreation.

Listed by Ryan Aughey of Pall Spera Company Realtors-Stowe Village

$
$
%
$/month over payments
Federal 30-year interest rate: 7.18% last updated on Nov 5, 2026
* All Figures are estimates. Check with your bank or proposed mortgage company for actual interest rates.
This product uses the FRED® API but is not endorsed or certified by the Federal Reserve Bank of St. Louis.

Virtual TourSave FavoriteSchedule TourAsk A QuestionMore Details

328 Pingree Road New London NH 03257

New London, NH328 Pingree Road

Price$650,000

Est. Mortgage: $/month

MLS Number 5105439

  • Residential Single Family
  • PricePerSqFt 295.32
  • Full Bath 1
  • Address 328 Pingree Road
  • Construction Existing

Pingree Road is a non-through road, circa 1800's home situated on 37 private tranquil acres (see survey tract I) and close to hiking on Great Brook Tail and other NL Conservation trails. The 3 bedroom home is circa mid-1800's, expanded including some updating and new foundation in the mid 1990's, NH approved septic system and features 2 bath rooms, enclosed porch, 2 car garage and attached barn great for storage. Close to Pleasant Lake, NL Conservation hiking tails and area amenities such at Hogan's Sports Center at Colby Sawyer College, golfing at LSCC, restaurants, NL Shopping Center and NL/DH Hospital. Showing begin at the Open house Saturday, August 22, 10-noon.

Listed by Bill Green of Green Real Estate

$
$
%
$/month over payments
Federal 30-year interest rate: 7.18% last updated on Nov 5, 2026
* All Figures are estimates. Check with your bank or proposed mortgage company for actual interest rates.
This product uses the FRED® API but is not endorsed or certified by the Federal Reserve Bank of St. Louis.

Virtual TourSave FavoriteSchedule TourAsk A QuestionMore Details

Broker Reciprocity 

Copyright 2026 PrimeMLS, Inc. All rights reserved. This information is deemed reliable, but not guaranteed. The data relating to real estate displayed on this display comes in part from the IDX Program of PrimeMLS. The information being provided is for consumers’ personal, non-commercial use and may not be used for any purpose other than to identify prospective properties consumers may be interested in purchasing. Data last updated November 10, 2026 10:10 AM EST