SIGN UP or LOG IN 's Account

Log in to see your saved listings or edit your searches:

No account? Sign up now to save searches, listings, and get tailored listing notifications. It's free, opt-out anytime.

Find Your New Home

Sign Up Today!

Get fresh listings via email, save your favorite listings, match with similar properties, and unlock additional property info.

Create Your Account

Do not fill in this field:

Already have an account? Log in

and narrow your search. If you have fewer than 200 results, you can save your search.

Andover VT Mobile Real Estate

r=4237-4248
49 Route 107 Brentwood NH 03833

Brentwood, NH49 Route 107

Price$650,000

Est. Mortgage: $/month

MLS Number 5107237

  • Residential Single Family
  • PricePerSqFt 249.14
  • Full Bath 2
  • Address 49 Route 107
  • Construction Existing

GREAT PRICE REDUCTION!!! Great opportunity to live in this 7 room raised ranch, while generating rental income from the attached accessory dwelling unit (ADU)! The raised ranch offers 7 rooms, 3 bedrooms and 1½ bathrooms, along with a full walkout basement providing additional living space and flexibility. Connected to the main home is a spacious two-story ADU featuring 6 rooms with 2 bedrooms and 1 bathroom. The first floor includes a kitchen, living area and office with access to a screened porch, while the second floor offers 2 bedrooms and a full bathroom. For the hobbyist, entrepreneur, or car enthusiast, the property also features an impressive 4-bay garage complete with a car lift that remains with the property. Heated by a wood stove, this expansive garage provides excellent workspace, storage, and room for projects. A 12' x 12' shed offers additional storage. Set on 5.27 acres, there is plenty of room to enjoy the privacy and possibilities this property offers. Utilities are shared, with separate electric service for the main house and ADU. No interior photos are available at this time; photos will be provided once the homes are vacant. Conveniently located with an easy commute to Route 125 and close to shopping, schools, and local restaurants. Whether you're looking for an investment opportunity, multi-generational living, or a property with room to work and create, this one offers tremendous potential!!

Listed by Nancy Kingston of KW Coastal and Lakes & Mountains Realty/Exeter

$
$
%
$/month over payments
Federal 30-year interest rate: 7.18% last updated on Nov 5, 2026
* All Figures are estimates. Check with your bank or proposed mortgage company for actual interest rates.
This product uses the FRED® API but is not endorsed or certified by the Federal Reserve Bank of St. Louis.

Save FavoriteSchedule TourAsk A QuestionMore Details

968 Washington Hill Road Tamworth NH 03817

MLS Number 5103073

  • Residential Single Family
  • PricePerSqFt 320.51
  • Full Bath 1
  • Construction Existing
  • Bedrooms 3

Welcome to your classic New England countryside retreat, set on just under 10 private, serene acres in beautiful Tamworth. This 3 bedroom, 2 bath home with flexible living space is filled with warmth, charm and character, featuring classic post and beam construction, wide plank flooring and thoughtful updates including renovated bathrooms, replacement windows, newer siding, cedar shakes, an artesian well and more. Enjoy the peace and privacy of country living while being just 10 minutes from Conway and all the Mount Washington Valley has to offer. Tamworth residents enjoy town access to beautiful Chocorua Lake, just five minutes away, along with the Tamworth Farmers' Market, The Barnstormers Theatre, Tamworth Distilling and the wonderful services of the Tamworth Community Nurse Association. If you've been looking for a special place with character, privacy and a true sense of community, you may have just found your New Hampshire haven.

Listed by Gerard Costantino of Costantino Real Estate LLC

$
$
%
$/month over payments
Federal 30-year interest rate: 7.18% last updated on Nov 5, 2026
* All Figures are estimates. Check with your bank or proposed mortgage company for actual interest rates.
This product uses the FRED® API but is not endorsed or certified by the Federal Reserve Bank of St. Louis.

Virtual TourSave FavoriteSchedule TourAsk A QuestionMore Details

68 Kimball Road Rindge NH 03461

Rindge, NH68 Kimball Road

Price$650,000

Est. Mortgage: $/month

MLS Number 5109289

  • Residential Single Family
  • PricePerSqFt 902.78
  • Full Bath 2
  • Address 68 Kimball Road
  • Construction Updated/Remodeled

Boat and Dock included in the Sale!!! Waterfront living on beautiful Pearly Lake! This beautifully renovated 3 bedroom, 2 bath home offers the perfect blend of comfort, style, and year round enjoyment. Set on Pearly Lake, a 192-acre lake offering fishing, motor boating, swimming, and kayaking, this property is a true retreat for those who love life on the water. Inside, the home has been thoughtfully updated with quality improvements throughout, creating a warm and inviting space with modern finishes and plenty of natural light. Step outside to enjoy the lake from the upper and lower decks, relax in the hot tube, or unwind in the outdoor sauna with a private outdoor shower, perfect after a day on the water. Whether you're looking for a peaceful getaway or a year-round waterfront home, 68 Kimball Road offers an exceptional opportunity to enjoy the best of New Hampshire lake living.

Listed by Vicki Christiansen of RE/MAX Town Square

$
$
%
$/month over payments
Federal 30-year interest rate: 7.18% last updated on Nov 5, 2026
* All Figures are estimates. Check with your bank or proposed mortgage company for actual interest rates.
This product uses the FRED® API but is not endorsed or certified by the Federal Reserve Bank of St. Louis.

Virtual TourSave FavoriteSchedule TourAsk A QuestionMore Details

19 Granite Ridge Meredith NH 03253

Meredith, NH19 Granite Ridge

Price$650,000

Est. Mortgage: $/month

Open House

MLS Number 5109708

  • Condo
  • Next Open House: Sat 11/14 10:00 am. to 12:00 pm.
  • PricePerSqFt 282.61
  • Square Feet 2,300
  • Bedrooms 4

THIS IS THAT LAST UNIT IN THE FINAL PHASE OF BROOK HILL! Welcome to Granite Ridge at Brook Hill in Meredith, NH the third and FINAL phase of these luxury townhomes. Construction is nearing completion and ready for new homeowners! Each home offers 4 bedrooms (2 official with closets) and 3 bathrooms. The bright, open-concept first floor features hardwood floors throughout, a gas fireplace, and a sunroom with access to the back deck. The first-floor primary suite includes a walk-in closet and a bathroom with dual vanities and tiled shower. Additional conveniences on this level include first-floor laundry and direct entry from the attached one-car garage. The kitchen offers beautiful granite countertops, stainless steel appliances, a pantry, and custom cabinetry, with a seamless flow into the living and dining areas. The 2nd floor makes for a wonderful guest suite feel with a large bedroom, full bath and 2 guest rooms for everyone to enjoy the many uses and options this affords. The loft-style hallway provides added sitting or workspace area and contains an oversized storage closet. A full basement with rough-in plumbing for a future bathroom provides potential for additional living space or storage. Set back from the main road, Brook Hill offers privacy while remaining minutes from downtown Meredith and Weirs Beach. The community includes scenic walking trails, abundant green space, and low condo fees. Don't miss your chance to experience easy, luxurious Lakes Region living at Granite Ridge while they last!!

Listed by Melissa Cribbie of Meredith Landing Real Estate LLC

$
$
%
$/month over payments
Federal 30-year interest rate: 7.18% last updated on Nov 5, 2026
* All Figures are estimates. Check with your bank or proposed mortgage company for actual interest rates.
This product uses the FRED® API but is not endorsed or certified by the Federal Reserve Bank of St. Louis.

Virtual TourSave FavoriteSchedule TourAsk A QuestionMore Details

16 Fairway Heights Road Center Harbor NH 03226

MLS Number 5114959

  • Residential Single Family
  • PricePerSqFt 303.45
  • Full Bath 1
  • Construction Updated/Remodeled
  • Bedrooms 3

Welcome to 16 Fairway Heights Road in Center Harbor, NH, where timeless New England charm meets thoughtful updates and comfortable living. Immaculately maintained, this beautiful 3 bedroom, 3 bathroom Cape offers approximately 2,300 sq/ft of living space, an attached 2 car garage, nestled on private 1.87 acre lot in a desirable Lakes Region setting, just a short walk from Waukewan Golf Club. The stunning eat in kitchen is truly the heart of the home, featuring vaulted ceilings, granite countertops, and oversized island, custom cabinetry, bamboo flooring, and upgraded appliances. With direct access to the back deck, this inviting space is perfect for entertaining, gathering with family, or enjoying a quiet morning coffee. The kitchen flows seamlessly into the dining area and spacious living room, where wide pine floors, a gas stove, and large bay window create a warm and welcoming atmosphere while framing views of the front yard and hills beyond. The primary bedroom suite offers a peaceful retreat, complete with wide pine flooring, a large bay window, and an updated private bathroom featuring a relaxing soaking tub, and separate shower. A cozy sitting room, and half bathroom complete the main level. Upstairs, 2 spacious bedrooms share a well appointed three quarter bathroom, providing comfortable accommodations for family and guests. The lower level adds even more versatility, with a finished room previously used as a music studio, along with a dedicated hobby space. Step outside and discover beautifully maintained grounds featuring perennial gardens and attractive hardscaping. Start your day on the inviting front porch with a cup of coffee as you take in the breathtaking sunrise! Ideally located just minutes from downtown Meredith, you'll enjoy easy access to local restaurants, shopping, Lake Winnipesaukee, Lake Waukewan, skiing, golf, and many other Lakes Region attractions. A wonderful opportunity to enjoy privacy, space and classic New England living!

Listed by The Platinum Group of RE/MAX Innovative Bayside

$
$
%
$/month over payments
Federal 30-year interest rate: 7.18% last updated on Nov 5, 2026
* All Figures are estimates. Check with your bank or proposed mortgage company for actual interest rates.
This product uses the FRED® API but is not endorsed or certified by the Federal Reserve Bank of St. Louis.

Virtual TourSave FavoriteSchedule TourAsk A QuestionMore Details

118 Boynton Hill Road Milford NH 03055

Milford, NH118 Boynton Hill Road

Price$650,000

Est. Mortgage: $/month

MLS Number 5115157

  • Residential Single Family
  • PricePerSqFt 439.78
  • Full Bath 2
  • Construction Existing
  • Bedrooms 3

Your dream home awaits at 118 Boynton Hill Rd, in Milford! This stunning ranch offers the perfect blend of comfort and style. Featuring 3 spacious bedrooms and 2 full bathrooms, this home is masterfully designed for modern living. Step inside to a bright, open floor plan boasting high ceilings, a spacious kitchen, and a large living and dining area. Need more space? The large finished basement offers flexible additional living areas perfect for an office, craft room, or recreation space, with endless possibilities! For added convenience, the home includes a spacious 2-car garage providing ample storage and direct entry access. Enjoy breathtaking views as you unwind on the deck, ideal for relaxation or entertaining. Come see this charming home for yourself and imagine the possibilities! Open house on Saturday, 10/24 from 10:30 am to 12:30 pm and Sunday, 12 pm to 2 pm.

Listed by Jan Racine of RE/MAX Innovative Properties

$
$
%
$/month over payments
Federal 30-year interest rate: 7.18% last updated on Nov 5, 2026
* All Figures are estimates. Check with your bank or proposed mortgage company for actual interest rates.
This product uses the FRED® API but is not endorsed or certified by the Federal Reserve Bank of St. Louis.

Virtual TourSave FavoriteSchedule TourAsk A QuestionMore Details

123 Green Mountain Road Effingham NH 03882

MLS Number 5115581

  • Residential Single Family
  • PricePerSqFt 210.77
  • Full Bath 1
  • Construction Existing
  • Bedrooms 4

Discover the best of New Hampshire living at this stunning and spacious Gambrel, ideally situated near the base of picturesque Green Mountain in Effingham! Set on just under 4 acres of level land, 123 Green Mountain Road offers exceptional versatility, room to roam, and endless possibilities for enjoying the outdoors. Whether you envision expansive gardens, space for animals, outdoor adventures, or simply having room to spread out, this property delivers. The fenced backyard is perfect for pets or little ones, while the inviting rear deck sets the scene for summer barbecues, outdoor dining, and relaxing with a good book. At the front of the home, the screened porch offers a wonderful spot to unwind with your favorite beverage while taking in views of the surrounding landscape and local wildlife. Step inside to discover the warmth and character of the rustic post-and-beam interior, wood flooring throughout much of the home, and a charming hearth ready for your first fire of the season in the wood stove. The open-concept living area offers flexibility for everyday living, entertaining, and making the space your own. Upstairs, four generously sized bedrooms, a large bathroom, and additional flexible living space provide room for family, guests, a home office, hobbies, or creative pursuits. A second staircase offers convenient access to the garage. If space for vehicles, equipment, and recreational toys is on your wish list, you'll appreciate the impressive five-stall pole barn with electric service, along with an oversized garage offering additional storage and protection from the elements. Thoughtful updates include a new generator in 2025, a new furnace and central air conditioning in 2026, and a new drilled well in 2018. Outdoor enthusiasts will love the recreational opportunities right at their doorstep, with snowmobile and ATV trails on the property and convenient access to Corridor Trail 19 just minutes away. The neighboring Green Mountain Preserve is close by.

Listed by Jennifer Nolin of Coldwell Banker Realty Gilford NH

$
$
%
$/month over payments
Federal 30-year interest rate: 7.18% last updated on Nov 5, 2026
* All Figures are estimates. Check with your bank or proposed mortgage company for actual interest rates.
This product uses the FRED® API but is not endorsed or certified by the Federal Reserve Bank of St. Louis.

Save FavoriteSchedule TourAsk A QuestionMore Details

60 Forest Lake Road Winchester NH 03470

Winchester, NH60 Forest Lake Road

Price$650,000

Est. Mortgage: $/month

MLS Number 5106346

  • Residential Single Family
  • PricePerSqFt 387.83
  • Full Bath 2
  • Address 60 Forest Lake Road
  • Construction Existing

Back on the market at no fault of the home! This is your second chance to bring your dreams to life on this sprawling 17.8-acre Winchester property, offering endless opportunities to create the homestead you've been waiting for! The 1.75-story log cabin features two bedrooms, two full baths, and a bonus room that could serve as a third bedroom. Vaulted ceilings and a stone fireplace create a warm and inviting living space, while multiple porches spanning three sides of the home provide plenty of room to relax and enjoy the peaceful surroundings. The updated kitchen and first-floor bathroom, first-floor laundry, and full basement are additional features of this well-maintained home. This property offers so much more than just a home. A three-car garage (24x28) with a rear lean-to provides additional storage, while the six-bay shop (22x36) offers plenty of room for vehicles, equipment, and projects, complete with workbench areas and more rear lean-to storage. The two-story barn (30x52) features water and electricity, stalls, and a tack room. Outside, fruit trees are scattered on the front lawn and gardens can be found across landscaped grounds. Up on a knoll behind the house, you'll find a self-proclaimed “campground,” complete with an RV pole barn (20x36), water access, and multiple electrical hookups. A screen house, wood shed, and fire pit create a perfect gathering space overlooking the field and pond. Whether you're looking for space for your hobbies, animals, equipment, family, or a private place to make your own, this property offers the space and flexibility to do so. Conveniently located in Winchester, NH, just 20 minutes from Keene, 30 minutes from Brattleboro, VT, and 10 minutes from the Massachusetts border. Realtor is a relative of the seller. Seller has never occupied the property. Buyers to do their own due diligence. Please do not access the property without being accompanied by a licensed agent.

Listed by MacKenzie Rokes of Keller Williams Realty Metro-Keene

$
$
%
$/month over payments
Federal 30-year interest rate: 7.18% last updated on Nov 5, 2026
* All Figures are estimates. Check with your bank or proposed mortgage company for actual interest rates.
This product uses the FRED® API but is not endorsed or certified by the Federal Reserve Bank of St. Louis.

Virtual TourSave FavoriteSchedule TourAsk A QuestionMore Details

401 Alstead Center Road Alstead NH 03602

Alstead, NH401 Alstead Center Road

Price$650,000

Est. Mortgage: $/month

Pending

MLS Number 5087690

  • Residential Single Family
  • PricePerSqFt 159.98
  • Full Bath 1
  • Construction Existing
  • Bedrooms 4

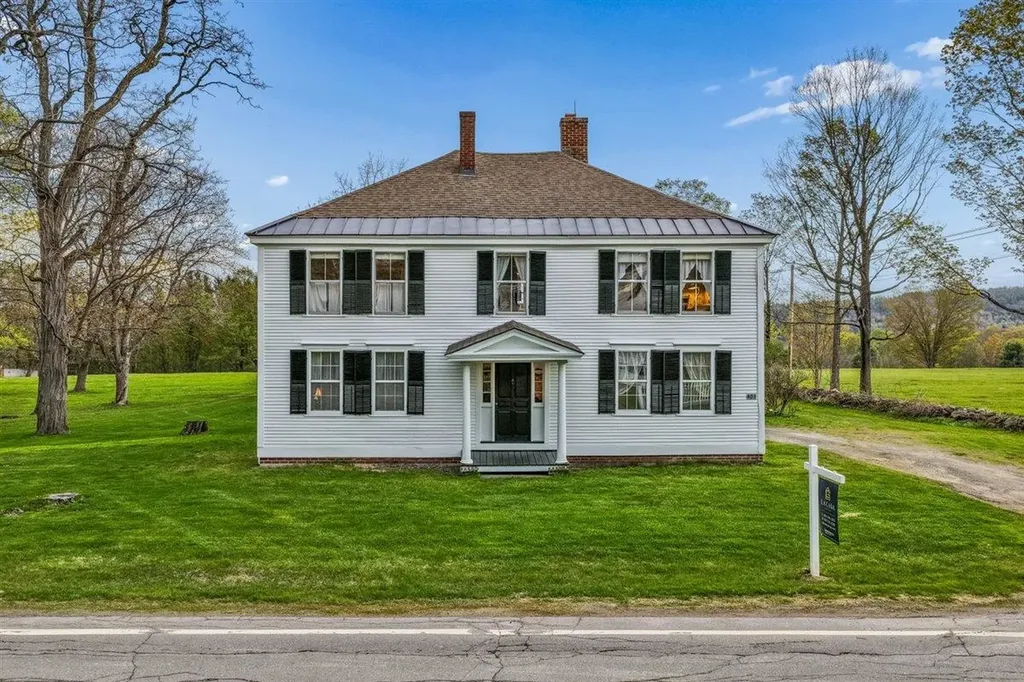
New and improved price!!! Set on 6.6 open, flat acres of lush grassland, this historic New England property offers the best of both worlds: timeless character paired with the peace of mind of a concrete foundation poured in 2005. Recently painted exterior siding and shutters create a fresh first impression, while the setting captures everything people love about country living, quiet mornings, wide open lawn, room for gardens, animals, hobby farming, and a slower, more peaceful lifestyle. Inside, the home is filled with warmth and character, including original wide-plank white pine floors, detailed woodwork, and beautifully crafted window and door frames that showcase the workmanship of a bygone era. The kitchen was updated in 2005, blending everyday function with the home's historic charm. The sunny pool room is a cheerful place to spend time on cold New England days. The home has two working brick fireplaces the family room has a working wood stove, a rare feature that brings comfort, charm, and cozy memories to the home. Outdoor living is just as special, with a lovely side porch and swing where you can enjoy the quiet surroundings and peaceful breeze. The standout feature is the spectacular post-and-beam barn, measuring 100 feet end to end. The breeze that flows through it adds to the calm country feel, while the barn itself offers incredible potential for animals, storage, hobbies, a workshop, equipment, or creative future use. The land carries generations of story, from the mature black walnut trees planted in the 1970s, to rebuilt stone walls, open back lawn, apple trees, wildlife, pasture area, and small pond with a natural spring. The classic Colonial home was built in 1810, when James Madison, the 4th U.S. President, was in office. This is more than just a property, it is a rare opportunity to own a piece of New England history with heart, land, craftsmanship, and room to live the lifestyle you have been dreaming of.

Listed by Cinthia Ulloa of Keller Williams Realty-Metropolitan

$
$
%
$/month over payments
Federal 30-year interest rate: 7.18% last updated on Nov 5, 2026
* All Figures are estimates. Check with your bank or proposed mortgage company for actual interest rates.
This product uses the FRED® API but is not endorsed or certified by the Federal Reserve Bank of St. Louis.

Save FavoriteSchedule TourAsk A QuestionMore Details

123 Union Square Milford NH 03055

MLS Number 5088313

  • Commercial
  • PricePerSqFt 239.5
  • Address 123 Union Square
  • Year Built 1900
  • Square Feet 2,714

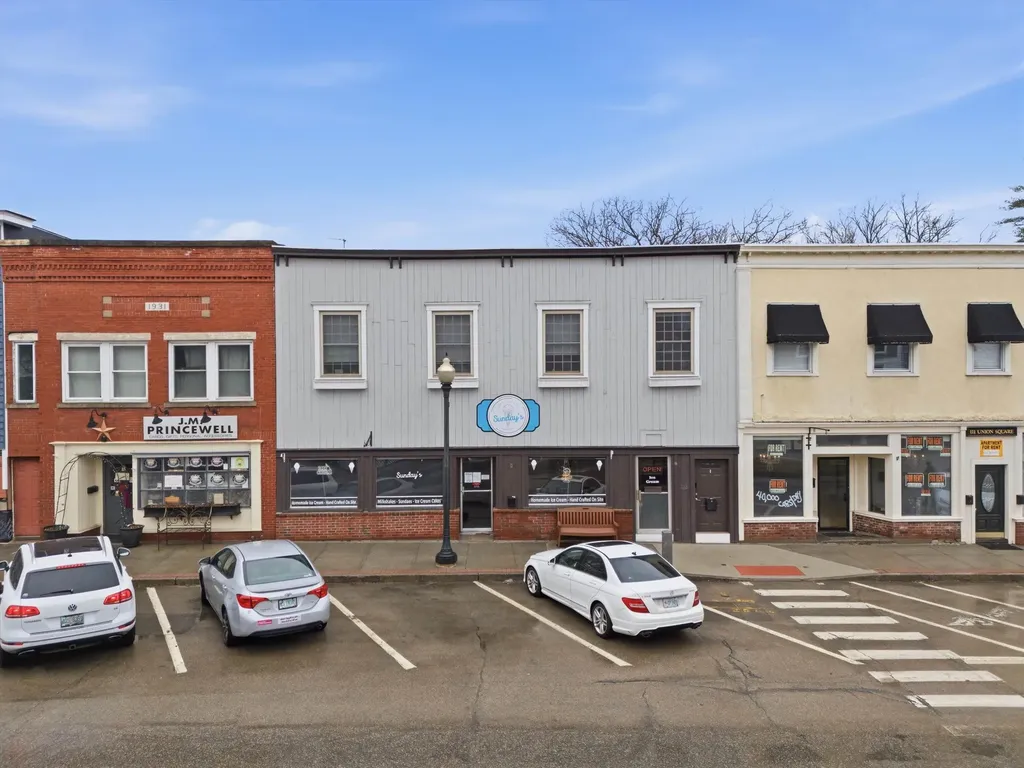
Welcome to the Oval! This commercial storefront can suit you or your tenant's business on the first level and offers a 3 bedroom apartment on the second level for additional income. Beautiful river views entice patrons to stay and relax in the store while offering a great view to wake up to for the residents upstairs. Currently being used as a food service business/restaurant on the first floor, it is equipped with a commercial stove, hand wash sinks, etc. Whether you are a business owner and want Milford's PRIME store front area and live where you work, or you are an investor who wants a commercial tenant and residential tenant upstairs. There is plenty of foot traffic and opportunity. This property offers positive cash flow and a projected CAP rate of 8%. Ice cream shop tenant in commercial space downstairs, apartment upstairs is fully renovated with a tenant.

Listed by Tom Bolduc of Keller Williams Realty-Metropolitan

$
$
%
$/month over payments
Federal 30-year interest rate: 7.18% last updated on Nov 5, 2026
* All Figures are estimates. Check with your bank or proposed mortgage company for actual interest rates.
This product uses the FRED® API but is not endorsed or certified by the Federal Reserve Bank of St. Louis.

Save FavoriteSchedule TourAsk A QuestionMore Details

2 Jeffrey Drive Hampton NH 03842

Hampton, NH2 Jeffrey Drive

Price$650,000

Est. Mortgage: $/month

MLS Number 5107784

  • Residential Single Family
  • PricePerSqFt 376.16
  • Full Bath 2
  • Address 2 Jeffrey Drive
  • Construction Existing

Welcome to this 6-room 3-bedroom Colonial tucked away on a quiet cul-de-sac, ideally located just minutes from Winnacunnet High School and Hampton Beach. With convenient access to local schools, the town center, major highways, and all that coastal living has to offer, this location makes everyday life and weekend getaways easy. The home features a fully fenced backyard with a Trex decking, perfect for outdoor entertaining, relaxing, or enjoying summer evenings. A 2-stall garage provides plenty of parking and storage, while solar panels offer an added feature for the next owner. This home is ready for some TLC and maintenance, offering an exciting opportunity to bring your vision to life. With the right updates and improvements, this could become the place you'll never want to leave. Whether you're looking to create your dream coastal home or invest in a property in a highly desirable location, the possibilities are here. Quick closing possible!

Listed by Jason Bellaud of LAER Realty Partners/Goffstown

$
$
%
$/month over payments
Federal 30-year interest rate: 7.18% last updated on Nov 5, 2026
* All Figures are estimates. Check with your bank or proposed mortgage company for actual interest rates.
This product uses the FRED® API but is not endorsed or certified by the Federal Reserve Bank of St. Louis.

Virtual TourSave FavoriteSchedule TourAsk A QuestionMore Details

82 Dutton Road Pelham NH 03076

Pelham, NH82 Dutton Road

Price$650,000

Est. Mortgage: $/month

MLS Number 5108619

  • Residential Single Family
  • PricePerSqFt 242.36
  • Full Bath 2
  • Address 82 Dutton Road
  • Construction Existing

Welcome home to this RARE beauty! Amazing and massive condex sitting on 10+ acres, making this a spectacular place to call home. This massive, beautifully maintained Colonial with 2,682 sq ft of living area, will surely impress from the moment you arrive. Expansive living space consisting of 9 rooms, 4 bedrooms, 2 ½ baths, walk-up attic, full basement, 2 car attached garage. Open concept living area consists of gorgeous hardwood floors throughout the 1st floor, beautiful kitchen with granite counter tops, SS appliances and large dining area. Huge living room with recessed lighting, private 1st floor office with French doors. Large mudroom with tile floors leading to private backyard. Primary bedroom with cathedral ceilings, walk-in closet and private 4-piece bath, with jacuzzi tub. 3 additional bedrooms and full bath complete the 2nd level. Home lends itself for multi-generational living, in-law potential providing a 1st floor bedroom. Numerous amenities include hardwood floors, newer Central Air, tile bathrooms, farmer's porch, dedicated 1st floor laundry, huge walk-up attic for storage or future additional living space. Large, expansive backyard is the perfect backdrop for gatherings, BBQ's, and entertaining, all nestled on 10+ acres of privacy. Fantastic location providing a nice country setting, while relaxing on the farmer's porch on those warm summer nights. This home is in pristine condition and move-in ready. Exceptional opportunity to acquire a fantastic home at a fantastic price. A true one-of-a-kind property you do not want to miss! Quick close possible.

Listed by Kimberly Florence of Coldwell Banker Realty Bedford NH

$
$
%
$/month over payments
Federal 30-year interest rate: 7.18% last updated on Nov 5, 2026
* All Figures are estimates. Check with your bank or proposed mortgage company for actual interest rates.
This product uses the FRED® API but is not endorsed or certified by the Federal Reserve Bank of St. Louis.

Virtual TourSave FavoriteSchedule TourAsk A QuestionMore Details

Broker Reciprocity 

Copyright 2026 PrimeMLS, Inc. All rights reserved. This information is deemed reliable, but not guaranteed. The data relating to real estate displayed on this display comes in part from the IDX Program of PrimeMLS. The information being provided is for consumers’ personal, non-commercial use and may not be used for any purpose other than to identify prospective properties consumers may be interested in purchasing. Data last updated November 10, 2026 6:39 PM EST