
SIGN UP or LOG IN 's Account

Log in to see your saved listings or edit your searches:

No account? Sign up now to save searches, listings, and get tailored listing notifications. It's free, opt-out anytime.

Find Your New Home

Sign Up Today!

Get fresh listings via email, save your favorite listings, match with similar properties, and unlock additional property info.

Create Your Account

Do not fill in this field:

Already have an account? Log in

and narrow your search. If you have fewer than 200 results, you can save your search.

Andover VT Mobile Real Estate

r=4249-4260
44-9 Olympus Way Bedford NH 03110

Bedford, NH44-9 Olympus Way

Price$650,000

Est. Mortgage: $/month

Pending

MLS Number 5082851

  • Land
  • PricePerSqFt 234657.04
  • Address 44-9 Olympus Way
  • Acreage 2.77
  • Area NH-Hillsborough

Welcome to the final opportunity to build your dream home in one of Bedford's most coveted and private neighborhoods! Situated at Land 44-9 Olympus Way, this 2.77 acre parcel, offers the rare chance to create a custom residence, in a cul-de-sac setting just minutes from everything. With 150 feet of road frontage and nestled within a shared, privately maintained association road, this lot combines privacy with community. The residential zoning allows for a variety of design possibilities, preliminary house plans available. Underground utilities, electric at the street, and cable at the site provide convenience and value from the start. This is the last available lot in this exclusive neighborhood, an ideal location for buyers seeking elegance without sacrificing access to Bedford's schools, shopping, dining, and major commuter highways. Weather you're working with a builder or starting from scratch, setting offers flexibility and vision for a truly custom home. Don't miss your chance to own a prime piece of real estate in one of Southern New Hampshire's most desirable communities, Olympus Way is calling...answer it by making this last lot yours!

Listed by Kathy Kaklamanos of BHGRE Masiello Nashua

$
$
%
$/month over payments
Federal 30-year interest rate: 7.18% last updated on Nov 5, 2026
* All Figures are estimates. Check with your bank or proposed mortgage company for actual interest rates.
This product uses the FRED® API but is not endorsed or certified by the Federal Reserve Bank of St. Louis.

Virtual TourSave FavoriteSchedule TourAsk A QuestionMore Details

1804 Pike Hill Road Corinth VT 05039

Corinth, VT1804 Pike Hill Road

Price$650,000

Est. Mortgage: $/month

Active With Contract

MLS Number 5096681

  • Residential Single Family
  • PricePerSqFt 302.33
  • Full Bath 2
  • Address 1804 Pike Hill Road
  • Construction Existing

Nestled in the hills of Corinth off Pike Hill Road, an enchanting retreat awaits on 28.4 +/- acres. This 1823 New England home beautifully blends historic character with contemporary luxury, featuring premier modern upgrades including solar panels, heat pumps, an EV charger, and Tesla batteries. The estate boasts a spectacular detached barn-conversion studio and performance space offering endless potential, situated right alongside a charming farm pond. Across the street, an additional 15-acre wooded buffer includes a detached single-car garage. The main house is enveloped by rolling fields lush with wildflowers, mature apple trees, and vibrant red and white currant bushes. Inside, the welcoming foyer offers three paths: up the stairs to a sweeping bonus room (currently a music studio and guest quarters), into the main living areas, or down a hallway to the private primary suite, complete with a 3/4 ensuite bath and walk-in shower. The sun-drenched breakfast area faces east, where a row of generous casement windows frame the morning sun and shifting weather - offering an inspiring backdrop for dining or working. The expansive, open-concept kitchen flows seamlessly to the front porch, while the adjacent formal dining room opens to a back deck overlooking the peaceful, shaded side of the property. Just off the dining room, a versatile piano room stands ready to become a dedicated home office. The bright and cozy living room features a second staircase leading to two additional bedrooms and a full bath. Truly a one-of-a-kind property in a picturesque Vermont setting, this estate offers the ultimate serene country life with the benefit of Corinth's minimal municipal oversight. Come experience a country living at its finest.

Listed by Darren Sherburne and Calef Maccini of Four Seasons Sotheby's Int'l Realty

$
$
%
$/month over payments
Federal 30-year interest rate: 7.18% last updated on Nov 5, 2026
* All Figures are estimates. Check with your bank or proposed mortgage company for actual interest rates.
This product uses the FRED® API but is not endorsed or certified by the Federal Reserve Bank of St. Louis.

Virtual TourSave FavoriteSchedule TourAsk A QuestionMore Details

7 Hunter Drive Derry NH 03038

Derry, NH7 Hunter Drive

Price$650,000

Est. Mortgage: $/month

Pending

MLS Number 5115980

  • Residential Single Family
  • PricePerSqFt 279.93
  • Full Bath 2
  • Address 7 Hunter Drive
  • Construction Existing

Some places make it easy to imagine putting down roots. At 7 Hunter Drive, it might be the morning coffee in the sunroom overlooking a spectacular wooded backdrop, the bike ride to the Rail Trail or the simple pleasure of a quiet neighborhood where the elementary school is just a walk away. Set on over an acre, this Contemporary provides privacy, room to spread out and a location you'll love coming home to. Inside, the spaces have personality and purpose: A large kitchen adjoining an equally generous dining area, a sunken family room for relaxing and a wood-burning fireplace that adds classic character to the main living room. The flexible 3 to 4 bedroom layout (new 3BR septic) and three baths offer room to adapt, while newly installed mini-splits throughout provide year-round comfort. The sunroom, now fitted with brand-new year-round windows, brings the beauty of the wooded backyard into everyday life, with a front-row seat to New England's spectacular fall color. The finished lower level adds even more room to enjoy, along with a dedicated woodshop adjacent to the garage which means an inviting setup for weekend projects, creative pursuits or a seasoned craftsperson. Outside, the newly fenced backyard is ready for four-legged companions, outdoor gatherings and long afternoons spent enjoying your own private piece of the outdoors. Two sheds offer extra storage and a new septic system is another significant improvement already taken care of. With thoughtful updates, flexible living spaces and a setting that makes walking, biking and enjoying the outdoors part of daily life, 7 Hunter Drive is more than a house with room to grow: It's a place to settle in, make memories and feel right at home. Come take a look!

Listed by Rebecca DiGregorio of BHHS Verani Londonderry

$
$
%
$/month over payments
Federal 30-year interest rate: 7.18% last updated on Nov 5, 2026
* All Figures are estimates. Check with your bank or proposed mortgage company for actual interest rates.
This product uses the FRED® API but is not endorsed or certified by the Federal Reserve Bank of St. Louis.

Virtual TourSave FavoriteSchedule TourAsk A QuestionMore Details

226 Ledge Drive Plainfield NH 03781

Plainfield, NH226 Ledge Drive

Price$650,000

Est. Mortgage: $/month

Open House

MLS Number 5113433

  • Residential Single Family
  • Next Open House: Sat 11/14 11:30 am. to 1:00 pm.
  • PricePerSqFt 455.18
  • Full Bath 1
  • Address 226 Ledge Drive

Experience the perfect blend of rustic charm, modern comfort, and outdoor living with this beautifully updated 3-bedroom, 2-bath log home on 21+/- acres in Plainfield, NH! Nestled in a peaceful wooded setting, this property offers privacy and plenty of opportunities for outdoor enthusiasts. Enjoy hunting, exploring the land, or reopening existing trails for hiking, snowshoeing, and year-round recreation. Inside, the recently refinished log home combines classic character with modern updates, including a spacious eat-in kitchen with updated appliances, two beautifully renovated bathrooms, updated flooring, and fresh paint throughout. An upgraded heating system, whole-house air conditioning, and solar panels provide added comfort and energy efficiency. Despite its private country setting, the property is just one minute from Route 12A, offering convenient access to shopping, dining, and amenities in Claremont and Lebanon, as well as major Upper Valley employers and area hospitals. A wonderful opportunity to enjoy 21 acres of New Hampshire countryside with the comforts of a move-in-ready home!

Listed by Brendan Callahan of Susan Cole Realty Group,LLC

$
$
%
$/month over payments
Federal 30-year interest rate: 7.18% last updated on Nov 5, 2026
* All Figures are estimates. Check with your bank or proposed mortgage company for actual interest rates.
This product uses the FRED® API but is not endorsed or certified by the Federal Reserve Bank of St. Louis.

Virtual TourSave FavoriteSchedule TourAsk A QuestionMore Details

35 Brook Hill Meredith NH 03253

Meredith, NH35 Brook Hill, Unit 3

Price$650,000

Est. Mortgage: $/month

Active With Contract

MLS Number 5114110

  • Condo
  • PricePerSqFt 295.05
  • Square Feet 2,983
  • Bedrooms 4
  • New Contruction Existing

Have It All! Space for Entertaining and a Serene Setting for Quiet Moments! This exceptional end-unit townhouse combines extensive upgrades, flexible living space, and a beautiful natural setting. The sun-filled kitchen features GE Café refrigerator and microwave/air fryer, Miele dishwasher, Samsung Bespoke induction range, custom tile backsplash, pantry, butcher-block workstation, and an additional 15 linear feet of custom cabinetry with matching buffet. The dining area overlooks pristine conservation land and opens to a private deck and custom stone patio. Relax beside the gas firepit, enjoy the babbling brook and visiting wildlife, or entertain with plenty of room for grilling and outdoor activities. The beautifully finished lower level is designed for entertaining and everyday enjoyment, offering an expansive living area, half bath, spacious home gym, and one-of-a-kind dog spa room! A pantry closet with freezer and two additional storage areas provide exceptional space for seasonal and outdoor items. Separate heating and AC ensure year-round comfort. The main-level primary suite enjoys peaceful views and features a custom walk-in closet and tiled walk-in shower. A vaulted-ceiling living room, hardwood oak floors, additional half bath, custom laundry room with brand-new LG WashTower, and attached garage with new epoxy flooring complete the first floor. Upstairs offers a sunny sitting loft, ensuite bedroom, two additional rooms ideal for bedrooms or office space, and a full bath. With a two-car driveway and nearby guest parking, this home is just minutes from downtown Meredith's boutique shopping, dining, and sculpture walk. Enjoy the convenience of low-maintenance living with the added bonus of exceptional indoor and outdoor spaces. A truly special Lakes Region home that offers something for everyone!

Listed by Carol Raffle of Roche Realty Group

$
$
%
$/month over payments
Federal 30-year interest rate: 7.18% last updated on Nov 5, 2026
* All Figures are estimates. Check with your bank or proposed mortgage company for actual interest rates.
This product uses the FRED® API but is not endorsed or certified by the Federal Reserve Bank of St. Louis.

Virtual TourSave FavoriteSchedule TourAsk A QuestionMore Details

44 Suncook Valley Road Barnstead NH 03218

Barnstead, NH44 Suncook Valley Road

Price$650,000

Est. Mortgage: $/month

Open House

MLS Number 5117169

  • Residential Single Family
  • Next Open House: Sat 11/14 12:00 pm. to 2:00 pm.
  • PricePerSqFt 380.56
  • Full Bath 2
  • Construction Existing

Picturesque 15-acre parcel. Spacious inside and out this 3-bedroom, 3-bath Ranch offers a unique blend of privacy, versatility, and potential. The thoughtfully designed main level features a comfortable, functional layout, while the partially finished lower level provides additional living space ideal for a family room, home office, home schooling, recreation area, or guest accommodations. The expansive open land with brook and natural setting are well suited for horses, a small farm, hobby agriculture, or a home-based business, while still providing the comforts of country living. The property's Residential-Agricultural-Commercial zoning may offer possibilities beyond a typical home subject to Town requirements. Generous two car garage, large heated green house and additional outbuilding and fenced in yard area. Do it all in one place-let your imagination run wild. Delayed showings until the Open House on Saturday, November 14, 2026 from noon to 2:00pm. Come and see us!

Listed by Maggie Locke Emerson of Locke Associates Inc.

$
$
%
$/month over payments
Federal 30-year interest rate: 7.18% last updated on Nov 5, 2026
* All Figures are estimates. Check with your bank or proposed mortgage company for actual interest rates.
This product uses the FRED® API but is not endorsed or certified by the Federal Reserve Bank of St. Louis.

Virtual TourSave FavoriteSchedule TourAsk A QuestionMore Details

19 Granite Ridge Meredith NH 03253

Meredith, NH19 Granite Ridge

Price$650,000

Est. Mortgage: $/month

MLS Number 5117112

  • Residential Single Family
  • PricePerSqFt 282.61
  • Full Bath 1
  • Address 19 Granite Ridge
  • Construction New Construction

THIS IS THAT LAST UNIT IN THE FINAL PHASE OF BROOK HILL! Welcome to Granite Ridge at Brook Hill in Meredith, NH the third and FINAL phase of these luxury townhomes. Construction is nearing completion and ready for new homeowners! Each home offers 4 bedrooms (2 official with closets) and 3 bathrooms. The bright, open-concept first floor features hardwood floors throughout, a gas fireplace, and a sunroom with access to the back deck. The first-floor primary suite includes a walk-in closet and a bathroom with dual vanities and tiled shower. Additional conveniences on this level include first-floor laundry and direct entry from the attached one-car garage. The kitchen offers beautiful granite countertops, stainless steel appliances, a pantry, and custom cabinetry, with a seamless flow into the living and dining areas. The 2nd floor makes for a wonderful guest suite feel with a large bedroom, full bath and 2 guest rooms for everyone to enjoy the many uses and options this affords. The loft-style hallway provides added sitting or workspace area and contains an oversized storage closet. A full basement with rough-in plumbing for a future bathroom provides potential for additional living space or storage. Set back from the main road, Brook Hill offers privacy while remaining minutes from downtown Meredith and Weirs Beach. The community includes scenic walking trails, abundant green space, and low condo fees. Don't miss your chance to experience easy, luxurious Lakes Region living at Granite Ridge while they last!!

Listed by Melissa Cribbie of Meredith Landing Real Estate LLC

$
$
%
$/month over payments
Federal 30-year interest rate: 7.18% last updated on Nov 5, 2026
* All Figures are estimates. Check with your bank or proposed mortgage company for actual interest rates.
This product uses the FRED® API but is not endorsed or certified by the Federal Reserve Bank of St. Louis.

Virtual TourSave FavoriteSchedule TourAsk A QuestionMore Details

31 Brook Hill Meredith NH 03253

Meredith, NH31 Brook Hill

Price$650,000

Est. Mortgage: $/month

MLS Number 5114526

  • Condo
  • PricePerSqFt 295.05
  • Square Feet 3,003
  • Bedrooms 4
  • New Contruction Existing

Some homes are predictable, this one has been transformed with style, character and intention. The showpiece of this luxury townhome is the extraordinary finished lower level, a beautifully curated retreat featuring live-edge wood, architectural ceiling details, fluted panels, and faux windows, that truly feel real. Designed as a destination rather than an afterthought, this remarkable space is perfect for exercising, relaxing or just escaping the world for a while. Thoughtful custom details continue throughout the home, from custom built mudroom cubbies to playful accents that give each space its own personality. Vaulted ceilings and oak hardwood floors set the stage for a striking shiplap fireplace wall, while the designer kitchen pairs a farmhouse sink and newer appliances with a waterfall edge quartz island complete with a concealed charging shelf and dedicated coffee bar. The sunroom overlooks private gardens and a tranquil wooded setting framed by a quaint babbling brook. Enjoy the peaceful surroundings from the sun-filled sunroom, spacious deck or flagstone dining terrace with grilling extension. A certified butterfly garden graces the neighboring hillside, while multiple garden vignettes bring color, texture and seasonal interest to the landscape. The first-floor primary suite offers a generous walk-in closet and bath with deep soaking tub. Upstairs are an ensuite second bedroom with custom headboard wall, a third room with built-ins, flexible bonus space and an open landing perfect for a reading nook or office. Even the location within Brook Hill is a plus. Positioned near the front of the community, this home offers particularly easy in and out access without driving through the entire development. Private, distinctive and thoughtfully designed, this is condominium living with the character of a custom home, just minutes from downtown Meredith, Lake Winnipesaukee, dining, shopping, trails and four-season recreation.

Listed by Jennifer Frost of Keller Williams Realty Metro-Londonderry

$
$
%
$/month over payments
Federal 30-year interest rate: 7.18% last updated on Nov 5, 2026
* All Figures are estimates. Check with your bank or proposed mortgage company for actual interest rates.
This product uses the FRED® API but is not endorsed or certified by the Federal Reserve Bank of St. Louis.

Virtual TourSave FavoriteSchedule TourAsk A QuestionMore Details

65 Maplewood Circle Walpole NH 03608

MLS Number 5117278

  • Commercial
  • PricePerSqFt 101.44
  • Address 65 Maplewood Circle
  • Year Built 1951
  • Square Feet 6,408

PHASE 3 power at this site, zoned industrial, with 2 large one-story buildings with over 14,000 square feet total on over 2 acres of level land. Property has over head garage doors and loading docks for easy delivery. Could be used by one business in entirety or because the 2 buildings are divided, could be two businesses. Price under town assessment.

Listed by Cynthia Westover of Galloway Real Estate LLC

$
$
%
$/month over payments
Federal 30-year interest rate: 7.18% last updated on Nov 5, 2026
* All Figures are estimates. Check with your bank or proposed mortgage company for actual interest rates.
This product uses the FRED® API but is not endorsed or certified by the Federal Reserve Bank of St. Louis.

Save FavoriteSchedule TourAsk A QuestionMore Details

559 Gore Street Bennington VT 05201-8970

Bennington, VT559 Gore Street

Price$650,000

Est. Mortgage: $/month

MLS Number 5117424

  • Residential Single Family
  • PricePerSqFt 163.15
  • Full Bath 2
  • Address 559 Gore Street
  • Construction Existing

Space, character, and possibilities on Gore Road! Offered together as one sale, 559 Gore Road and the adjoining lot provide approximately 4.27 acres in a peaceful setting surrounded by agricultural land, with beautiful evening sunsets. Previously used as both a private residence and a group home, the approximately 3,984-square-foot home offers a spacious layout with potential for conversion into three generously sized, private apartments. A distinctive reclaimed fireplace and a leaded-glass door between the kitchen and formal dining room add charm and character. Public sewer serves the existing home, and the additional land invites ideas for apartment-style homes or accessory dwelling units, subject to zoning, permitting, and utility capacity. Explore the possibilities for a spacious private home, an income-producing property, or a broader residential vision.

Listed by Josh Williams of TPW Real Estate

$
$
%
$/month over payments
Federal 30-year interest rate: 7.18% last updated on Nov 5, 2026
* All Figures are estimates. Check with your bank or proposed mortgage company for actual interest rates.
This product uses the FRED® API but is not endorsed or certified by the Federal Reserve Bank of St. Louis.

Save FavoriteSchedule TourAsk A QuestionMore Details

410 River Road Weare NH 03281

Weare, NH410 River Road

Price$650,000

Est. Mortgage: $/month

MLS Number 5112904

  • Residential Single Family
  • PricePerSqFt 236.54
  • Full Bath 2
  • Address 410 River Road
  • Construction Existing

This unique Weare property offers space, flexibility, privacy, and so many possibilities. Extensive front gardens create a beautiful first impression, while the horseshoe driveway provides plenty of parking and easy access. The main home features 3 bedrooms, 3 full baths, a beautifully updated kitchen, and a completely finished walkout lower level offering even more usable living space. Step outside to the screened porch or wraparound deck and take in the peaceful conservation land behind the property, abundant wildlife, and beautiful seasonal views. A wood stove adds warmth on cold winter nights, many of the windows have been replaced, and the home has been thoughtfully maintained. One of the standout features is the massive, detached garage/workshop with plenty of room for vehicles, recreational toys, storage, hobbies, or a full workshop setup. With both a pellet stove and radiant overhead heat, this space is well suited for year-round use. At the rear of the garage is a separate move-in-ready 1-bedroom, 1.5-bath apartment with its own septic system...an excellent option for multigenerational living, extended family, guests, or potential rental income to help offset your mortgage. The apartment also features radiant floor heat in the kitchen for an extra touch of comfort. The workshop and apartment building are topped with a metal roof installed approximately three years ago. With extensive gardens, multiple living spaces, an oversized heated garage/workshop, and a peaceful setting, this property offers a combination that is hard to find...all with convenient access to both Concord and Manchester. A truly special property that needs to be seen to be fully appreciated. Schedule your showing today!!

Listed by Nicole Howley of Coldwell Banker Realty Bedford NH

$
$
%
$/month over payments
Federal 30-year interest rate: 7.18% last updated on Nov 5, 2026
* All Figures are estimates. Check with your bank or proposed mortgage company for actual interest rates.
This product uses the FRED® API but is not endorsed or certified by the Federal Reserve Bank of St. Louis.

Virtual TourSave FavoriteSchedule TourAsk A QuestionMore Details
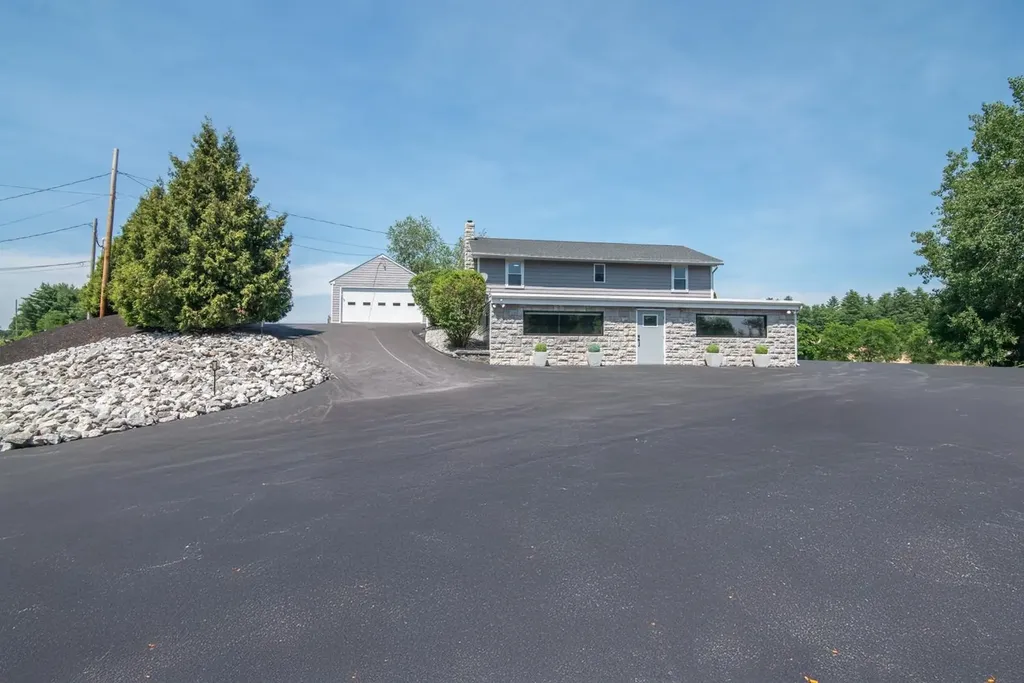
1143 Route 3a Expressway Bow NH 03304

Bow, NH1143 Route 3a Expressway

Price$649,999

Est. Mortgage: $/month

MLS Number 5098119

  • Residential Single Family
  • PricePerSqFt 369.32
  • Full Bath 1
  • Construction Existing
  • Bedrooms 3

Endless possibilities await with this unique commercial-zoned property in the desirable town of Bow, NH! Ideally situated on Route 3A, this property offers outstanding road frontage and high visibility, making it an excellent opportunity for a variety of business ventures, a live/work setup, or continued residential use. The home features 3 bedrooms and 2 bathrooms, providing comfortable living space, while the separate storefront or office offers the flexibility to operate a business, create a professional workspace, or generate additional income. With ample on-site parking, customers, clients, and guests will appreciate the convenience and accessibility. Whether you're an entrepreneur looking for a prime business location, an investor seeking a versatile property, or a homeowner who wants the convenience of living where you work, this property delivers exceptional potential in a highly visible location. Don't miss this rare opportunity to own a property with flexibility, exposure, and room to grow in Bow, NH.

Listed by Kevin Learnard of Keller Williams Realty-Metropolitan

$
$
%
$/month over payments
Federal 30-year interest rate: 7.18% last updated on Nov 5, 2026
* All Figures are estimates. Check with your bank or proposed mortgage company for actual interest rates.
This product uses the FRED® API but is not endorsed or certified by the Federal Reserve Bank of St. Louis.

Virtual TourSave FavoriteSchedule TourAsk A QuestionMore Details

Broker Reciprocity 

Copyright 2026 PrimeMLS, Inc. All rights reserved. This information is deemed reliable, but not guaranteed. The data relating to real estate displayed on this display comes in part from the IDX Program of PrimeMLS. The information being provided is for consumers’ personal, non-commercial use and may not be used for any purpose other than to identify prospective properties consumers may be interested in purchasing. Data last updated November 10, 2026 5:23 PM EST
