SIGN UP or LOG IN 's Account

Log in to see your saved listings or edit your searches:

No account? Sign up now to save searches, listings, and get tailored listing notifications. It's free, opt-out anytime.

Find Your New Home

Sign Up Today!

Get fresh listings via email, save your favorite listings, match with similar properties, and unlock additional property info.

Create Your Account

Do not fill in this field:

Already have an account? Log in

and narrow your search. If you have fewer than 200 results, you can save your search.

Andover VT Mobile Real Estate

r=4297-4308
333 Cohas Avenue Manchester NH 03109

Manchester, NH333 Cohas Avenue

Price$649,900

Est. Mortgage: $/month

MLS Number 5111536

  • Residential Single Family
  • PricePerSqFt 281.95
  • Full Bath 1
  • Address 333 Cohas Avenue
  • Construction Updated/Remodeled

Join us for an Open House on Thursday, October 22nd from 5:00 PM - 6:30 PM & Saturday October 24th from 10:00 AM - 11:30 AM. A refined take on classic New England charm. Thoughtfully renovated from top to bottom, this stunning 3-bedroom, 2-bath home blends timeless character with beautiful modern finishes, generous living spaces, and exceptional indoor-outdoor living. The main level welcomes you with an inviting, effortless flow designed for both everyday living and elegant entertaining. At the heart of the home, the custom kitchen showcases quartz countertops, stainless appliances, and abundant space for dining and gathering. The kitchen transitions seamlessly into the warm living area, where a fireplace creates the perfect setting for cozy evenings as the New England seasons begin to change. Just beyond, the four-season sunroom offers lots of natural light- perfect for slow mornings with coffee or quiet afternoons. Step outside onto the expansive deck for dining, sunset cocktails, and memorable evenings spent entertaining. The fully finished lower level adds an impressive amount of versatile living space with two generously sized rooms. Envision a home theater, private fitness studio, executive office, guest retreat, or additional entertaining space. Upstairs, all three spacious bedrooms create comfortable private retreats, complemented by a beautifully appointed full bath. Outside, a detached two-car garage, newly paved driveway, and expansive front and back yards complete the property, offering ample space for outdoor entertaining, recreation, gardening, and relaxation. Beautifully renovated, remarkably spacious, and designed to be enjoyed in every season, this exceptional home brings together modern luxury, and New England warmth.

Listed by Megan Sylvia of Century 21 Lifestyles

$
$
%
$/month over payments
Federal 30-year interest rate: 7.18% last updated on Nov 5, 2026
* All Figures are estimates. Check with your bank or proposed mortgage company for actual interest rates.
This product uses the FRED® API but is not endorsed or certified by the Federal Reserve Bank of St. Louis.

Save FavoriteSchedule TourAsk A QuestionMore Details

43 Cross Street Salem NH 03079

Salem, NH43 Cross Street

Price$649,900

Est. Mortgage: $/month

MLS Number 5109861

  • Residential Single Family
  • PricePerSqFt 315.79
  • Full Bath 3
  • Address 43 Cross Street
  • Construction Existing

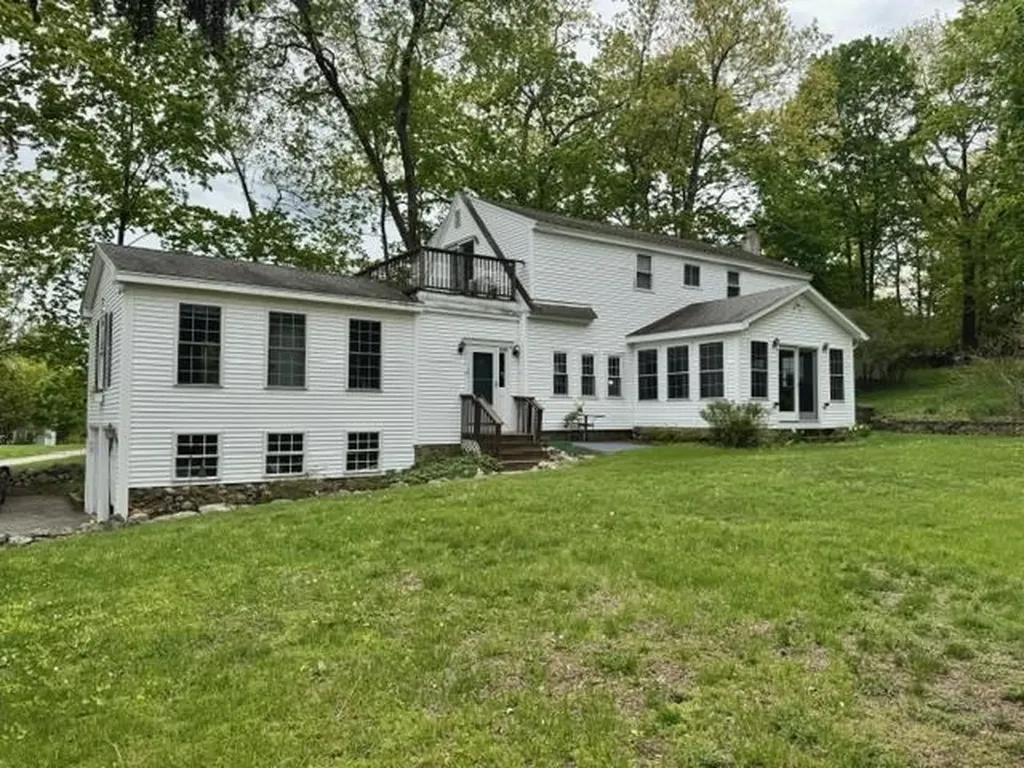
NEW PRICE! NOW OFFERED AT $649,900! A new opportunity to own a spacious and well-maintained home on over an acre in Salem, NH. Set on a private 1.02-acre lot, 43 Cross Street offers 3 bedrooms, 3 full bathrooms, and a flexible layout with plenty of room to spread out. The main living areas offer a comfortable and functional layout, while the finished attic provides additional space that can be used as a home office, playroom, hobby area, or whatever best fits your needs. Downstairs, the approximately 720-square-foot finished walkout lower level adds even more flexibility, featuring three additional rooms along with direct access to the backyard. Outside, enjoy a large, level lot with plenty of privacy, two storage sheds, and a generous driveway for off-street parking. Recent improvements include a tankless water heater approximately 1.5 years old and a leach field replaced approximately 2 years ago. Conveniently located near shopping, dining, major commuter routes, and everything Salem has to offer, 43 Cross Street combines space, flexibility, and a hard-to-find acre-plus lot. Come take another look and see the opportunity at the new $649,900 price!

Listed by Jeremy Nault of BHHS Verani Londonderry

$
$
%
$/month over payments
Federal 30-year interest rate: 7.18% last updated on Nov 5, 2026
* All Figures are estimates. Check with your bank or proposed mortgage company for actual interest rates.
This product uses the FRED® API but is not endorsed or certified by the Federal Reserve Bank of St. Louis.

Virtual TourSave FavoriteSchedule TourAsk A QuestionMore Details

107 Lakeshore Drive Gilmanton NH 03237

Gilmanton, NH107 Lakeshore Drive

Price$649,900

Est. Mortgage: $/month

Active With Contract

MLS Number 5109990

  • Residential Single Family
  • PricePerSqFt 712.61
  • Full Bath 1
  • Address 107 Lakeshore Drive
  • Construction Existing

Welcome to 107 Lakeshore Drive, where comfortable living meets the beauty of lakeside living! This charming 3-bedroom, 1.5-bath and approximately 1800 sq ft. this home offers an inviting retreat with beautiful lakefront access on approximately 145-acre Shellcamp Pond, where power boats are permitted. Enjoy the peaceful surroundings from the brand-new deck with glass railing, or unwind in the new 6-person hot tub after a day of boating, swimming, fishing, or simply relaxing by the water. Inside, LVP flooring, stainless steel appliances, and granite countertops create a comfortable and stylish setting for everyday living and entertaining. A new 200-amp electrical panel and whole-house generator provide added convenience and peace of mind. Whether you're looking for a year-round home, vacation getaway, or a place to gather with family and friends, this property offers the opportunity to enjoy all that waterfront living has to offer. Spend your days on the water and your evenings relaxing outdoors while taking in the peaceful lakefront setting. Come experience 107 Lakeshore Drive and discover your own place to enjoy life by the lake!

Listed by June Vaillancourt of Keller Williams Gateway Realty/Salem

$
$
%
$/month over payments
Federal 30-year interest rate: 7.18% last updated on Nov 5, 2026
* All Figures are estimates. Check with your bank or proposed mortgage company for actual interest rates.
This product uses the FRED® API but is not endorsed or certified by the Federal Reserve Bank of St. Louis.

Virtual TourSave FavoriteSchedule TourAsk A QuestionMore Details

16 Canopache Road Wolfeboro NH 03894

Wolfeboro, NH16 Canopache Road

Price$649,900

Est. Mortgage: $/month

MLS Number 5112207

  • Residential Single Family
  • PricePerSqFt 376.54
  • Full Bath 1
  • Address 16 Canopache Road
  • Construction Existing

Single-floor living, a short walk from everything Wolfeboro has to offer. This 2-bedroom, 2-bath ranch sits on 1.21 acres, a rare amount of land for an in-town location. The home was originally a 3-bedroom and has a 3-bedroom septic, so converting it back is an option if you need the extra space. Wood floors run through the main living spaces. The kitchen has room for a table, where everyday meals happen, and an office nook off the living room gives you a quiet place to work or read. The sunroom is the heart of the house. It looks out over a level, private backyard, the kind of view that makes morning coffee last a little longer. Outside, there's a shed for gardening tools or storage for lawn equipment, and plenty of room to plant, play, or just leave it open. A two-car garage opens directly into the house, so groceries and snowy days are simple. A full walk-out basement adds storage and flexibility. Stroll to the shops, restaurants, and waterfront downtown, then come home to quiet and space.

Listed by Adam Dow of KW Coastal and Lakes & Mountains Realty/Wolfeboro

$
$
%
$/month over payments
Federal 30-year interest rate: 7.18% last updated on Nov 5, 2026
* All Figures are estimates. Check with your bank or proposed mortgage company for actual interest rates.
This product uses the FRED® API but is not endorsed or certified by the Federal Reserve Bank of St. Louis.

Virtual TourSave FavoriteSchedule TourAsk A QuestionMore Details

25 Chagnon Lane Hudson NH 03051

Hudson, NH25 Chagnon Lane

Price$649,900

Est. Mortgage: $/month

Active With Contract

MLS Number 5114847

  • Residential Single Family
  • PricePerSqFt 319.68
  • Full Bath 2
  • Address 25 Chagnon Lane
  • Construction Existing

Offer Deadline, Tues, November 3rd 8pm. Tucked back on a beautifully landscaped 1.15-acre lot, this unique and meticulously maintained Contemporary-style home offers an appealing blend of privacy, versatility, and inviting curb appeal. The flexible floor plan features 3 bedrooms, 2 full bathrooms, and multiple living areas offering possibilities for a home office, rec room, media space, or additional gathering area. The spacious primary bedroom addition, completed in 1999, features an oversized custom Closet Factory installed walk-in closet, providing a comfortable retreat. A propane fireplace, recessed lighting, and tasteful kitchen updates add warmth and character to the interior. Thoughtful improvements and maintenance updates include a roof updated in 2021, a new 330-gallon oil tank installed in 2023, a Mitsubishi mini-split system added in 2024, and a reverse osmosis water filtration system installed in 2026. Additional features include a hardwired home alarm system, a 2-car garage, and front & rear decks. There is an 8x12 shed for additional storage. This home is equipped with A 5 ZONE HEATING SYSTEM! Mature trees, established privacy shrubs, and manicured grounds create a welcoming setting. This home has approximately 2,033 square feet of finished living space and a walkout/walkup lower level, with additional finished space to spread out and make yourself at home. The expansive driveway accommodates multiple vehicles, offering exceptional convenience for entertaining and hosting guests. With its private setting, established landscaping, generous parking, and adaptable living spaces, this Hudson property presents a wonderful opportunity for those seeking room to live, work, relax, and make it their own.

Listed by Maryjane Lugo of BHHS Verani Nashua

$
$
%
$/month over payments
Federal 30-year interest rate: 7.18% last updated on Nov 5, 2026
* All Figures are estimates. Check with your bank or proposed mortgage company for actual interest rates.
This product uses the FRED® API but is not endorsed or certified by the Federal Reserve Bank of St. Louis.

Virtual TourSave FavoriteSchedule TourAsk A QuestionMore Details

778 Portland Street Rochester NH 03867

Rochester, NH778 Portland Street

Price$649,900

Est. Mortgage: $/month

MLS Number 5116991

  • Residential Single Family
  • PricePerSqFt 334.48
  • Full Bath 2
  • Address 778 Portland Street
  • Construction New Construction

Welcome to 778 Portland Street! This raised ranch offers the perfect combination of comfort and versatility all within walking distance of local school. The bright and inviting main living level with cathedral ceilings features an open concept floor plan with a spacious kitchen, center island and dining area that flows seamlessly into the living room. The primary bedroom features a private bathroom and closet, while two additional bedrooms and a full bathroom complete the main level. Step outside to enjoy the rear deck, perfect for relaxing or outdoor gatherings on this over an acre homesite. The finished lower level offers additional flexibility with a fourth bedroom and full bathroom, ideal for guests, extended family or additional living space. An optional lower level kitchen is available as an upgrade at an additional cost, providing even greater versatility for entertaining or multigenerational living. The front facing drive under garage offers convenient parking and storage with direct interior access.

Listed by Carrie Blair of The Gove Group Real Estate,LLC

$
$
%
$/month over payments
Federal 30-year interest rate: 7.18% last updated on Nov 5, 2026
* All Figures are estimates. Check with your bank or proposed mortgage company for actual interest rates.
This product uses the FRED® API but is not endorsed or certified by the Federal Reserve Bank of St. Louis.

Virtual TourSave FavoriteSchedule TourAsk A QuestionMore Details

867 East Bethel Road Randolph VT 05061

Randolph, VT867 East Bethel Road

Price$649,900

Est. Mortgage: $/month

MLS Number 5095760

  • Residential Single Family
  • PricePerSqFt 415.54
  • Full Bath 2
  • Address 867 East Bethel Road
  • Construction Existing

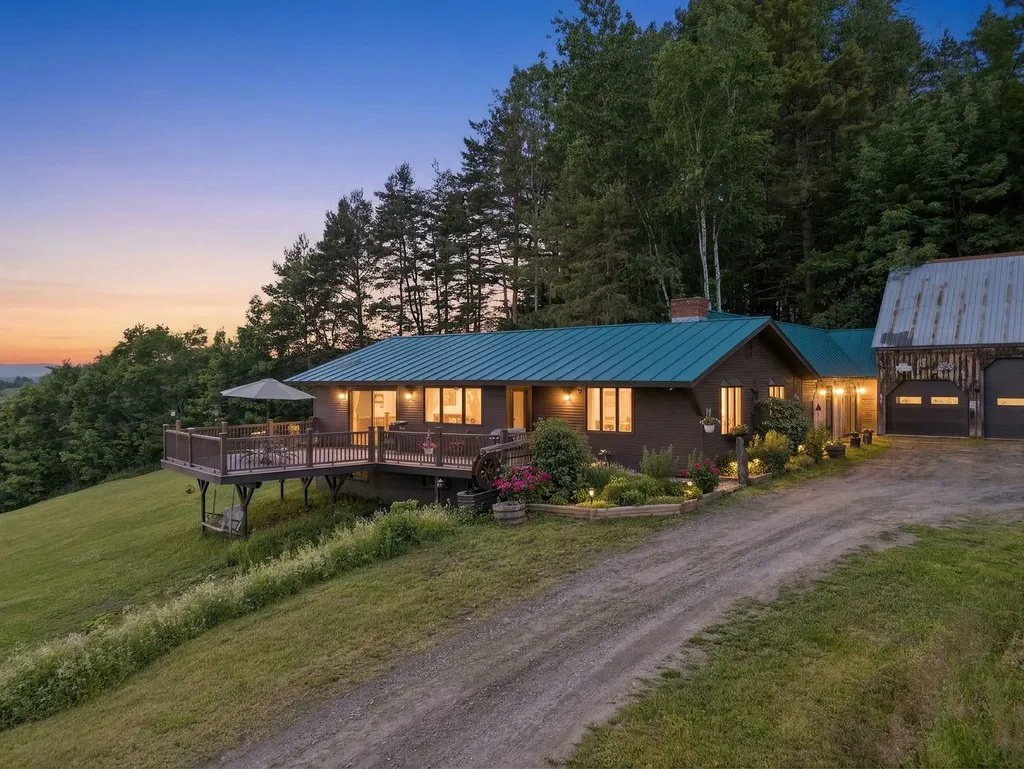
Imagine waking up every morning to spectacular 180 degree long range views of pastoral farmland, to the surrounding mountains and beyond to the slopes of Killington and Pico Ski Resorts. That dream can be your reality at 867 East Bethel Road located in the heart of Vermont - Randolph Center. The home is ideally perched at the height of the 17.7 acre parcel which is comprised of a combination of both open lawn and pasture plus mixed forestland. The home was lovingly brought back to life with extensive renovations to both the house and garage. Reclaimed beams and barn boards were used to create warm accents while new windows and glass doors allow you to enjoy the expansive views from virtually every room. This property offers almost endless possibilities for use inside and out - Inside: 4 bedrooms and 2 full bathrooms could provide plenty of space for a family or variety of guest/multipurpose rooms. Alternatively, the home can easily be “split” by level to offer two, 1-level living units with separate entrances or connected and the lower level can be used as a private suite/multigenerational living arrangement. An office with direct entry to the outside can function as a client facing office for a small business space or as a mudroom/den. The 3-car garage offers plenty of indoor parking including a central 10 foot bay high enough to accommodate a midsize tractor, while the bay closest to the house has direct entry, is insulated, heated and can double as year-round shop space. Outside: the land can be used for quiet, private enjoyment and recreation or provide enough grazing or growing space for a small agricultural venture. Located just minutes to Interstate 89, and almost equidistant at roughly 45 minutes to both Killington and Sugarbush Mountain Resorts. Seller is motivated to sell.

Listed by Terry Davis and Rachel Arsenault of Williamson Group Sothebys Intl. Realty

$
$
%
$/month over payments
Federal 30-year interest rate: 7.18% last updated on Nov 5, 2026
* All Figures are estimates. Check with your bank or proposed mortgage company for actual interest rates.
This product uses the FRED® API but is not endorsed or certified by the Federal Reserve Bank of St. Louis.

Virtual TourSave FavoriteSchedule TourAsk A QuestionMore Details

9 Schuyler Way Keene NH 03431

Keene, NH9 Schuyler Way

Price$649,900

Est. Mortgage: $/month

Active With Contract

MLS Number 5113039

  • Residential Single Family
  • PricePerSqFt 249.58
  • Full Bath 2
  • Address 9 Schuyler Way
  • Construction Existing

Welcome to 9 Schuyler Way, a beautifully maintained 4 Bedroom, 2.5 Bath home offering an impressive blend of space, privacy, and flexibility on 1.21 acres. Step inside to find refinished hardwood floors (2025) that bring warmth and a classic feel throughout the home. With over 3,000sq.ft. of finished space there is an abundance of room to live, work, entertain, and grow. The spacious layout is designed for comfortable everyday living and effortless entertaining with both living and family room spacing boasting gas fireplaces. Generously proportioned bedrooms include a primary suite that provides a private retreat at the end of the day. Plus, the 2nd floor laundry room saves you time and energy. The home's substantial finished lower level is a standout feature, offering tremendous flexibility for a home office, recreation space, guest accommodations, studio, or potential for ADU -style living arrangement, subject to applicable approvals. Located on a nice private cul-de-sac, 9 Schuyler Way remains close to all that Keene NH has to offer, you will find this 1.21 acre setting provides plenty of room to relax, entertain, garden and cook a smore on the fire pit. Come experience the setting, space and possibilities for yourself. Showings to start Friday October 9th as well as Open House 10/9 4-6:30

Listed by Heather Pelow of Galloway Real Estate LLC

$
$
%
$/month over payments
Federal 30-year interest rate: 7.18% last updated on Nov 5, 2026
* All Figures are estimates. Check with your bank or proposed mortgage company for actual interest rates.
This product uses the FRED® API but is not endorsed or certified by the Federal Reserve Bank of St. Louis.

Save FavoriteSchedule TourAsk A QuestionMore Details

2 Shirley Way Litchfield NH 03052

Litchfield, NH2 Shirley Way

Price$649,900

Est. Mortgage: $/month

MLS Number 5116674

  • Residential Single Family
  • PricePerSqFt 396.28
  • Full Bath 2
  • Address 2 Shirley Way
  • Construction Existing

Welcome to this beautifully updated 3-bedroom, 2.5-bath home! Completely renovated in 2023, this property offers the perfect combination of modern updates and comfortable living. Extensive improvements include a new roof, siding, plumbing, electrical, updated kitchen, and beautifully renovated bathrooms. With major upgrades already completed, this home offers peace of mind and move-in-ready convenience. Don't miss the opportunity to make this beautifully refreshed home your own!

Listed by Taylor Lacasse of Hope Lacasse Real Estate,LLC

$
$
%
$/month over payments
Federal 30-year interest rate: 7.18% last updated on Nov 5, 2026
* All Figures are estimates. Check with your bank or proposed mortgage company for actual interest rates.
This product uses the FRED® API but is not endorsed or certified by the Federal Reserve Bank of St. Louis.

Virtual TourSave FavoriteSchedule TourAsk A QuestionMore Details

14 Copp Drive Rochester NH 03868

Rochester, NH14 Copp Drive

Price$649,900

Est. Mortgage: $/month

Open House

MLS Number 5081255

  • Residential Single Family
  • Next Open House: Sat 11/14 10:00 am. to 1:00 pm.
  • PricePerSqFt 269.22
  • Full Bath 1
  • Address 14 Copp Drive

50% Sold Out! Copps Landing: Rochester's newest community of 23 single family homes. Copps Landing homes each feature a thoughtfully designed layout including three bedrooms, three baths, spacious bonus room/bedroom, home office, and two car garage. The living room is centered around a cozy gas fireplace, finished with hardwood flooring, and flows effortlessly into the open dining and kitchen space. Sparkling kitchens are complete with quartz countertops, white and wood tone cabinetry, island seating area with waterfall, stainless appliances, and walk-in pantry. A quant first floor study with glass sliding door makes for a perfect work from home space. The spacious second floor primary has two walk-in closets, and en-suite bath with double vanity, quartz countertops, and tile shower with glass enclosure. Two additional bedrooms, full bath, laundry, and large bonus room on this floor with endless possibilities or 4th bedroom. Two car garage, and full basements with plenty of space for storage or future expansion. Copps Landing are professionally landscaped, irrigated, and surrounded by wooded open space. A community trail with kayak storage racks provides access to the Salmon Falls rivers for the residents to enjoy!

Listed by Jennifer Green and Grant Parham of Green & Company

$
$
%
$/month over payments
Federal 30-year interest rate: 7.18% last updated on Nov 5, 2026
* All Figures are estimates. Check with your bank or proposed mortgage company for actual interest rates.
This product uses the FRED® API but is not endorsed or certified by the Federal Reserve Bank of St. Louis.

Virtual TourSave FavoriteSchedule TourAsk A QuestionMore Details

250 Joppa Hill Road Bedford NH 03110

Bedford, NH250 Joppa Hill Road

Price$649,900

Est. Mortgage: $/month

MLS Number 5083079

  • Residential Single Family
  • PricePerSqFt 256.27
  • Full Bath 2
  • Address 250 Joppa Hill Road
  • Construction Existing

Motivated Seller!!! This 3 bedroom, 2.5 bath charming Bedford home has a rare combination of character, comfort and convenience. Located in one of Bedford's loveliest neighborhoods, it is a calming, relaxing, easy-care home. The open concept first floor features two separate living rooms, a sunroom and a sunny breakfast bar, a convenient office, and first floor laundry. Nice private pastoral setting. Extensive windows provide abundant light throughout the main level. Upstairs, you will find three bedrooms and two full baths, including a spacious suite with walk-in closet, jacuzzi tub, and private balcony overlooking a sweeping pastoral view. Mini-split heat exchangers provide efficient heating and cooling and are supplemented by oil heat and a wood stove. Outside stone walls frame gardens, mature landscaping, and a park like setting that feels private yet connected. A large shed stores your outdoor equipment. Just steps away is the Amherst Conservation Area trails for walking, hiking, or snowshoeing. All this, just minutes from shopping, grocery stores, and all of Bedford's amenities. '

Listed by Jay Gagne of Profile Realty LLC

$
$
%
$/month over payments
Federal 30-year interest rate: 7.18% last updated on Nov 5, 2026
* All Figures are estimates. Check with your bank or proposed mortgage company for actual interest rates.
This product uses the FRED® API but is not endorsed or certified by the Federal Reserve Bank of St. Louis.

Virtual TourSave FavoriteSchedule TourAsk A QuestionMore Details

25 Kim Road Salem NH 03079

Salem, NH25 Kim Road

Price$649,900

Est. Mortgage: $/month

Pending

MLS Number 5113416

  • Residential Single Family
  • PricePerSqFt 561.23
  • Full Bath 1
  • Address 25 Kim Road
  • Construction Existing

Welcome to 25 Kim Road, Salem, NH! Beautifully maintained and move in ready, this inviting 4 bedroom home offers the perfect combination of comfort, convenience, and location! Nestled in a well established neighborhood in the heart of Salem, this property provides a peaceful residential setting while keeping you just minutes from everything the area has to offer. Enjoy the convenience of being just a stone's throw from the vibrant Tuscan Village, featuring an incredible selection of shopping, dining, and entertainment. Commuters will appreciate easy access to I-93 and Routes 97, 111, and 495, making travel throughout New Hampshire and Massachusetts a breeze. Even better, Woodbury Middle School, Salem High School, the Boys & Girls Club, and Kelley Library are all conveniently located nearby. Whether you're entertaining guests by the pool, enjoying a quiet evening at home, or taking advantage of all that Salem has to offer, this property delivers the lifestyle you've been looking for. With its desirable location, welcoming atmosphere, and move in ready appeal, all that's left to do is unpack and settle in. Just in time for the holidays, 25 Kim Road is ready to welcome its next owners home. *Offer Deadline Monday October 12, 2026 at 5:00 p.m.*

Listed by Emily Ciriello of RE/MAX Synergy

$
$
%
$/month over payments
Federal 30-year interest rate: 7.18% last updated on Nov 5, 2026
* All Figures are estimates. Check with your bank or proposed mortgage company for actual interest rates.
This product uses the FRED® API but is not endorsed or certified by the Federal Reserve Bank of St. Louis.

Virtual TourSave FavoriteSchedule TourAsk A QuestionMore Details

Broker Reciprocity 

Copyright 2026 PrimeMLS, Inc. All rights reserved. This information is deemed reliable, but not guaranteed. The data relating to real estate displayed on this display comes in part from the IDX Program of PrimeMLS. The information being provided is for consumers’ personal, non-commercial use and may not be used for any purpose other than to identify prospective properties consumers may be interested in purchasing. Data last updated November 10, 2026 8:23 PM EST