
SIGN UP or LOG IN 's Account

Log in to see your saved listings or edit your searches:

No account? Sign up now to save searches, listings, and get tailored listing notifications. It's free, opt-out anytime.

Find Your New Home

Sign Up Today!

Get fresh listings via email, save your favorite listings, match with similar properties, and unlock additional property info.

Create Your Account

Do not fill in this field:

Already have an account? Log in

and narrow your search. If you have fewer than 200 results, you can save your search.

Andover VT Mobile Real Estate

r=4309-4320
21 Elise Avenue Londonderry NH 03053
Open House

MLS Number 5100470

  • Condo
  • Next Open House: Sat 11/14 12:00 pm. to 2:00 pm.
  • PricePerSqFt 405.17
  • Square Feet 1,604
  • Bedrooms 3

New construction - this model includes $13,165 in upgrades! New construction - furnished model open - come tour juniper ridge and explore our distinctive floor plans! Introducing the ridgeway, an exciting new design offering exceptional value at juniper ridge. This thoughtfully designed 3-bedroom, 2.5-bath townhome features an open-concept first floor, spacious kitchen, comfortable living and dining areas, and an attached garage. Enjoy town water, town sewer, natural gas and a convenient londonderry location just minutes from i-93. Multiple floor plans and price points available, including designs with 2-car garages and private residential elevators. Visit our furnished model and discover which juniper ridge home is right for you! Listing agent has a financial interest in the property.

Listed by Susan Mesiti of Real Estate Results

$
$
%
$/month over payments
Federal 30-year interest rate: 7.18% last updated on Nov 5, 2026
* All Figures are estimates. Check with your bank or proposed mortgage company for actual interest rates.
This product uses the FRED® API but is not endorsed or certified by the Federal Reserve Bank of St. Louis.

Virtual TourSave FavoriteSchedule TourAsk A QuestionMore Details

19 Elise Avenue Londonderry NH 03053
Open House

MLS Number 5102783

  • Condo
  • Next Open House: Sat 11/14 12:00 pm. to 2:00 pm.
  • PricePerSqFt 405.17
  • Square Feet 1,604
  • Bedrooms 3

New construction - new floor plan "the ridgeway" with attached garage. This model includes $12,322 in upgrades! Welcome to juniper ridge! Furnished model open! 96 luxury townhouse condominiums luxury meets lifestyle in londonderry. Carefree condo living, spacious modern sundrenched open spaces, spacious living room, fully applianced chef kitchen with center island and quartz countertops , 3 bedrooms, 2.5 baths. Energy efficient designs. Town water, sewer, ecomomical natural gas heat and attached garage. Great commuter location - close to 93, shopping and amenities. Listing agent has a financial interest in the property.

Listed by Susan Mesiti of Real Estate Results

$
$
%
$/month over payments
Federal 30-year interest rate: 7.18% last updated on Nov 5, 2026
* All Figures are estimates. Check with your bank or proposed mortgage company for actual interest rates.
This product uses the FRED® API but is not endorsed or certified by the Federal Reserve Bank of St. Louis.

Virtual TourSave FavoriteSchedule TourAsk A QuestionMore Details

99 Driftwood Circle Sandown NH 03873

MLS Number 5113002

  • Condo
  • PricePerSqFt 342.05
  • Square Feet 1,900
  • Bedrooms 2
  • New Contruction New Construction

One of the final opportunities to own in The Wight Isle Estates, Southern New Hampshire's premier luxury townhouse community. With 37 of 48 residences already sold and only 11 homes remaining, this exceptional residence is part of the community's final phase and offers an unmatched combination of quality, privacy, and value. Offering enhanced natural light, added privacy, and an expanded sense of space, this desirable home design further elevates everyday living. Designed for modern lifestyles, this thoughtfully crafted 2 bedroom, 3 bath home showcases superior workmanship and attention to detail throughout. Hardwood flooring, solid wood doors, quartz countertops, premium stainless steel appliances, and designer finishes create a refined yet comfortable living environment. Buyers still have time to personalize select finishes and tailor the home to their preferences, with a variety of available upgrade options including a 900+- sf Bonus room, fireplace, privacy fencing, and other enhancements. Beyond the well-appointed primary living areas, this residence offers exceptional flexibility and significant expansion potential. A dedicated office provides ideal work-from-home space, while an unfinished bonus area above the garage offers the opportunity to create up to approximately 900 square feet of additional finished living space. The full walkout lower level may accommodate up to an additional 1,000 square feet of finished area, creating opportunities for recreation, fitness, media, hobby, or lifestyle-focused uses. Together, these spaces provide the potential for nearly 2,000 extra square feet of future expansion, delivering a level of versatility and functionality rarely found in a traditional two-bedroom home. Built for lasting durability with maintenance-free Hardie® plank siding and exceptional construction standards, residents enjoy 45 acres of private open space plus 30 acres of protected conservation land with scenic walking trails.

Listed by Kenneth Leva of Gibson Sotheby's International Realty

$
$
%
$/month over payments
Federal 30-year interest rate: 7.18% last updated on Nov 5, 2026
* All Figures are estimates. Check with your bank or proposed mortgage company for actual interest rates.
This product uses the FRED® API but is not endorsed or certified by the Federal Reserve Bank of St. Louis.

Virtual TourSave FavoriteSchedule TourAsk A QuestionMore Details

661 Wright Orchard Road Grafton VT 05146

Grafton, VT661 Wright Orchard Road

Price$649,900

Est. Mortgage: $/month

Open House

MLS Number 5097782

  • Residential Single Family
  • Next Open House: Sun 11/15 11:00 am. to 1:00 pm.
  • PricePerSqFt 282.57
  • Full Bath 2
  • Construction Existing

**Open house Nov. 15th 11-1**Short term rental ready turnkey 20-acre Vermont estate Turnkey, beautifully furnished and ready to enjoy. Set on 20 private acres in Grafton, this beautifully maintained 3-bedroom, 2-bath home with a custom office offers the perfect blend of comfort, versatility, and modern convenience. Tucked against the mountains with beautiful long-range views, the property also includes a separate cottage and a young vineyard sold with equipment that is ready for someone to take it to the next stage. High-speed fiber internet and whole house backup tesla battery makes working remotely effortless. The home has been thoughtfully updated throughout, featuring a renovated kitchen with custom Amish cabinetry and stainless-steel appliances, an updated bathroom, modern lighting and electrical upgrades, and fresh interior and exterior paint. A spacious Trex deck provides the perfect place to relax and take in the peaceful surroundings. One of the property's standout features is the attached two-car garage with automatic door openers a rare convenience for a Vermont country home. Outside, you'll find approximately 20 acres of open fields and woodland, a picturesque ½-acre pond, a producing vineyard, and a classic two-story barn, creating an incredible setting for recreation, entertaining, or simply enjoying the beauty of Vermont. Additional highlights include a beautiful fireplace and private dead end road location while remaining within easy reach of Okemo, Stratton, and year-round recreation.

Listed by Mendi Michael of Engel & Volkers Okemo

$
$
%
$/month over payments
Federal 30-year interest rate: 7.18% last updated on Nov 5, 2026
* All Figures are estimates. Check with your bank or proposed mortgage company for actual interest rates.
This product uses the FRED® API but is not endorsed or certified by the Federal Reserve Bank of St. Louis.

Virtual TourSave FavoriteSchedule TourAsk A QuestionMore Details

187 Hoit Road Concord NH 03301

Concord, NH187 Hoit Road

Price$649,900

Est. Mortgage: $/month

MLS Number 5115804

  • Residential Single Family
  • PricePerSqFt 328.9
  • Full Bath 3
  • Address 187 Hoit Road
  • Construction Existing

Welcome to 187 Hoit Road in desirable East Concord, where peaceful country living meets everyday convenience! Nestled in a serene rural setting, this inviting property offers the perfect blend of privacy, comfort, and versatility. Step inside and discover a beautifully updated kitchen that serves as the heart of the home, offering a fresh, stylish space to cook, gather, and entertain. The spacious layout provides room to relax and enjoy everyday living, while the expansive private backyard is your own outdoor retreat. Take a refreshing dip in the above-ground pool, host summer gatherings, or simply unwind and enjoy the tranquility of your surroundings. A standout feature of this property is the full walkout basement with a separate in-law apartment, complete with a full kitchen. This flexible living space is ideal for multigenerational households, extended family, or those seeking added versatility. A two-car garage adds everyday convenience, while nearby walking trails and Apple Hill Farm offer opportunities to enjoy the natural beauty and charm of the area. And when you need shopping, dining, and daily essentials, Exit 17 Shopping Center is just a short distance away. Enjoy the best of both worlds at 187 Hoit Road: a peaceful country feel, a private outdoor oasis, and convenient access to local amenities. A wonderful opportunity to make this versatile East Concord property your next home!

Listed by Greg Proulx of BHG Masiello Concord

$
$
%
$/month over payments
Federal 30-year interest rate: 7.18% last updated on Nov 5, 2026
* All Figures are estimates. Check with your bank or proposed mortgage company for actual interest rates.
This product uses the FRED® API but is not endorsed or certified by the Federal Reserve Bank of St. Louis.

Virtual TourSave FavoriteSchedule TourAsk A QuestionMore Details
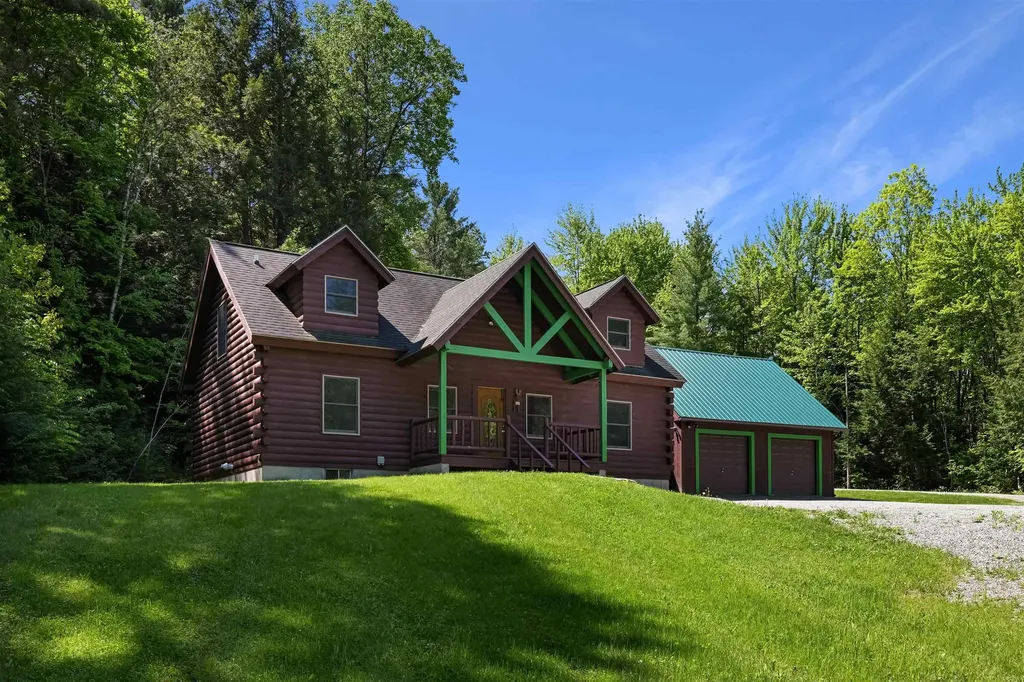
18 Chamberlin Hill Richmond VT 05477

Richmond, VT18 Chamberlin Hill

Price$649,900

Est. Mortgage: $/month

MLS Number 5091719

  • Residential Single Family
  • PricePerSqFt 396.28
  • Full Bath 2
  • Address 18 Chamberlin Hill
  • Construction Existing

Escape to your own Vermont retreat in this beautifully maintained log home set on just over 2 private acres in scenic Richmond. Combining rustic charm with modern comfort, this 3-bed, 2-bath home offers the perfect setting for year-round living, a seasonal getaway, or a mountain-basecamp lifestyle close to some of VT's most sought-after destinations. Built in 2004, the home features an attached 2-car garage & welcomes you through an impressive covered front porch. Inside, warm pine flooring, exposed beams, & soaring vaulted ceilings create a light-filled & inviting atmosphere. The open-concept floor plan is ideal for entertaining, featuring a spacious kitchen with hickory cabinetry, a center island with bar seating, & an oversized walk-in pantry. A dedicated dining area & generous living room provide plenty of room for gathering with family & friends. The main level features a comfortable primary suite with Jack-and-Jill access to a full bath, while upstairs you'll find a private second bedroom with its own full bath complete with a custom-built nook & relaxing jacuzzi tub. The versatile loft space serves as a third bedroom & offers endless possibilities as a home office, fitness area, family room, or creative studio. The full basement provides abundant storage, laundry & utility space, along with future expansion potential. Recent improvements include a propane on-demand boiler, exterior stain, new garage roof, updated appliances & new septic tank. Surrounded by nature yet conveniently located just minutes from I-89, this property offers exceptional access to Vermont's outdoor recreation & tourism destinations. Cochran's Ski Area is only 10 mins away, Bolton Valley is within 15-20 mins, & Stowe is approximately 30 minutes from your doorstep. Burlington, Lake Champlain, award-winning dining, hiking trails, mountain biking, & year-round recreational opportunities are all within easy reach, making this a rare opportunity to enjoy the best of Vermont in every season!

Listed by Daniel Titus of Flex Realty

$
$
%
$/month over payments
Federal 30-year interest rate: 7.18% last updated on Nov 5, 2026
* All Figures are estimates. Check with your bank or proposed mortgage company for actual interest rates.
This product uses the FRED® API but is not endorsed or certified by the Federal Reserve Bank of St. Louis.

Virtual TourSave FavoriteSchedule TourAsk A QuestionMore Details

3319 East Hill Road Andover VT 05149

Andover, VT3319 East Hill Road

Price$649,900

Est. Mortgage: $/month

MLS Number 5099632

  • Residential Single Family
  • PricePerSqFt 252.29
  • Full Bath 3
  • Address 3319 East Hill Road
  • Construction Existing

Set on just over 10 picturesque acres, 3319 East Hill Road offers a rare blend of privacy, comfort, flexibility, and four season Vermont recreation. The three bedroom, three bathroom main residence is filled with natural light and features vaulted ceilings, oversized windows, warm hardwood flooring, and a open concept layout that creates an easy flow between the kitchen, dining, and living areas. At the heart of the home the spacious kitchen offers extensive cabinetry, granite countertops, generous prep space, recessed lighting, and a large breakfast bar with seating. The adjoining dining area is anchored by a brick fireplace, creating a warm and inviting gathering space after a day on the slopes or trails. Recently added mini splits provide efficient heating and cooling, while the generous primary suite features a dramatic arched window, vaulted ceiling, private bath, and its own mini split for year round comfort. A studio style apartment above the garage provides additional flexibility for guests, extended family, a private office, or even potential rental income. Outside, the large wraparound deck overlooks the peaceful grounds, broad lawn, and spring fed pond. Surrounded by woods and open space the property offers a tranquil setting for summer gatherings, outdoor recreation, or simply enjoying the natural beauty of Vermont. With direct access to the VAST trail system, downtown Ludlow and Okemo Mountain Resort just 10 minutes away, and Magic Mountain approximately 20 minutes away, this exceptional Andover property places skiing, snowmobiling, and year-round adventure within easy reach. Whether used as a full time residence or a mountain retreat, 3319 East Hill Road captures the best of Vermont living.

Listed by Thaddeus Abare of Barrett and Valley Associates Inc.

$
$
%
$/month over payments
Federal 30-year interest rate: 7.18% last updated on Nov 5, 2026
* All Figures are estimates. Check with your bank or proposed mortgage company for actual interest rates.
This product uses the FRED® API but is not endorsed or certified by the Federal Reserve Bank of St. Louis.

Virtual TourSave FavoriteSchedule TourAsk A QuestionMore Details

340 N Gate Road Manchester NH 03104

Manchester, NH340 N Gate Road

Price$649,900

Est. Mortgage: $/month

MLS Number 5114506

  • Residential Single Family
  • PricePerSqFt 293.94
  • Full Bath 2
  • Address 340 N Gate Road
  • Construction Existing

Well-maintained 4-bedroom Colonial in Manchester, NH, featuring tasteful updates throughout. A welcoming foyer opens to a spacious living room with hardwood floors, a pellet stove, and abundant natural light. The family room flows into the kitchen, complete with granite countertops, stainless steel appliances, and a breakfast bar with additional seating. An adjoining formal dining room provides additional space for gatherings. The main level also offers a second living area, a bedroom currently used as a home office, a separate room currently used as a gym, and a half bathroom with modern finishes. Upstairs, the spacious primary bedroom features two large closets and an en-suite full bathroom. Two additional bedrooms and another full bathroom complete the second level. Outside, enjoy a large, fully fenced backyard with patio space and a shed for additional storage. Other highlights include an attached two-car garage, first-floor laundry, and an irrigation system. Situated on a 0.27-acre lot with convenient access to Southern New Hampshire University, The Derryfield School, and I-93.

Listed by Andrew Whelan of Realty One Group Next Level

$
$
%
$/month over payments
Federal 30-year interest rate: 7.18% last updated on Nov 5, 2026
* All Figures are estimates. Check with your bank or proposed mortgage company for actual interest rates.
This product uses the FRED® API but is not endorsed or certified by the Federal Reserve Bank of St. Louis.

Save FavoriteSchedule TourAsk A QuestionMore Details

22 Roblin Road Bedford NH 03110

Bedford, NH22 Roblin Road

Price$649,900

Est. Mortgage: $/month

MLS Number 5109163

  • Residential Single Family
  • PricePerSqFt 450.07
  • Full Bath 2
  • Address 22 Roblin Road
  • Construction Existing

Country living in beautiful Bedford, NH. at a very affordable price!! Super convenient location yet at the end of a cul-de-sac for maximum privacy, this 3 BR Ranch home is quite unique. Close to everything, yet far from the hustle and bustle!! Sitting atop 1.5 acres this home has a lot to offer. A fenced area for your dog or your kids or both, huge viewing deck, 2 car garage with rear, oversized door for easy equipment access, deck with hot tub off the Primary BR, pellet stoves up and down for those chilly nights (all pellet bags stay) and a really cool spiral staircase to the lower level FR with bar. Perfect spot to entertain your friends and family. Don't miss this great opportunity.

Listed by Rick Stoudt of RE/MAX Innovative Properties

$
$
%
$/month over payments
Federal 30-year interest rate: 7.18% last updated on Nov 5, 2026
* All Figures are estimates. Check with your bank or proposed mortgage company for actual interest rates.
This product uses the FRED® API but is not endorsed or certified by the Federal Reserve Bank of St. Louis.

Save FavoriteSchedule TourAsk A QuestionMore Details

8 Atkinson Circle Hudson NH 03061

Hudson, NH8 Atkinson Circle, Unit 1

Price$649,900

Est. Mortgage: $/month

Pending

MLS Number 5107541

  • Residential Single Family
  • PricePerSqFt 339.91
  • Full Bath 2
  • Address 8 Atkinson Circle
  • Construction New Construction

New Construction in a Cul-de-Sac Neighborhood! Welcome to this beautiful 3-bedroom, 3-bathroom single-family new construction home, perfectly situated in a desirable cul-de-sac neighborhood. Designed with today's buyer in mind, this home offers the exciting opportunity to personalize your finishes and make it truly your own! Choose your cabinets, countertops, flooring, and paint colors to create a home that reflects your style. Enjoy modern finishes, thoughtful design, and the peace and privacy of a cul-de-sac setting. Don't miss your opportunity to make your new home from the start! Schedule your showing today and start making your selections!

Listed by Ashlee Cantin and Andrew White of RE/MAX Innovative Properties

$
$
%
$/month over payments
Federal 30-year interest rate: 7.18% last updated on Nov 5, 2026
* All Figures are estimates. Check with your bank or proposed mortgage company for actual interest rates.
This product uses the FRED® API but is not endorsed or certified by the Federal Reserve Bank of St. Louis.

Save FavoriteSchedule TourAsk A QuestionMore Details

7 Weir Road Boscawen NH 03303

Boscawen, NH7 Weir Road

Price$649,900

Est. Mortgage: $/month

MLS Number 5117197

  • Residential Single Family
  • PricePerSqFt 286.55
  • Full Bath 2
  • Address 7 Weir Road
  • Construction Existing

Lovingly maintained custom built raised colonial on a shy 3 acres abutting 680 acres of protected land. Neighbors include the 156 acre NH fish and game wildlife management area "Hirst Brockway Marsh" and the 466 acre Boscawen Town Forest (Weir Farm). Located on a quiet dead end street of only 12 residential homes this location is only 2 miles from exit 17 and all of the newly expanded amenities. The home itself features an Adirondack influence blending locally sourced and custom materials to provide a bright and welcoming interior and exterior with exposed beams, custom Adirondack door from upstate NY, soaring fieldstone fireplace, Wide plank flooring from VT and more. This single owner home includes an abundance of outdoor living space with a deep farmers porch spanning the length of the front and a two tier deck system providing covered space off the kitchen and private balcony off the primary bedroom. The primary bath boasts a tile shower for two and double vanity. Second floor stacked laundry is accessible via pocket door from the hallway. The 2nd and 3rd bedrooms share a full bath. On the first floor the kitchen is open to a sunny breakfast nook and is central to the floor plan which includes a formal dining room and office with future first floor bedroom potential and a 3/4 bath. The 26x14 great room shows off exposed beams, cathedral ceiling and the native fieldstone wood burning Rumford fireplace that is also plumbed for LP gas. The home is also equipped with automatic transfer switch standby LP generator. The below ground LP tank is owned, not leased. We could go on and on and on.....but we think you should come see for yourself! Owner is a licensed NH real estate Broker.

Listed by Christy Goodhue Mank of Century 21 Gold Key Realty

$
$
%
$/month over payments
Federal 30-year interest rate: 7.18% last updated on Nov 5, 2026
* All Figures are estimates. Check with your bank or proposed mortgage company for actual interest rates.
This product uses the FRED® API but is not endorsed or certified by the Federal Reserve Bank of St. Louis.

Virtual TourSave FavoriteSchedule TourAsk A QuestionMore Details

6 Marshview Circle Seabrook NH 03874

Seabrook, NH6 Marshview Circle

Price$649,900

Est. Mortgage: $/month

MLS Number 5114205

  • Residential Single Family
  • PricePerSqFt 369.89
  • Full Bath 2
  • Address 6 Marshview Circle
  • Construction Existing

Enjoy coastal living in Seabrook, NH, just a short distance from the beach! This 3-bedroom, 2-bath home offers the ease of single-floor living with an inviting open-concept living area highlighted by a vaulted ceiling, creating a bright and spacious feel. The primary suite features its own vaulted ceiling, walk-in closet, and full private bath, while two additional bedrooms and a second full bath provide flexibility for family, guests, or a home office. A four-season porch overlooks the deck and private backyard, offering a comfortable place to relax and enjoy the outdoors year-round. The full, unfinished basement provides ample storage and future potential. Central air adds comfort in warmer months, and the 2-car garage offers convenient parking and extra space. Whether you're looking for a year-round home or a coastal retreat, 6 Marshview Circle is a wonderful opportunity to enjoy the Seacoast lifestyle in a neighborhood setting! NEW PRICE, PLUS $5,000 seller closing cost credit to buyer!

Listed by Ray Durling of Leading Edge Real Estate

$
$
%
$/month over payments
Federal 30-year interest rate: 7.18% last updated on Nov 5, 2026
* All Figures are estimates. Check with your bank or proposed mortgage company for actual interest rates.
This product uses the FRED® API but is not endorsed or certified by the Federal Reserve Bank of St. Louis.

Save FavoriteSchedule TourAsk A QuestionMore Details

Broker Reciprocity 

Copyright 2026 PrimeMLS, Inc. All rights reserved. This information is deemed reliable, but not guaranteed. The data relating to real estate displayed on this display comes in part from the IDX Program of PrimeMLS. The information being provided is for consumers’ personal, non-commercial use and may not be used for any purpose other than to identify prospective properties consumers may be interested in purchasing. Data last updated November 10, 2026 9:23 PM EST
