
SIGN UP or LOG IN 's Account

Log in to see your saved listings or edit your searches:

No account? Sign up now to save searches, listings, and get tailored listing notifications. It's free, opt-out anytime.

Find Your New Home

Sign Up Today!

Get fresh listings via email, save your favorite listings, match with similar properties, and unlock additional property info.

Create Your Account

Do not fill in this field:

Already have an account? Log in

and narrow your search. If you have fewer than 200 results, you can save your search.

Andover VT Mobile Real Estate

r=4321-4332
661 Wright Orchard Road Grafton VT 05146

Grafton, VT661 Wright Orchard Road

Price$649,900

Est. Mortgage: $/month

Open House

MLS Number 5097782

  • Residential Single Family
  • Next Open House: Sun 11/15 11:00 am. to 1:00 pm.
  • PricePerSqFt 282.57
  • Full Bath 2
  • Construction Existing

**Open house Nov. 15th 11-1**Short term rental ready turnkey 20-acre Vermont estate Turnkey, beautifully furnished and ready to enjoy. Set on 20 private acres in Grafton, this beautifully maintained 3-bedroom, 2-bath home with a custom office offers the perfect blend of comfort, versatility, and modern convenience. Tucked against the mountains with beautiful long-range views, the property also includes a separate cottage and a young vineyard sold with equipment that is ready for someone to take it to the next stage. High-speed fiber internet and whole house backup tesla battery makes working remotely effortless. The home has been thoughtfully updated throughout, featuring a renovated kitchen with custom Amish cabinetry and stainless-steel appliances, an updated bathroom, modern lighting and electrical upgrades, and fresh interior and exterior paint. A spacious Trex deck provides the perfect place to relax and take in the peaceful surroundings. One of the property's standout features is the attached two-car garage with automatic door openers a rare convenience for a Vermont country home. Outside, you'll find approximately 20 acres of open fields and woodland, a picturesque ½-acre pond, a producing vineyard, and a classic two-story barn, creating an incredible setting for recreation, entertaining, or simply enjoying the beauty of Vermont. Additional highlights include a beautiful fireplace and private dead end road location while remaining within easy reach of Okemo, Stratton, and year-round recreation.

Listed by Mendi Michael of Engel & Volkers Okemo

$
$
%
$/month over payments
Federal 30-year interest rate: 7.18% last updated on Nov 5, 2026
* All Figures are estimates. Check with your bank or proposed mortgage company for actual interest rates.
This product uses the FRED® API but is not endorsed or certified by the Federal Reserve Bank of St. Louis.

Virtual TourSave FavoriteSchedule TourAsk A QuestionMore Details

187 Hoit Road Concord NH 03301

Concord, NH187 Hoit Road

Price$649,900

Est. Mortgage: $/month

MLS Number 5115804

  • Residential Single Family
  • PricePerSqFt 328.9
  • Full Bath 3
  • Address 187 Hoit Road
  • Construction Existing

Welcome to 187 Hoit Road in desirable East Concord, where peaceful country living meets everyday convenience! Nestled in a serene rural setting, this inviting property offers the perfect blend of privacy, comfort, and versatility. Step inside and discover a beautifully updated kitchen that serves as the heart of the home, offering a fresh, stylish space to cook, gather, and entertain. The spacious layout provides room to relax and enjoy everyday living, while the expansive private backyard is your own outdoor retreat. Take a refreshing dip in the above-ground pool, host summer gatherings, or simply unwind and enjoy the tranquility of your surroundings. A standout feature of this property is the full walkout basement with a separate in-law apartment, complete with a full kitchen. This flexible living space is ideal for multigenerational households, extended family, or those seeking added versatility. A two-car garage adds everyday convenience, while nearby walking trails and Apple Hill Farm offer opportunities to enjoy the natural beauty and charm of the area. And when you need shopping, dining, and daily essentials, Exit 17 Shopping Center is just a short distance away. Enjoy the best of both worlds at 187 Hoit Road: a peaceful country feel, a private outdoor oasis, and convenient access to local amenities. A wonderful opportunity to make this versatile East Concord property your next home!

Listed by Greg Proulx of BHG Masiello Concord

$
$
%
$/month over payments
Federal 30-year interest rate: 7.18% last updated on Nov 5, 2026
* All Figures are estimates. Check with your bank or proposed mortgage company for actual interest rates.
This product uses the FRED® API but is not endorsed or certified by the Federal Reserve Bank of St. Louis.

Virtual TourSave FavoriteSchedule TourAsk A QuestionMore Details
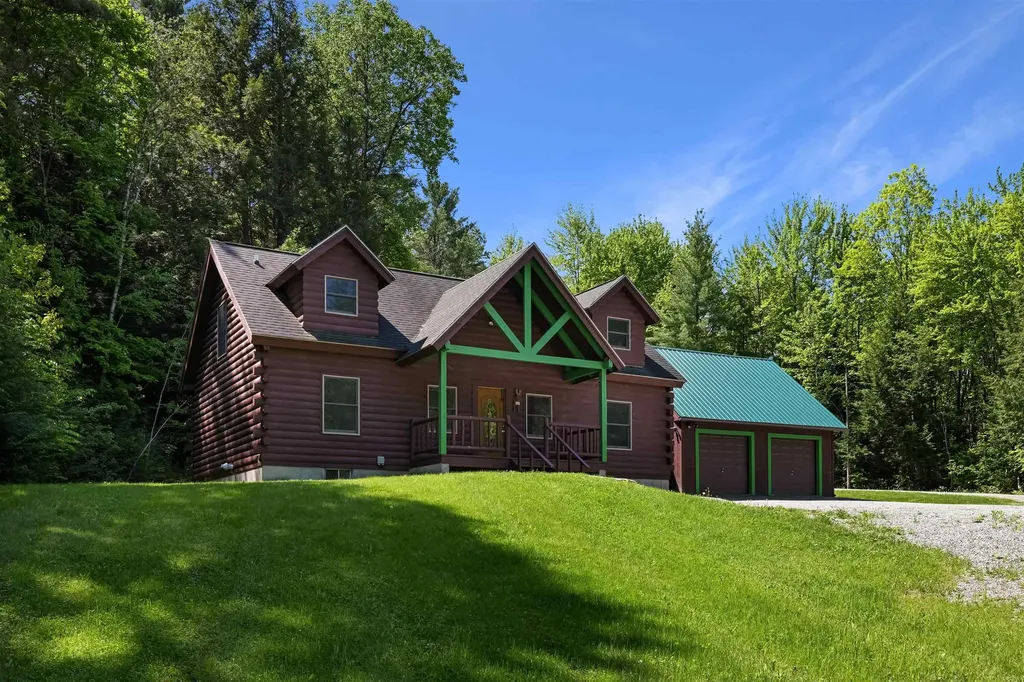
18 Chamberlin Hill Richmond VT 05477

Richmond, VT18 Chamberlin Hill

Price$649,900

Est. Mortgage: $/month

MLS Number 5091719

  • Residential Single Family
  • PricePerSqFt 396.28
  • Full Bath 2
  • Address 18 Chamberlin Hill
  • Construction Existing

Escape to your own Vermont retreat in this beautifully maintained log home set on just over 2 private acres in scenic Richmond. Combining rustic charm with modern comfort, this 3-bed, 2-bath home offers the perfect setting for year-round living, a seasonal getaway, or a mountain-basecamp lifestyle close to some of VT's most sought-after destinations. Built in 2004, the home features an attached 2-car garage & welcomes you through an impressive covered front porch. Inside, warm pine flooring, exposed beams, & soaring vaulted ceilings create a light-filled & inviting atmosphere. The open-concept floor plan is ideal for entertaining, featuring a spacious kitchen with hickory cabinetry, a center island with bar seating, & an oversized walk-in pantry. A dedicated dining area & generous living room provide plenty of room for gathering with family & friends. The main level features a comfortable primary suite with Jack-and-Jill access to a full bath, while upstairs you'll find a private second bedroom with its own full bath complete with a custom-built nook & relaxing jacuzzi tub. The versatile loft space serves as a third bedroom & offers endless possibilities as a home office, fitness area, family room, or creative studio. The full basement provides abundant storage, laundry & utility space, along with future expansion potential. Recent improvements include a propane on-demand boiler, exterior stain, new garage roof, updated appliances & new septic tank. Surrounded by nature yet conveniently located just minutes from I-89, this property offers exceptional access to Vermont's outdoor recreation & tourism destinations. Cochran's Ski Area is only 10 mins away, Bolton Valley is within 15-20 mins, & Stowe is approximately 30 minutes from your doorstep. Burlington, Lake Champlain, award-winning dining, hiking trails, mountain biking, & year-round recreational opportunities are all within easy reach, making this a rare opportunity to enjoy the best of Vermont in every season!

Listed by Daniel Titus of Flex Realty

$
$
%
$/month over payments
Federal 30-year interest rate: 7.18% last updated on Nov 5, 2026
* All Figures are estimates. Check with your bank or proposed mortgage company for actual interest rates.
This product uses the FRED® API but is not endorsed or certified by the Federal Reserve Bank of St. Louis.

Virtual TourSave FavoriteSchedule TourAsk A QuestionMore Details

317 Prospect Street Manchester NH 03104

Manchester, NH317 Prospect Street

Price$649,900

Est. Mortgage: $/month

Active With Contract

MLS Number 5117069

  • Multifamily Multi-Family
  • PricePerSqFt 261.63
  • Address 317 Prospect Street
  • Units 4
  • Bathroom 4

4 family located in desirable area with new roof, newly hardwired smoke detectors, gleaming hardwood floors with laminate in kitchens,3 car garage and easy to show on lockbox. 313 prospect not included in sale as may be built on by owner.

Listed by Janet Howcroft of Janet Howcroft

$
$
%
$/month over payments
Federal 30-year interest rate: 7.18% last updated on Nov 5, 2026
* All Figures are estimates. Check with your bank or proposed mortgage company for actual interest rates.
This product uses the FRED® API but is not endorsed or certified by the Federal Reserve Bank of St. Louis.

Save FavoriteSchedule TourAsk A QuestionMore Details

9 Maple Avenue Atkinson NH 03811

Atkinson, NH9 Maple Avenue

Price$649,900

Est. Mortgage: $/month

MLS Number 5114422

  • Residential Single Family
  • PricePerSqFt 329.9
  • Full Bath 1
  • Address 9 Maple Avenue
  • Construction Existing

Welcome home to this expanded ranch set on a beautifully established 1.5 acre lot in the heart of Atkinson. With updated siding and windows, a newer heating and cooling system, and a finished lower level, this home offers comfort, character, and room to grow. Step into the inviting foyer where wide pine floors and decorative beams immediately set a warm, rustic tone. The spacious living room features a brick fireplace and flows seamlessly into the dining room, perfectly positioned to take in the vibrant fall colors. The kitchen offers plenty of cabinets, a unique built in desk, and more views of the serene backyard. A heated porch with vaulted ceilings provides the ideal spot for morning coffee or quiet moments watching wildlife across the expansive yard. The main level includes a cute primary bedroom and a second bedroom, each offering ample space and potential. Downstairs, the finished lower level impresses with laminate flooring, recessed lighting, and a second fireplace. The flexible layout includes a bonus room perfect for an office or den, an open recreation area that could serve as a gym or additional family room, an updated bathroom, laundry room, and a bright art studio with storage. Outside, a patio leads to the fenced lawn and utility closet. The property also includes a barn with its own electrical service, ideal for storage, hobby space, or future expansion with a bit of sweat equity. Atkinson remains one of Southern New Hampshire's most desirable communities, offering easy access to local amenities, commuter routes to Boston (including the MBTA), and quick connections to the Seacoast, Lakes Region, and White Mountains, all while maintaining its classic New England charm.

Listed by Sarah Scanlan of BHG Masiello Atkinson

$
$
%
$/month over payments
Federal 30-year interest rate: 7.18% last updated on Nov 5, 2026
* All Figures are estimates. Check with your bank or proposed mortgage company for actual interest rates.
This product uses the FRED® API but is not endorsed or certified by the Federal Reserve Bank of St. Louis.

Virtual TourSave FavoriteSchedule TourAsk A QuestionMore Details

10 Atkinson Circle Hudson NH 03061
Pending

MLS Number 5107543

  • Residential Single Family
  • PricePerSqFt 339.91
  • Full Bath 2
  • Address 10 Atkinson Circle
  • Construction New Construction

New Construction in a Cul-de-Sac Neighborhood! Welcome to this beautiful 3-bedroom, 3-bathroom single-family new construction home, perfectly situated in a desirable cul-de-sac neighborhood. Designed with today's buyer in mind, this home offers the exciting opportunity to personalize your finishes and make it truly your own! Choose your cabinets, countertops, flooring, and paint colors to create a home that reflects your style. Enjoy modern finishes, thoughtful design, and the peace and privacy of a cul-de-sac setting. Don't miss your opportunity to make your new home from the start! Schedule your showing today and start making your selections!

Listed by Ashlee Cantin and Andrew White of RE/MAX Innovative Properties

$
$
%
$/month over payments
Federal 30-year interest rate: 7.18% last updated on Nov 5, 2026
* All Figures are estimates. Check with your bank or proposed mortgage company for actual interest rates.
This product uses the FRED® API but is not endorsed or certified by the Federal Reserve Bank of St. Louis.

Save FavoriteSchedule TourAsk A QuestionMore Details

21 Atkinson Circle Hudson NH 03061

MLS Number 5117465

  • Residential Single Family
  • PricePerSqFt 339.91
  • Full Bath 2
  • Address 21 Atkinson Circle
  • Construction New Construction

New Construction in a Cul-de-Sac Neighborhood! Welcome to this beautiful 3-bedroom, 3-bathroom single-family new construction home, perfectly situated in a desirable cul-de-sac neighborhood. Designed with today's buyer in mind, this home offers the exciting opportunity to personalize your finishes and make it truly your own! Choose your cabinets, countertops, flooring, and paint colors to create a home that reflects your style. Enjoy modern finishes, thoughtful design, and the peace and privacy of a cul-de-sac setting. Don't miss your opportunity to make your new home from the start! Schedule your showing today and start making your selections!

Listed by Ashlee Cantin and Andrew White of RE/MAX Innovative Properties

$
$
%
$/month over payments
Federal 30-year interest rate: 7.18% last updated on Nov 5, 2026
* All Figures are estimates. Check with your bank or proposed mortgage company for actual interest rates.
This product uses the FRED® API but is not endorsed or certified by the Federal Reserve Bank of St. Louis.

Save FavoriteSchedule TourAsk A QuestionMore Details

7 Atkinson Circle Hudson NH 03061

Hudson, NH7 Atkinson Circle, Unit 9

Price$649,900

Est. Mortgage: $/month

MLS Number 5117466

  • Residential Single Family
  • PricePerSqFt 339.91
  • Full Bath 2
  • Address 7 Atkinson Circle
  • Construction New Construction

New Construction in a Cul-de-Sac Neighborhood! Welcome to this beautiful 3-bedroom, 3-bathroom single-family new construction home, perfectly situated in a desirable cul-de-sac neighborhood. Designed with today's buyer in mind, this home offers the exciting opportunity to personalize your finishes and make it truly your own! Choose your cabinets, countertops, flooring, and paint colors to create a home that reflects your style. Enjoy modern finishes, thoughtful design, and the peace and privacy of a cul-de-sac setting. Don't miss your opportunity to make your new home from the start! Schedule your showing today and start making your selections!

Listed by Ashlee Cantin and Andrew White of RE/MAX Innovative Properties

$
$
%
$/month over payments
Federal 30-year interest rate: 7.18% last updated on Nov 5, 2026
* All Figures are estimates. Check with your bank or proposed mortgage company for actual interest rates.
This product uses the FRED® API but is not endorsed or certified by the Federal Reserve Bank of St. Louis.

Save FavoriteSchedule TourAsk A QuestionMore Details

109 Ledgeside Lane Plymouth NH 03264

Plymouth, NH109 Ledgeside Lane

Price$649,800

Est. Mortgage: $/month

MLS Number 5104532

  • Residential Single Family
  • PricePerSqFt 376.48
  • Full Bath 1
  • Address 109 Ledgeside Lane
  • Construction Existing

This is the one you've been waiting for! Set on a beautiful 13-acre lot at the very end of a quiet cul-de-sac, this property offers the privacy and peaceful setting you've been looking for, while being just 2 miles from Plymouth and all the amenities it has to offer. The beautifully landscaped grounds feature established fruit trees, blueberries, and raspberries, creating a wonderful outdoor setting to enjoy throughout the seasons. Custom designed in 1999 with today's buyer in mind, the home offers a spacious, open floor plan designed for easy living and entertaining. The inviting primary suite features generous closet space and a private bath with dual sinks and a low-threshold shower. Convenient main-level laundry and central vacuum add to the home's functionality. A large walkout basement offers endless possibilities and room to expand your lifestyle. Imagine an in-law suite with its own private entrance, home theater, workshop, recreation space, or the ultimate teen retreat-the choice is yours! Step outside to the back deck and take in the beautiful views while enjoying the peace and privacy of your surroundings. A standby generator automatically activates in the event of a power outage, providing added convenience and peace of mind. The detached garage offers plenty of room for vehicles, recreational toys, hobbies, or additional storage. A rare combination of acreage, privacy, convenience, and flexibility-this property is ready to welcome you home! Showings require 24-hour notice. Please use the arrows to navigate the virtual 3D tour.

Listed by Robbie McLoud of EXP Realty

$
$
%
$/month over payments
Federal 30-year interest rate: 7.18% last updated on Nov 5, 2026
* All Figures are estimates. Check with your bank or proposed mortgage company for actual interest rates.
This product uses the FRED® API but is not endorsed or certified by the Federal Reserve Bank of St. Louis.

Virtual TourSave FavoriteSchedule TourAsk A QuestionMore Details

4 Longview Drive Atkinson NH 03811
Open House

MLS Number 5087928

  • Condo
  • Next Open House: Wed 11/11 12:00 pm. to 3:00 pm.
  • PricePerSqFt 447.51
  • Square Feet 1,452
  • Bedrooms 2

Enjoy the carefree lifestyle at Atkinson Heights, a sought-after 55+ luxury community designed for comfort, convenience, and low-maintenance living. Now complete, our 5th building offers a variety of floor plans and sizes,all available for a quick close so you can begin enjoying your new home without delay. The 'MASSABESIC' floor plan offers 1,452 sq. ft. of thoughtfully designed living space with 2 bedrooms and 2 bathrooms. This unique home combines an open, functional layout with enhanced accessibility features, making it comfortable and appealing for a wide range of lifestyles. Features include wider hallways, wood flooring throughout, and a spacious roll-in tiled shower in the primary bath. The kitchen is well-appointed with soft-close cabinetry, under-cabinet lighting, a spacious pantry closet, and stainless steel Whirlpool appliances, ideal for both everyday living and entertaining. The open-concept living area is filled with natural light and features engineered wood flooring, recessed lighting, crown molding, a gas fireplace, and a tray ceiling over the dining area. Step outside to your deck to take in the sunrise and enjoy views of the professionally landscaped grounds. The primary suite offers a peaceful retreat with generous closet space and a well-designed bath focused on both comfort and ease. Each home includes one assigned garage parking space with additional storage, plus one assigned outdoor parking space. Residents enjoy a welcoming community atmosphere with amenities including the Atkinson Heights Community Center, walking paths, dog park, community garden, and dog washing station. Conveniently located near shopping, dining, and major highways, Atkinson Heights offers easy living in a beautifully maintained setting. All occupants must be 55+. Pets up to 60 lb

Listed by Heidi Mahoney of Lewis Builders

$
$
%
$/month over payments
Federal 30-year interest rate: 7.18% last updated on Nov 5, 2026
* All Figures are estimates. Check with your bank or proposed mortgage company for actual interest rates.
This product uses the FRED® API but is not endorsed or certified by the Federal Reserve Bank of St. Louis.

Virtual TourSave FavoriteSchedule TourAsk A QuestionMore Details

536 Prospect Street Franklin NH 03235

Franklin, NH536 Prospect Street

Price$649,777

Est. Mortgage: $/month

MLS Number 5108606

  • Residential Single Family
  • PricePerSqFt 433.18
  • Full Bath 2
  • Address 536 Prospect Street
  • Construction New Construction

Check out this amazing Modern Farmhouse Style Ranch, to be complete by May 2027! Don't miss out on this rare opportunity to own a brand-new home with the potential for additional living space in the full unfinished basement and let's not forget the two-car garage with direct entry! With three bedrooms and two baths, this cozy ranch is perfect for one-floor living. The open concept kitchen, dining room, and living room are filled with natural light and feature vaulted ceilings, built-in electric fireplace with rustic mantle, stylish granite countertops, shaker style cabinets, pantry, stainless steel appliances and a kitchen island/breakfast bar. Dining room with a glass sliding door which leads to the back deck, overlooking your private backyard. The primary bedroom includes a walk-in closet, bath with soaking tub and dual-sink vanity, while the two additional bedrooms and full bath provide plenty of space for everyone. Laundry room with sink. Situated on a 1.6 acre lot in Franklin, this home offers the best of both worlds - a peaceful country setting with easy access to I93 for commuting, shopping, and more. *Pictures are a facsimile; some pictures may include some upgrades.*

Listed by Jan Wickens of White Water Realty Group/Franklin

$
$
%
$/month over payments
Federal 30-year interest rate: 7.18% last updated on Nov 5, 2026
* All Figures are estimates. Check with your bank or proposed mortgage company for actual interest rates.
This product uses the FRED® API but is not endorsed or certified by the Federal Reserve Bank of St. Louis.

Virtual TourSave FavoriteSchedule TourAsk A QuestionMore Details

42 Caldwell Road Nashua NH 03060

Nashua, NH42 Caldwell Road

Price$649,726

Est. Mortgage: $/month

Open House

MLS Number 5117395

  • Residential Single Family
  • Next Open House: Sat 11/14 11:00 am. to 1:00 pm.
  • PricePerSqFt 300.38
  • Full Bath 2
  • Address 42 Caldwell Road

Welcome home to this expanded, beautifully maintained oversized Hip Roof ranch, offering a rare and highly versatile 4 bedroom, 2 full bath, 2 stall garage (and additional parking for RV/Boat/Snowmobile Trailer, etc. 2nd driveway), layout that is absolutely perfect for an in-law or au-pair setup. Nestled in one of Nashua's most convenient neighborhoods, this single-level property boasts a gorgeous rear sunroom with sliding glass doors that overlook a large, fenced backyard with lawn irrigation, ideal for outdoor entertaining and play. The home's footprint continues down into a massive basement featuring 448 sq. ft. of finished bonus space, perfect for a home office, gym, or media room, plus an additional 896 sq. ft. of unfinished space reserved for all your storage or future expansion needs. Complete with a commuter-friendly location right off Main Dunstable Road with lightning-fast access to Route 3, and situated just a short 0.2-mile stroll from the Fairgrounds schools, 42 Caldwell Road offers the ultimate blend of multi-generational functionality, space, and a premium Nashua location. Come and enjoy all the recent updates, roof, heat, central air, and more! Do not let this one get away. One floor living at it's finest.

Listed by Trevor Gearin of Lamacchia Realty,Inc.

$
$
%
$/month over payments
Federal 30-year interest rate: 7.18% last updated on Nov 5, 2026
* All Figures are estimates. Check with your bank or proposed mortgage company for actual interest rates.
This product uses the FRED® API but is not endorsed or certified by the Federal Reserve Bank of St. Louis.

Save FavoriteSchedule TourAsk A QuestionMore Details

Broker Reciprocity 

Copyright 2026 PrimeMLS, Inc. All rights reserved. This information is deemed reliable, but not guaranteed. The data relating to real estate displayed on this display comes in part from the IDX Program of PrimeMLS. The information being provided is for consumers’ personal, non-commercial use and may not be used for any purpose other than to identify prospective properties consumers may be interested in purchasing. Data last updated November 10, 2026 10:22 PM EST
